Skip to content
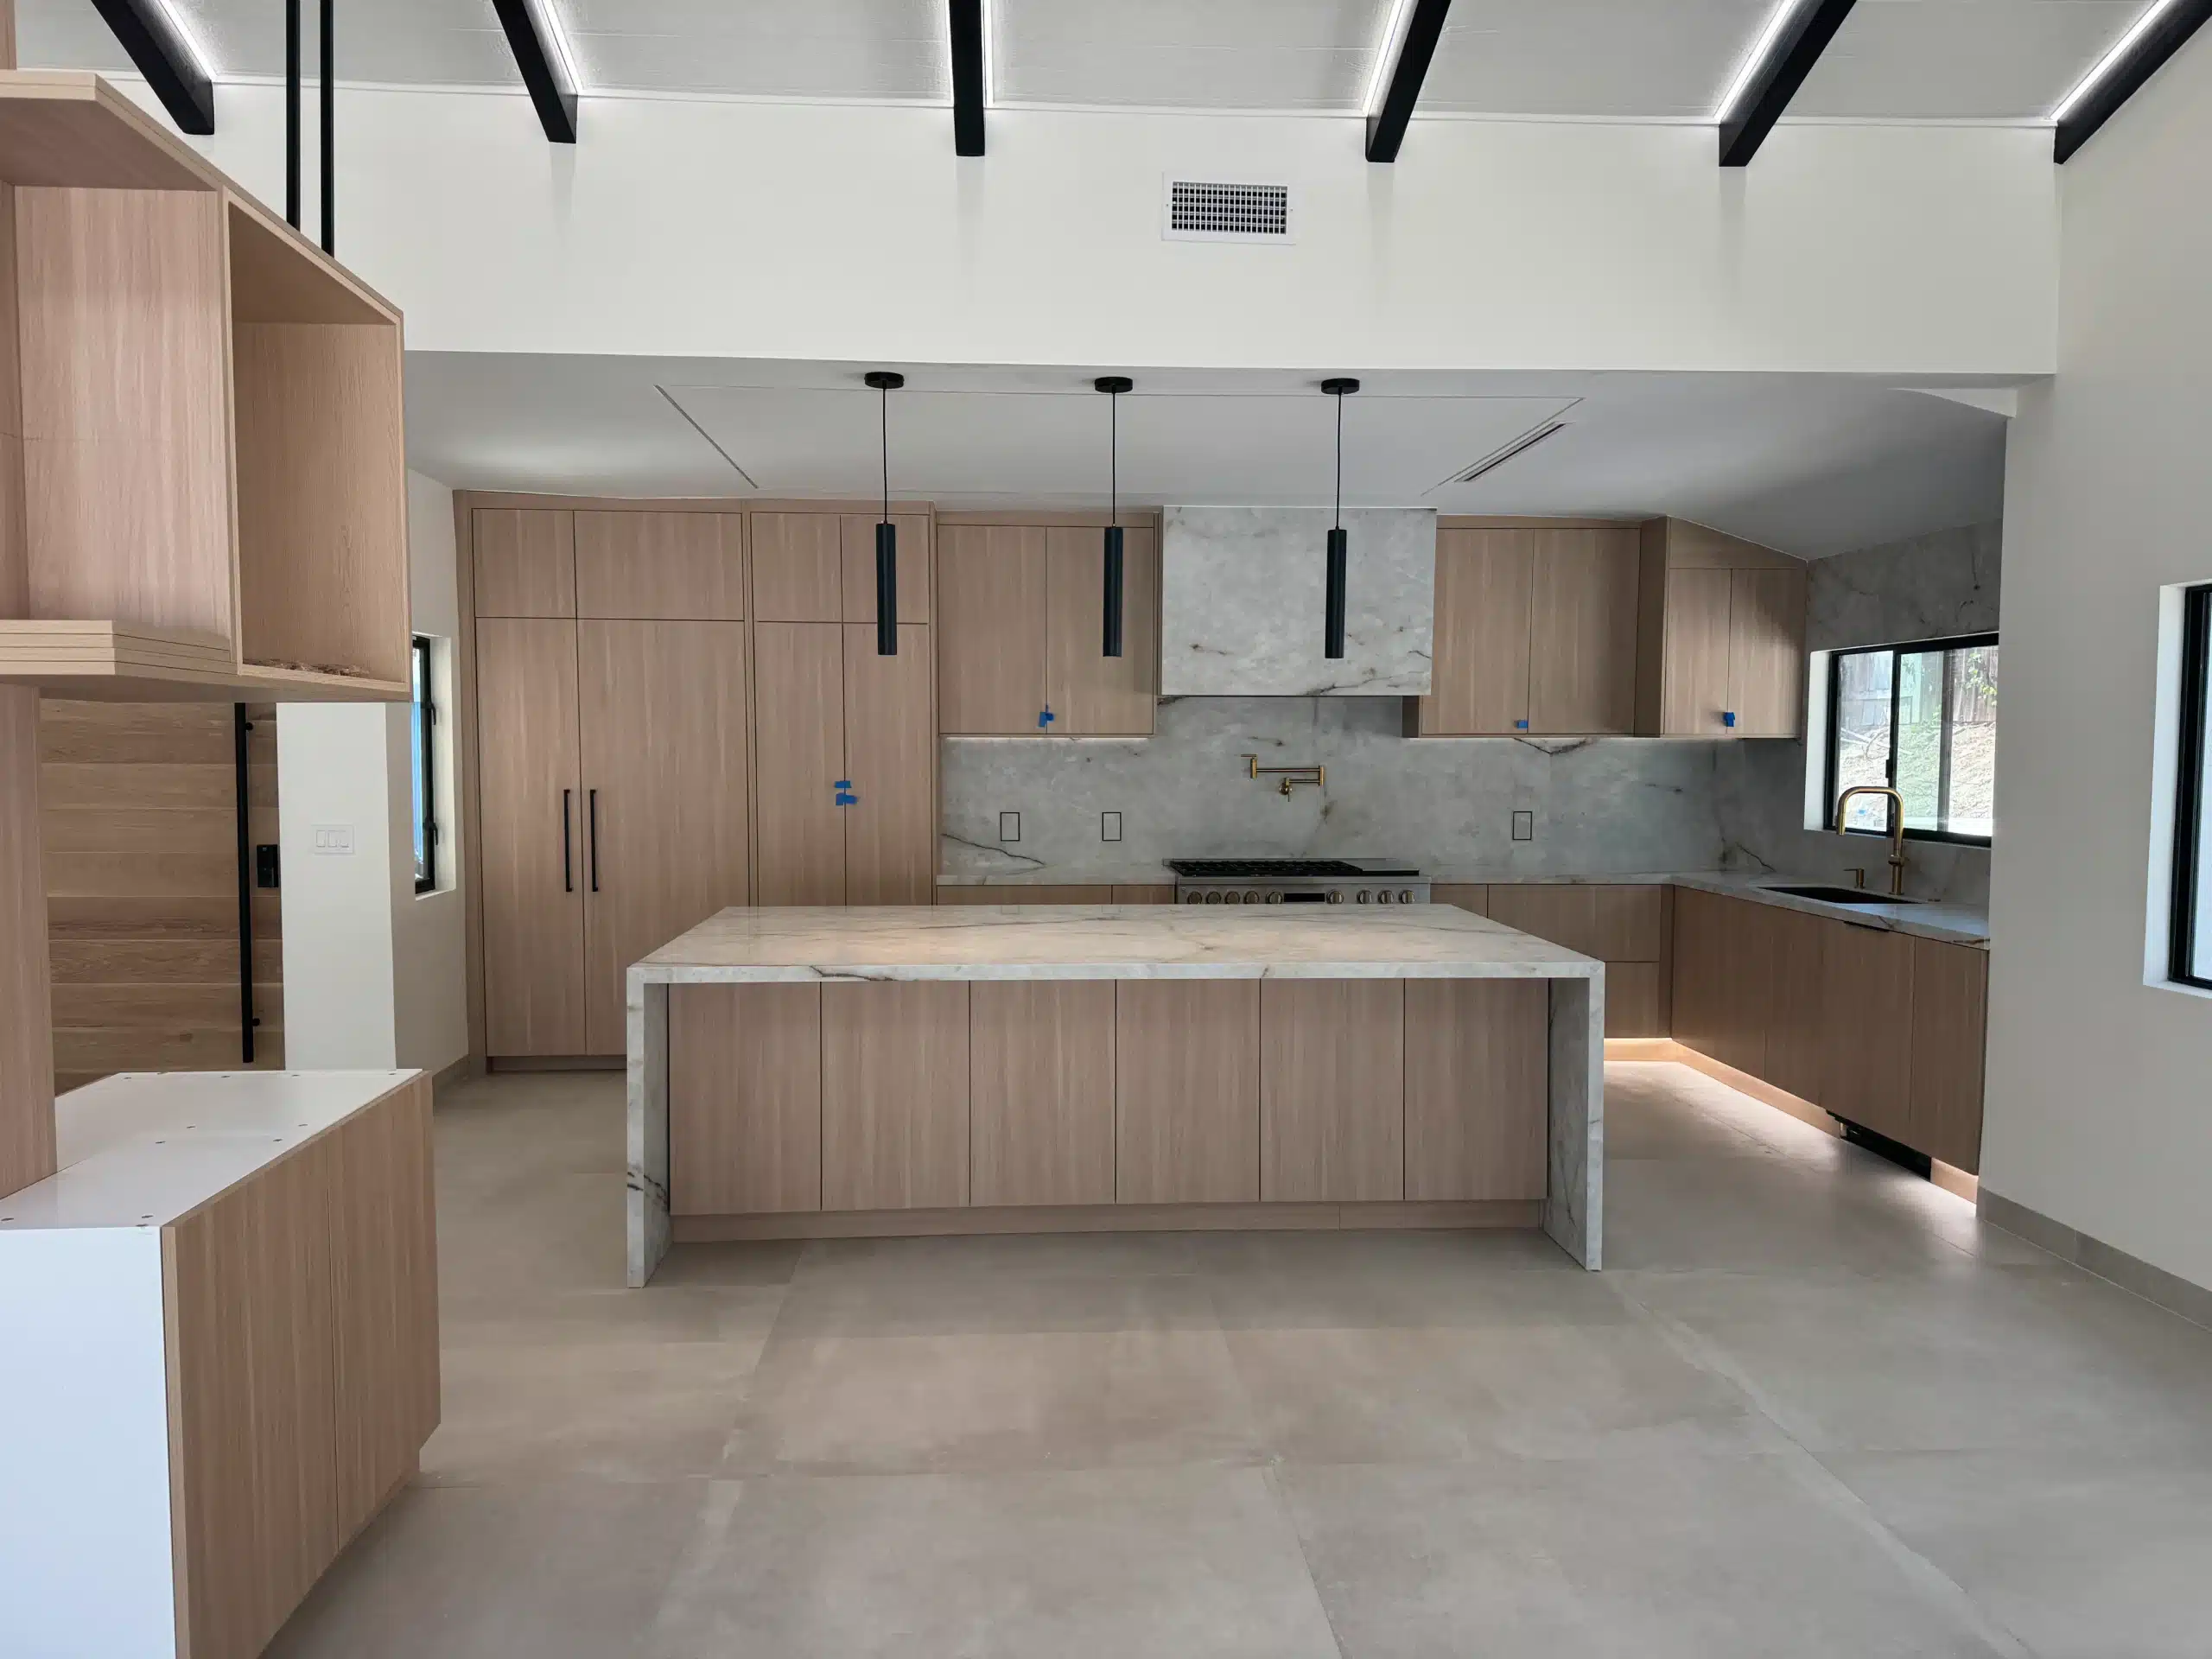
Whole-home remodel in Scripps Ranch, San Diego — relocated kitchen with a waterfall marble island, light oak cabinetry and exposed black beams under a vaulted ceiling
Whole-Home RemodelScripps Ranch, San Diego

Whole-Home Remodel in Scripps Ranch

A 1970s Scripps Ranch home opened up end to end. We expanded and relocated the kitchen, removed the original fireplace, and turned a compartmented plan into one continuous living space under a vaulted, beamed ceiling.

Kitchen relocatedFireplace removedOpen-plan livingVaulted ceilingWaterfall marble islandTwo bathrooms
Whole home
Project type
Scripps Ranch
San Diego, CA
Kitchen relocated
Layout reconfigured
CSLB #1083621
Permitted & inspected
01
The brief

One continuous space, not four separate rooms

Scripps Ranch was built out largely in the late 1970s, and the floor plans from that era share a habit: a galley kitchen closed off from the living areas, a fireplace anchoring one wall, and a ceiling held flat by the framing above it. The house works, but it lives smaller than its square footage suggests.

The brief here was to undo all three at once. Expand the kitchen and move it to where the family actually gathers. Remove the fireplace that was breaking up the main wall. Then open the living area into a single uninterrupted span.

Work of this kind is decided long before demolition. Moving a kitchen means relocating supply lines, drainage and the vent stack, and that dictates the permit package. We resolved the layout, the finish specifications and the submittal first, then opened the walls.
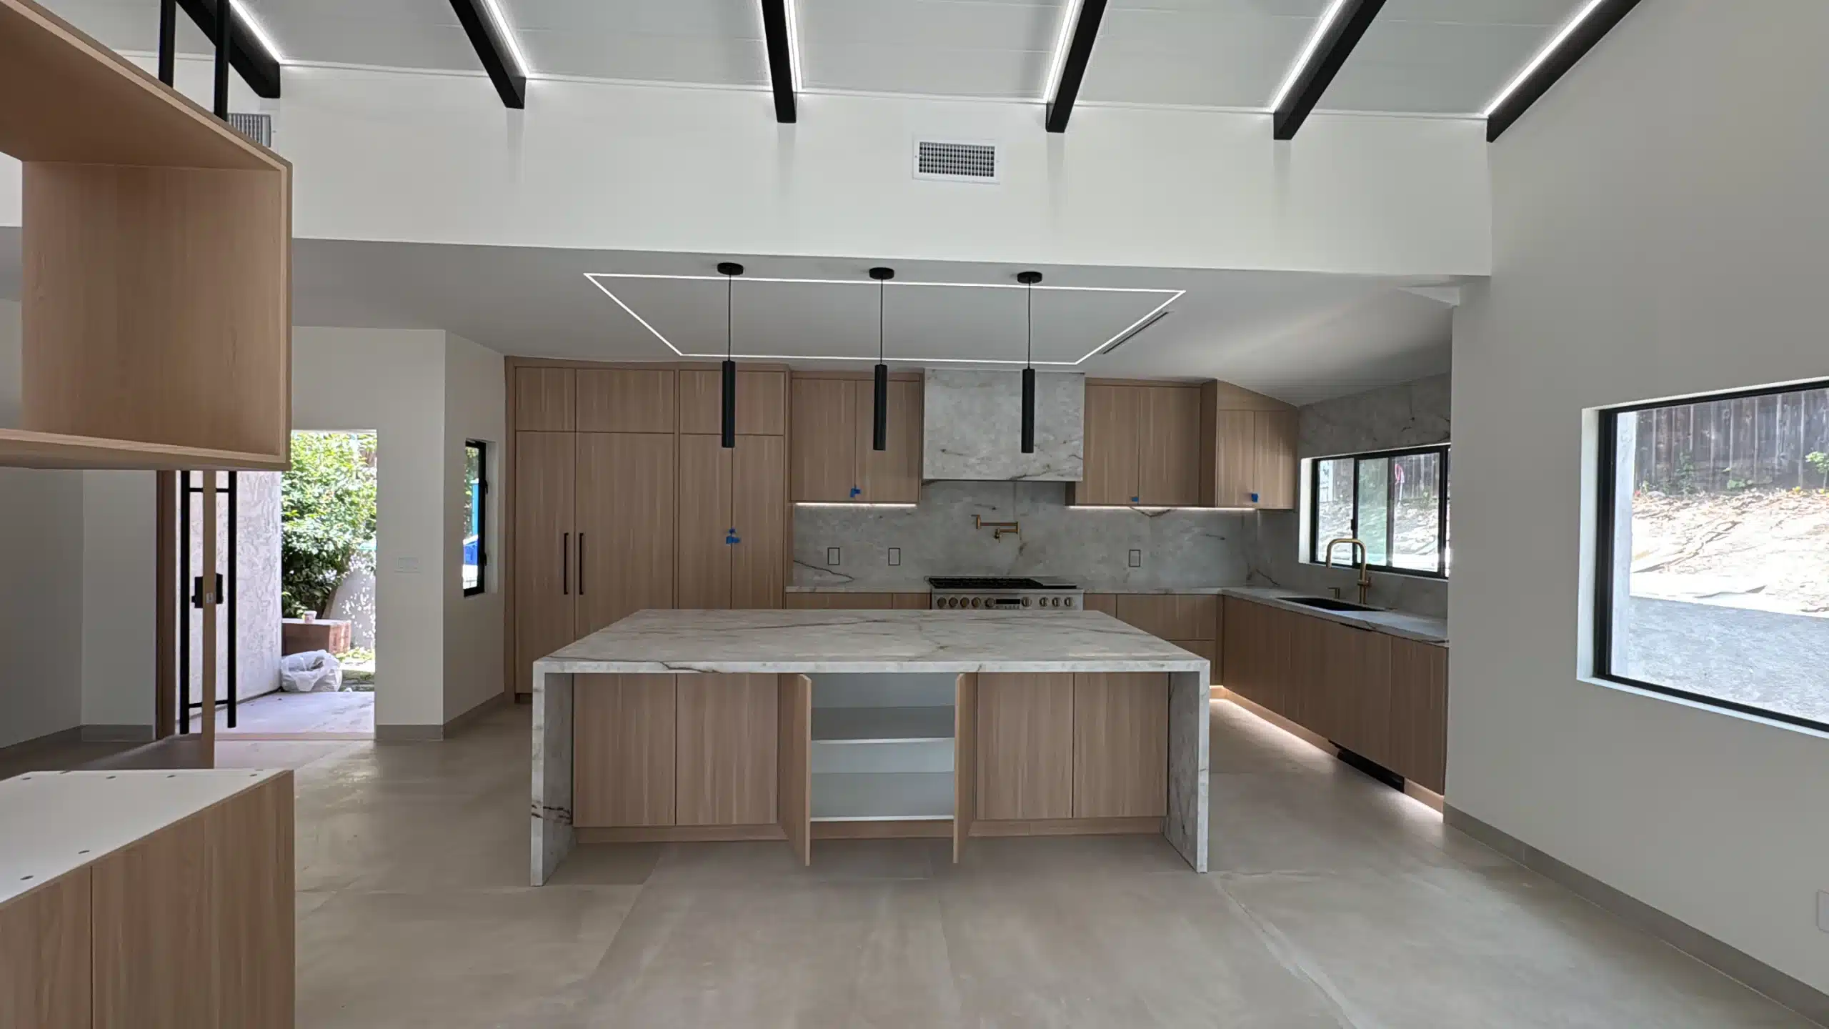
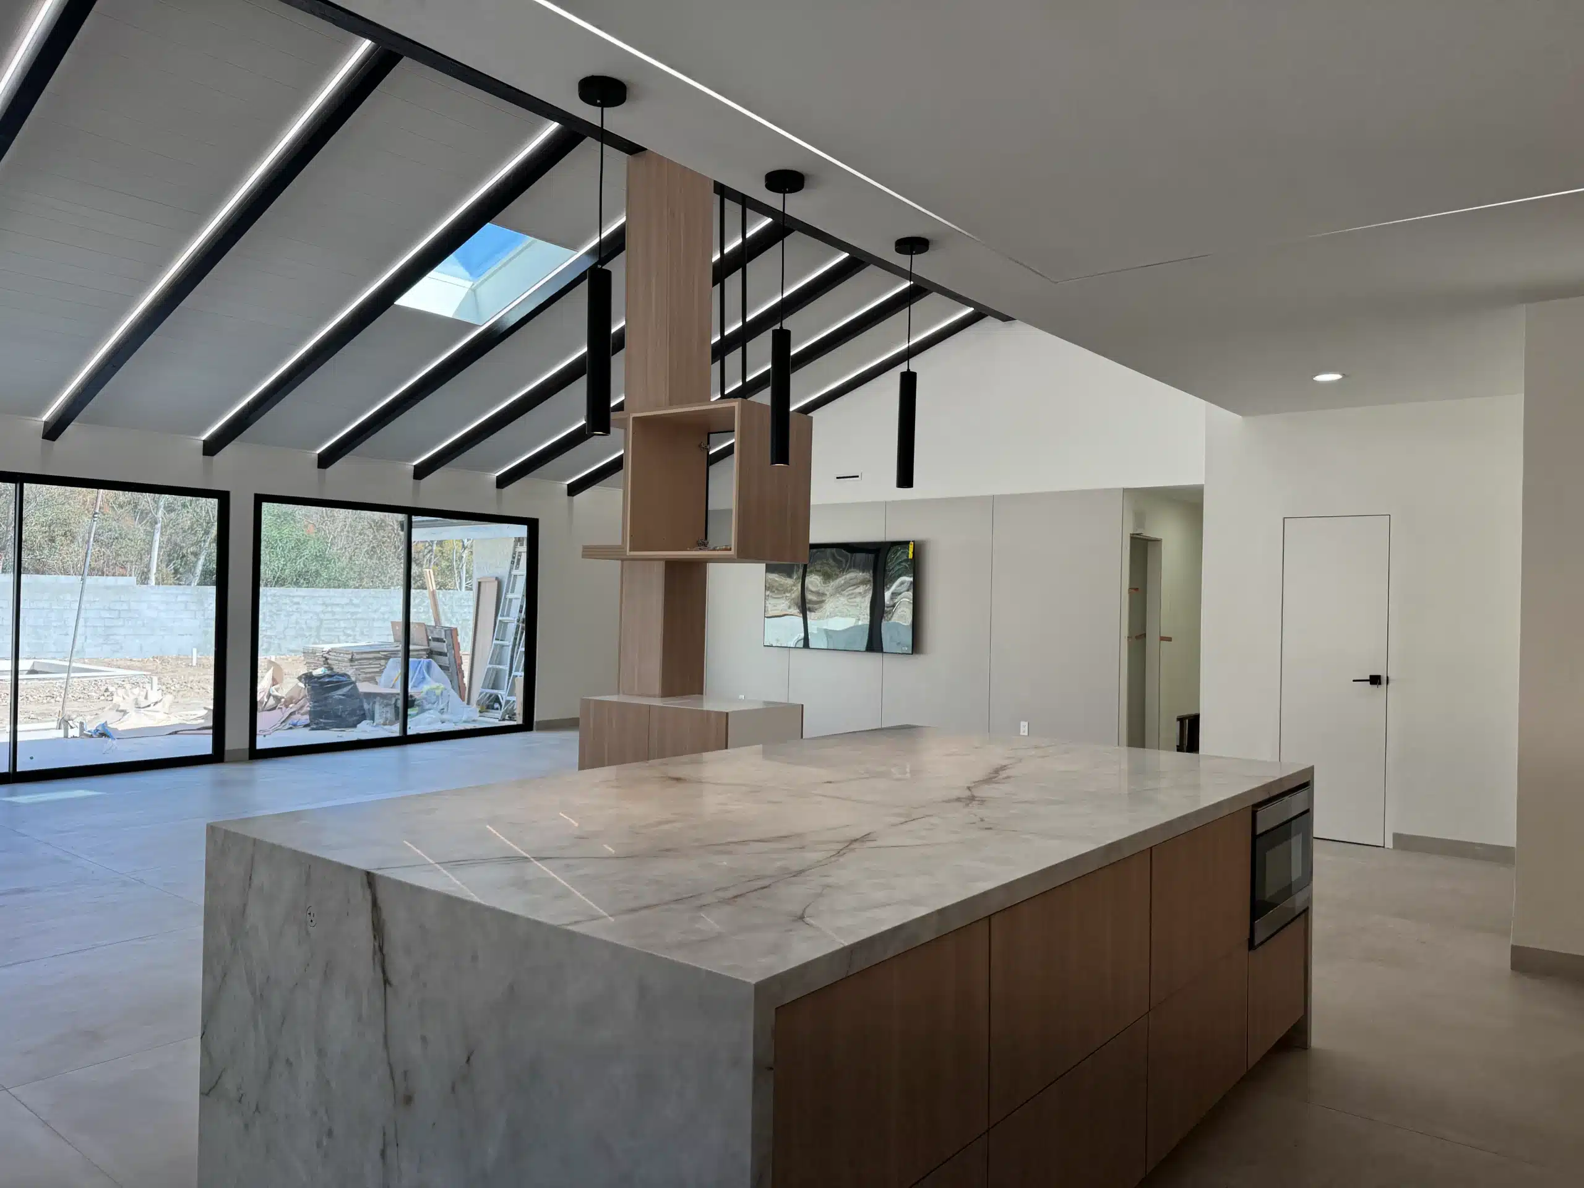

Open-plan kitchen and living area after the Scripps Ranch remodel, with a marble island, light oak cabinetry and black beams across a vaulted ceiling Open plan · After
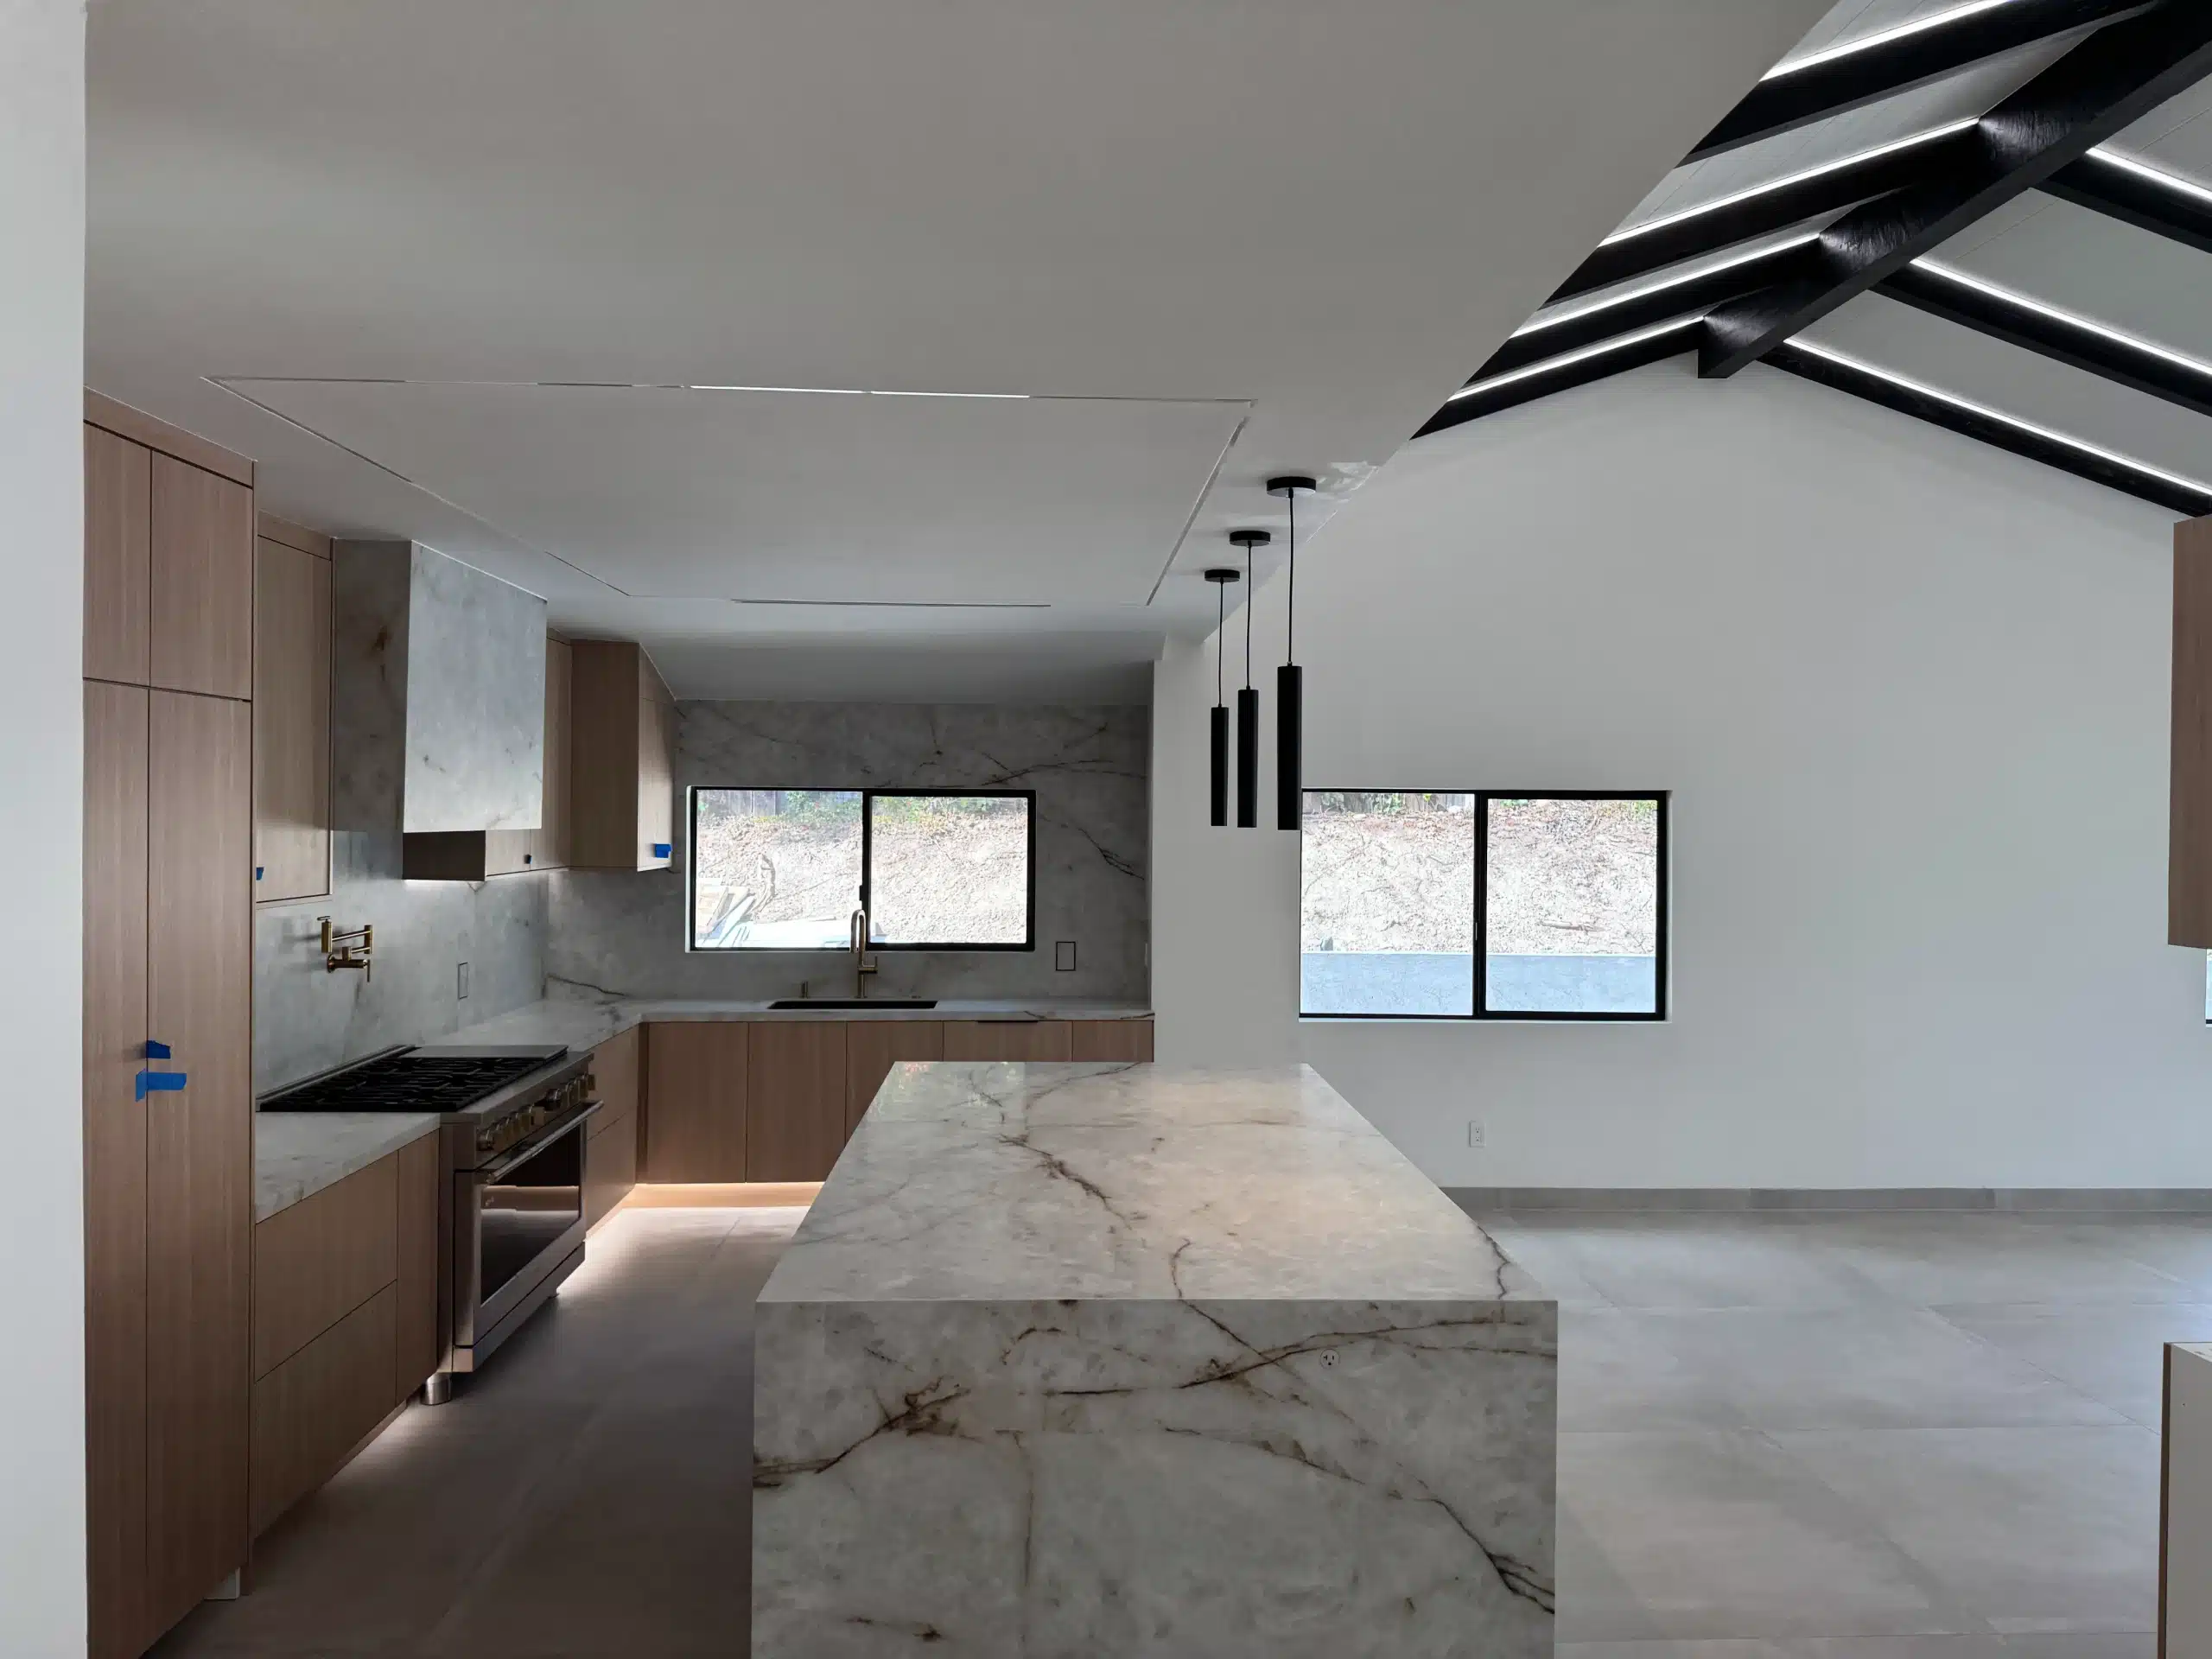
Relocated kitchen in Scripps Ranch with a veined marble waterfall island, full-height oak cabinetry and integrated under-cabinet lighting
Room 01

The relocated kitchen

The kitchen moved out of its original footprint and into the heart of the plan, where it now opens directly onto the living area. Light rift-cut oak cabinetry runs floor to ceiling in flat-slab fronts, with no upper-cabinet break to interrupt the line of the room.

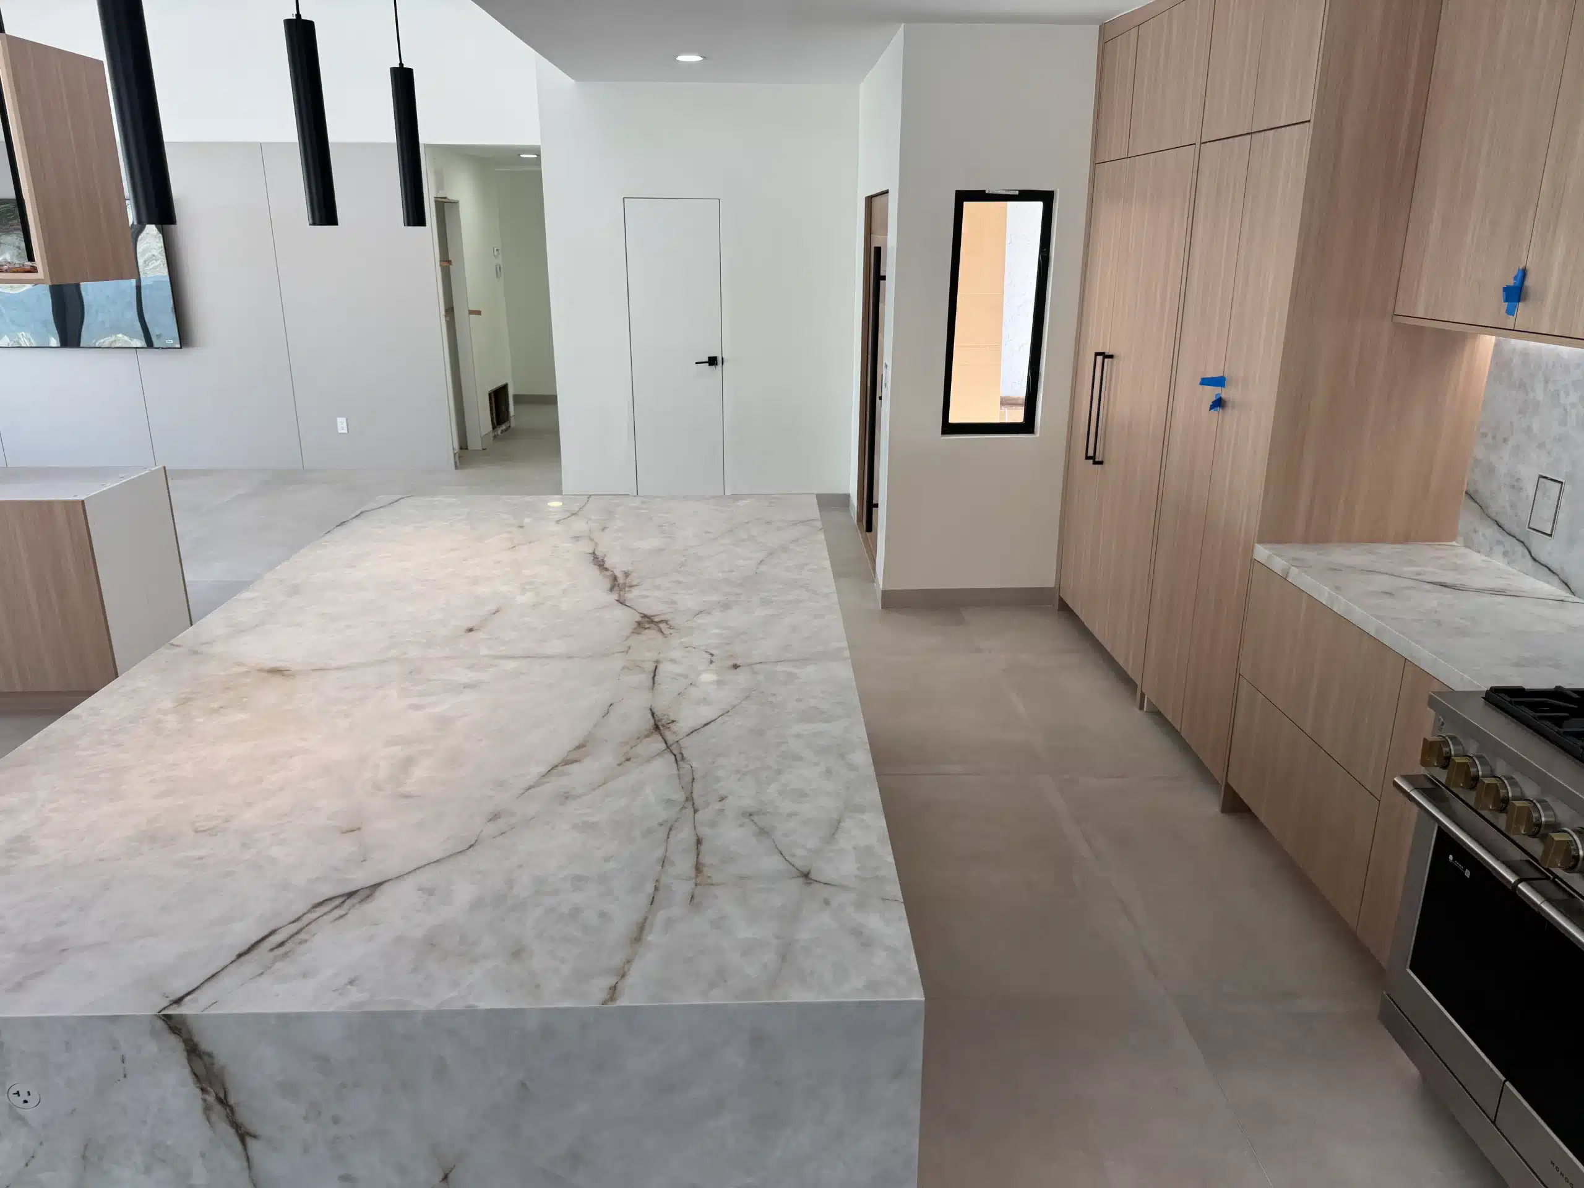
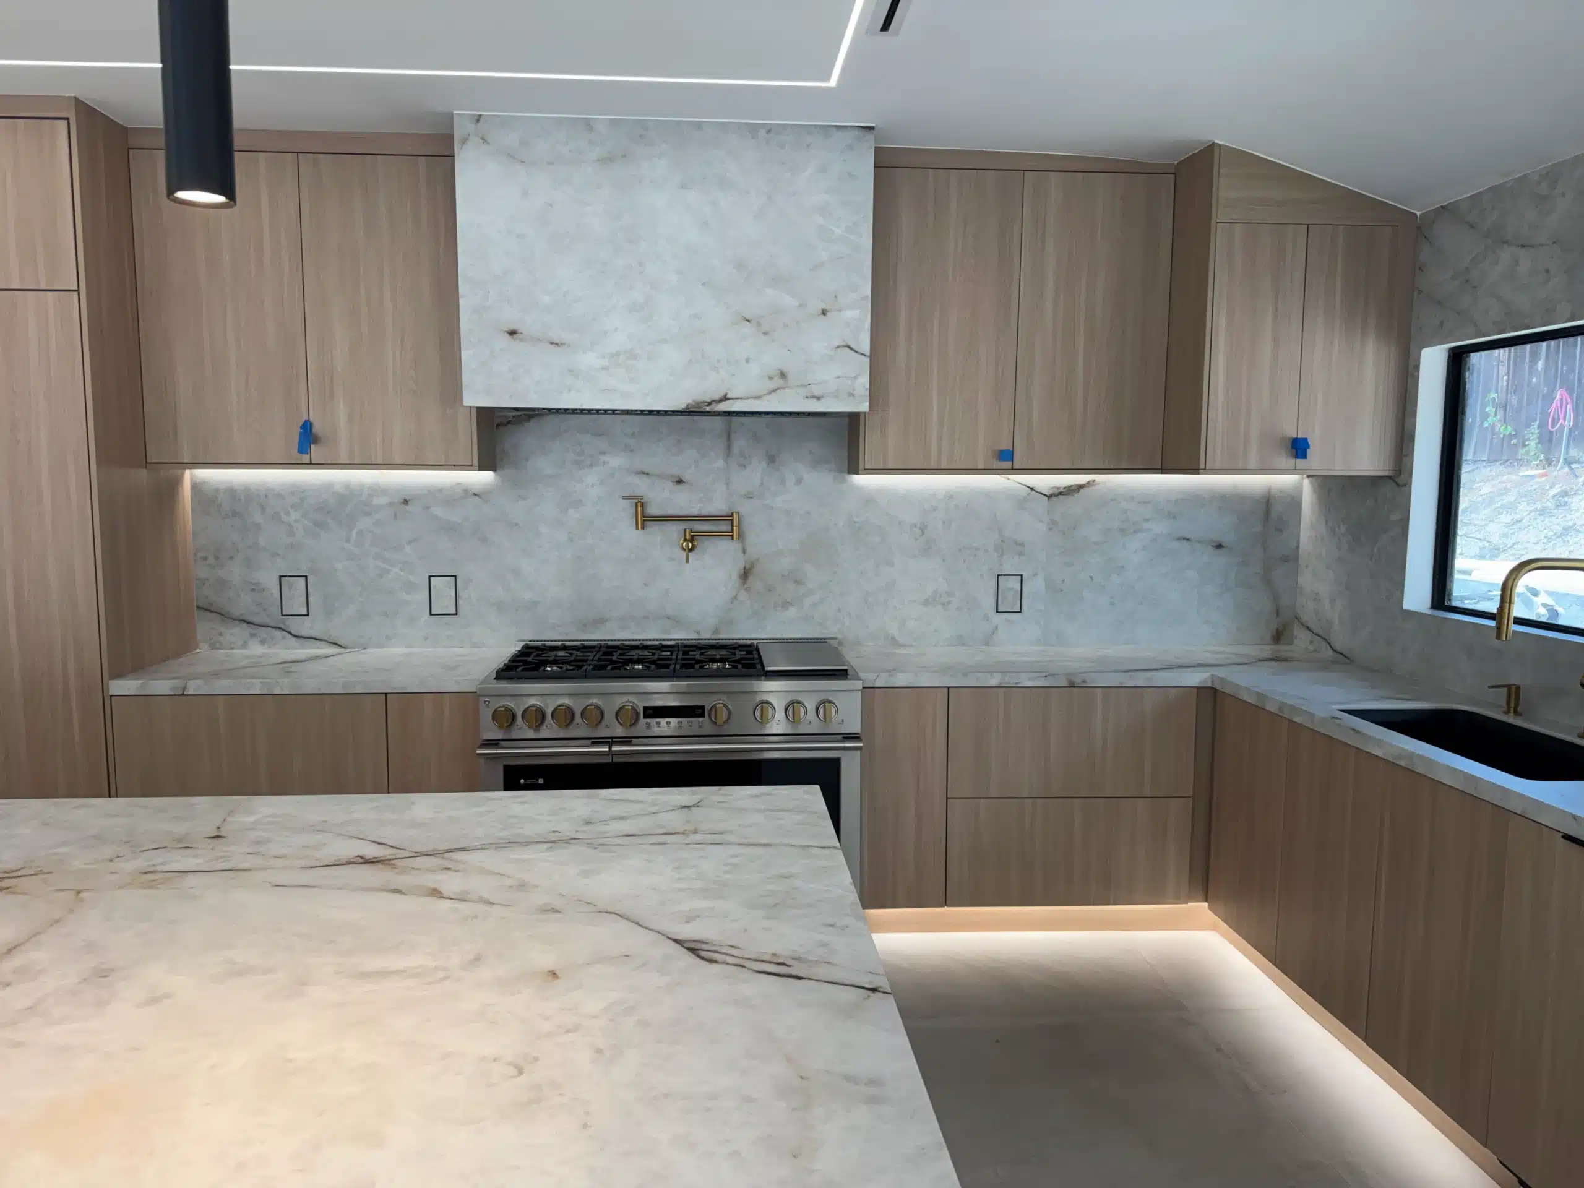
A heavily veined marble waterfall island anchors the space, with the same stone carried up behind the range as a full-height slab backsplash. Integrated LED strips sit under the cabinet runs so the working surfaces light themselves without a visible fixture.

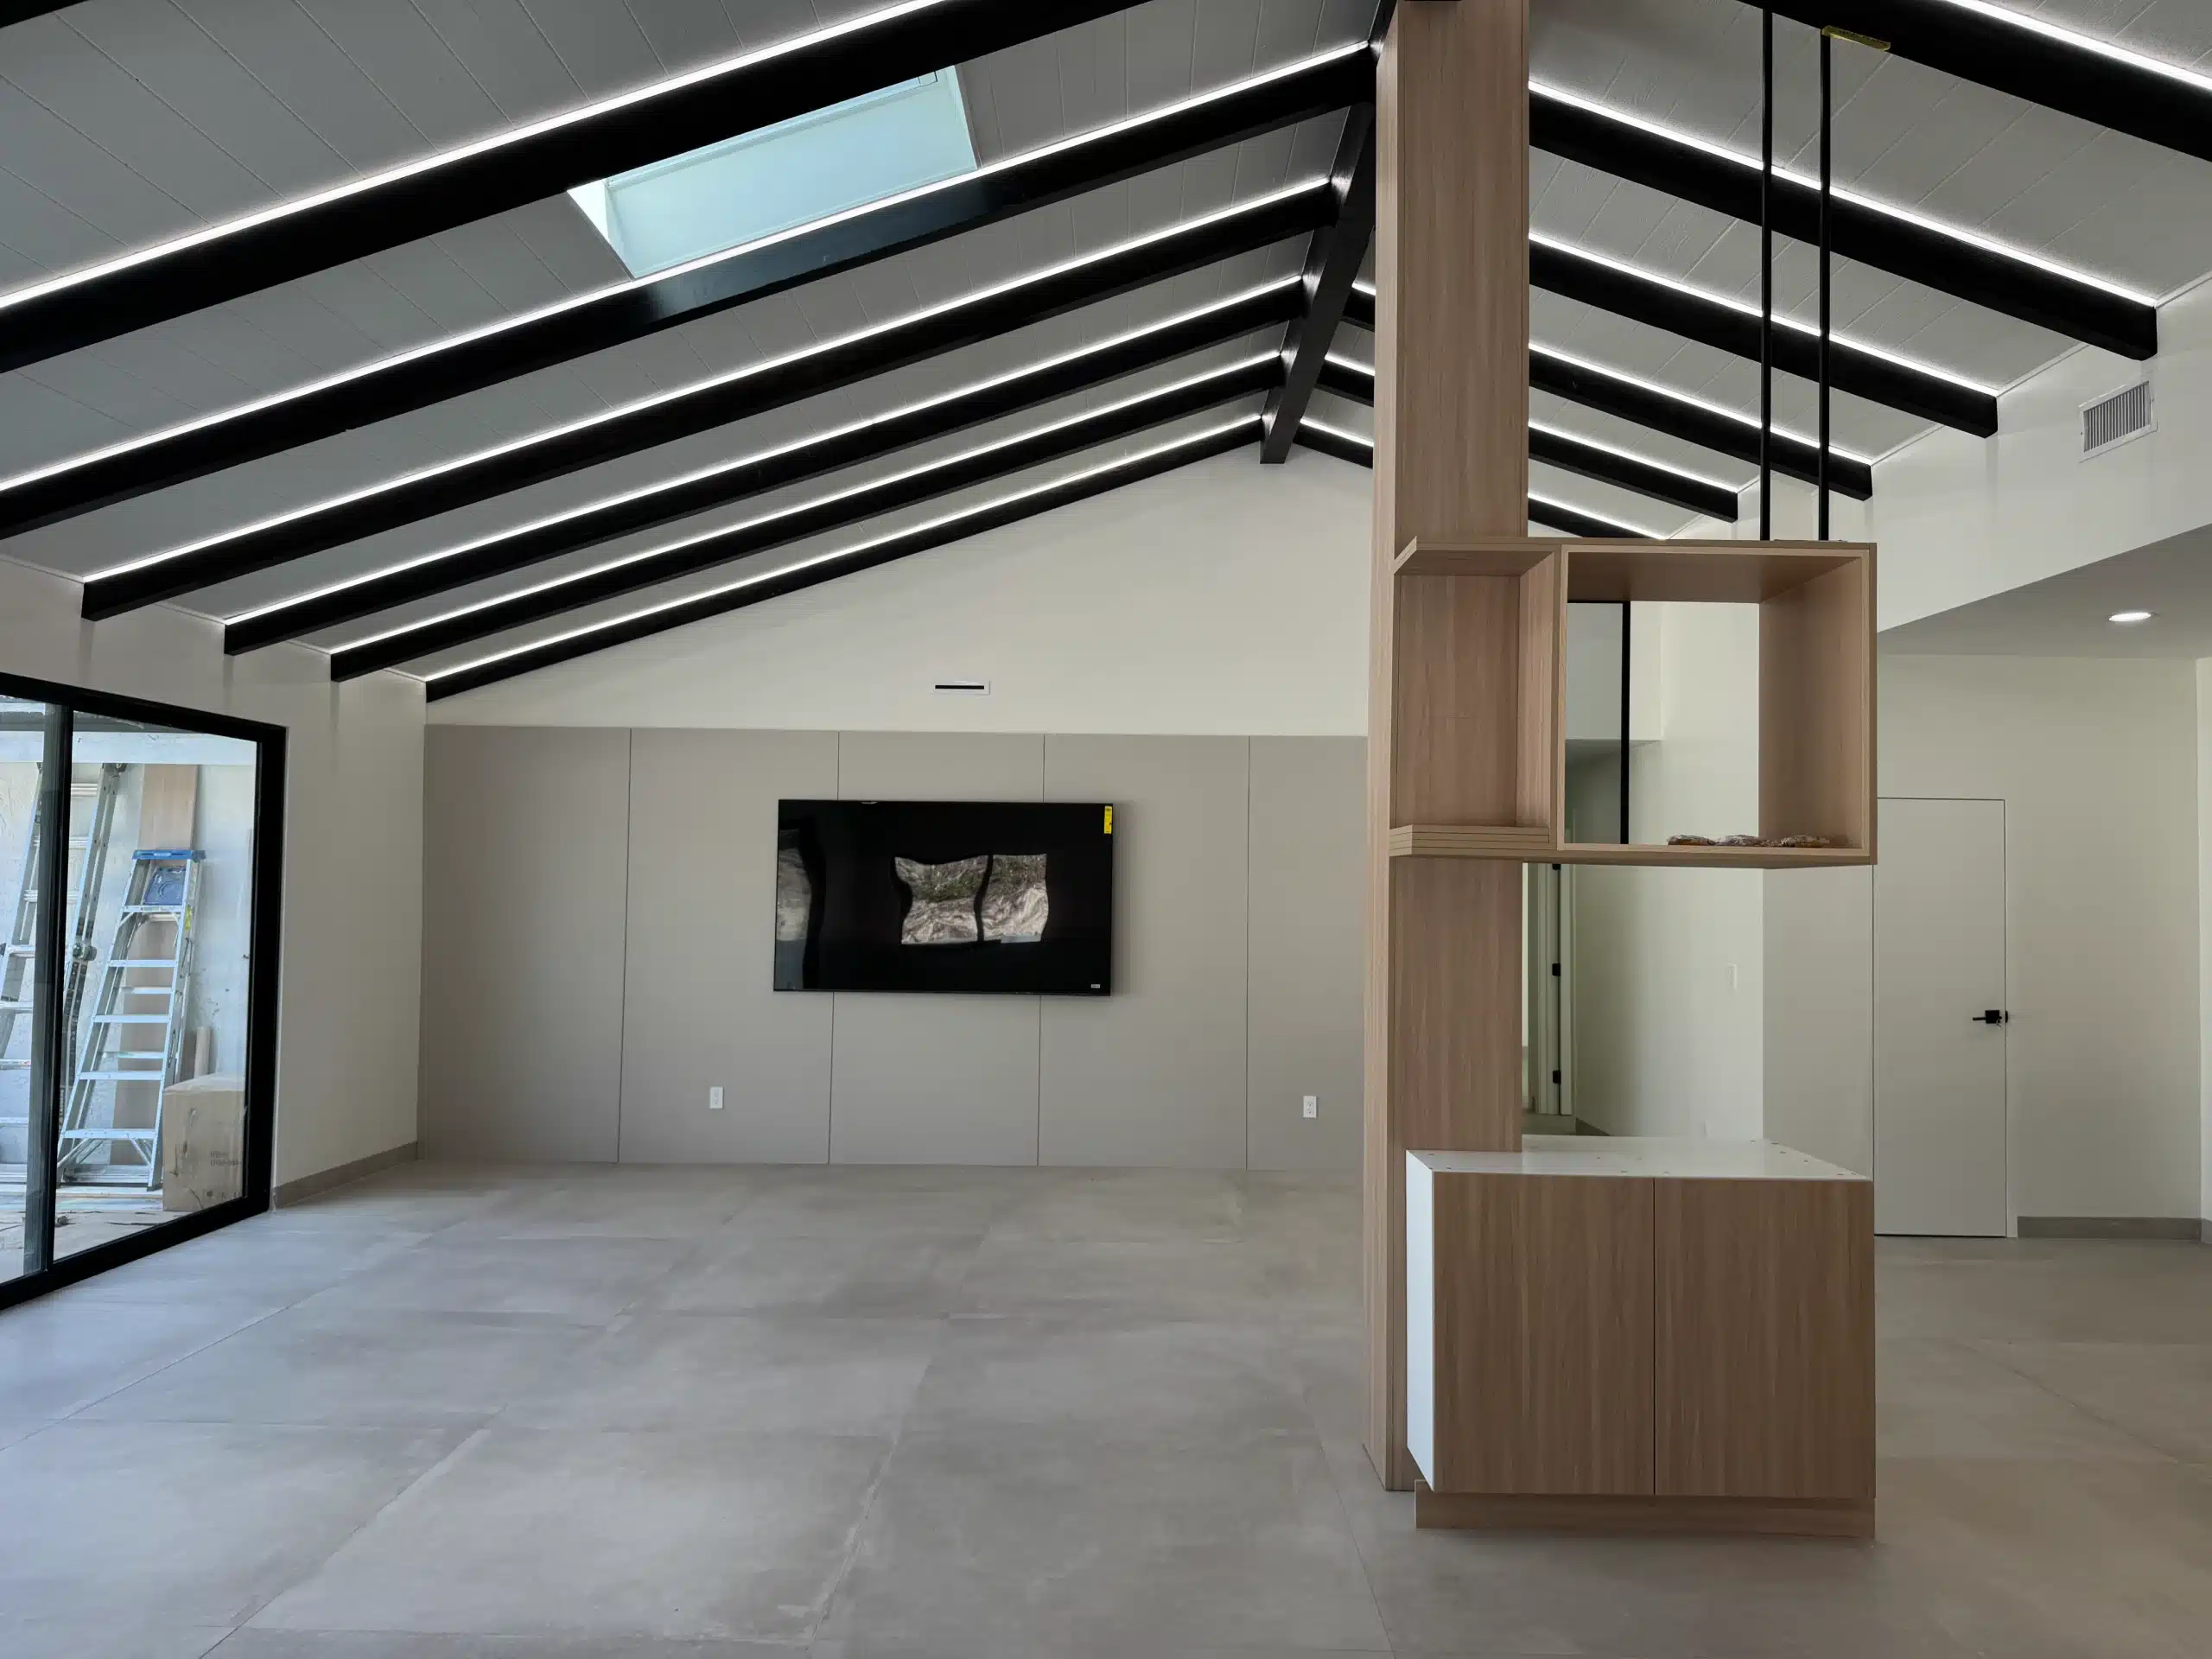
Living area of the Scripps Ranch whole-home remodel, showing the open span and vaulted ceiling with exposed black beams
Moving a kitchen is a permit question before it is a design question.
Sheiner Construction · CSLB #1083621
Room 02

Fireplace out, ceiling up

Removing the fireplace freed the main wall and let the living area read as one room rather than two halves either side of a hearth. In its place, a linear fireplace sits flush within a dark stone surround, so the wall stays flat and the sightline from the kitchen runs uninterrupted.

Opening the ceiling was the change that altered the room most. Exposed black beams span the vault and carry through from the kitchen into the living space, tying the two halves of the plan into a single volume and giving the height that the original flat ceiling had been holding down.

Living area with a linear fireplace set into a dark stone surround, beneath a vaulted ceiling with exposed black beams
03
Room 03

Stone, oak and the working surfaces

Close view of the veined marble island edge against light oak cabinetry in the Scripps Ranch kitchen
Range wall with a full-height marble slab backsplash and integrated lighting beneath the oak cabinetry
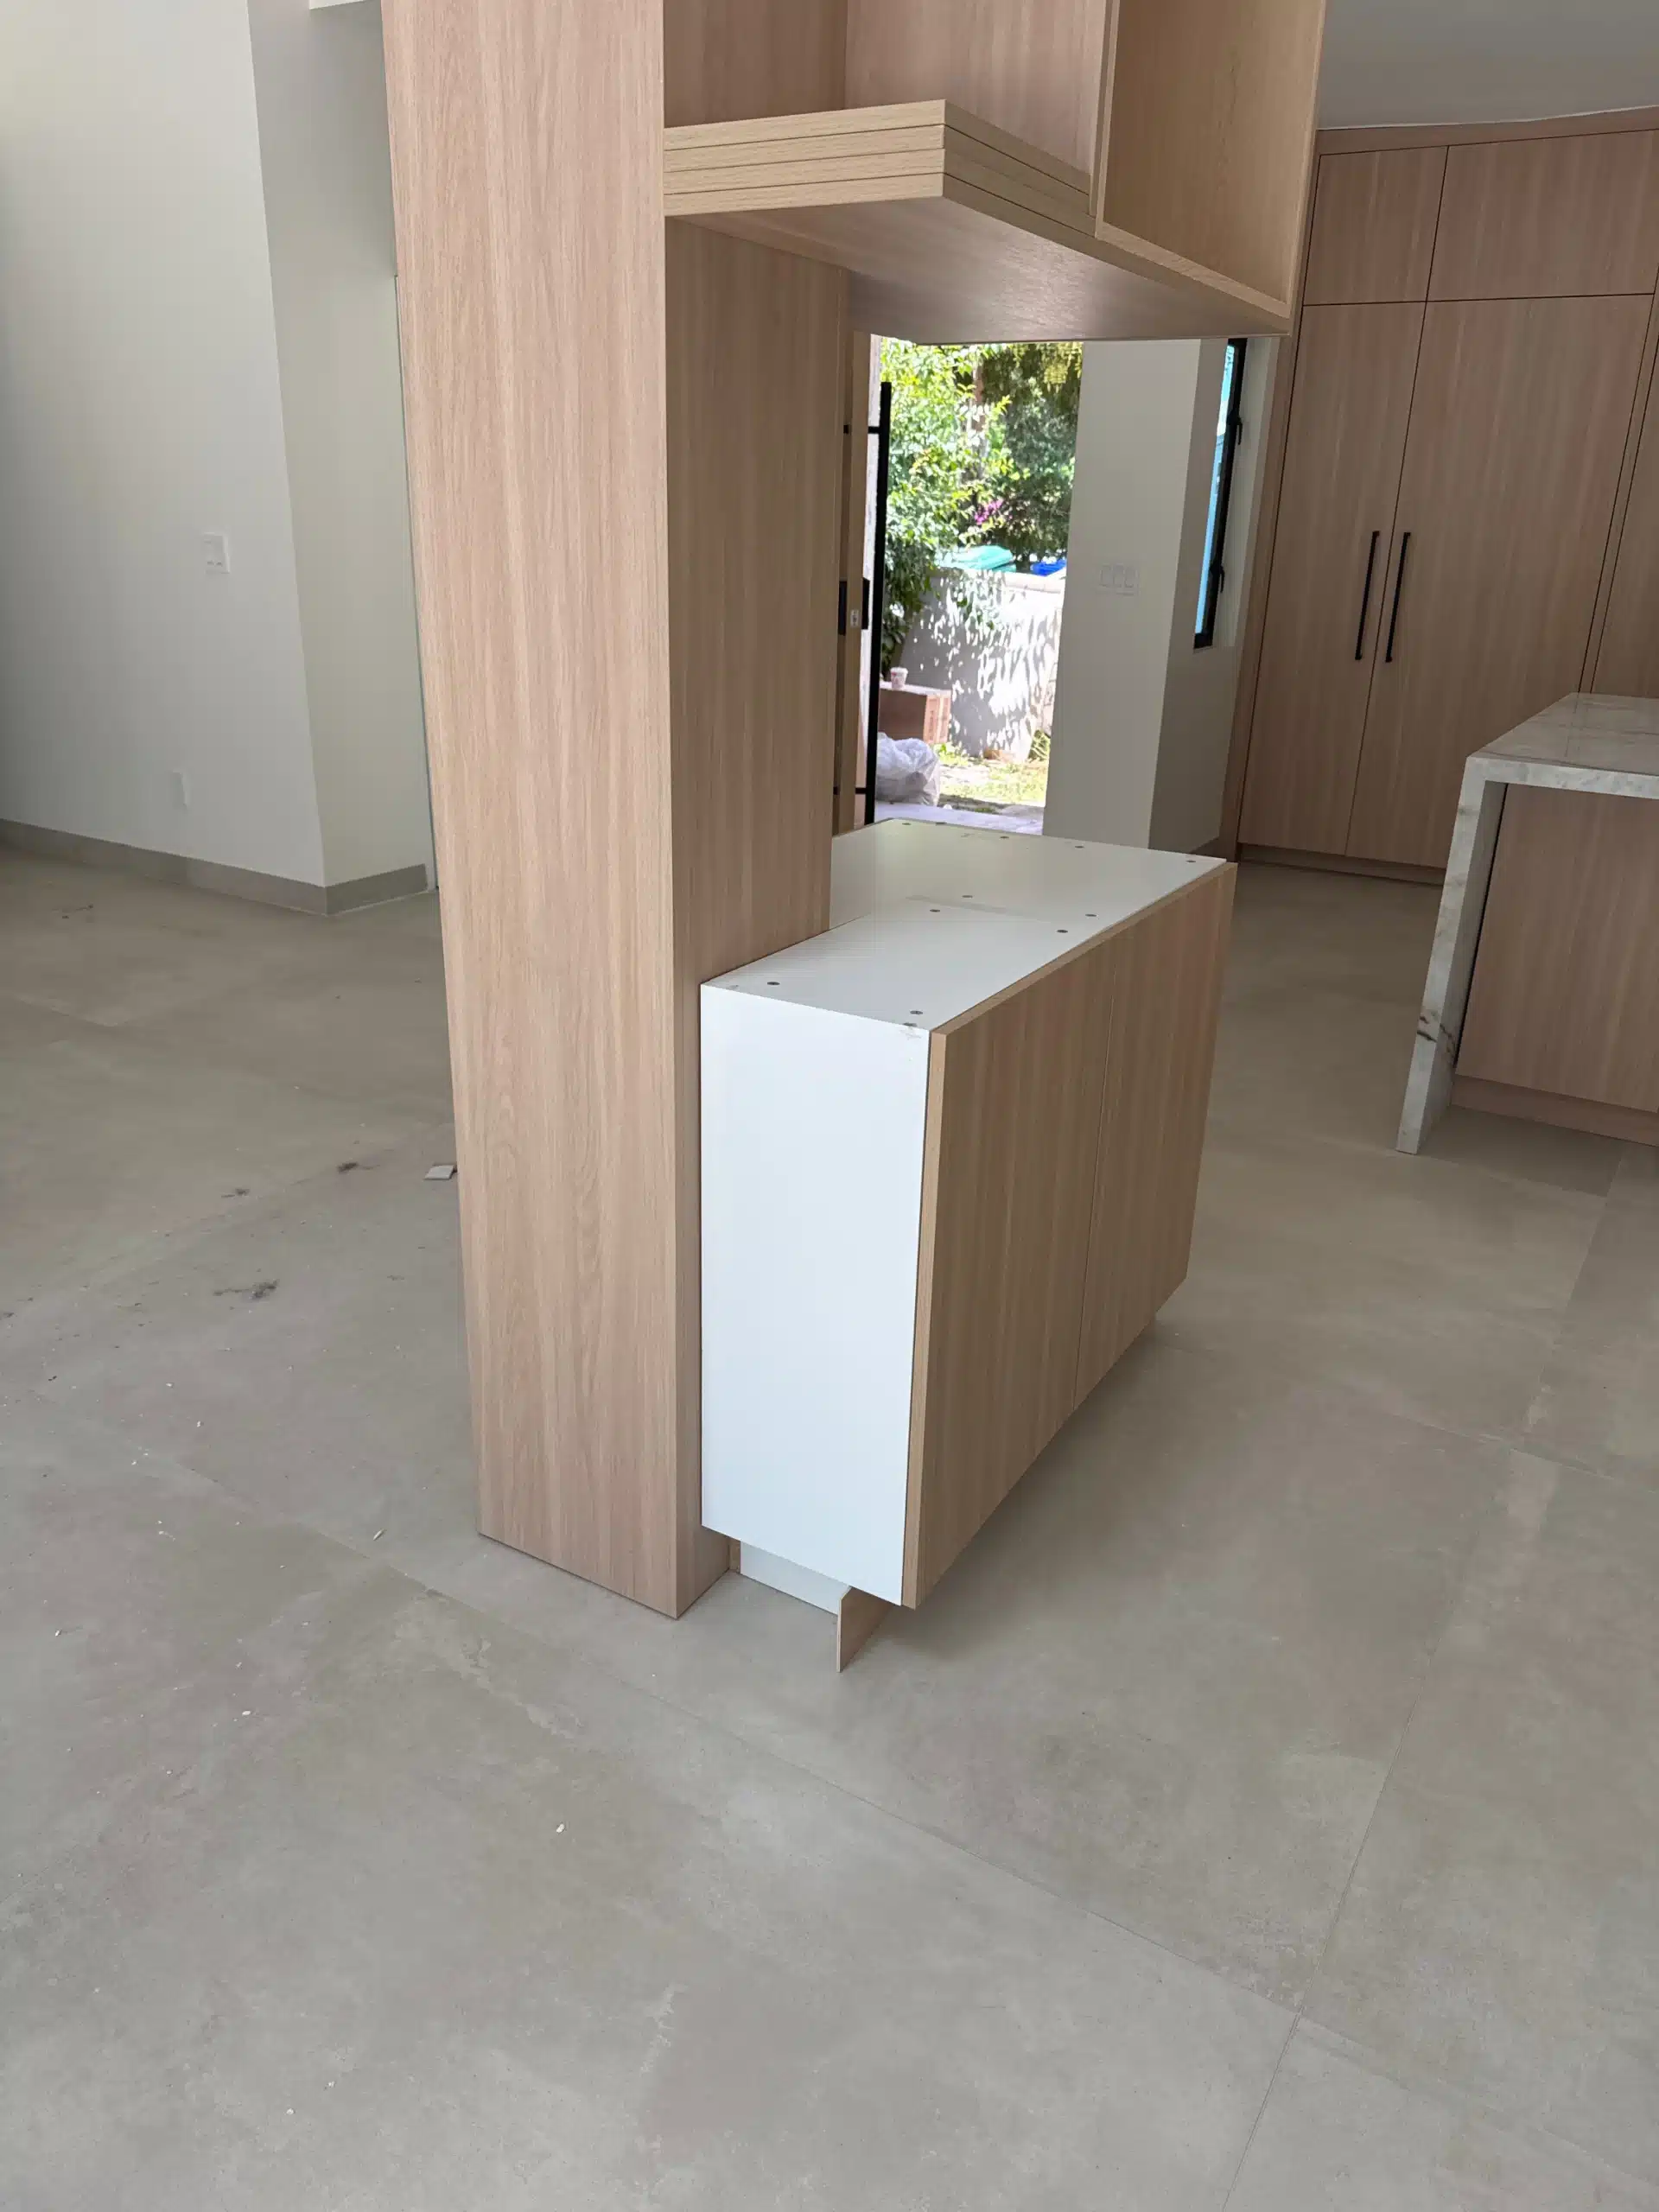
Kitchen island and structural column with the vaulted beamed ceiling above
Detail of the oak cabinetry return and the marble island end panel
Drag to explore
04
Room 04

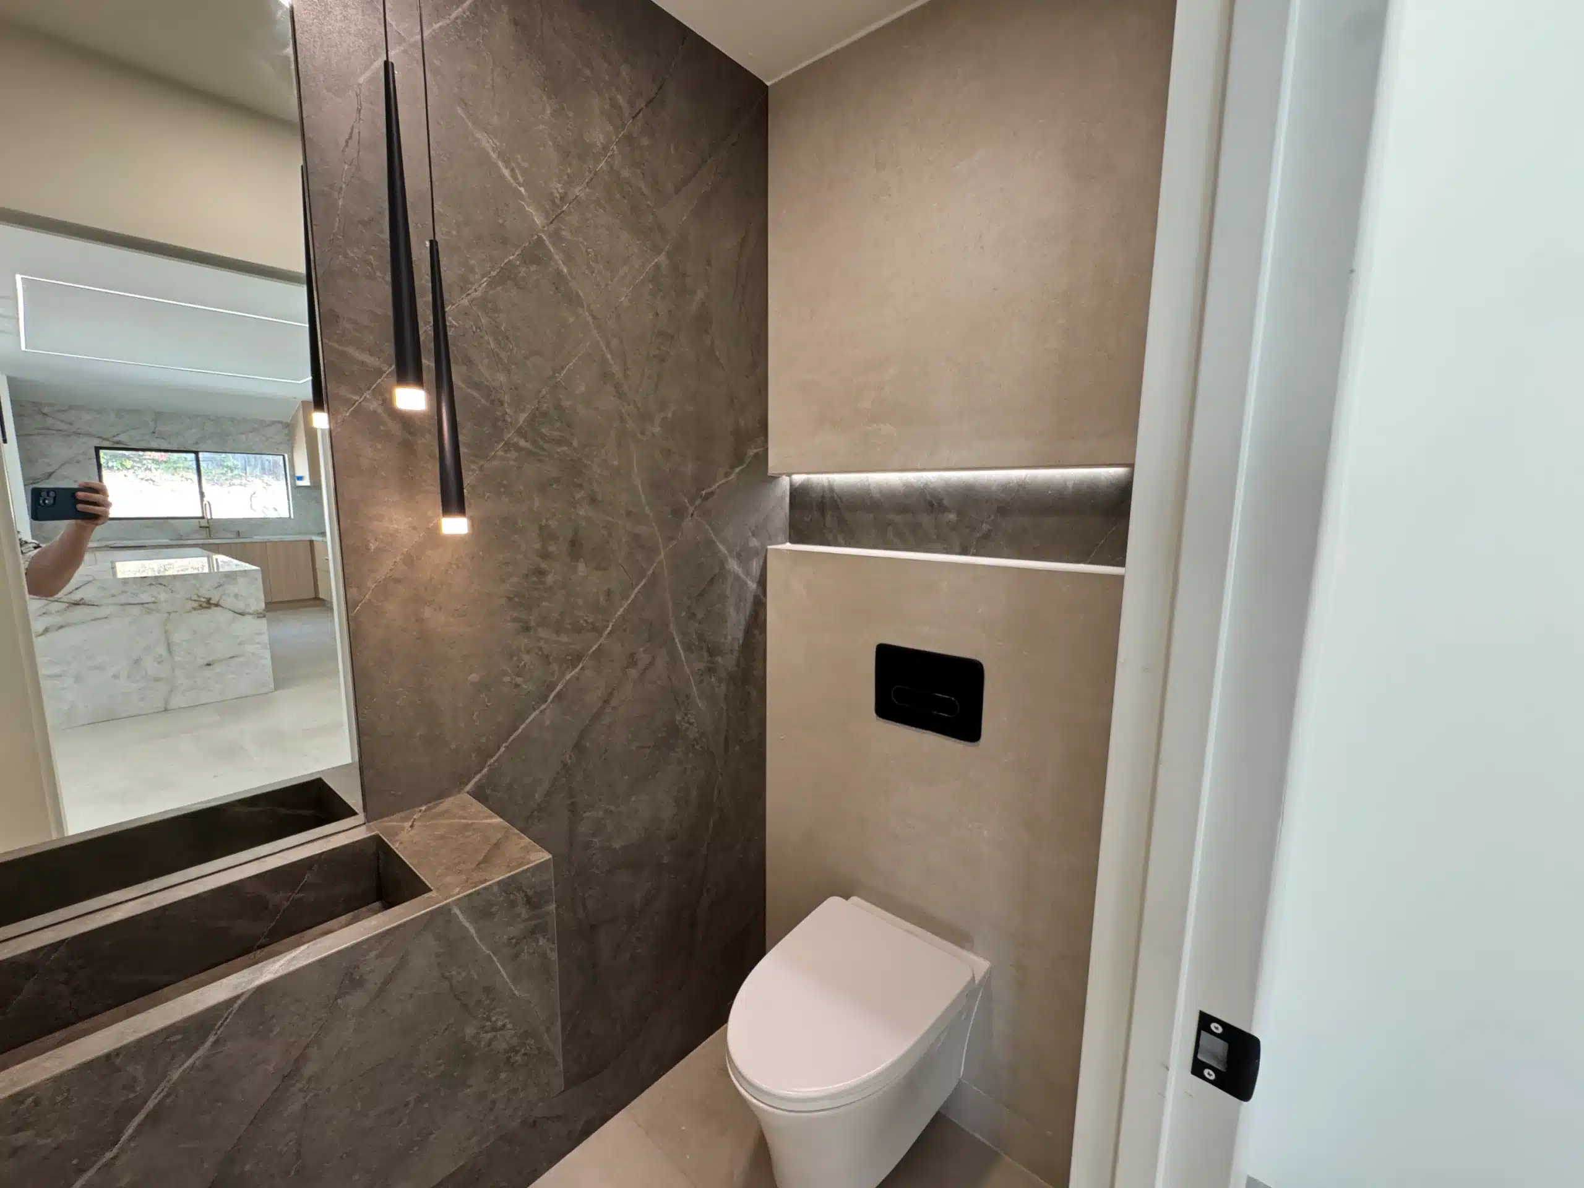
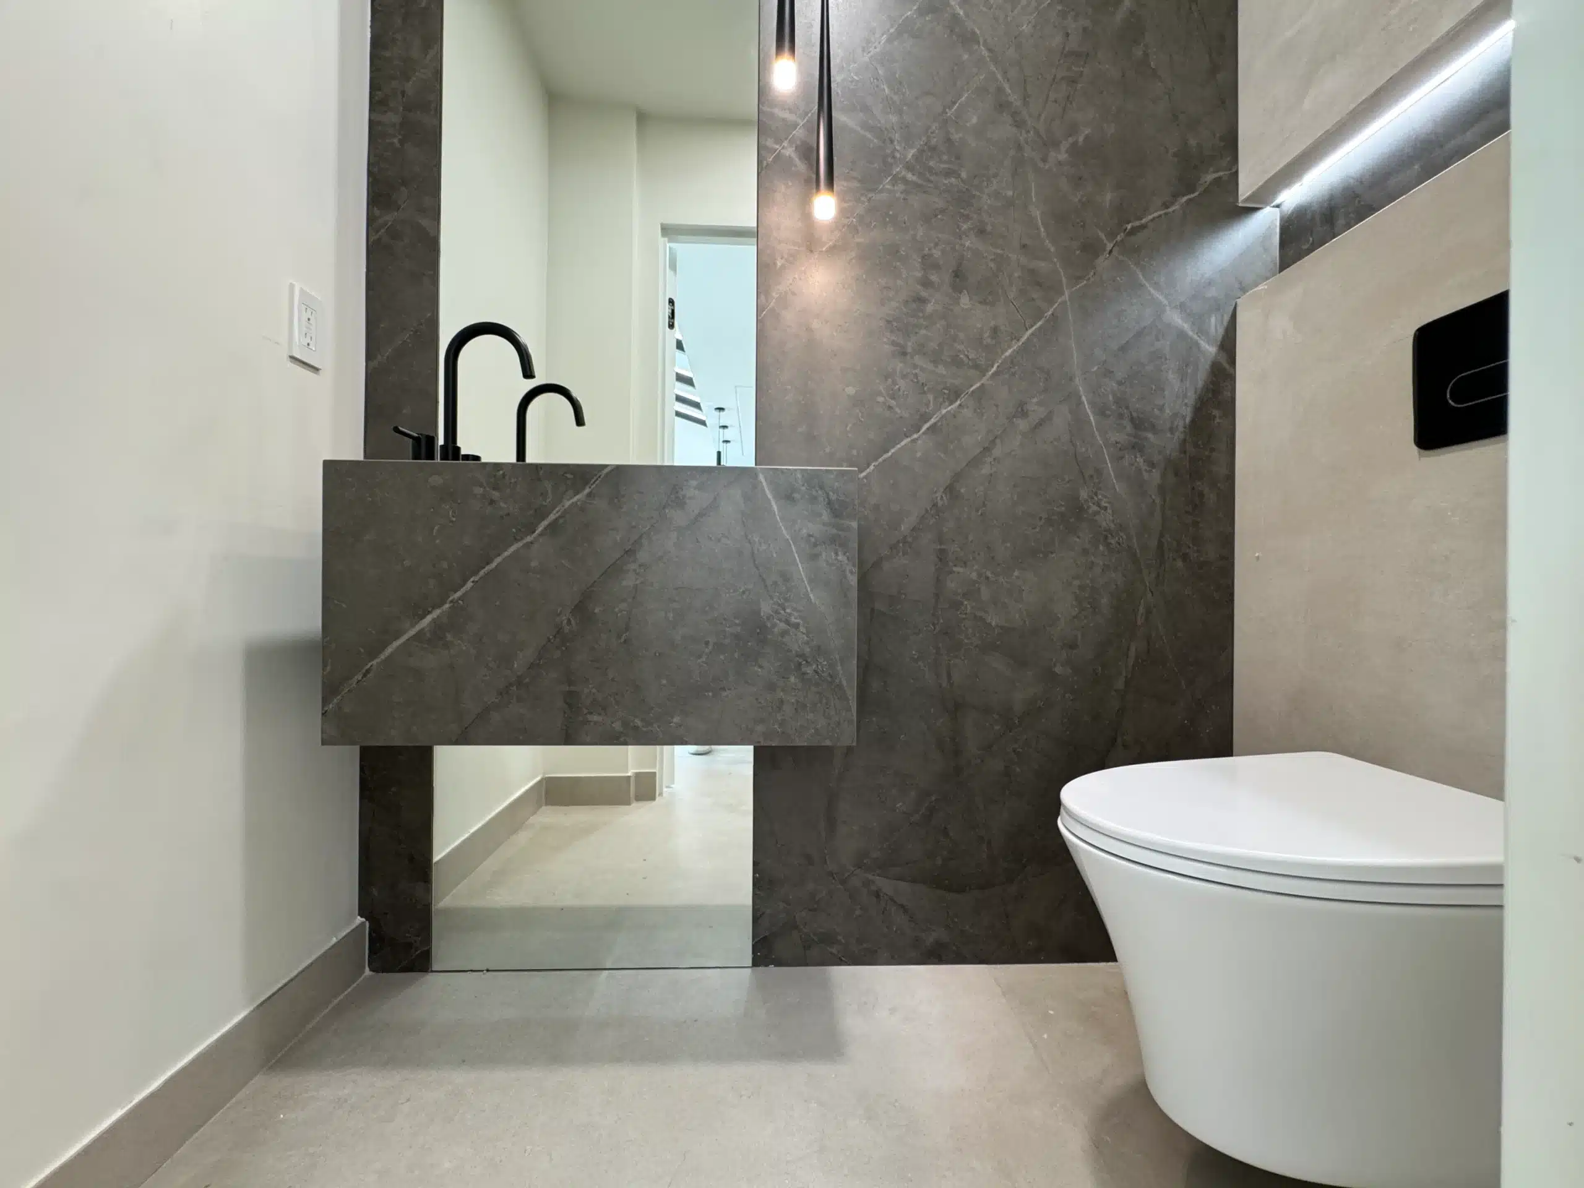
Two bathrooms in large-format stone

04

Floating vanities, brass fixtures, curbless showers

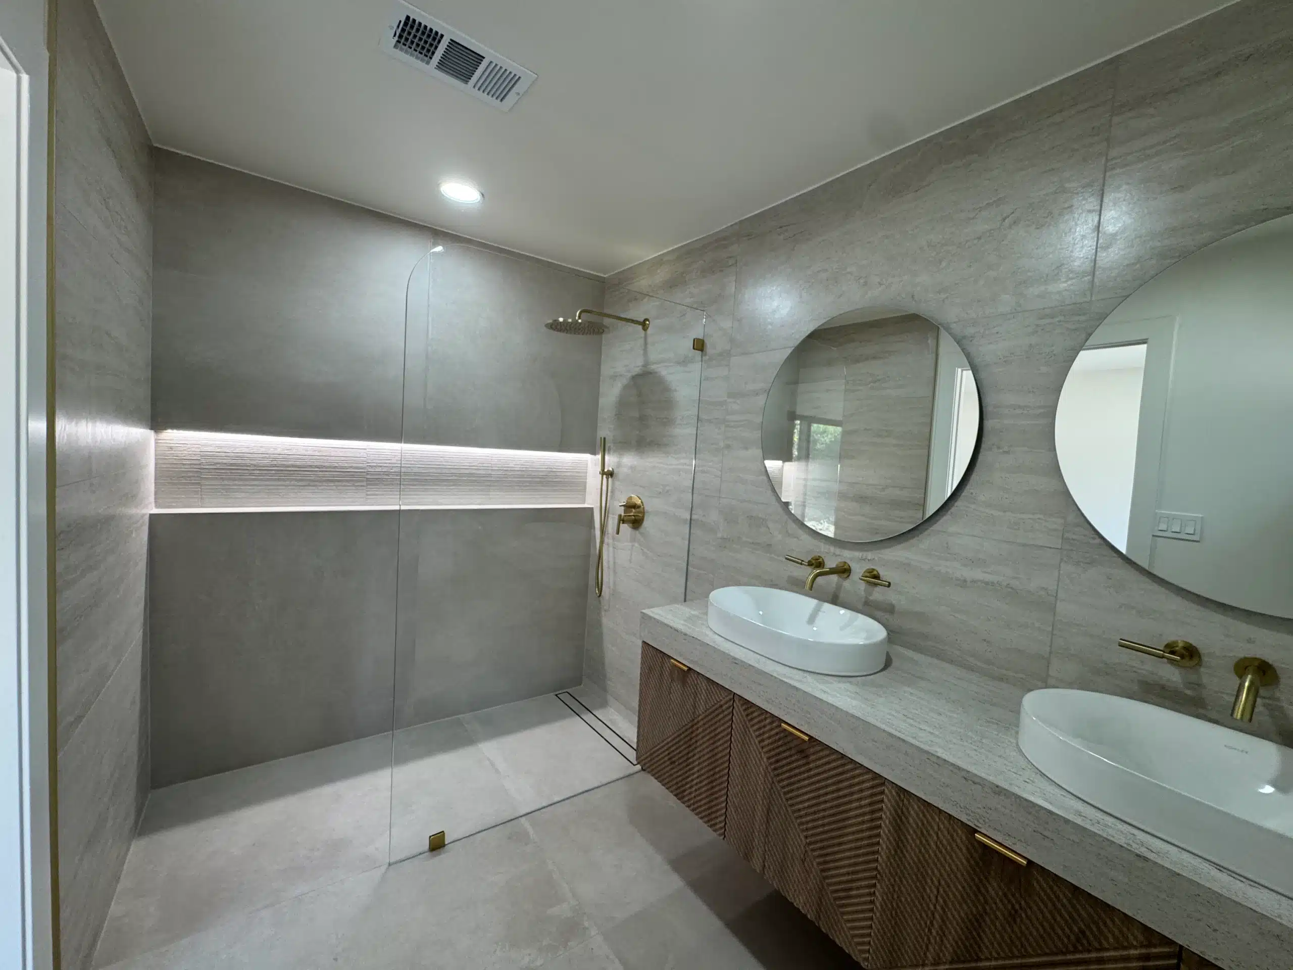
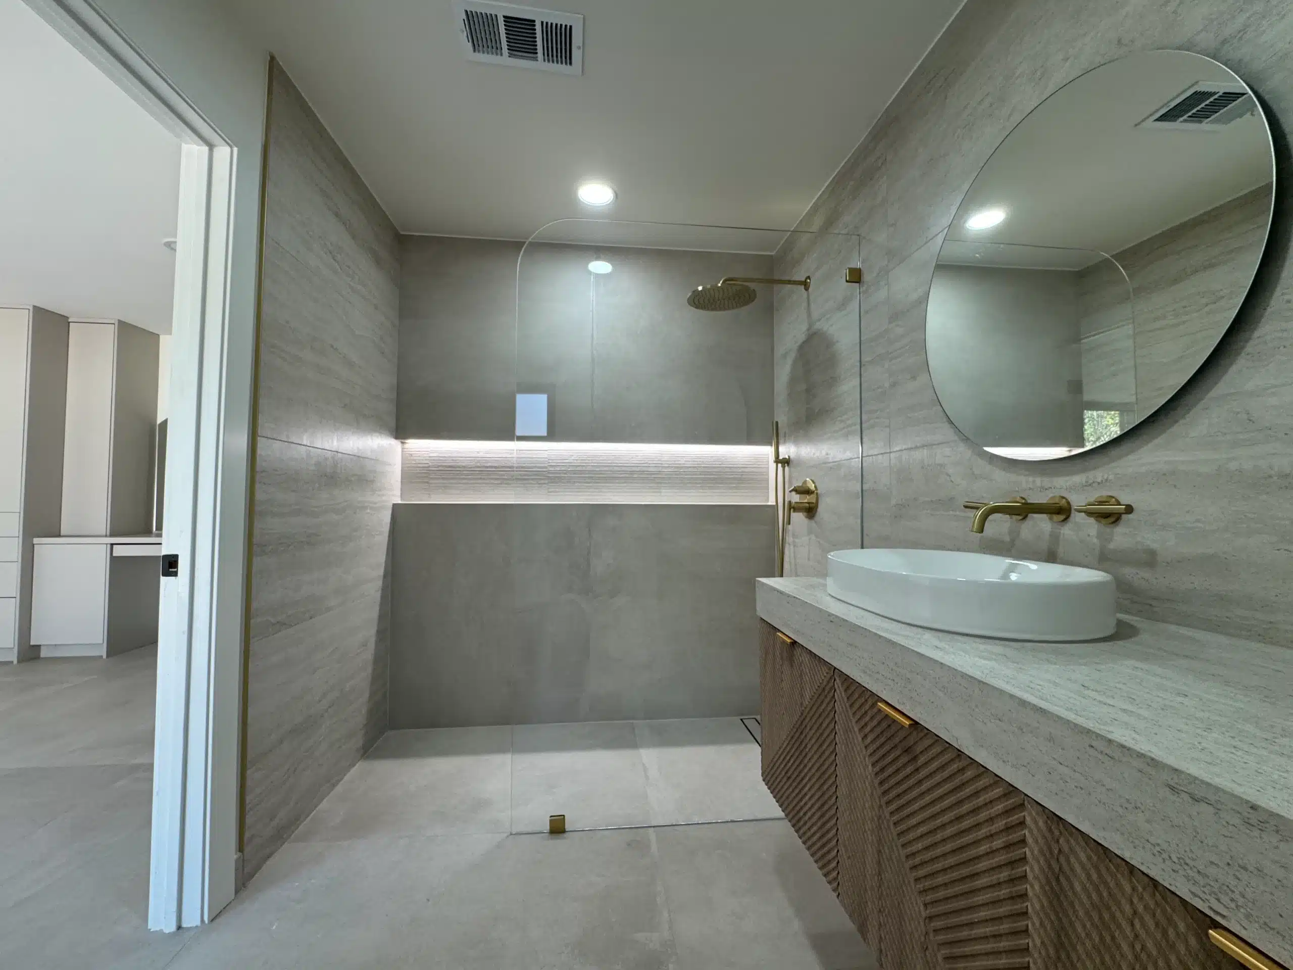
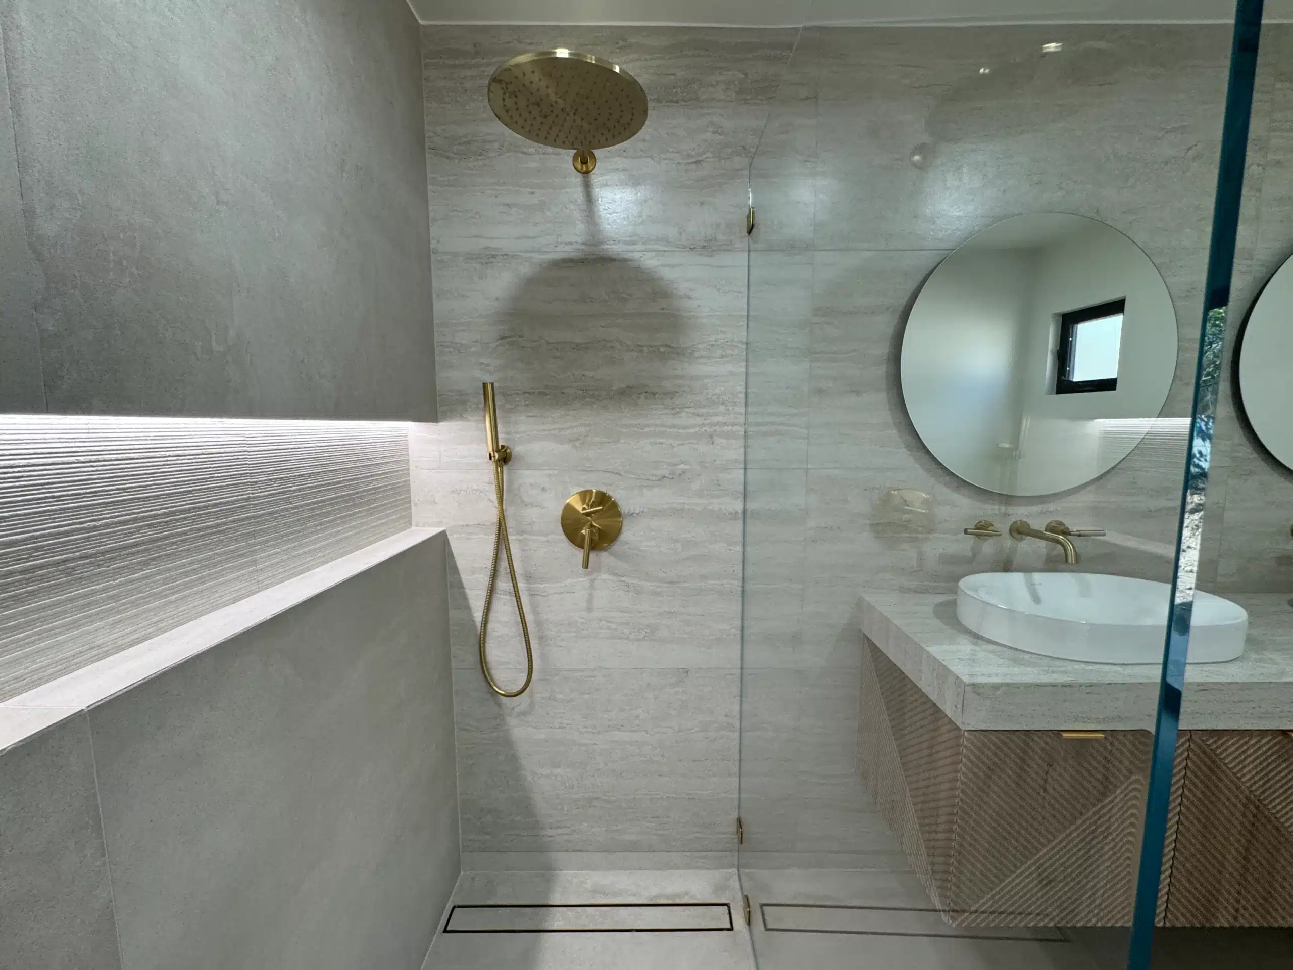
Both bathrooms are finished in large-format stone-look porcelain taken floor to ceiling, which keeps the grout lines to a minimum and lets the veining run as one continuous surface.

Floating vanities in matching oak sit under round mirrors, with brass tapware and a recessed niche lit by a concealed LED strip. The showers are curbless with a linear drain and frameless glass, so the floor plane runs unbroken from the door to the wall.

Primary bathroom with a floating oak vanity, twin round mirrors, brass fixtures and a backlit niche in large-format stone-look porcelain
Bathroom vanity wall with brass tapware and a concealed LED strip beneath the mirror Curbless walk-in shower with frameless glass, brass shower set and a stone-look porcelain bench Second bathroom in large-format stone-look porcelain with a wall-hung toilet and step detail
Completed Scripps Ranch remodel — stone-clad vanity and wall-hung fixtures in the second bathroom
The result

A 1970s plan, brought into one volume

What was a closed galley kitchen, a fireplace wall and a flat ceiling now reads as a single space. The kitchen sits where the family gathers, the sightline runs the length of the plan, and the vault gives the room the height the original framing had been concealing.

Every stage was permitted and inspected under CSLB License #1083621 — from the plumbing relocation through to final sign-off. If you are looking at a Scripps Ranch or Mira Mesa home of the same era, the constraints will be familiar to us.

Walkthrough

The finished home, end to end

Open-plan kitchen and living area of the completed Scripps Ranch remodel
SHEINER
Start your project

Planning a whole-home remodel?

We bring the same permitting and design-build accountability to every project across Scripps Ranch, Mira Mesa and the wider San Diego area.

CSLB License #1083621 · Licensed, bonded & insured