Skip to content
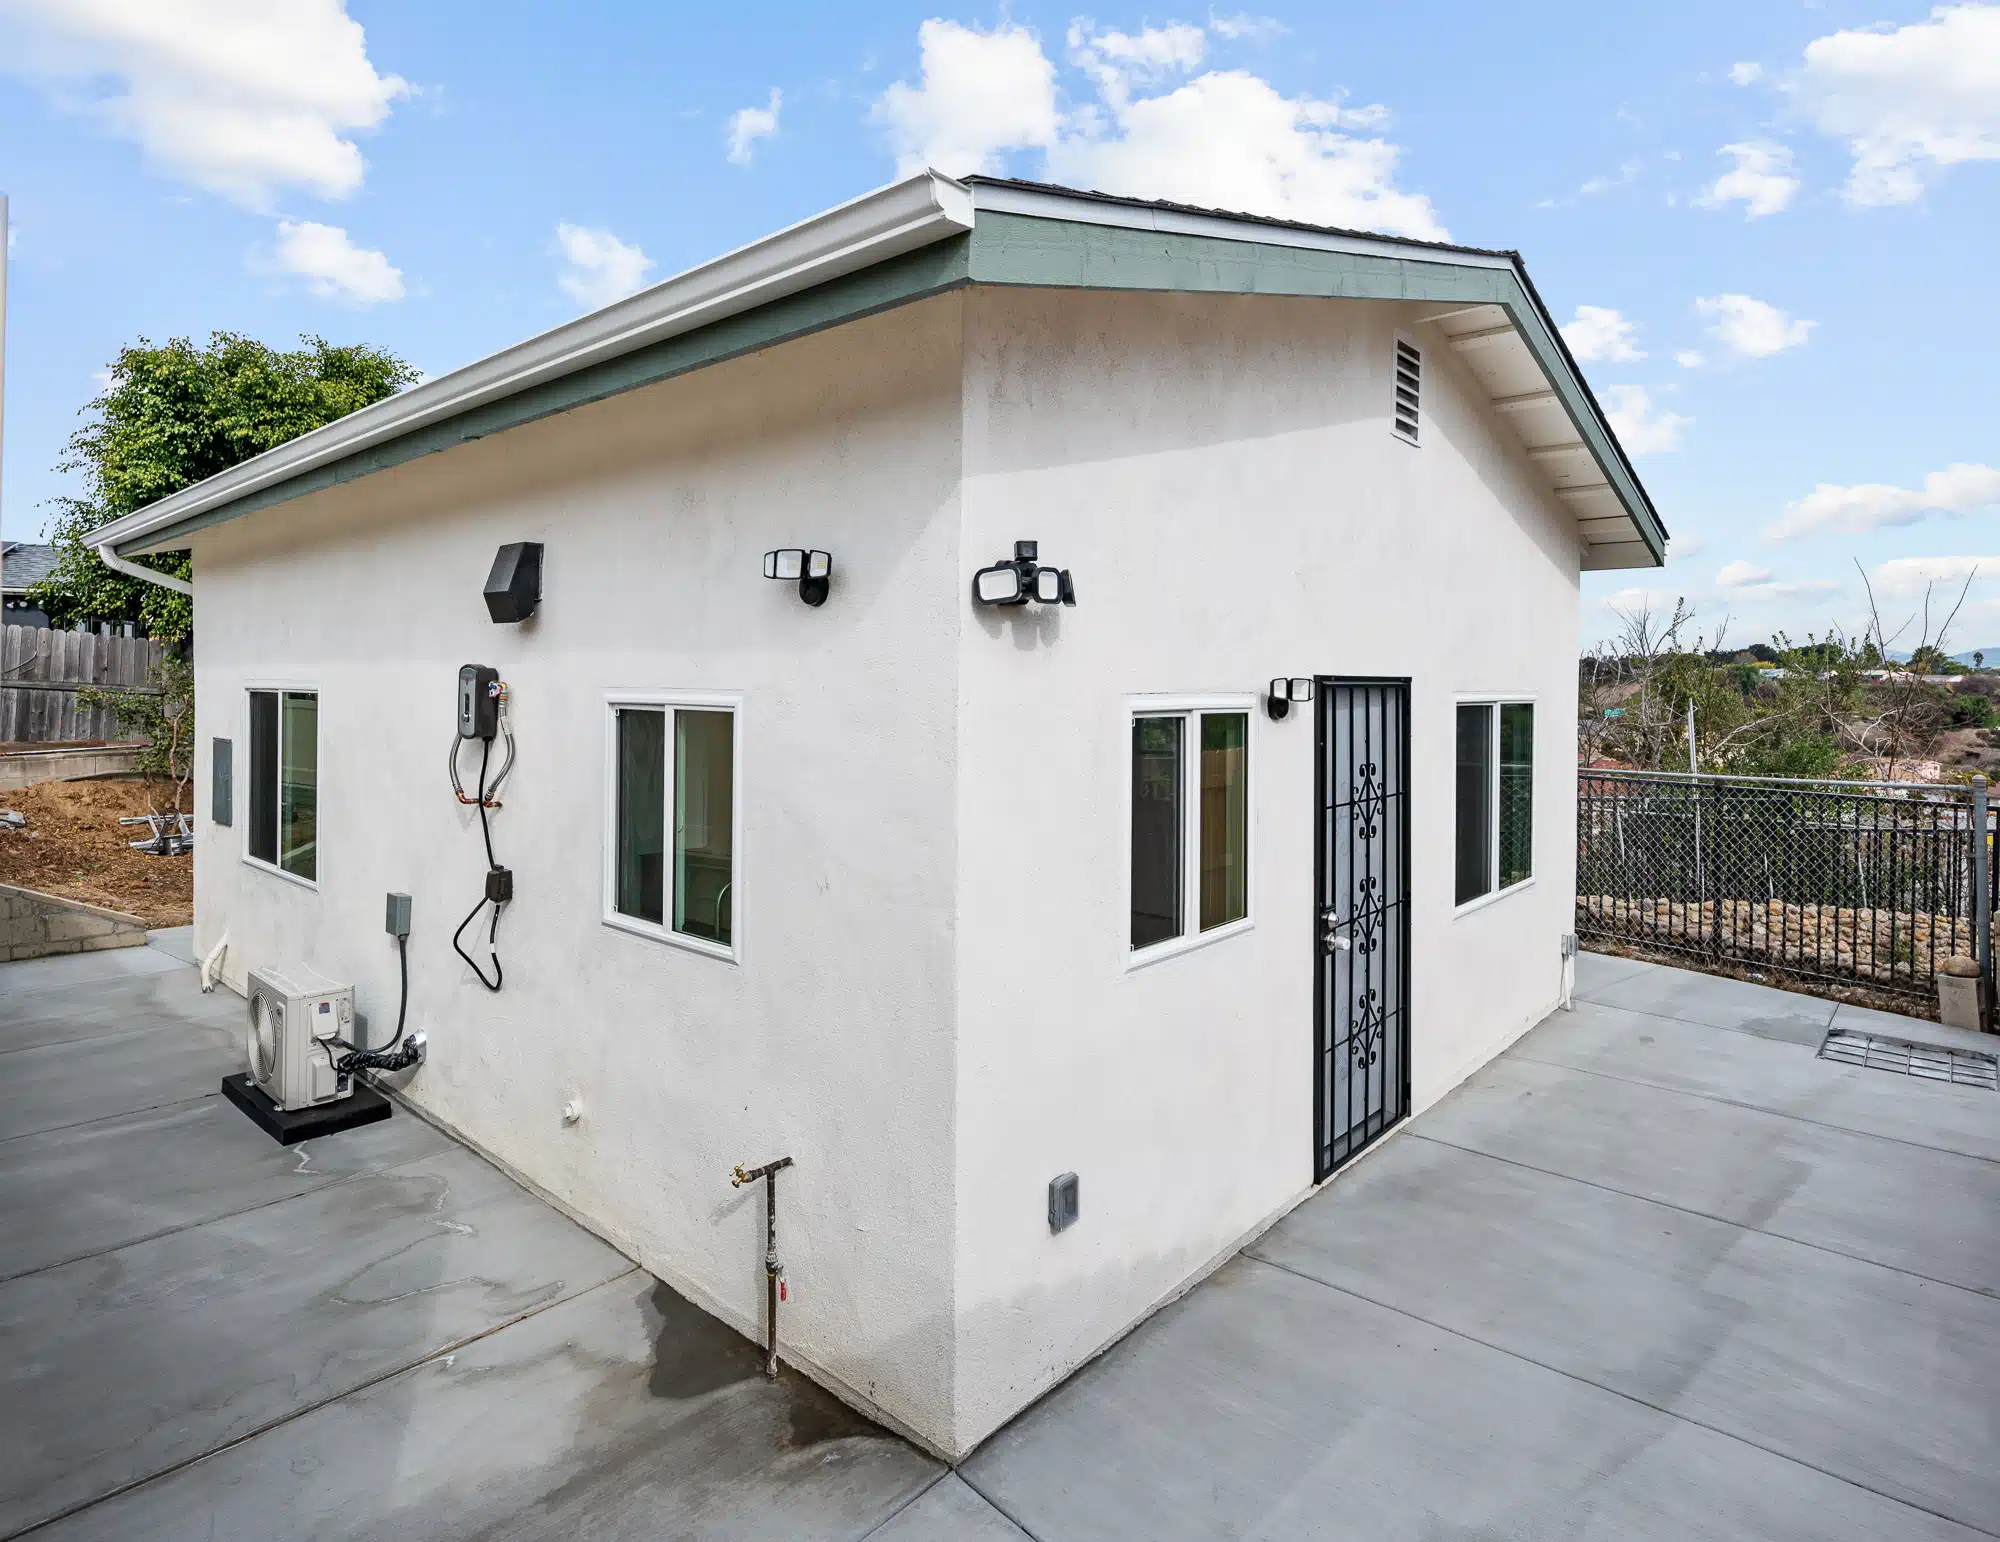
Completed 498 square foot detached ADU in San Diego, finished in white stucco with black-framed windows
ADU ConstructionSan Diego, California

A 498 sq ft Detached ADU

Two square feet decided this design. At 498 the unit sits under both California fee thresholds — impact fees and school fees — instead of just one.

Detached ADU498 sq ftUnder both thresholdsSlab to finalFull kitchenFull bathroom
Detached ADU
Project type
498 sq ft
Interior livable space
San Diego
California
CSLB #1083621
Permitted & inspected
01
The decision

Why 498, and not 749

California sets two size thresholds for what a city and a school district may charge on an ADU. They are not the same number, and most projects only clear the first.

750sq ft
Development impact fees

Under Government Code section 66323, an ADU at or under 750 square feet is exempt from local development impact fees entirely. Above it, fees are charged proportionately against the primary dwelling.

500sq ft
School district fees

Under Education Code section 17620, an ADU under 500 square feet is exempt from school district developer fees. Senate Bill 543, in force from 1 January 2026, wrote that exemption explicitly into the Government Code.

A 749 square foot ADU clears the first threshold and still pays school fees on the 249 square feet above the second. At 498 this unit pays neither. The number was chosen before the drawings were produced, because it is not something you can correct later.

02
Stage one

Setting out, and pouring the slab

A detached ADU is a small building with all of a building's requirements. It needs its own foundation, its own framing, its own roof, and its own connections for water, waste and power.

Setting out is where the square footage becomes real. On a unit designed to a two-foot margin under a statutory threshold, the slab dimensions are not approximate — the interior livable space has to measure what the drawings say it measures when the inspector checks it.

Setbacks are confirmed at the same stage. Detached ADUs of 800 square feet or less may qualify for reduced rear and side setbacks, and that has to be verified against the ordinance governing the specific parcel before the forms go down.

The ADU slab poured and formed in the rear yard, with the perimeter set out Slab · During
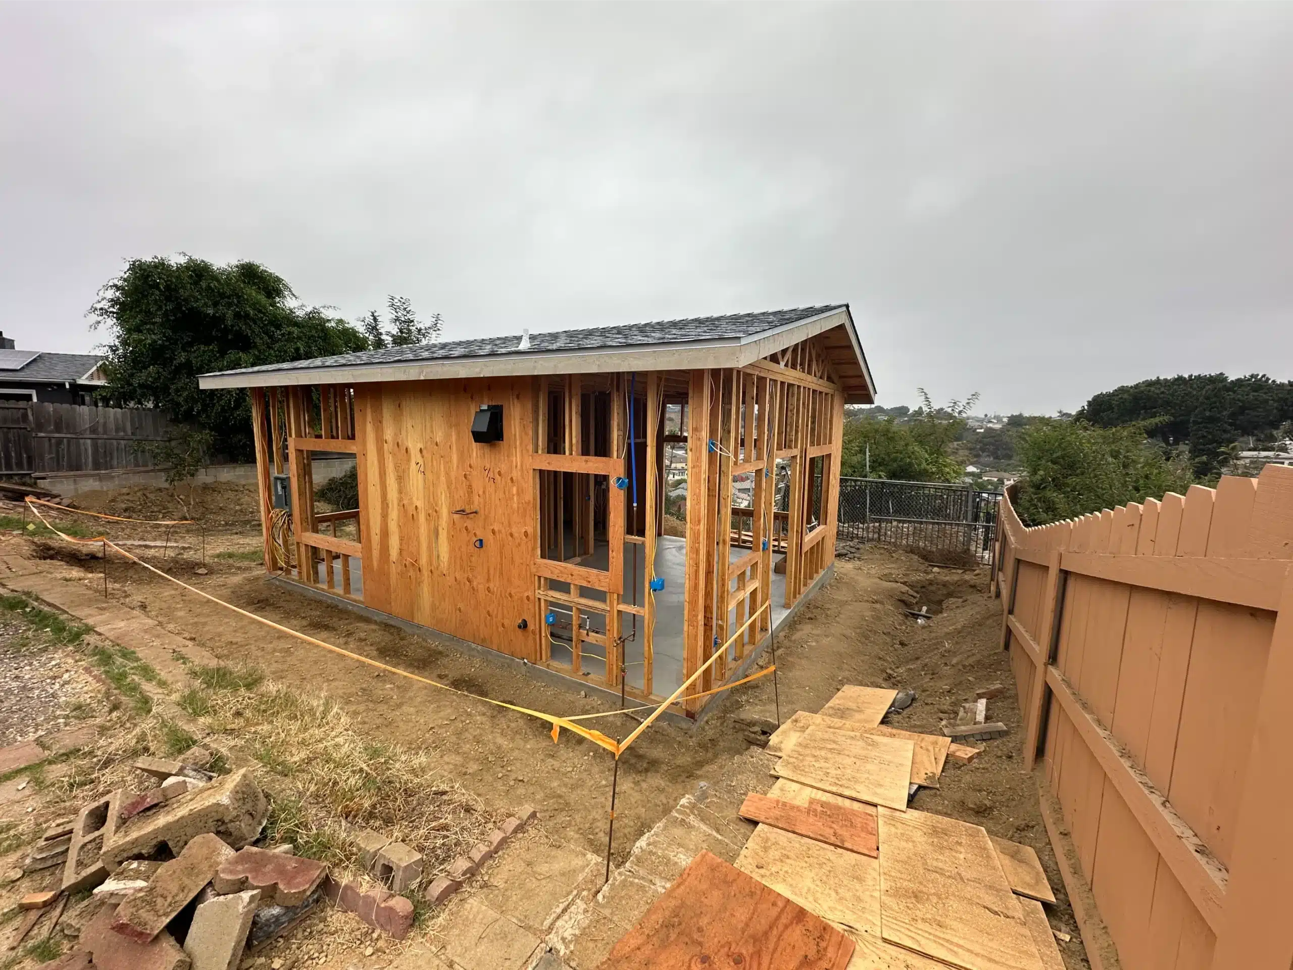
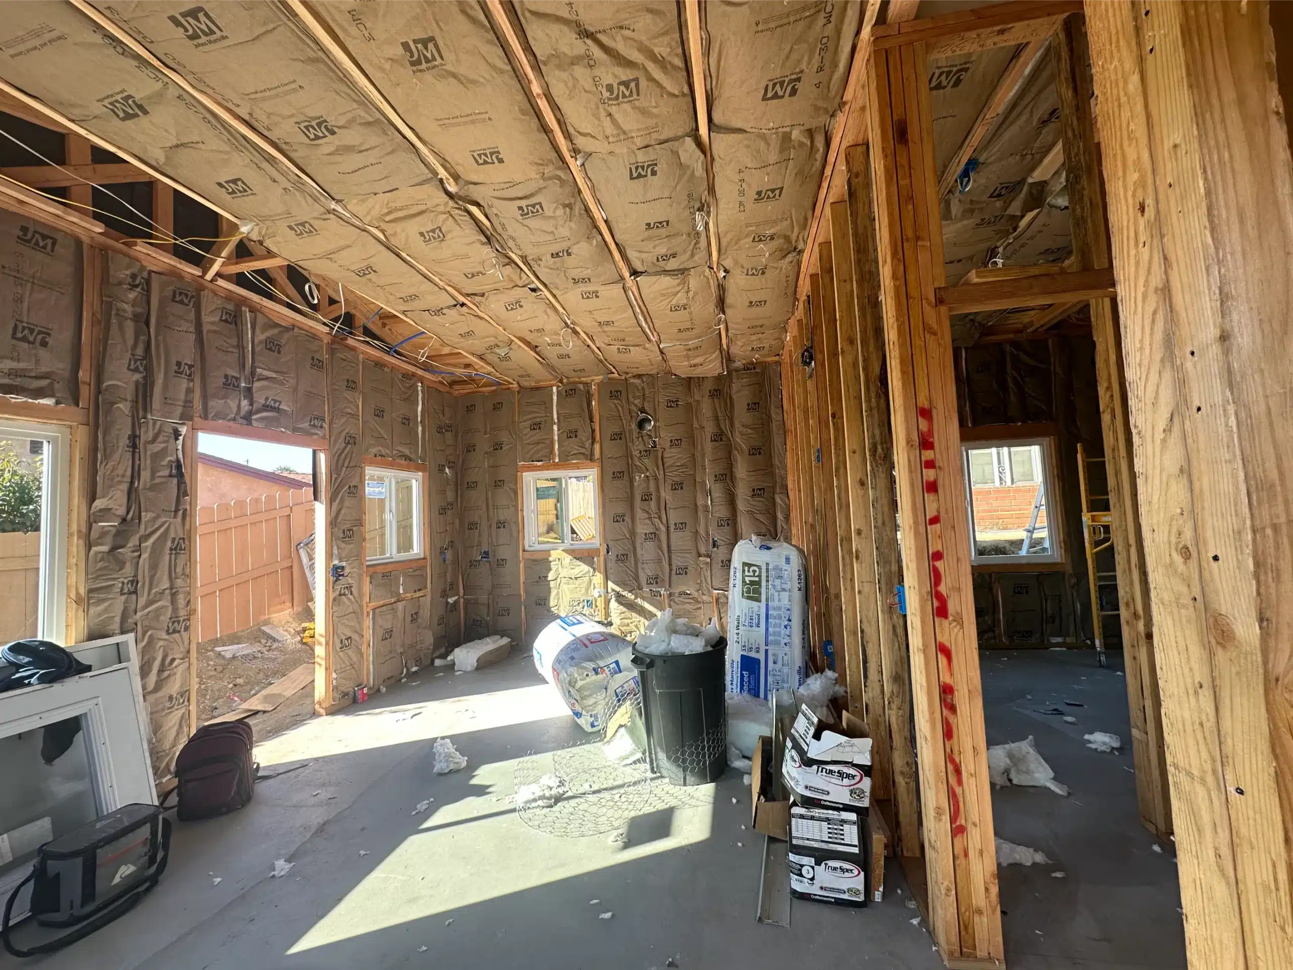
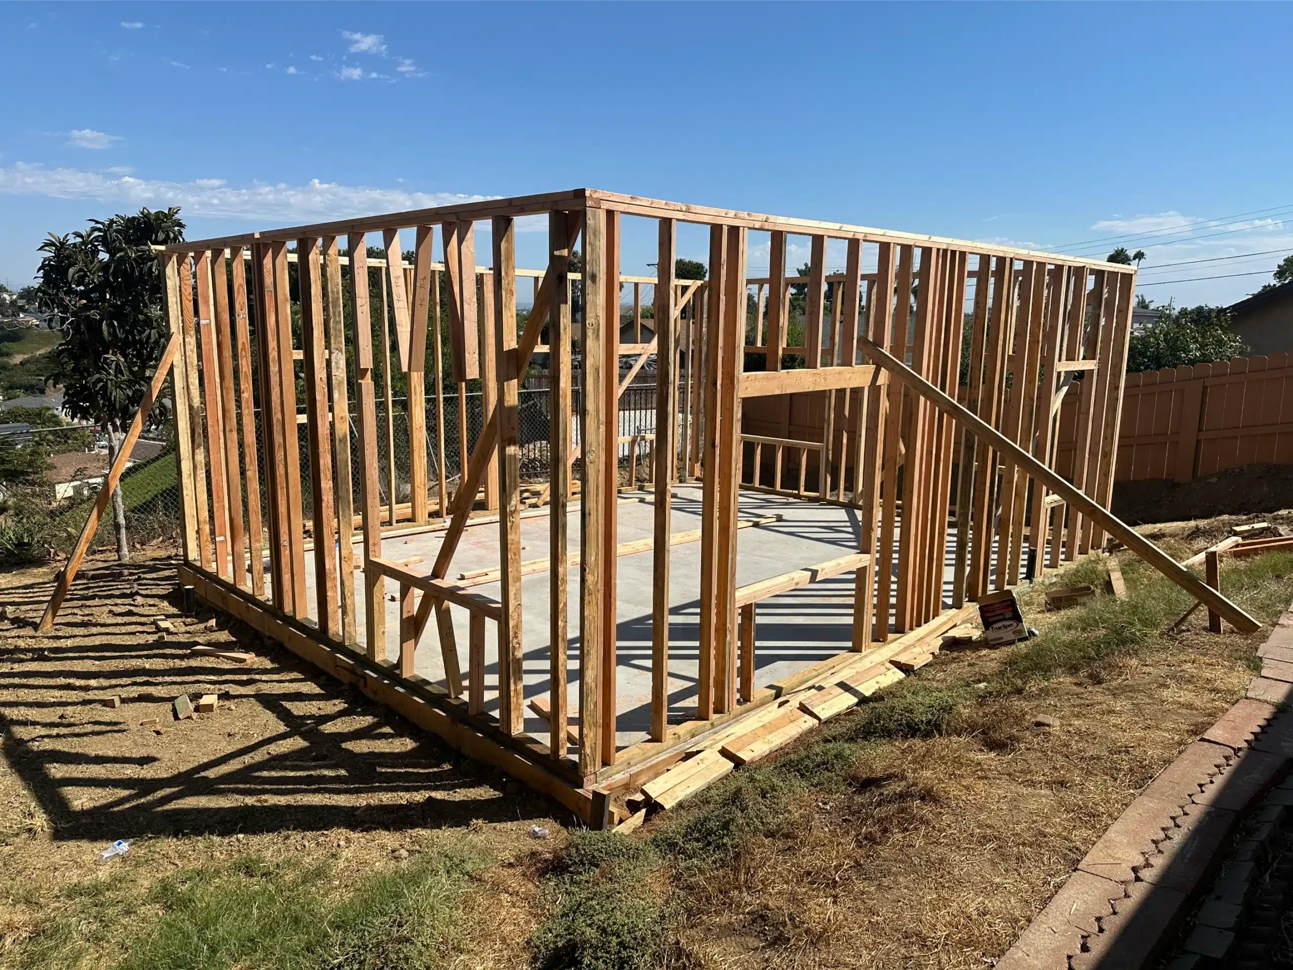
Interior framing of the ADU with the roof structure above and openings formed Framing · During
Stage two

Framing a whole home into 498 square feet

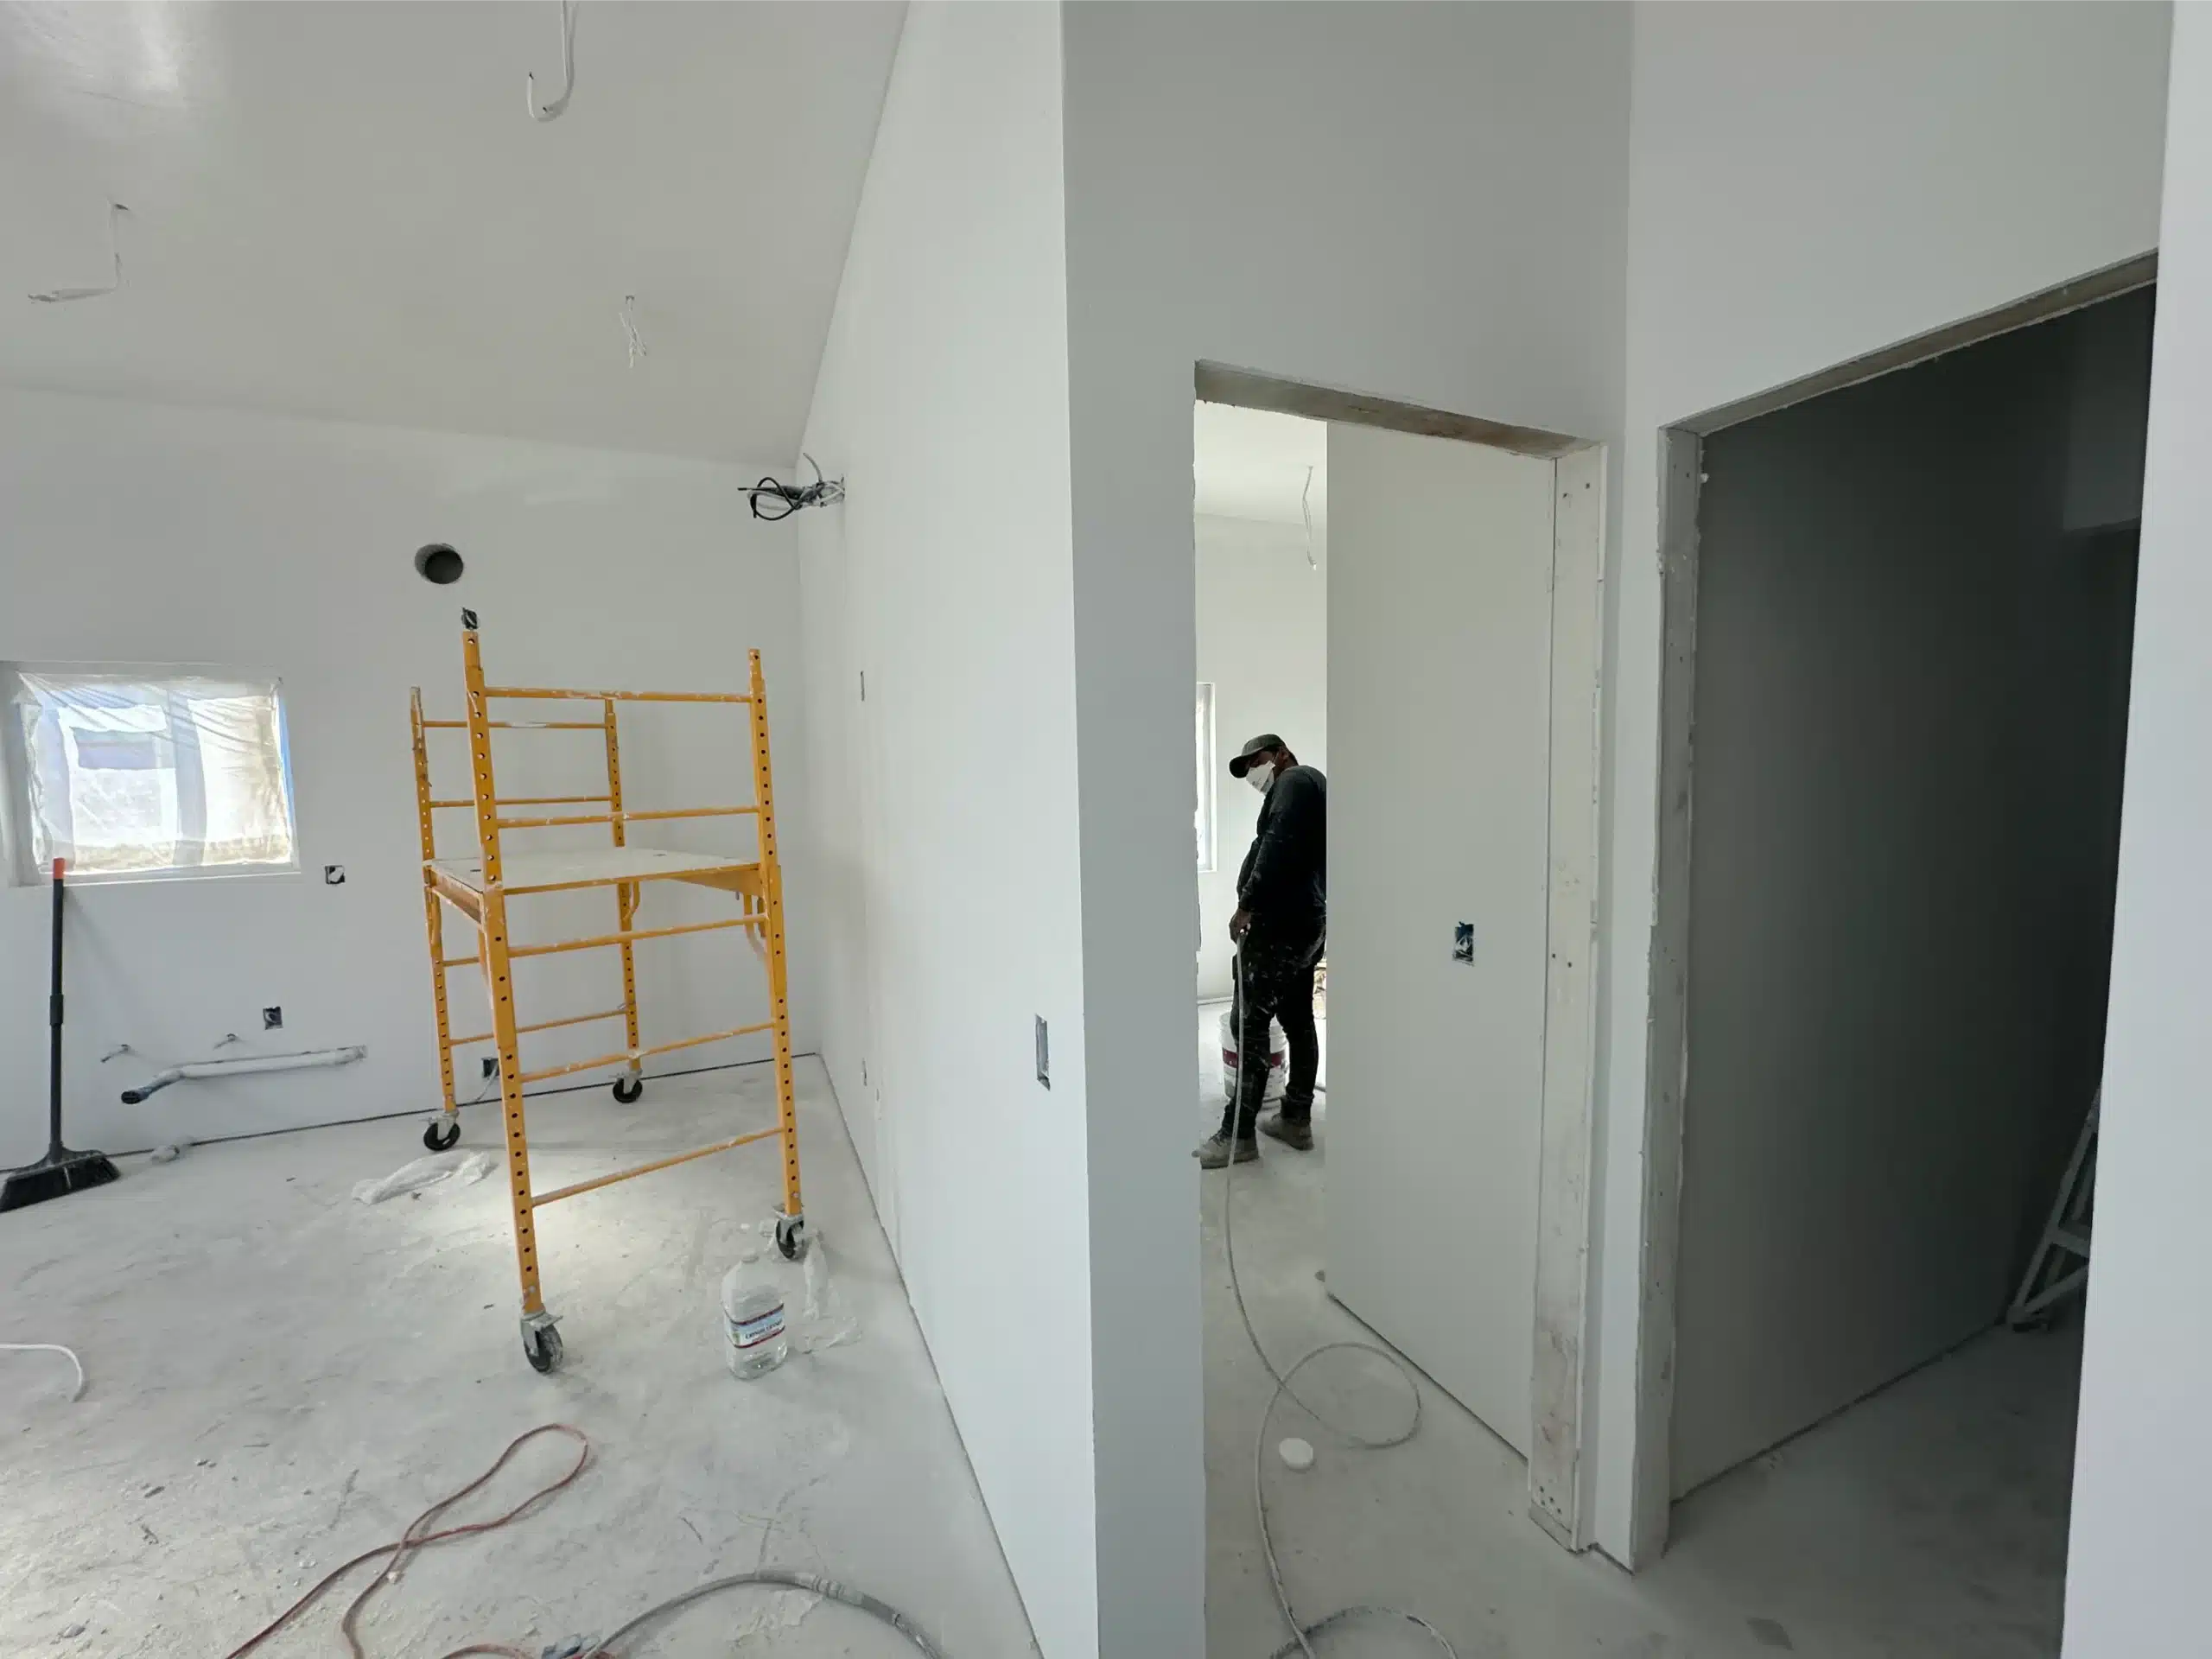
Framed and open, the constraint is obvious. Every wall in a unit this size is doing work — carrying load, hiding a service run, or separating the bathroom from everything else. There is no slack for a wall that exists only to divide.

Which is why the layout is settled before framing rather than during it. Kitchen, bathroom and living space all have to fit, all have to meet code for light, ventilation and egress, and the total has to land under 500.

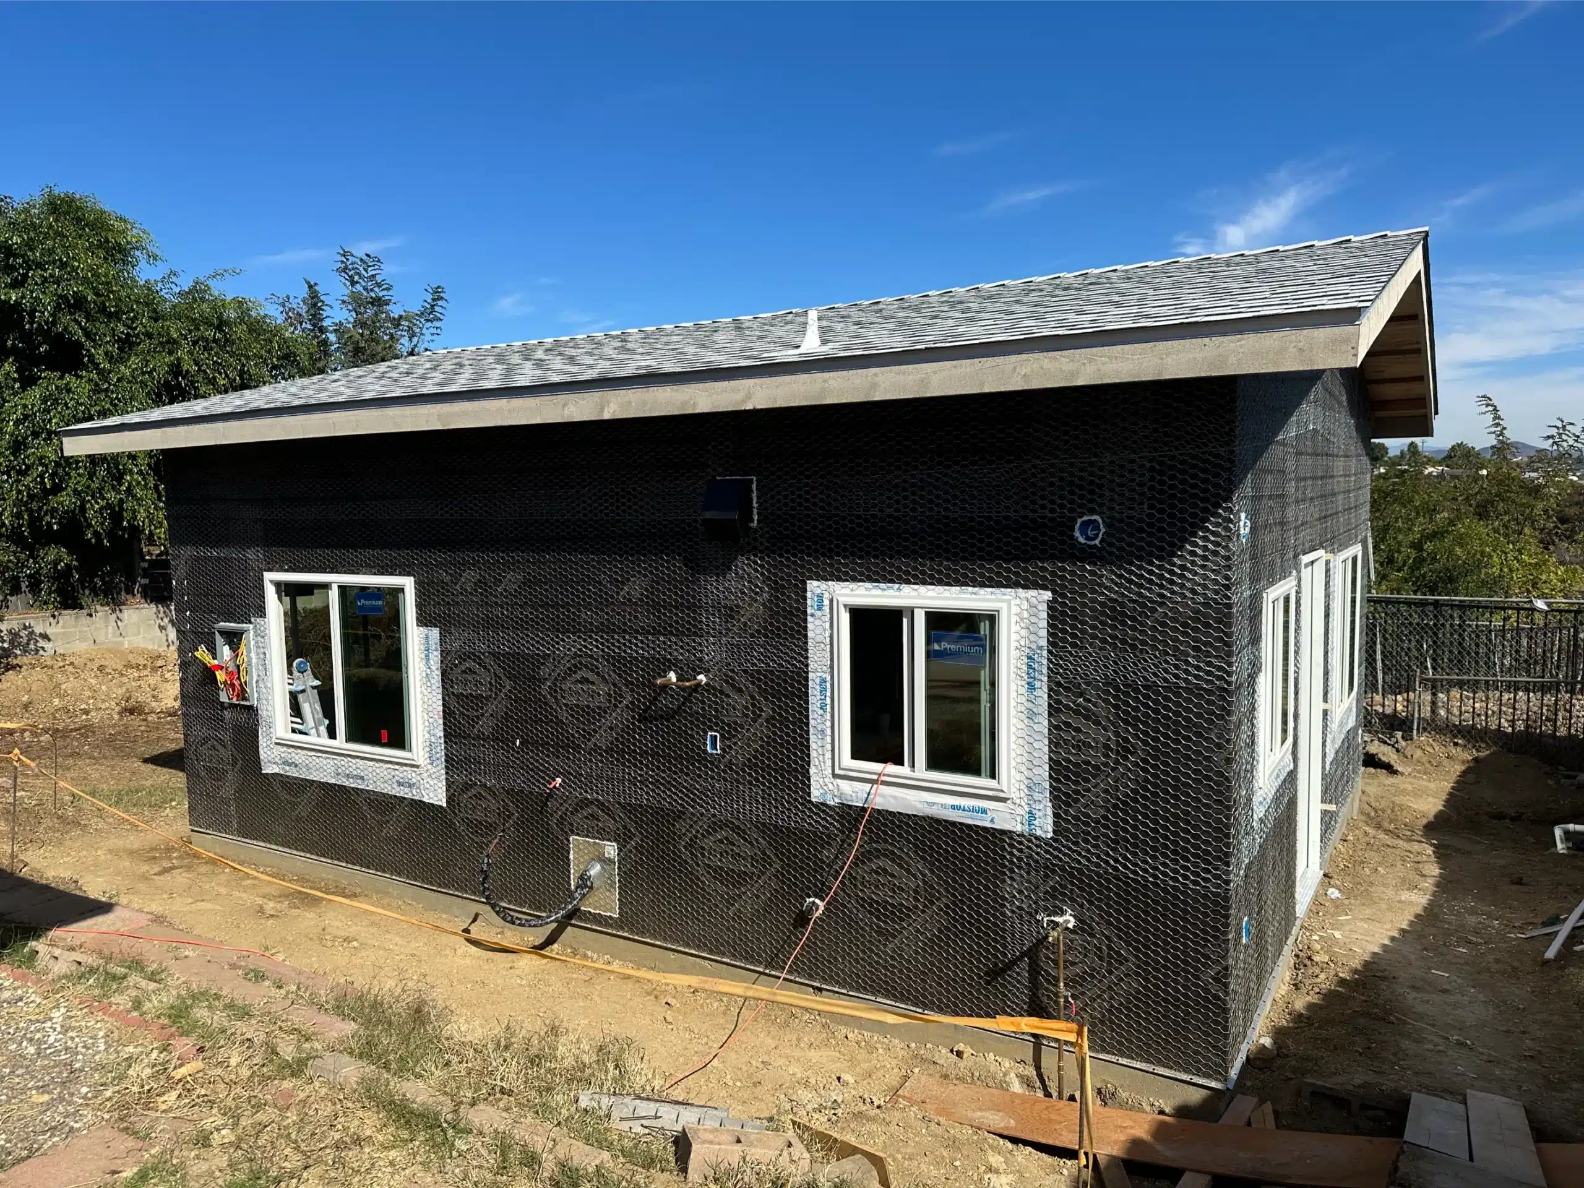
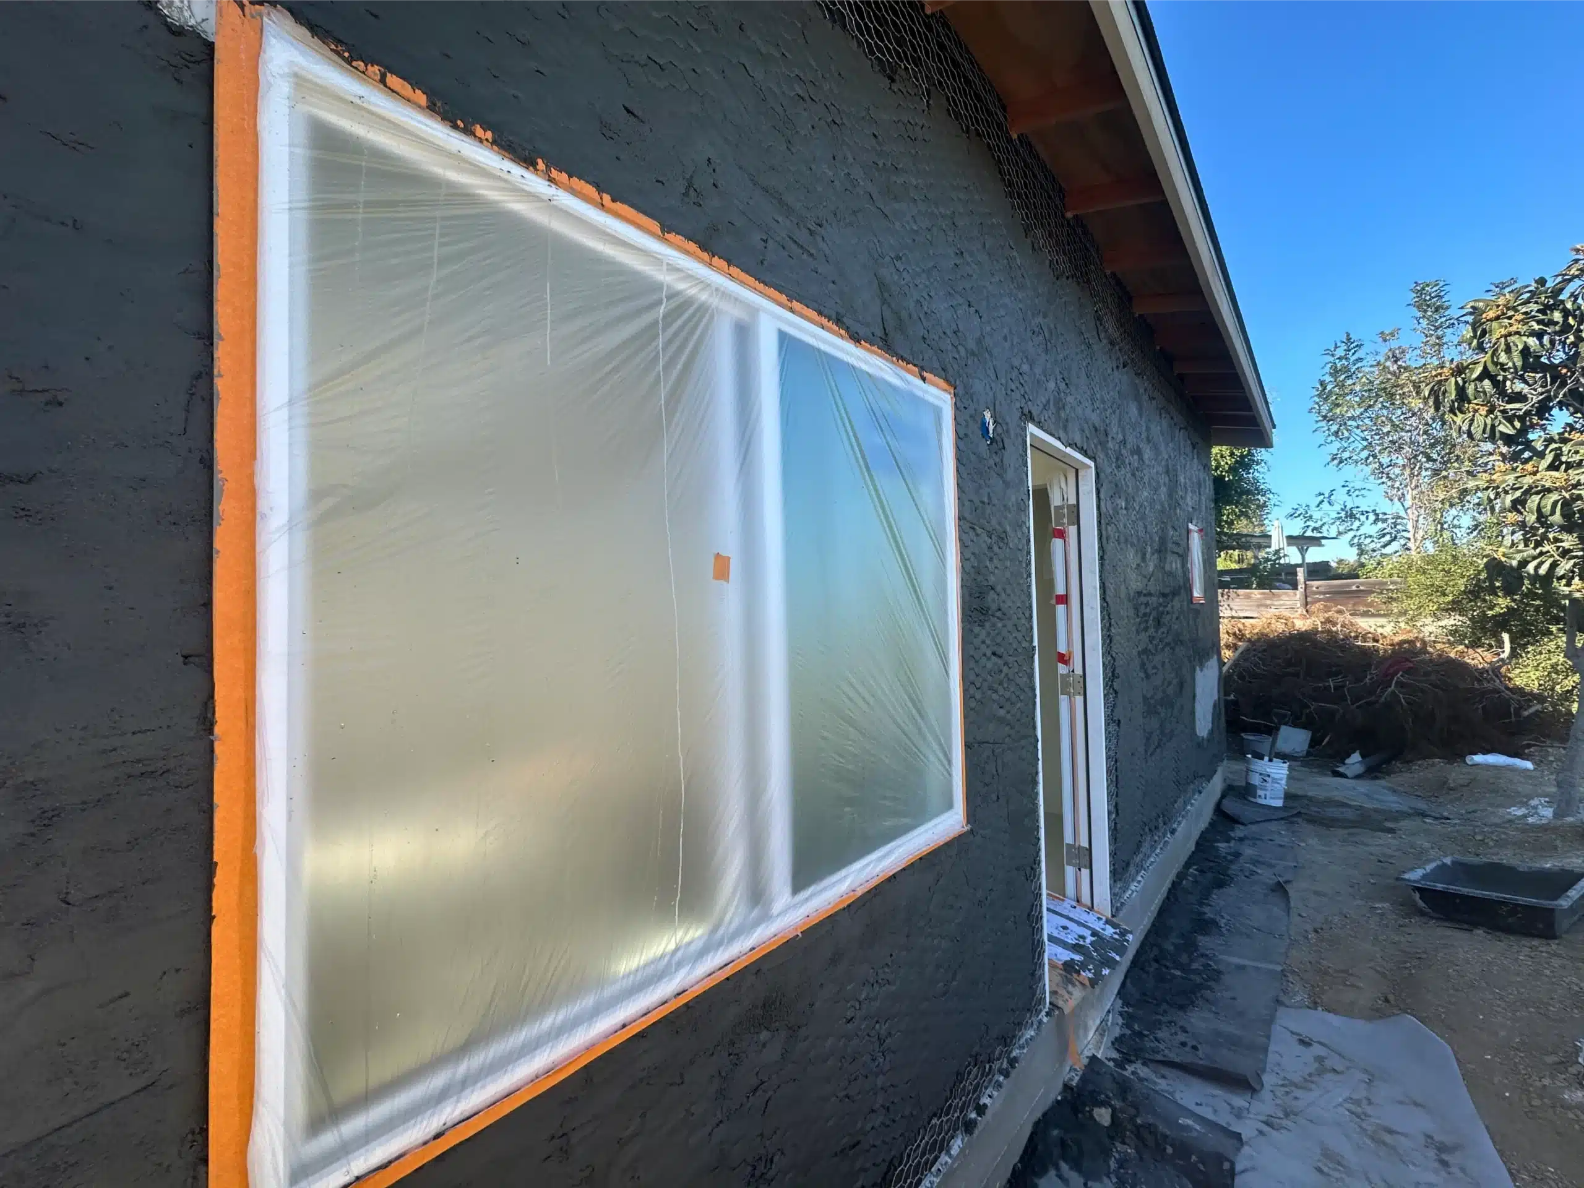
The ADU framed and sheathed in the rear yard before exterior finishes
Two square feet under a statutory threshold is not a rounding error. It is the design.
Sheiner Construction · CSLB #1083621
03
Inside

A full home, at 498 square feet

ADU kitchen with white shaker cabinetry, stainless appliances and a wall-mounted mini-split
The completed ADU from the side, showing the metal roof and stucco finish
Drag to explore
Stage three

Finished as a home, not as a studio

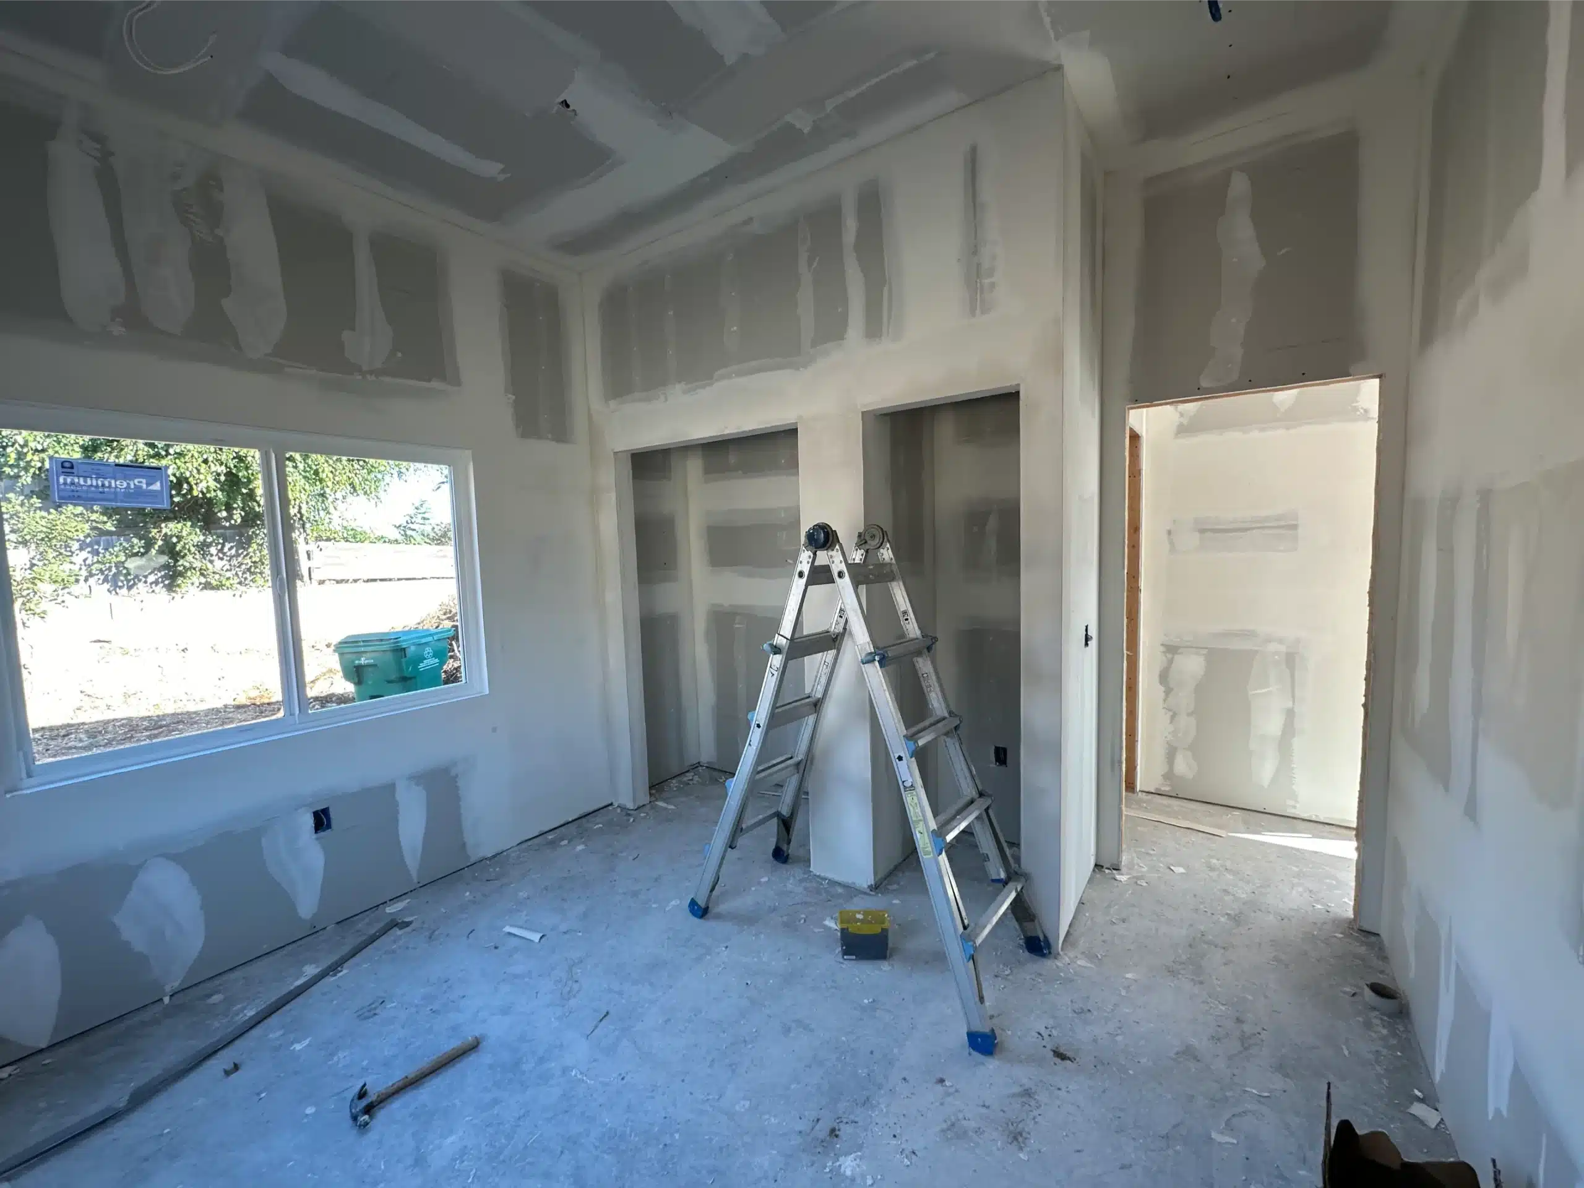
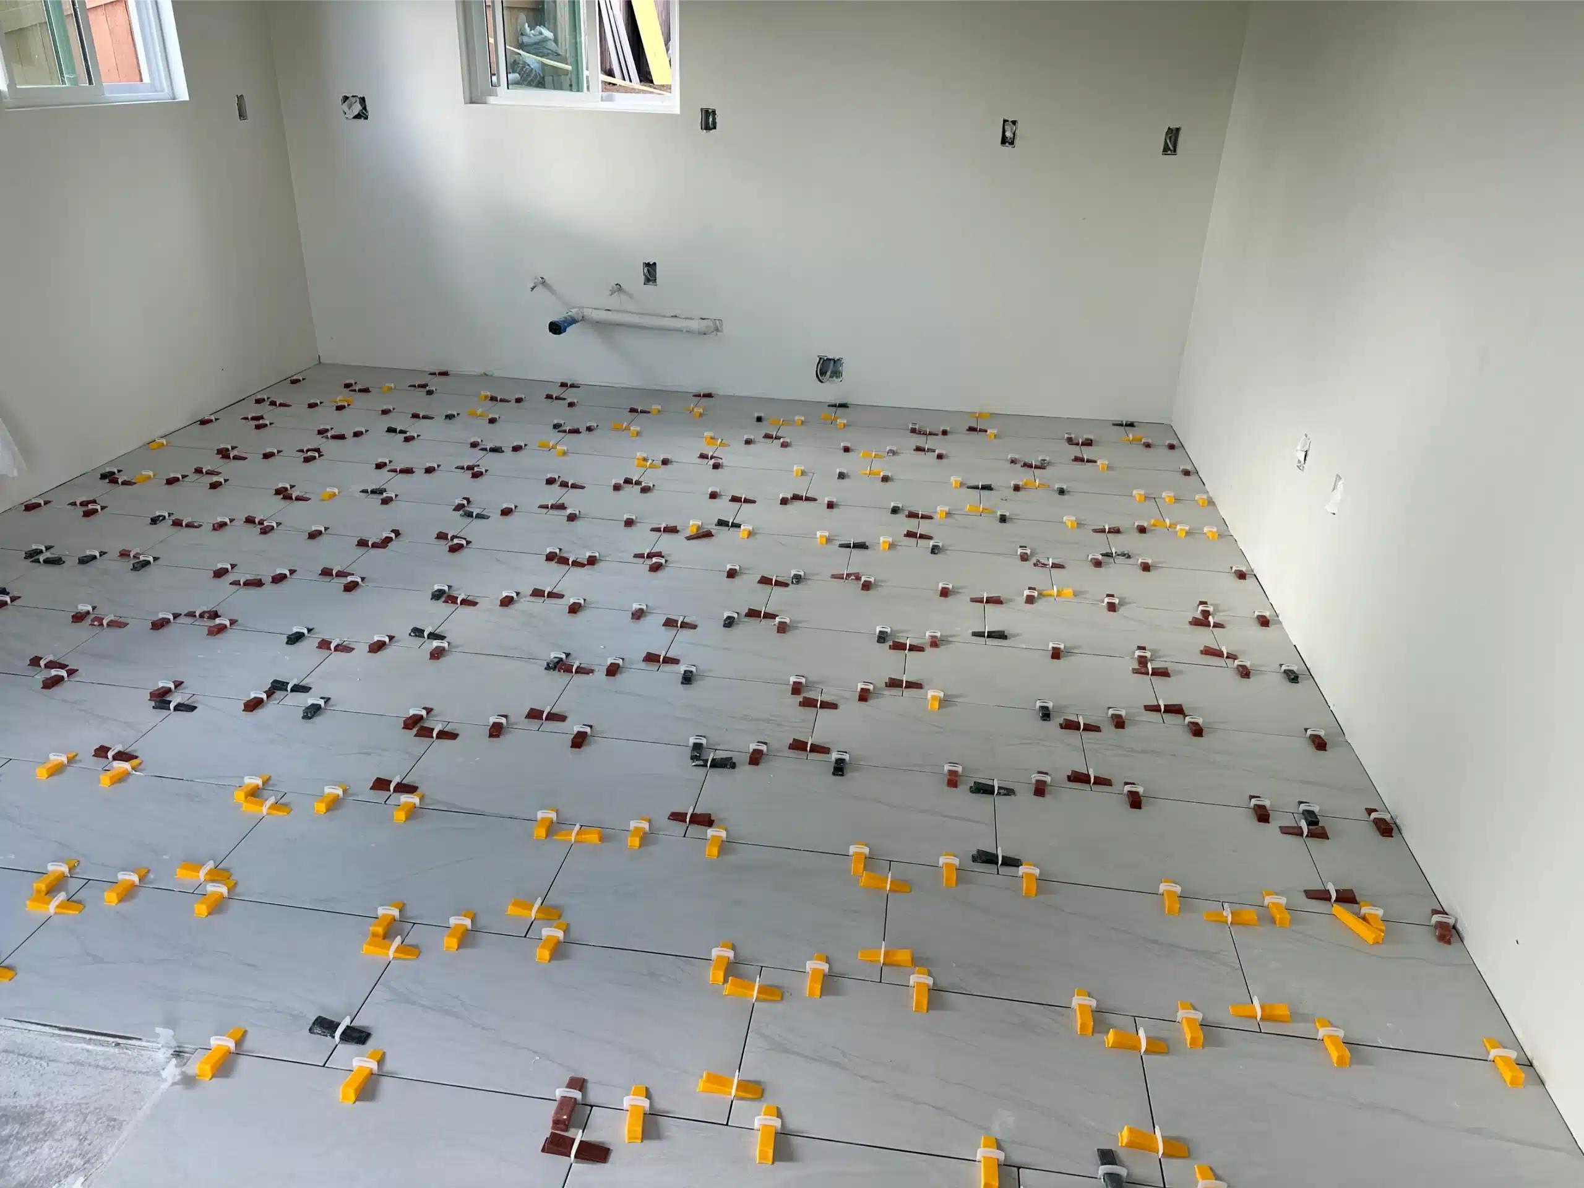
The interior is specified the way a house would be. A full kitchen with shaker cabinetry and stainless appliances, a full bathroom with a tiled shower, plank flooring throughout, and a wall-mounted mini-split for heating and cooling.

Small units are often finished as though the size excuses the specification. It does not. A 498 square foot ADU is a legal dwelling unit with its own address, and it is inspected and valued as one.

Bathroom of the finished ADU, with a marble-look tiled shower and vanity
Living space of the finished 498 square foot ADU, with plank flooring and a window to the yard
The result

A separate dwelling, and no fees on either threshold

The finished unit is a self-contained home on the same lot — kitchen, bathroom, living space, its own entrance and its own services. It was permitted and inspected under CSLB License #1083621 from footing through to final sign-off.

If you are weighing an ADU, decide the square footage before you pay for drawings. The two thresholds are fixed by state law, they do not move with the market, and a design that misses them by a few feet cannot be corrected once it is drawn.

SHEINER
Start your project

Planning an ADU?

We confirm which ordinance governs your parcel, and which fee thresholds your design should sit under, before any drawings are produced.

Services used on this project

CSLB License #1083621 · Licensed, bonded & insured