Skip to content
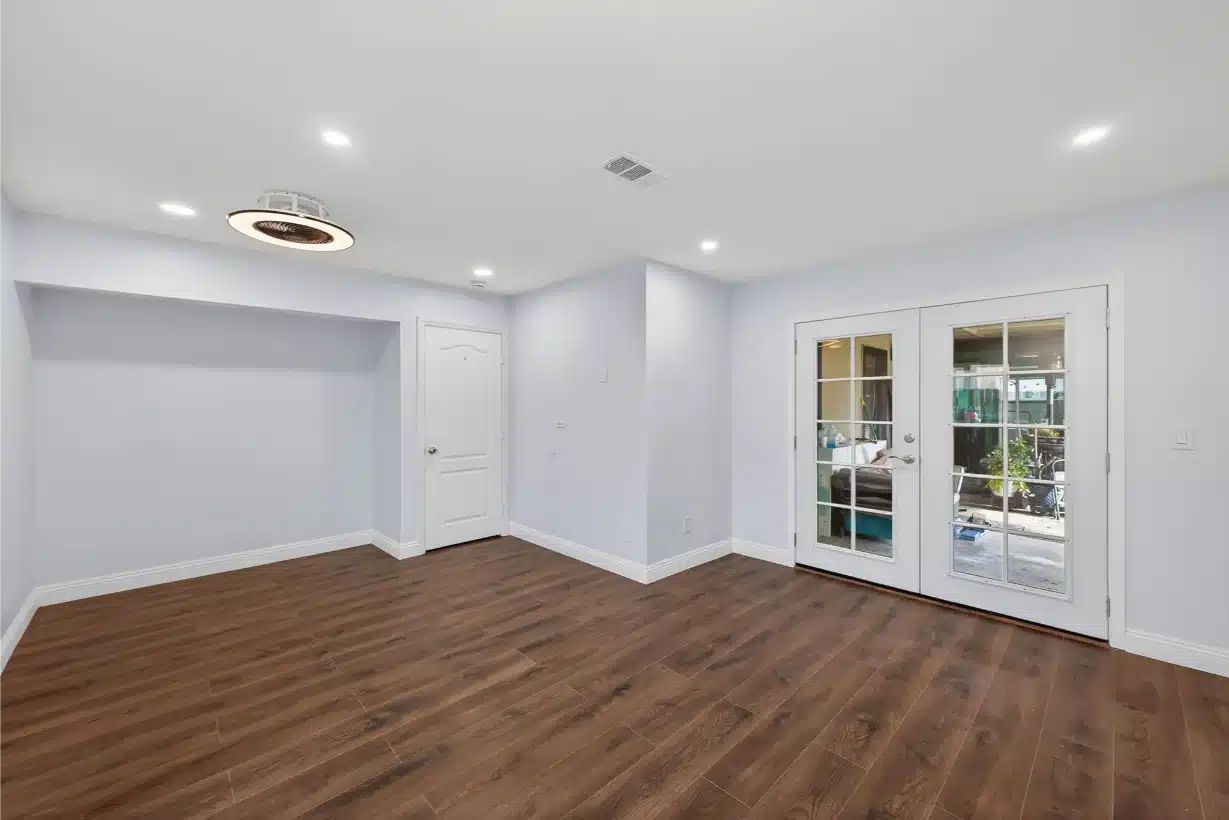
Completed living space in a Santee home remodel, with new plank flooring and French doors to the yard
Remodel & AdditionSantee, California

Remodel & Addition in Santee

A 1960 Santee house extended and rebuilt — new foundation and framing, a full interior remodel, and two new bathrooms. Photographed at every stage, not just at the end.

Built 1960New framingWhole-house remodelTwo bathroomsShown stage by stagePermitted
Remodel & addition
Project type
Santee
San Diego County
Built 1960
Pre-1980 protocols
CSLB #1083621
Permitted & inspected
01
The brief

A 1960 tract house, given the room it never had

Santee was built out around 1960, and the houses on this street share a plan: compact, single-storey, and short on both floor area and bathrooms. They are solid houses. They are just small.

This one was extended rather than replaced. New foundation, new framing, a new roof tied into the existing one, then the whole interior taken back and rebuilt — flooring, walls, two new bathrooms and every finish.

A 1960 build sits inside the pre-1980 window, so an asbestos survey and a lead assessment are part of the sequence before demolition rather than a surprise during it. That is decided at the estimate, not on site.
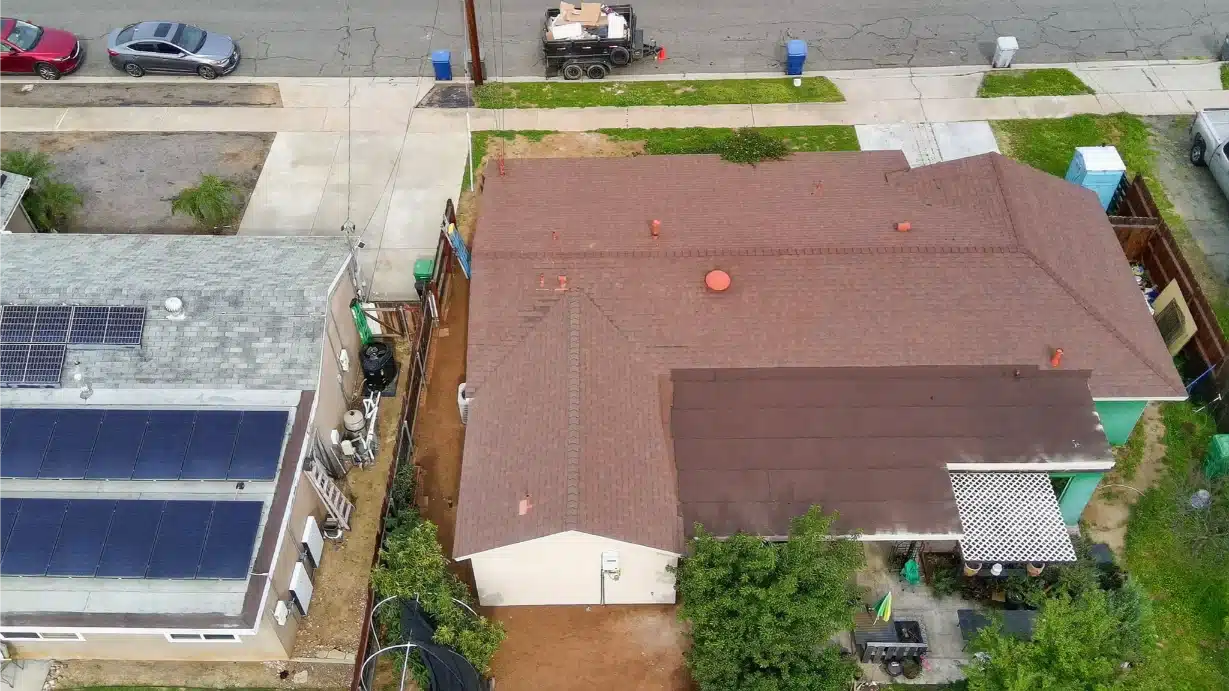
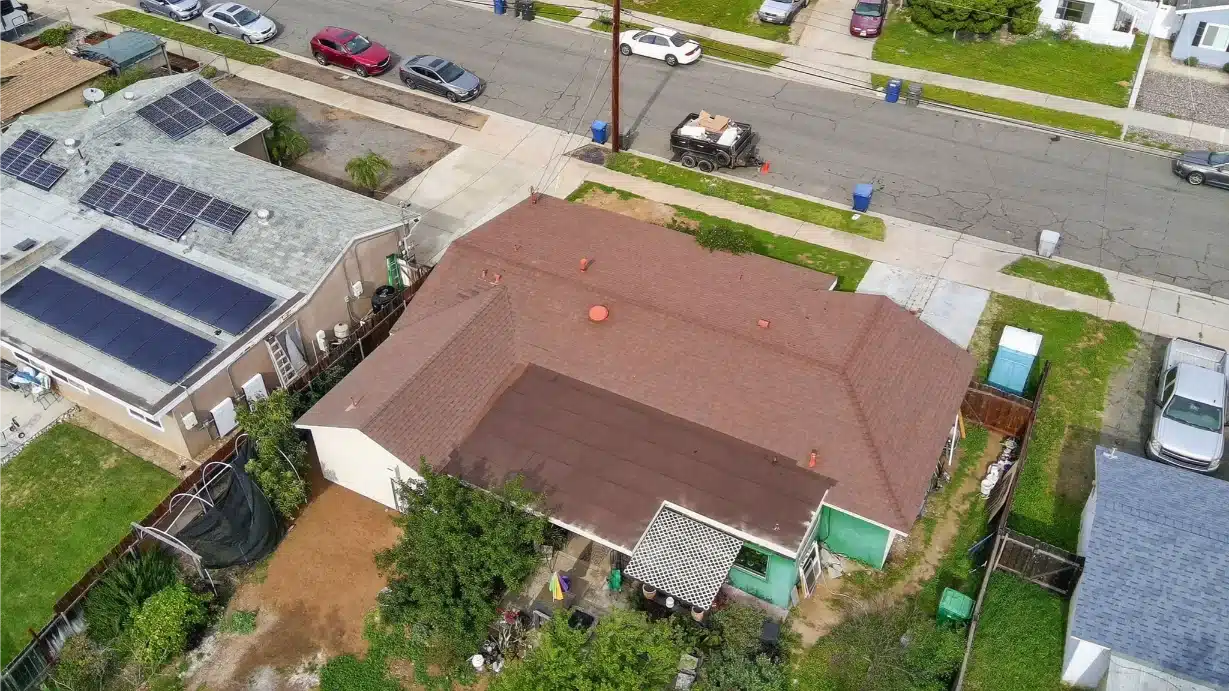
Aerial view of the completed Santee property showing the house and rear yard The property
How it was built

Four stages, in the order they happened

Most remodel galleries only show the finish. These are the same house at each stage — framing, close-in, finishes, and the completed rooms.

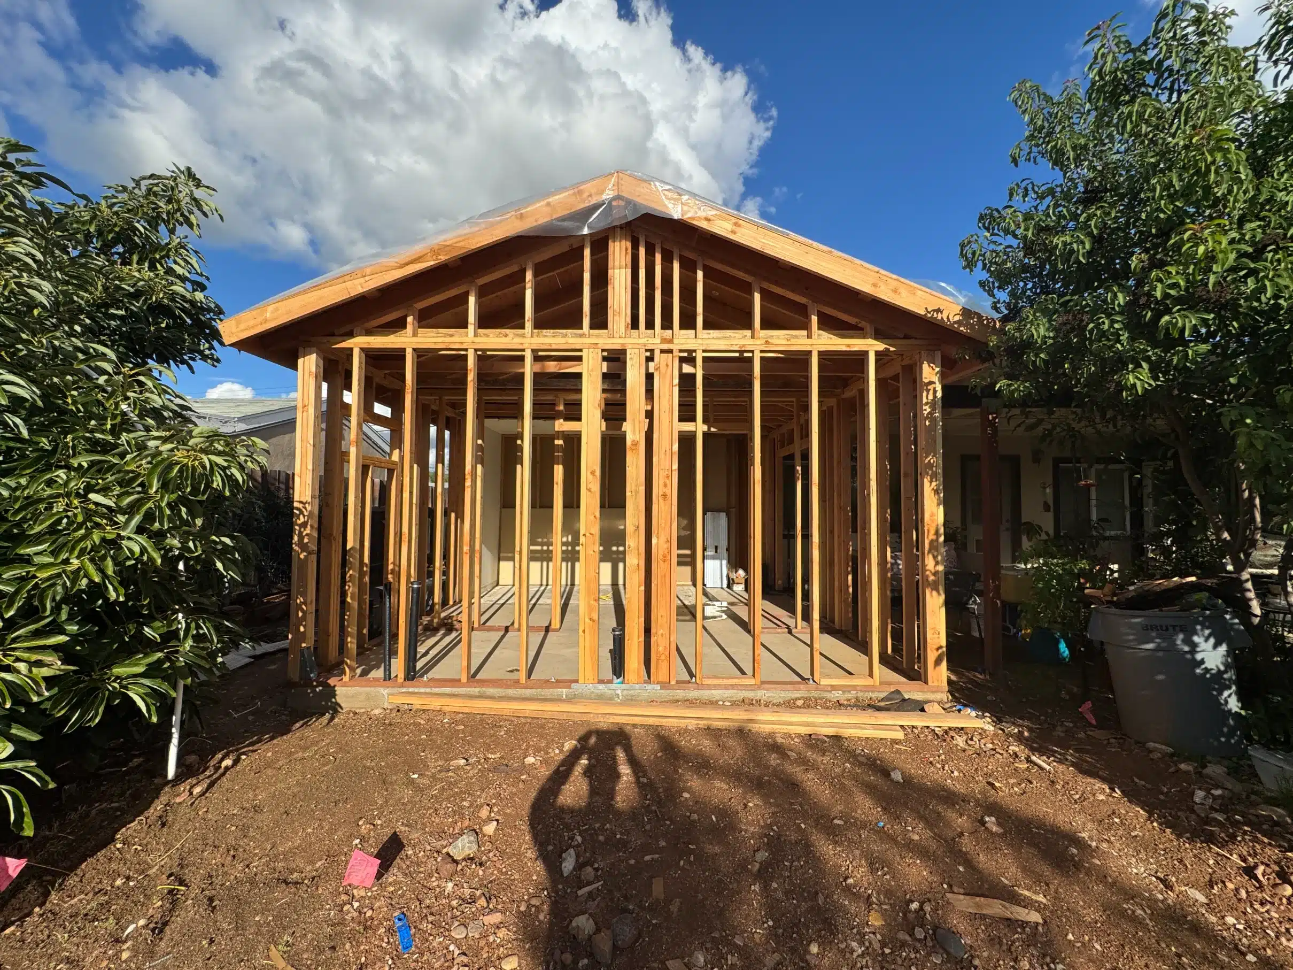
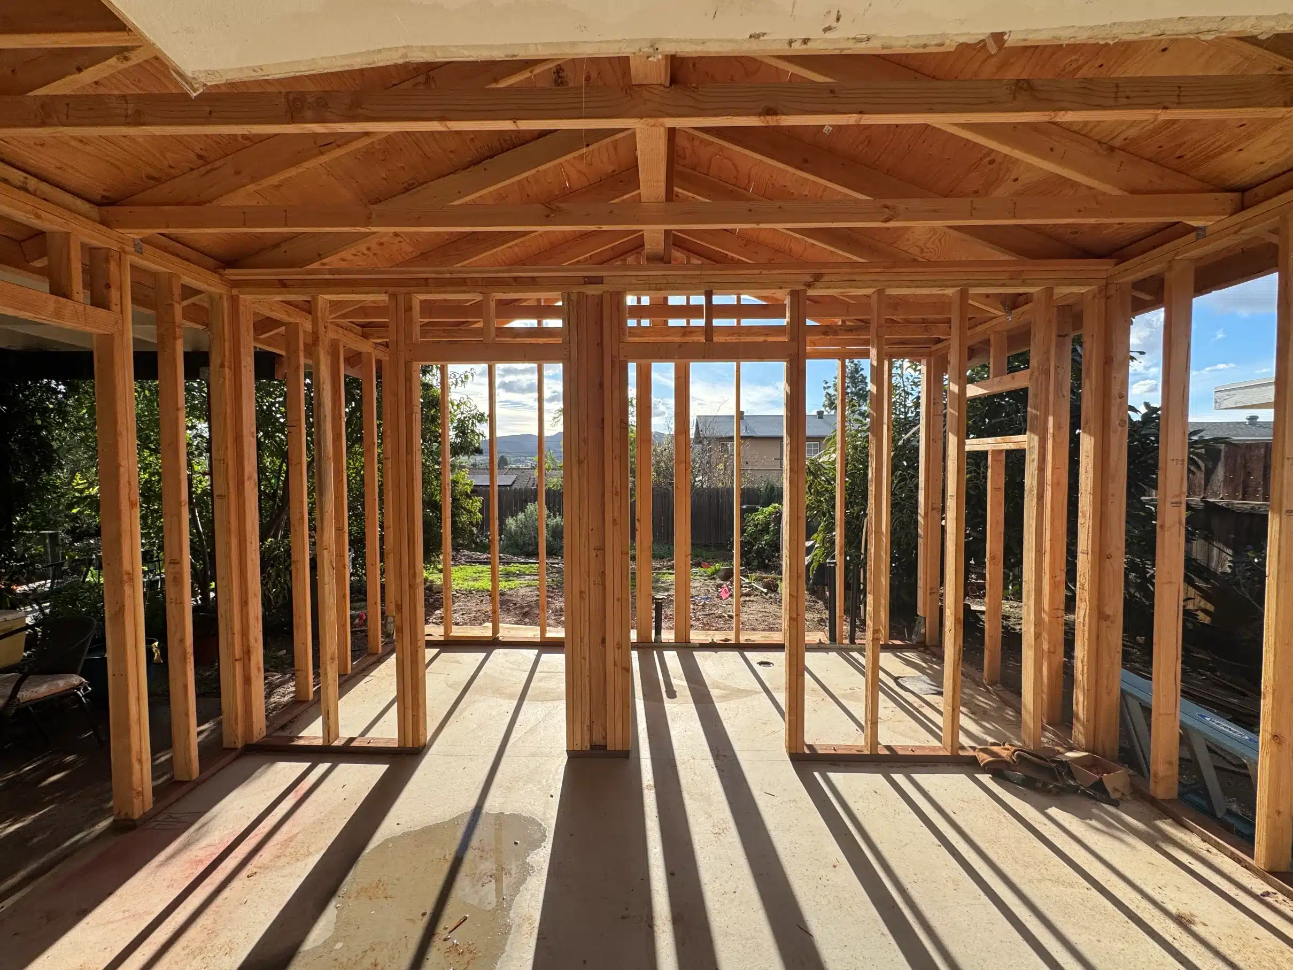
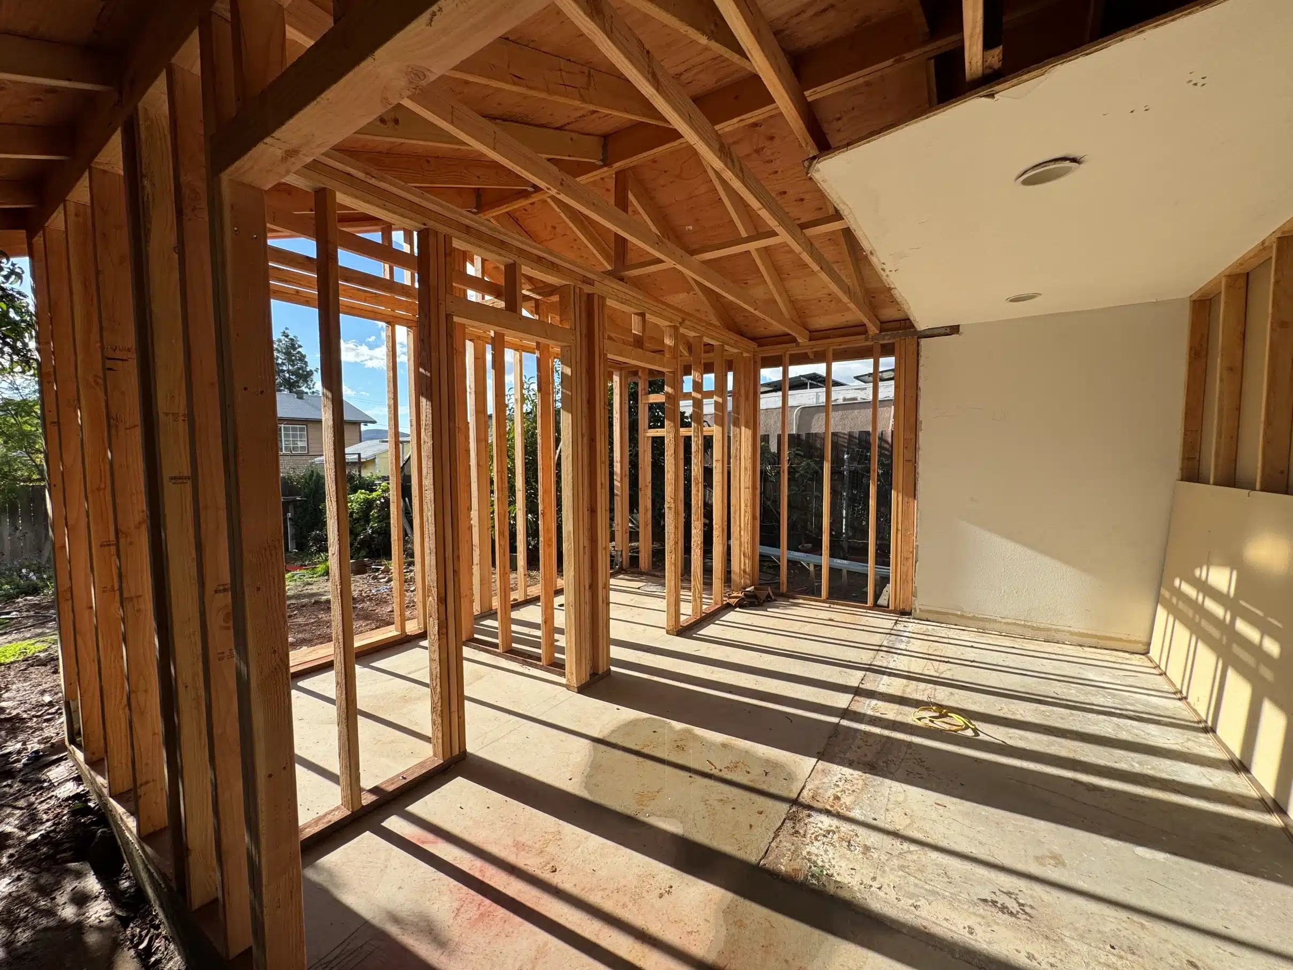
New framing standing on the fresh foundation at the Santee addition
Structure

Foundation & framing

The addition framed on its own footing, with the roof pitched to tie into the existing house rather than sit beside it.

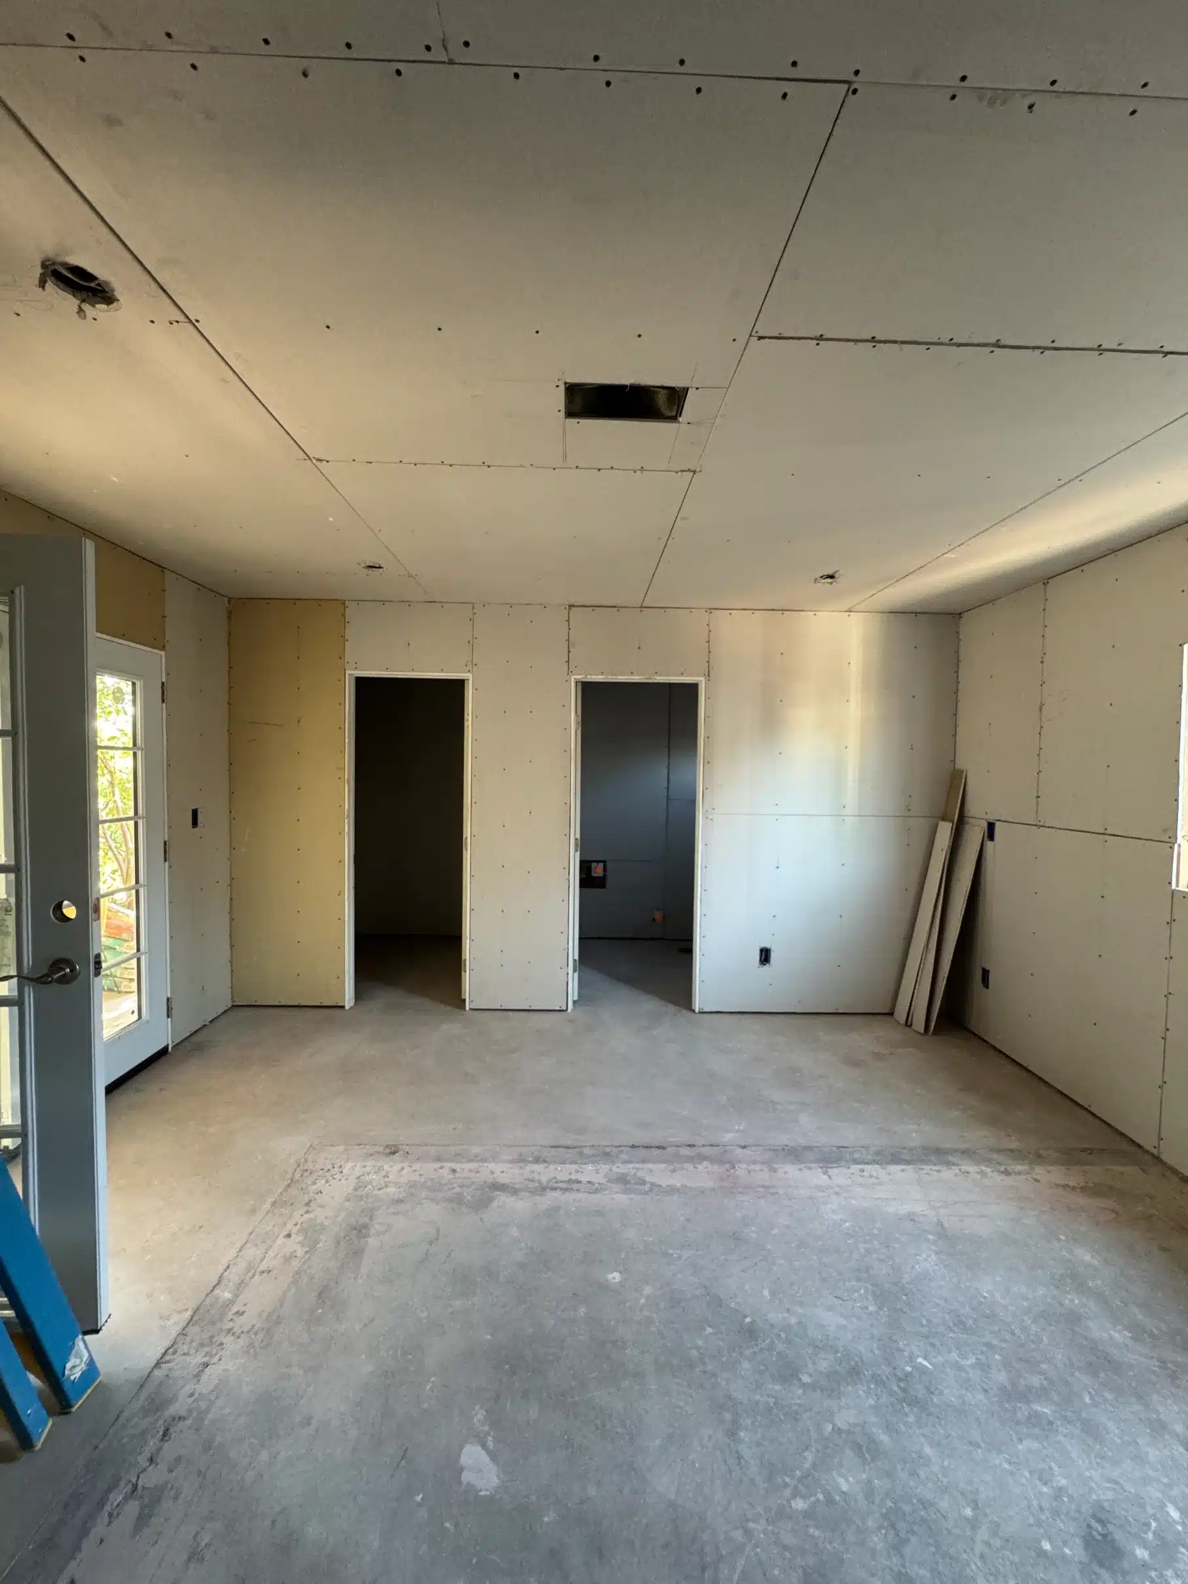
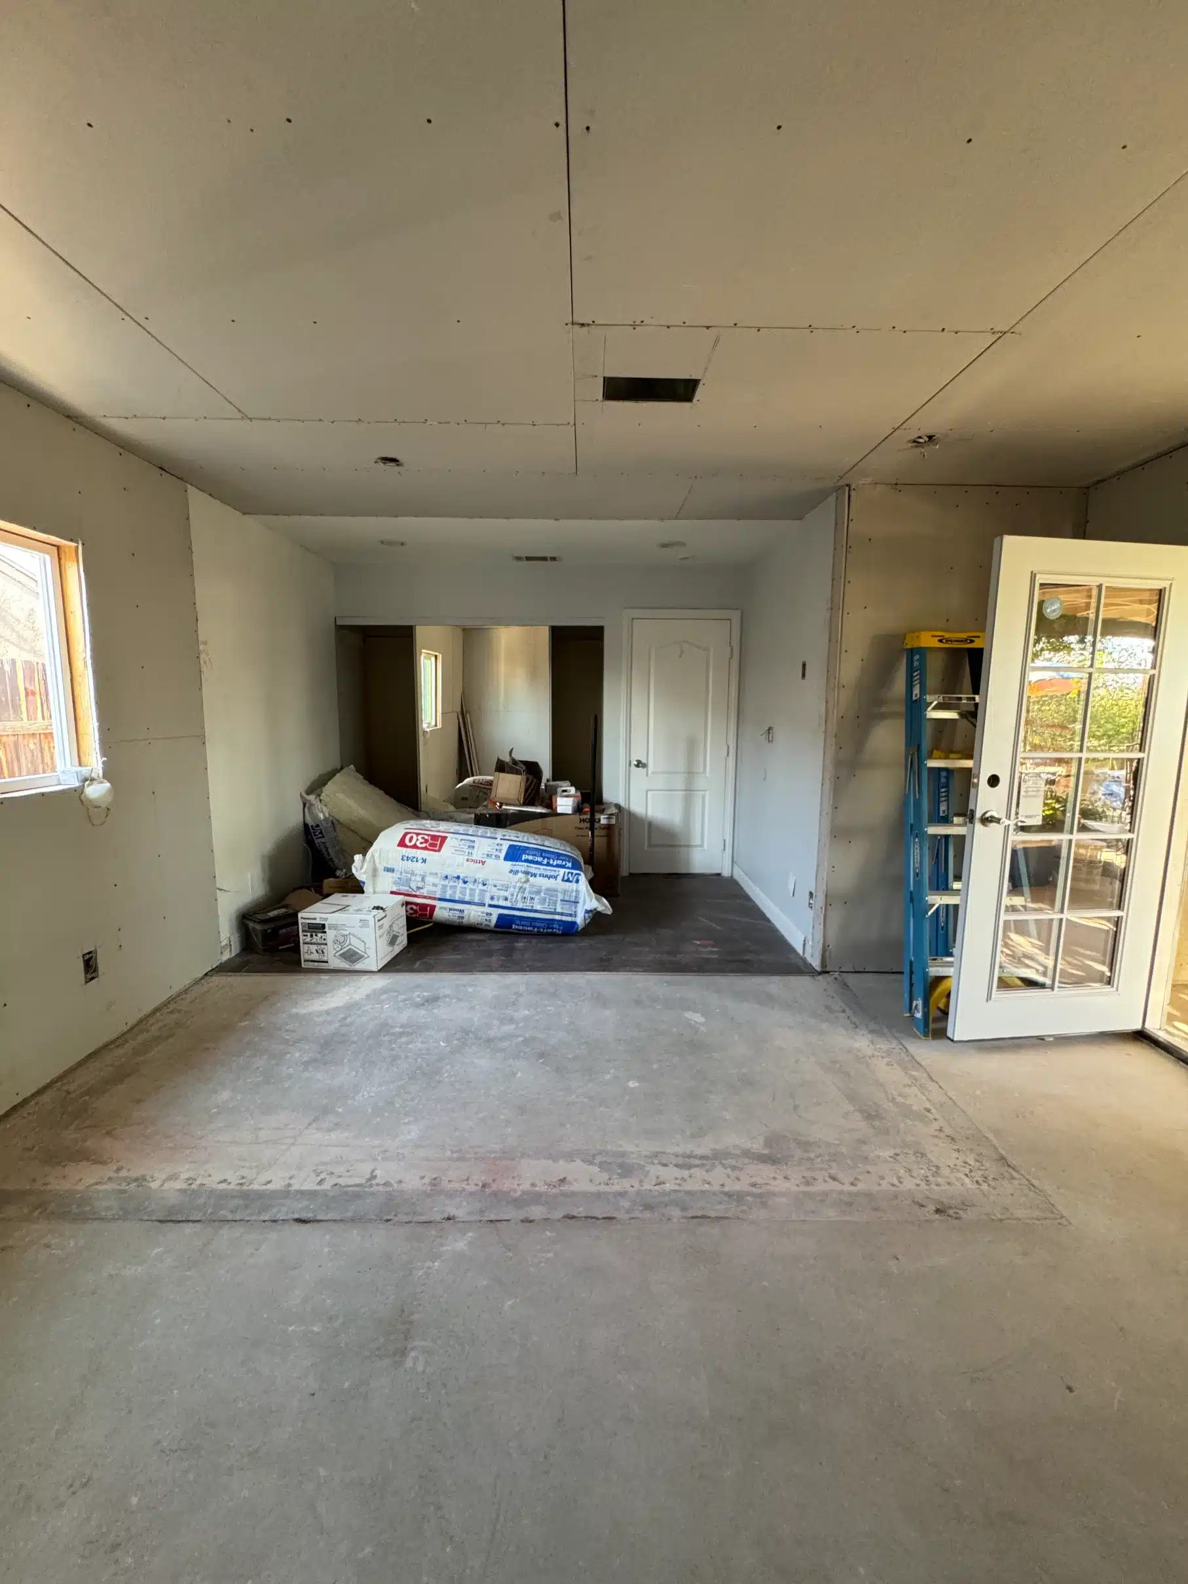
The addition drywalled and closed in, with the slab still exposed
Close-in

Weathertight & boarded

Rough-in trades signed off, insulation in, walls boarded. This is the milestone that lets every interior trade start.

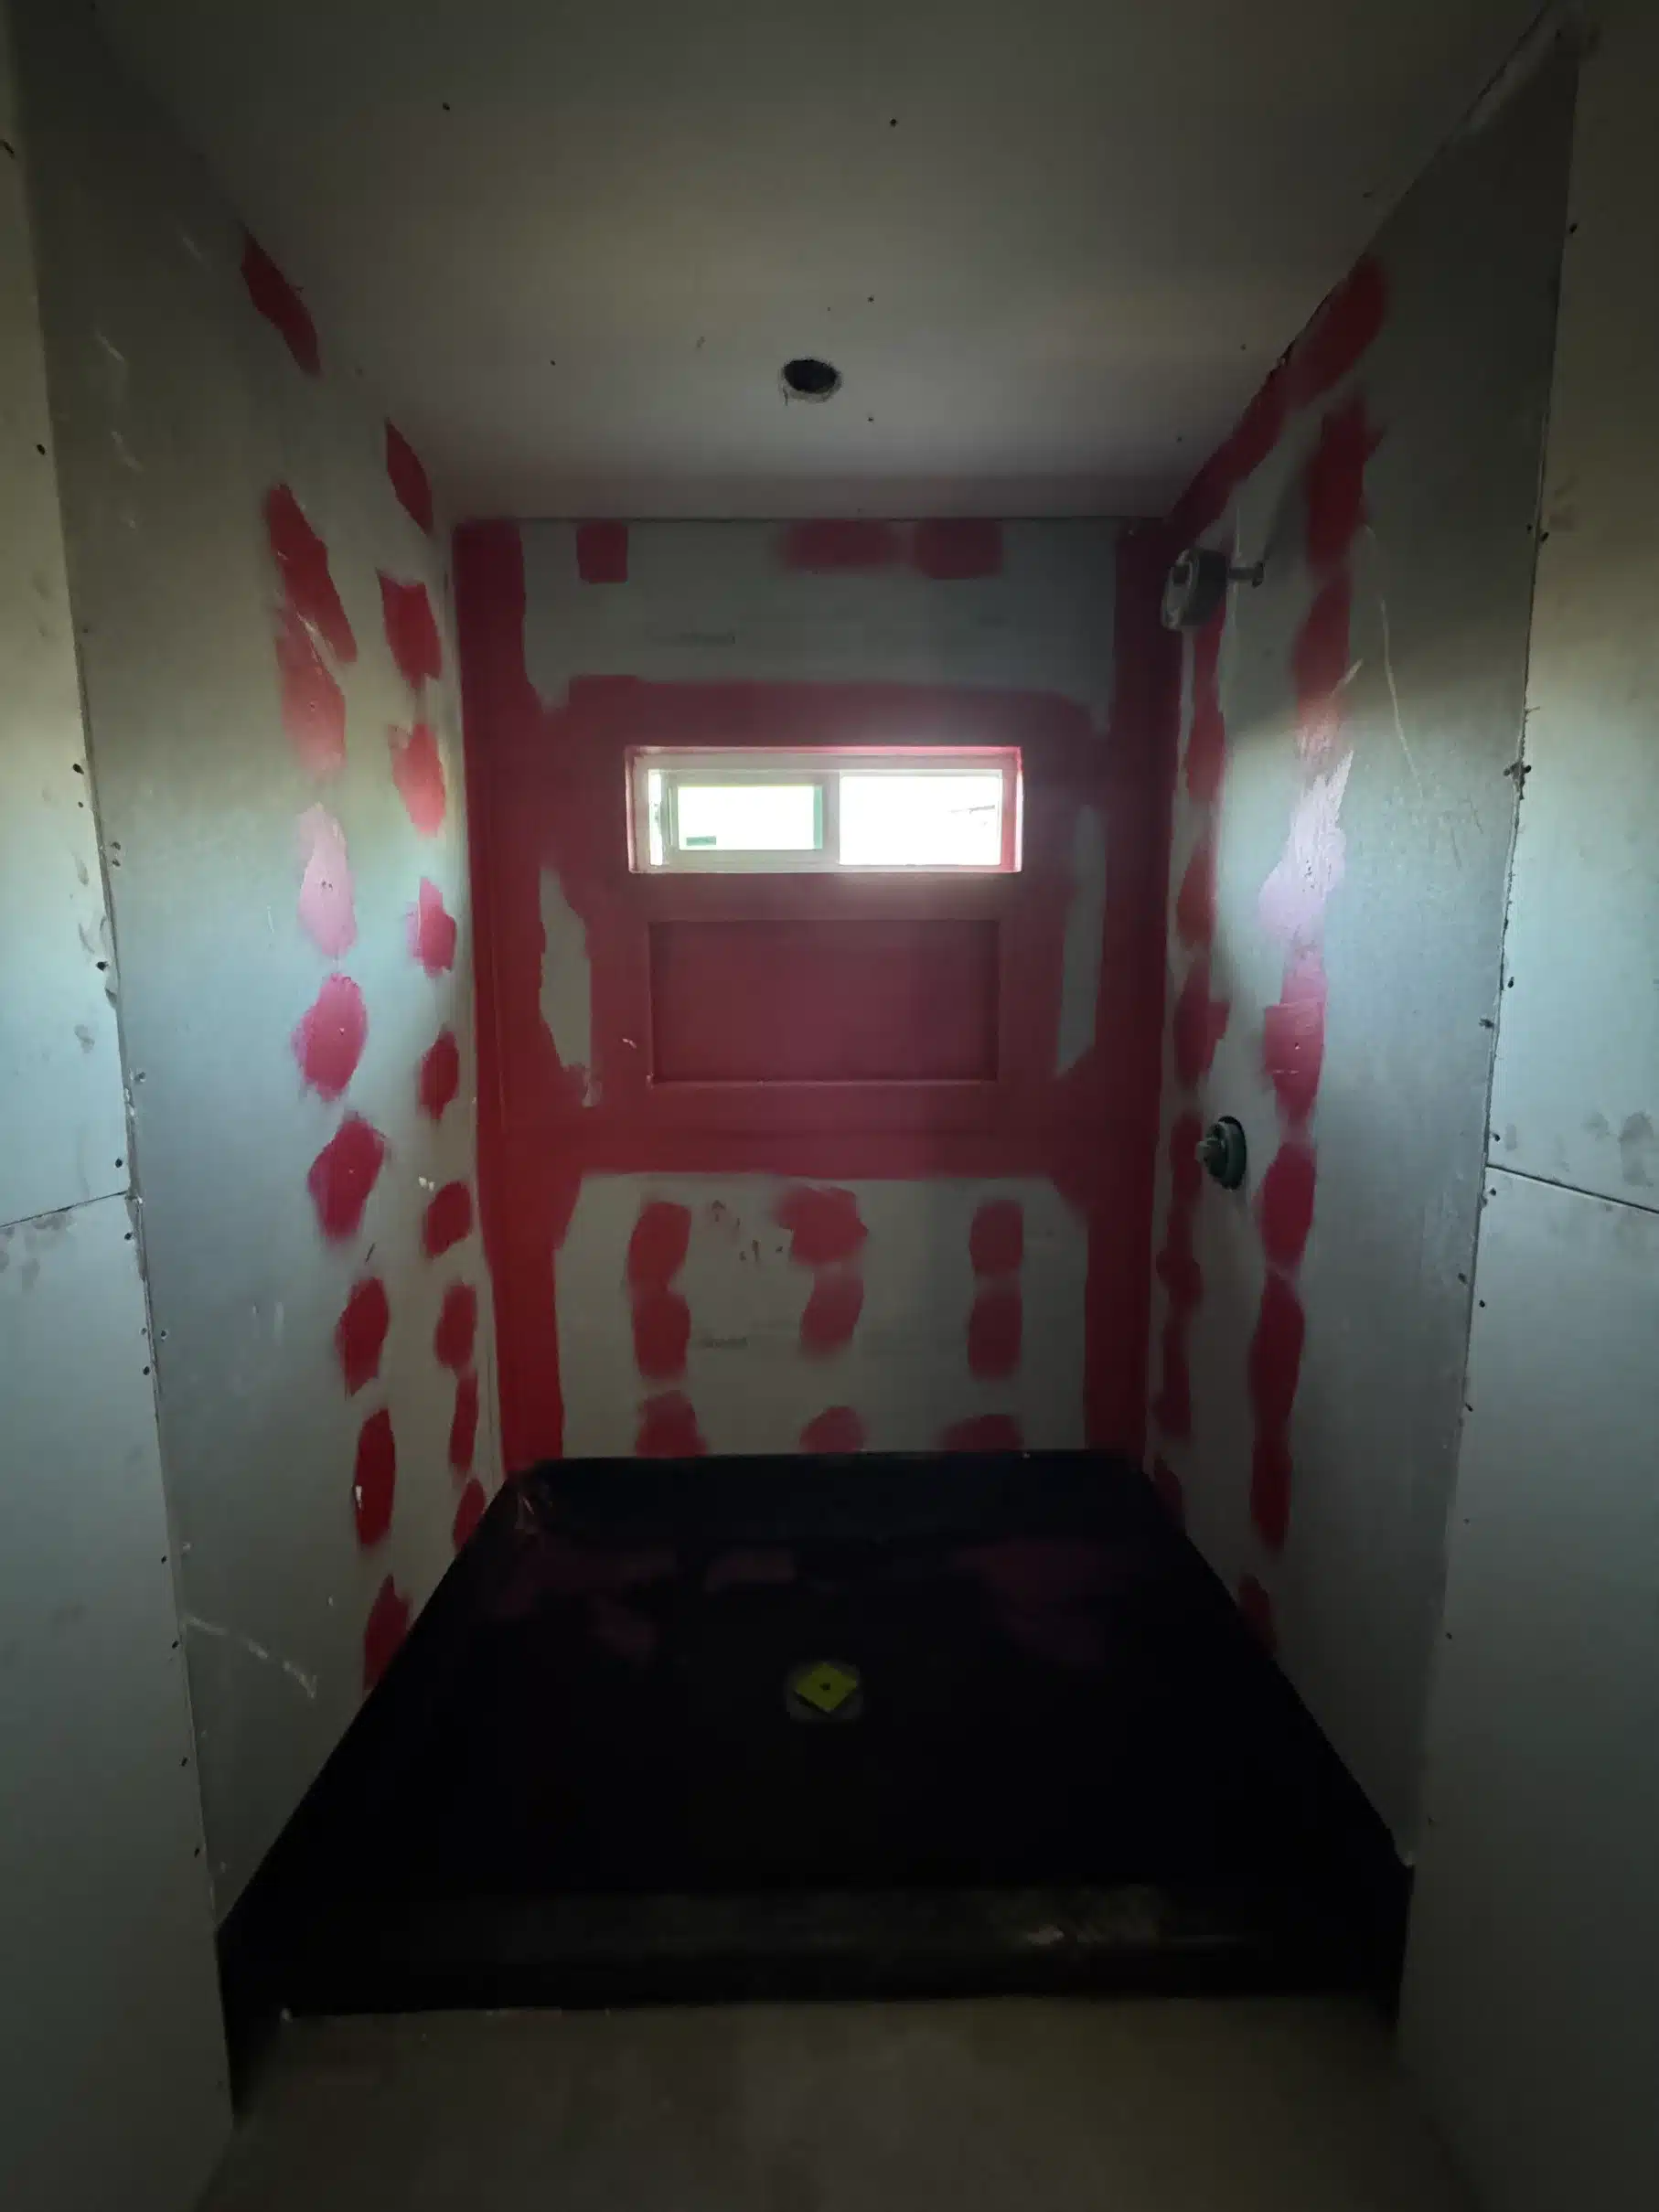
Masked doorway and protected floor during the finishing stage
Finishes

Masked & protected

Openings masked and floors protected before paint. Protection is cheaper than making good, every time.

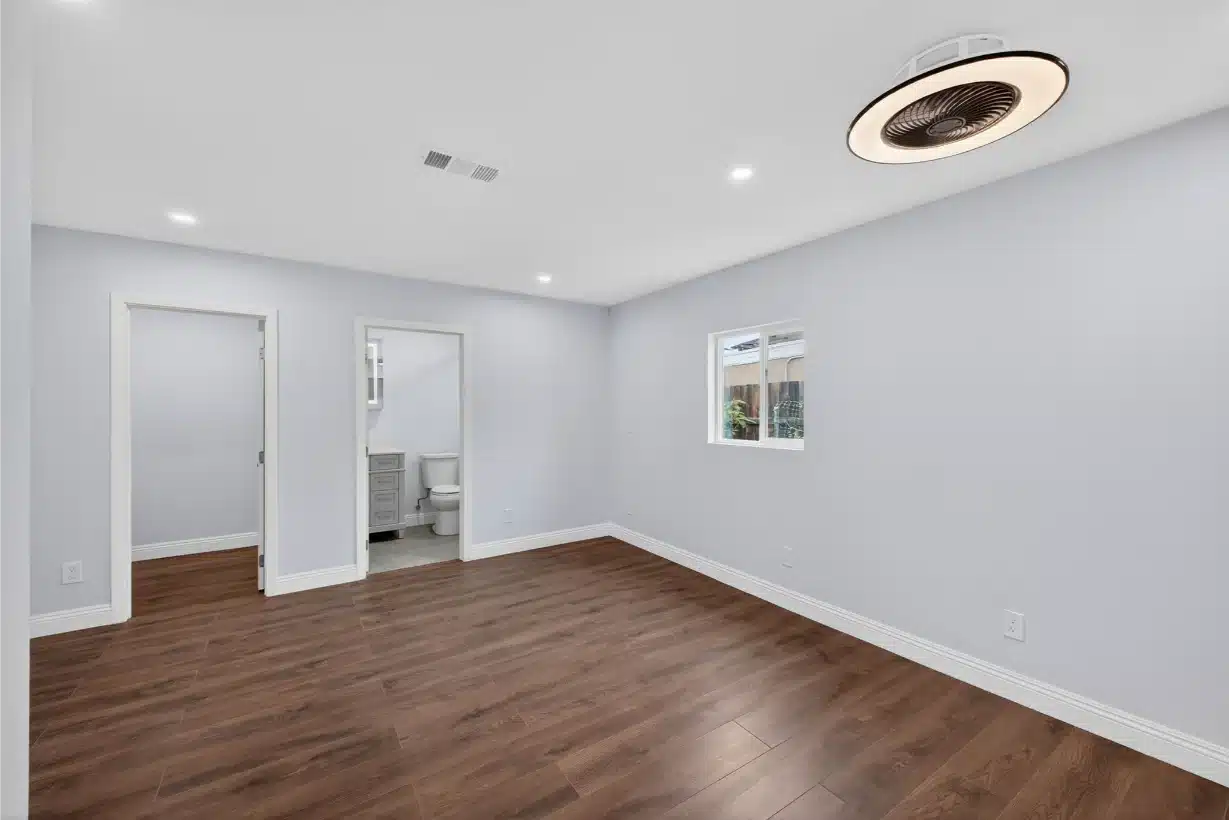
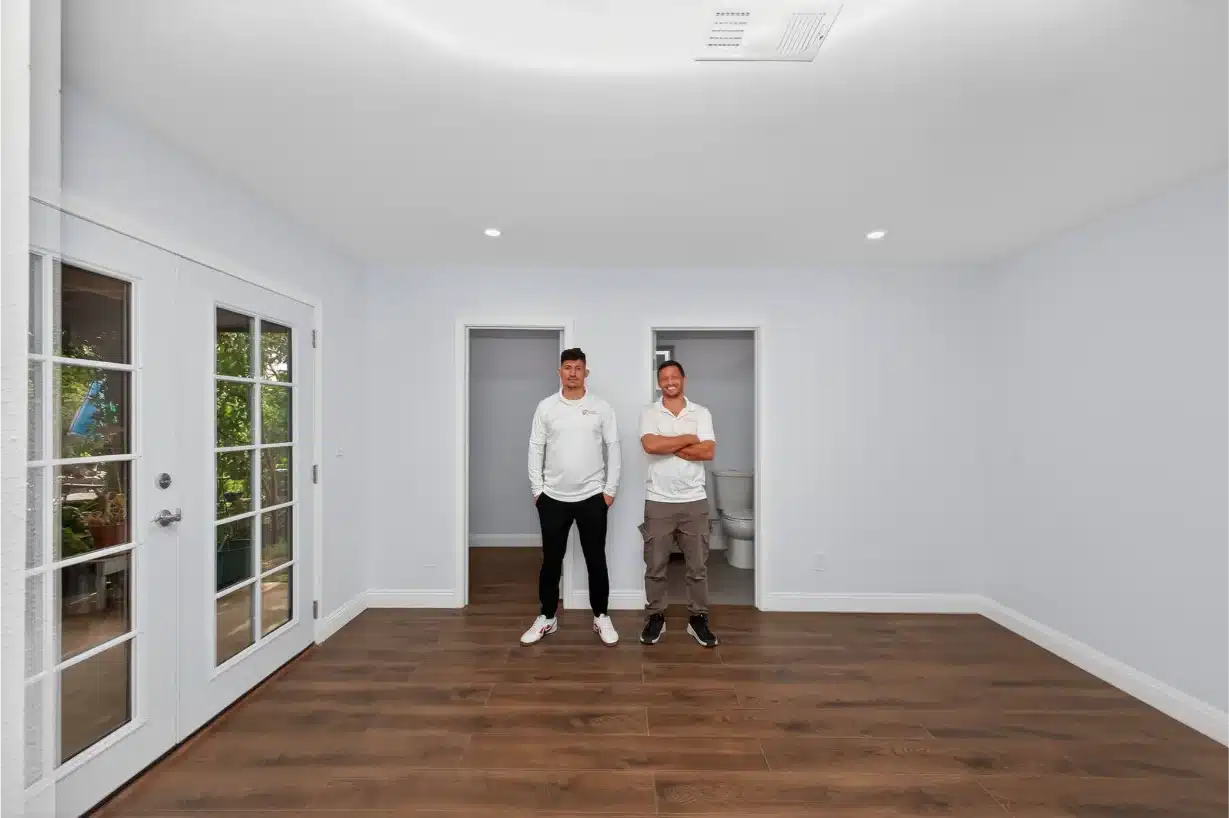
The completed room with new plank flooring and fresh paint
Complete

Handed over

Floors down, paint on, final inspection signed off, permits and warranties handed to the owner.

Interior framing of the Santee addition with the roof structure above Framing · During
Stage one

Framed open, before anything is hidden

Standing inside the frame is the last time the whole structure is readable. Every stud, every header, every service run is visible and cheap to change.

It is also when the inspections that matter happen. Footing, then framing, then rough-in trades — each signed off before the next covers it. Nothing gets boarded over until the inspector has seen it.

Open framing at the Santee addition with sunlight through the studs
Standing inside the frame is the last time the whole structure is readable.
Sheiner Construction · CSLB #1083621
Stage two

Closed in, and the doors arrive

Once the structure is weathertight, the long-lead items start landing — doors, windows, cabinetry. Ordering those at design stage rather than at install is what keeps a programme from stalling in its final third.

The slab stays exposed through this phase deliberately. Flooring goes down after the trades that would damage it are finished, not before.

Boarded interior with door units stacked ready for installation Close-in · During
04
The finished house

Room to room

Joseph and Didi Sheiner in the completed Santee living space
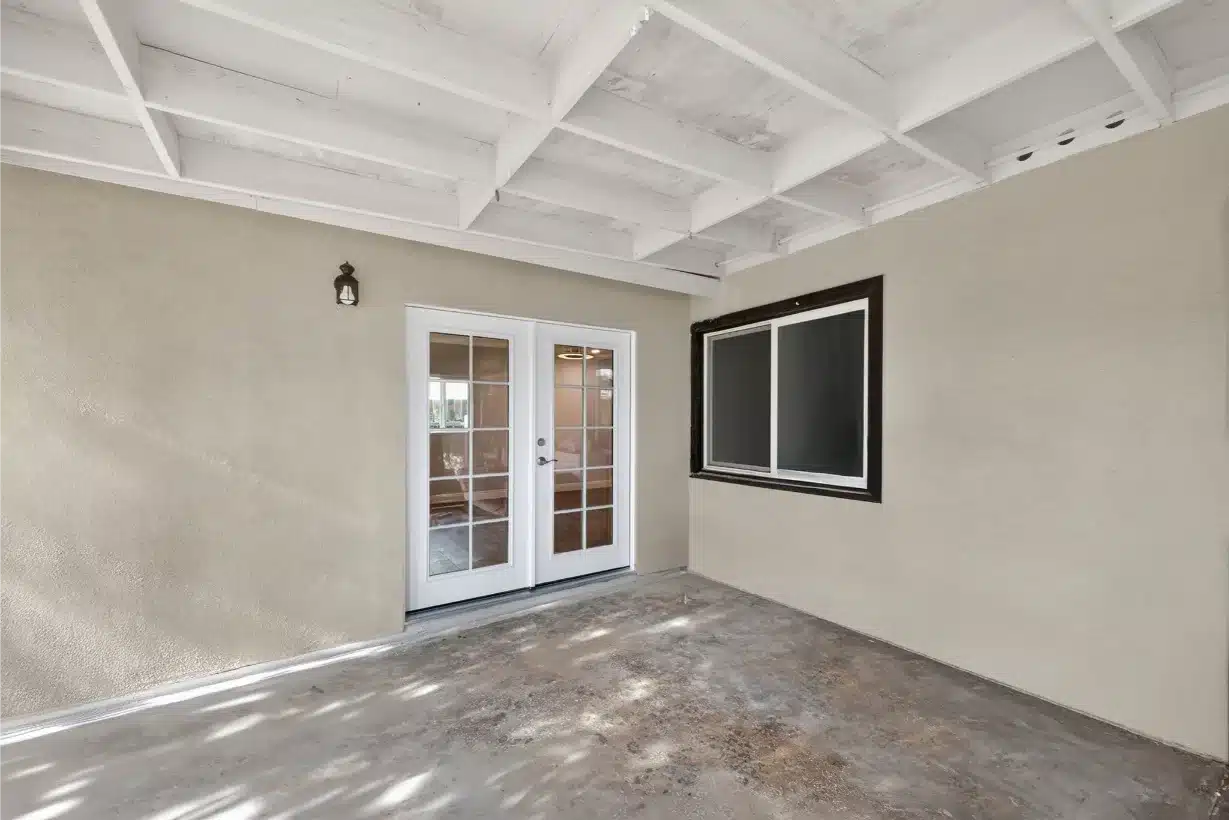
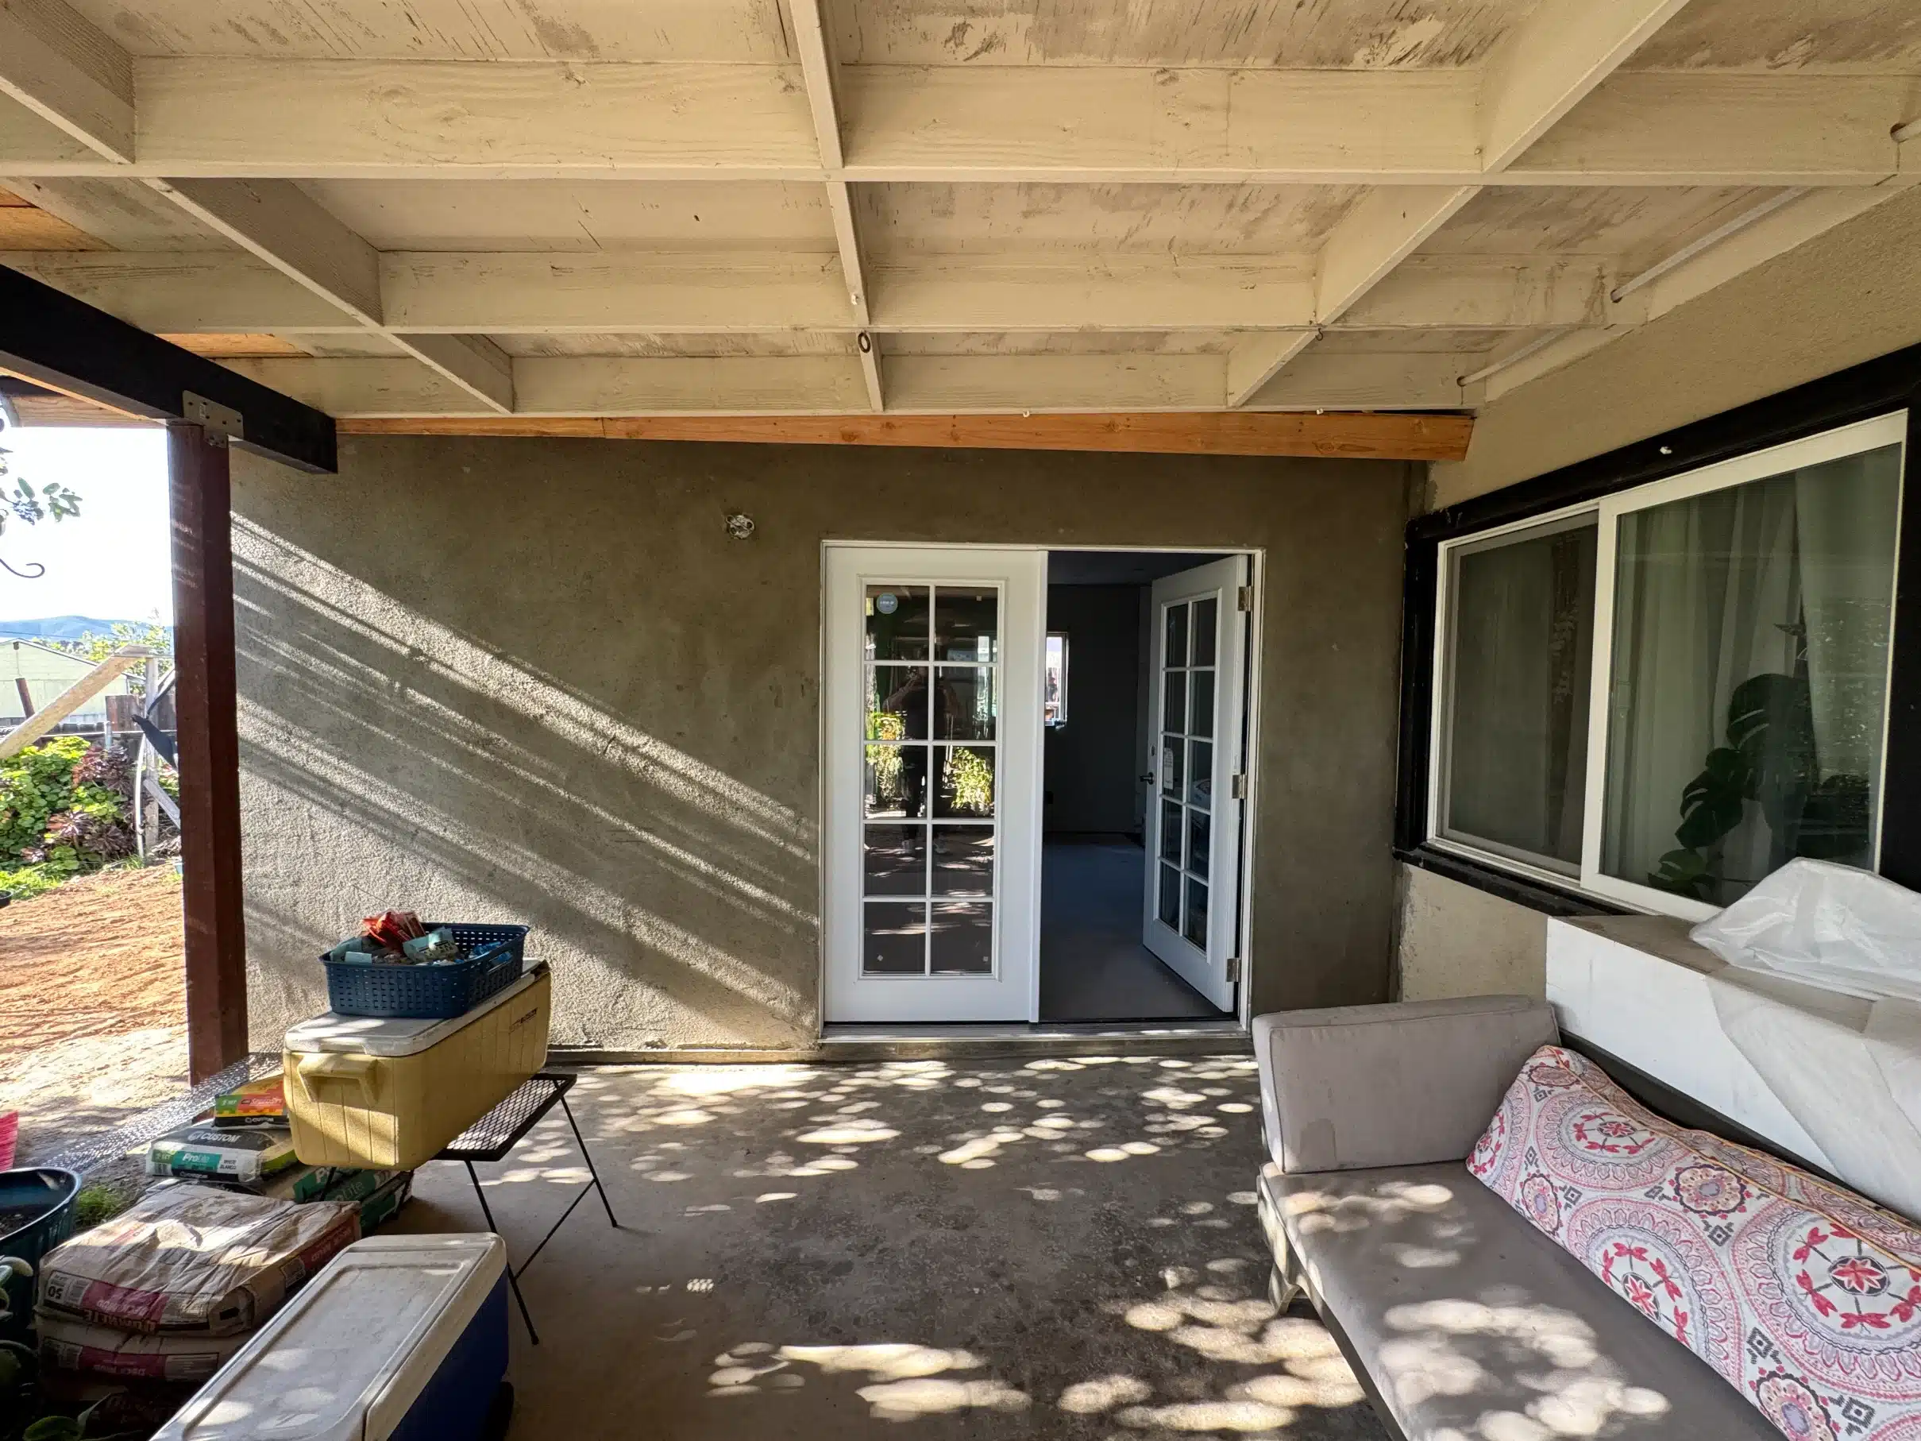
Covered outdoor room with an exposed beamed ceiling and French doors
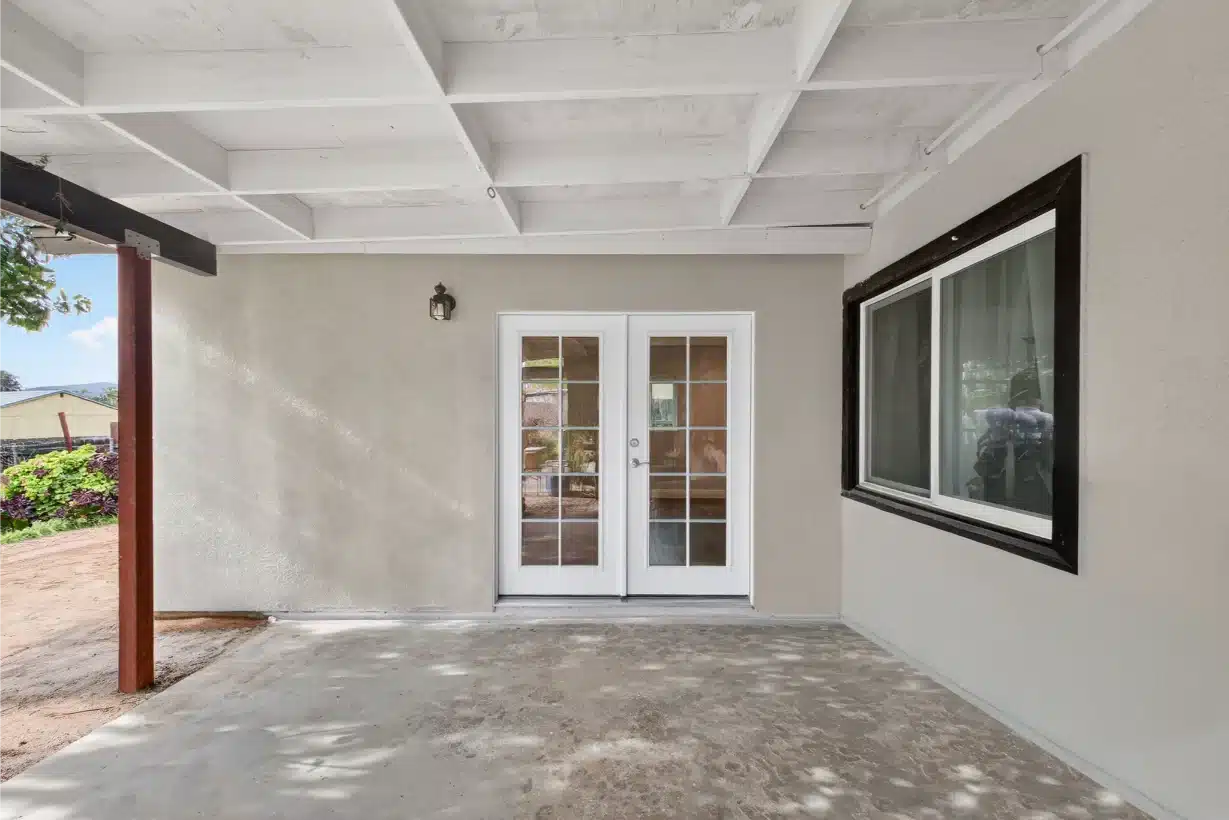
The same covered room looking out toward the yard
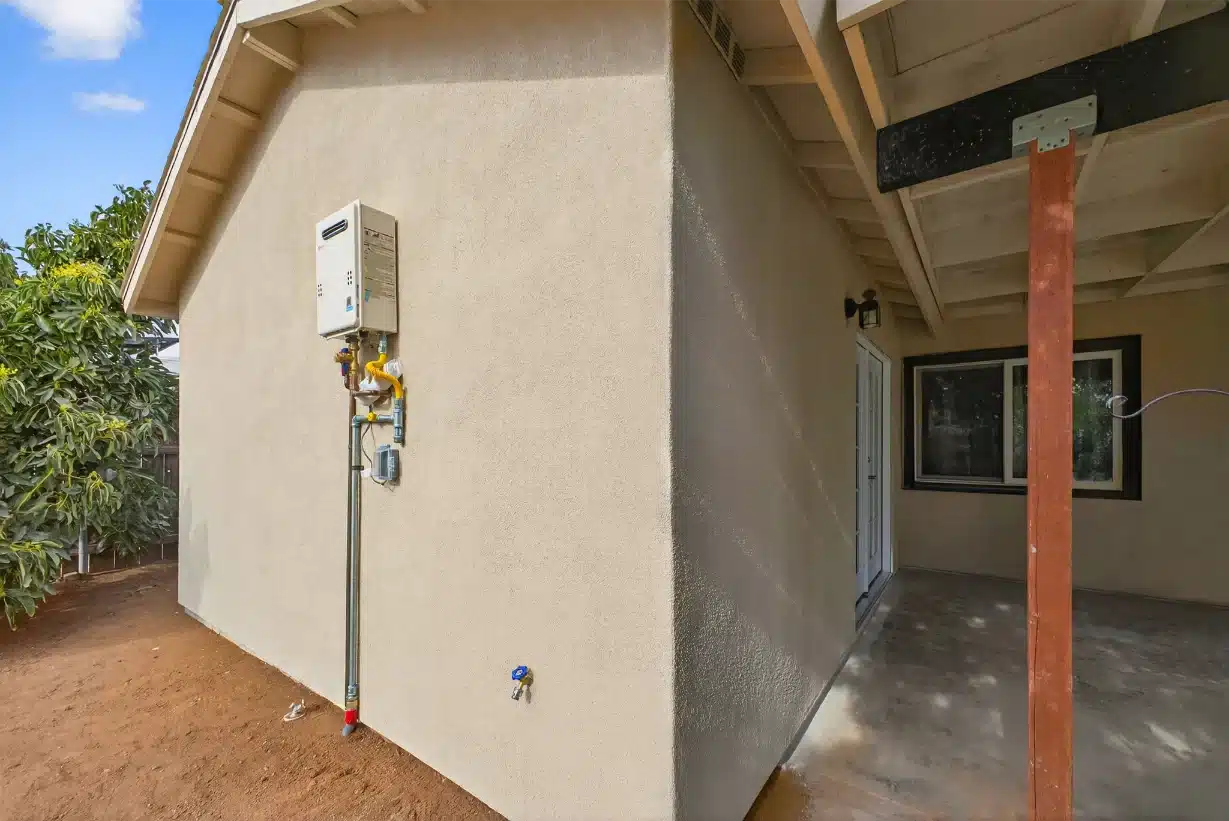
Completed exterior elevation in stucco alongside the new addition
05
The bathrooms

Two new bathrooms, one specification

05

Framed vanities, frameless glass, one palette

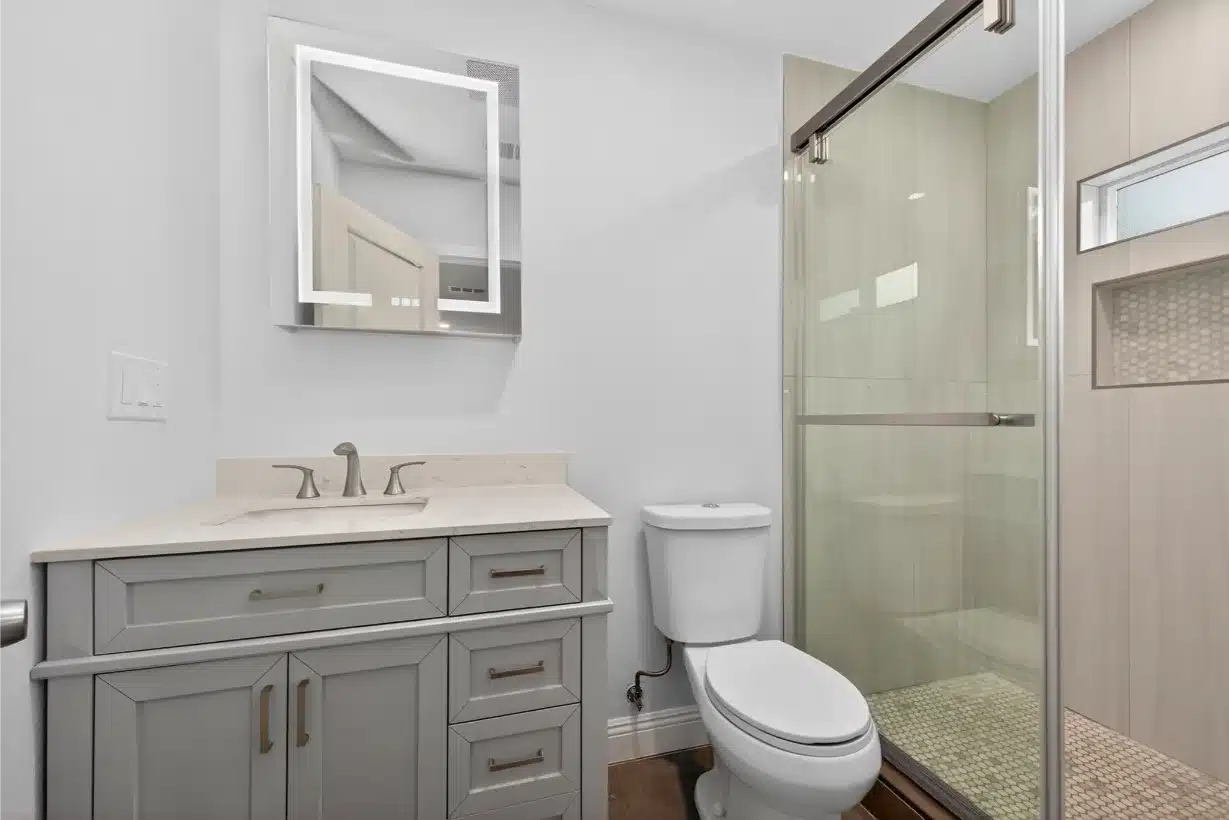
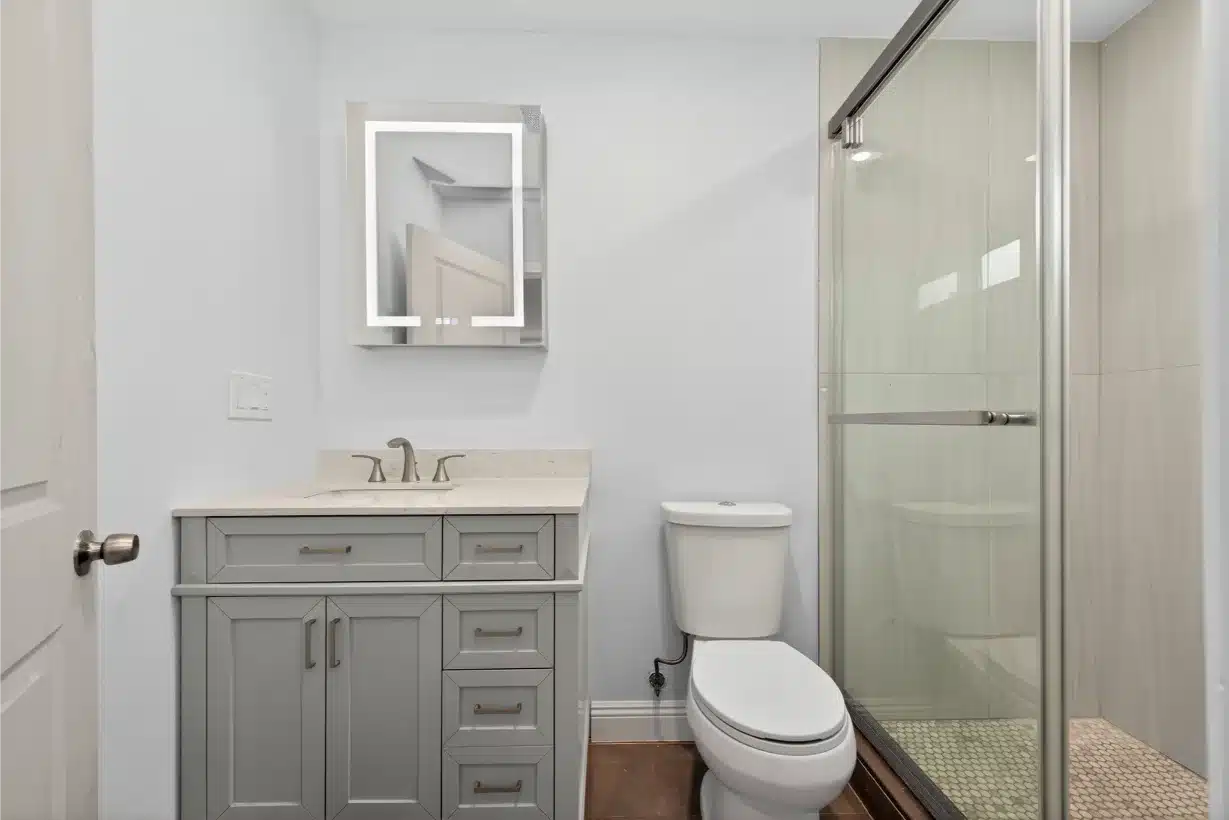
Both bathrooms were built to the same specification — a framed vanity with a stone-look top, a wide mirror above it, and a walk-in shower behind frameless glass.

Specifying two rooms identically is not a shortcut. It halves the selections, halves the ordering, and means a tile shortfall in one room can be covered from the other rather than restarting a lead time.

Completed bathroom with a framed vanity, wide mirror and glass shower enclosure
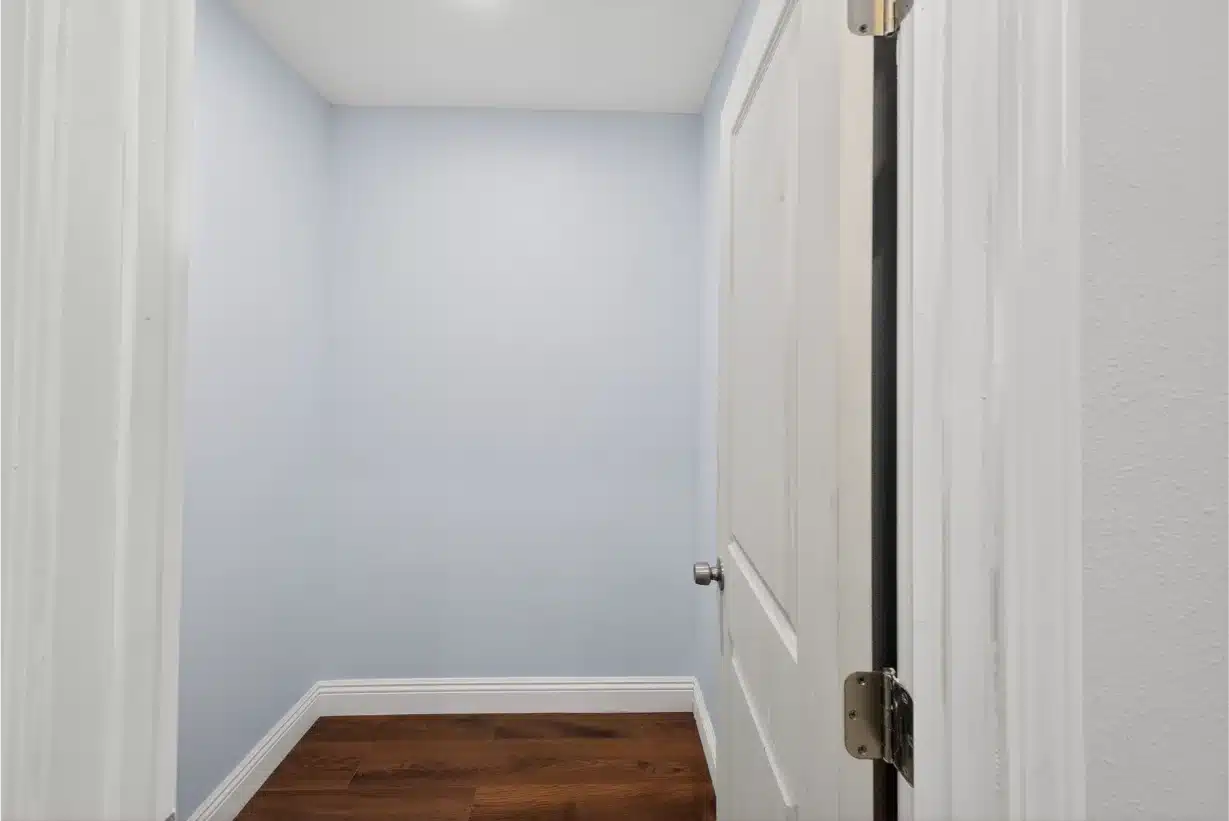
The second bathroom, built to the same specification Covered patio under construction with the beam set and stucco going on Completed hallway and doorway with new plank flooring
Aerial view of the completed Santee property from the street side
The result

A small 1960 house that finally fits

The house is the same address and the same era. What changed is floor area, a second bathroom, and an interior specified as one scheme rather than accumulated over sixty years.

Every stage was permitted and inspected under CSLB License #1083621 — footing, framing, rough-in, insulation, then final. If you own one of Santee’s 1960 tract houses, this is roughly what extending one involves.

SHEINER
Start your project

Planning a remodel or an addition?

We confirm zoning, setbacks and which pre-demolition assessments your build year triggers — before you pay for drawings.

CSLB License #1083621 · Licensed, bonded & insured