Skip to content
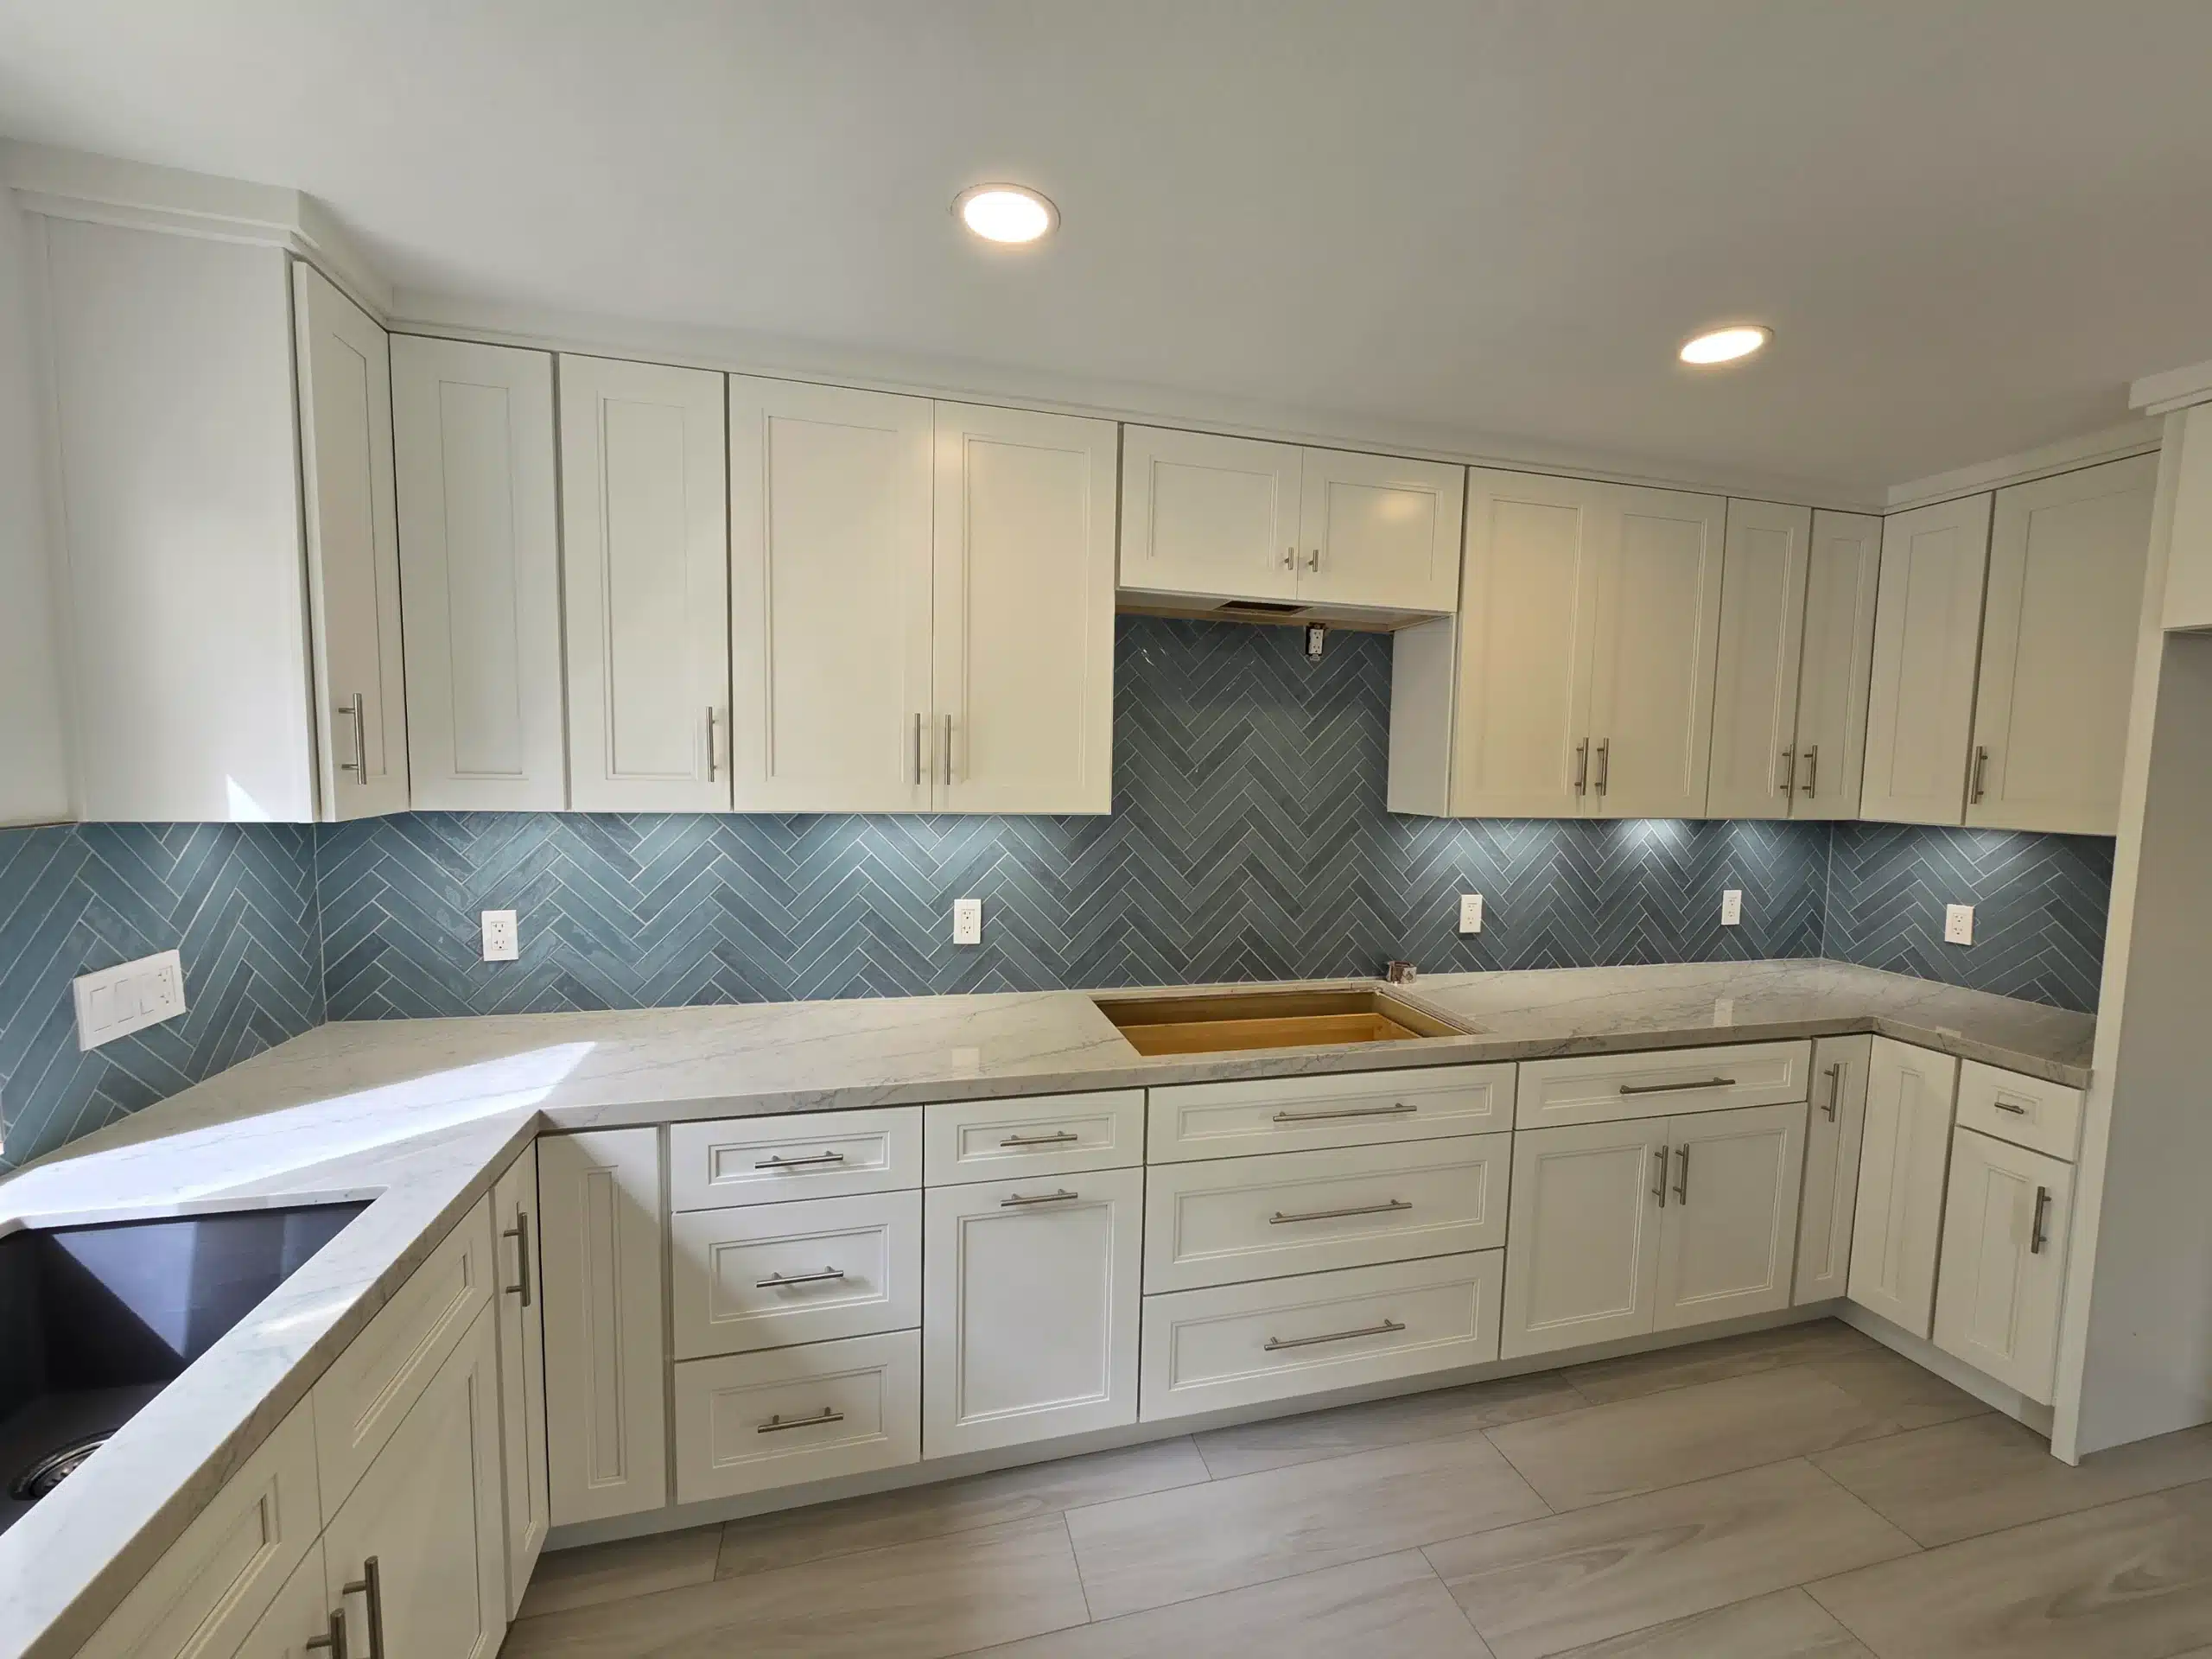
Kitchen remodel in Encinitas with white shaker cabinetry, a blue-green herringbone tile backsplash and marble-look quartz counters
Kitchen RemodelEncinitas, California

Kitchen Remodel in Encinitas

A full kitchen rebuild in coastal North County — white shaker cabinetry taken to the ceiling, a blue-green herringbone backsplash, marble-look quartz counters, and two bathrooms finished to match.

Full kitchenShaker cabinetryHerringbone backsplashQuartz countersTwo bathroomsCoastal North County
Kitchen
Project type
Encinitas
North County, CA
Two bathrooms
Also remodelled
CSLB #1083621
Permitted & inspected
01
The brief

A working kitchen, not a showpiece

The brief for this Encinitas kitchen was a room that would be cooked in every day and still look considered a decade from now. That ruled out anything trend-led, and pointed instead at a palette that has held up for a century: white shaker fronts, stone-look counters, and one colour used deliberately.

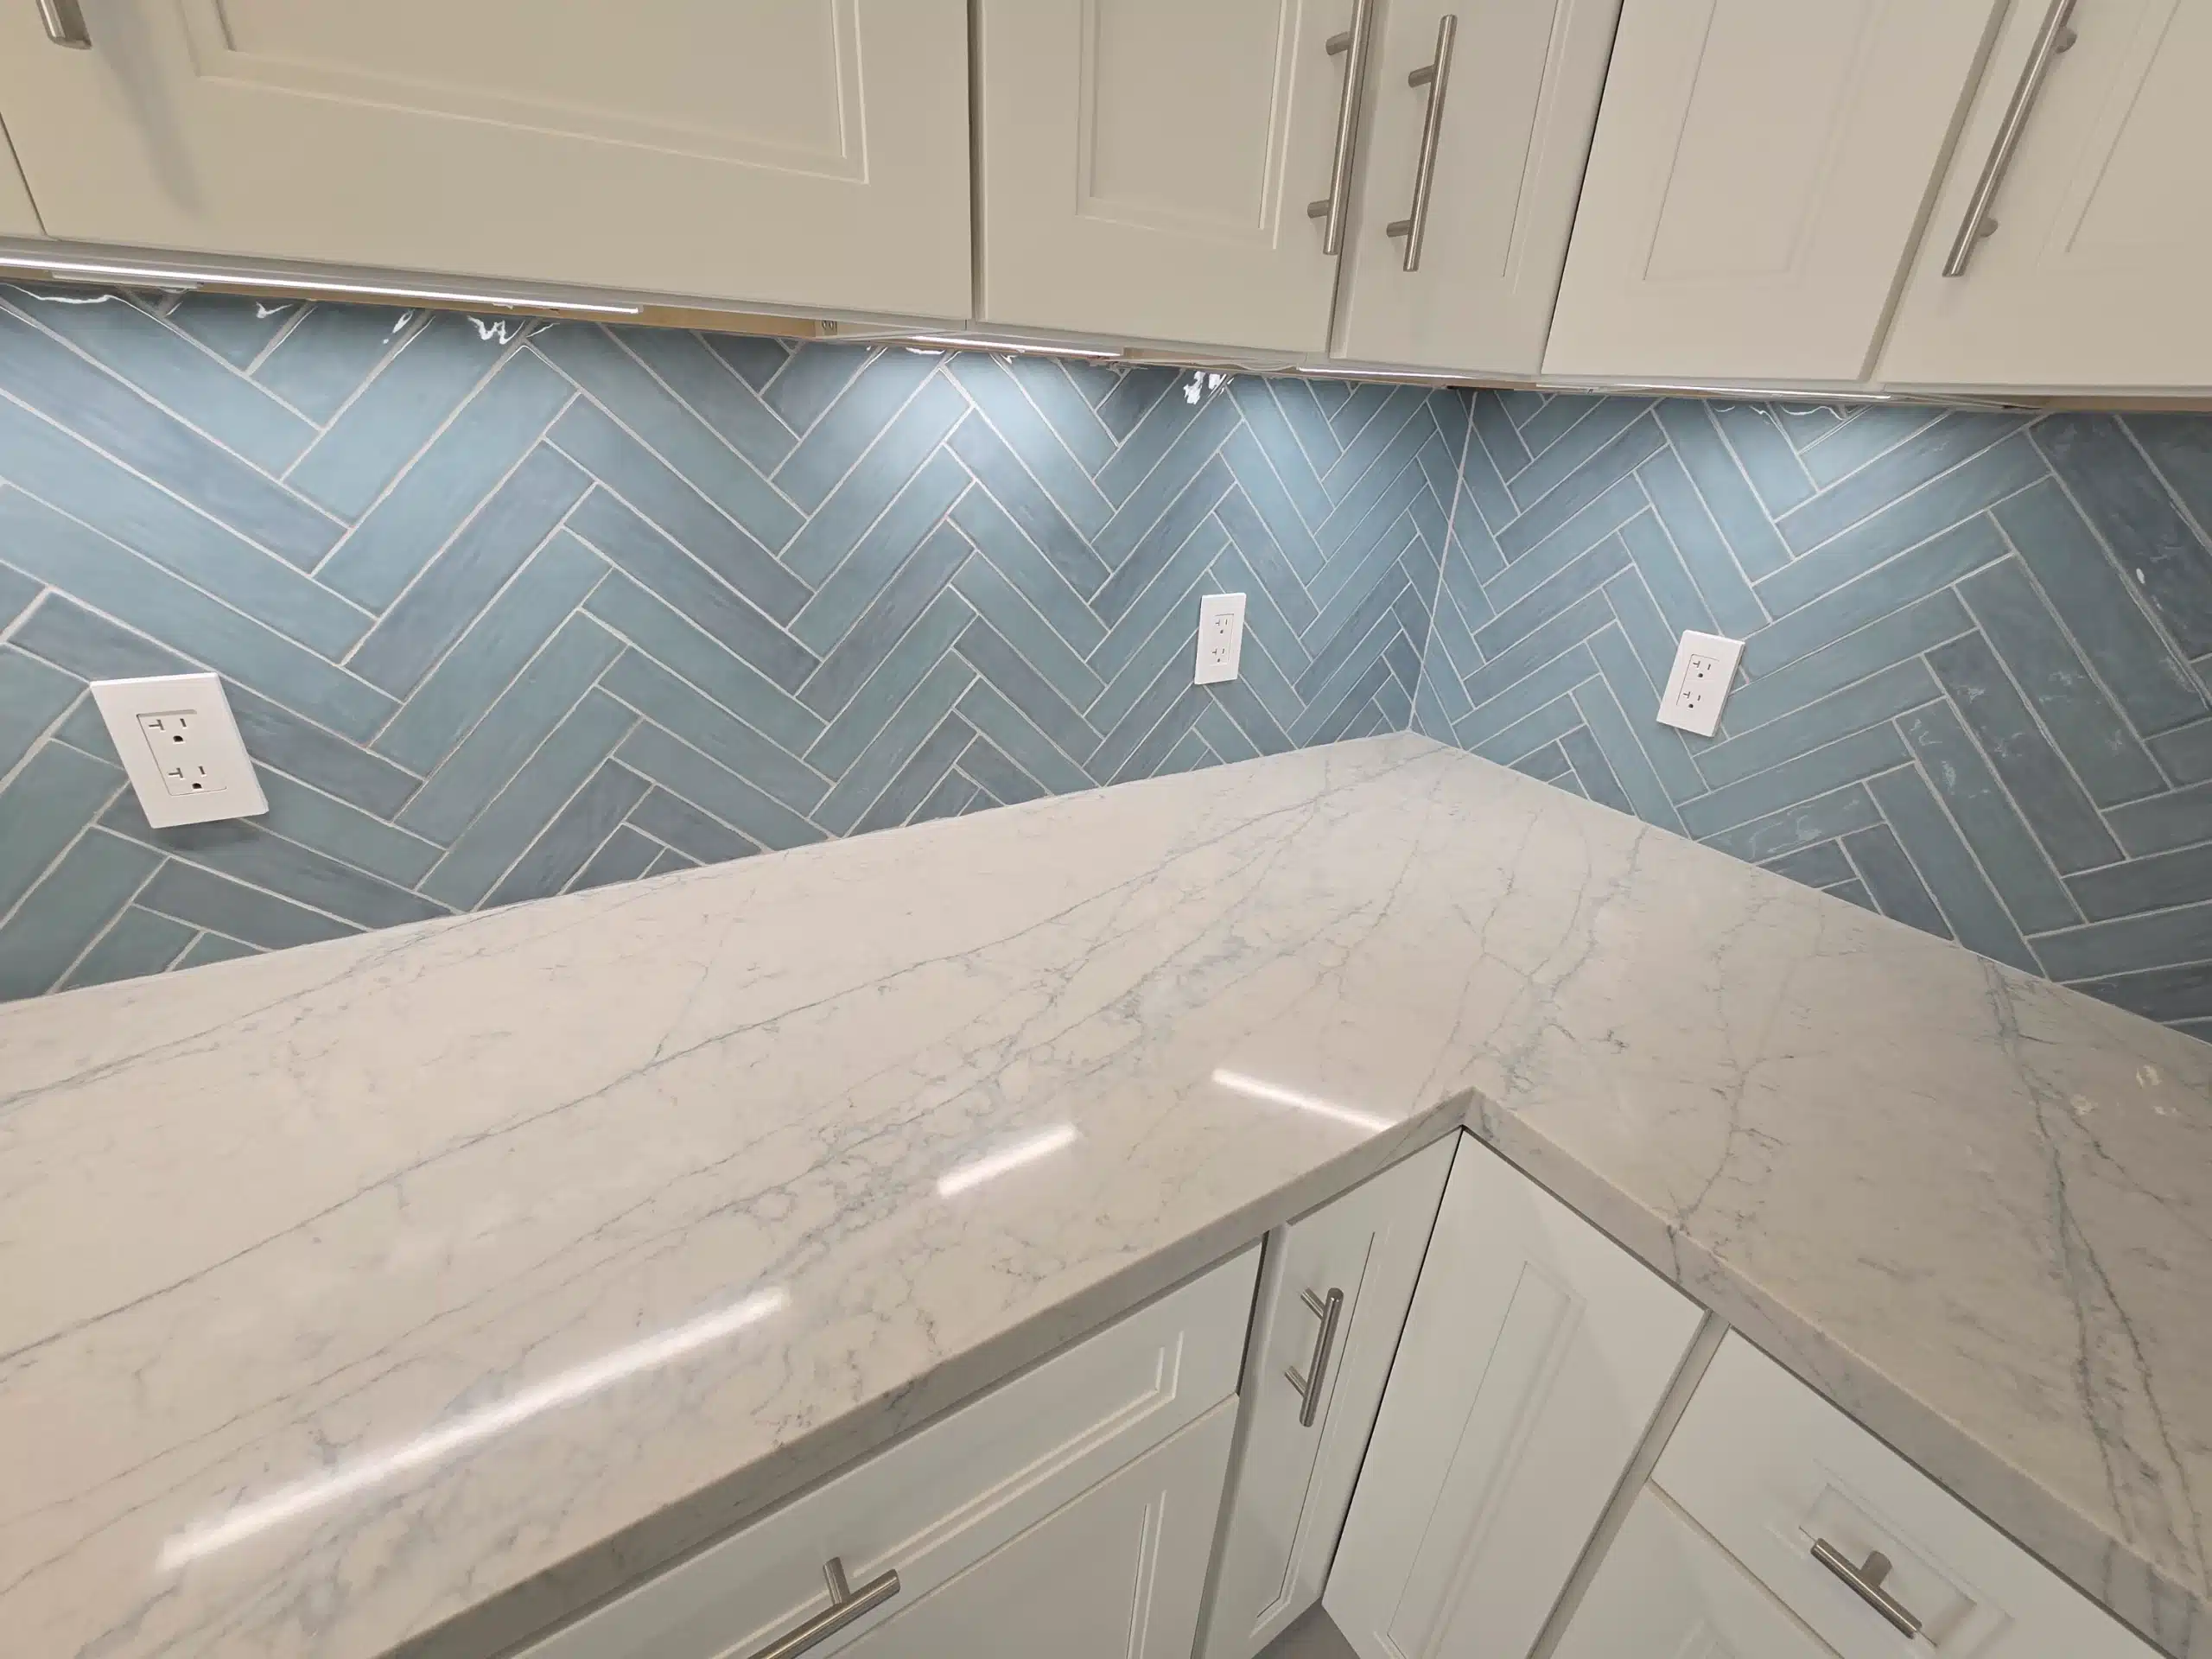
The colour is the backsplash. A blue-green glazed tile laid in a herringbone pattern runs the length of the counter run and up to the underside of the wall cabinets, so it reads as a continuous field rather than a decorative panel behind the range.

Coastal North County brings its own considerations. Properties this close to the ocean sit in a marine humidity band, which affects material selection and how substrates behind wet areas are specified. Those decisions are made at the design stage, before anything is ordered.
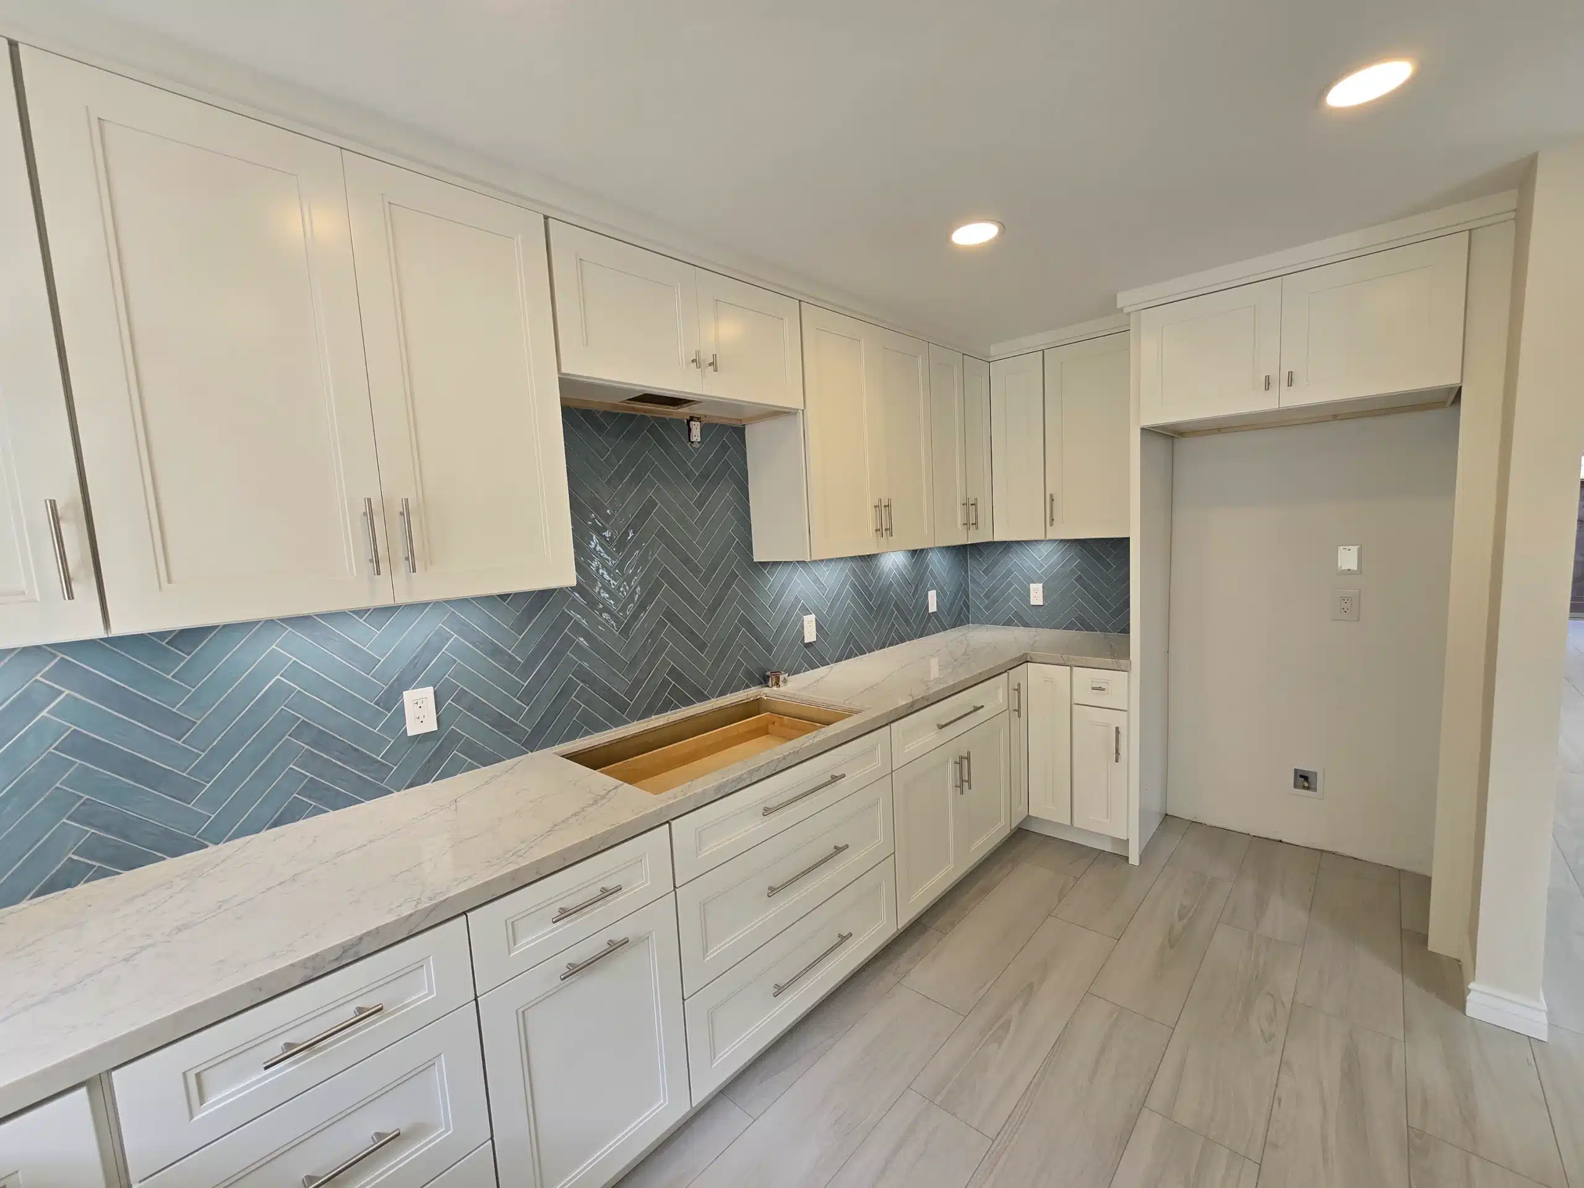
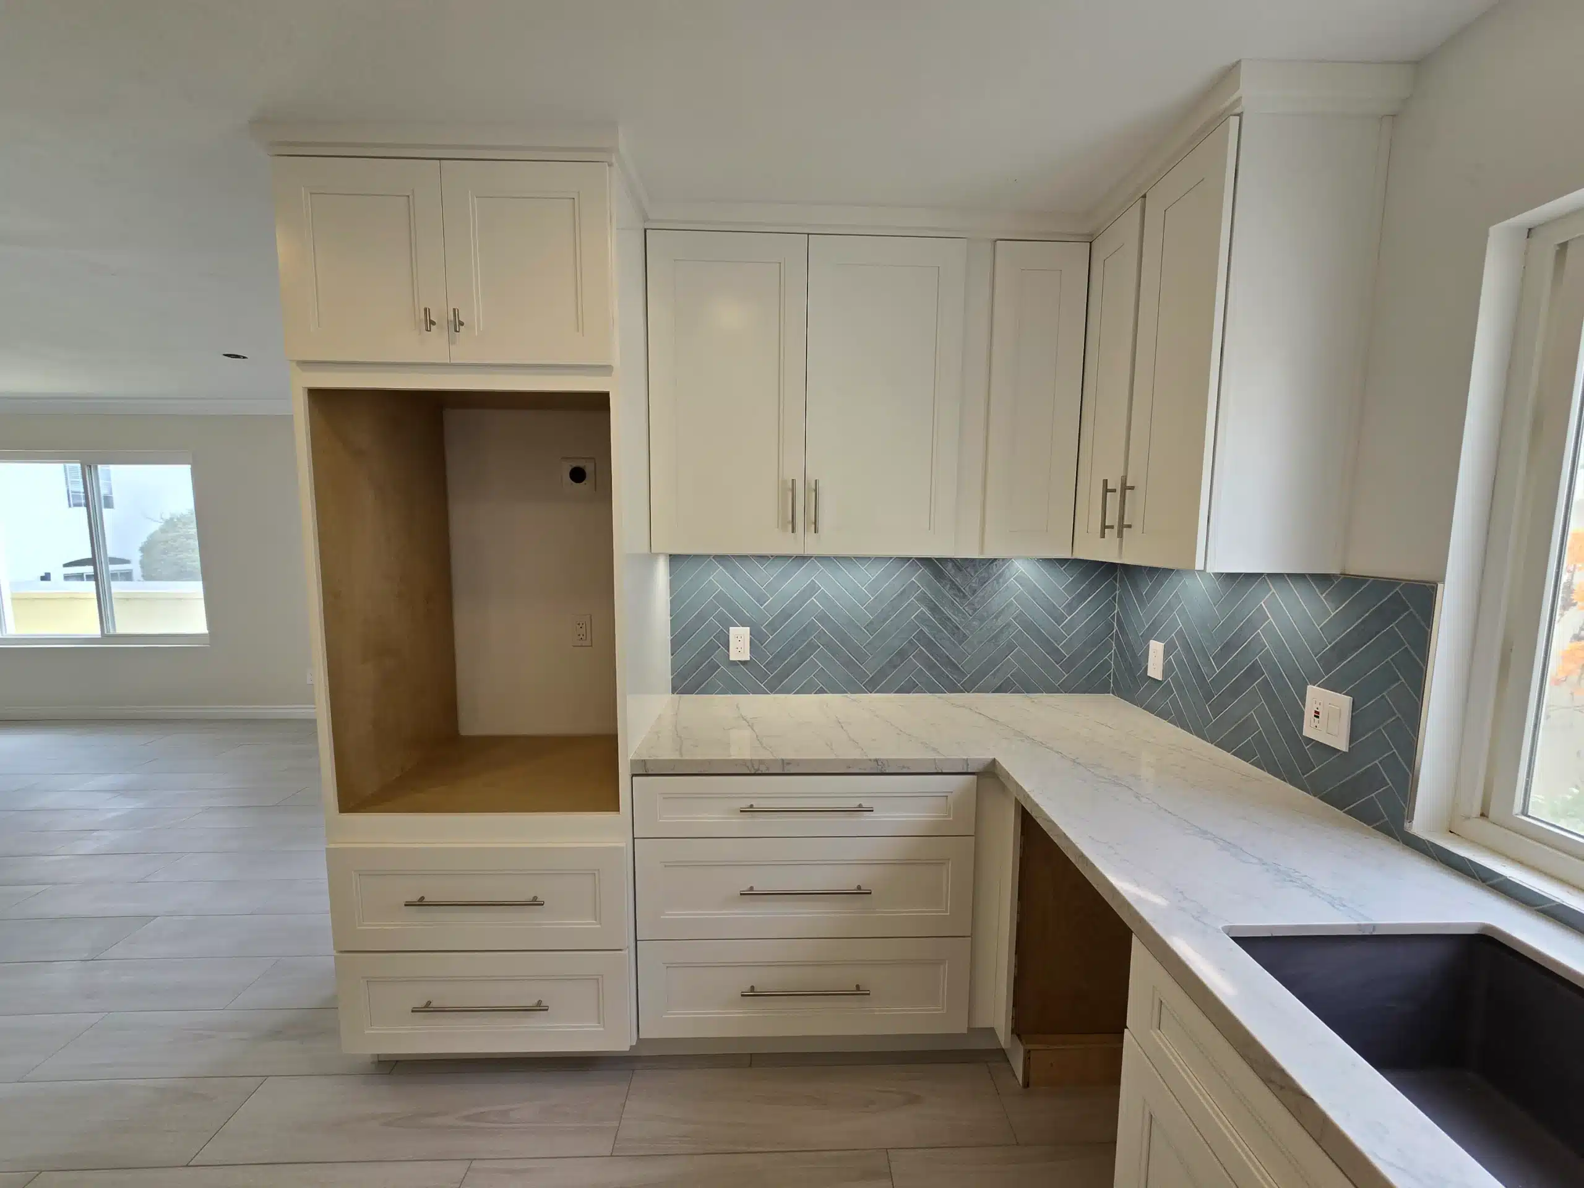
Encinitas kitchen after the remodel, showing the full run of white shaker cabinetry, quartz counters and herringbone tile Kitchen · After
Encinitas kitchen with full-height shaker cabinetry, an integrated pantry column and marble-look quartz counters
Room 01

Cabinetry taken to the ceiling

The wall cabinets run to the ceiling rather than stopping short, which removes the dust shelf that a standard 42-inch upper leaves behind and gives the room its full height. Shaker fronts in a soft white are paired with brushed nickel bar pulls, kept consistent across every door and drawer.

A full-height pantry column sits within the same run, so the storage reads as part of the cabinetry rather than as a separate piece of furniture dropped into the layout.

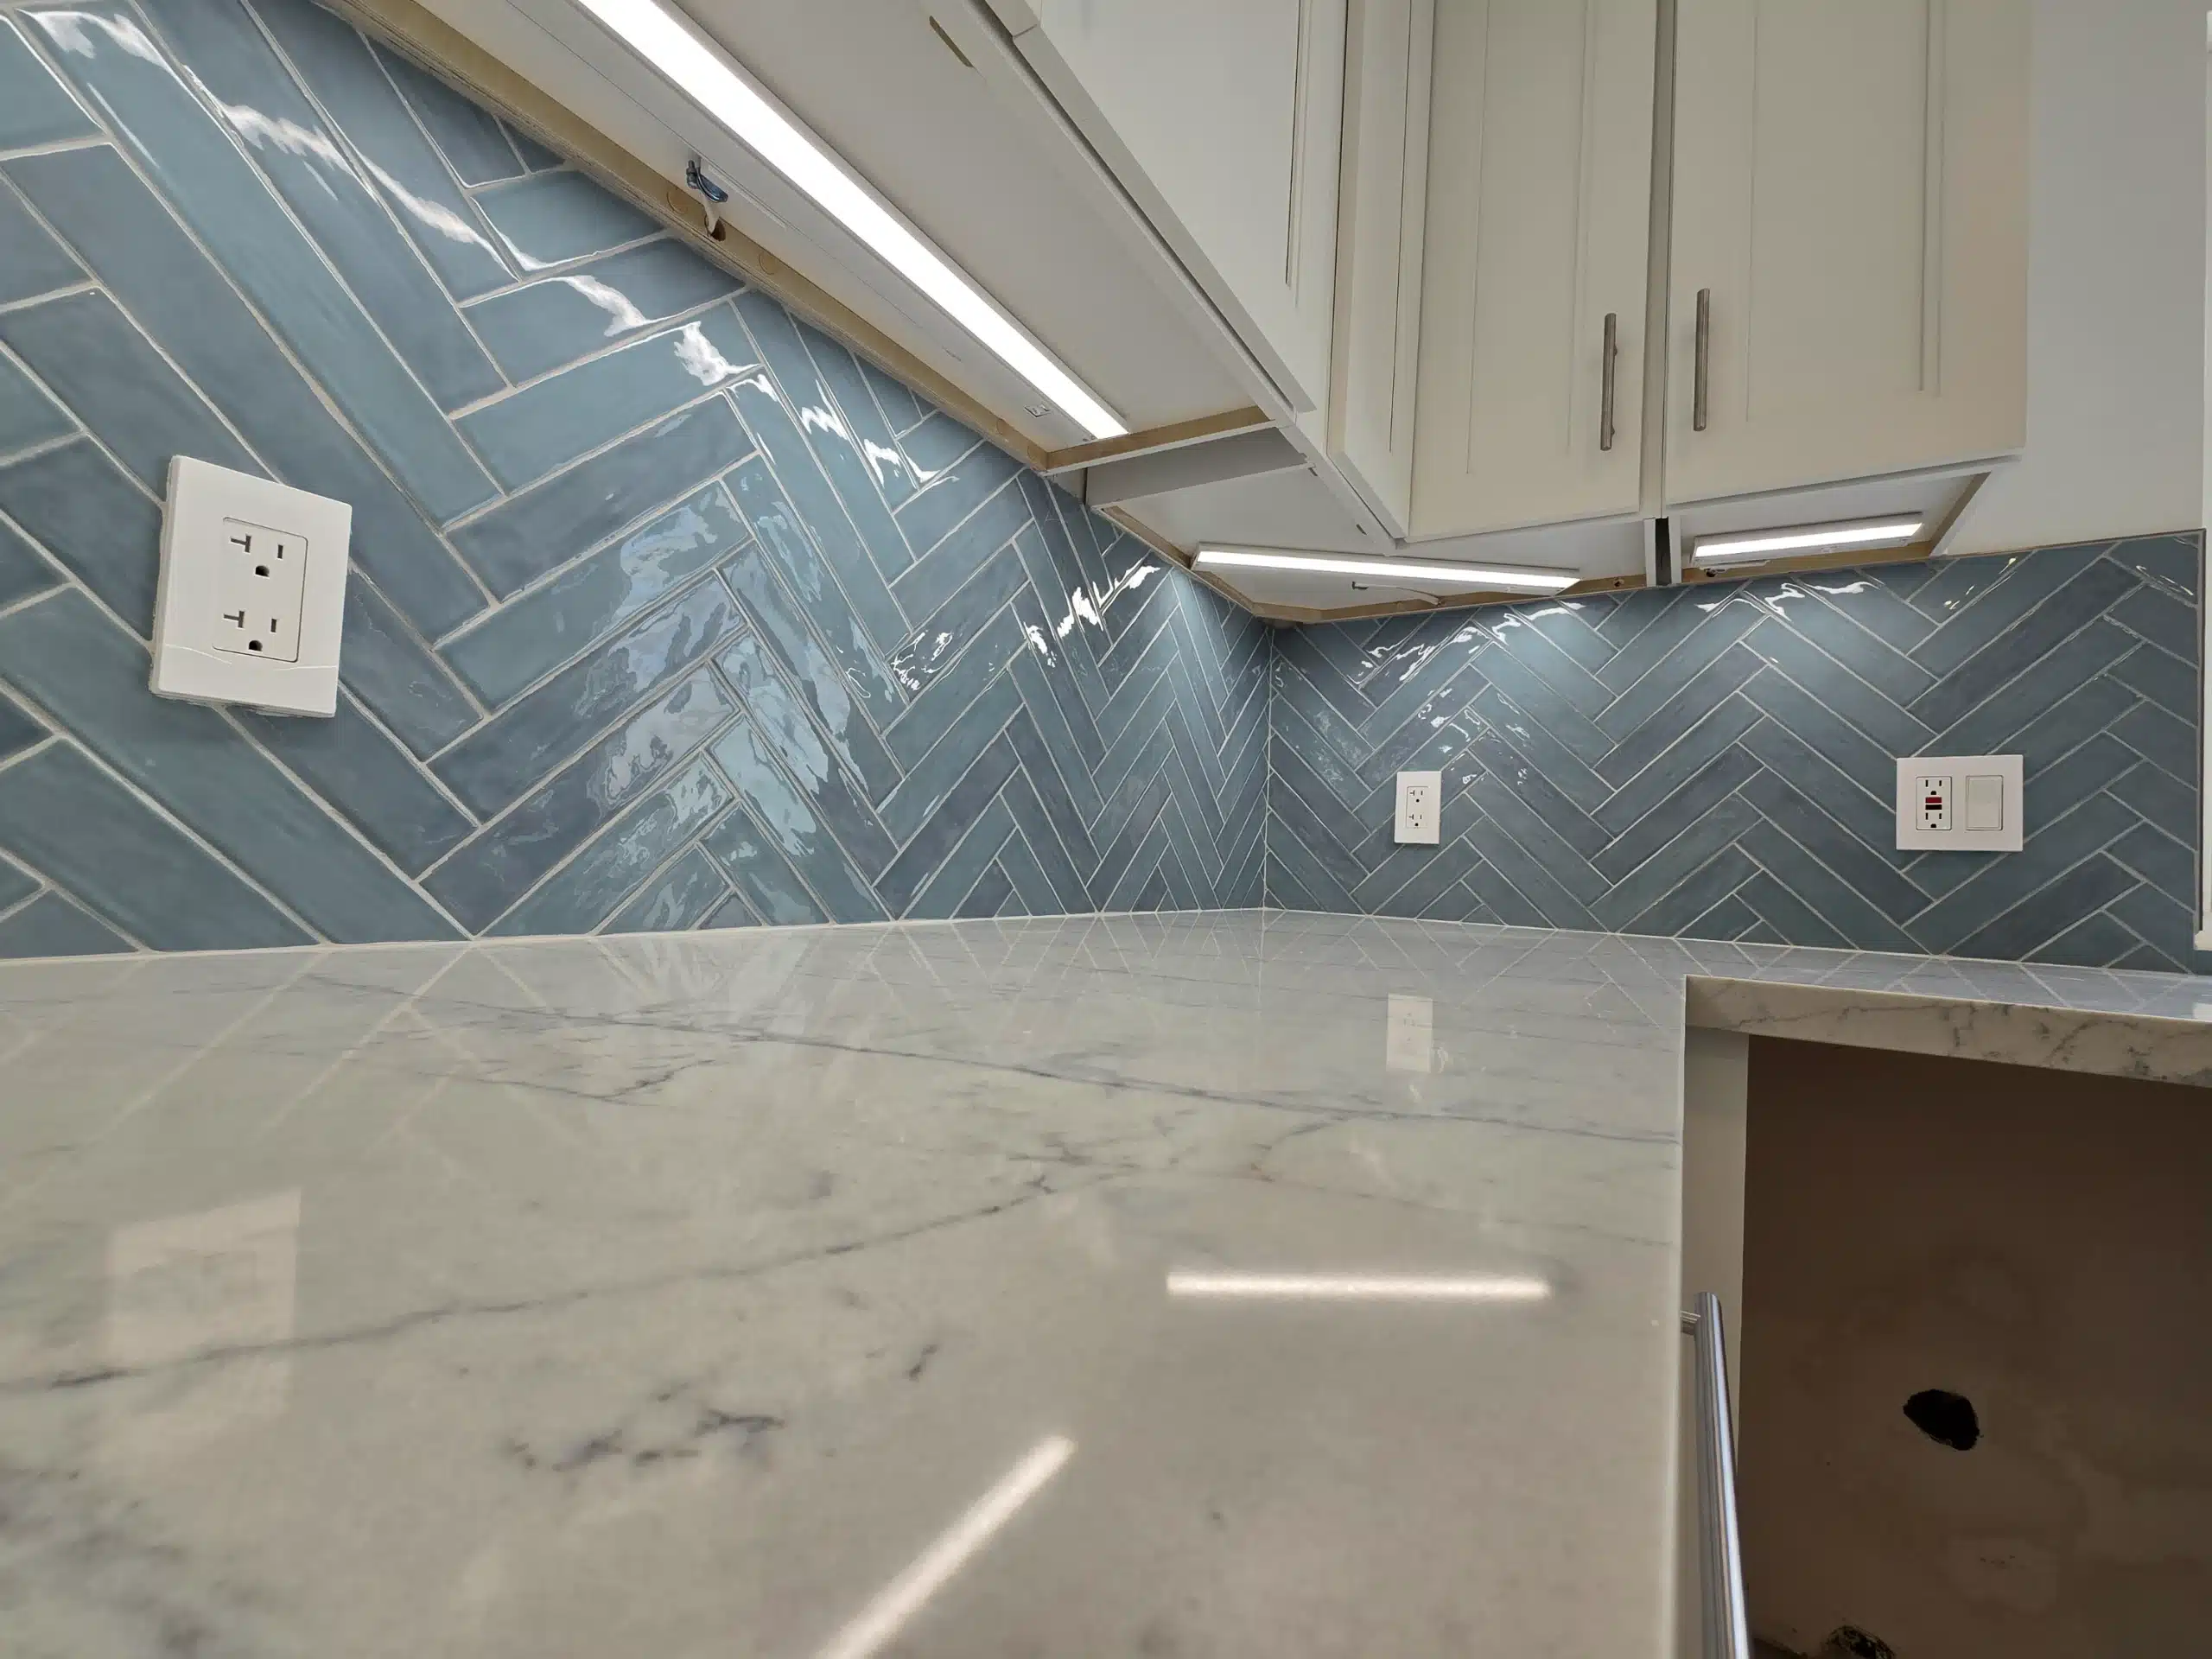
Close view of the blue-green herringbone tile backsplash and quartz counter in the Encinitas kitchen
One colour, used deliberately, is what keeps a white kitchen from feeling like a rental.
Sheiner Construction · CSLB #1083621
Room 02

The backsplash and the working surfaces

Herringbone is slower to set than a running bond — every tile meets its neighbour at a mitre, and the pattern has to be planned from the centre outward so the cuts land symmetrically at each end of the run. Done properly it reads as one woven surface.

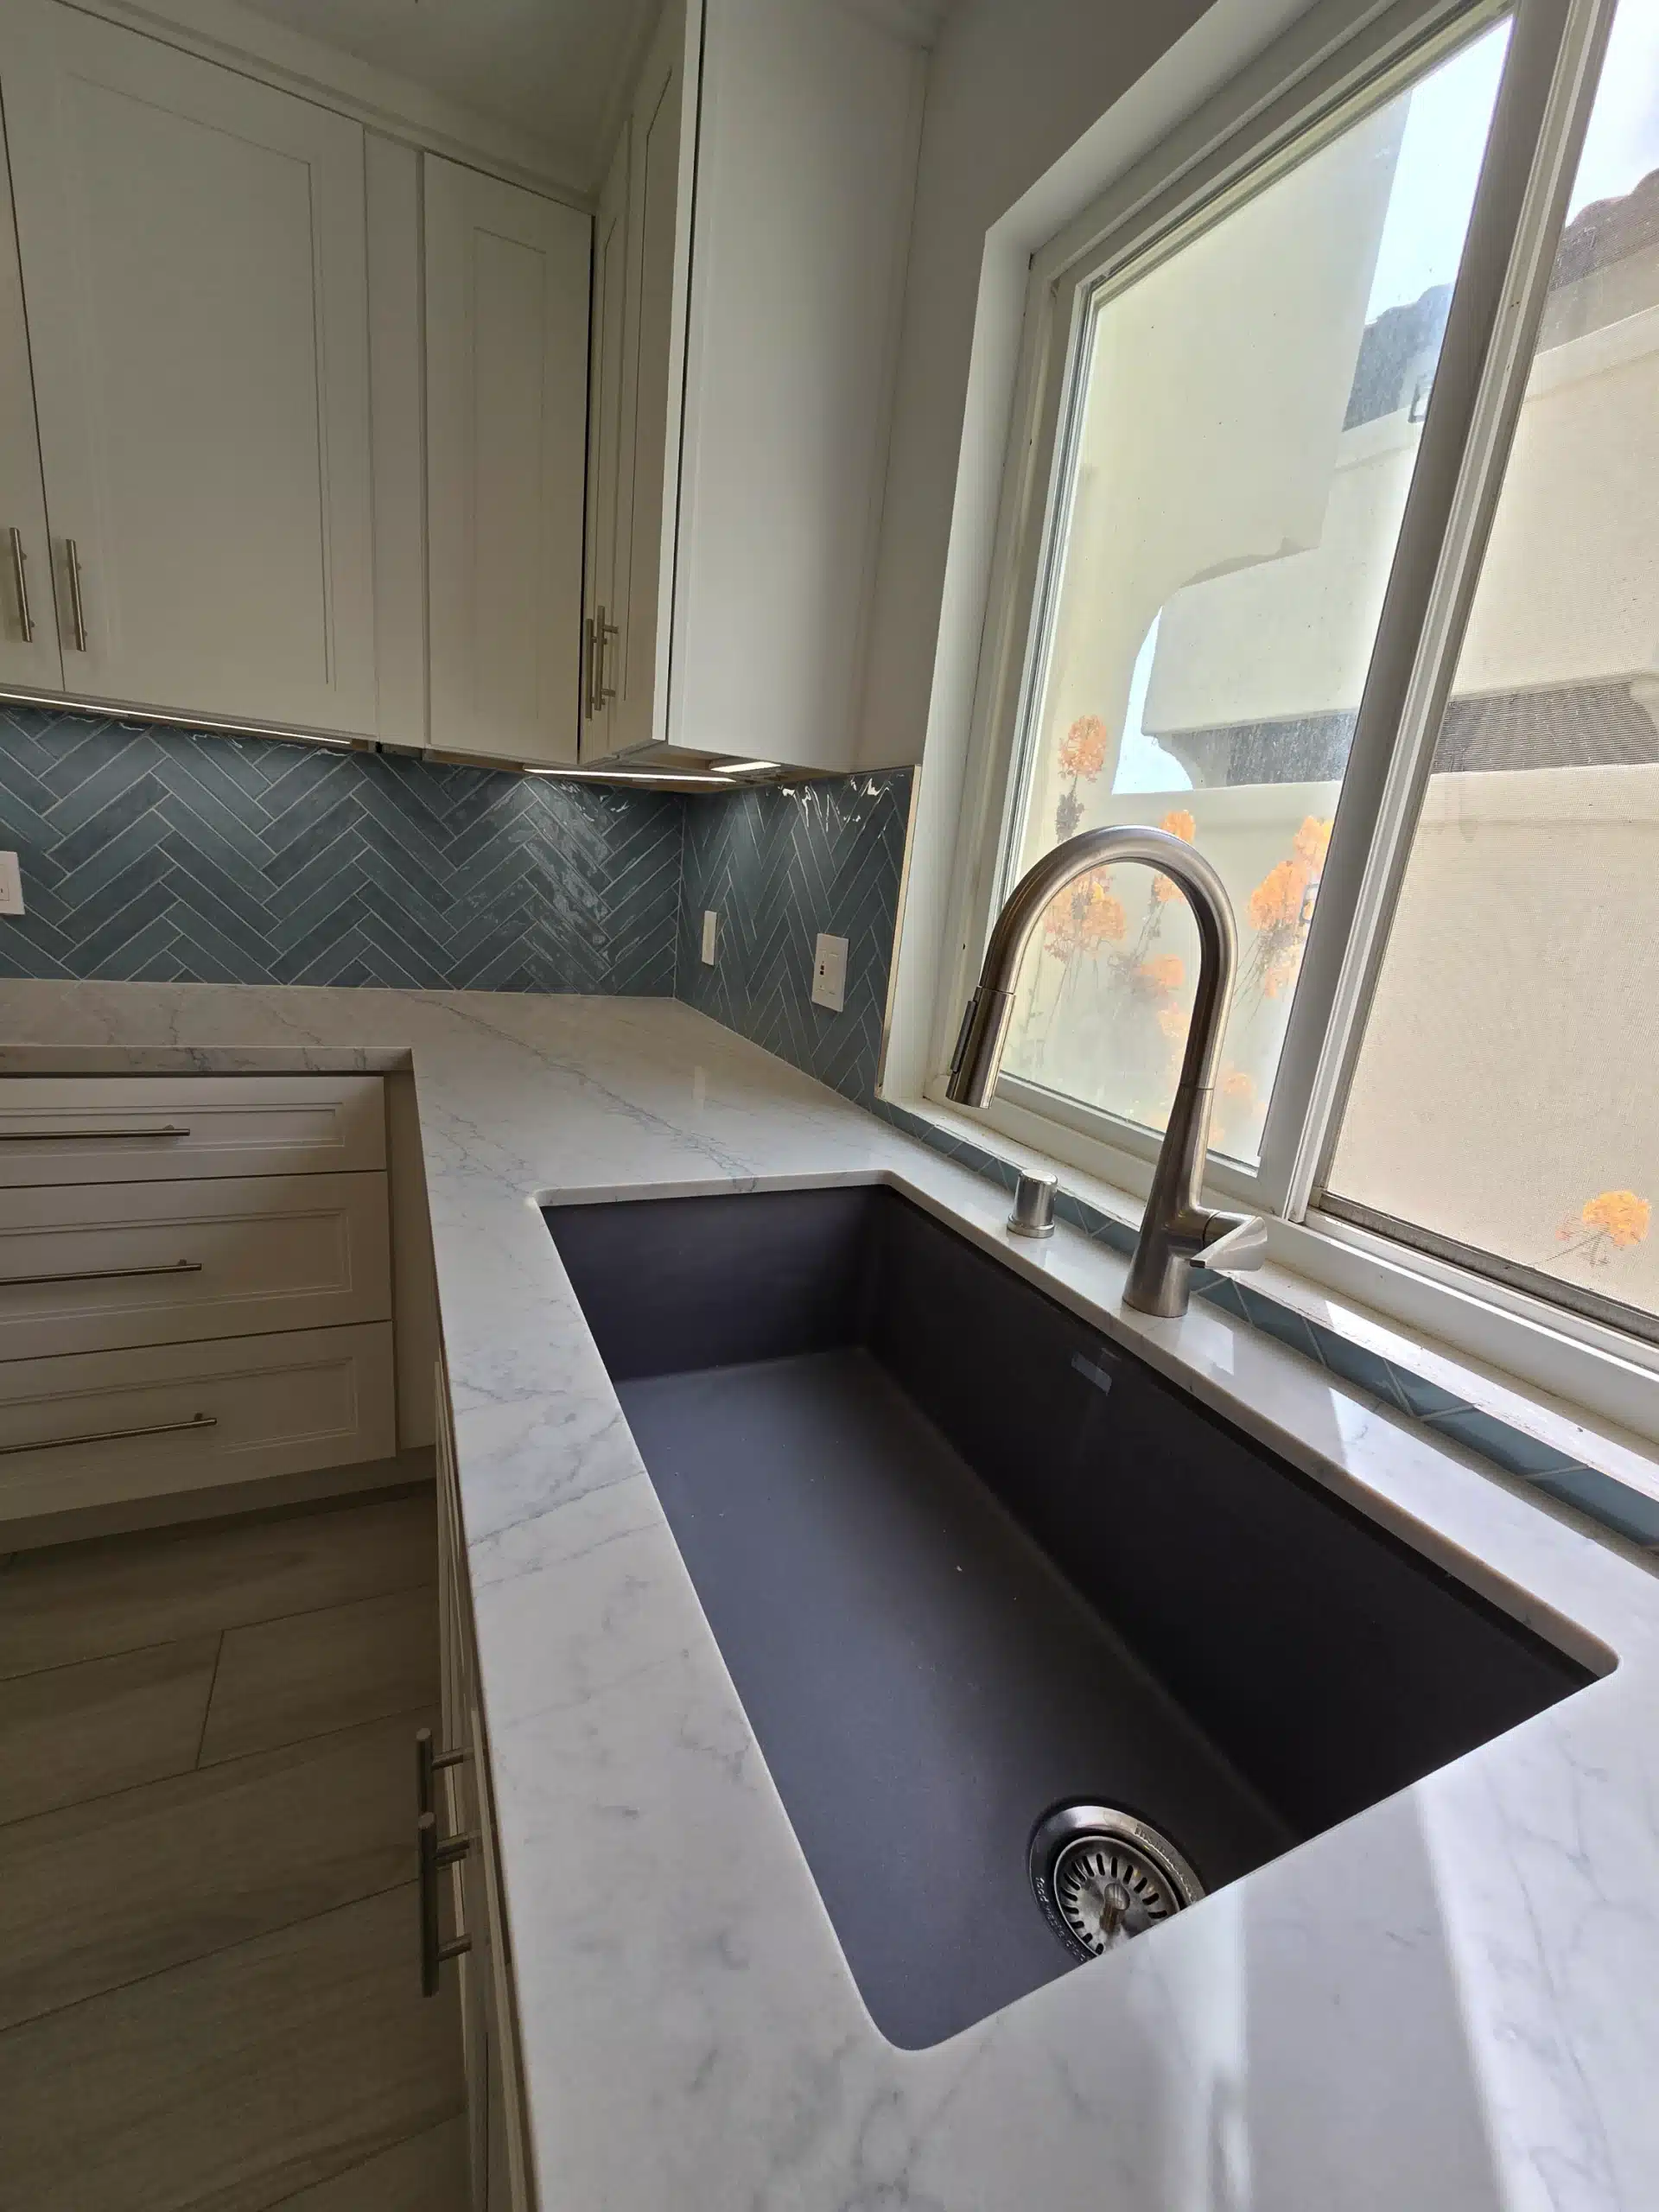
The counters are a marble-look quartz, chosen over natural stone for a kitchen that gets daily use: the veining gives the same visual weight without the sealing schedule or the etching that acidic spills leave on marble. An undermount composite sink sits below the window with a gooseneck tap.

Undermount composite sink and gooseneck tap set into the marble-look quartz counter beneath the kitchen window
03
Room 03

Details across the kitchen

Encinitas kitchen peninsula with a waterfall quartz return and herringbone tile behind
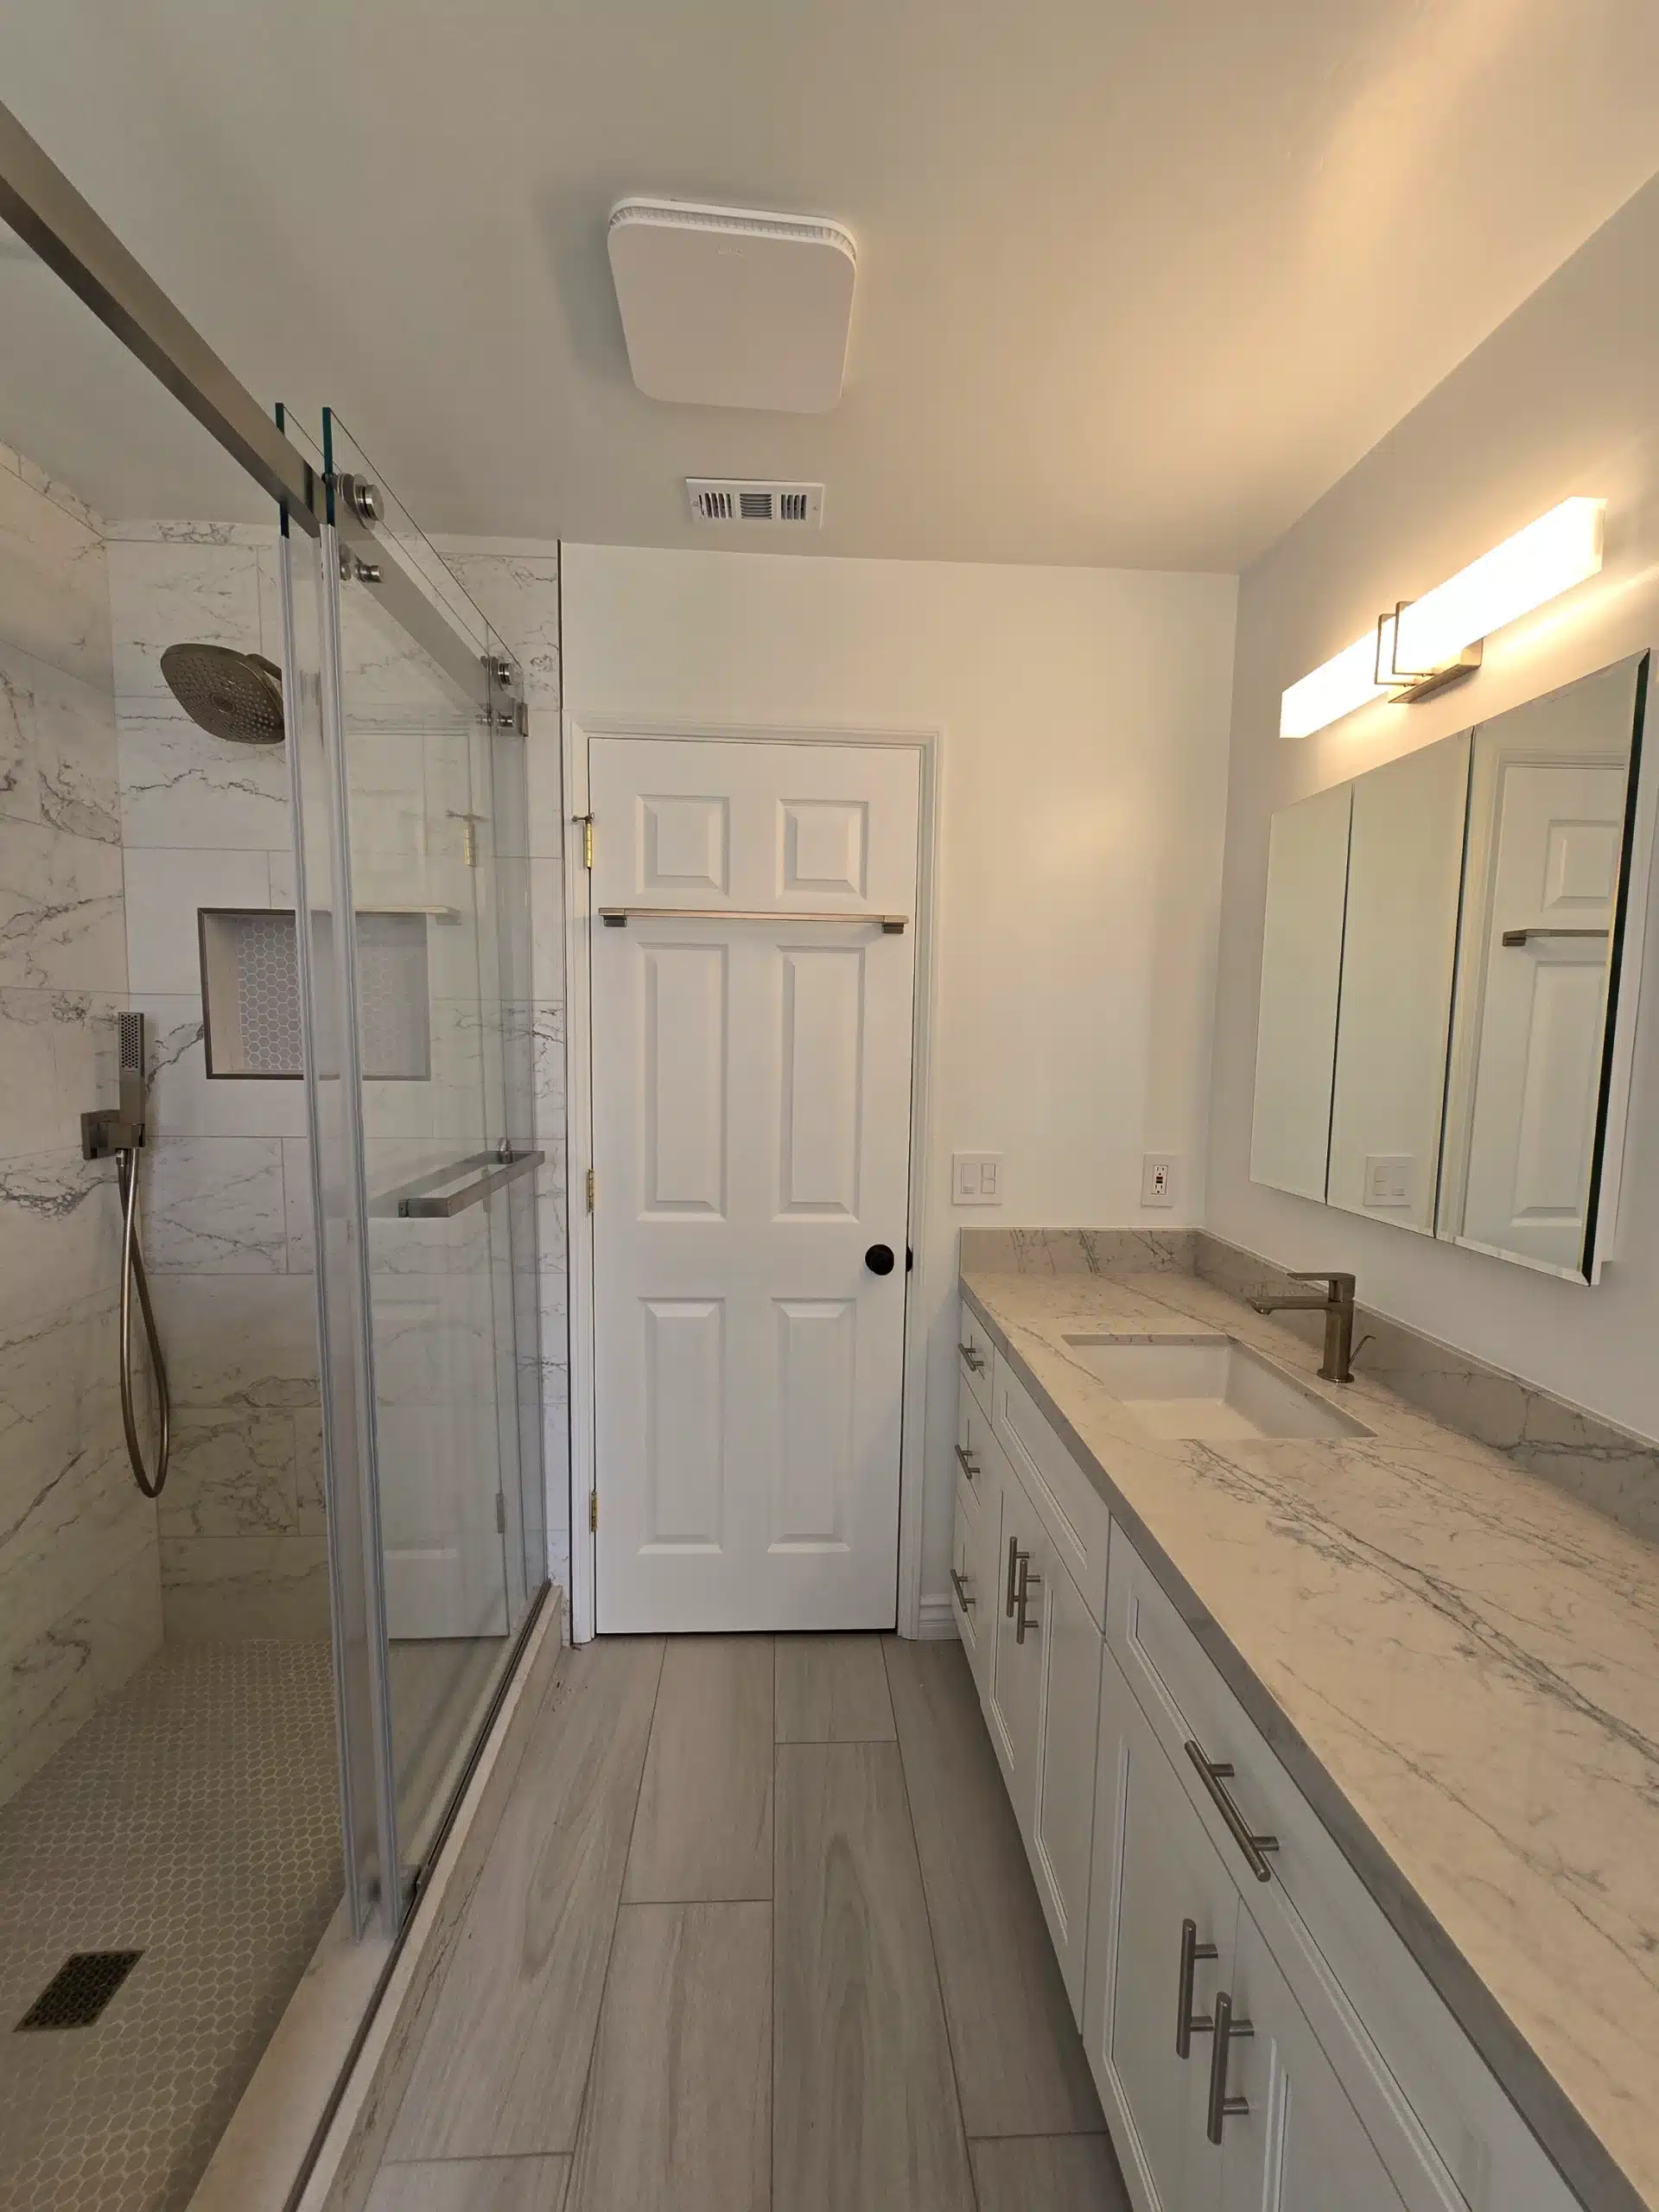
Walk-in shower and vanity in the second Encinitas bathroom
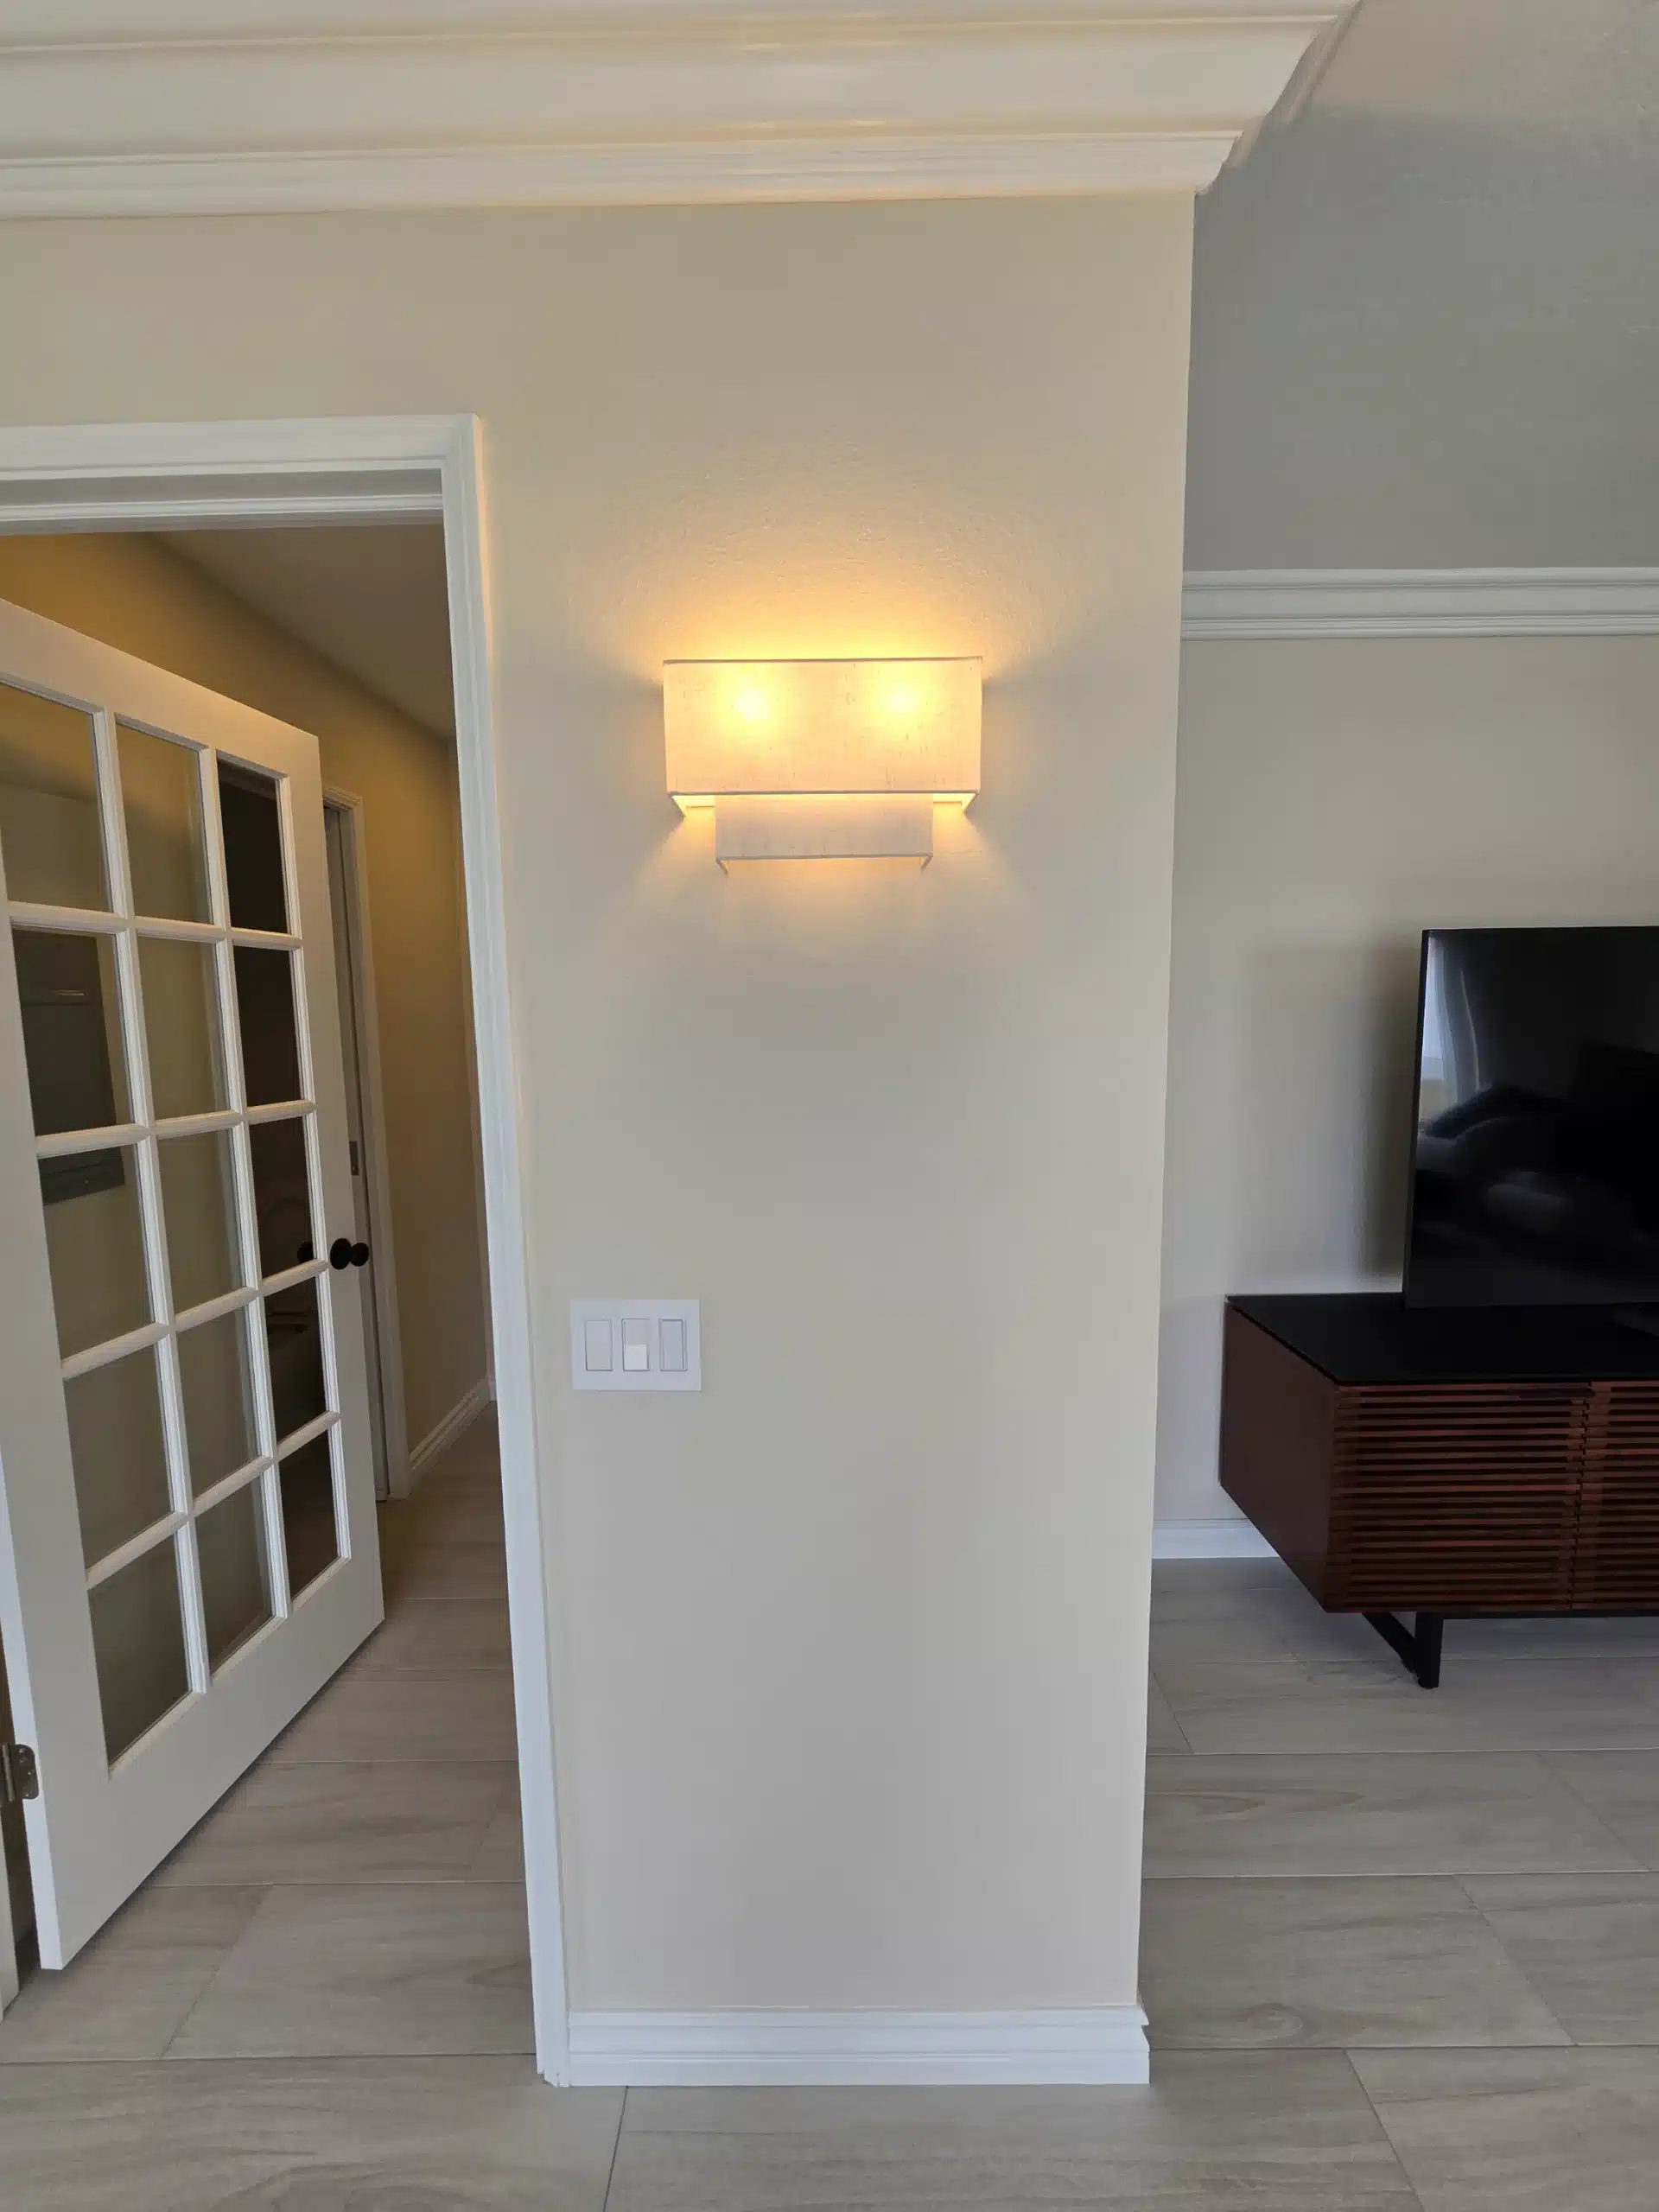
Wall sconce on the column between the kitchen and the living area
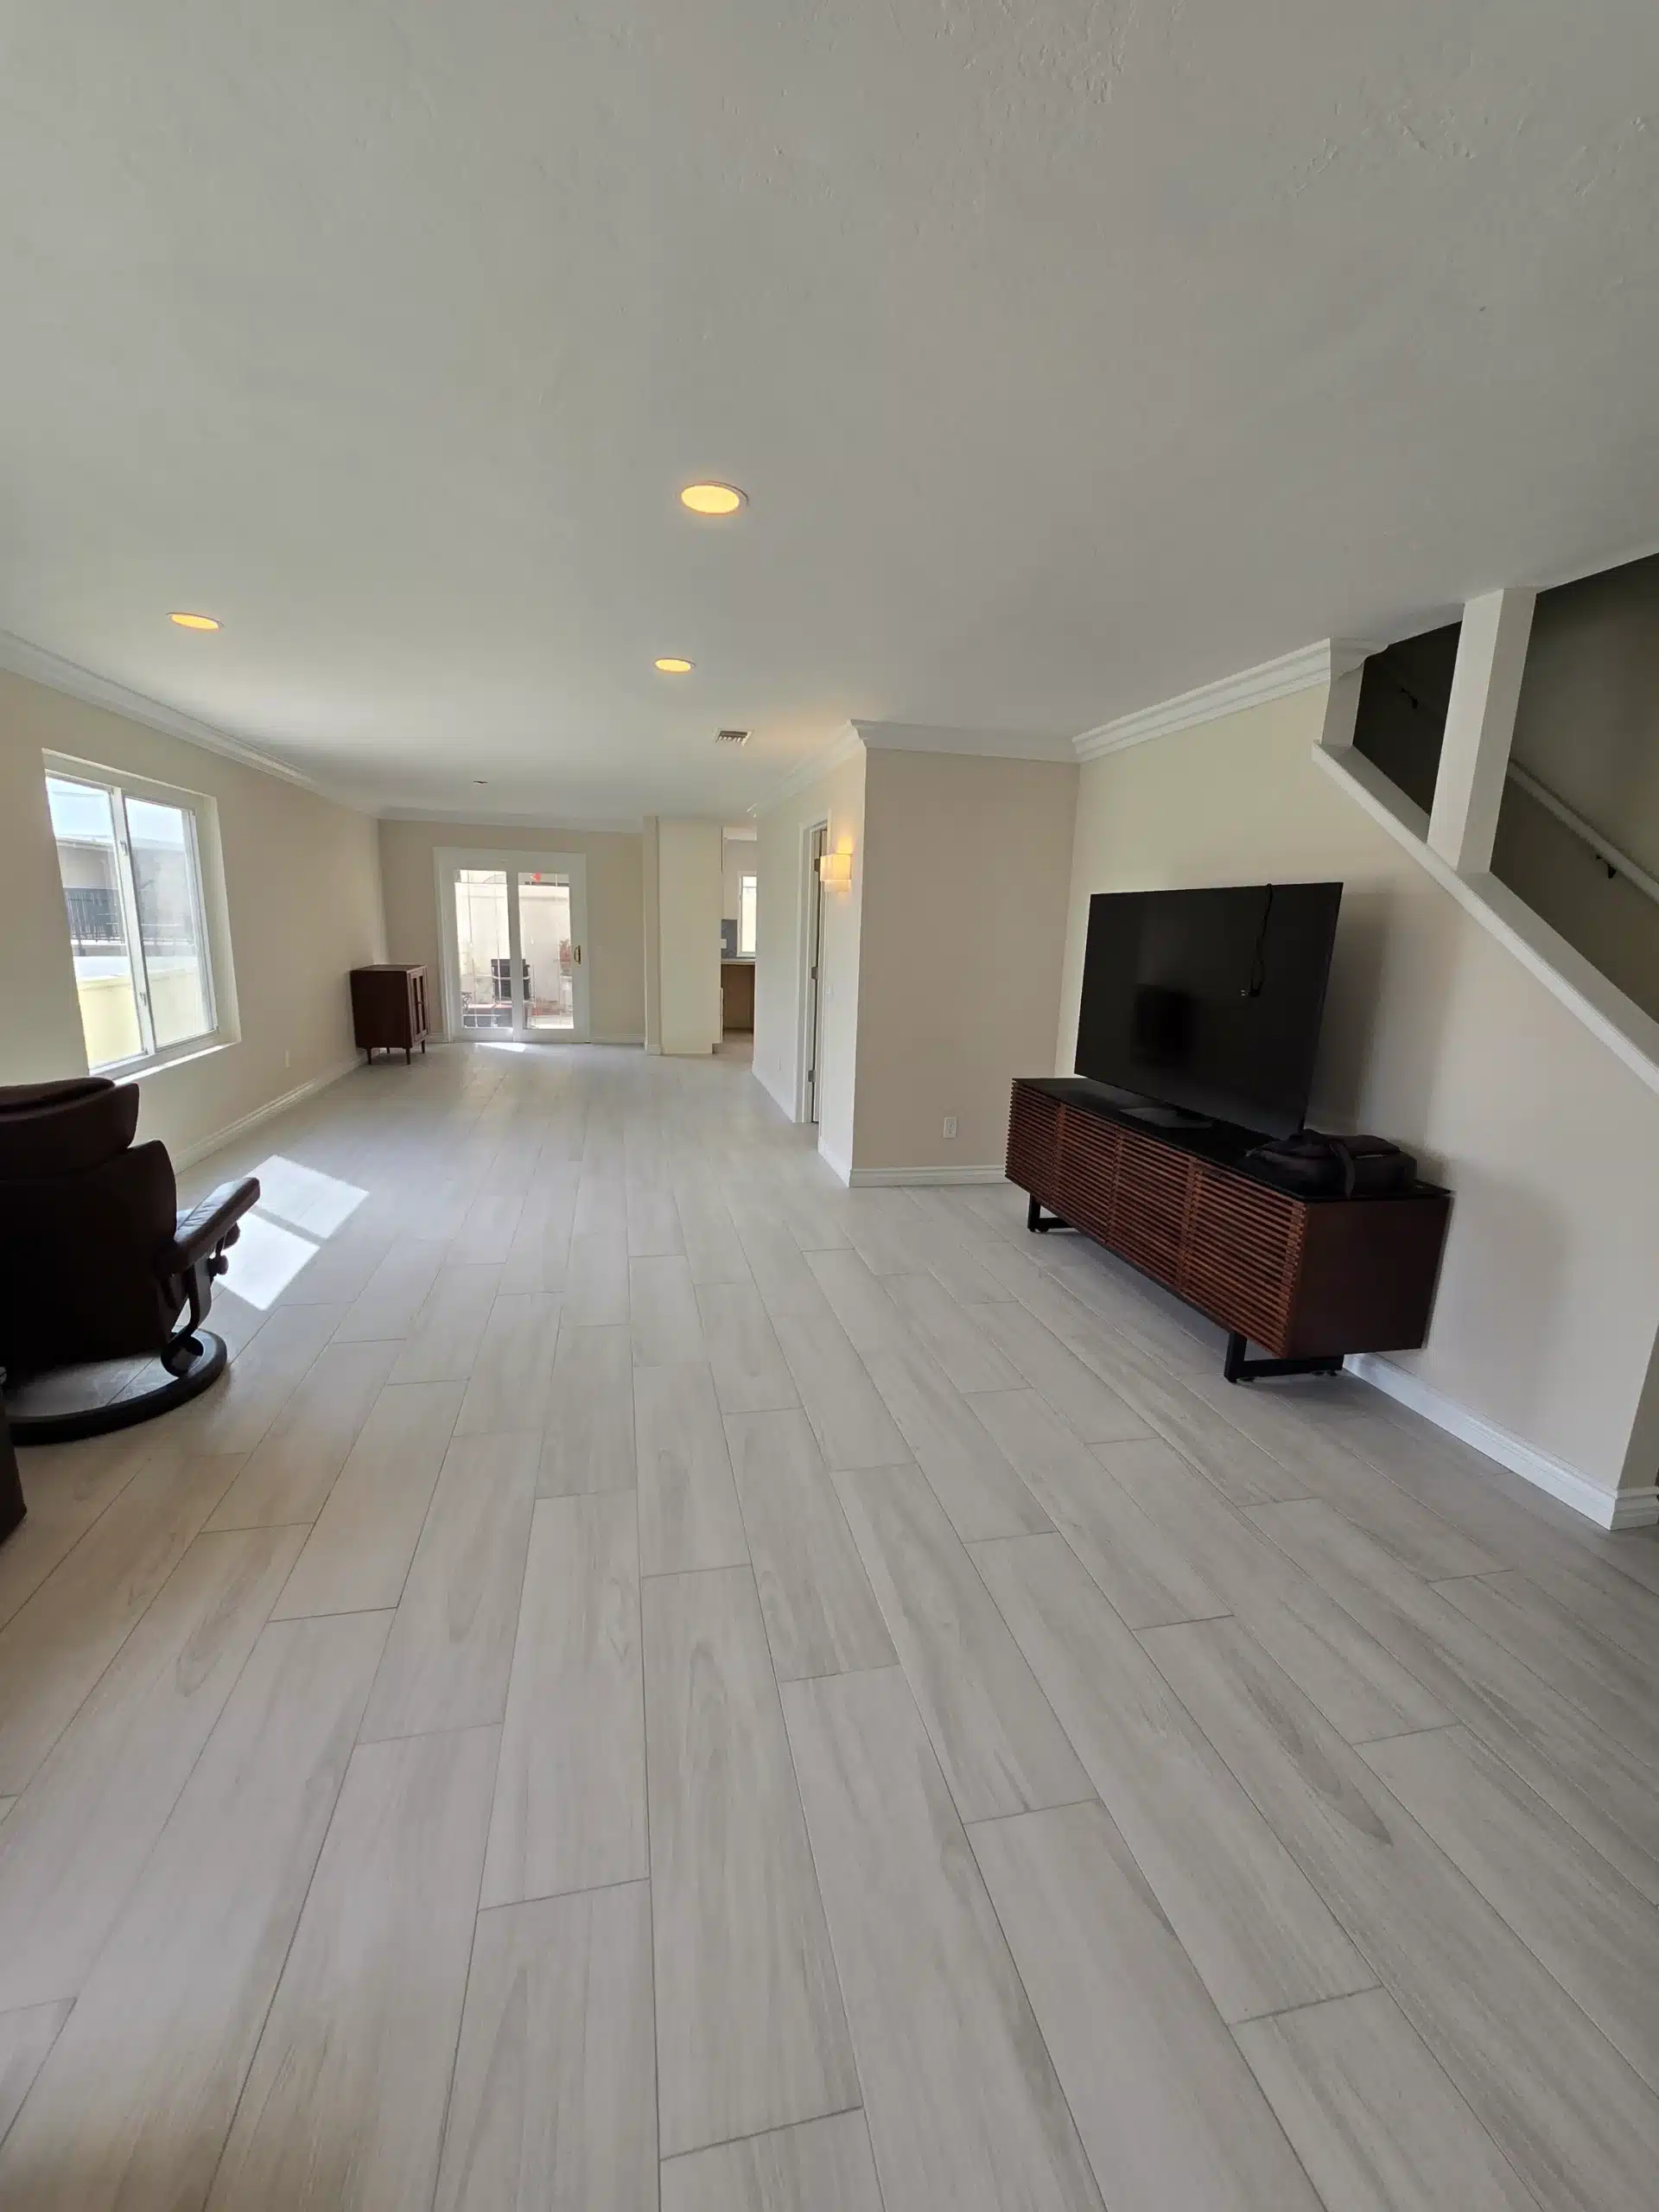
Open living area beside the kitchen with light wood-look plank flooring
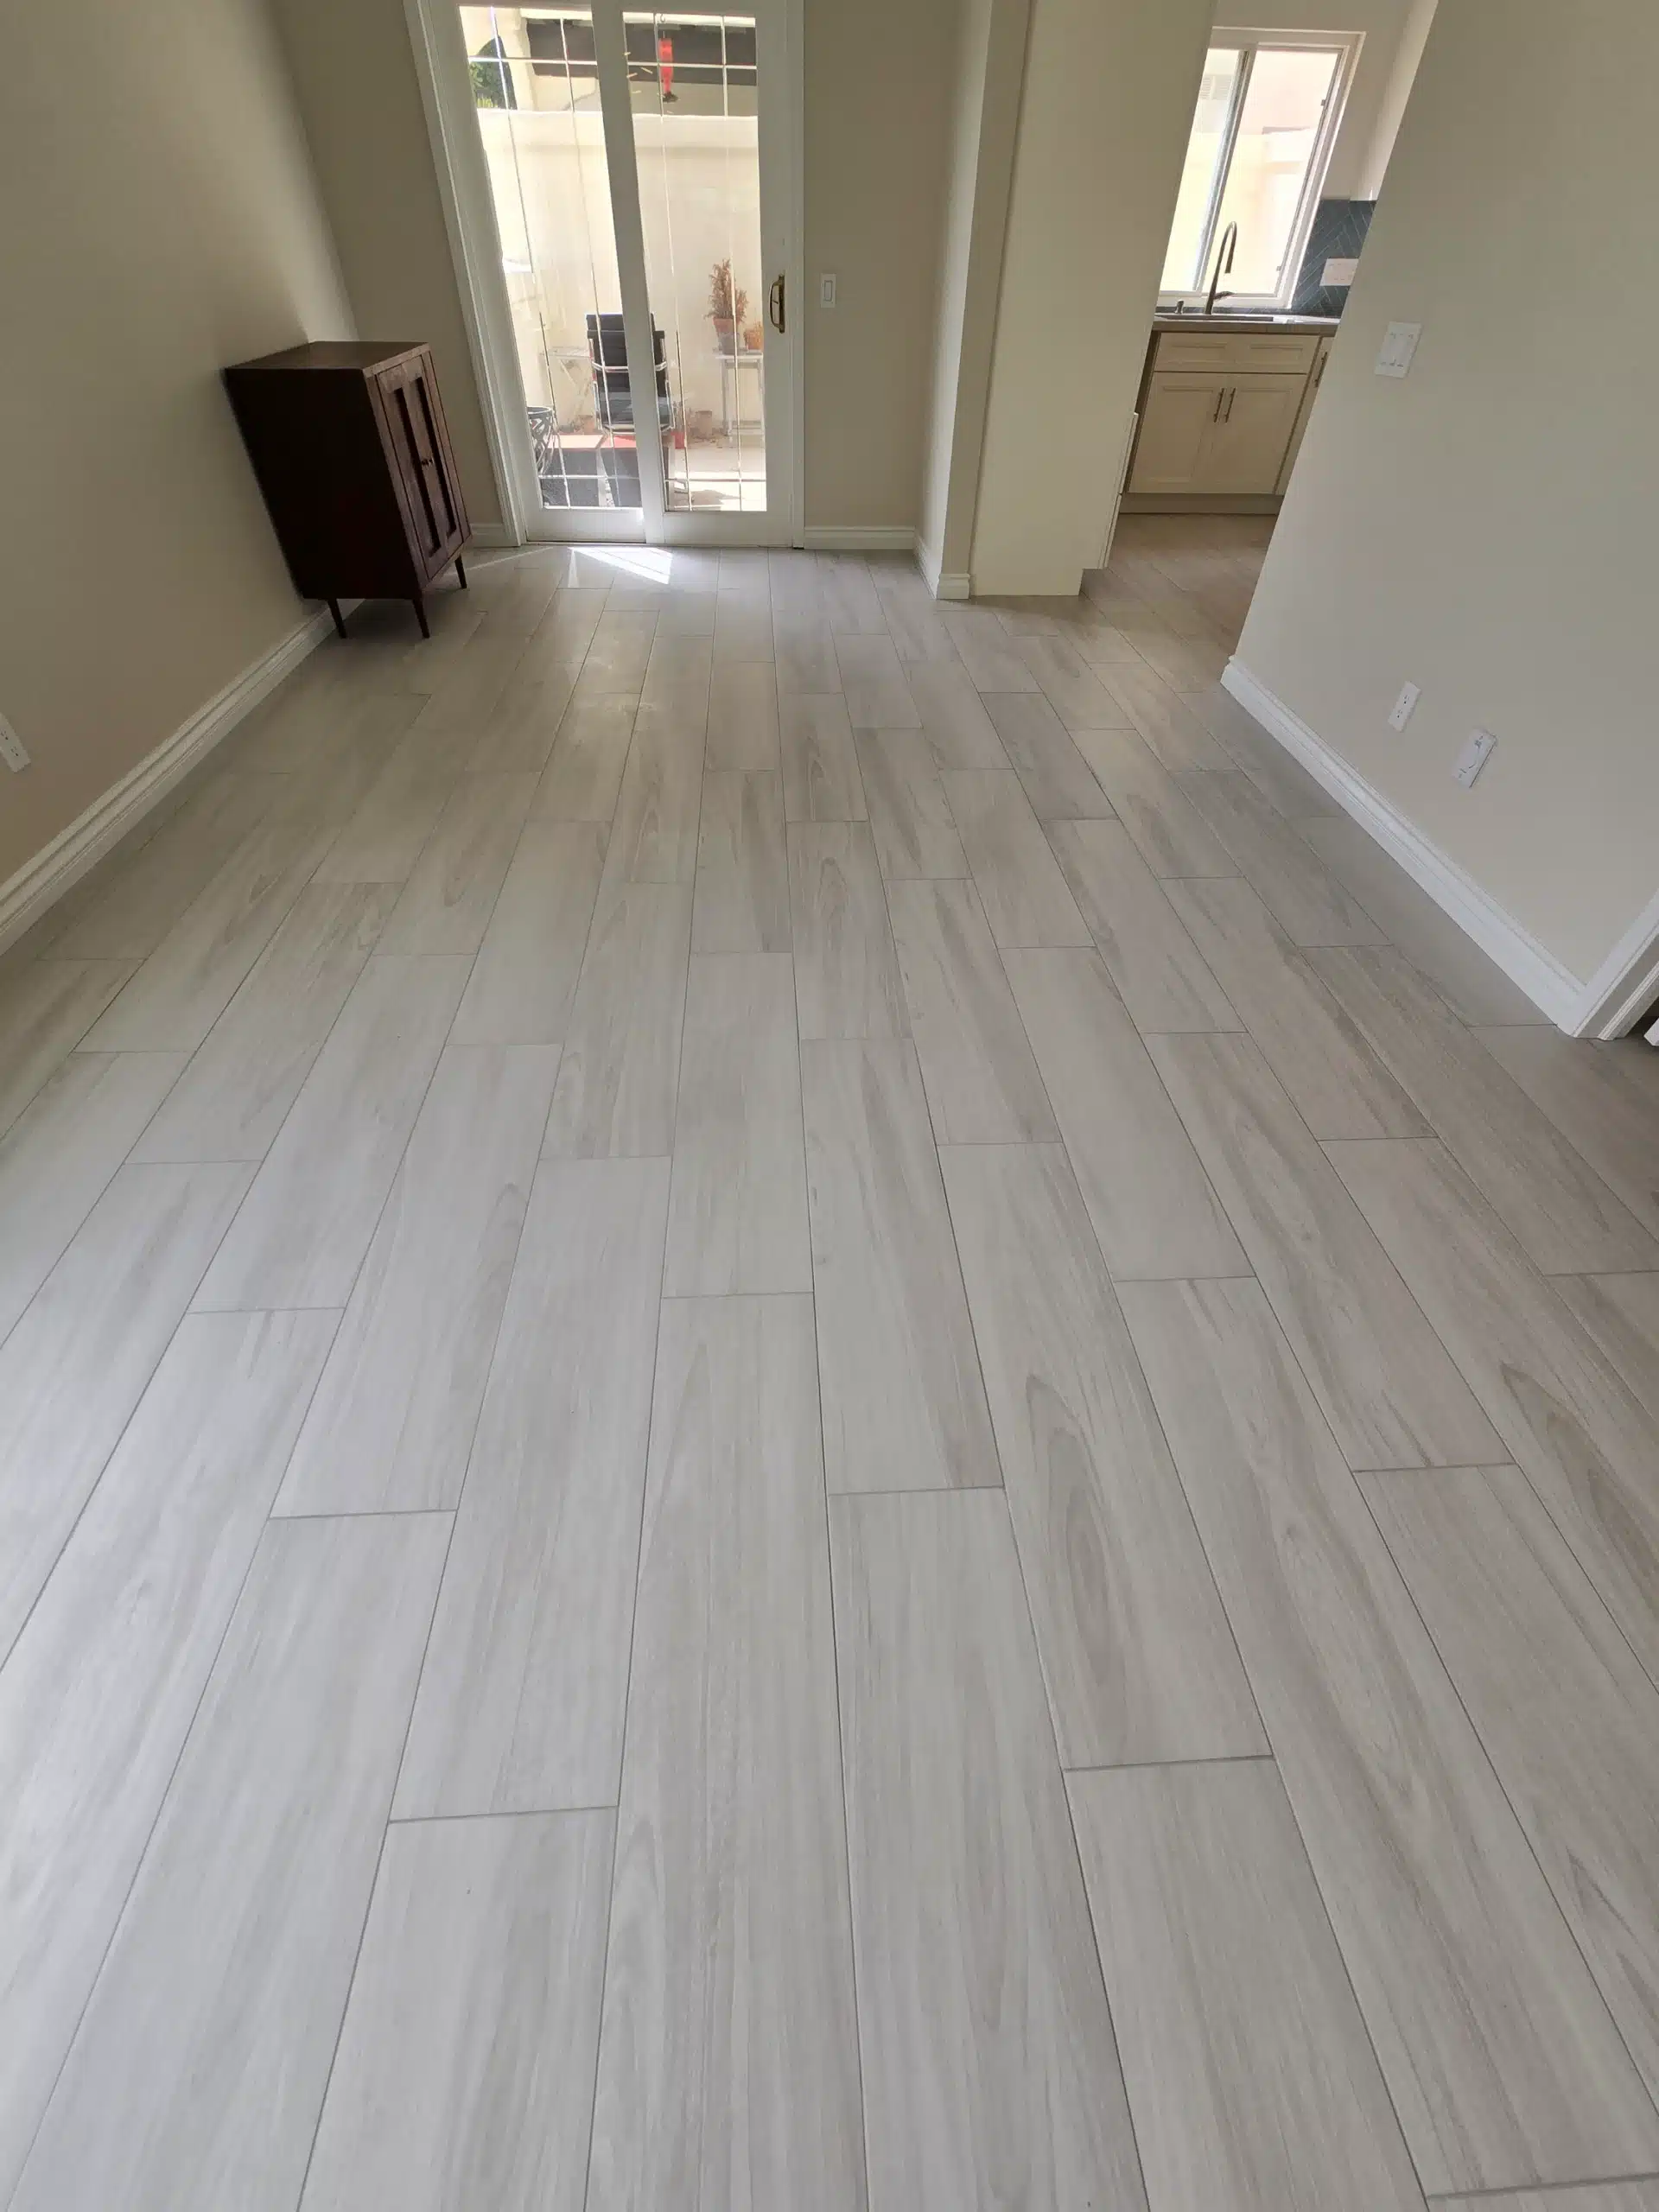
Hallway looking back toward the remodelled kitchen, with continuous plank flooring
Drag to explore
04
Room 04

Two bathrooms in marble-look porcelain

04

Double vanity, framed mirrors, walk-in showers

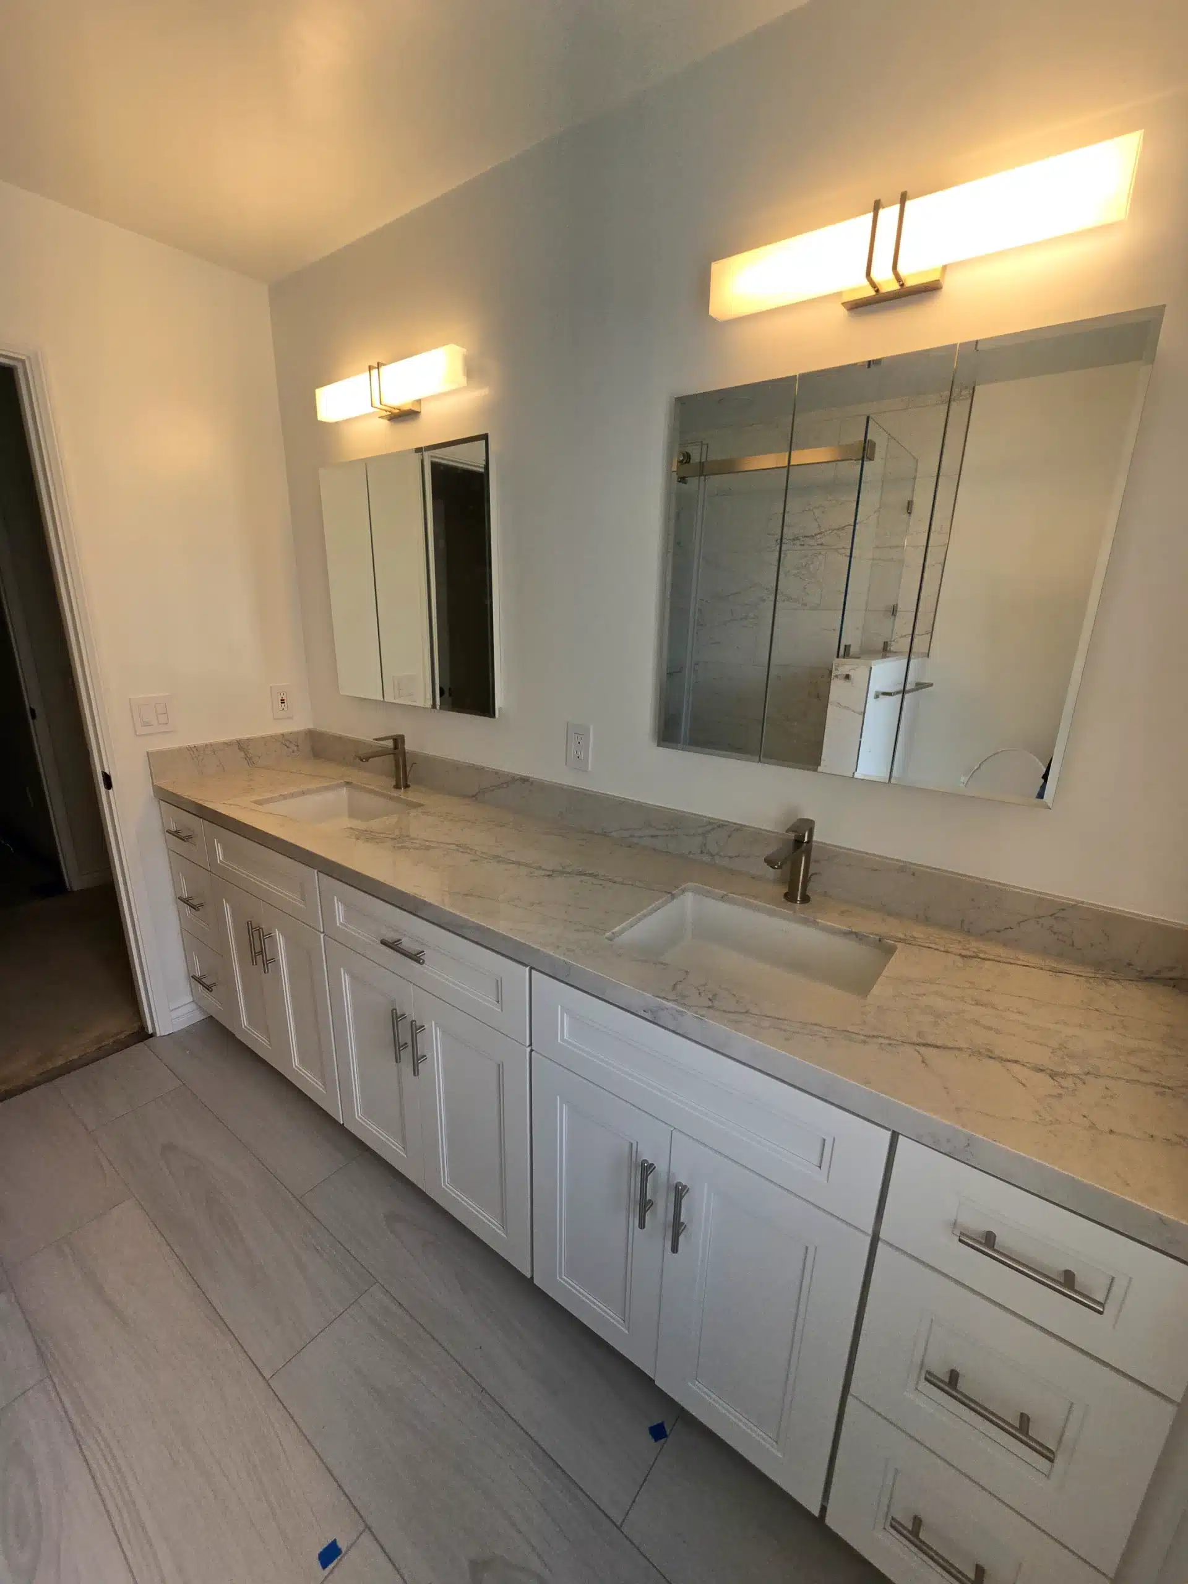
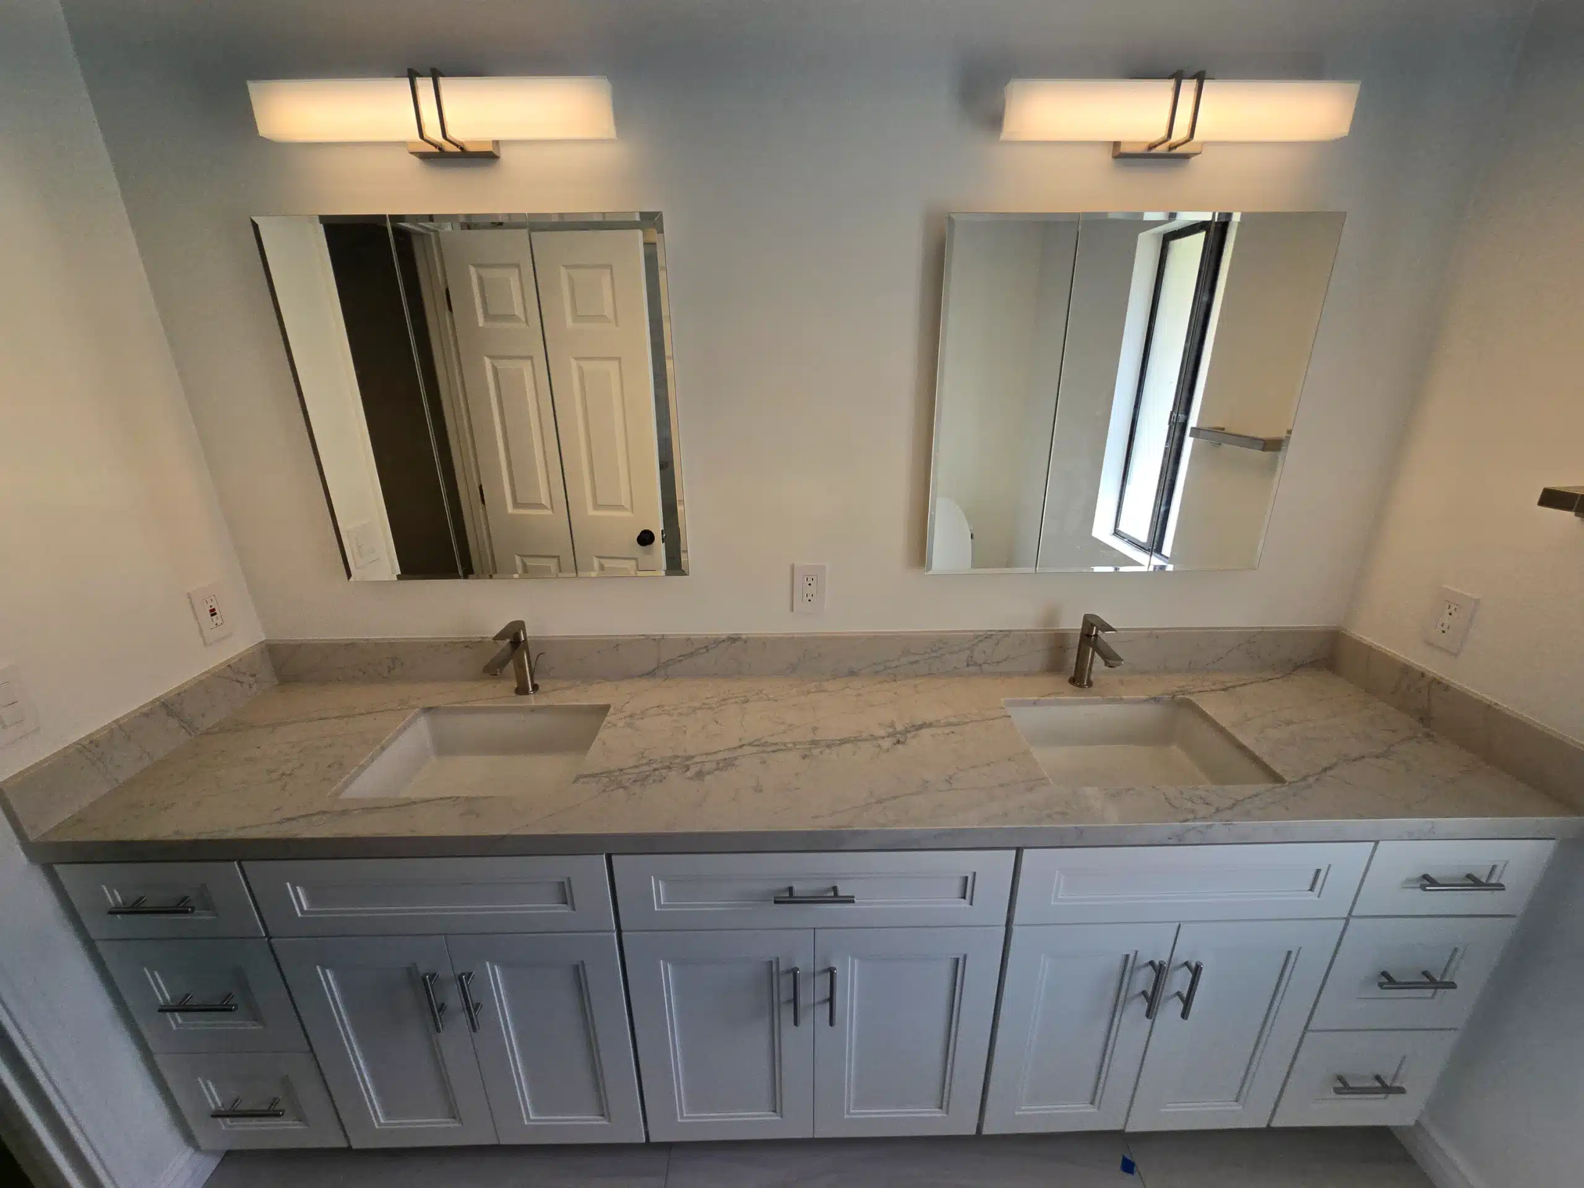
The primary bathroom takes a double vanity under twin framed mirrors, lit by linear fixtures mounted above rather than at the sides, which keeps the wall clear and the light even across both basins.

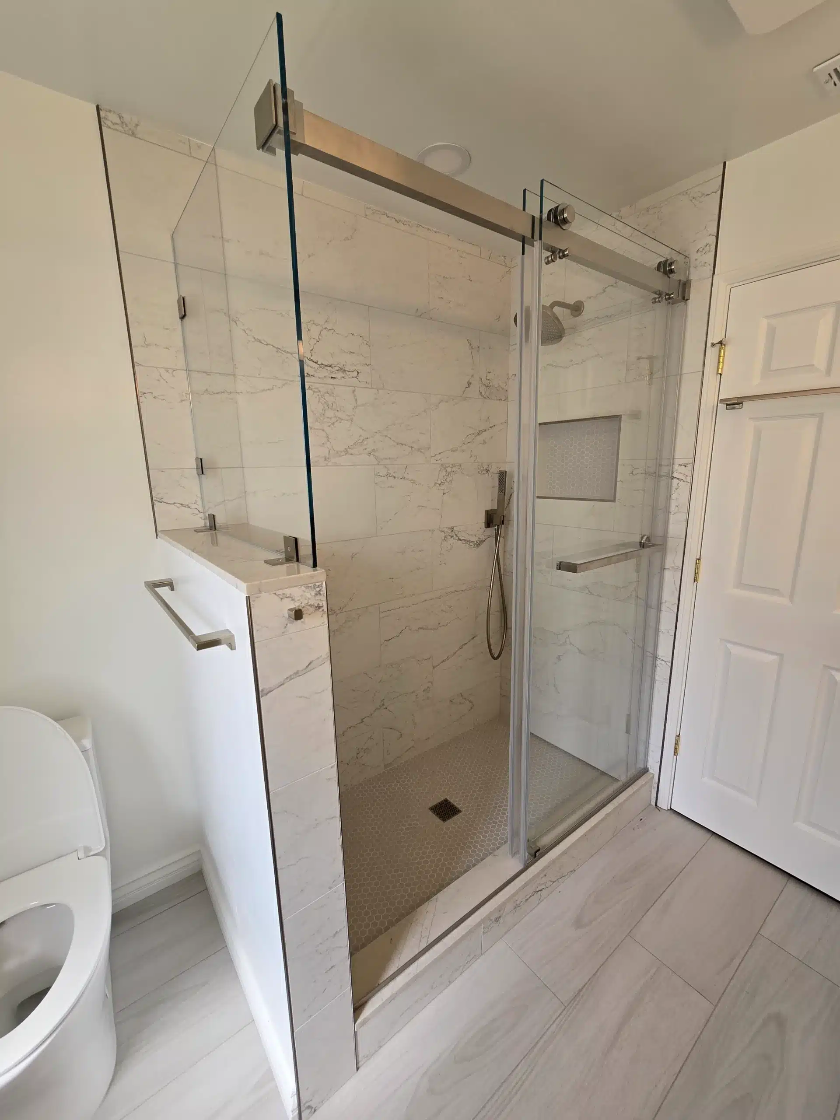
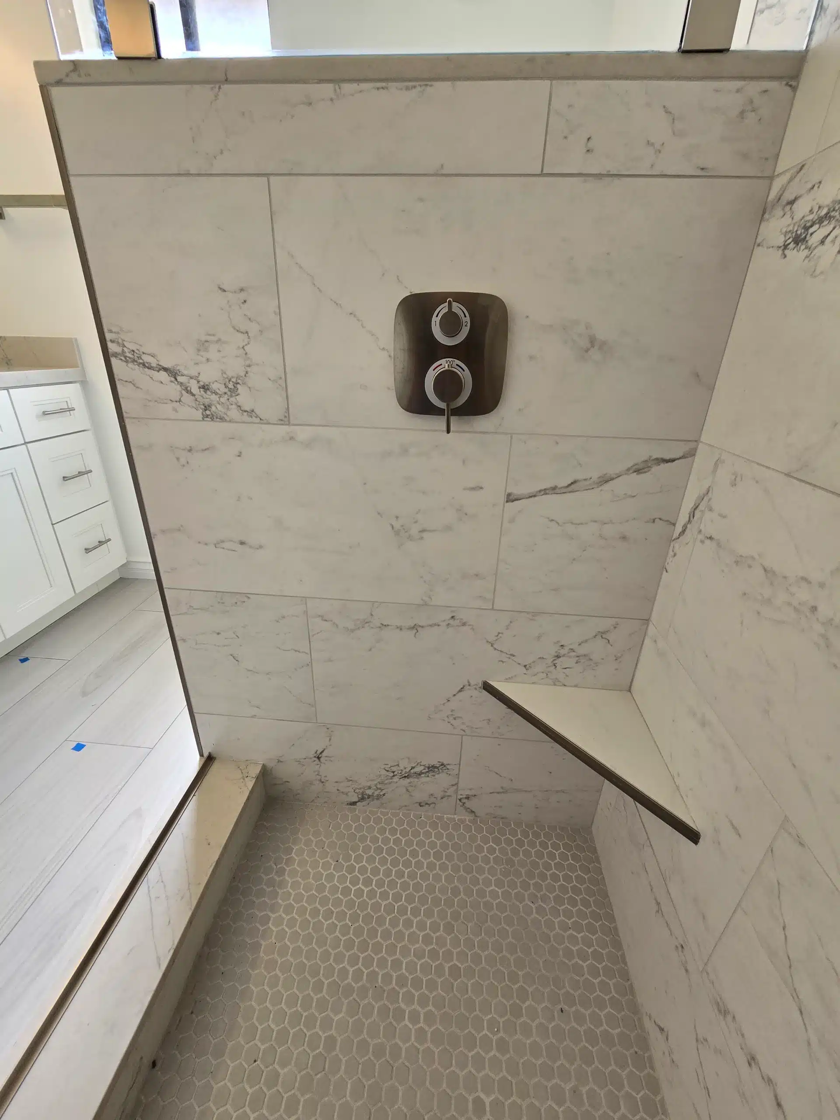
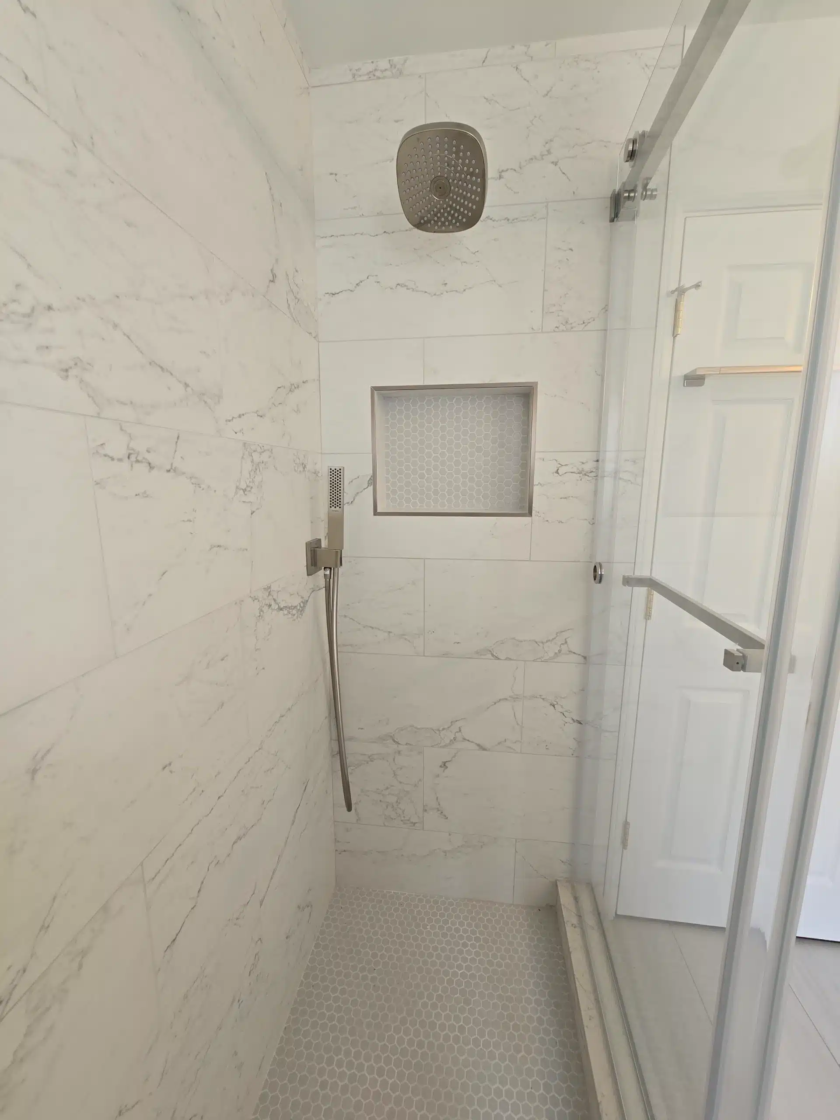
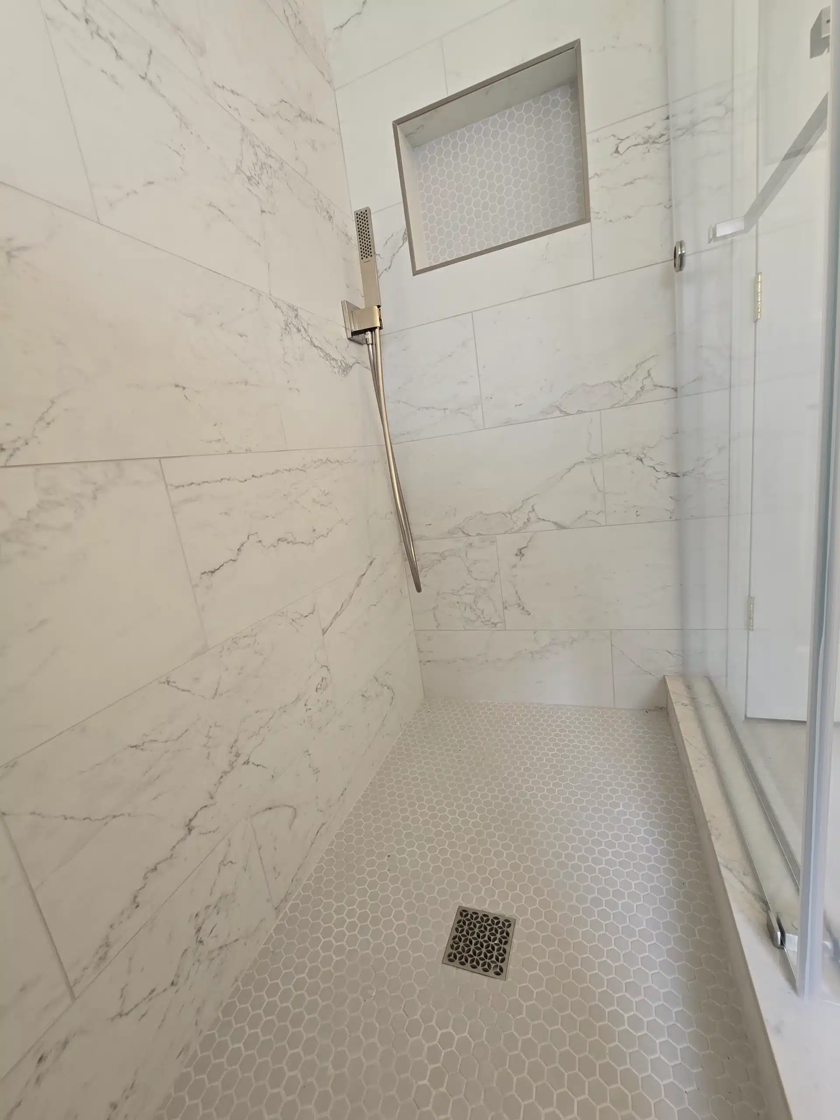
Both showers are finished in large-format marble-look porcelain with a penny-round mosaic floor — small tile means more grout joints underfoot, which is what gives a wet floor its grip. Recessed niches and frameless glass keep the enclosures clean.

Primary bathroom double vanity with marble-look counter, twin framed mirrors and linear vanity lighting
Double vanity basins and framed mirrors reflected in the Encinitas bathroom Walk-in shower with sliding frameless glass and large-format marble-look wall tile Shower bench and recessed control set into marble-look porcelain wall tile
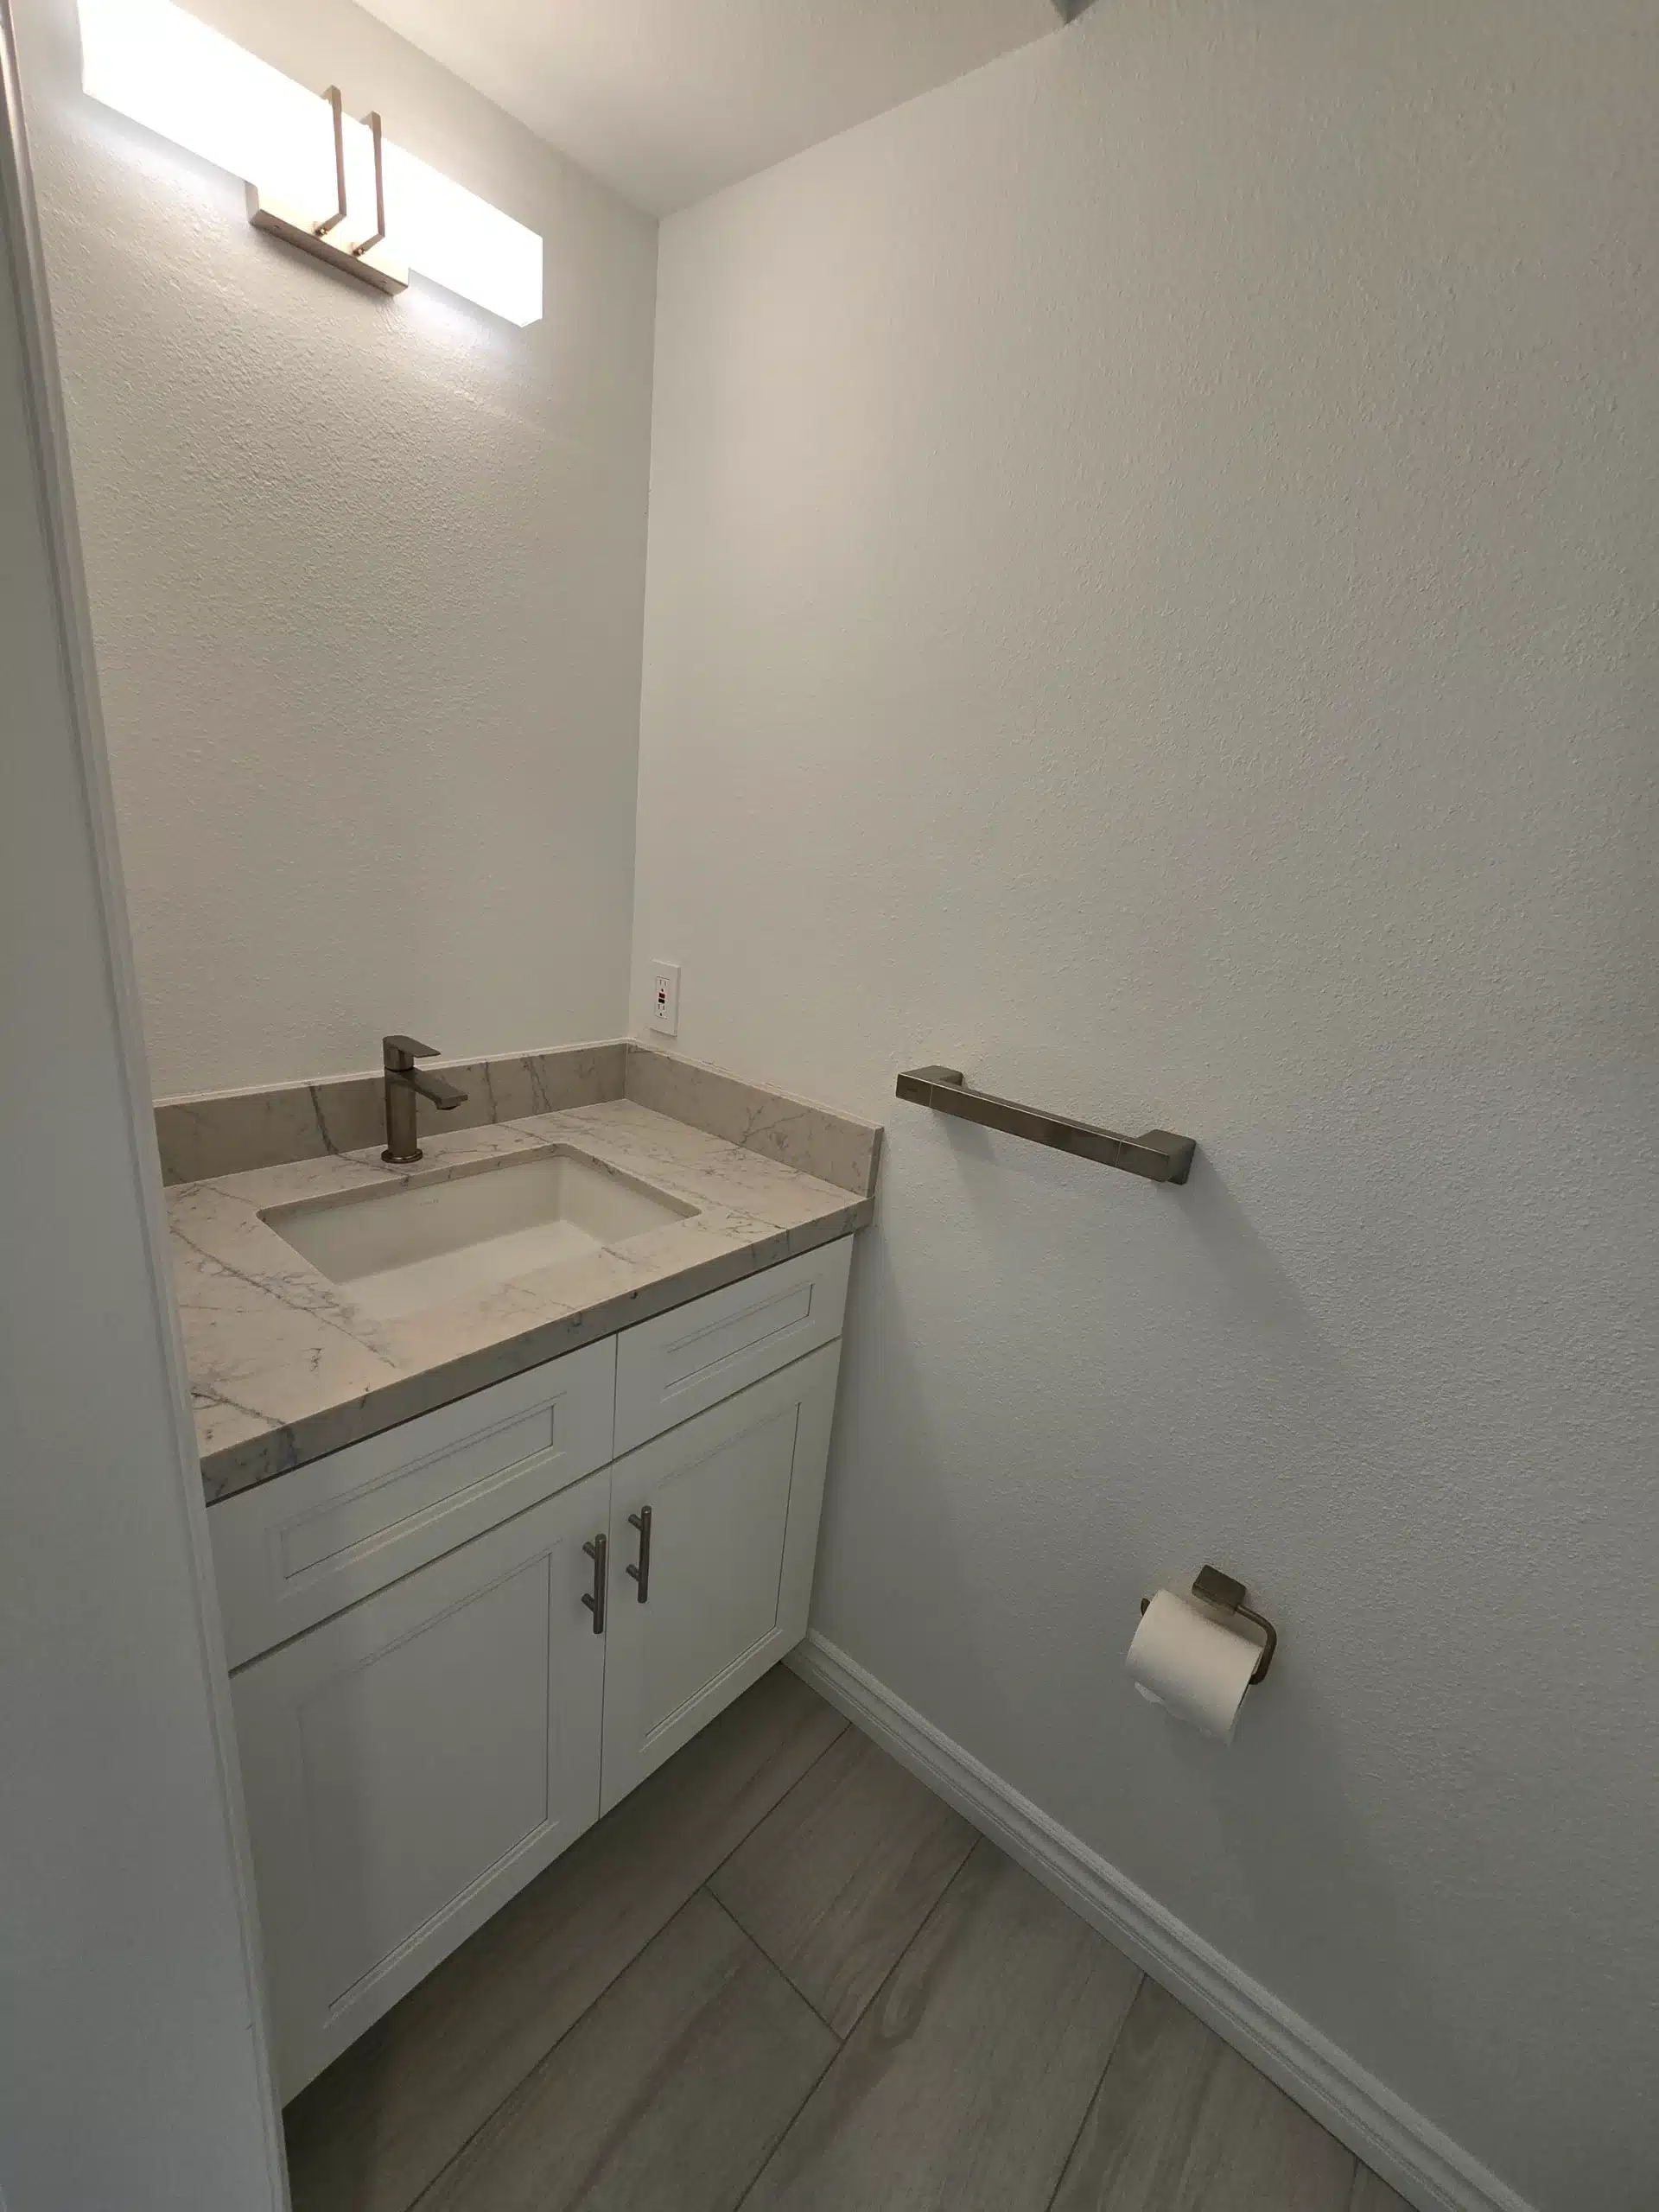
Recessed shower niche in marble-look porcelain with a handheld shower set Penny-round mosaic shower floor with a linear drain and marble-look wall tile Second bathroom with a single vanity, marble-look counter and linear light fixture
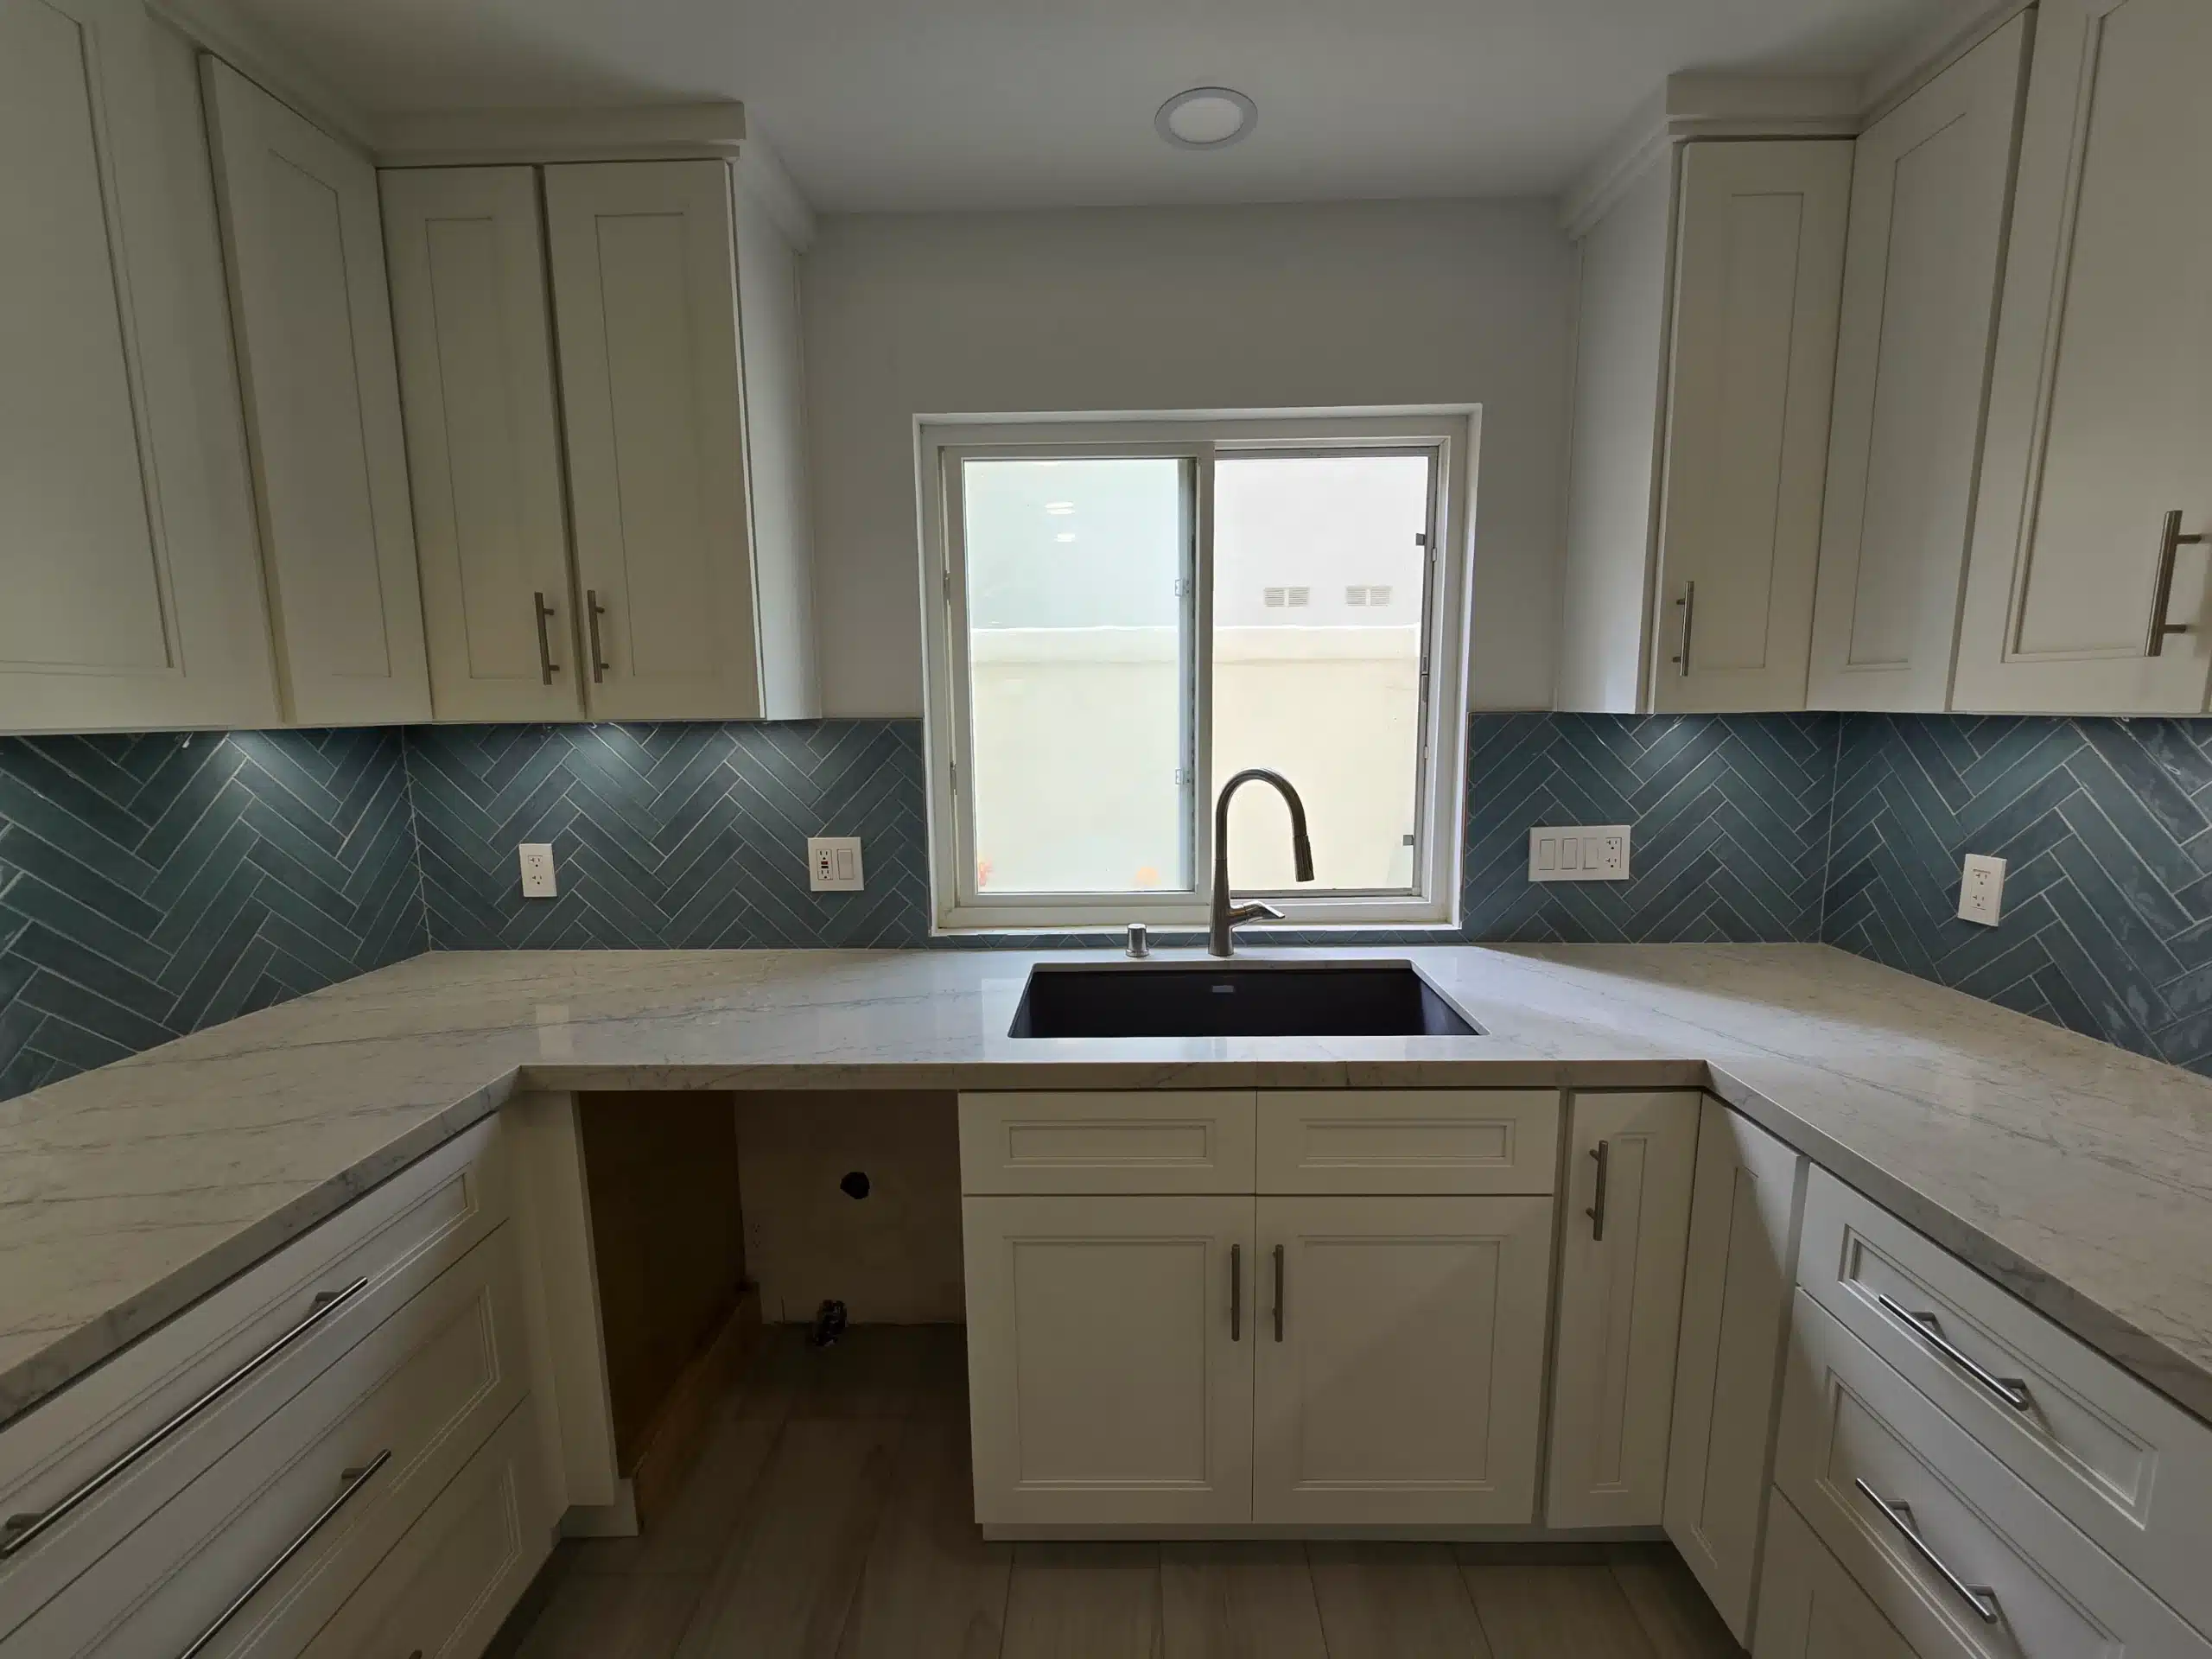
Completed Encinitas kitchen, with the herringbone backsplash meeting the quartz counter
The result

Built for daily use, not for a photograph

The finished kitchen holds its colour in one place and keeps everything else quiet: white cabinetry to the ceiling, quartz that takes daily wear, and a backsplash that gives the room its character without dating it.

Every stage was permitted and inspected under CSLB License #1083621. If you are planning a kitchen in Encinitas, Carlsbad or elsewhere in coastal North County, the material decisions start with how close you are to the water.

SHEINER
Start your project

Planning a kitchen remodel?

We bring the same permitting and design-build accountability to every project across Encinitas, Carlsbad and the wider San Diego area.

Services used on this project

CSLB License #1083621 · Licensed, bonded & insured