Home/Kitchen Remodeling/La Mesa
La Mesa, CaliforniaMost La Mesa kitchen projects start with one practical question: how much of the existing kitchen can be reused once walls, floors and cabinets are opened up. We plan for the real constraints — limited staging space, older utility runs, and the sequencing that keeps trades and inspections coordinated. For the full picture of what we build, see our kitchen remodeling service.
Kitchens here can look very different from one block to the next depending on when the home was built and how it has been updated since. On older streets, the work usually needs extra discovery once finishes come off — confirming framing, locating shutoffs, and verifying what is actually in the walls before cabinet and appliance positions are locked. In more recently updated homes, the challenge is integrating new features without mismatched floor heights, awkward transitions, or overloaded circuits. Either way the order is the same: demo, rough mechanicals, inspections as required, drywall, floors, cabinets, countertops, final connections.
The layout is validated before anything is ordered. We map clearances, door swings and work zones around the sink, cooktop, refrigerator and prep areas — the few inches that decide whether drawers collide or a dishwasher blocks a walkway. Where a layout change is on the table, planning covers whether a wall is likely load-bearing, where plumbing and venting can realistically run, and when the change is worth its added scope.
Cabinet dimensions determine countertop seams, backsplash height, under-cabinet lighting and where outlets land, so storage planning comes before door styles: deep drawers for pots, a trash pull-out near prep, tray storage, pantry organisation. Walls and floors in older homes are rarely square, so the plan accounts for shimming, scribe fillers and consistent reveals. Cabinet lead times move with market conditions — we confirm current timing at the design meeting, before anything is ordered.
This is where a kitchen quietly goes off track if it is planned late. We layer task lighting at counters, ambient light for the room, and targeted light at the sink wall or pantry, and plan outlets, dedicated circuits and code-compliant appliance connections. Homes updated piecemeal over the years often carry mixed wiring and limited panel capacity, so scope can include rerouting circuits and adding protection devices — found and priced at rough-in, not after the tile is up.
Counters, backsplash and flooring get chosen against heat, spills and daily wear — edge profiles, seam placement, and how materials transition to adjacent rooms. Ventilation is a core decision, not a finish: a properly sized and ducted range hood manages heat and moisture, and its duct path can require framing changes and coordination with lighting and cabinetry, which is why it is planned early.
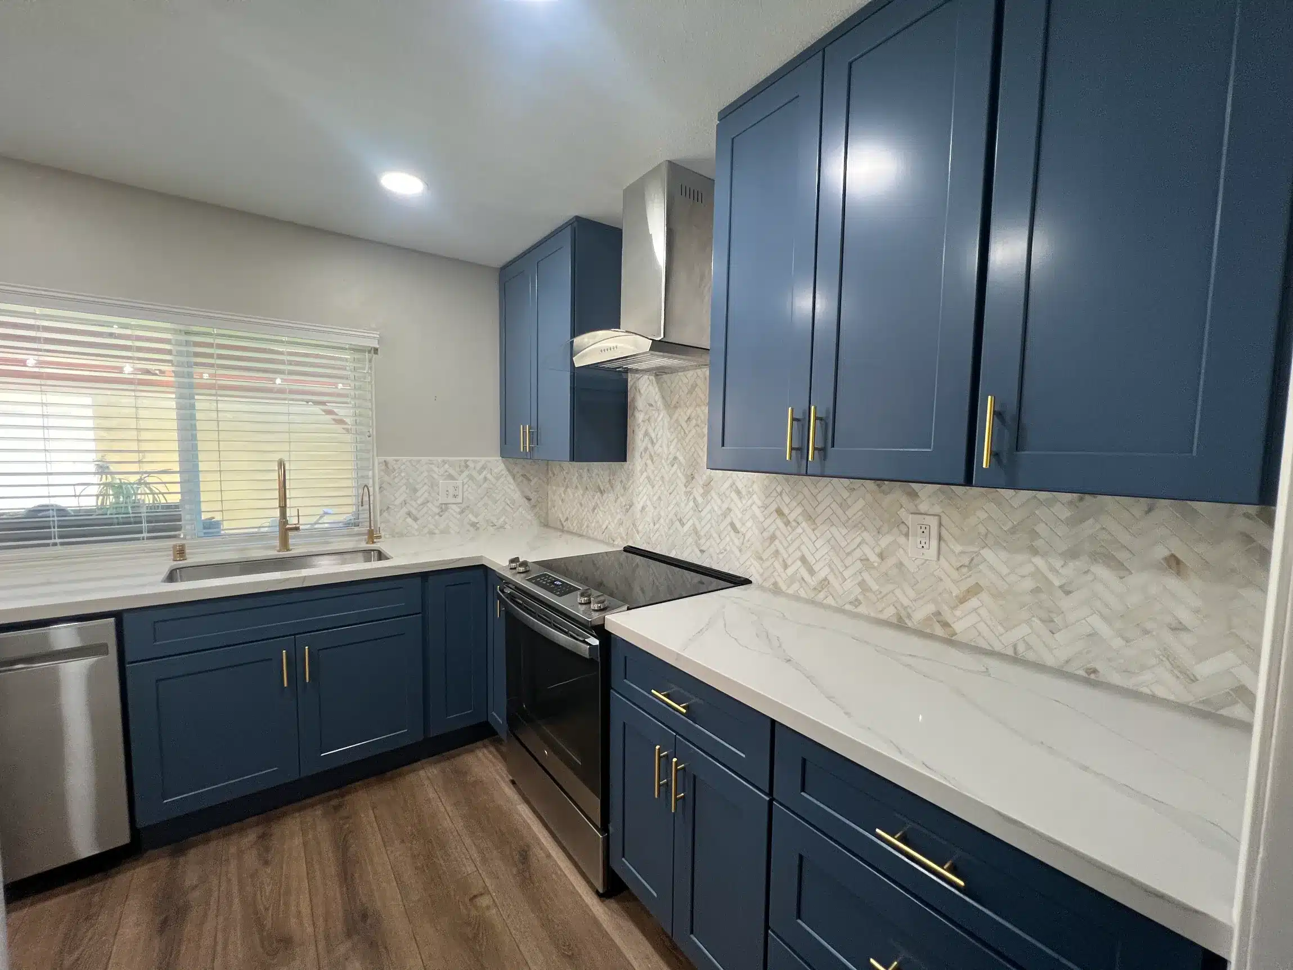
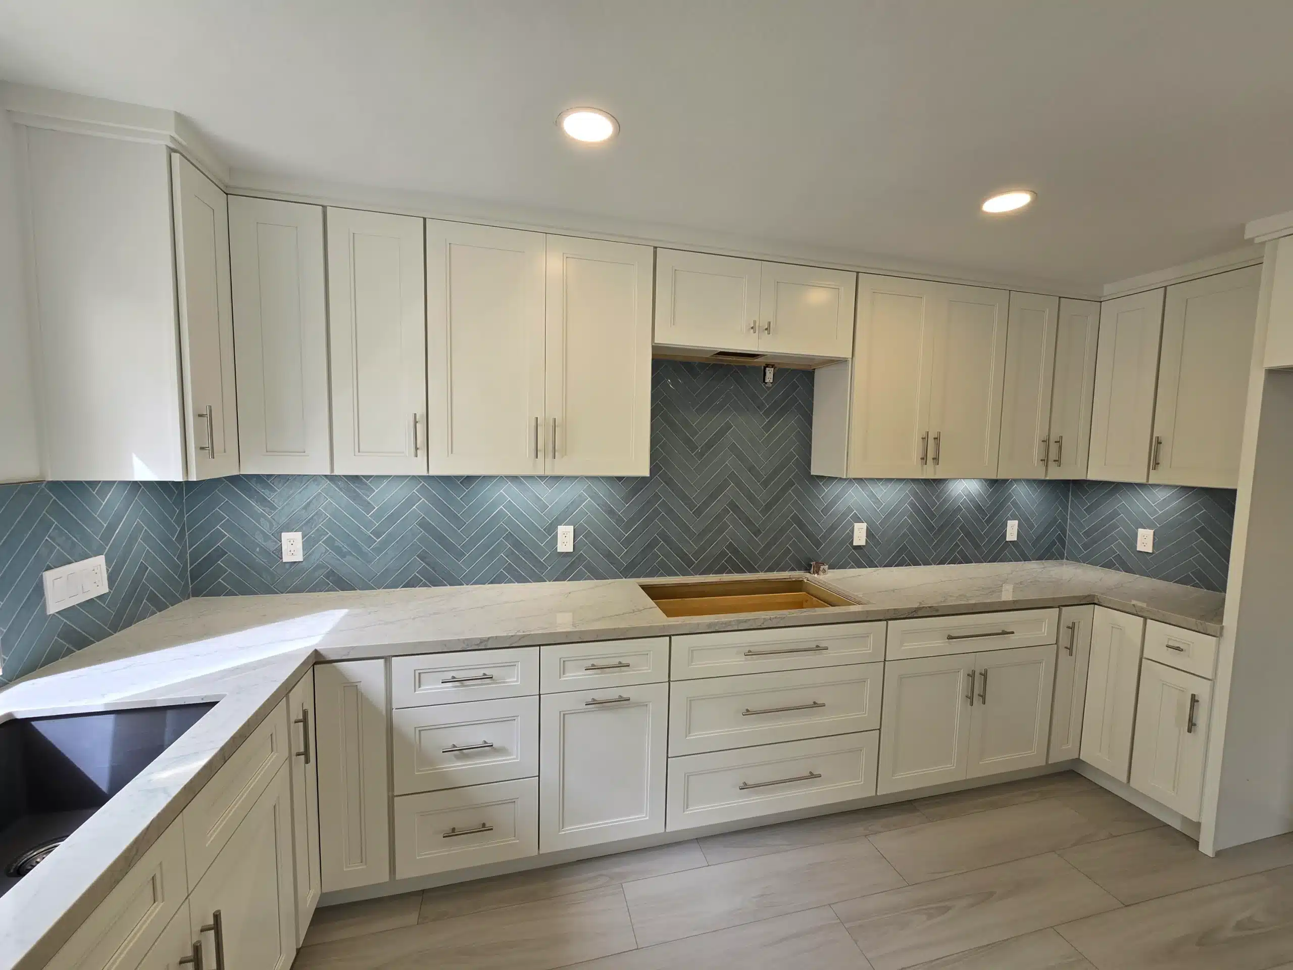
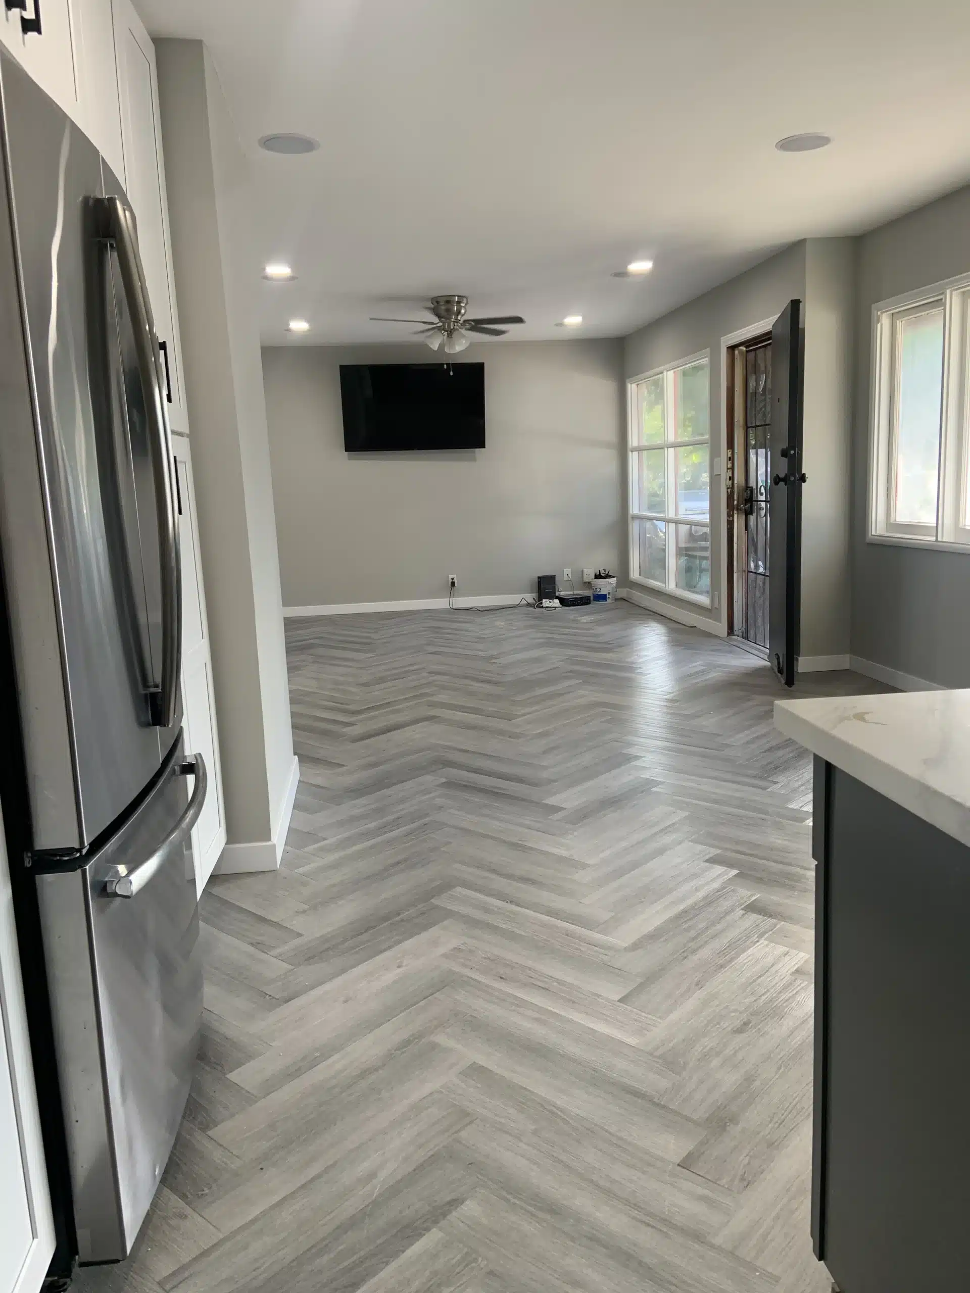
The finish level and process La Mesa projects get — each photo is a completed project page you can walk through, before-and-during included.
The useful way to plan is as a sequence of verifications, not a single purchase order for cabinets and finishes. These are the conditions that most often move scope, cost and timeline — and the questions worth asking any contractor before hiring, including us.
Many homes here mix construction from earlier decades with layers of later updates. In a kitchen that history shows up as patchwork plumbing, relocated gas lines, abandoned electrical runs, or walls out of square — hidden conditions that can require corrective work before new cabinets, tile or flooring go in. Demo and exposure come first so framing and mechanical paths can be confirmed; rough plumbing, electrical and venting are completed and inspected before walls close; only then are cabinet and appliance locations locked.
Removing a wall, enlarging an opening or adding an island depends on what the structure is doing. A wall that looks simple on plan may be carrying a beam, ceiling framing or an upper level, and even a feasible change can need engineered details and added framing. Structural work adds design, engineering and inspection steps — and relocating the sink or range usually costs more than moving a refrigerator, because it drags plumbing, venting and sometimes gas or heavier electrical along with it.
Kitchens concentrate demand into a small space: multiple small appliances, major appliances, lighting and ventilation. Older panels or circuits may need a capacity check, and older drain and vent configurations limit how far fixtures can move without added work. A good bid separates finish selections from the underlying mechanical scope, and the keep-or-move decision on appliance locations gets made early, not mid-build.
Lot shape, driveway length, stairs and the distance from curb to kitchen vary widely here, and access drives labour and protection needs. Carrying cabinets and stone through tight paths takes time and demands corner guards, floor protection and careful staging; limited staging space can mean smaller, more frequent deliveries; and when the kitchen is the main path through the home, protecting adjacent rooms adds setup and daily cleanup.
Moving plumbing, changing circuits, altering structure or modifying ventilation commonly triggers permits and inspections. La Mesa runs its own building department, so requirements are confirmed with the city directly rather than assumed. Drawings and scope have to be defined early enough to submit, and inspections create natural pause points — before walls close, and before final connections.
Budget and schedule are shaped by two things: decisions and lead times. Late selections stop progress, because cabinets, specialty appliances and stone are not instant purchases. The plan should include a decision calendar matched to procurement — cabinet design, appliance specs, sink and faucet, and major finishes finalised early, with a written schedule showing when each decision is due so the site never sits idle waiting on one.
An estimate is only useful if it separates what is known from what is conditional, and shows how allowances, selections and change orders will be handled. What to expect from a pricing conversation with us:
Long-lead items are the other cost lever: they can idle a site or force temporary workarounds, so procurement timing gets confirmed at the design meeting rather than assumed. How we handle mid-project changes and discoveries is covered on our FAQ.
Not testimonials — finished work you can look at. Both projects ran the same process this page describes: scope first, rough-in inspected before walls closed, selections locked to a decision calendar.
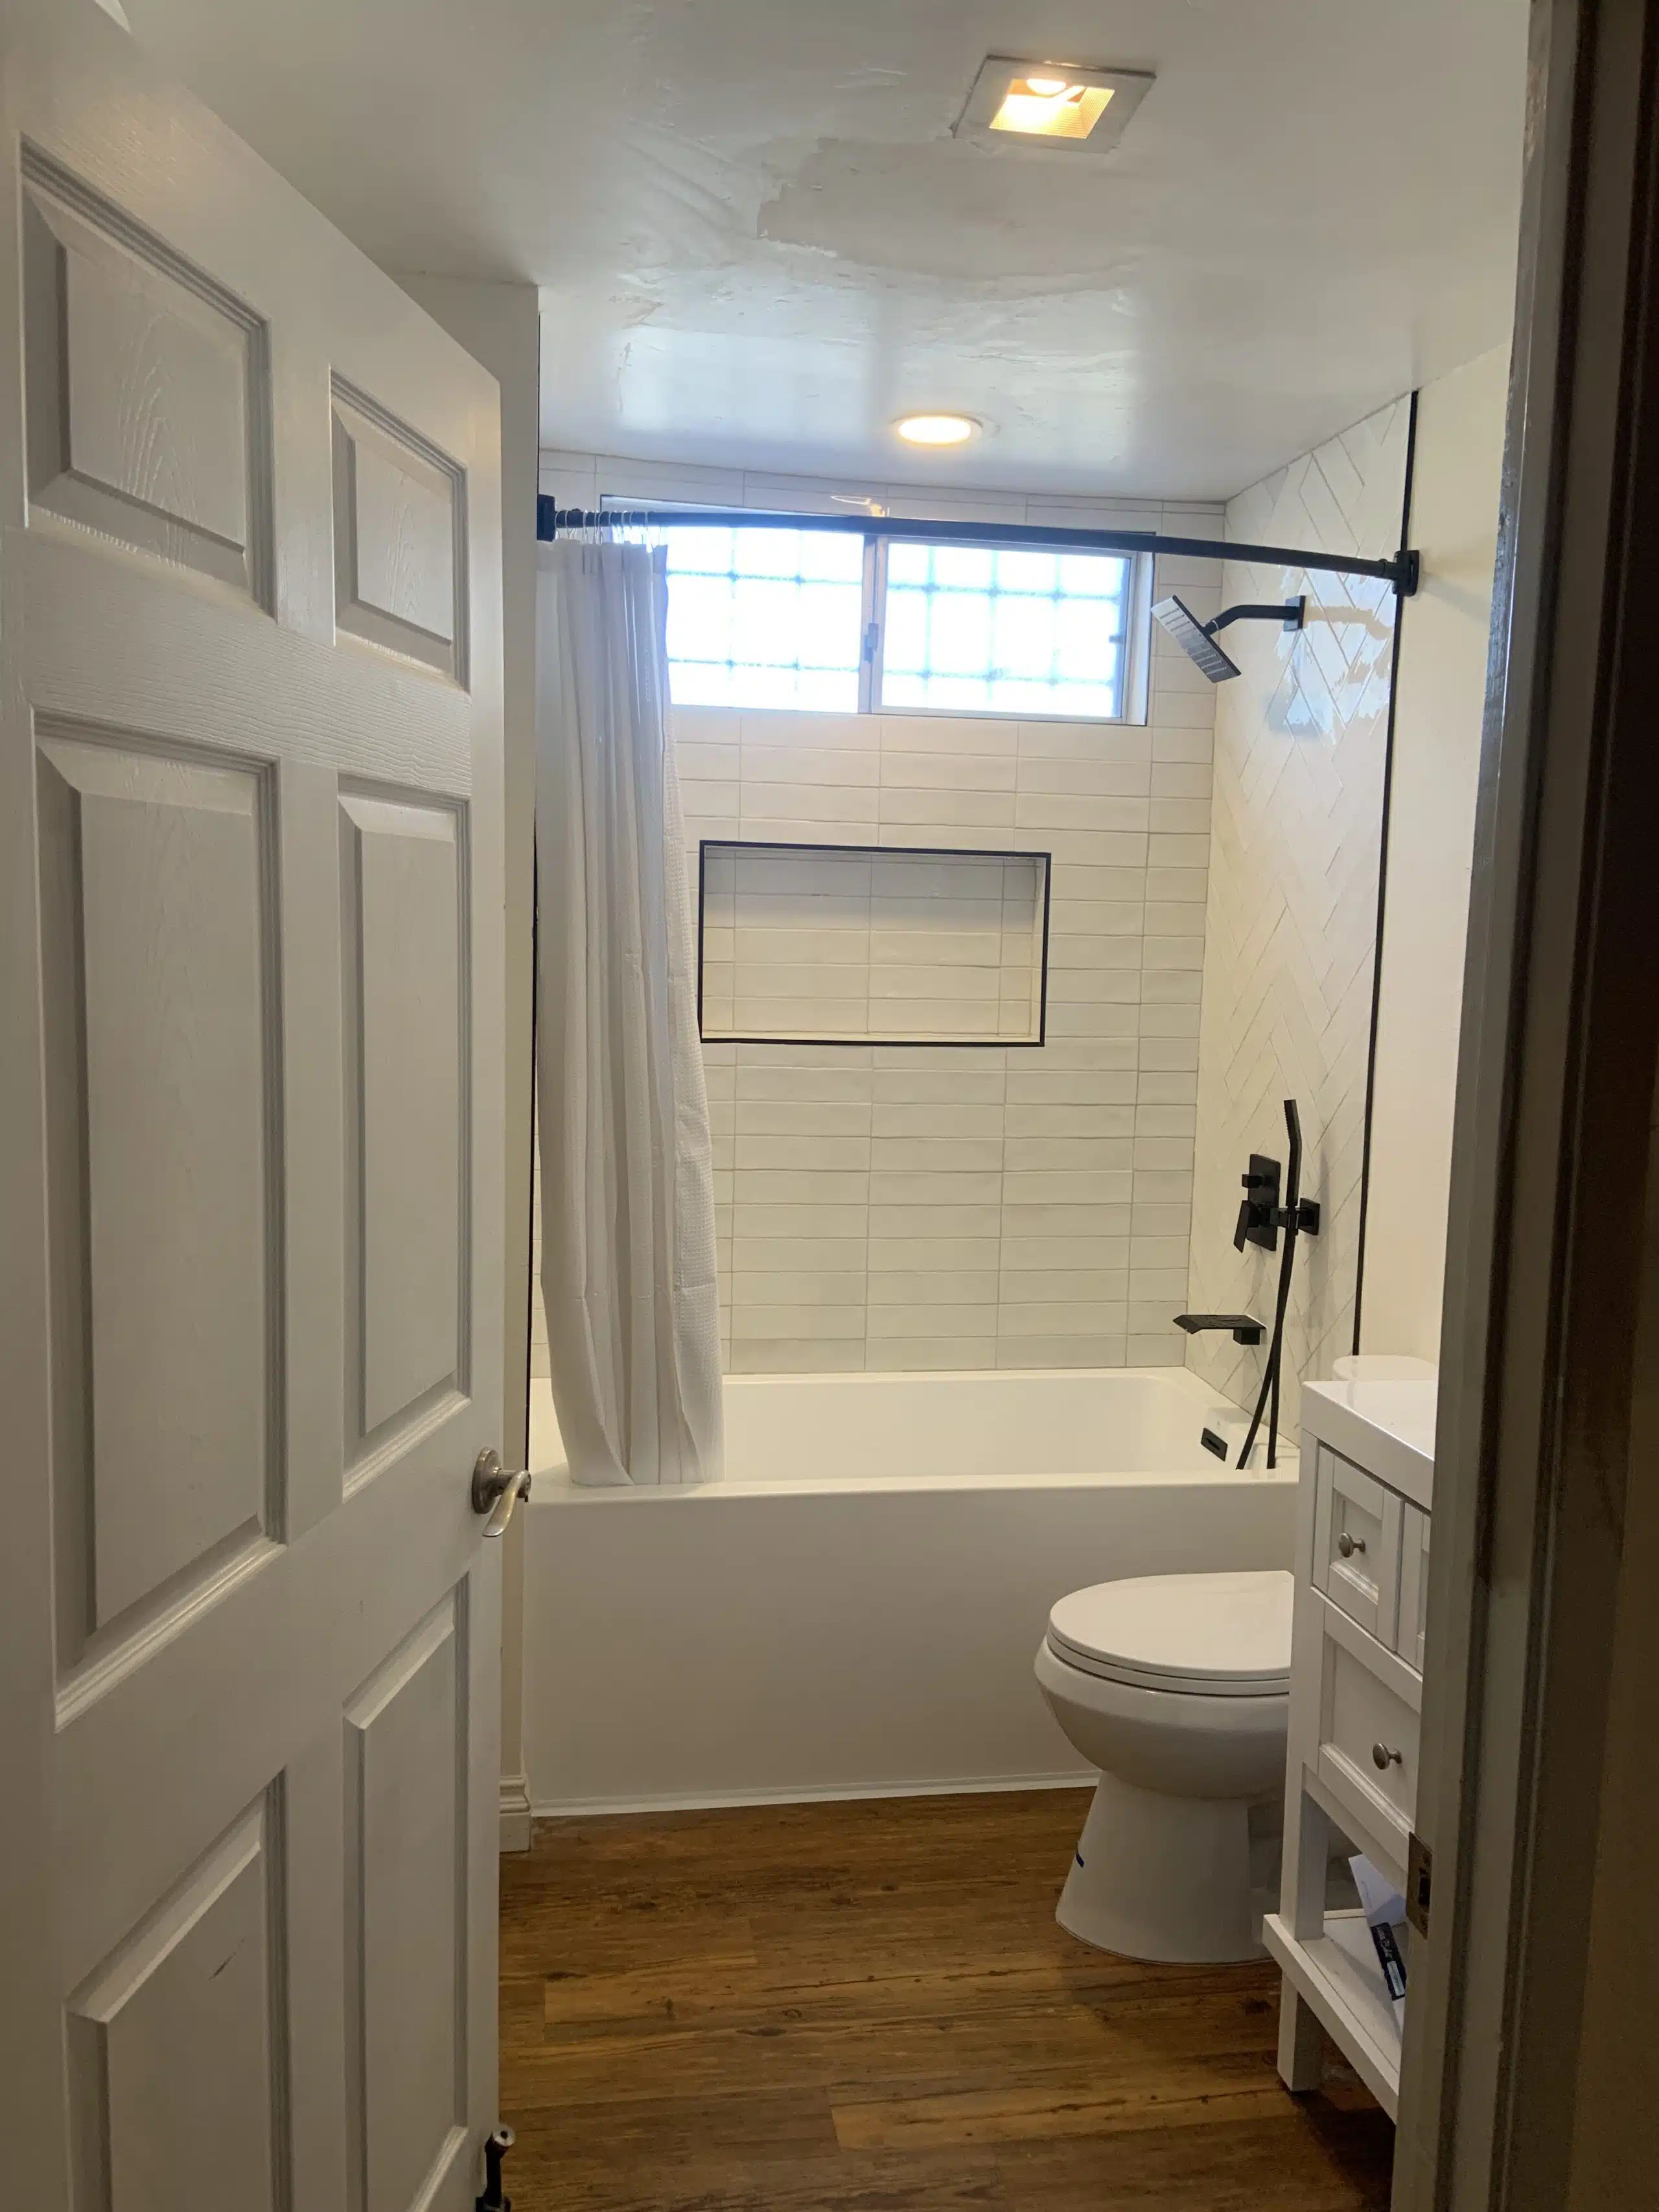
A full strip-out and rebuild — the same trades, inspection sequence and finish coordination a kitchen runs, one room over.
See the project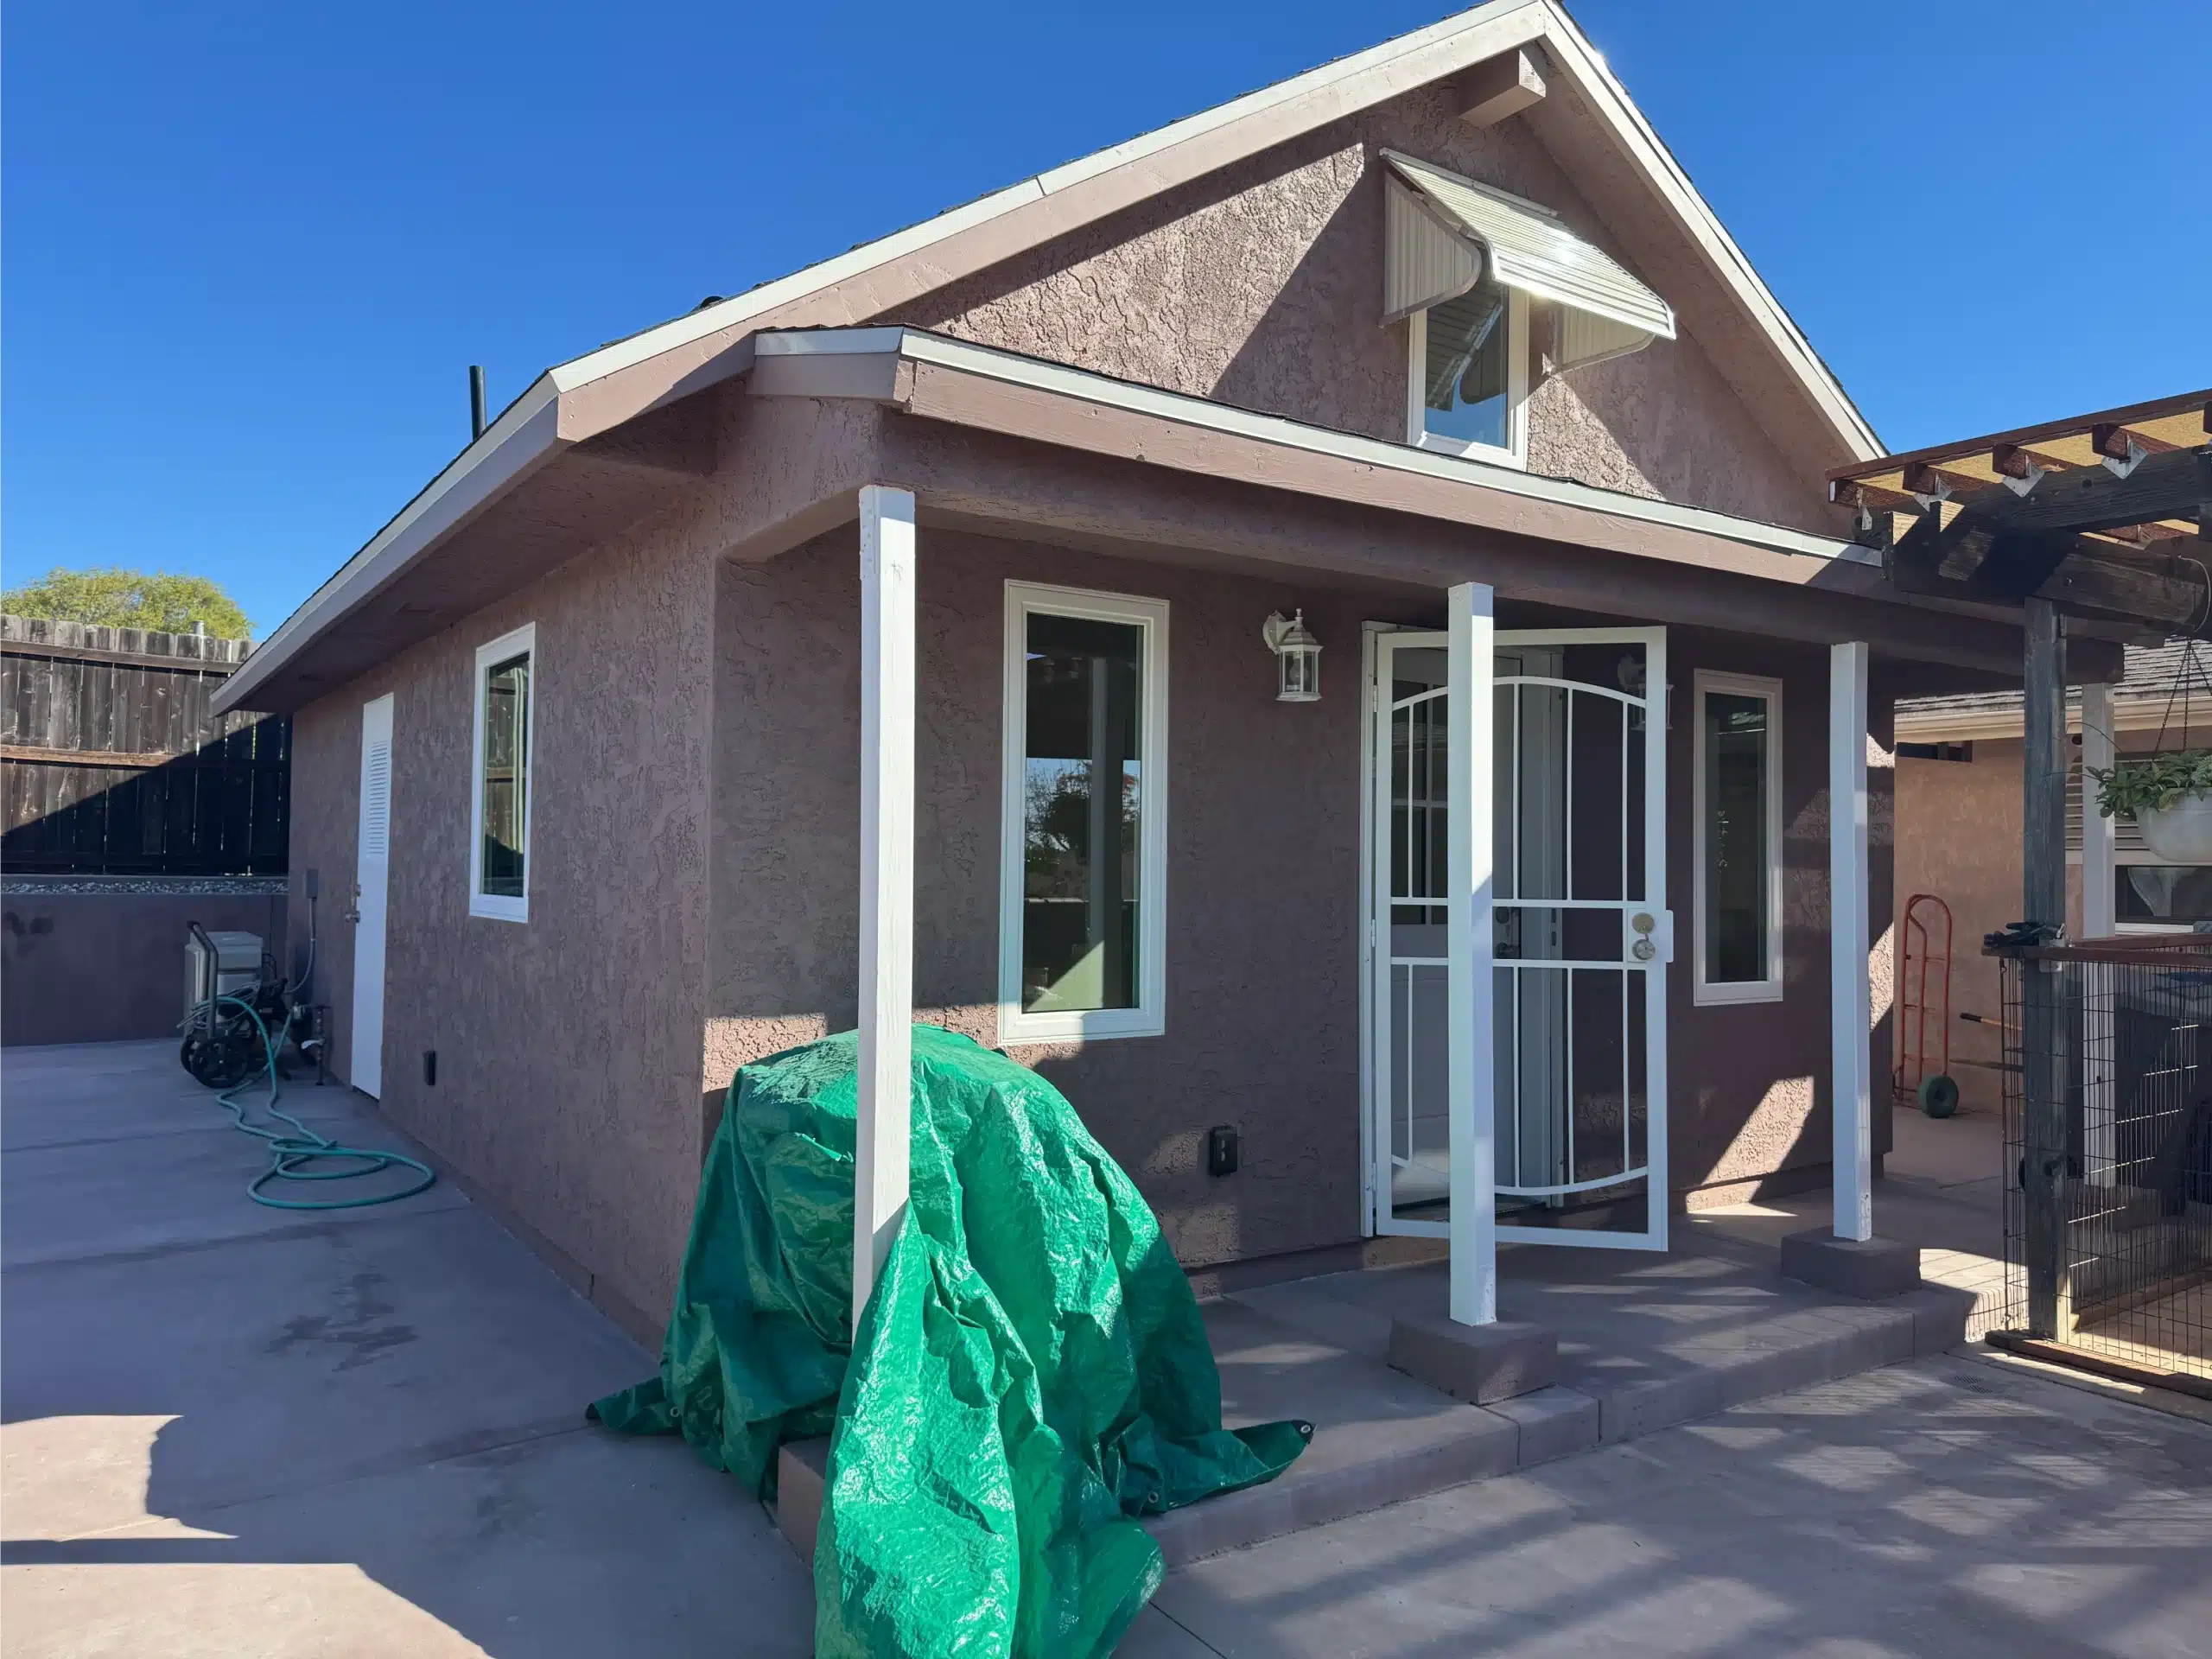 ADU Construction
Ground-up construction under La Mesa's own permitting — including a complete kitchen, built through the city's full inspection sequence.
See the projectOften you can stay, depending on scope and your tolerance for noise, dust and limited access. If plumbing or electrical is being relocated there will be days without the sink, the range, or power to parts of the kitchen. Ask your contractor to spell out how long the kitchen will be without a sink, what temporary cooking setup is realistic, where materials will stage, and what dust control is planned. A written phase schedule lets you plan meals and routines around it.
The layout, appliance specifications, sink and faucet selections, and any window or door changes that affect cabinet runs. Electrical and plumbing rough-in locations should match the cabinet plan, including island outlets and lighting positions, and the flooring plan should be settled because floor height affects dishwasher clearance and toe-kick alignment. Most importantly: field measurements are verified after demo, because walls are rarely square — ask how the measurement-and-approval step works and how revisions are handled.
Hidden conditions and scope clarifications. The usual finds: water damage behind cabinets, outdated or unsafe electrical that has to be corrected, plumbing not vented or routed as expected, and walls or floors that need levelling before new cabinets and tile. The other driver is selection upgrades — switching appliance sizes or moving to a costlier counter after work is underway. Ask how change orders are documented, priced and approved, and what contingency is sensible for the unknowns.
Yes — many kitchens improve substantially without moving a wall. Converting base cabinets to deep drawers improves access, a pull-out trash near prep cuts back-and-forth steps, and proper task lighting makes counters genuinely usable. Keeping the sink and range where they are also shrinks the mechanical scope. Ask for a plan that shows clearances, door and drawer conflicts, and how the new layout supports the way you actually cook.
Fewer seams, easy-to-clean surfaces, compatible materials. For counters, ask about stain resistance, heat sensitivity, and whether the surface needs periodic sealing. For backsplashes, larger-format tile or full-height slabs reduce grout lines, though the detailing at outlets and corners is where installation quality shows. Sun exposure and daily cooking humidity affect some finishes over time, so ask how seams will be placed, what cleaning products are recommended, and how edges will be finished.
Ask which parts of your scope trigger permits — moving plumbing, changing circuits, modifying ventilation, altering structure — and confirm current requirements with La Mesa's building department directly, since the city runs its own permitting rather than San Diego's. Then ask who pulls the permits, how inspection scheduling is handled, and which work must pause until an inspection passes. A clear inspection sequence is what prevents opening finished walls to fix rough-in details discovered too late.
It depends on scope, the inspections your scope triggers, and how quickly selections are finalised. The sequence is consistent: demo, rough mechanical work, inspections, drywall, flooring, cabinet install, counter templating and install, backsplash, final hookups. Delays almost always trace to late decisions or long-lead items — cabinets, specialty appliances, custom materials. A reliable timeline is a written schedule tied to selection deadlines, with procurement timing confirmed at the design meeting rather than assumed.
The next step is a walkthrough that confirms what can be reused, what must be rebuilt, and which decisions are needed before anything is ordered. You’ll leave with the planning steps, selection deadlines and budget drivers for your kitchen — before any formal agreement is on the table.
Sheiner Construction · CSLB License #1083621 · Founded 2012 · Serving La Mesa & San Diego County