Skip to content
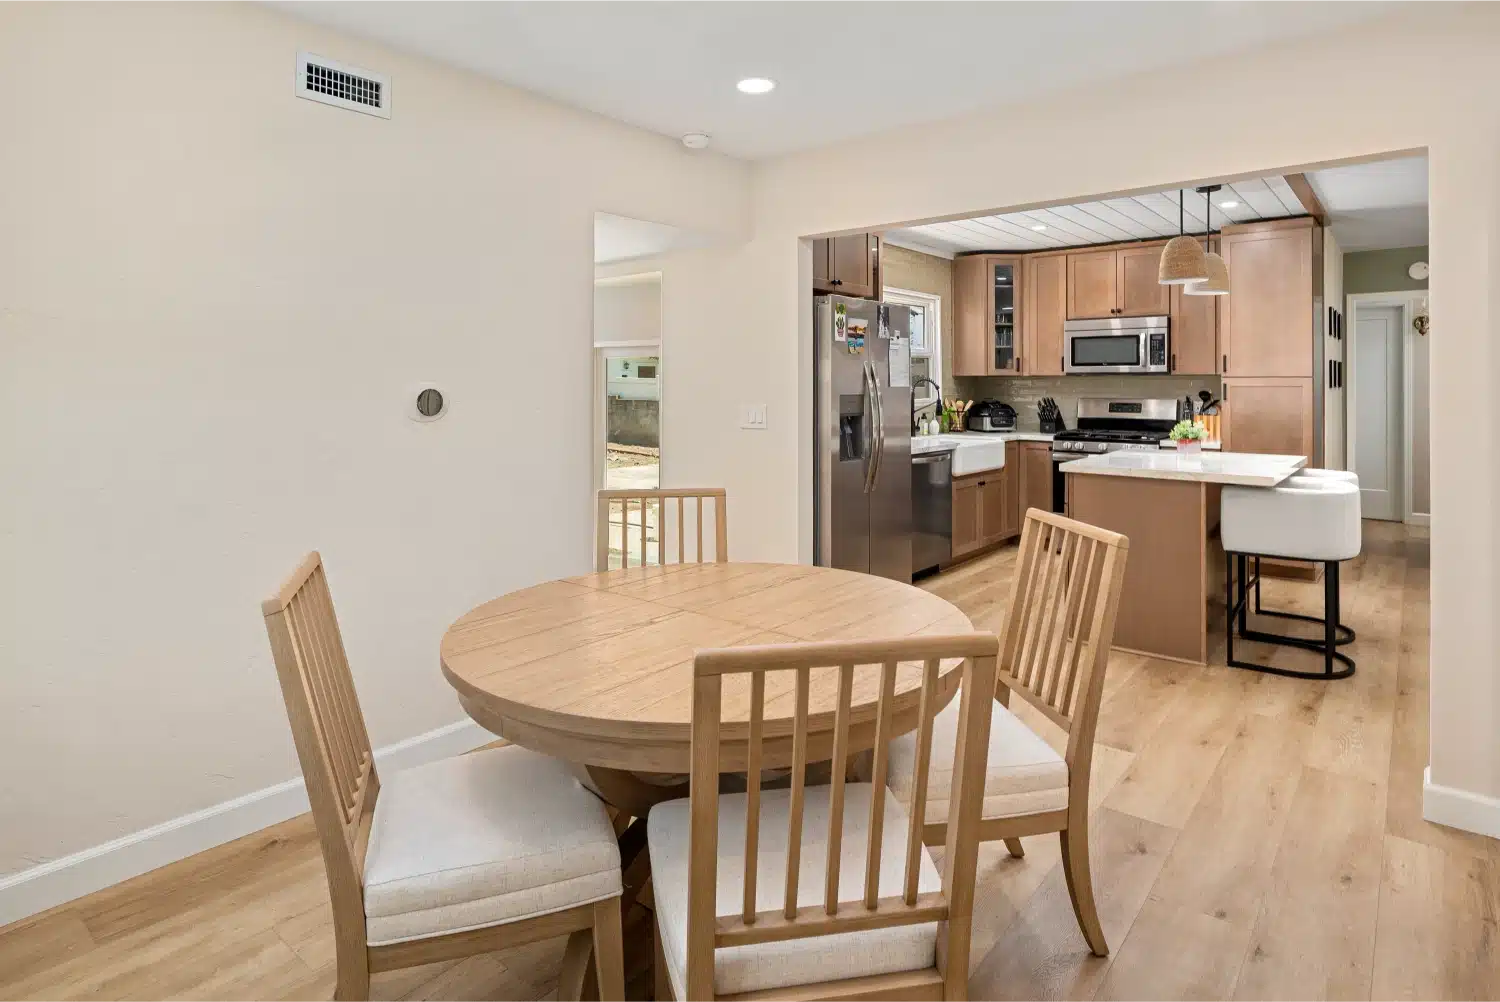
Finished dining room opening to the remodeled kitchen, with warm oak furniture and wood-look flooring
Whole-Home RemodelSan Diego County, California

Warm Oak Whole-Home Remodel

One material language carried through the entire house — warm oak cabinetry, arched mirrors and matte black hardware, from the dining room to the last closet.

Whole homeWarm oakTwo bathroomsLaundryBuilt-in storage
Whole Home
Project type
San Diego County
California
Every room
One finish language
CSLB #1083621
Permitted & inspected
01
The brief

One decision, made once, applied everywhere

The hardest part of a whole-home remodel is not any single room — it is keeping the rooms from arguing with each other. When a house is renovated piecemeal over years, every space carries the taste of the year it was touched. Renovating everything at once is the one chance to give the whole house a single voice.

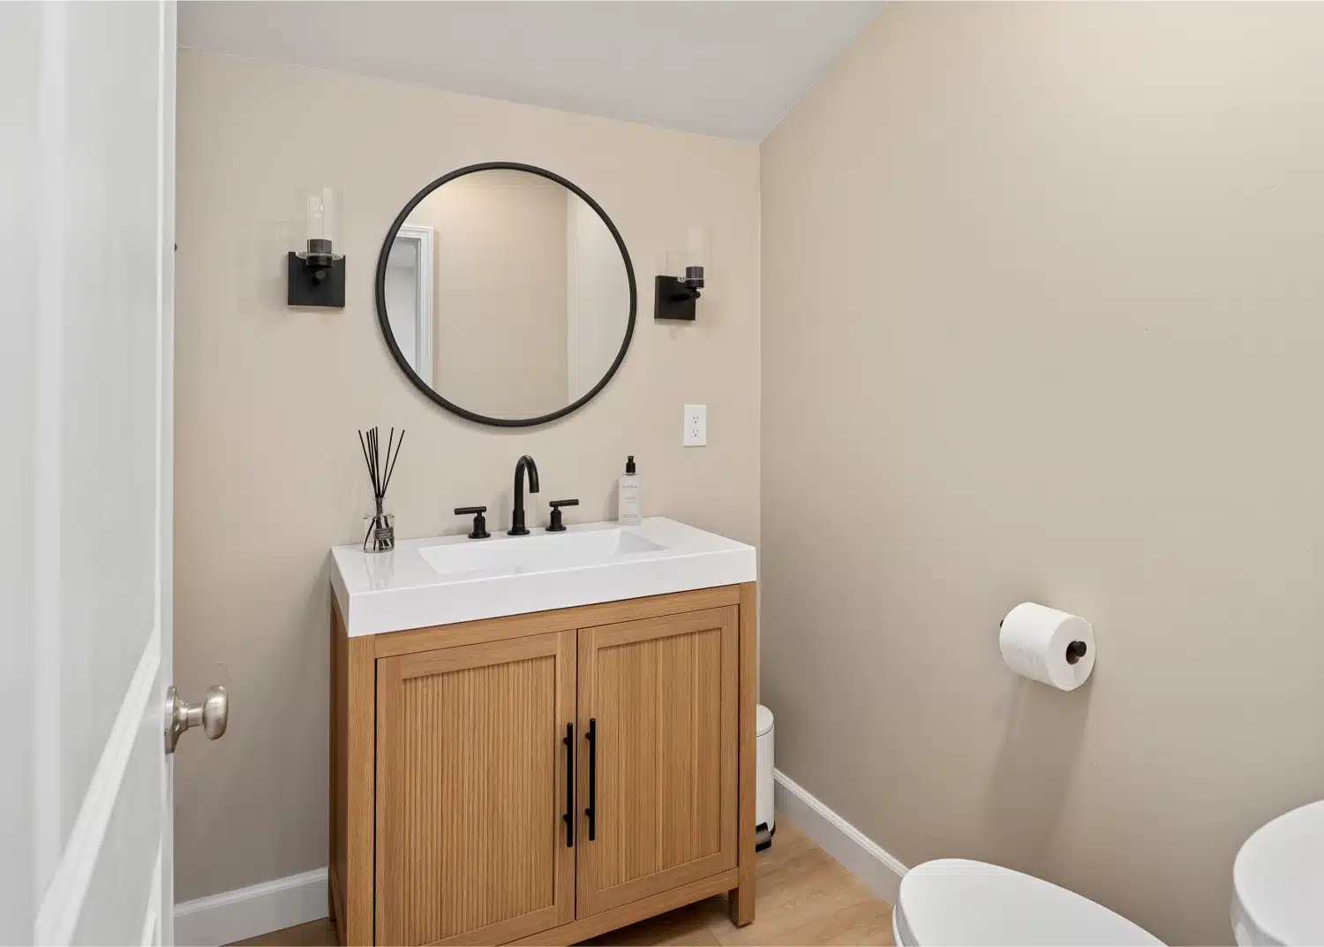
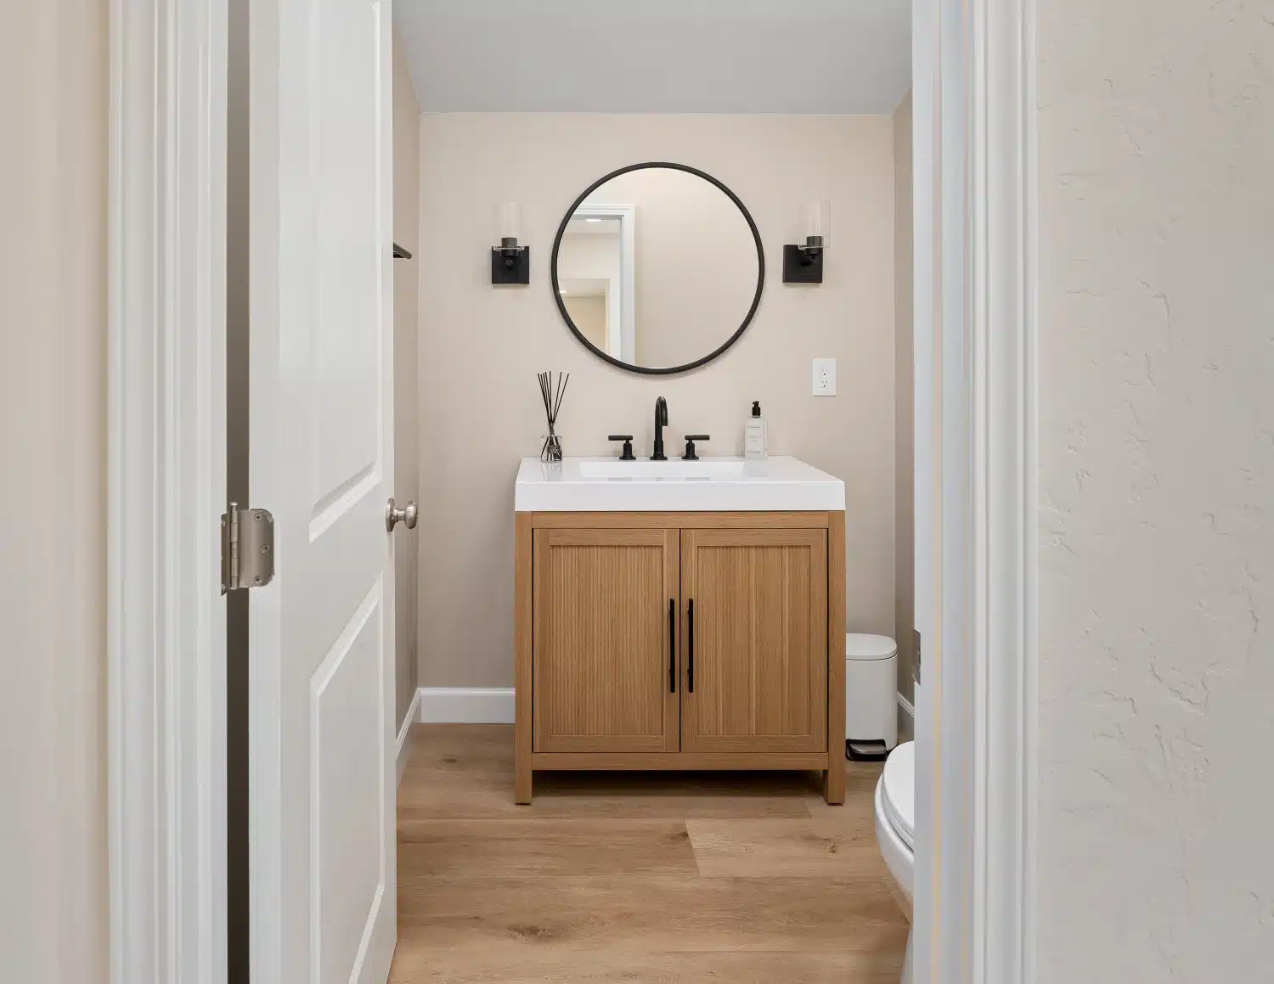
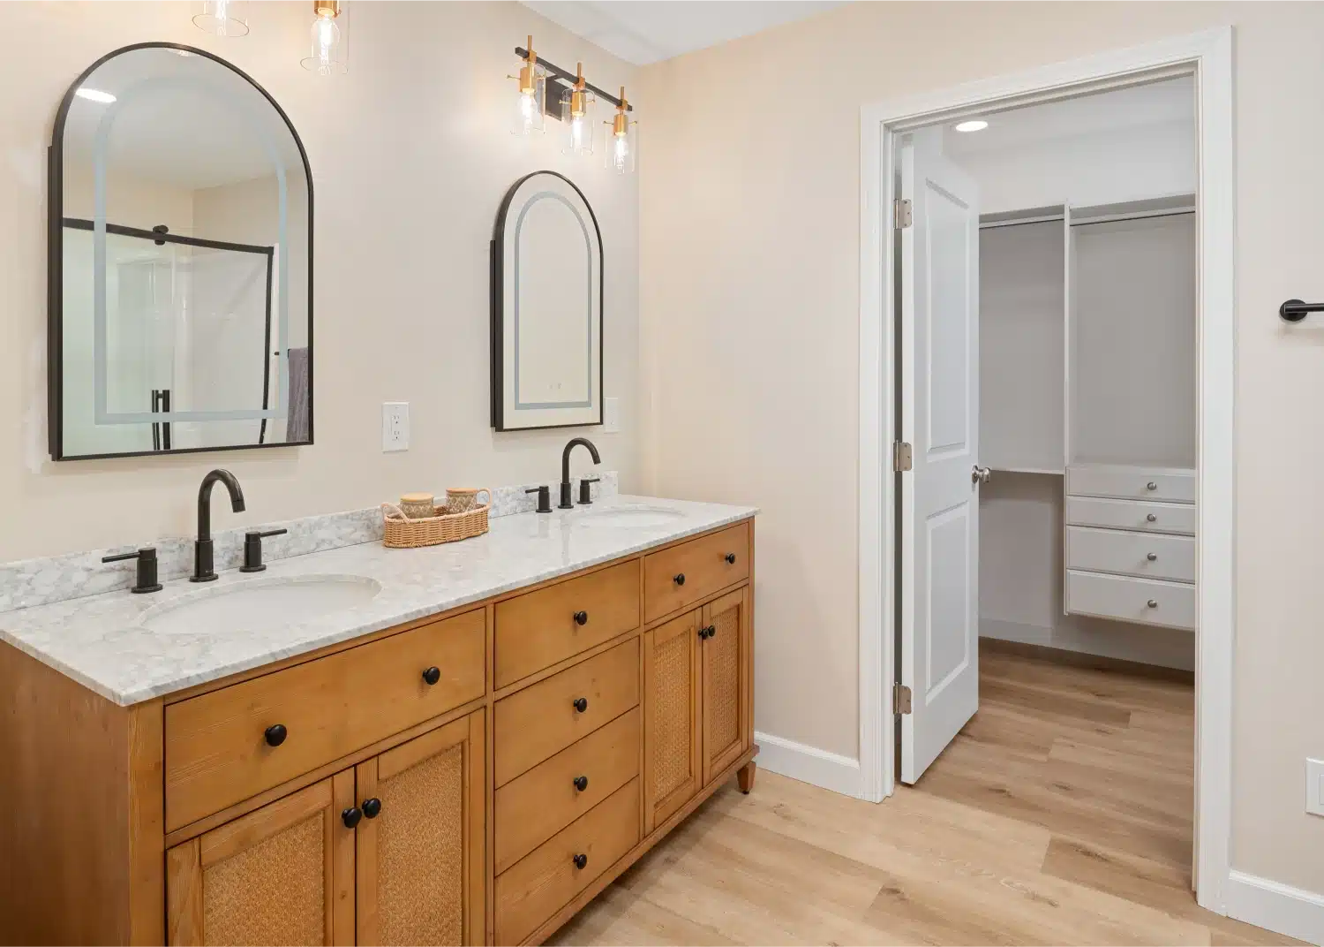
Here that voice is warm white oak. The same cabinetry tone runs from the bathroom vanities to the laundry storage to the bedroom furniture wall; the same matte black shows up in every faucet, sconce and pull; the same arched mirror repeats over every sink. Floors run in one continuous wood-look plane, so rooms hand off to each other without a threshold announcing the change.

None of that happens by accident at the end. It happens at the selections stage, when every fixture in the house is chosen against the same palette before the first one is ordered.
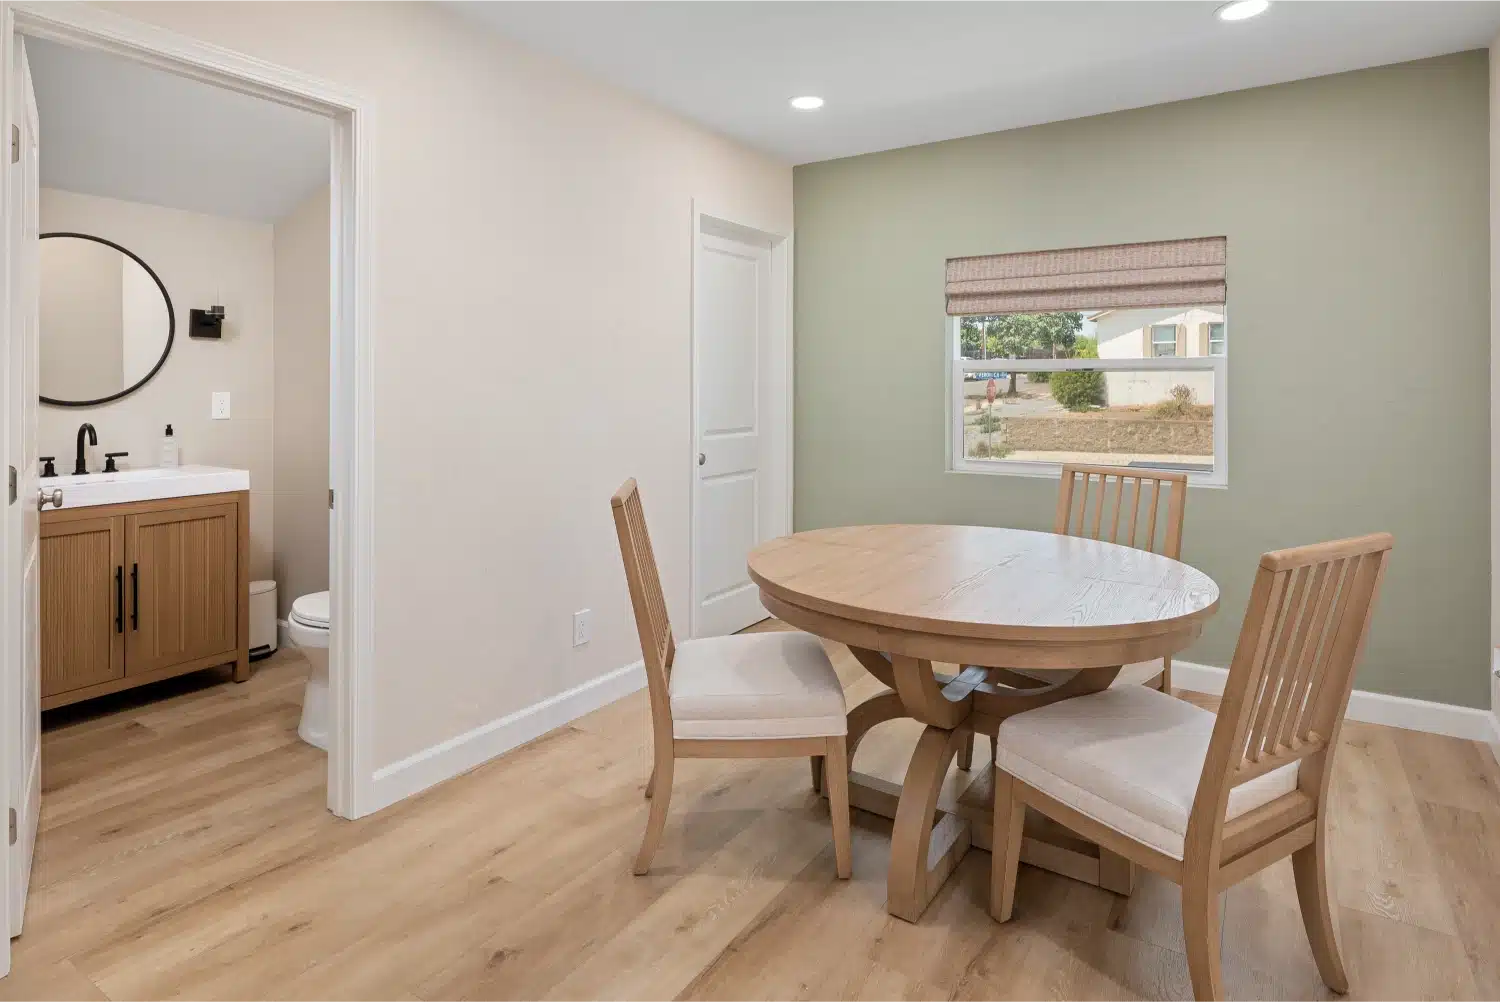
Dining room with a round oak table and chairs against a sage green accent wall Dining room
02
The finished house

Room to room

Nine rooms, one palette. Every frame below is the same house.

Powder bathroom with an oak vanity, round black-framed mirror and matte black fixturesPowder bath
Bathroom vanity in warm oak with a white counter, seen through the doorwayGuest bath
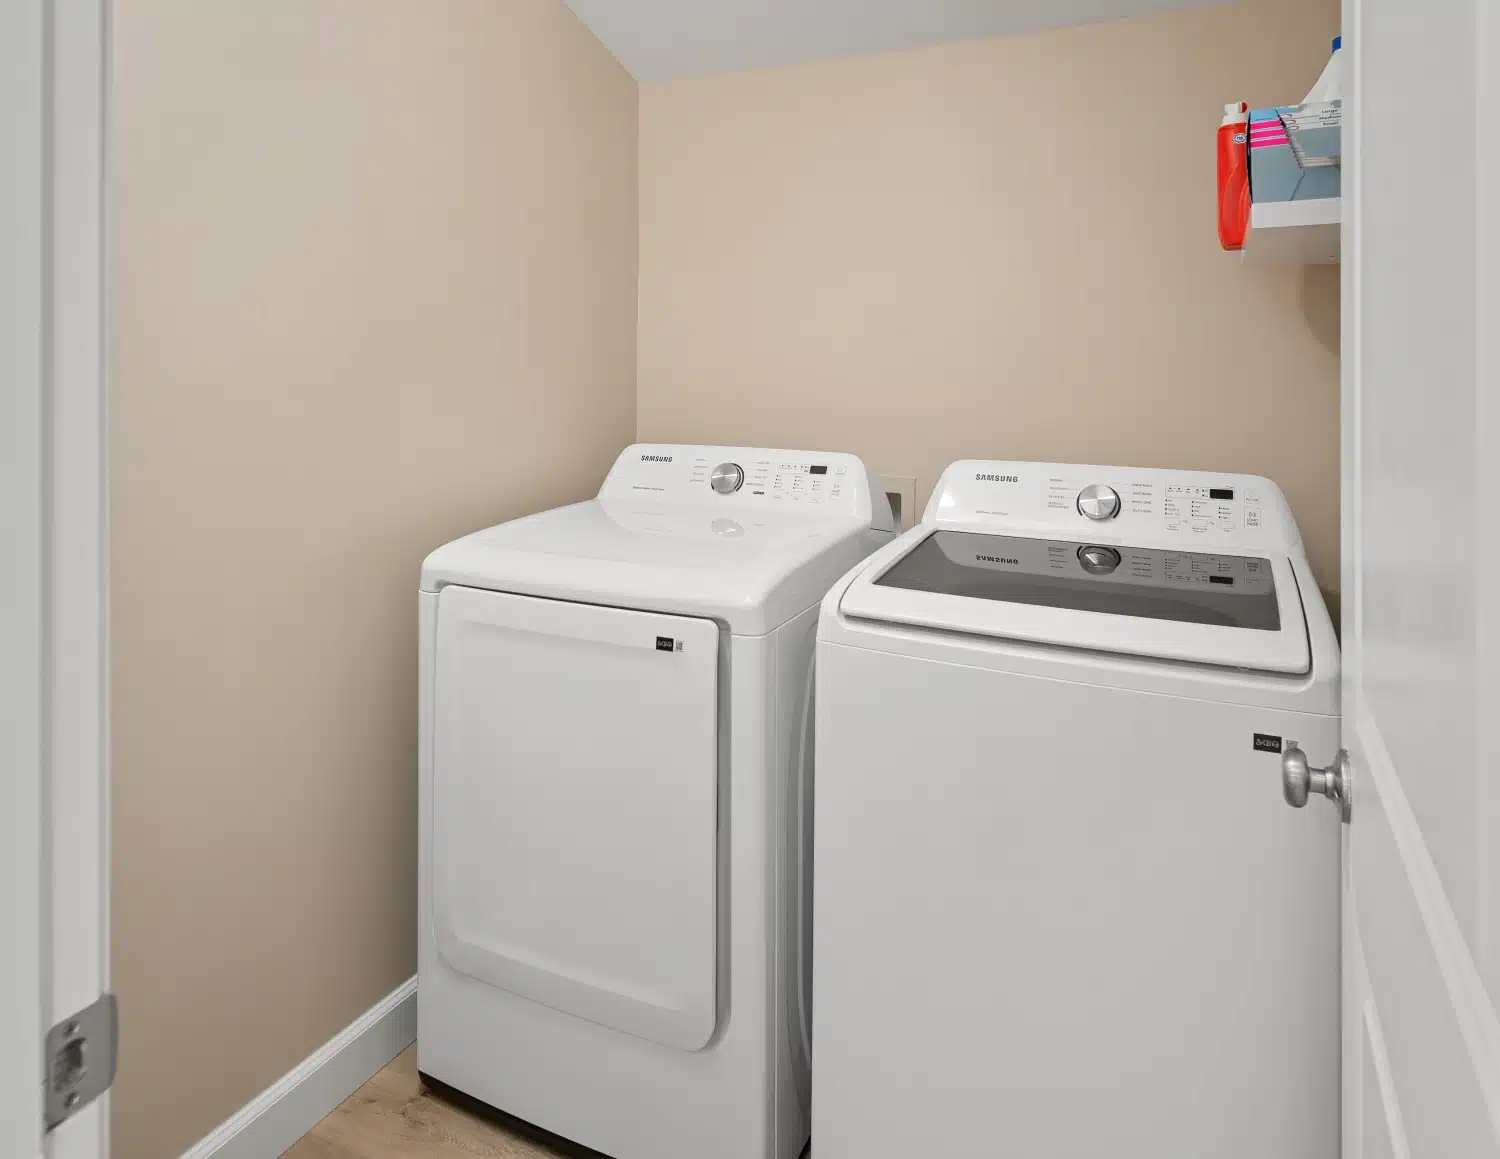
Laundry room with side-by-side washer and dryer and fresh paintLaundry
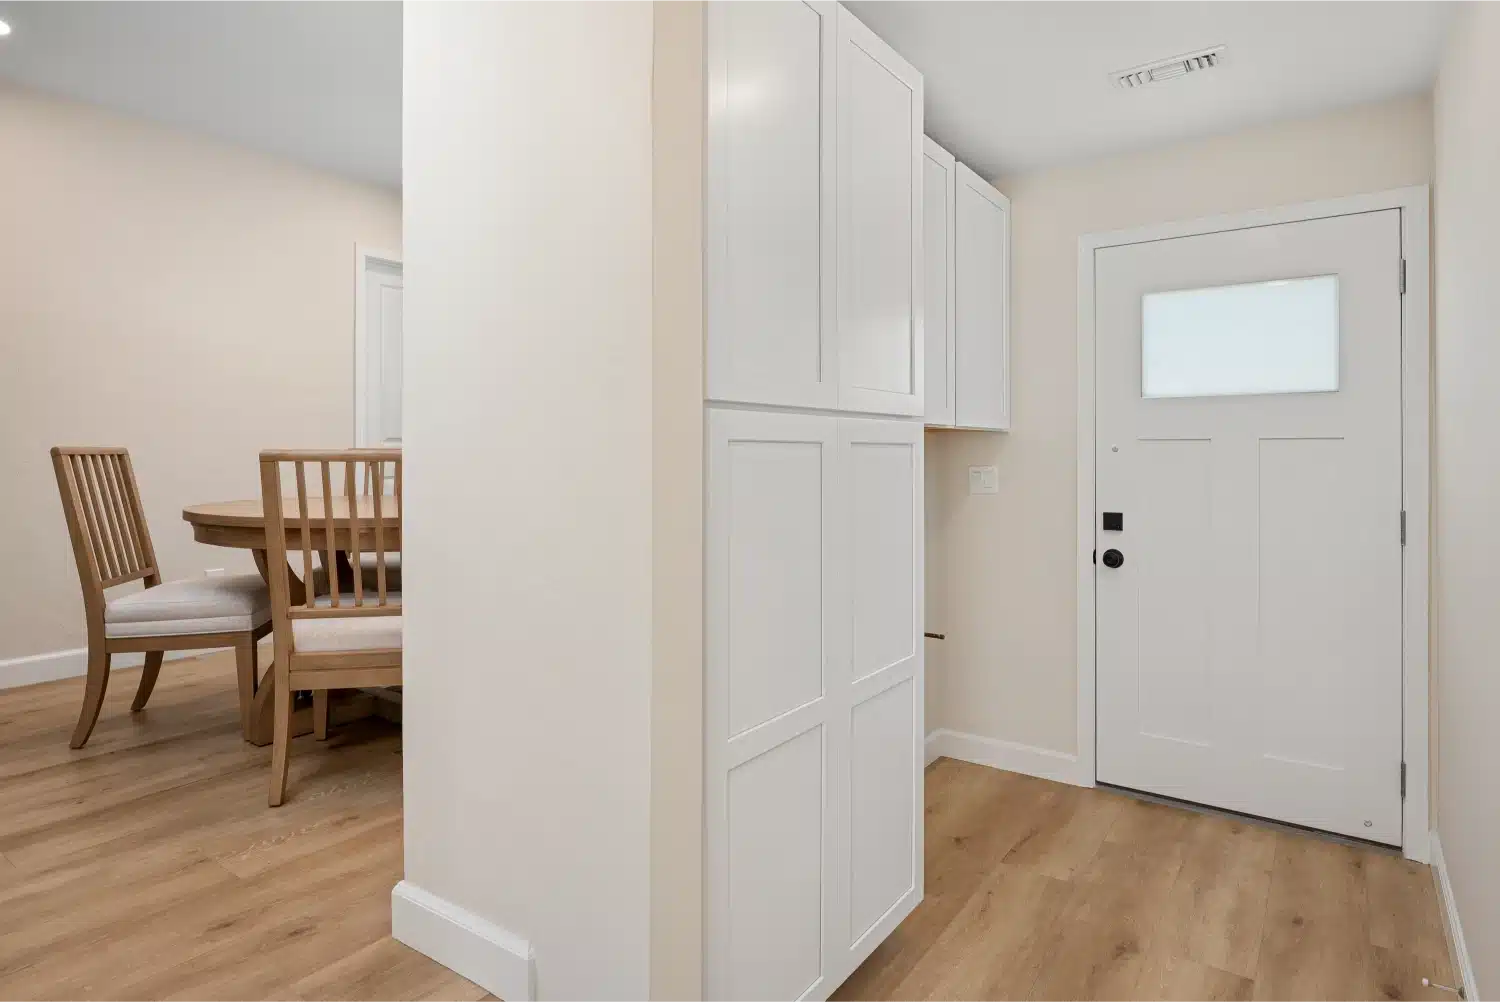
Hallway with new built-in storage cabinetry and a glazed exterior doorHallway
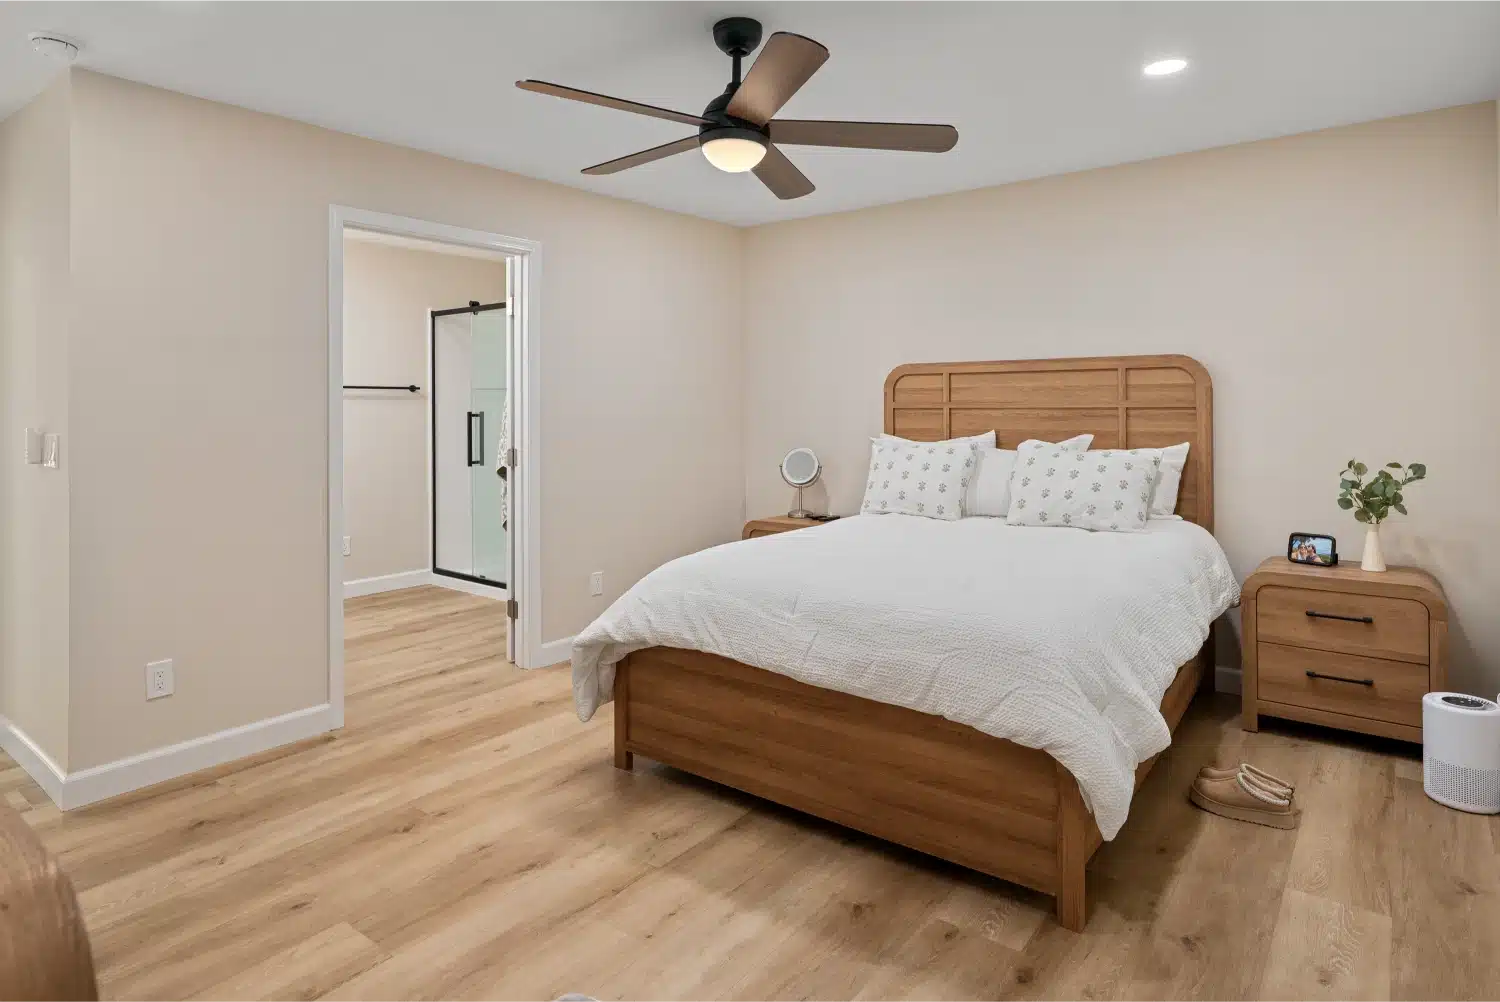
Bedroom with an oak bed frame, ceiling fan and wood-look flooringBedroom
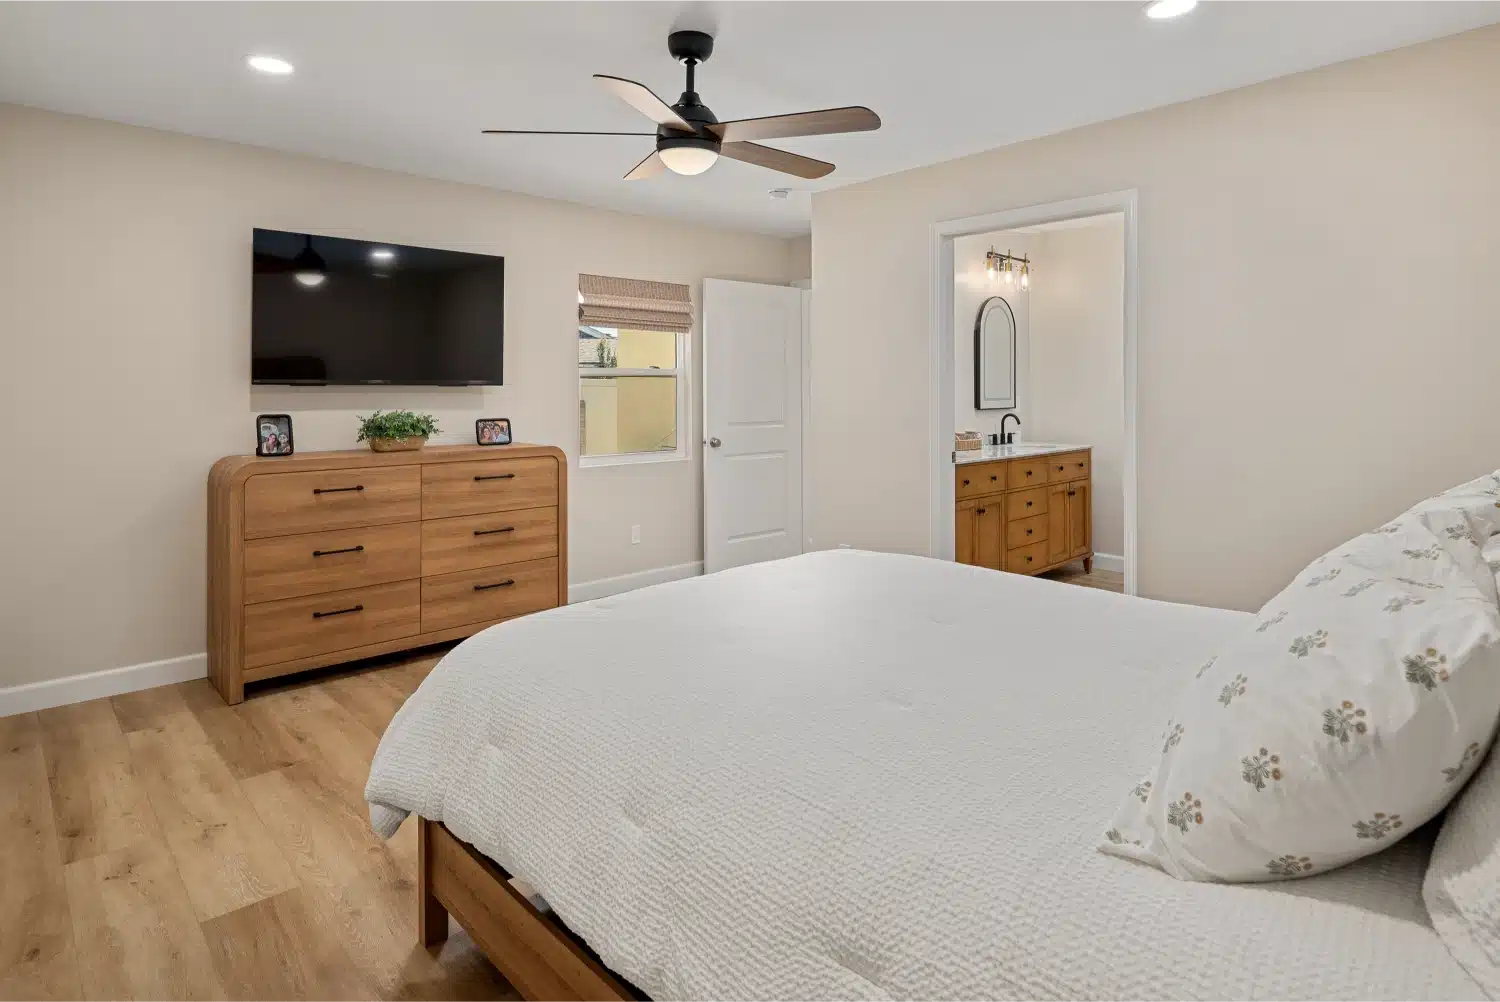
Bedroom seen toward the oak dresser and wall-mounted televisionBedroom
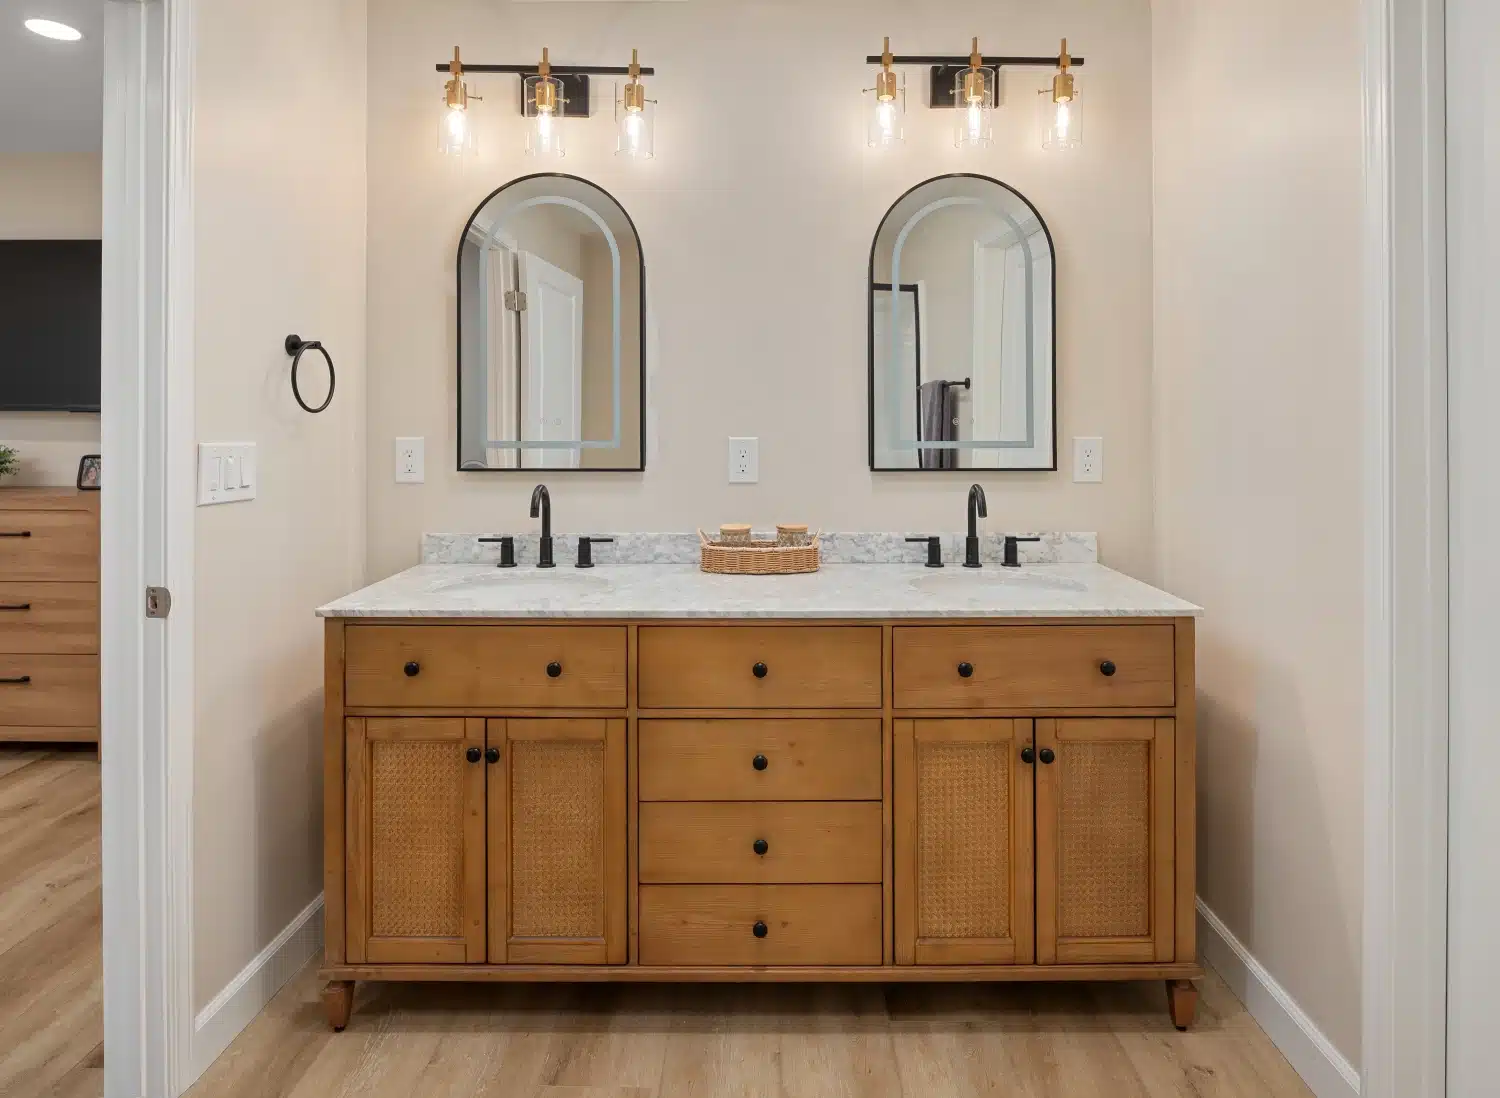
Double oak vanity with twin arched mirrors and black sconce lightingPrimary bath
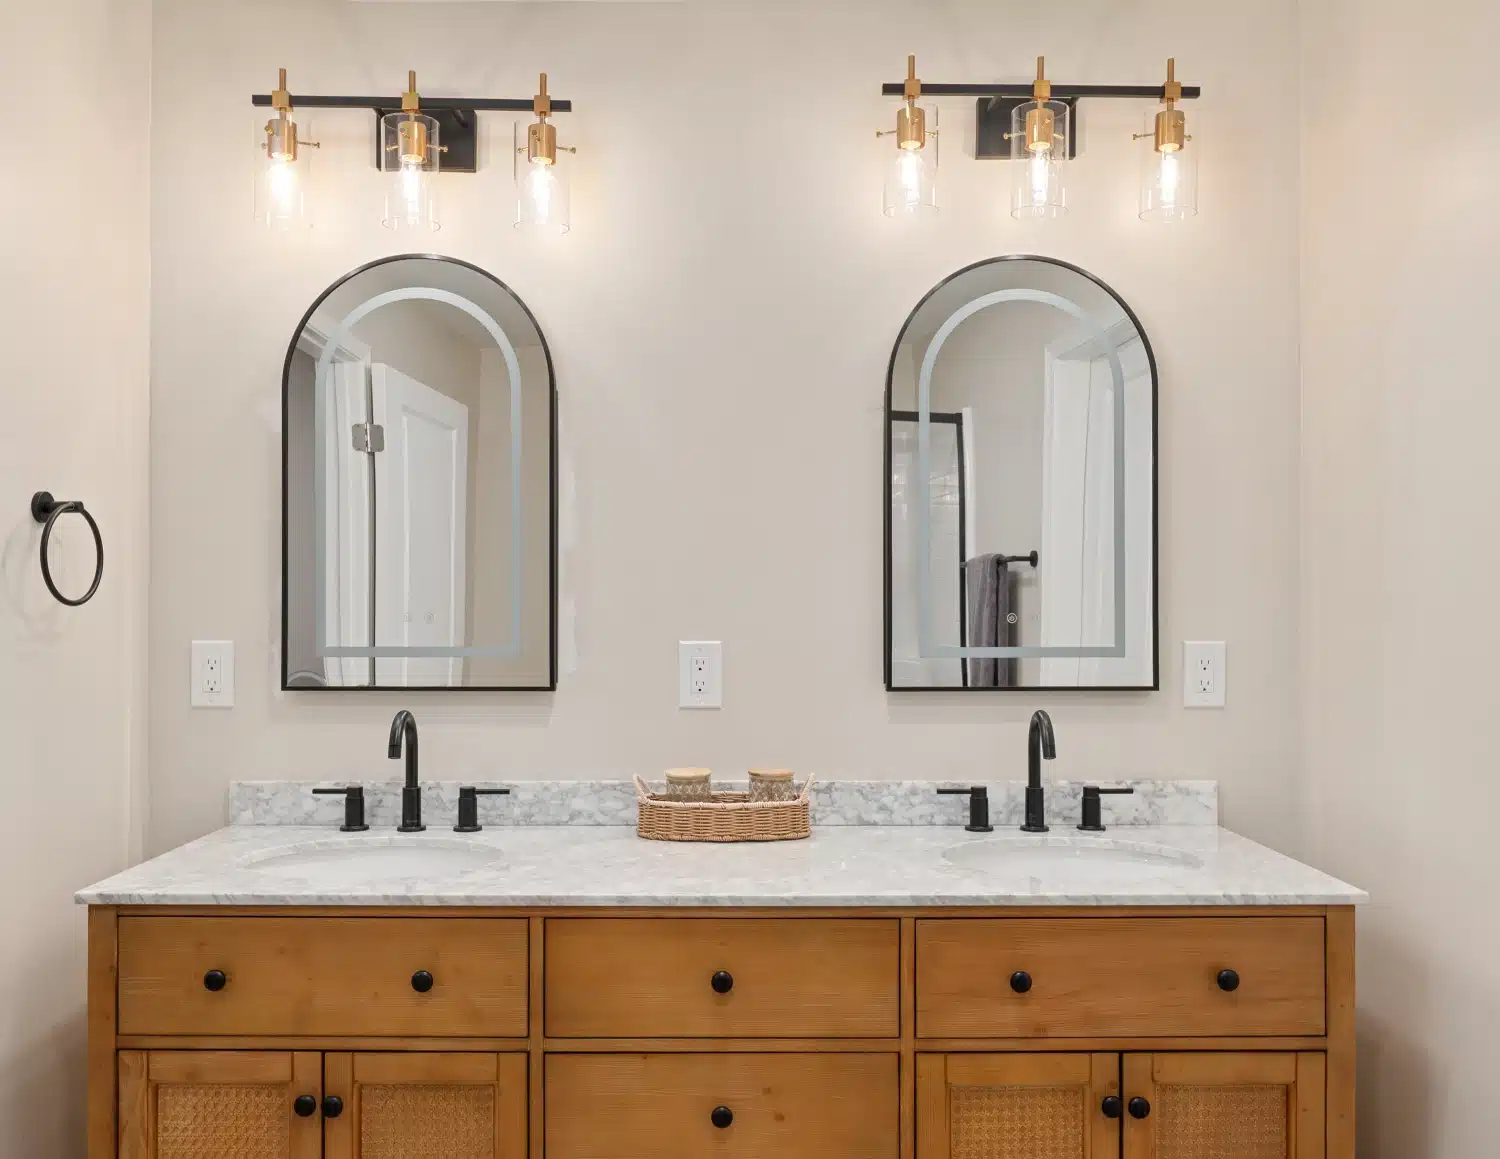
Close view of the double vanity showing the arched mirrors and matte black hardwarePrimary bath
Oak vanity beside the open door to a fitted walk-in closetBath to closet
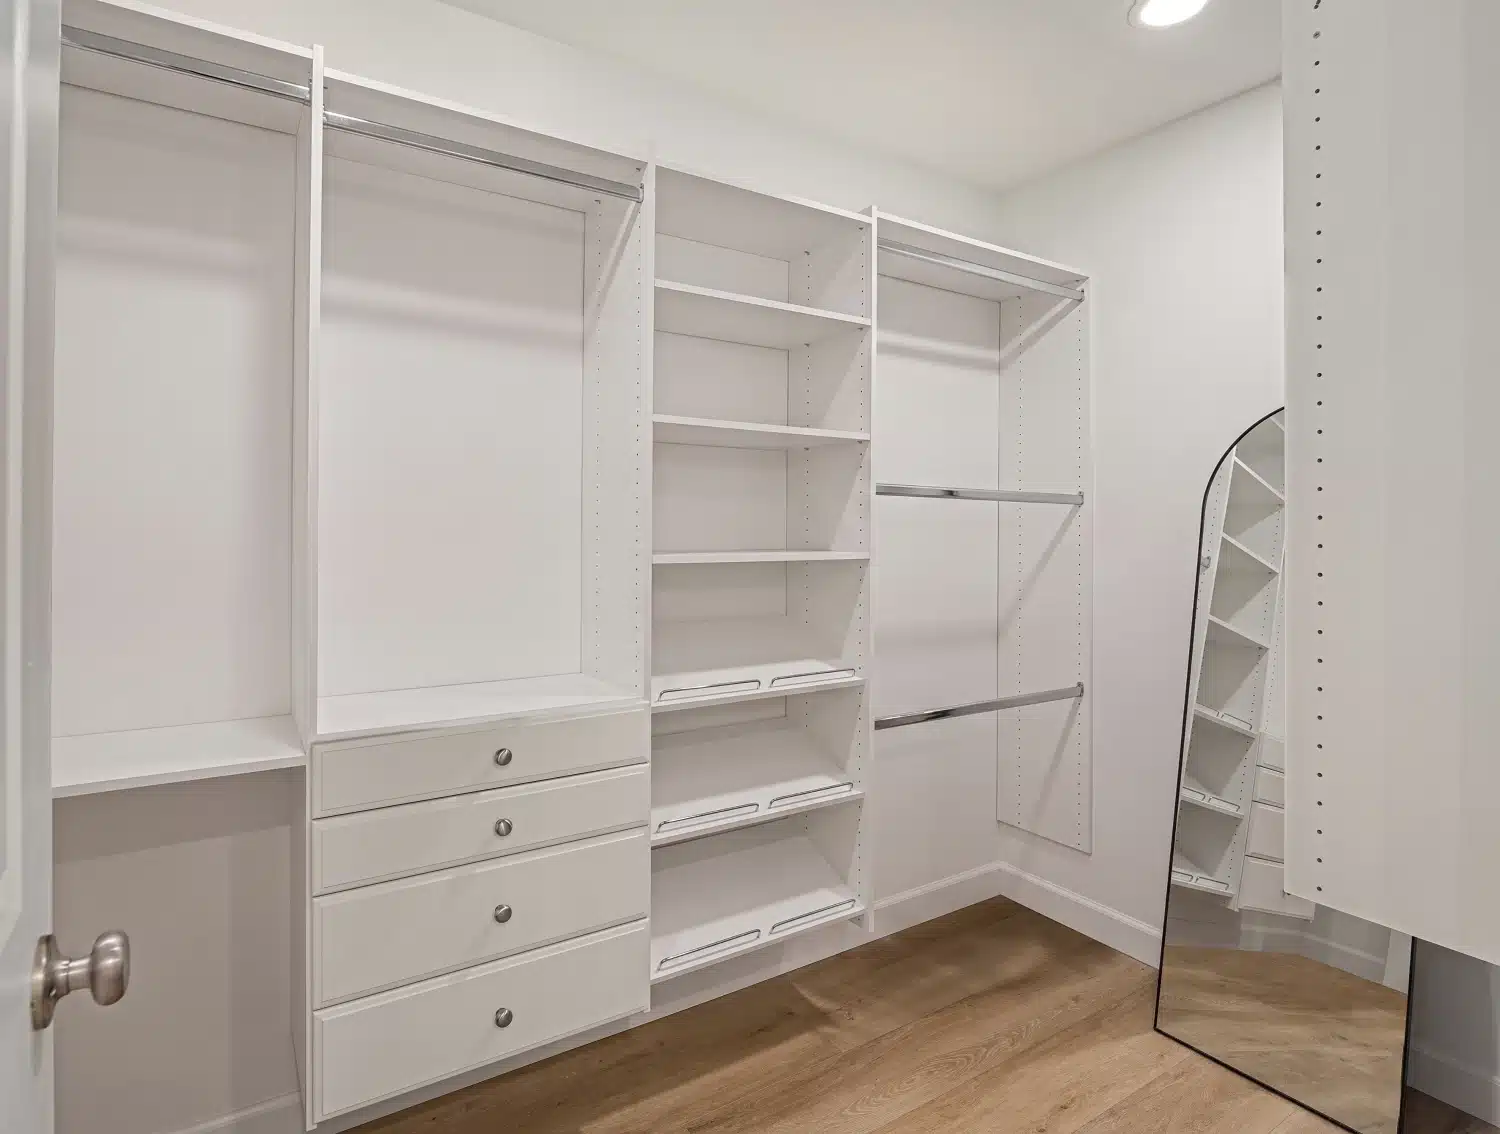
Fitted walk-in closet with white shelving, hanging rails and built-in drawers
The quiet room

Storage is a room too

The closet is the room that never makes the mood board and decides every morning of the owner’s life. This one was fitted wall to wall — hanging at two heights, open shelving, drawer banks — so the storage is part of the architecture rather than something bought afterwards and pushed against a wall.

In a whole-home scope this is where doing everything at once pays: the closet fit-out shares trades, materials and scheduling with the rest of the house instead of becoming its own small project later.

03
The result

A house that reads as one decision

Warm oak cabinetry in every wet room, arched mirrors repeated over every sink, matte black hardware and lighting throughout, and one continuous floor tying it together. The dining room’s sage accent wall is the single deliberate departure — one room allowed to answer back.

Nothing in the house tells you which room was finished first. That is what a whole-home remodel buys that a room-by-room renovation never quite can.

Start your project

Planning a whole-home remodel?

One scope, one schedule, one finish language — we’ll walk your house with you and map what that takes before anything is on paper.

Services used on this project

CSLB License #1083621 · Licensed, bonded & insured