Home/Kitchen Remodeling/Santee
Santee, CaliforniaSantee's streets mix mid-century houses with much newer builds, and the kitchen tells you which one you are standing in. The older ones were drawn around smaller appliances and closed floor plans; the newer ones mostly need capacity and finish, not surgery. We plan for whichever house you actually have — the full picture of what we build is on our kitchen remodeling service page.
Whatever the scope, the order holds: demo and exposure, rough mechanicals, inspections as the city requires, then surfaces, cabinets, counters and final connections. What changes house to house is how much of the first half the kitchen needs.
Compact original kitchens are the local pattern, so cabinetry here is mostly a storage problem before it is a style problem: deep drawers instead of blind bases, pantry pull-outs, corner units that actually open. Walls in the older stock are rarely square, so the plan budgets for shimming, scribe fillers and consistent reveals — and field measurements are verified after demo, before anything is ordered.
Counters are chosen against heat, sun and daily wear as much as looks — inland summers are hard on materials that fade or move. Seam placement, edge profiles and how the surface meets the backsplash are settled at templating, which happens against the cabinets as installed rather than the drawing.
Kitchens concentrate electrical demand, and panels in the mid-century stock were never sized for today's appliance load. Scope here often includes a capacity check, dedicated circuits, code-required protection devices and layered lighting — task light at the counters, ambient for the room. All of it is found and priced at rough-in, not discovered after the drywall is up.
Floor height decides more than people expect: dishwasher clearance, toe-kick alignment, and how the kitchen hands off to the rooms around it. Where older subfloors have moved, levelling comes before anything pretty. Transitions are planned so the new floor reads as part of the house rather than a patch.
The useful way to plan is as a sequence of verifications rather than a purchase order. These are the conditions that most often move scope here — and the questions worth asking any contractor before hiring, including us.
Mid-century houses sit alongside much newer construction, and the two remodel differently. In the older homes, kitchens were designed around smaller appliances and closed plans — opening one up can mean partition walls, reinforced framing and rerouted services, not just new fronts. In the newer stock the bones are usually sound and the work concentrates on capacity, storage and finish. The bid should say plainly which kind of project yours is.
Santee runs hotter than the coast, and afternoon sun through a kitchen window is a materials test. Surfaces that resist heat and fading — and cabinet finishes that tolerate dry summers — earn their keep here. This is a selection-stage conversation, not a showroom afterthought: the palette gets chosen against the room's exposure before anything is priced.
Older panels, mixed wiring from decades of piecemeal updates, and drain runs that limit how far a sink can move — these are the usual capacity questions. Keep-or-move decisions on the sink and range get made early because they drag plumbing, venting and sometimes gas along with them. A good bid separates finish selections from this underlying mechanical scope so you can see what you are actually paying for.
Santee runs its own building department — requirements are confirmed with the city directly, not assumed from San Diego's rules. Moving plumbing, changing circuits, altering structure or modifying ventilation commonly triggers permits and inspections, and inspections create the natural pause points: before walls close, and before final connections. Unpermitted work surfaces at exactly the wrong time, in the title search when the house sells.
Schedules slip on late decisions more than slow work. Cabinets, specialty appliances and stone are not instant purchases, and a site waiting on a selection is a site standing idle. The plan should pair the build schedule with a decision calendar — cabinet design, appliance specs, sink and faucet, major finishes — each with a date, so procurement runs ahead of the trades instead of behind them.
An estimate is only useful if it separates what is known from what is conditional. What to expect from a pricing conversation with us:
How field discoveries and change orders work is covered on our FAQ.
Not a testimonial — finished work you can look at, built through the City of Santee's own permitting.
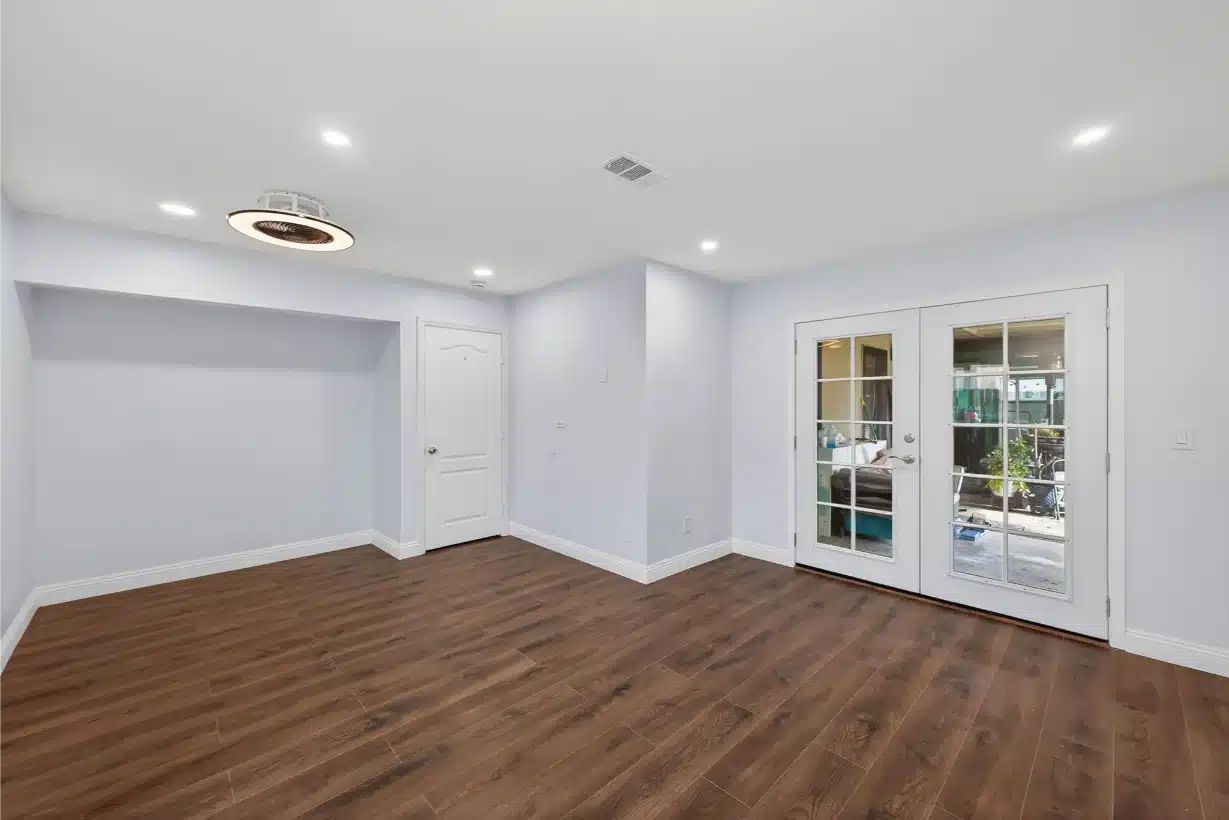 Remodel & Addition
A whole-home remodel with added square footage, run through the same sequence this page describes: scope defined first, rough work inspected before walls closed, selections locked to a decision calendar. The trades, inspections and coordination on a kitchen are the same ones this project ran house-wide.
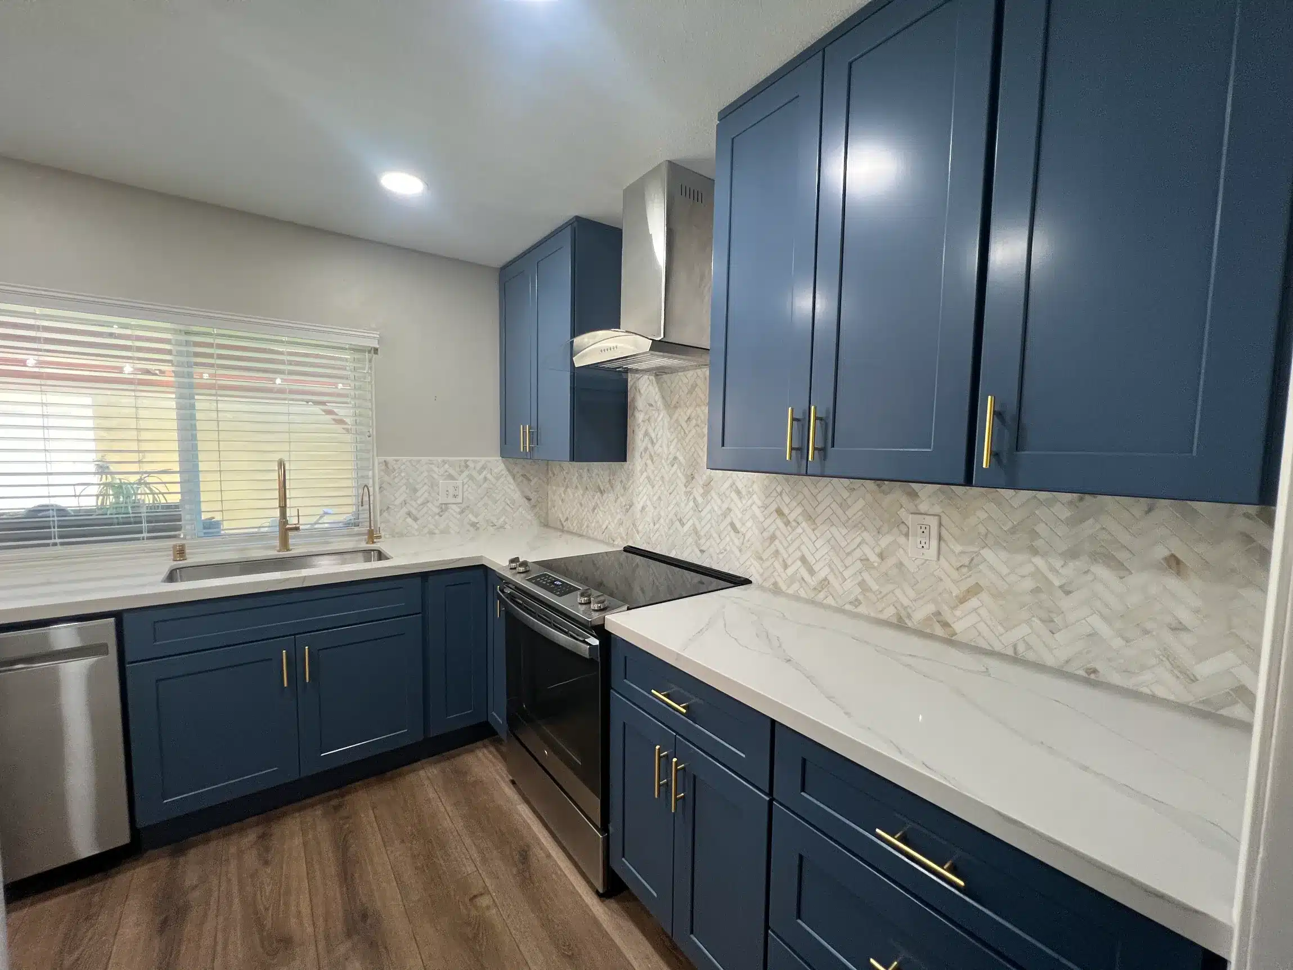
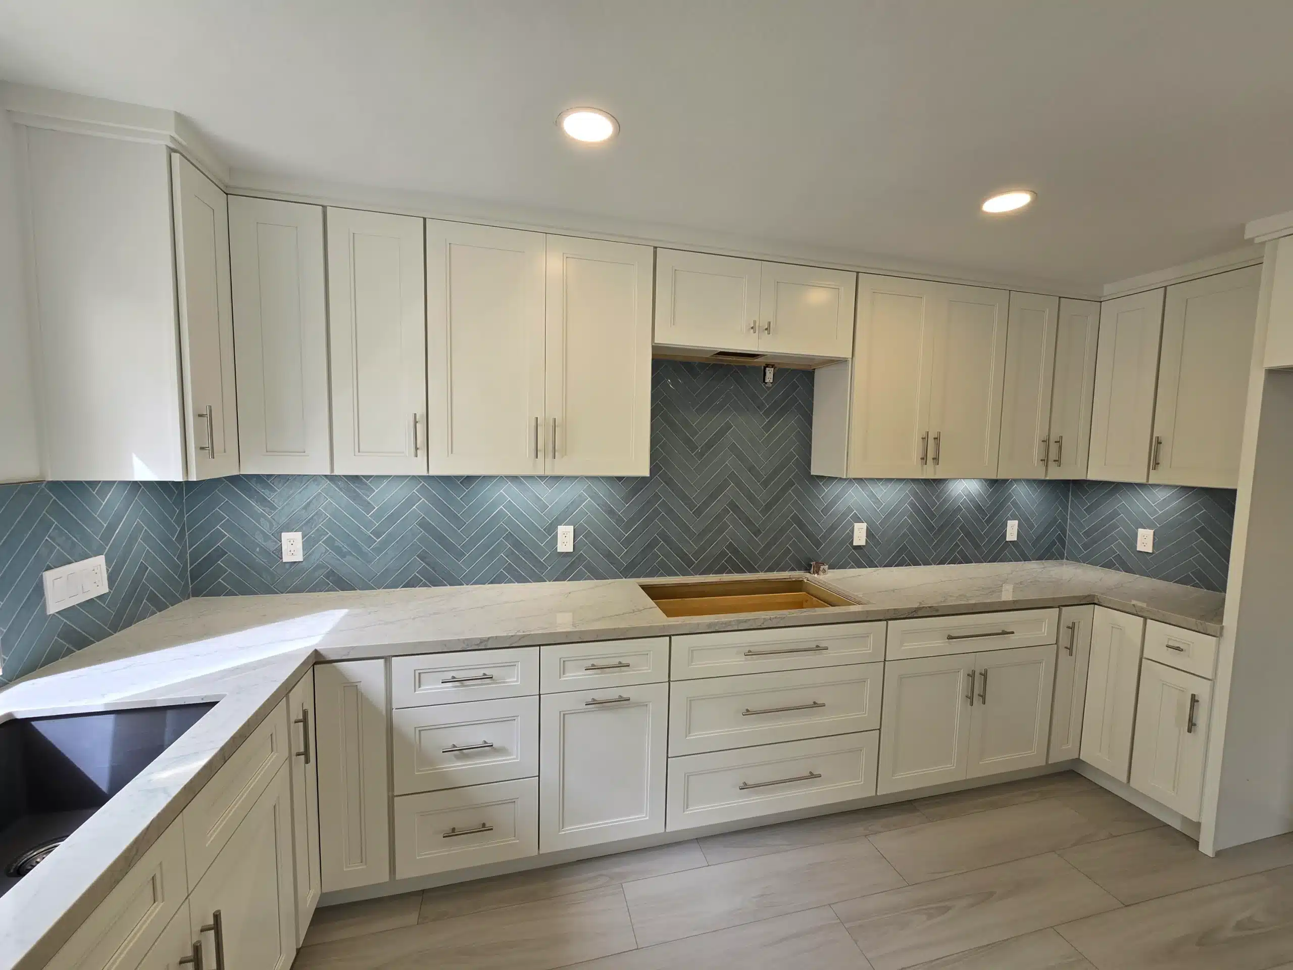
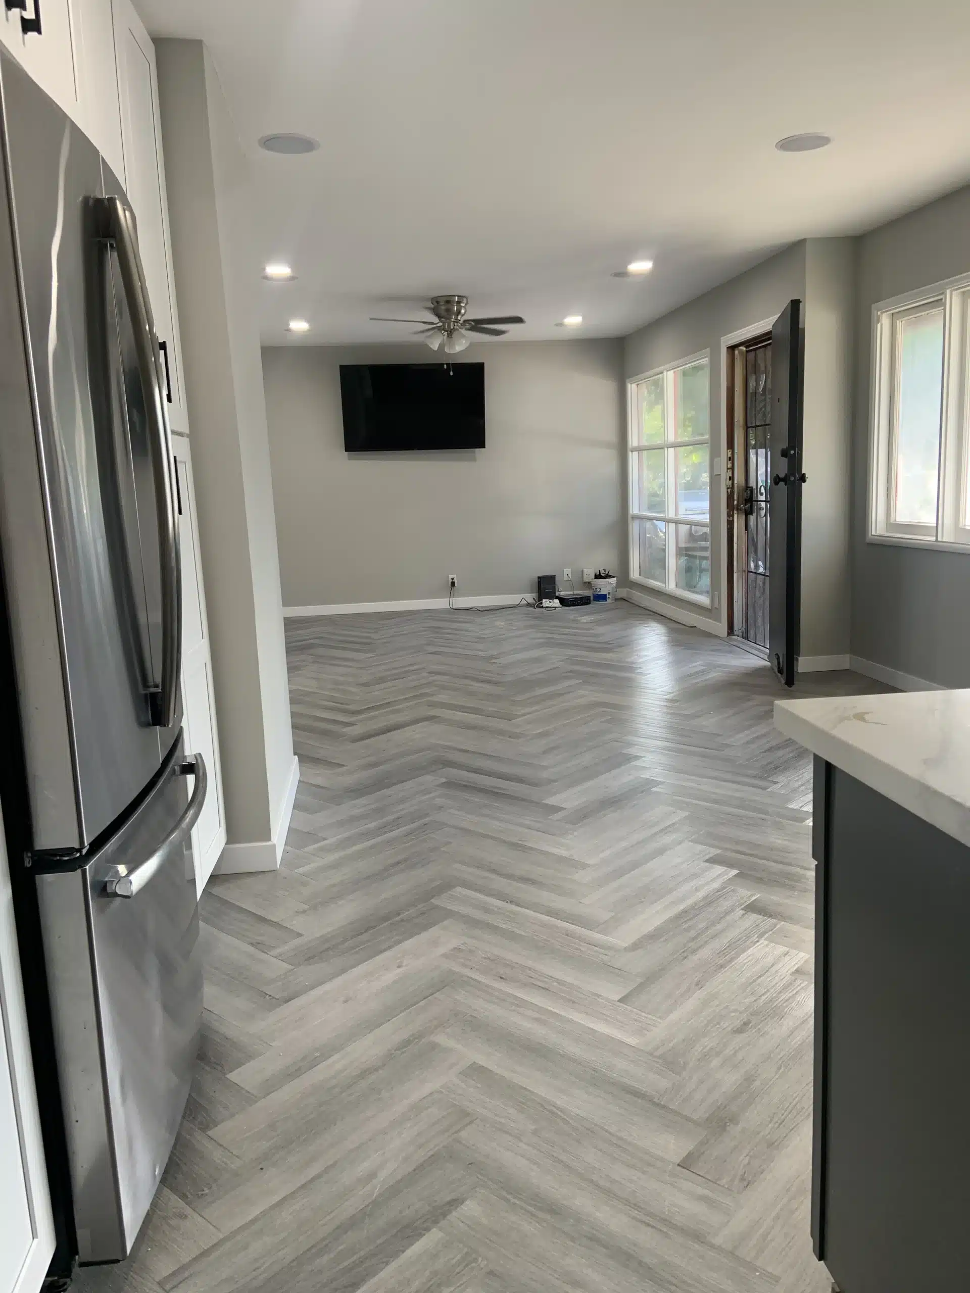
See the projectThe finish level a Santee kitchen gets — each photo is a completed project page you can walk through.
In the mid-century stock: wiring that has been extended piecemeal, plumbing that was never vented as expected, and framing that has to be verified before a wall comes out. In the newer homes: usually much less — the surprises there are capacity questions, not condition questions. The honest answer is that nobody knows until demo, which is why discoveries are documented and priced through written change orders rather than absorbed into vague allowances.
It depends on scope, the inspections your scope triggers, and how quickly selections are finalised — anyone quoting a duration before the scope is fixed is guessing. The sequence is consistent: demo, rough mechanicals, inspections, drywall, flooring, cabinets, counter templating and install, backsplash, final hookups. Delays almost always trace to late decisions or long-lead items, so a reliable timeline is a written schedule tied to selection deadlines, with procurement confirmed at the design meeting.
For structural, plumbing or electrical changes, yes — moving a sink, adding circuits, altering framing or changing ventilation are the usual triggers. Cosmetic work — paint, cabinet fronts, a like-for-like appliance swap — generally is not. Santee runs its own building department, so requirements are confirmed with the city directly rather than assumed from San Diego's rules. Your contractor should pull the permits, coordinate the inspections, and close the permit out at the end — an open permit surfaces in the title search when you sell.
Surfaces that shrug off heat and sun. Stone and quartz counters, porcelain or ceramic tile, and cabinet finishes that tolerate dry inland summers all have long local track records; materials that fade or move under afternoon sun through a west-facing window do not. Ask which finishes your contractor has seen age well in inland kitchens specifically — coastal performance and inland performance are not the same question.
Usually, depending on scope and your tolerance for noise, dust and a kitchen you cannot use. If plumbing or electrical is being relocated there will be days without the sink or the range. Ask for the phase schedule up front: how long the kitchen is out of service, what temporary cooking setup is realistic, where materials will stage, and what dust control is planned. Knowing the calendar is what makes staying workable.
Start with the licence: every California contractor's number is public at cslb.ca.gov, showing status, classification, bond and workers' compensation. Ours is #1083621, Class B. Then compare bids on equal scope — a cheaper number that omits the rough mechanical work is not cheaper. Finally, ask how discoveries and changes are handled: the answer should involve written change orders, not "we'll work it out." A contractor reluctant on any of the three is answering a different question.
Assume there will be some, especially in a home that has not been opened up in decades — hidden water damage, outdated wiring and out-of-level floors are the usual finds. Rather than a one-size number, talk contingency with your contractor against your specific house and scope, and make sure the contract spells out how unforeseen conditions are documented, priced and approved before the work continues. The protection is the process, not the percentage.
The next step is a walkthrough that confirms which kind of house you have, what can be reused, and which decisions are needed before anything is ordered — before any formal agreement is on the table.
Sheiner Construction · CSLB License #1083621 · Founded 2012 · Serving Santee & San Diego County