Skip to content
Whole-home remodel in Del Mar, with an open-plan kitchen and living area and herringbone plank flooring throughout
Whole-Home RemodelDel Mar, California

Whole-Home Remodel in Del Mar

Wood panelling, carpet and a closed-off plan, taken back to the frame and rebuilt — new kitchen, opened ceiling, and herringbone plank flooring running through the whole floor.

Before & afterTaken to the frameOpen-plan kitchenHerringbone flooringTwo-tone cabinetryCoastal North County
Whole home
Project type
Del Mar
San Diego County
To the frame
Full strip-out
CSLB #1083621
Permitted & inspected
01
Before & after

The same floor, before and after

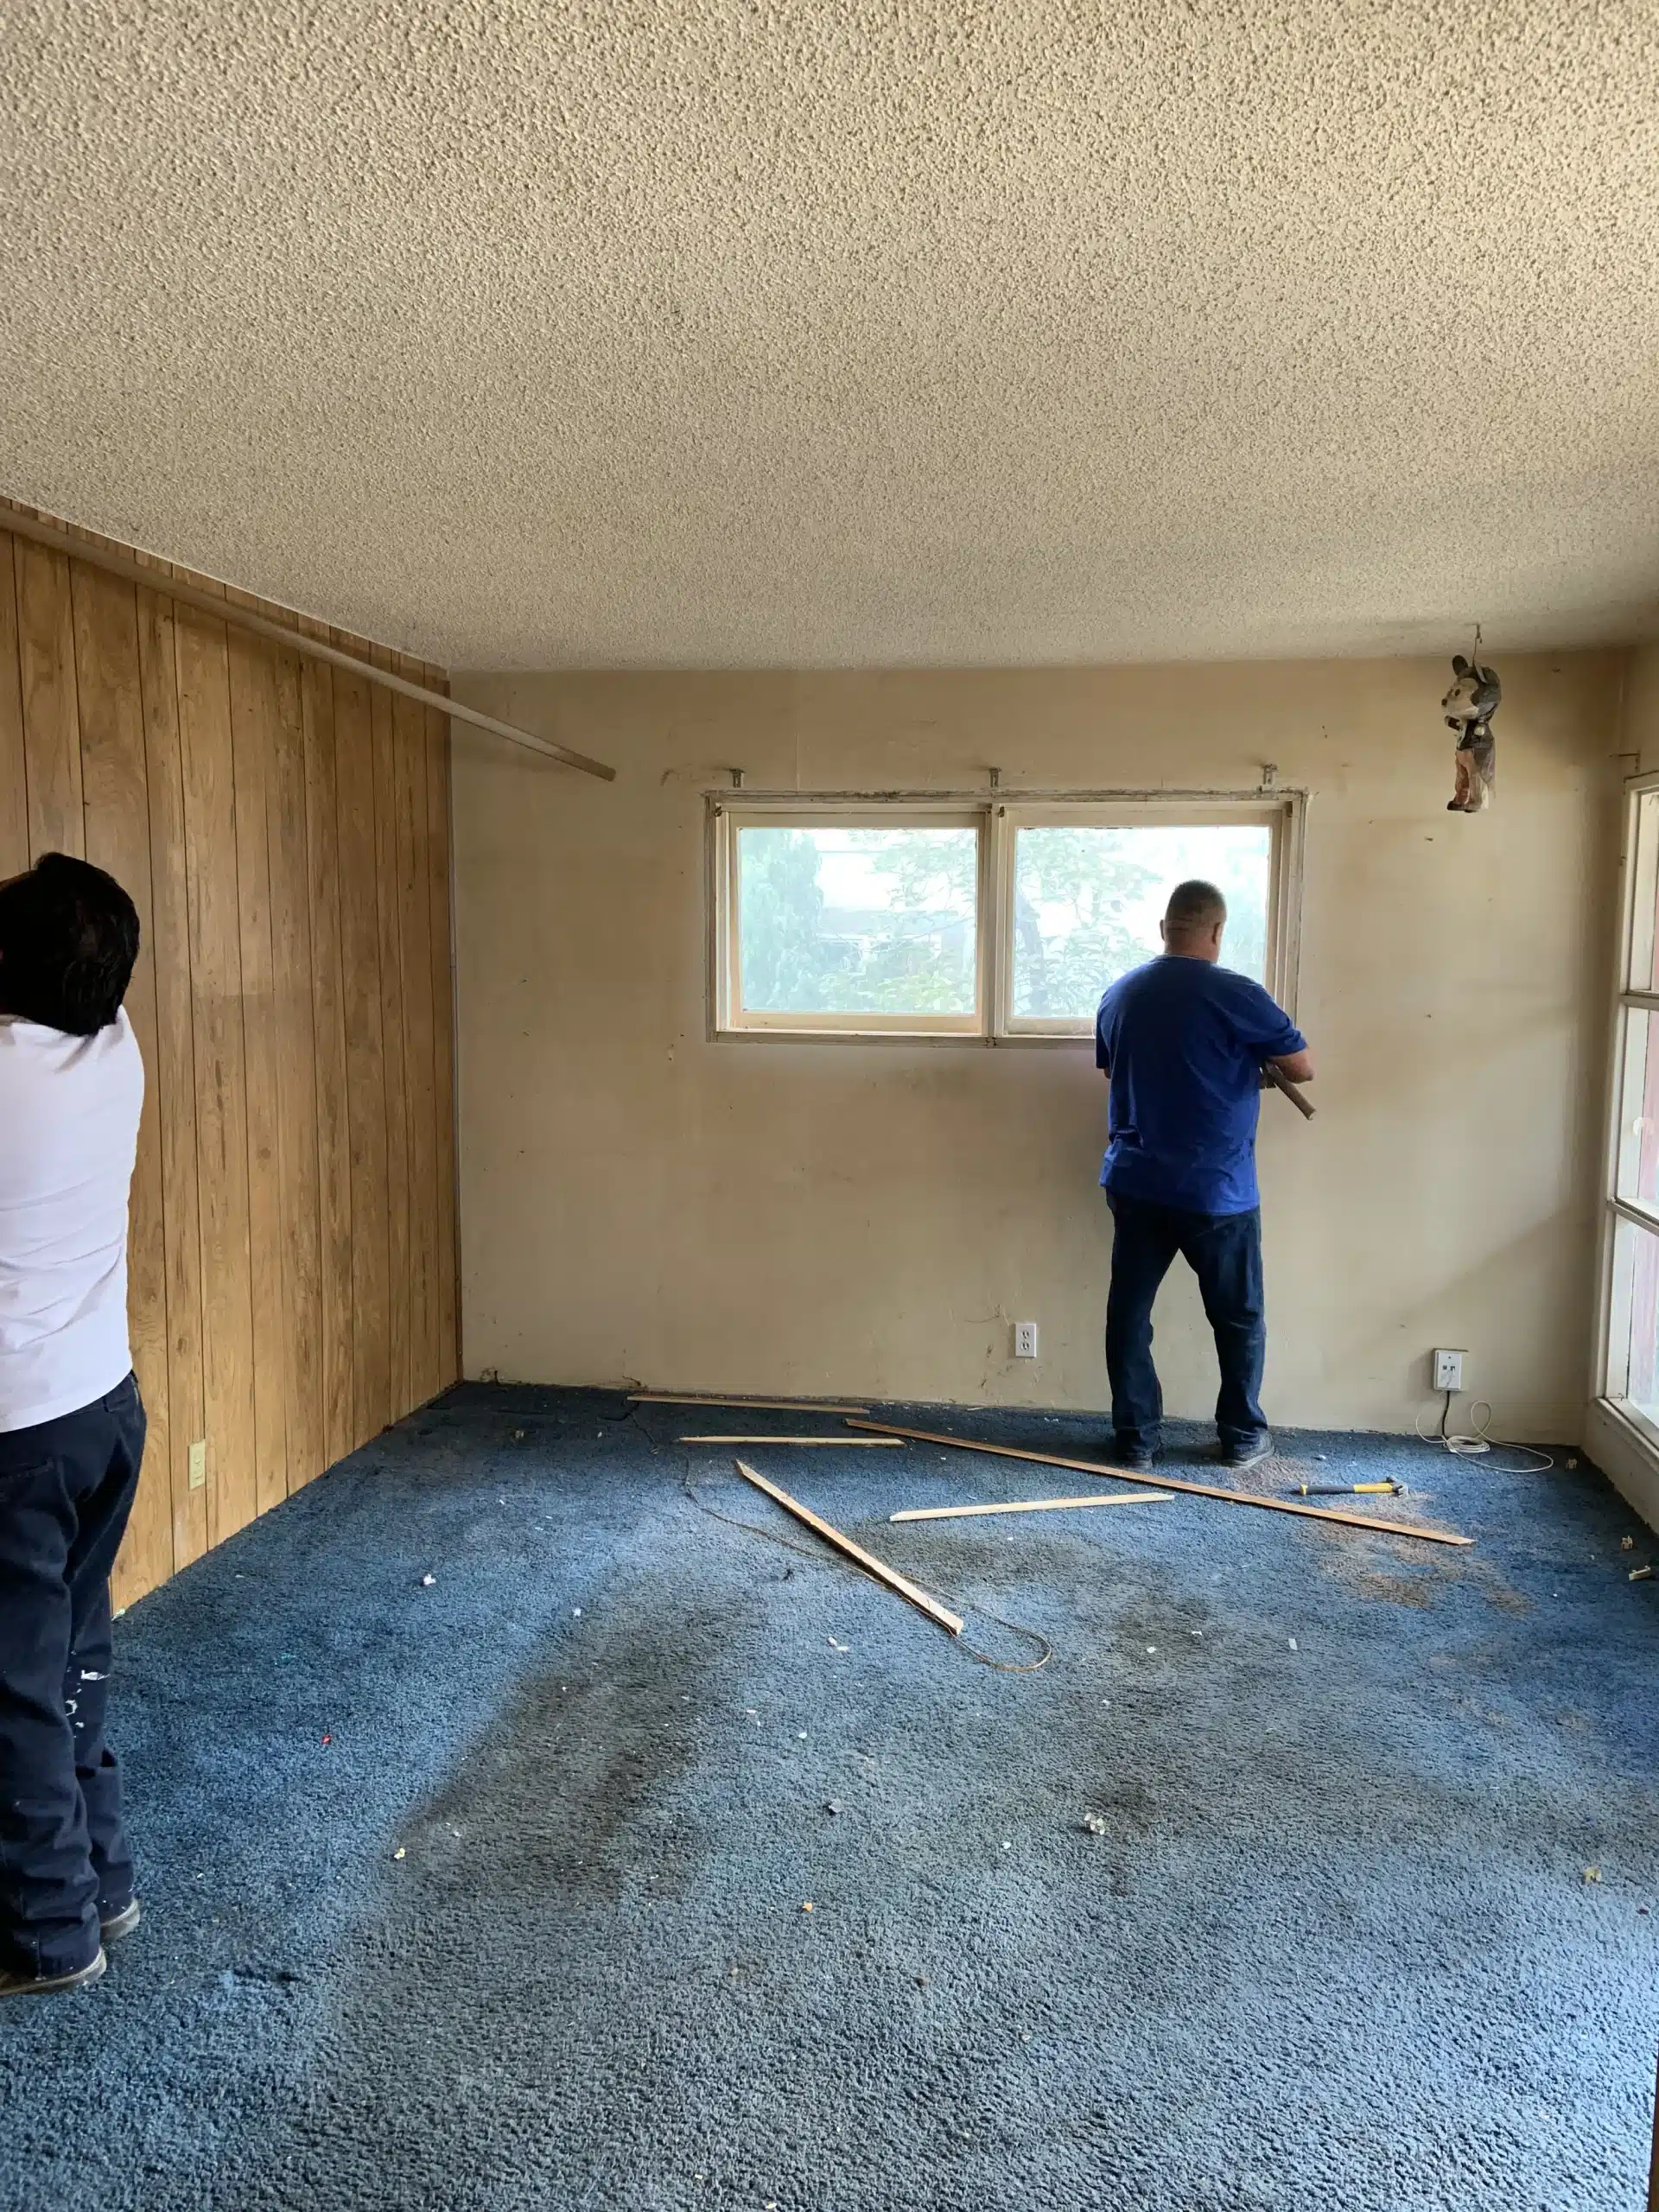
The Del Mar home before the remodel, with wood panelling, carpet and walls stripped back
Before
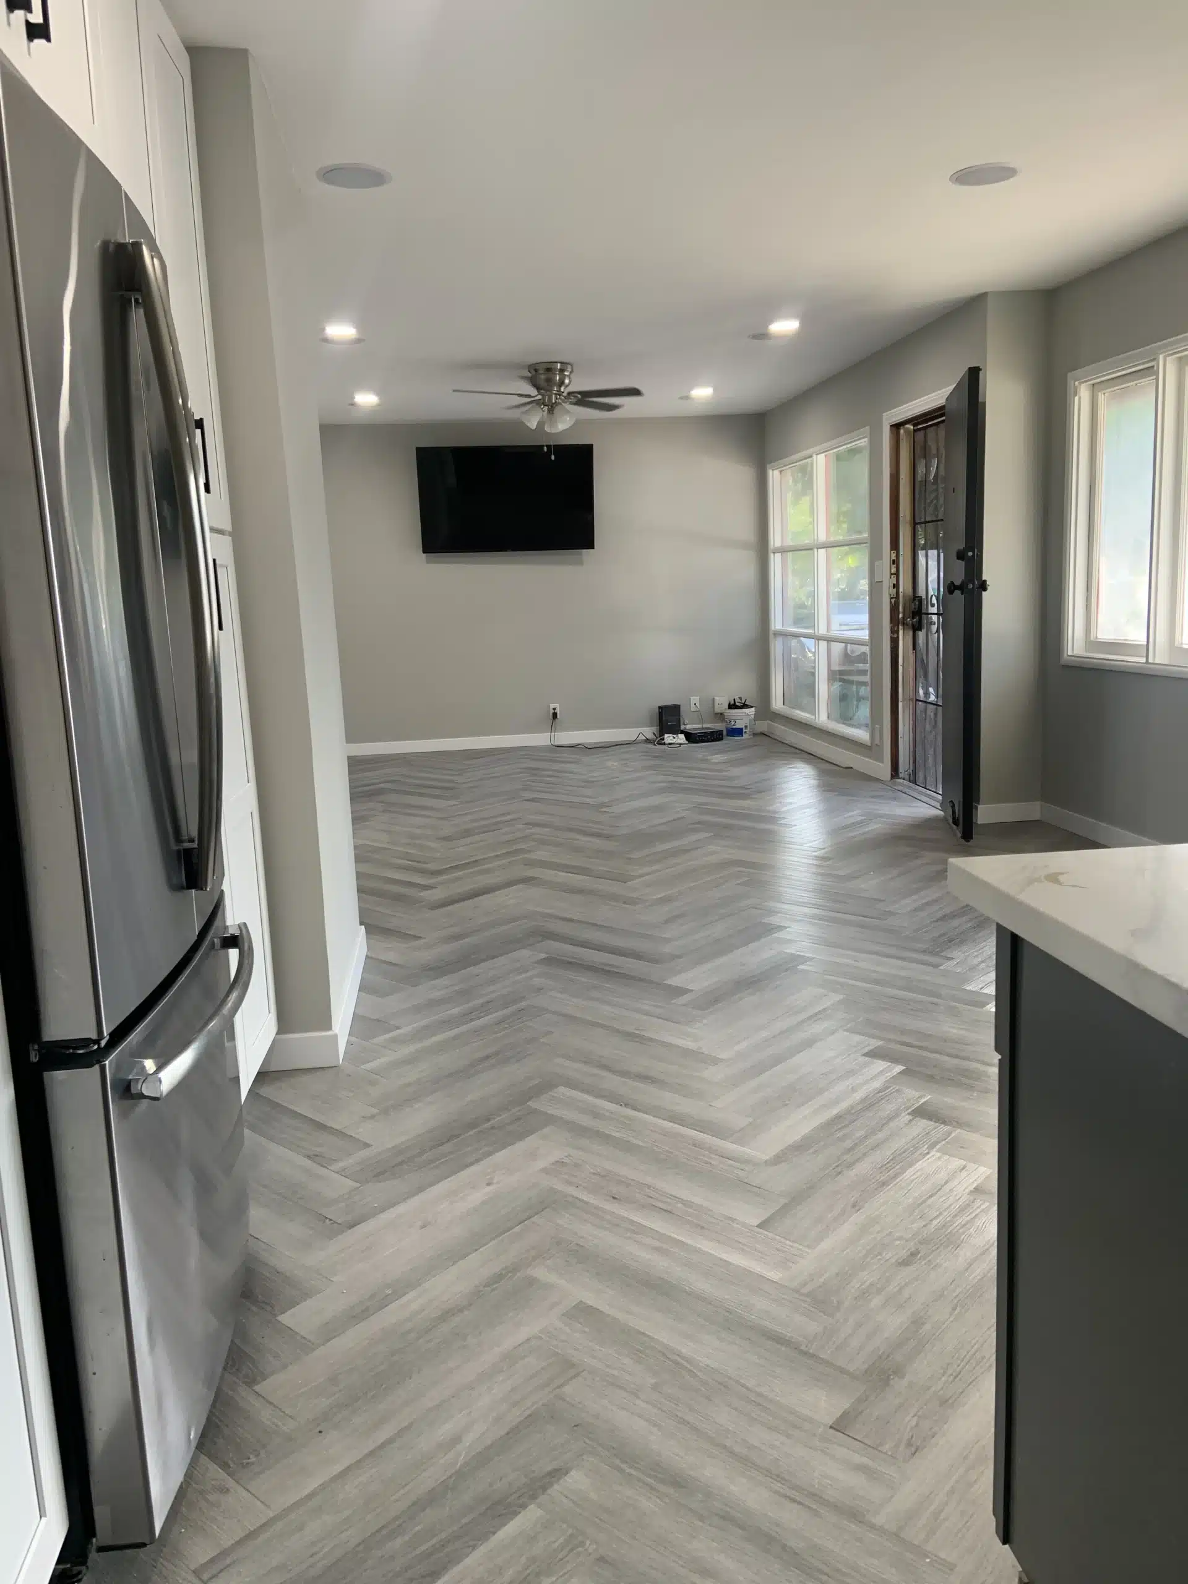
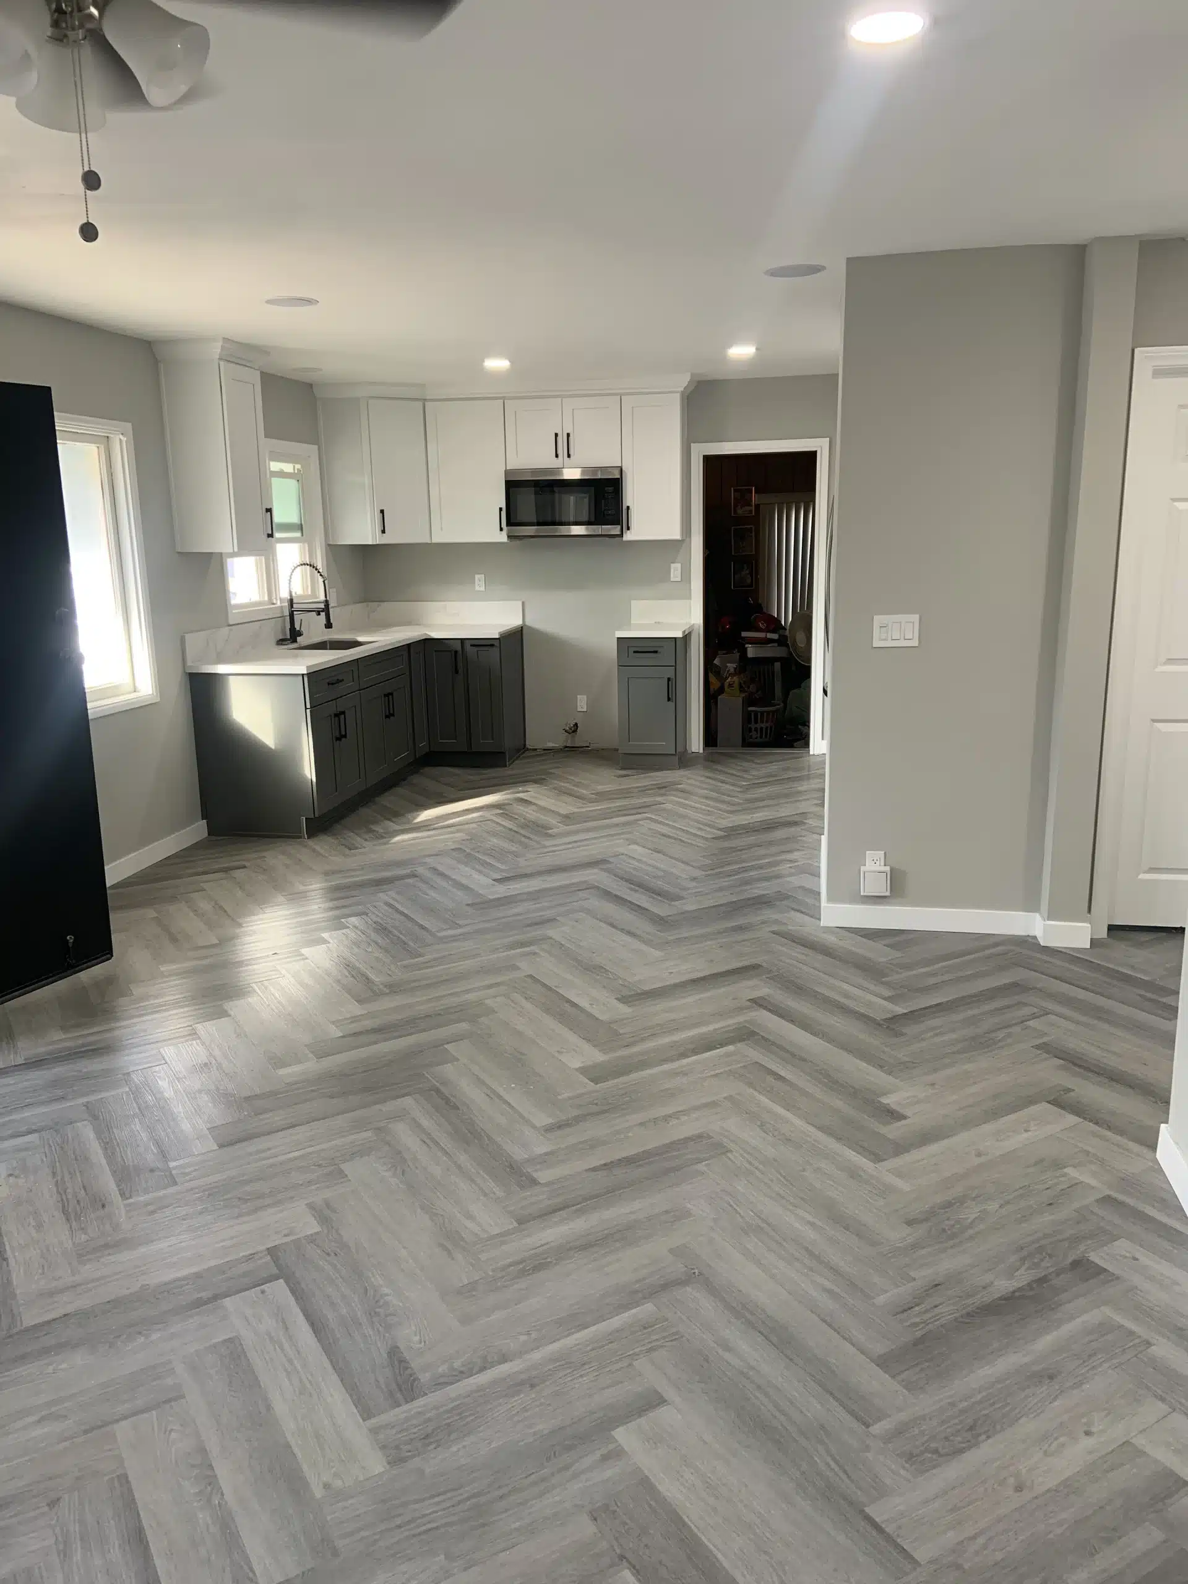
The same space after the remodel, with a kitchen island, two-tone cabinetry and herringbone flooring
After
02
Stage one

Panelling, carpet, and a plan that closed itself off

The house arrived as a period piece: sheet wood panelling on the walls, carpet over the original floor, and rooms divided the way plans were drawn when the kitchen was somewhere you went rather than somewhere you sat.

Stripping it out is the honest part of a whole-home remodel and the part nobody photographs. Panelling comes off, carpet and pad lift, and what is behind them decides the budget — because until the walls are open, nobody knows what the framing, wiring or plumbing is actually doing.

That is why the scope, the permit package and the finish specifications were resolved before demolition began, with a contingency held for what the strip-out would expose.
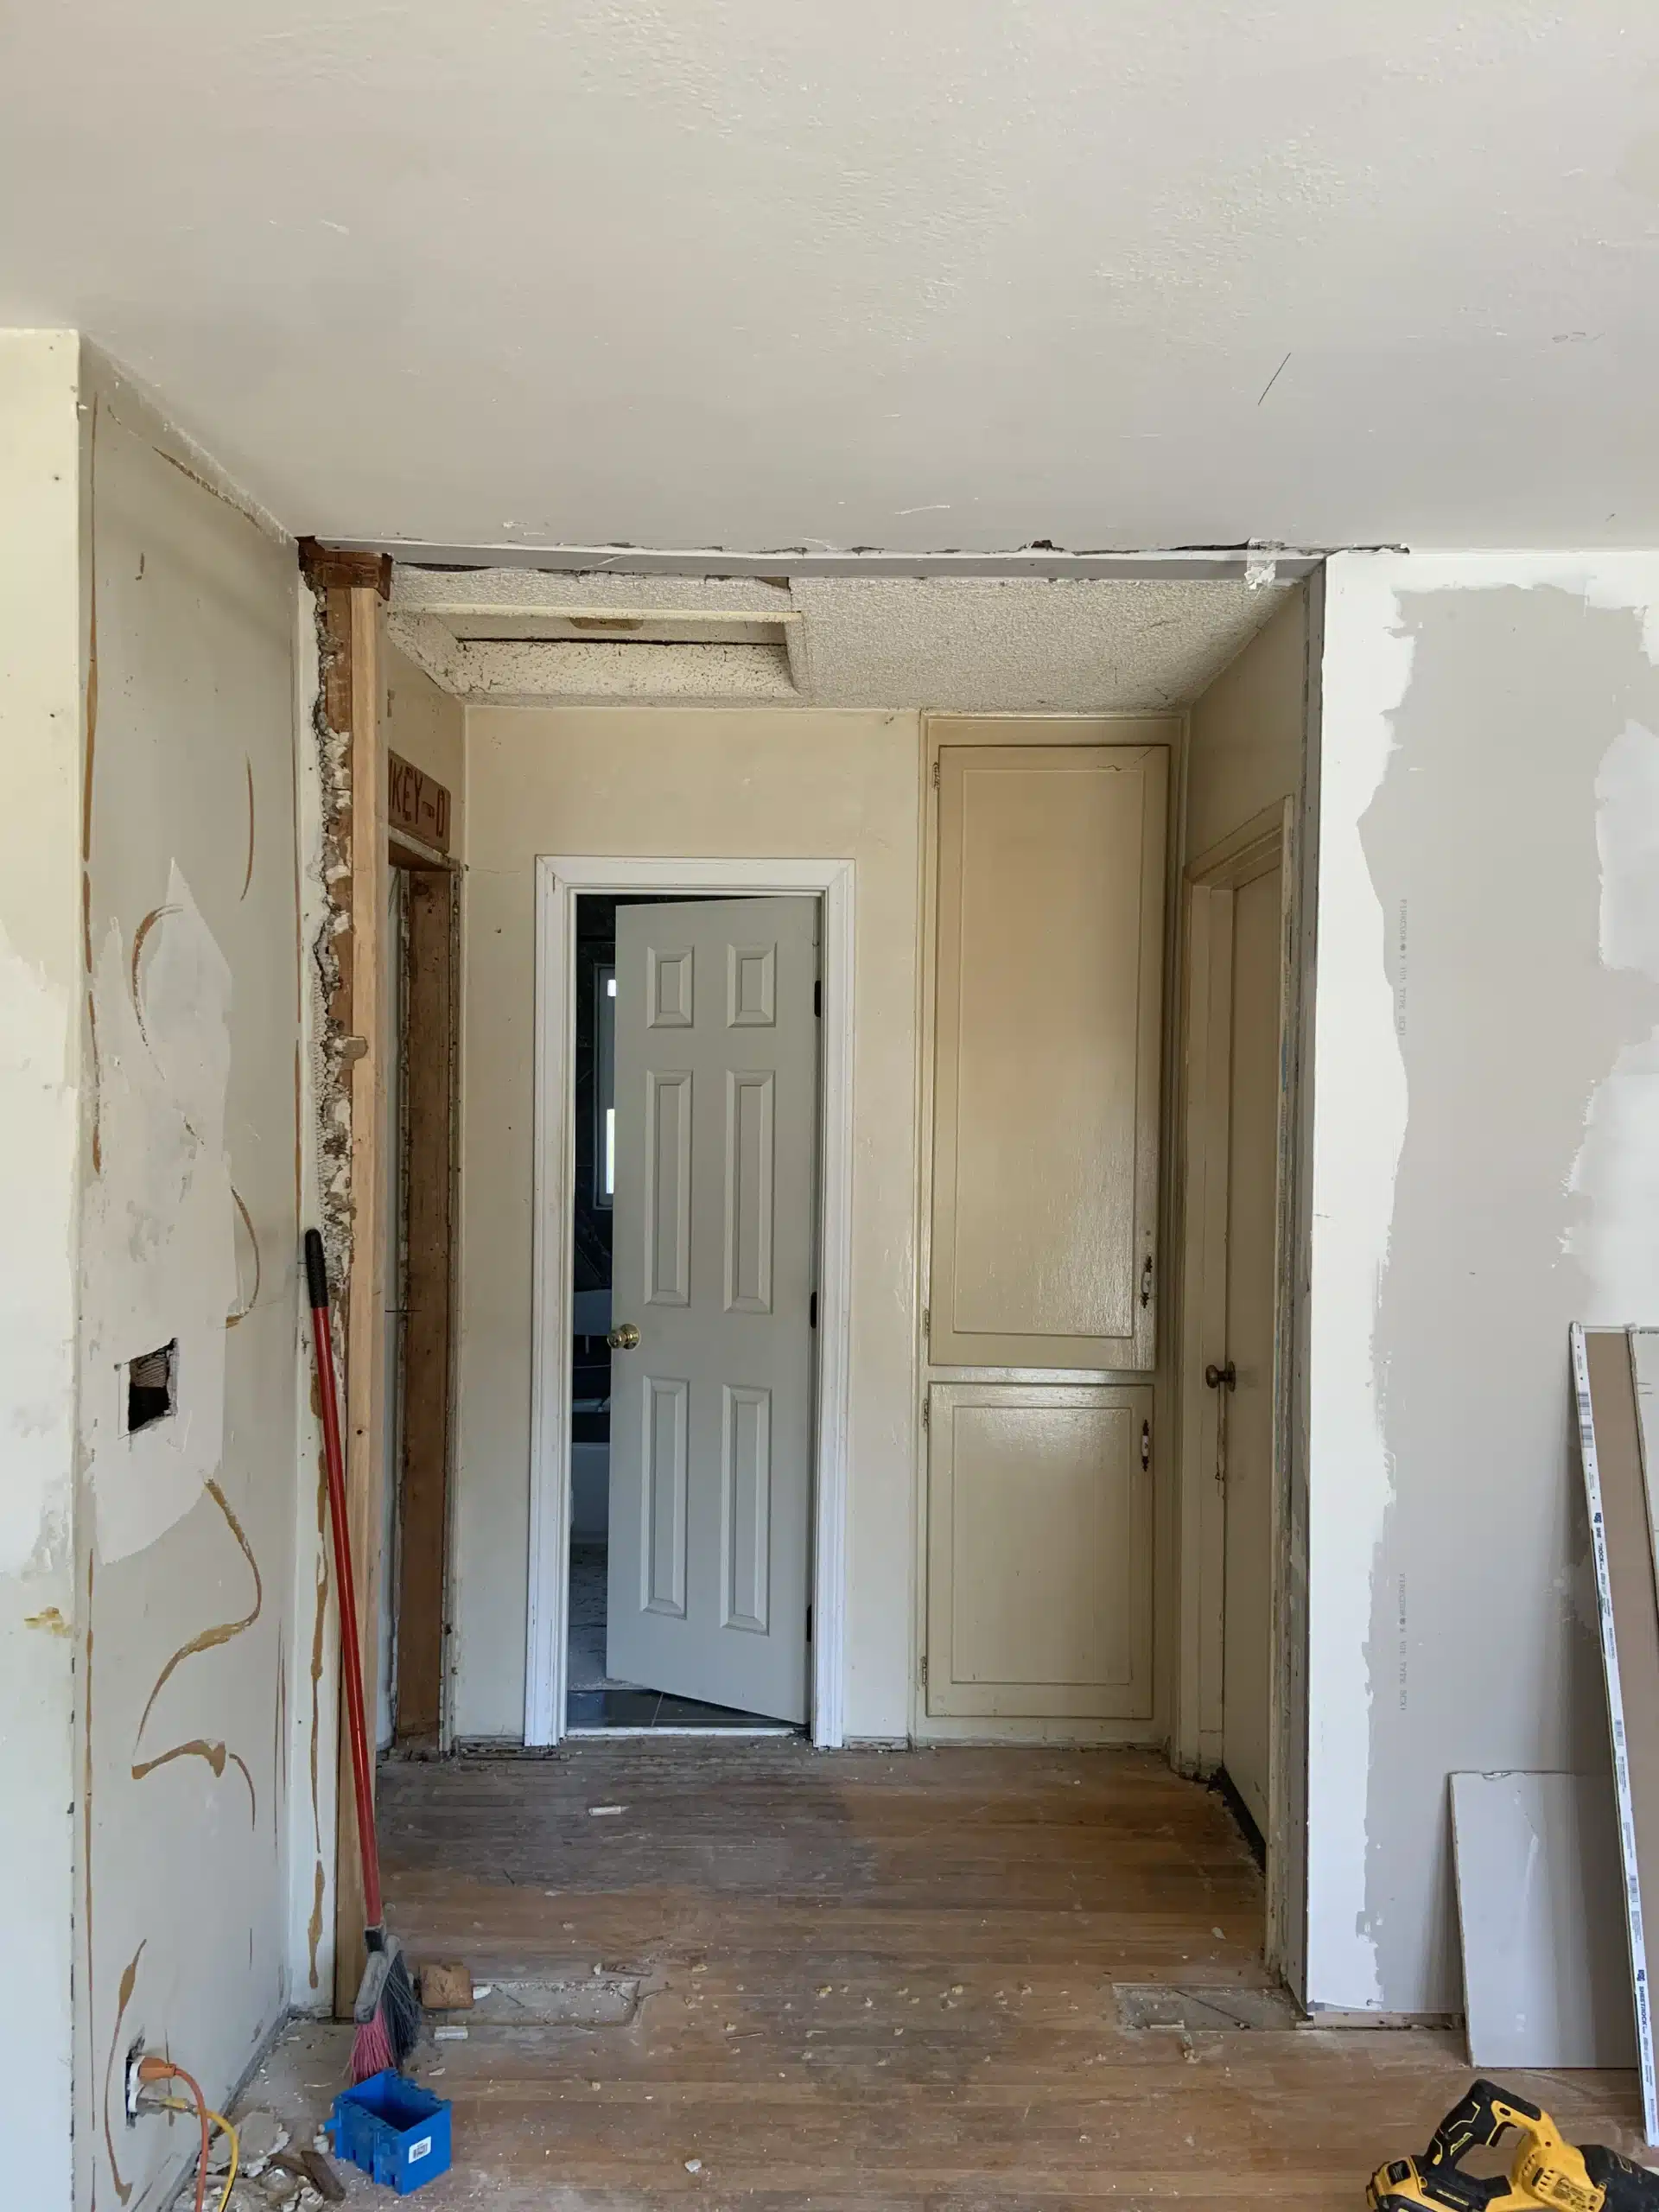
Walls stripped back and a new opening framed during the Del Mar strip-out Strip-out · During
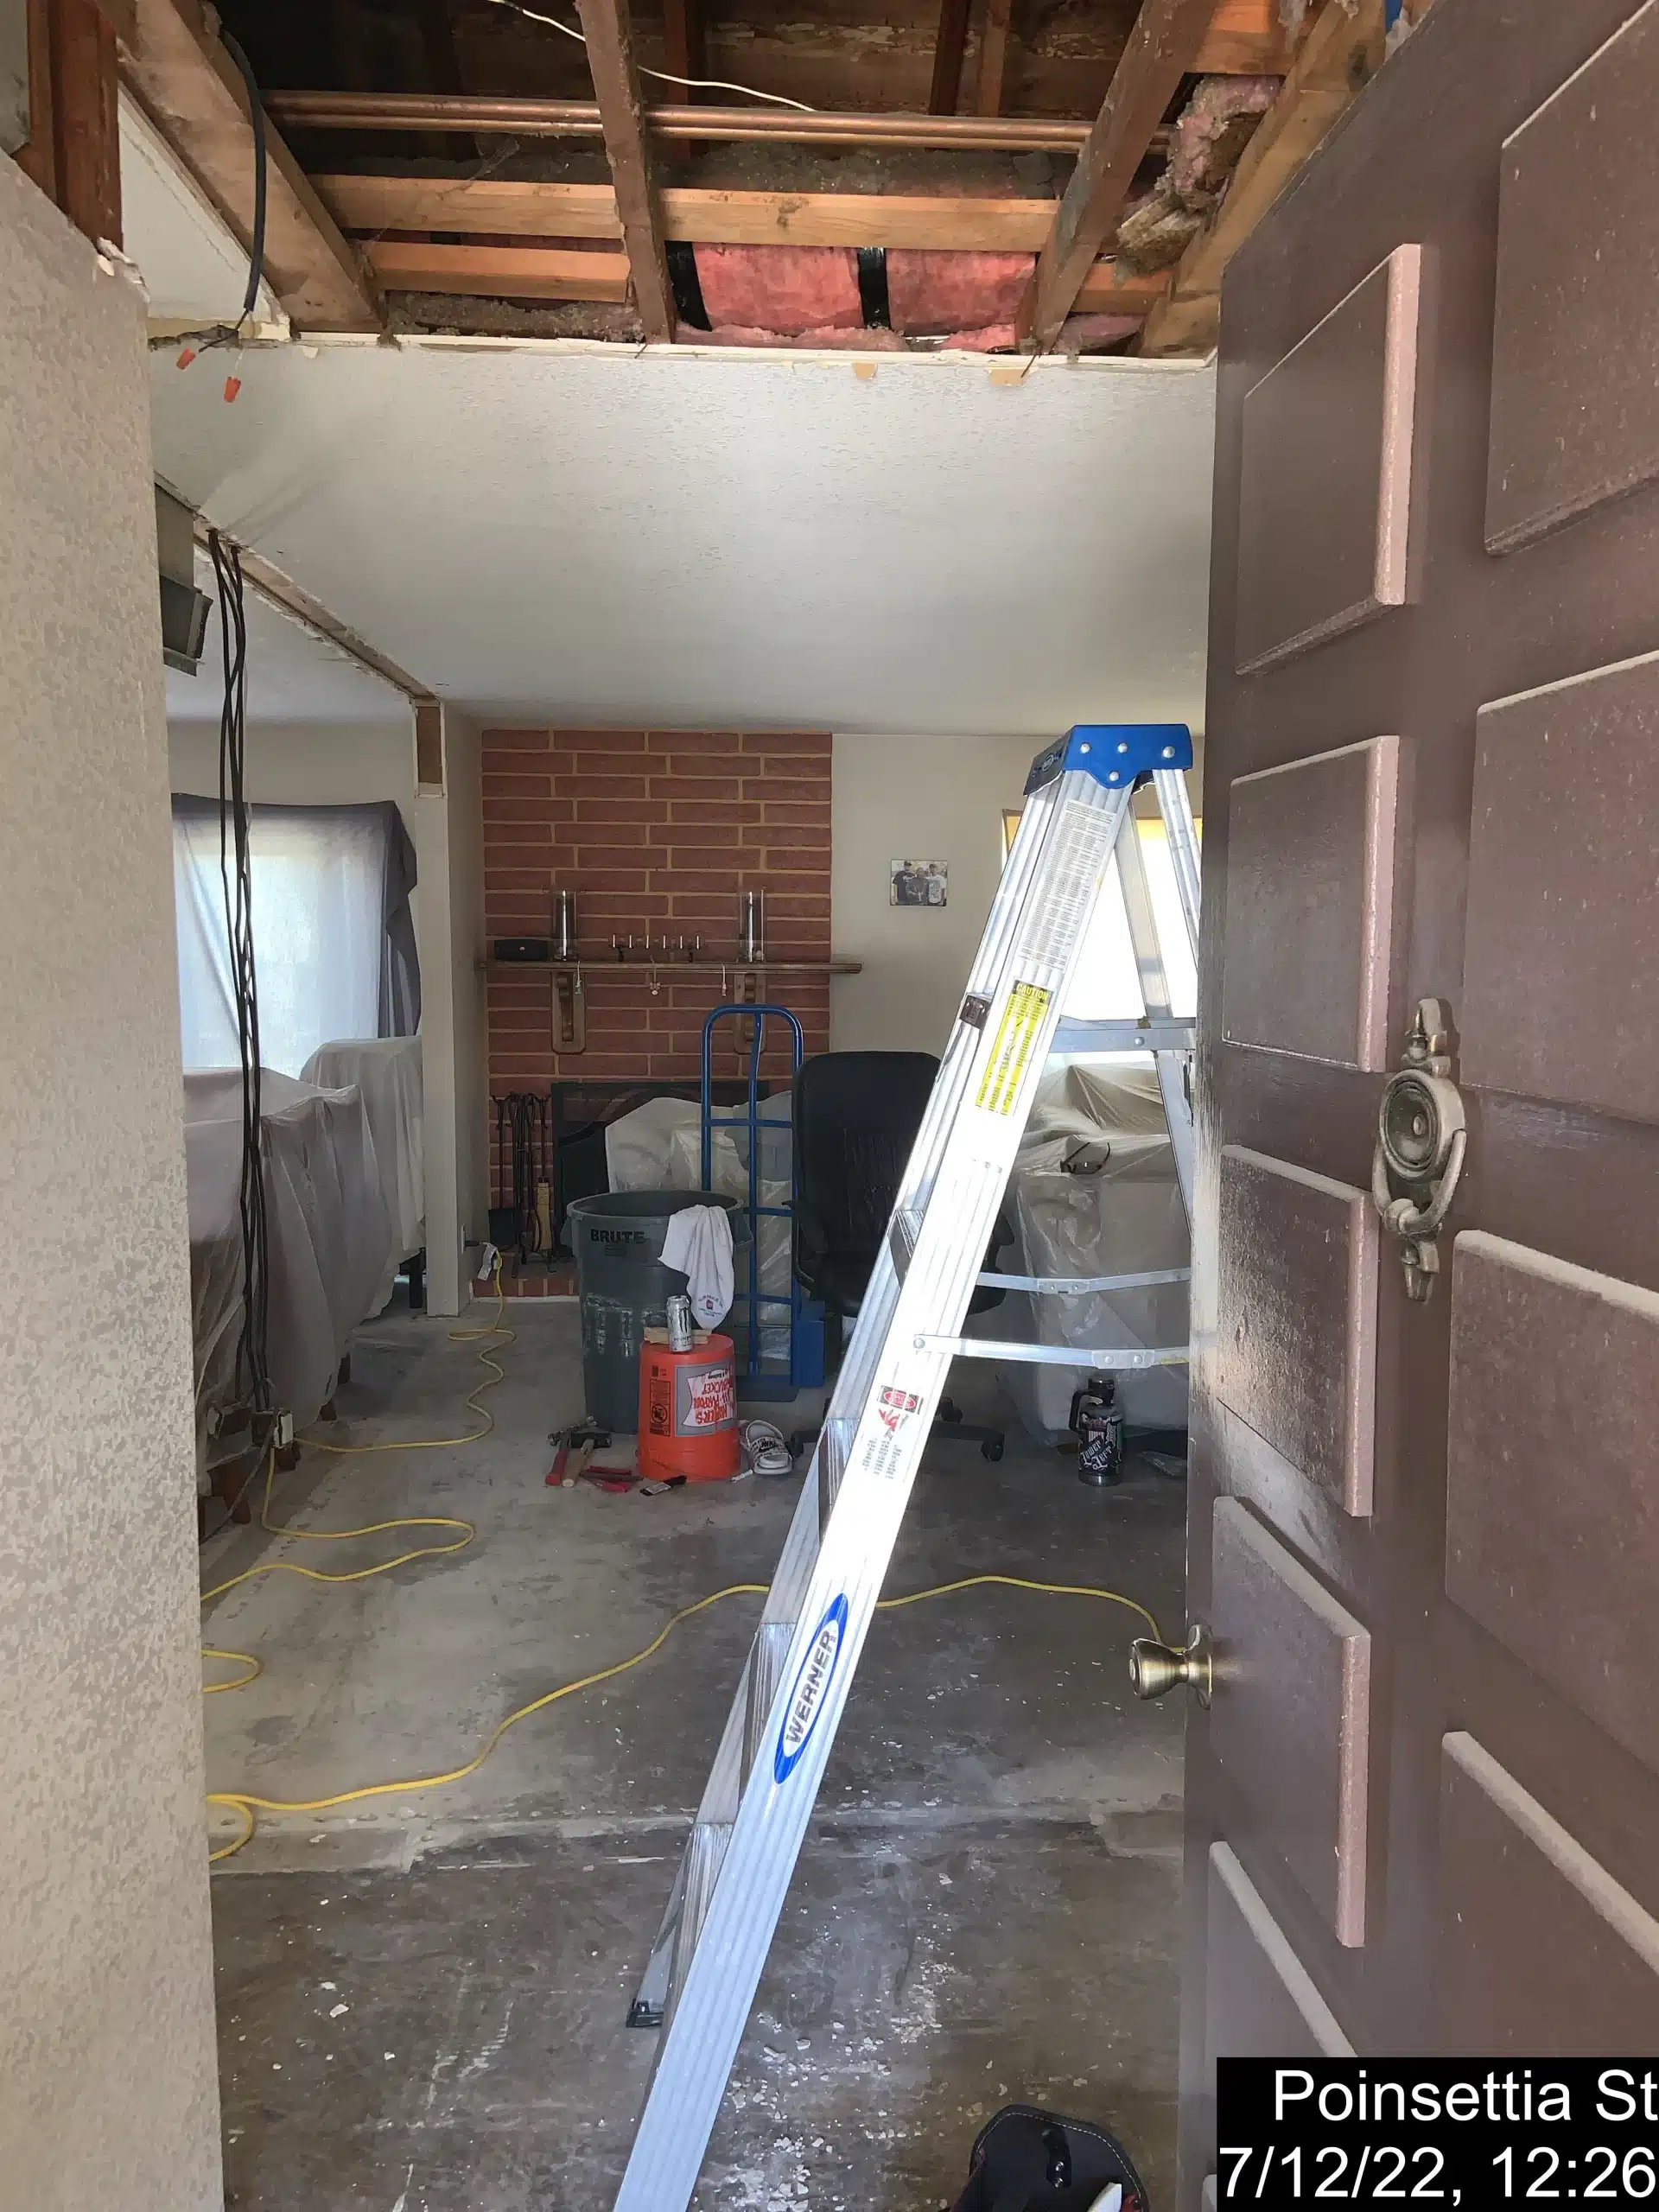
Ceiling opened to the joists during the Del Mar remodel, with the brick chimney and slab exposed
Stage two

Ceiling open, structure visible

With the ceiling down to the joists, the whole structure is readable: the framing, the chimney mass, the slab, and every service run that had been buried since the house was built.

This is the only moment in a project when changing something is cheap. Relocating a circuit, correcting a run, or adding blocking costs almost nothing while the ceiling is open, and costs a great deal once it is closed. Everything that needed deciding was decided here.

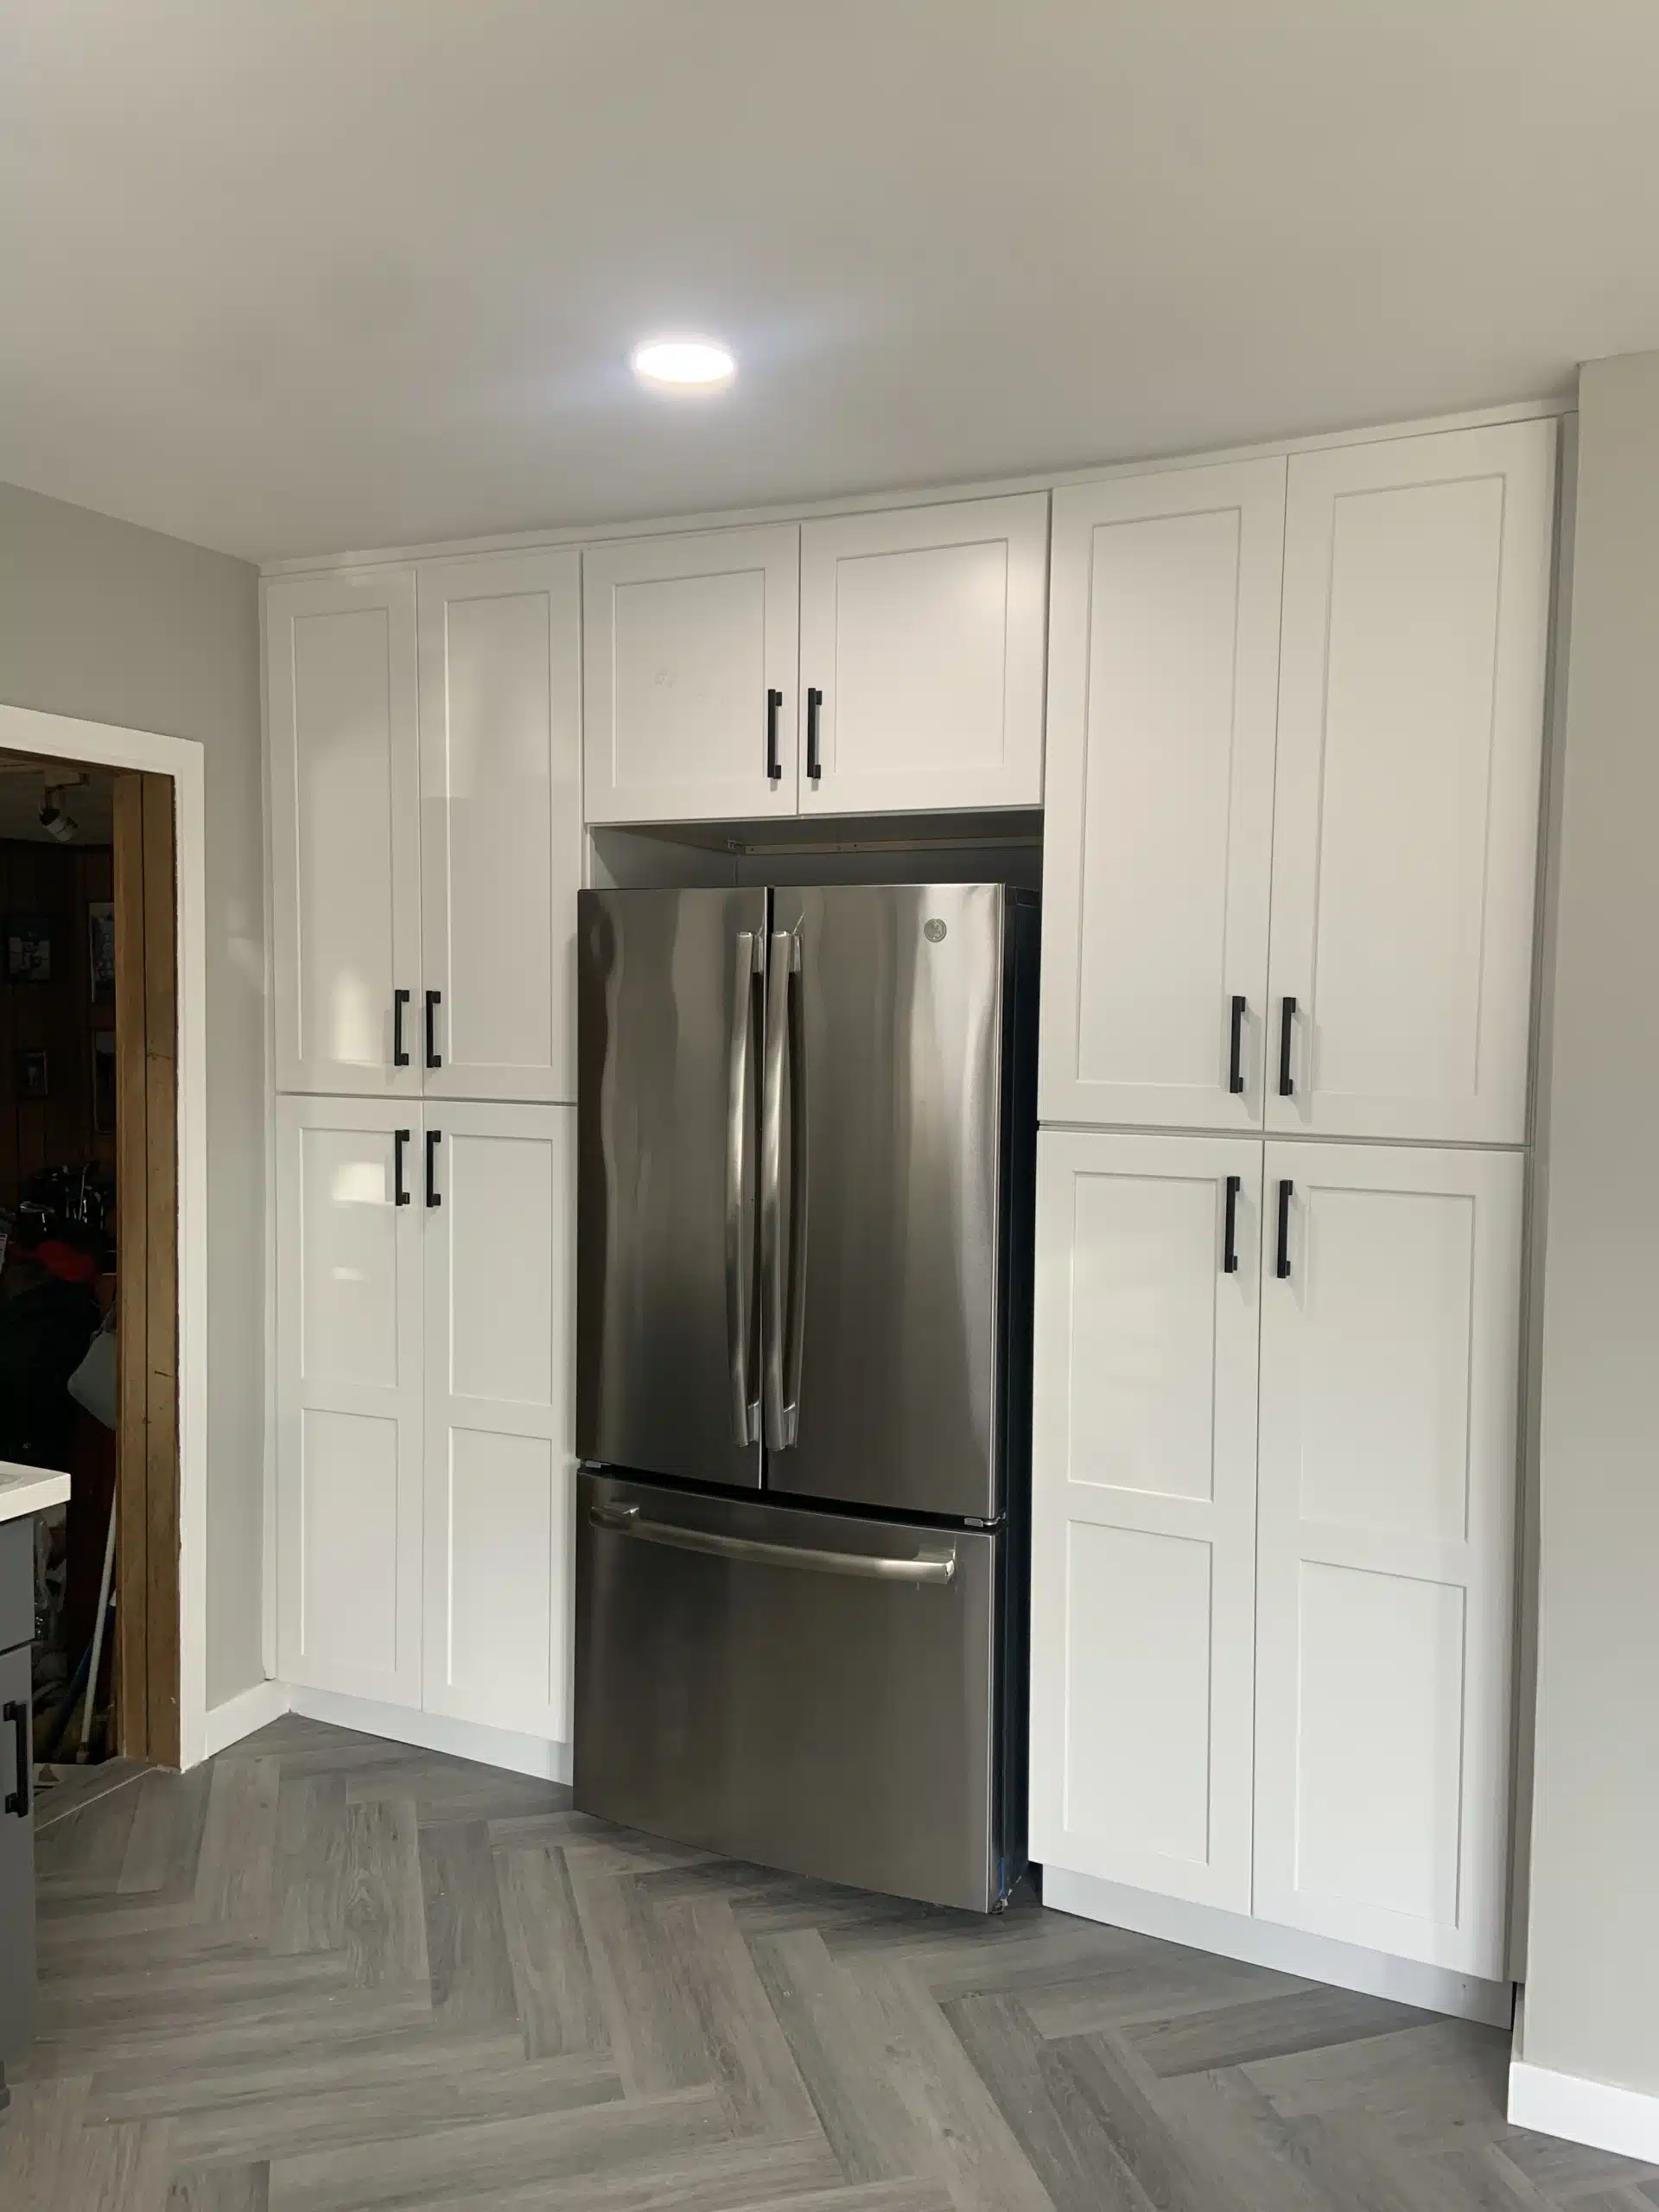
Full-height white cabinetry run in the completed Del Mar kitchen
With the ceiling open, changing something is cheap. Once it is closed, it is not.
Sheiner Construction · CSLB #1083621
Stage three

One floor, laid through the whole plan

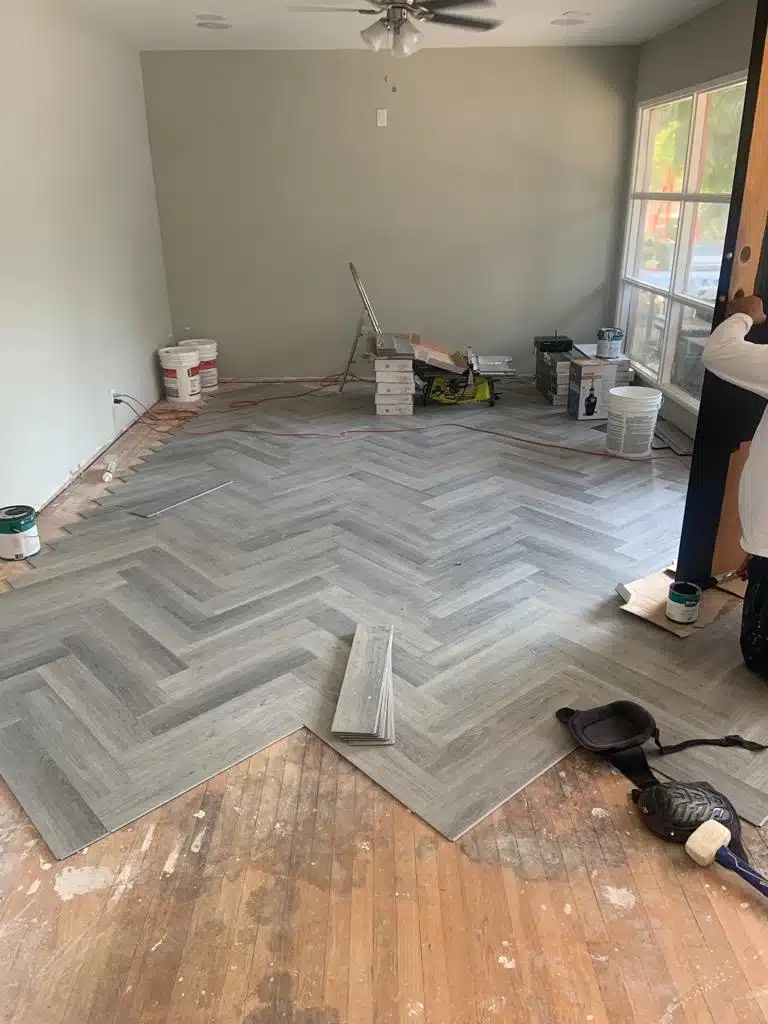
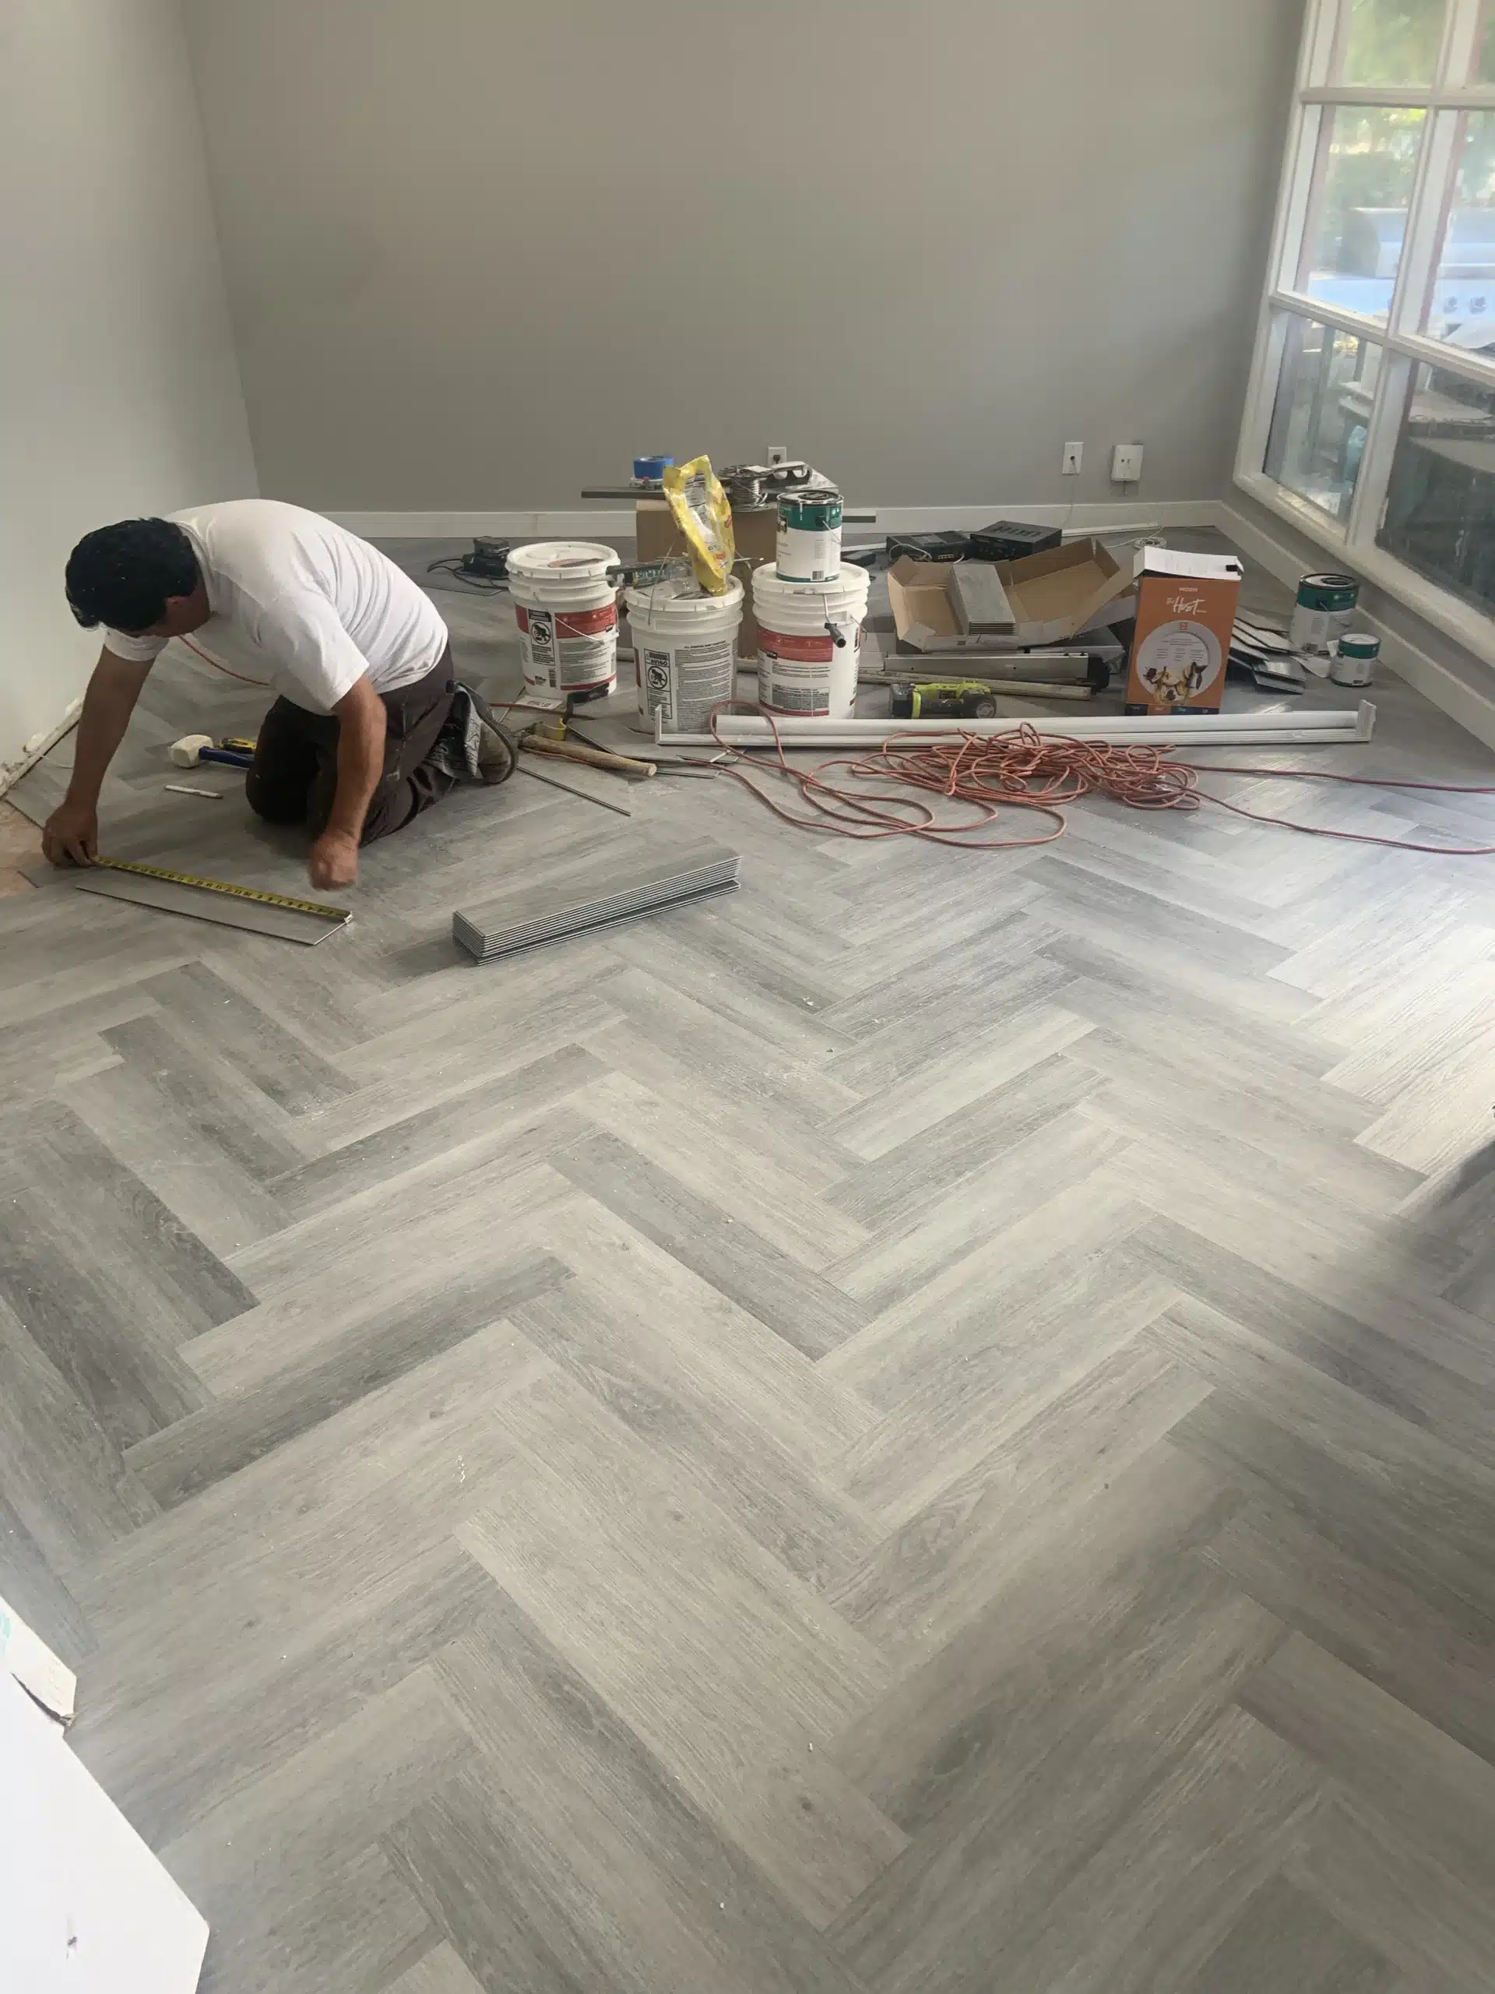
Herringbone was chosen for the floor and then run continuously through every space rather than changing at each threshold. Carrying one floor through is the single cheapest way to make a divided plan read as one home — the eye follows the material, not the doorways.

It is also the slowest floor to lay. Every plank meets its neighbour at ninety degrees, the pattern has to be set out from a centre line so the cuts land evenly at both walls, and any error in the first few rows multiplies across the room. It was laid over the original floor after the substrate was checked flat.

Herringbone plank flooring being laid over the original floor in the Del Mar home
04
During

Through the build

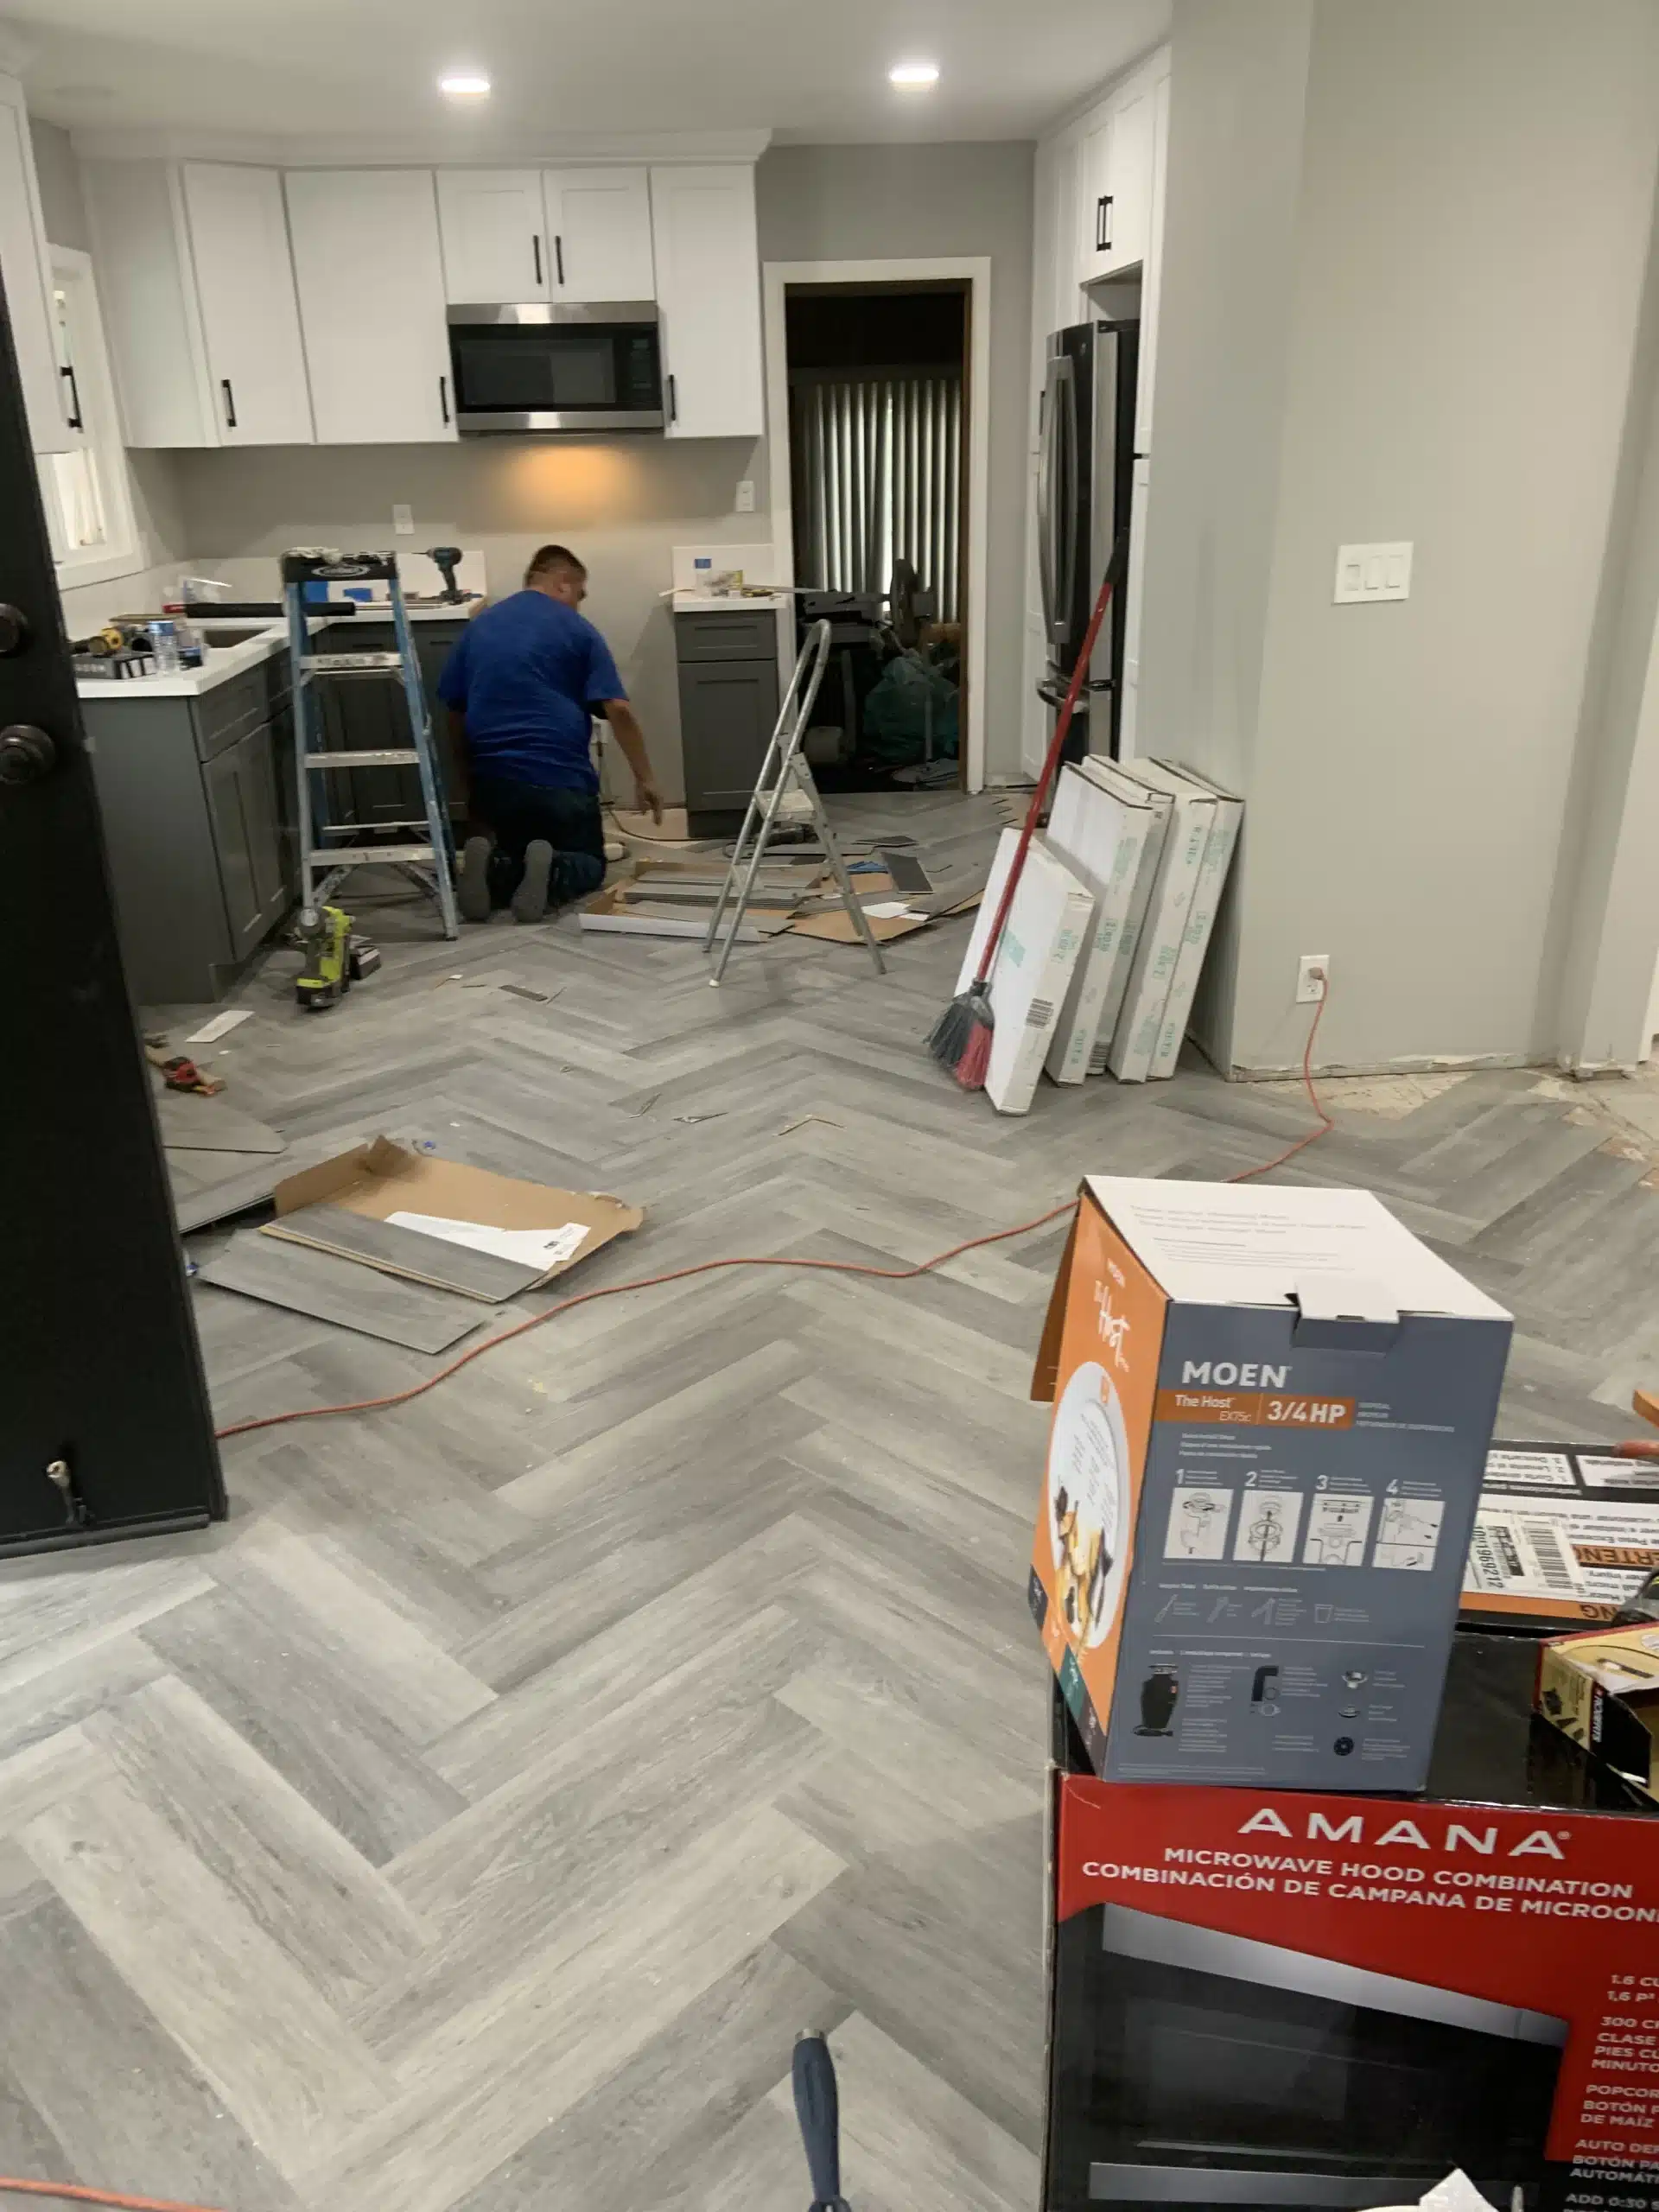
Cabinetry going in while the herringbone floor is part-laid and appliances are still boxed
Herringbone plank being set out across the living area
Drag to explore
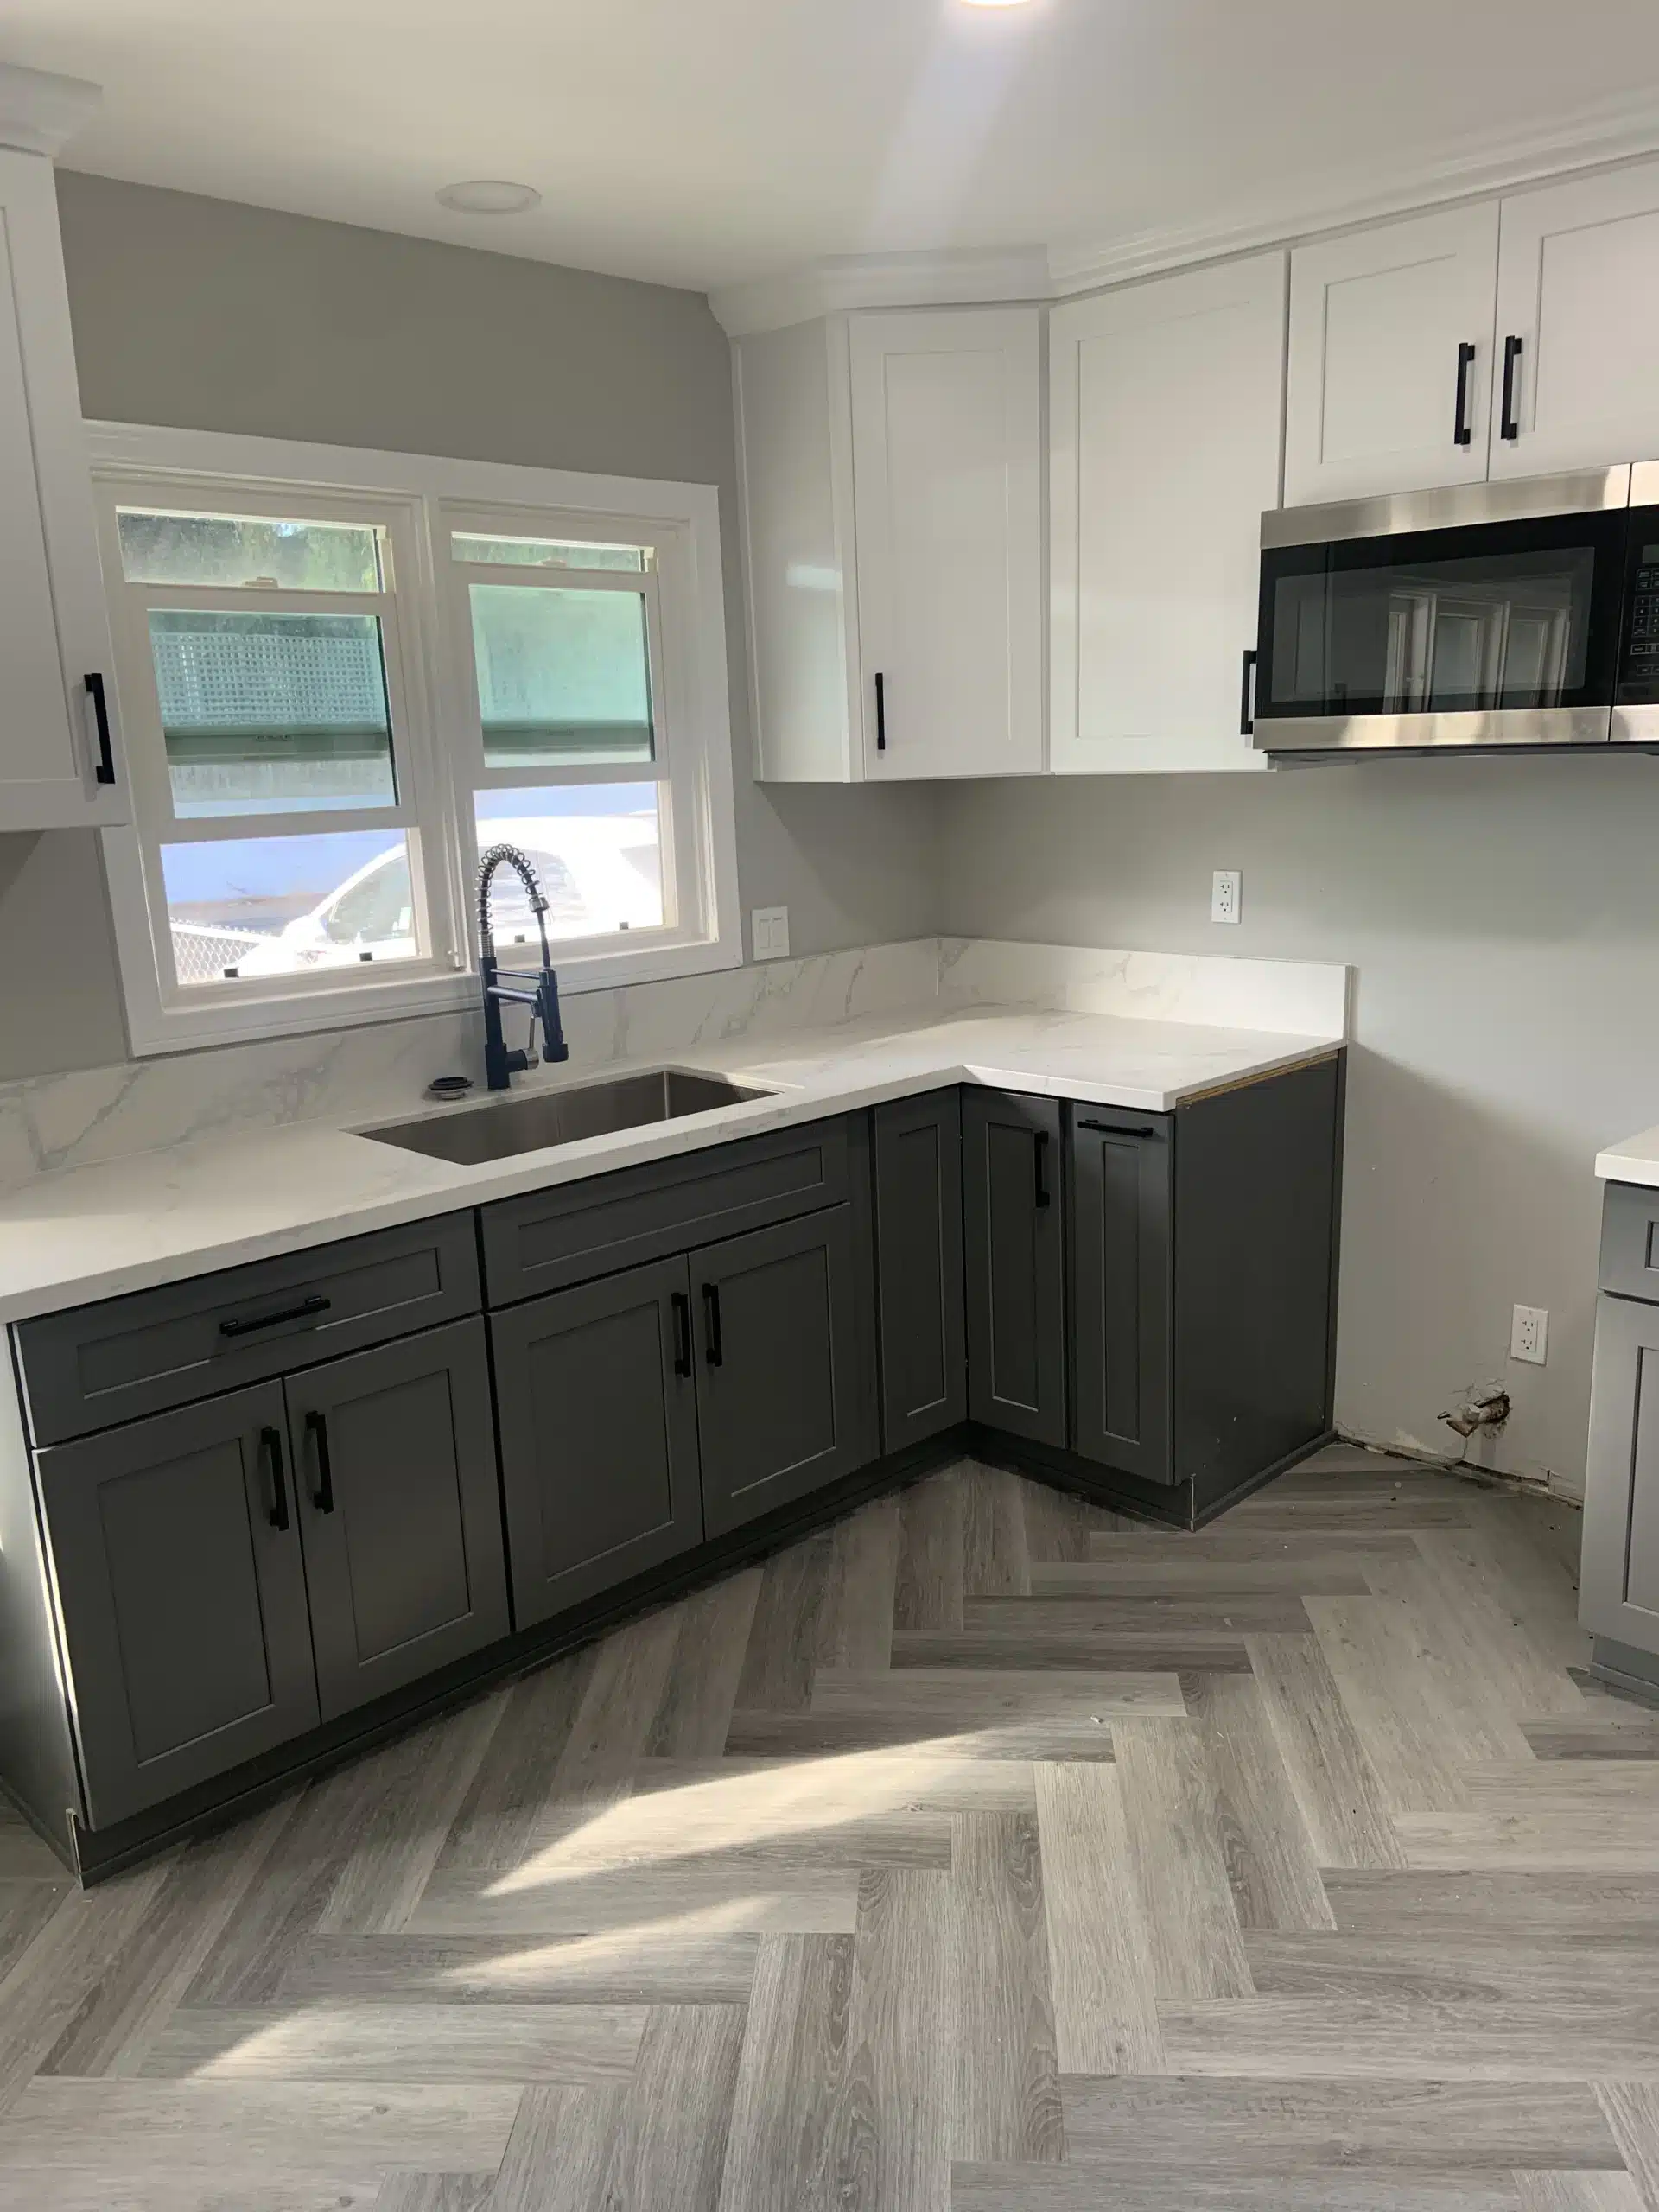
Completed Del Mar kitchen with dark base cabinets, white wall cabinets, a black sink and a window above
The result

A closed plan, opened up

The finished kitchen runs two-tone — dark base cabinets against white wall units — with a black sink set under the window and an island facing back into the living area rather than away from it.

Every stage was permitted and inspected under CSLB License #1083621. If you own a coastal North County home of the same era, the panelling and the closed plan are usually the easy part. What matters is what the strip-out finds behind them.

SHEINER
Start your project

Planning a whole-home remodel?

We resolve the scope, the permit package and the finish specifications before demolition begins — and hold a contingency for what the strip-out exposes.

Services used on this project

CSLB License #1083621 · Licensed, bonded & insured