Home/ADU Construction/Garage Conversions
Garage Conversions · San Diego County
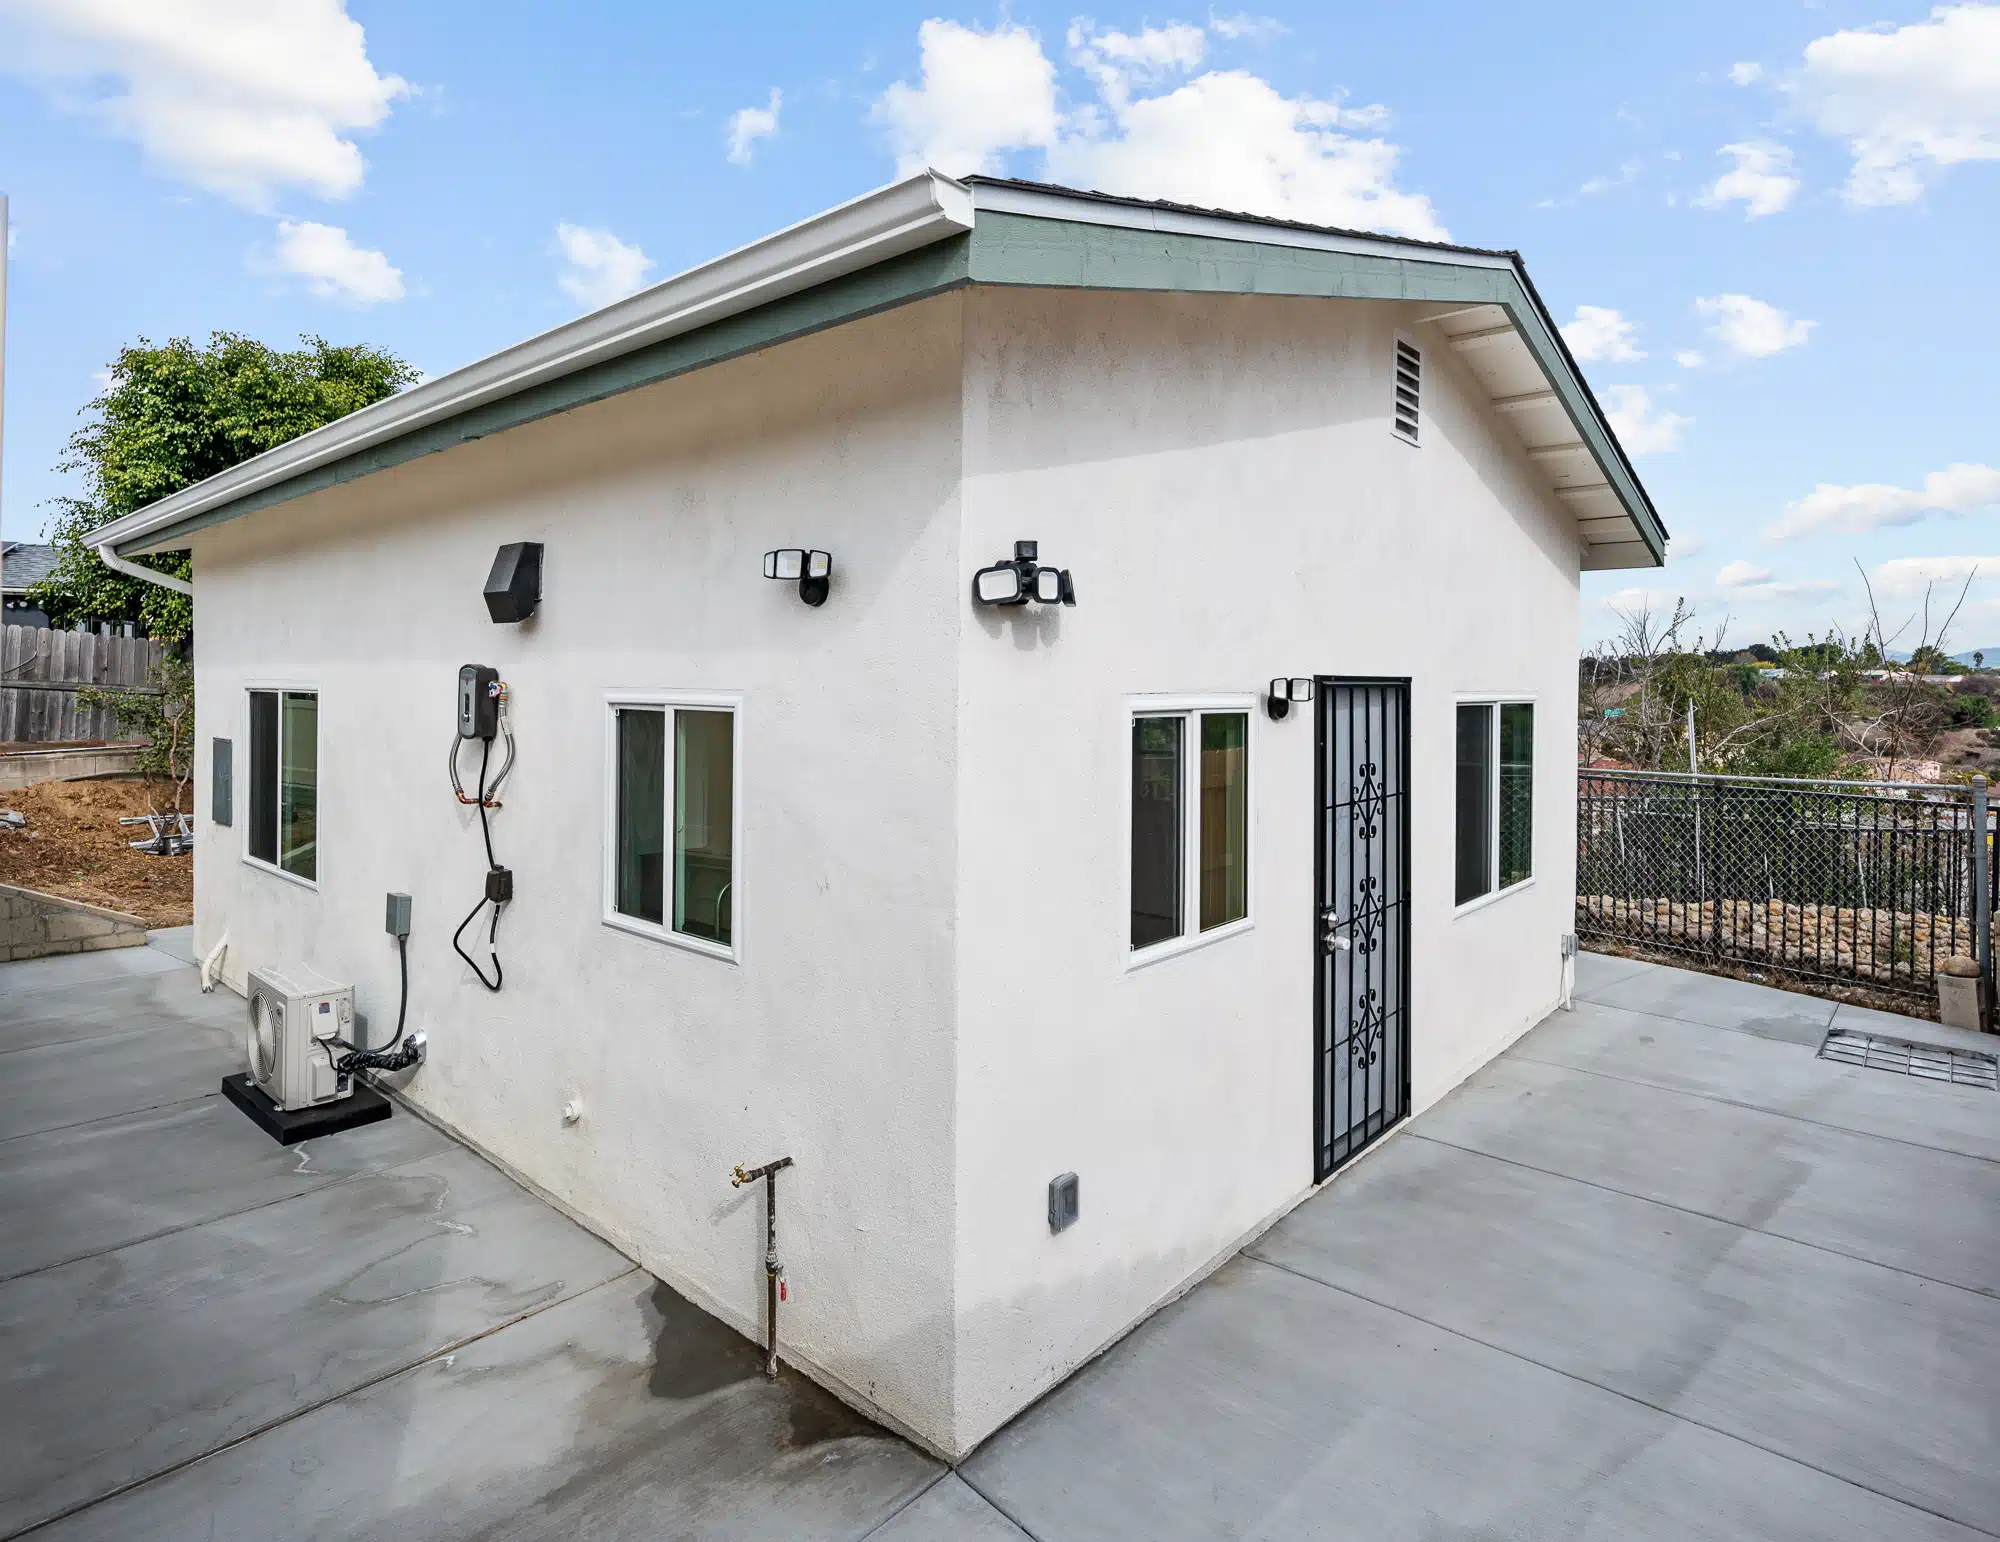
A garage already has a foundation, walls and a roof, which makes it one of the most direct ways to add living space or a rental unit. We convert garages into ADUs, junior ADUs and new rooms, permitted and inspected from start to finish.
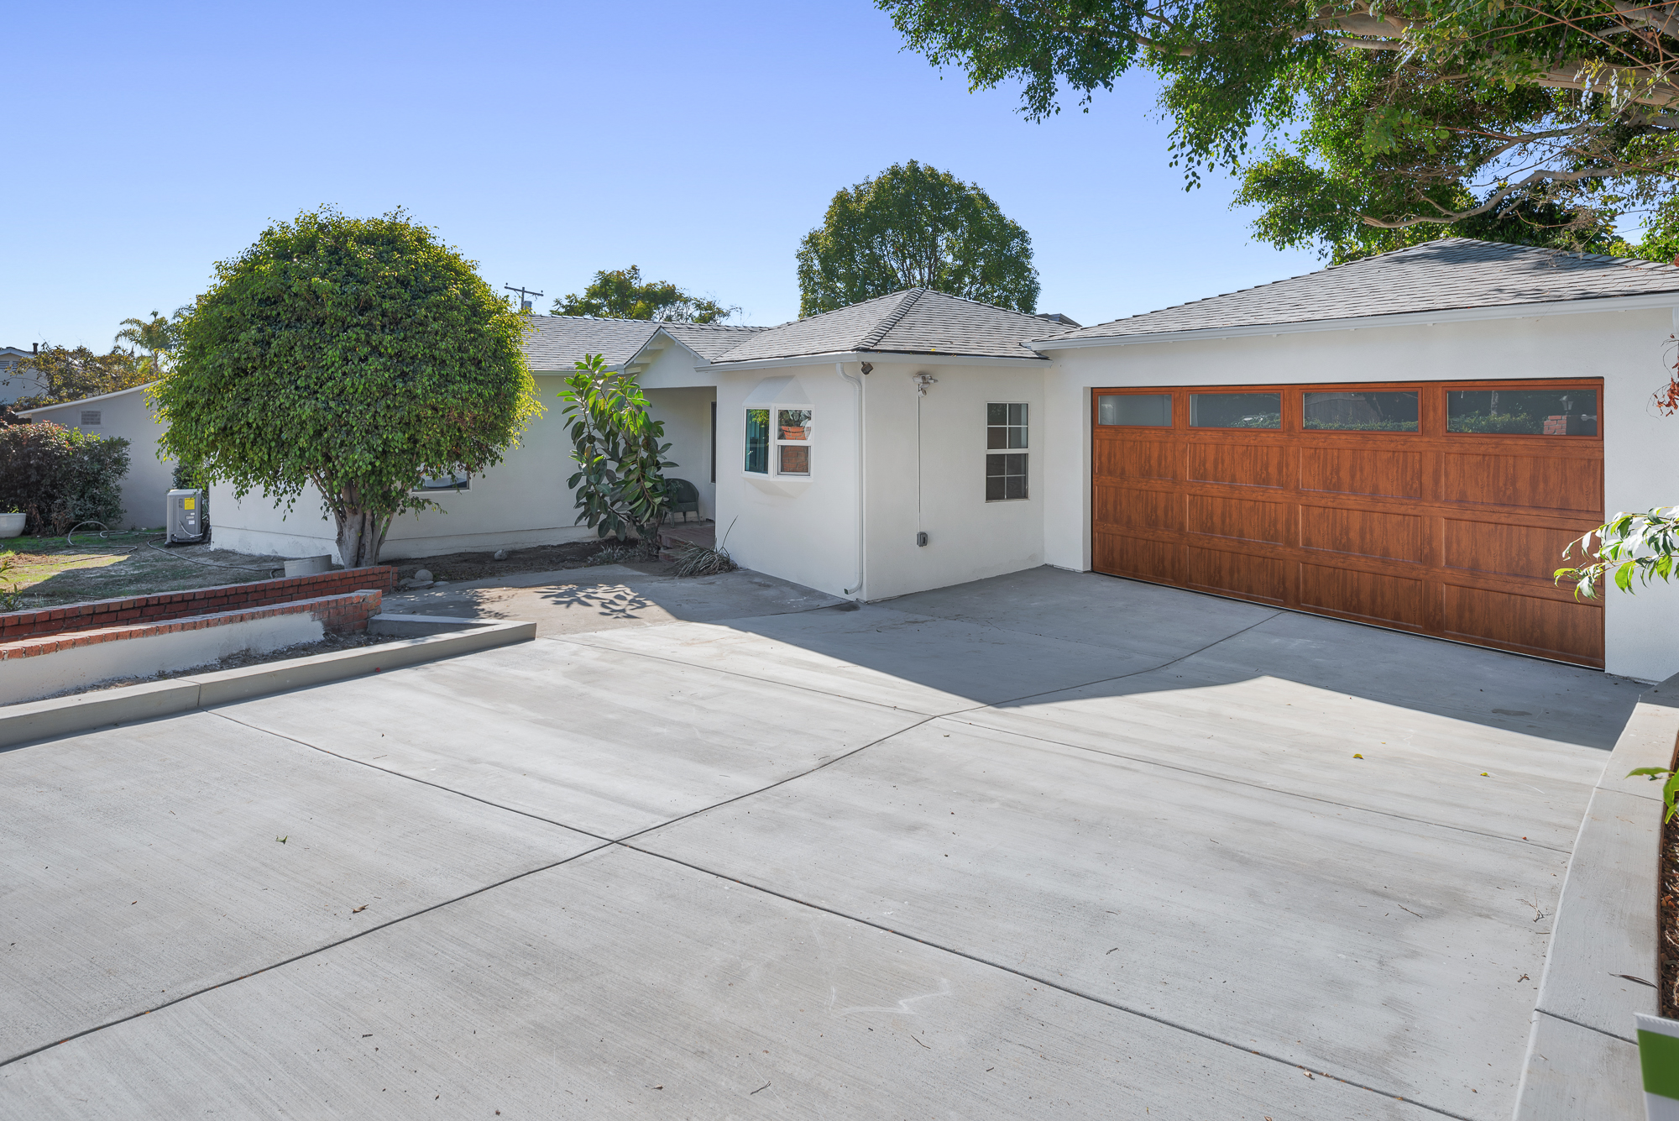
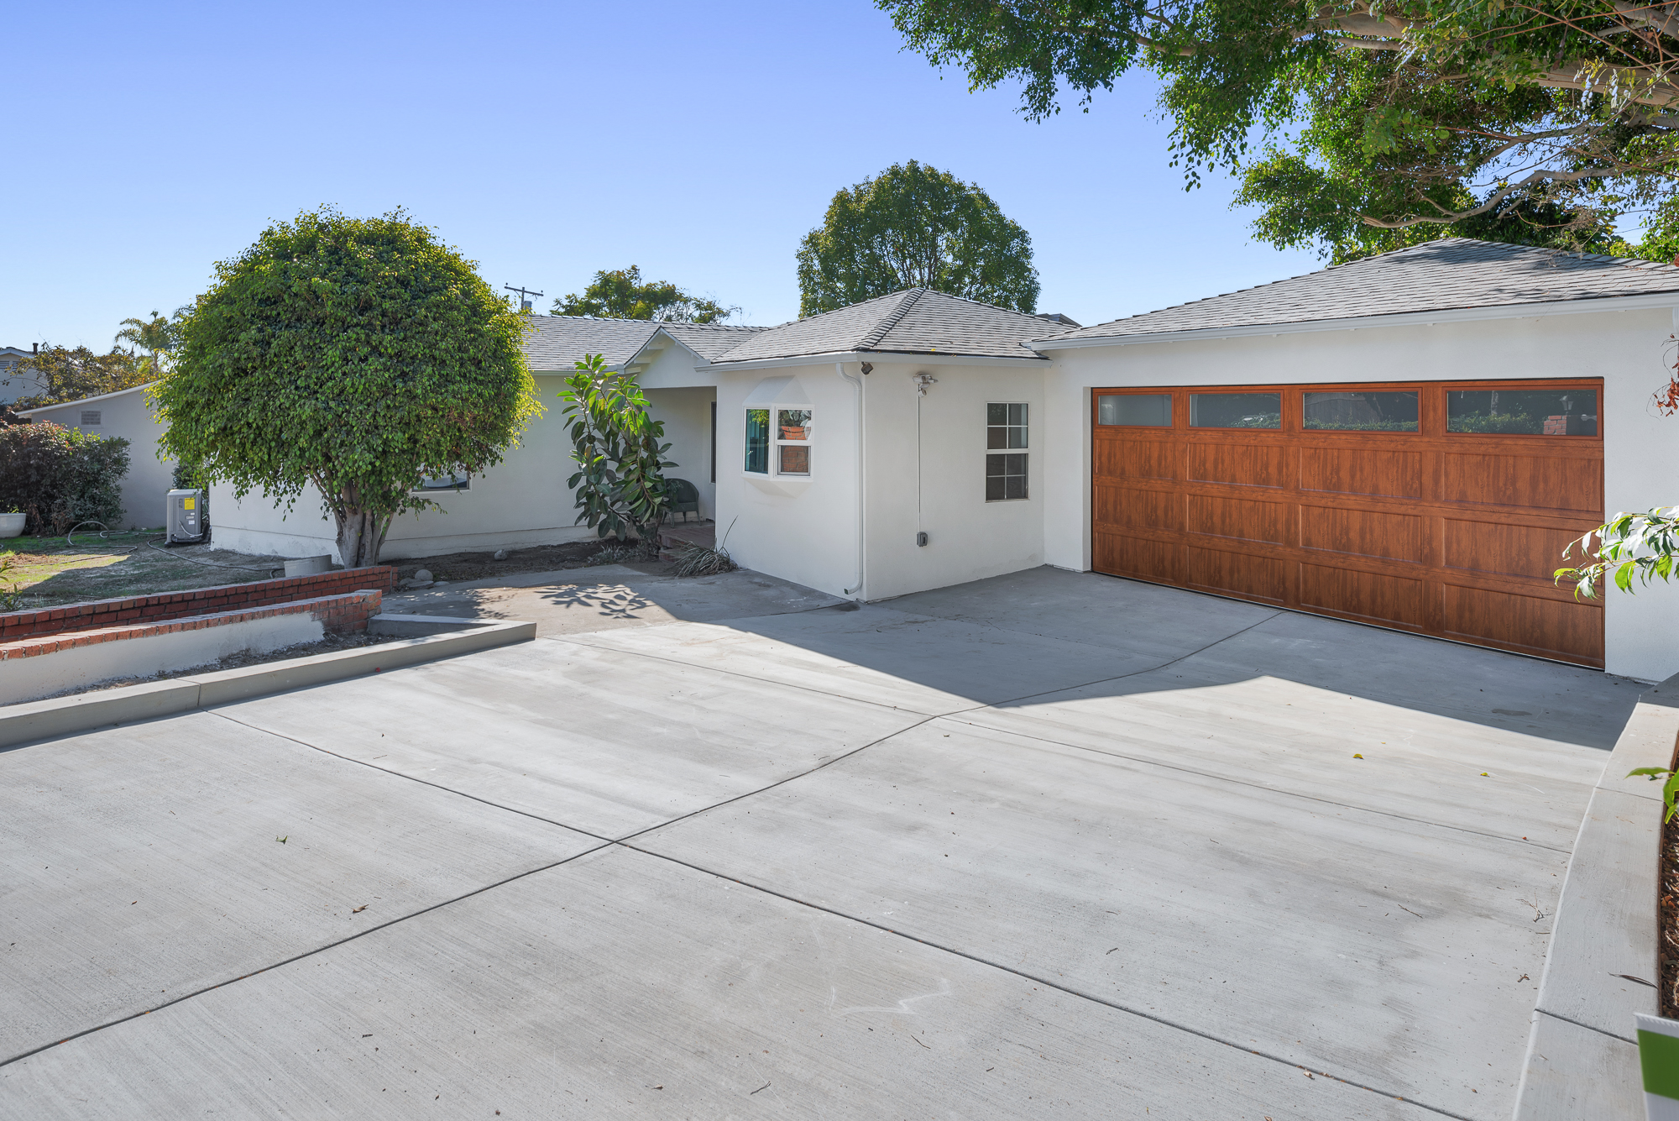
The first decision is what the garage becomes, because each path follows different rules. A detached or attached garage can become a full accessory dwelling unit with its own kitchen and bathroom. An attached garage can become a junior ADU, up to 500 square feet, inside the footprint of the house. Or the garage can become ordinary living space, such as a family room, bedroom or office, that is part of the main home.
The ADU path carries protections in state law, set out in Government Code §66314: no replacement parking, and no new setback for an existing structure converted in place. JADUs have their own parking protection under the JADU rules. A conversion to ordinary living space doesn’t get those protections automatically. Sheiner Construction (CSLB License #1083621) confirms which path fits your property and goals before any drawings are made.
These are the rules that decide what your conversion can be. We check each one against your parcel before design.
California law bars cities from requiring replacement parking when a garage, carport or parking space is converted to an ADU. The City of San Diego follows this, except in the Coastal Overlay Zone’s Beach Impact Area outside a transit priority area.
An existing garage converted to an ADU in the same location and dimensions doesn’t have to meet new setbacks. Any new space added beyond the footprint does.
An ADU doesn’t need fire sprinklers if they aren’t required for the primary home. In San Diego, a fire-rated wall may be needed between attached units instead.
A junior ADU has to be inside the house. An attached garage qualifies; a detached garage can only become a regular ADU.
A garage converted to a room that is part of the main house isn’t an ADU, so ADU parking protections don’t apply. We confirm the City’s current parking rule for your lot.
Every conversion to habitable space needs a building permit, plan review and inspections, ending with a final inspection that records the new space.
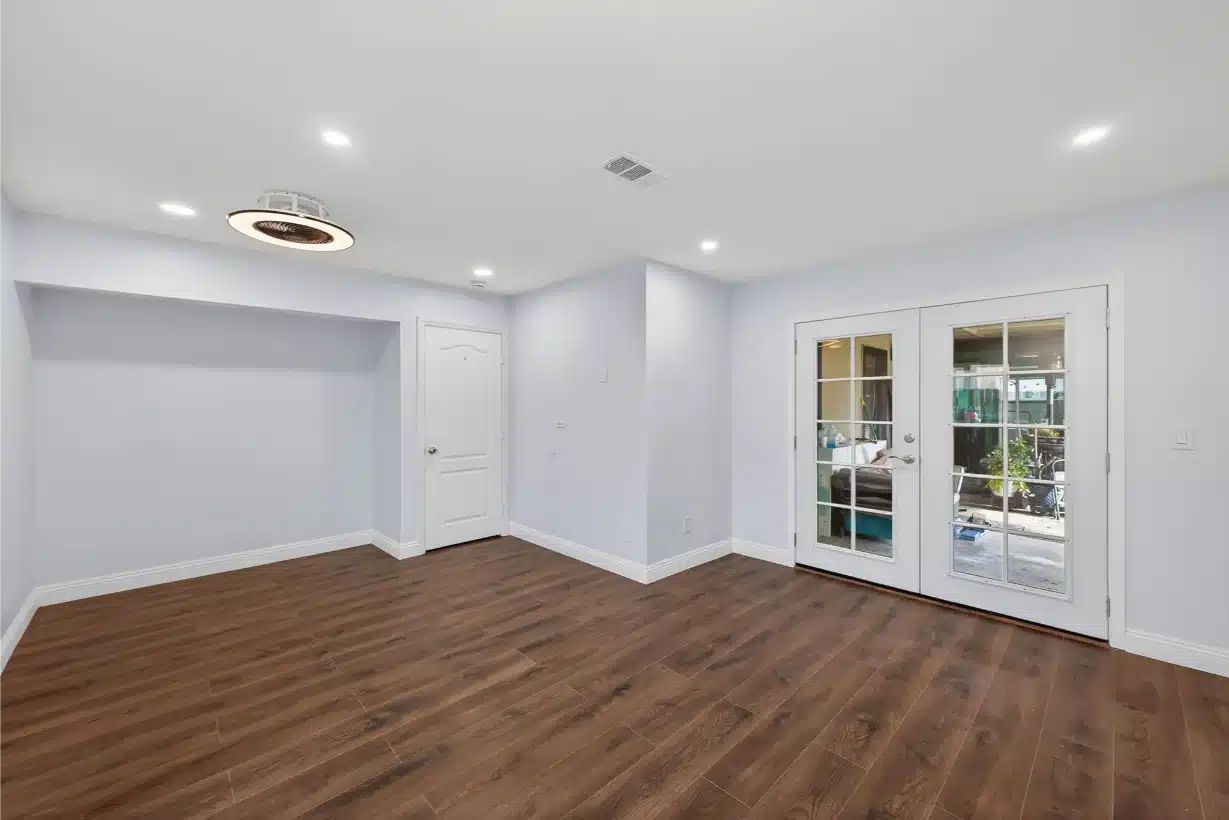
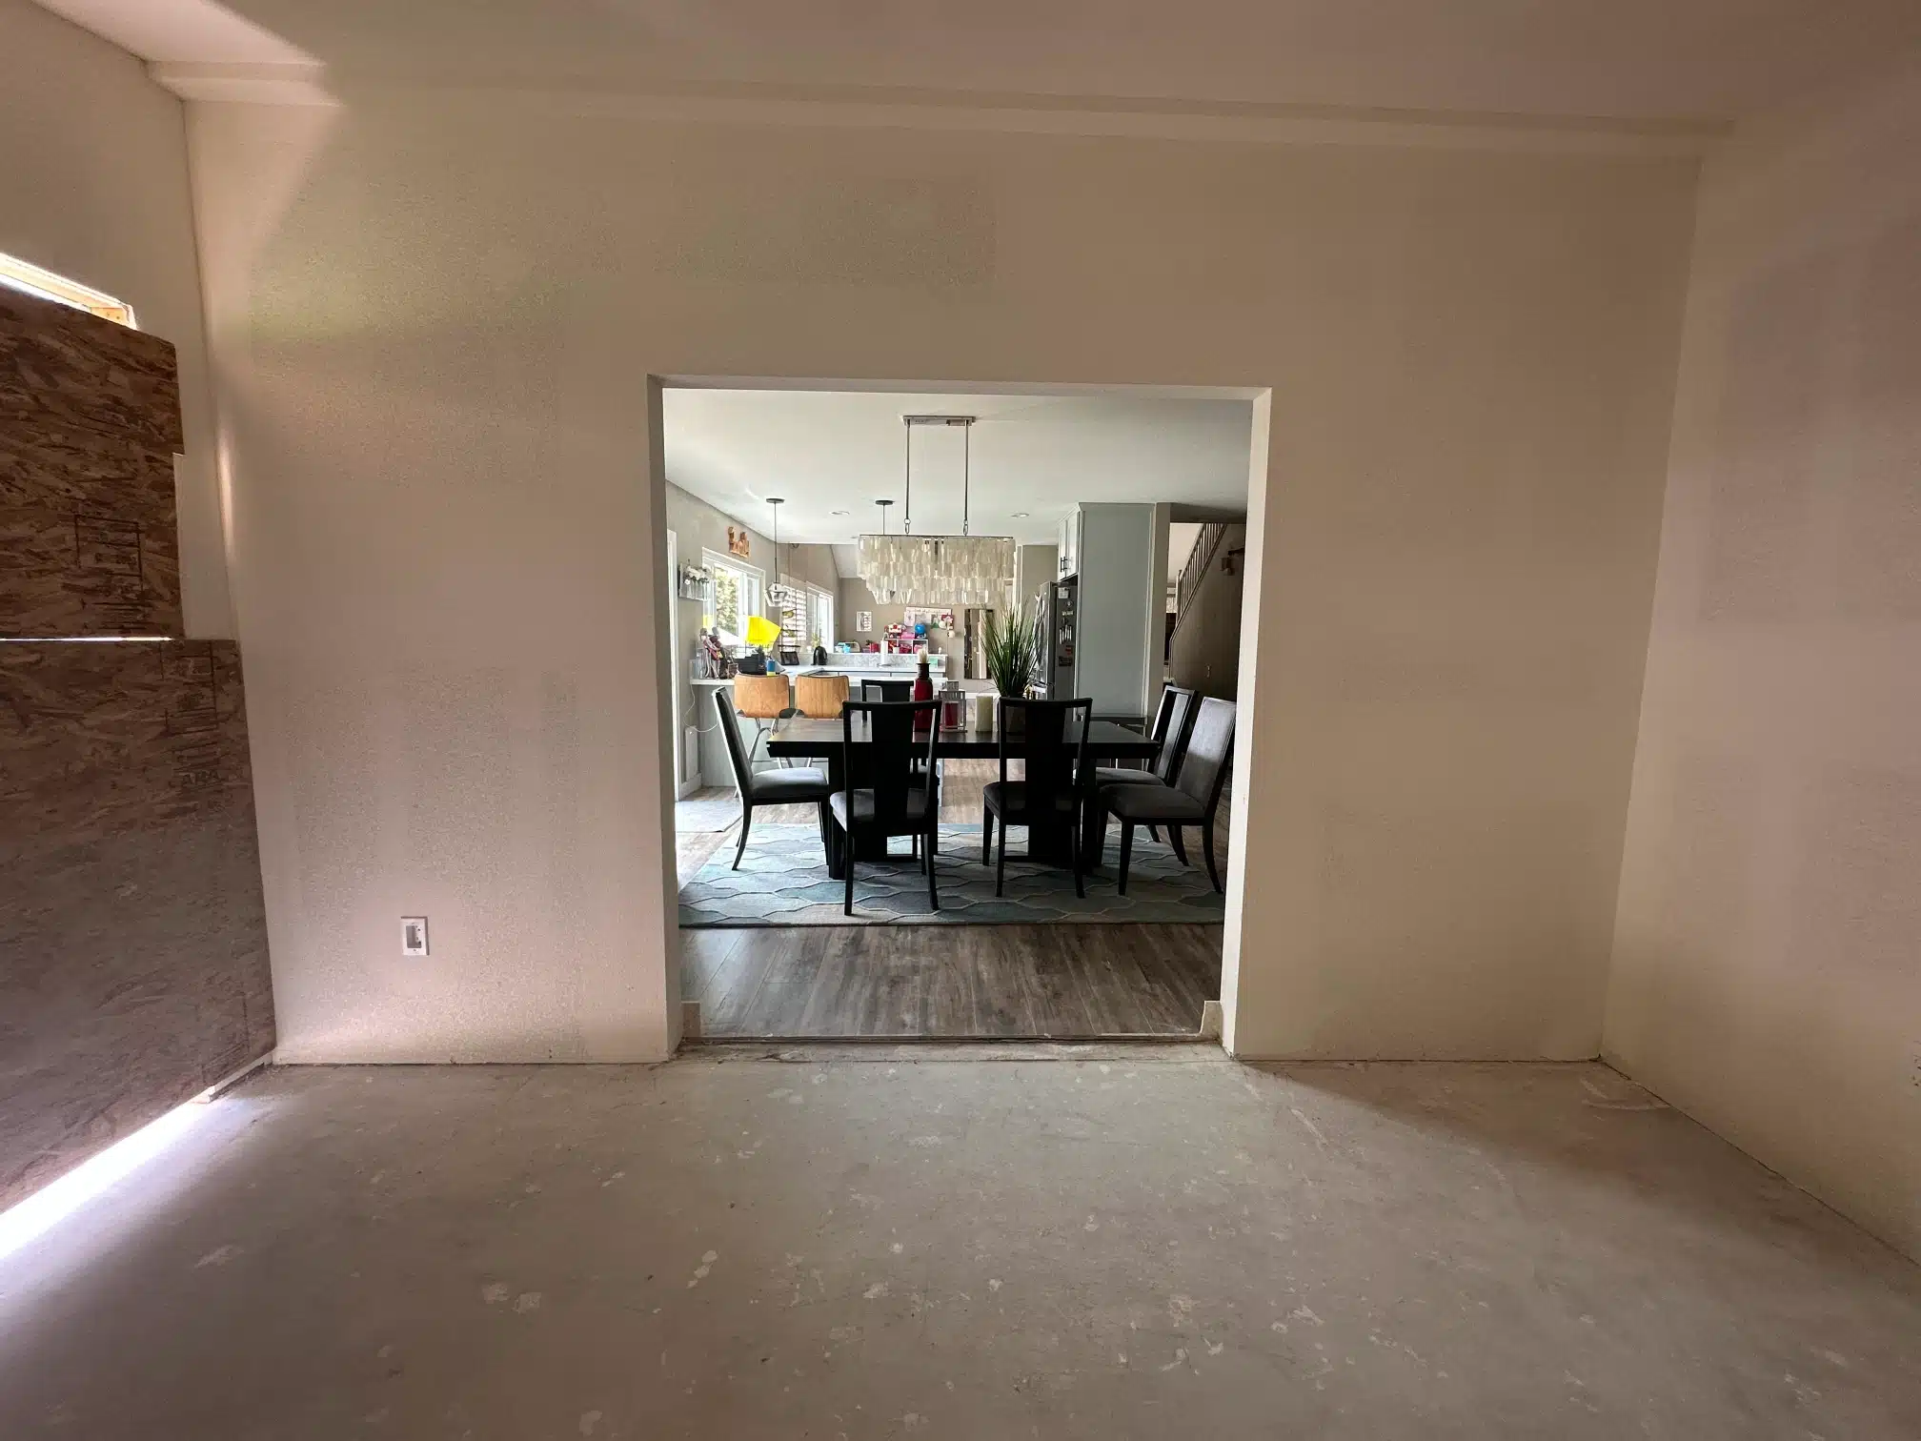
A garage is built to store cars, not to be lived in, so a conversion brings it up to the standards of a habitable room. That usually means insulating the walls and ceiling and documenting Title 24 energy compliance, installing new windows, and building a finished floor over the slab. Where a wood floor is built over the concrete, the sleepers and sills resting on the slab must be preservative-treated.
The garage door opening is normally filled in with a framed, insulated wall, often with a window or entry door. Electrical service is extended for lighting, outlets and appliances, and an ADU or JADU adds plumbing for its kitchen and bathroom. Smoke alarms are required, and a sleeping room needs an emergency-escape window.
We check the existing slab, the panel capacity and the drain routes during the first site visit, because those three items shape the budget more than the finishes do.
Code requirements change with each cycle; the 2025 California Building Standards Code took effect on January 1, 2026. We confirm current requirements with your building department before design is locked.
Each phase is tied to the inspections your building department requires.
We confirm whether the garage should become an ADU, a JADU or living space, then check the slab, panel, drain routes, setbacks and parking rules that apply to that choice.
Interior design and construction drawings are prepared together, including energy compliance, window and entry locations and any fire separation. We submit the permit package and respond to plan-check comments.
Framing, rough plumbing, electrical and insulation are inspected before walls close. Finishes follow, and the final inspection closes the permit and records the new living space.
We’ll look at the garage, confirm which conversion path your property allows, and explain what the work involves before drawings are ordered.
Sheiner Construction · CSLB License #1083621, Class B General Building · San Diego, California
We convert garages across San Diego County, in the City of San Diego and in East County, South Bay and North County cities, each under its own building department’s rules.