Skip to content
Licensed & insuredCSLB #1083621 · Class B
Permits handledSubmission through final inspection
Design and buildJoseph and Didi Sheiner
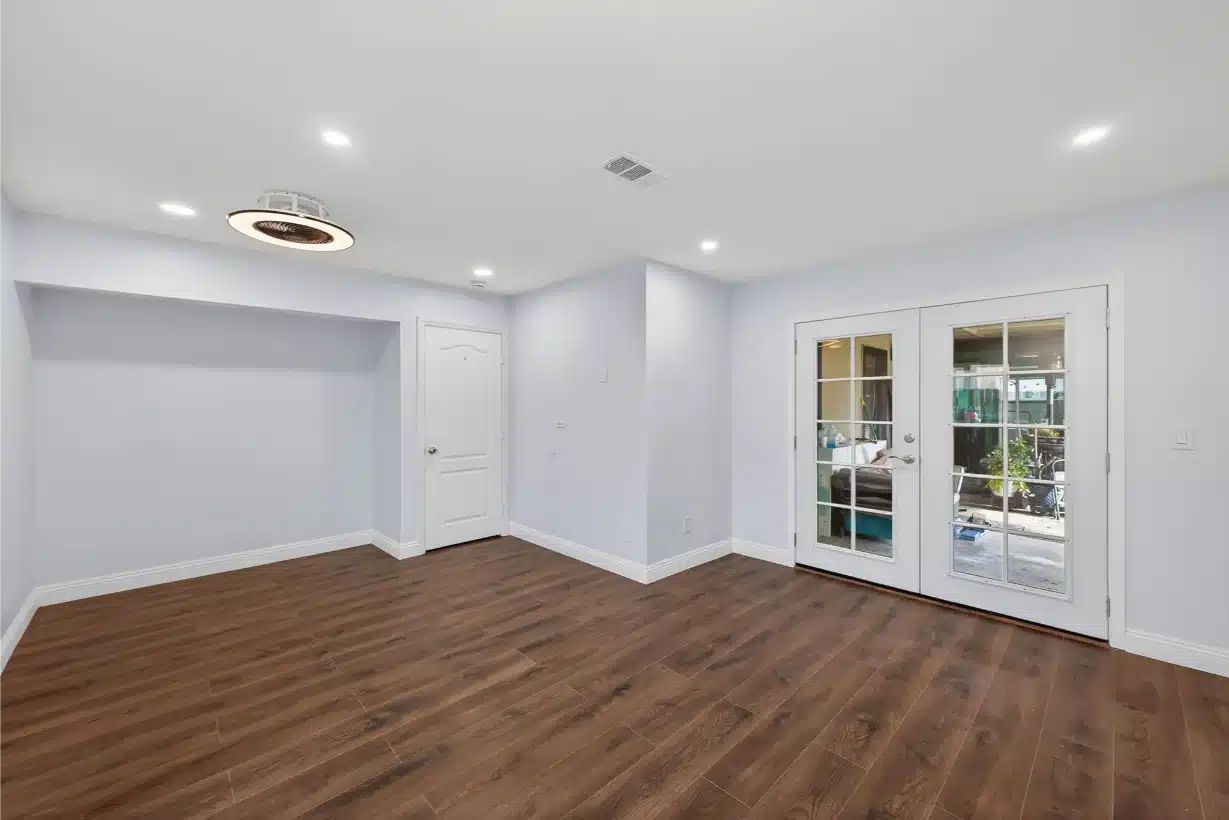
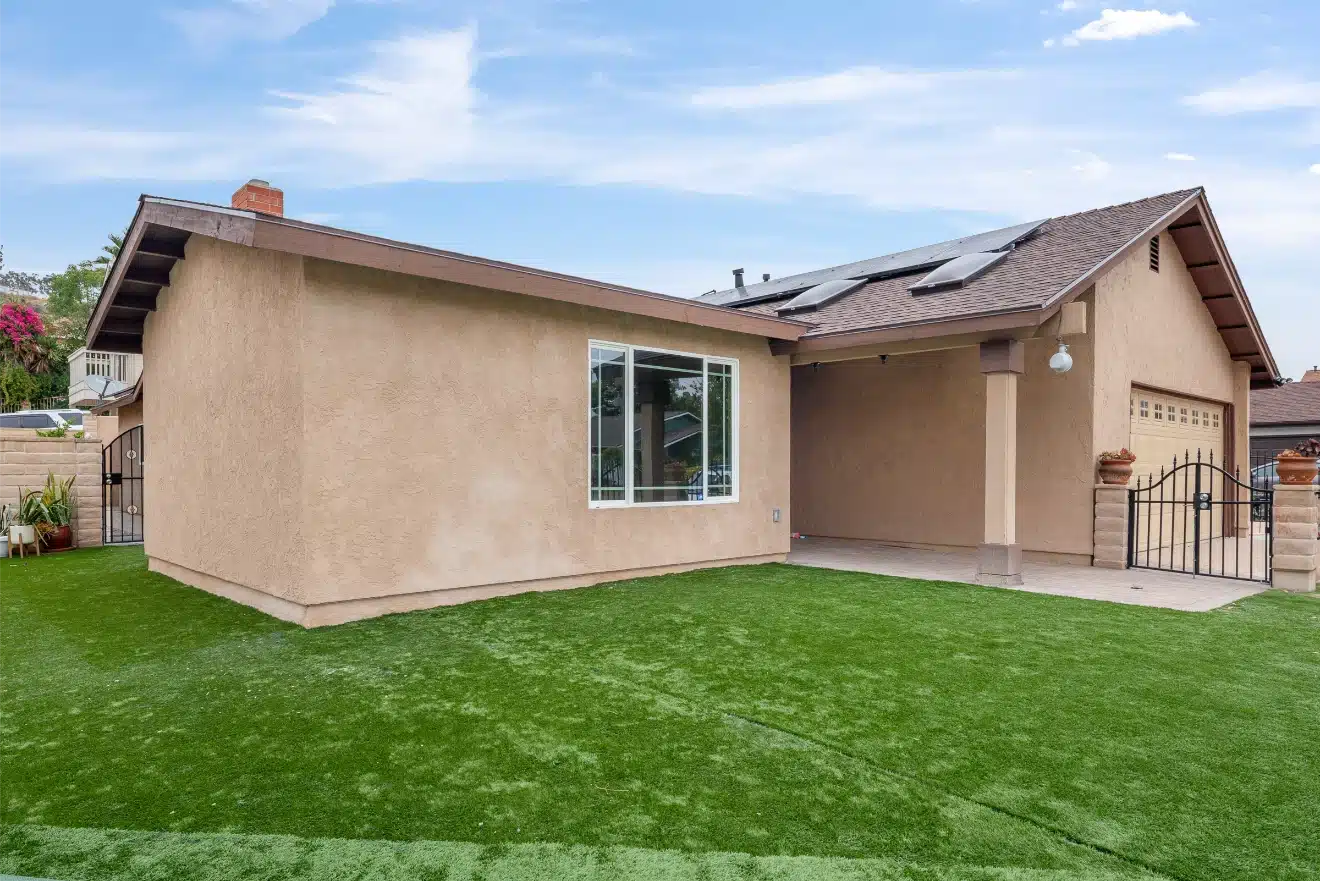
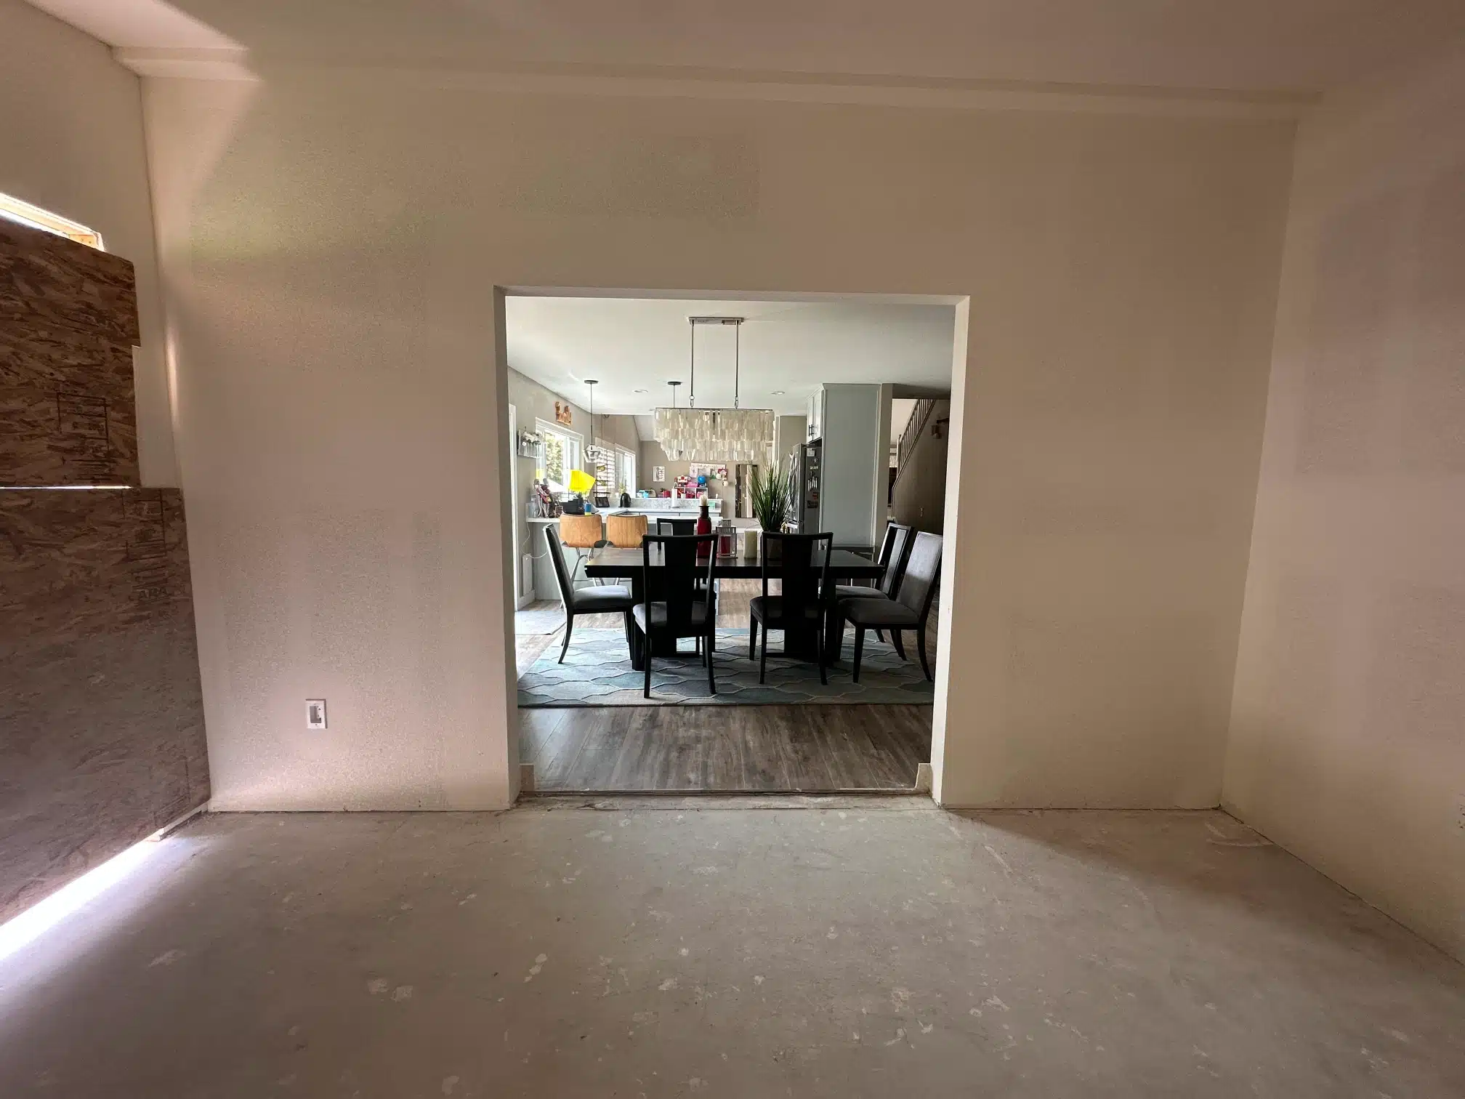
Completed home office addition in San Diego, looking through the new opening to the dining room The home office addition from the garden, with the patio reinstated
What we build

A Room of Its Own, Added to the House

A home office or den addition is a single room built onto the existing house: a workspace, a study, a library or a quiet family room. Most are small, which makes them practical on lots where a larger addition won’t fit, but small doesn’t mean simple. The room still needs a foundation, a structural connection to the house, a roof that ties into the existing one and an exterior that matches.

The decisions that matter most are made early: how the room connects to the house, whether it should be able to serve as a bedroom later, and where power, data, light and ventilation go. Sheiner Construction (CSLB License #1083621) designs and builds the room as one project, with Didi Sheiner leading the interior design.

  • Home offices and studies
  • Dens, libraries and quiet family rooms
  • Rooms that can serve as guest bedrooms, built to sleeping-room code
One project

A Home Office Built Into a Narrow Side Yard

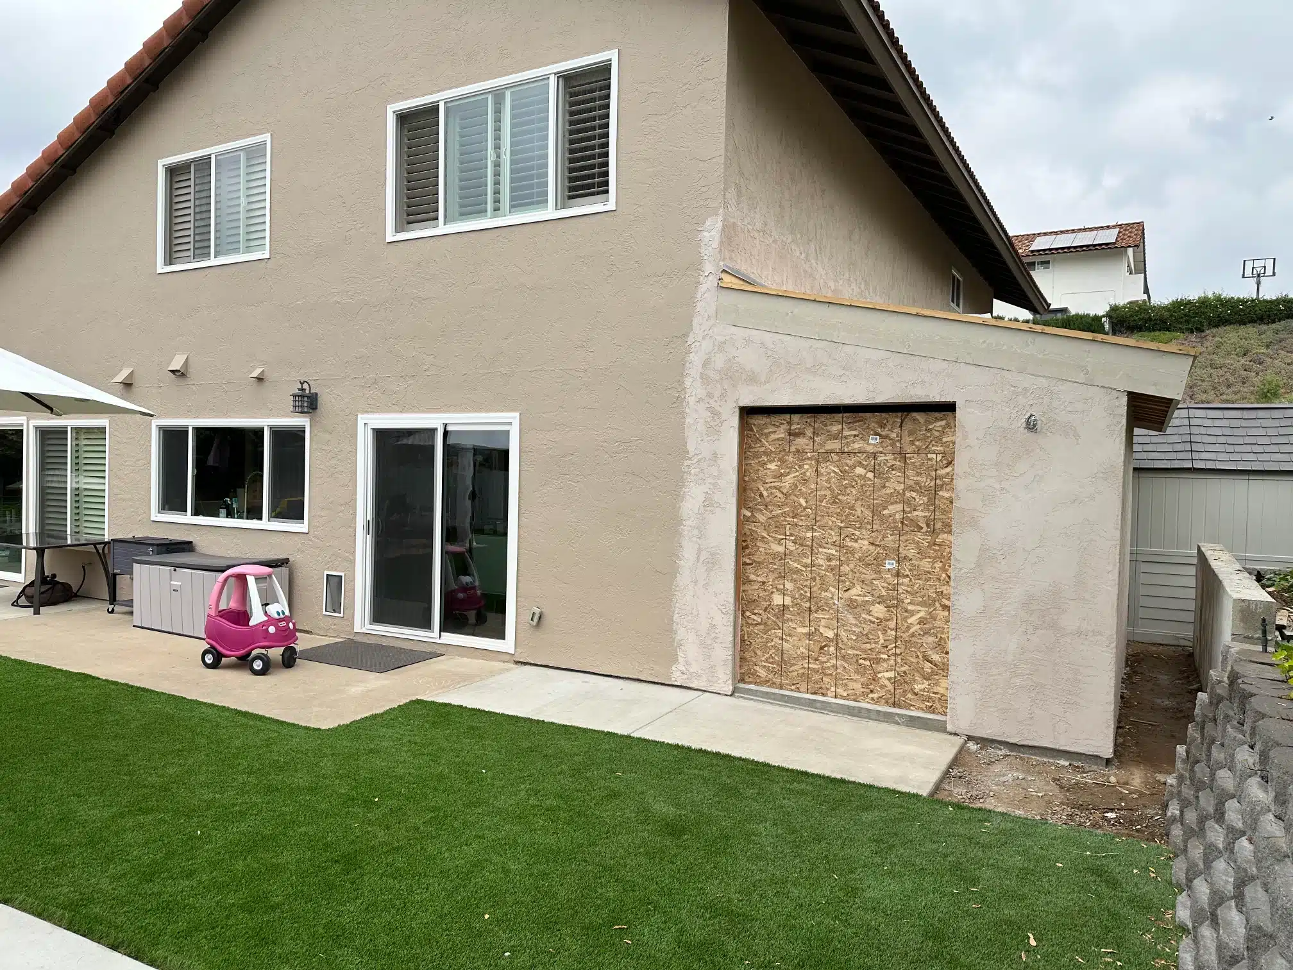
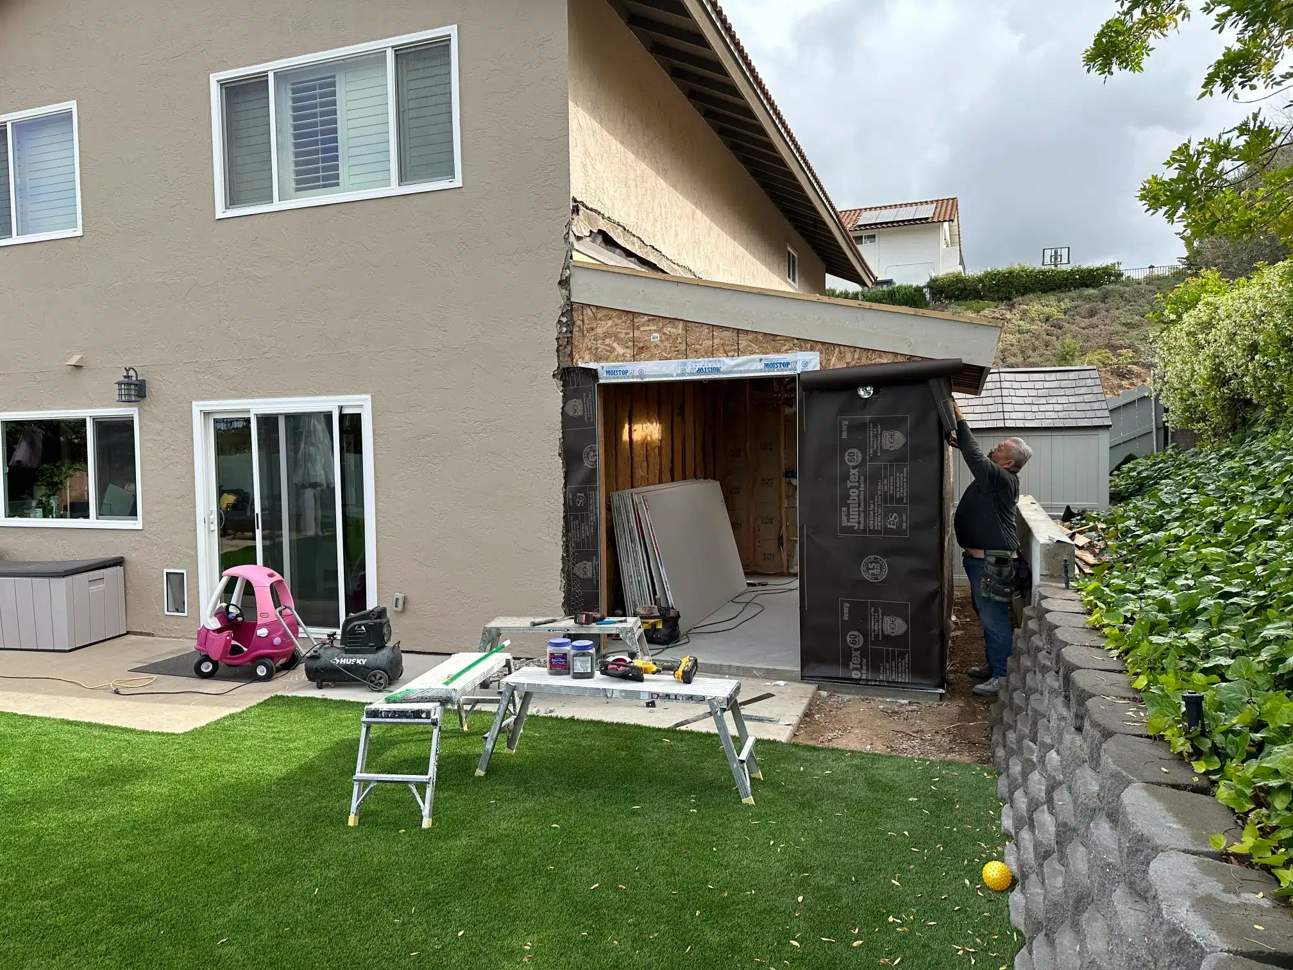
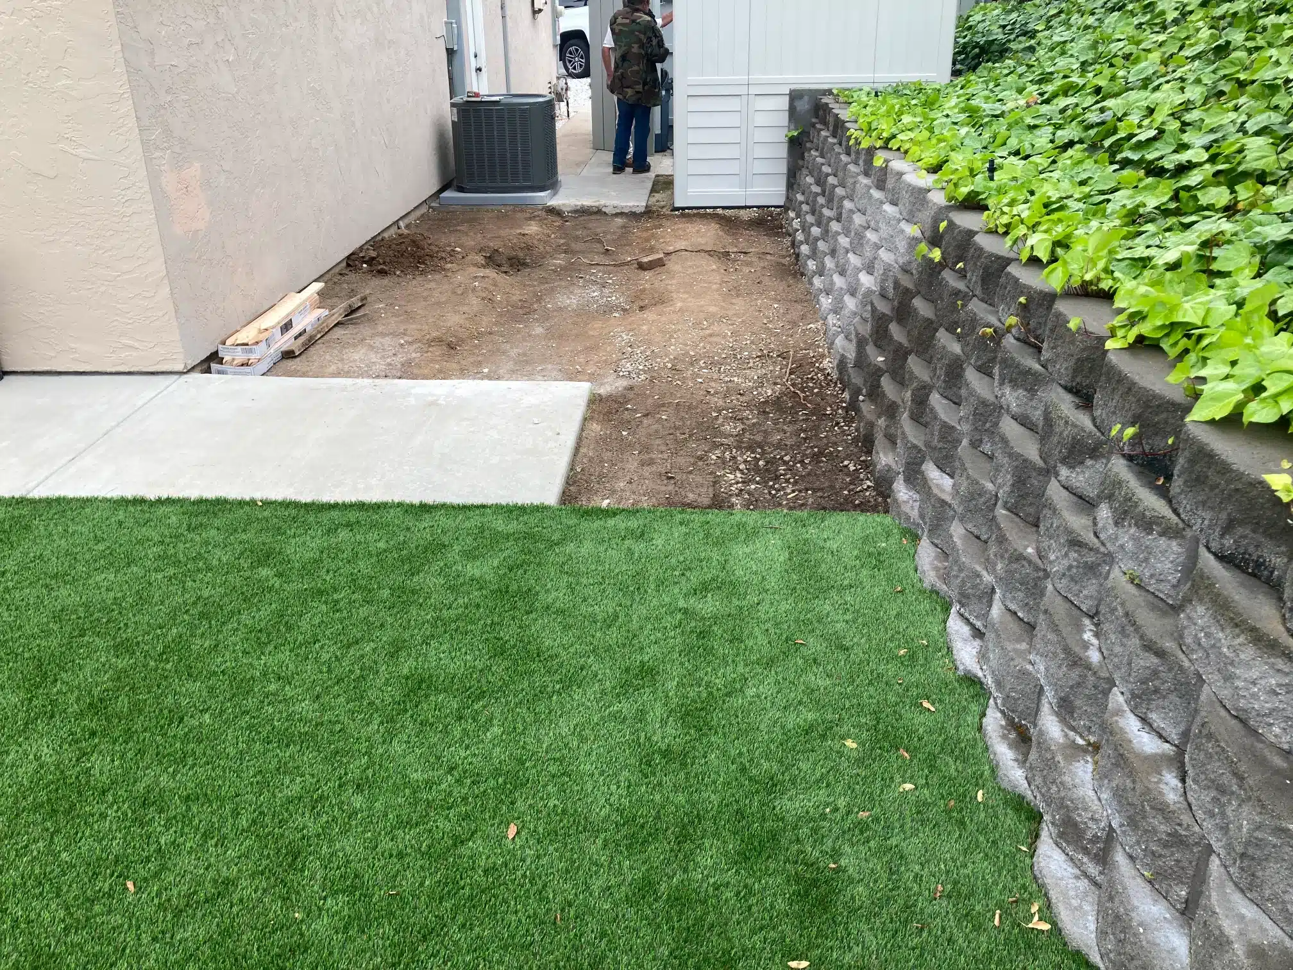
The owners of a San Diego house wanted a dedicated office off the living room. The addition went into a strip of side yard, with turf and a retaining wall holding the grade.

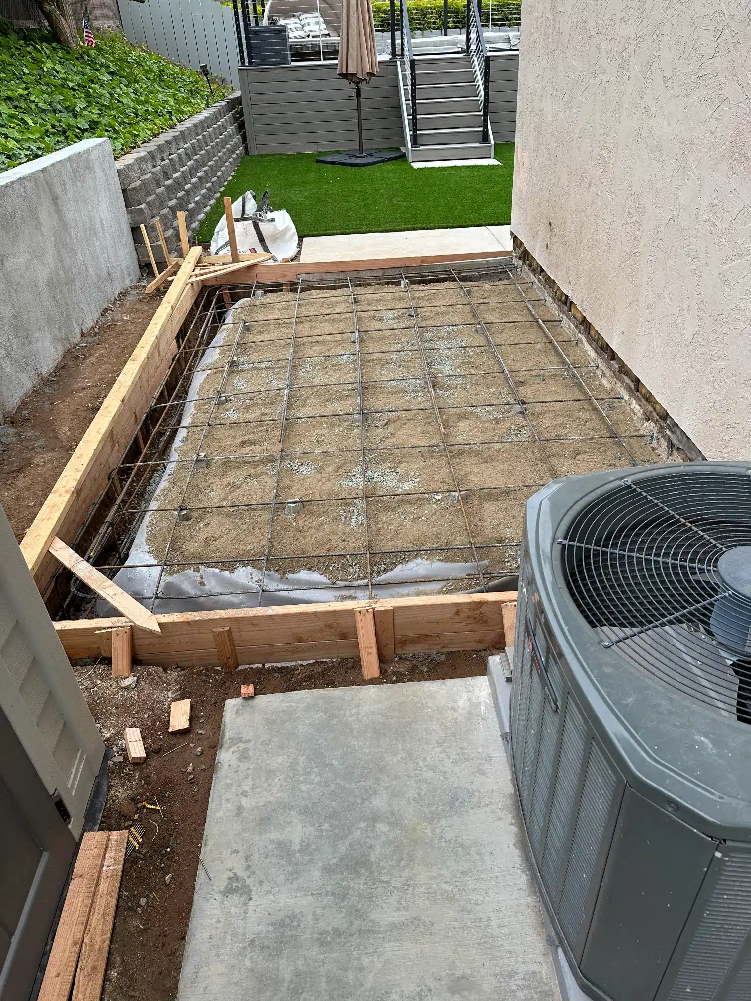
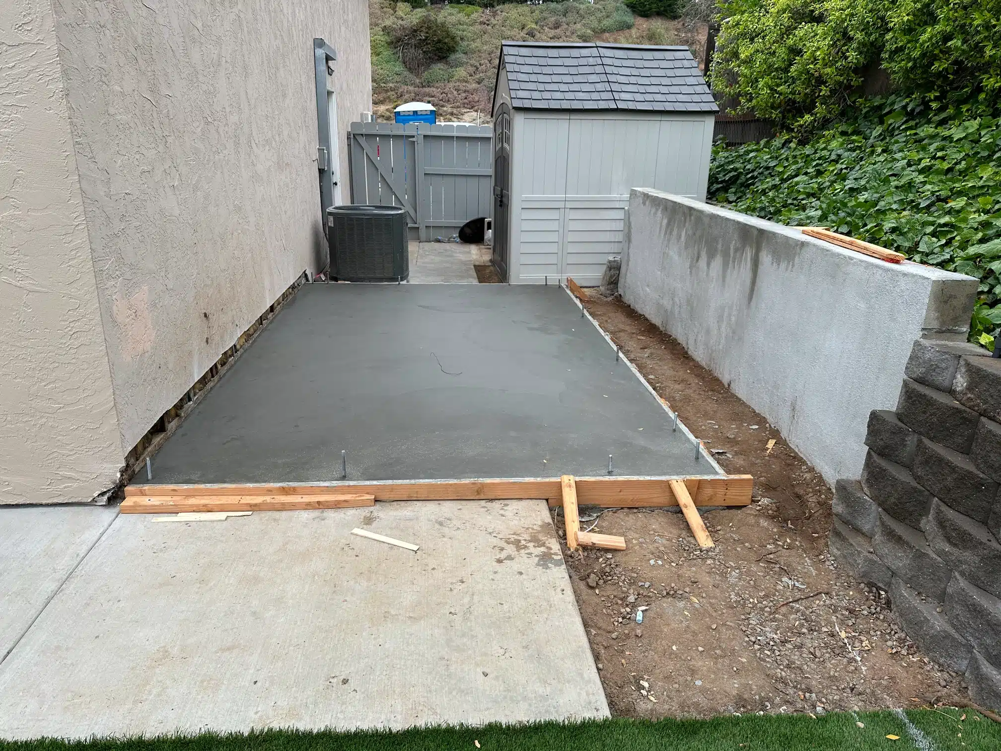
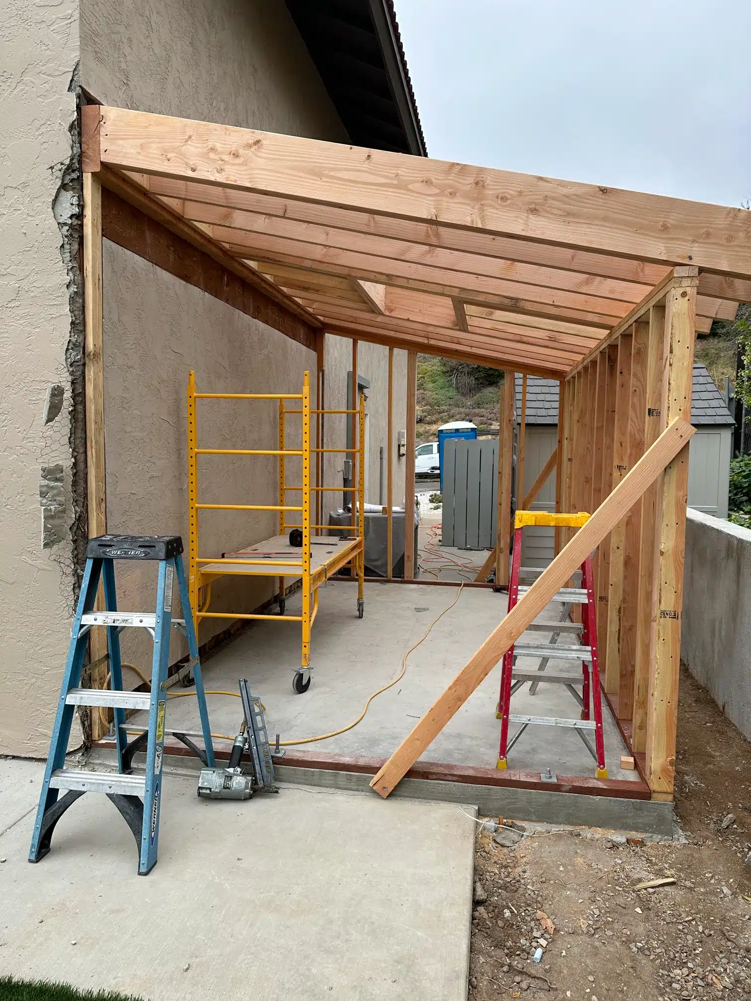
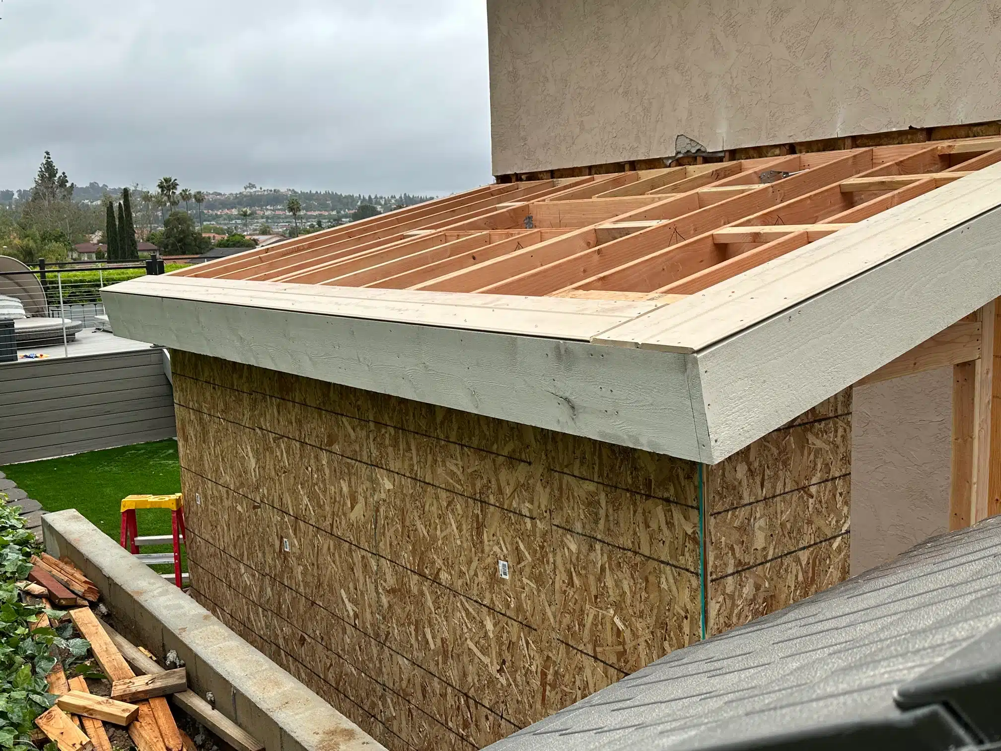
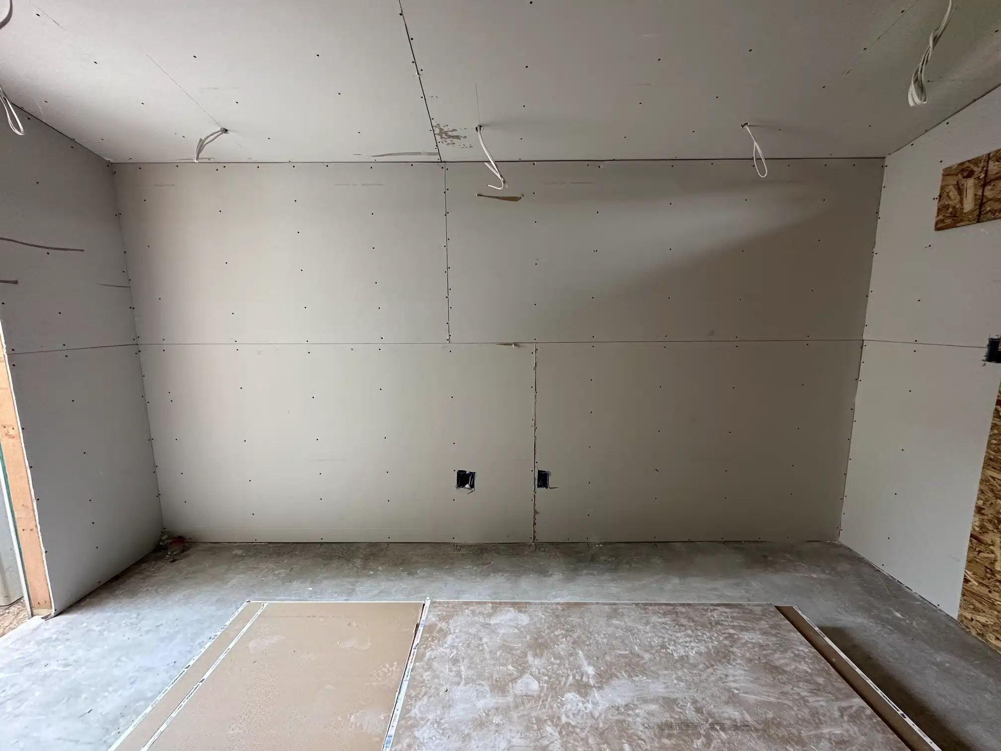
We checked the setbacks first. The addition was kept under 200 square feet of conditioned space and built on a new concrete slab, with the footing tied into the existing house. A beam carried the new opening, the roof was framed and sheathed into the existing roofline, and the stucco was matched to the original wall.

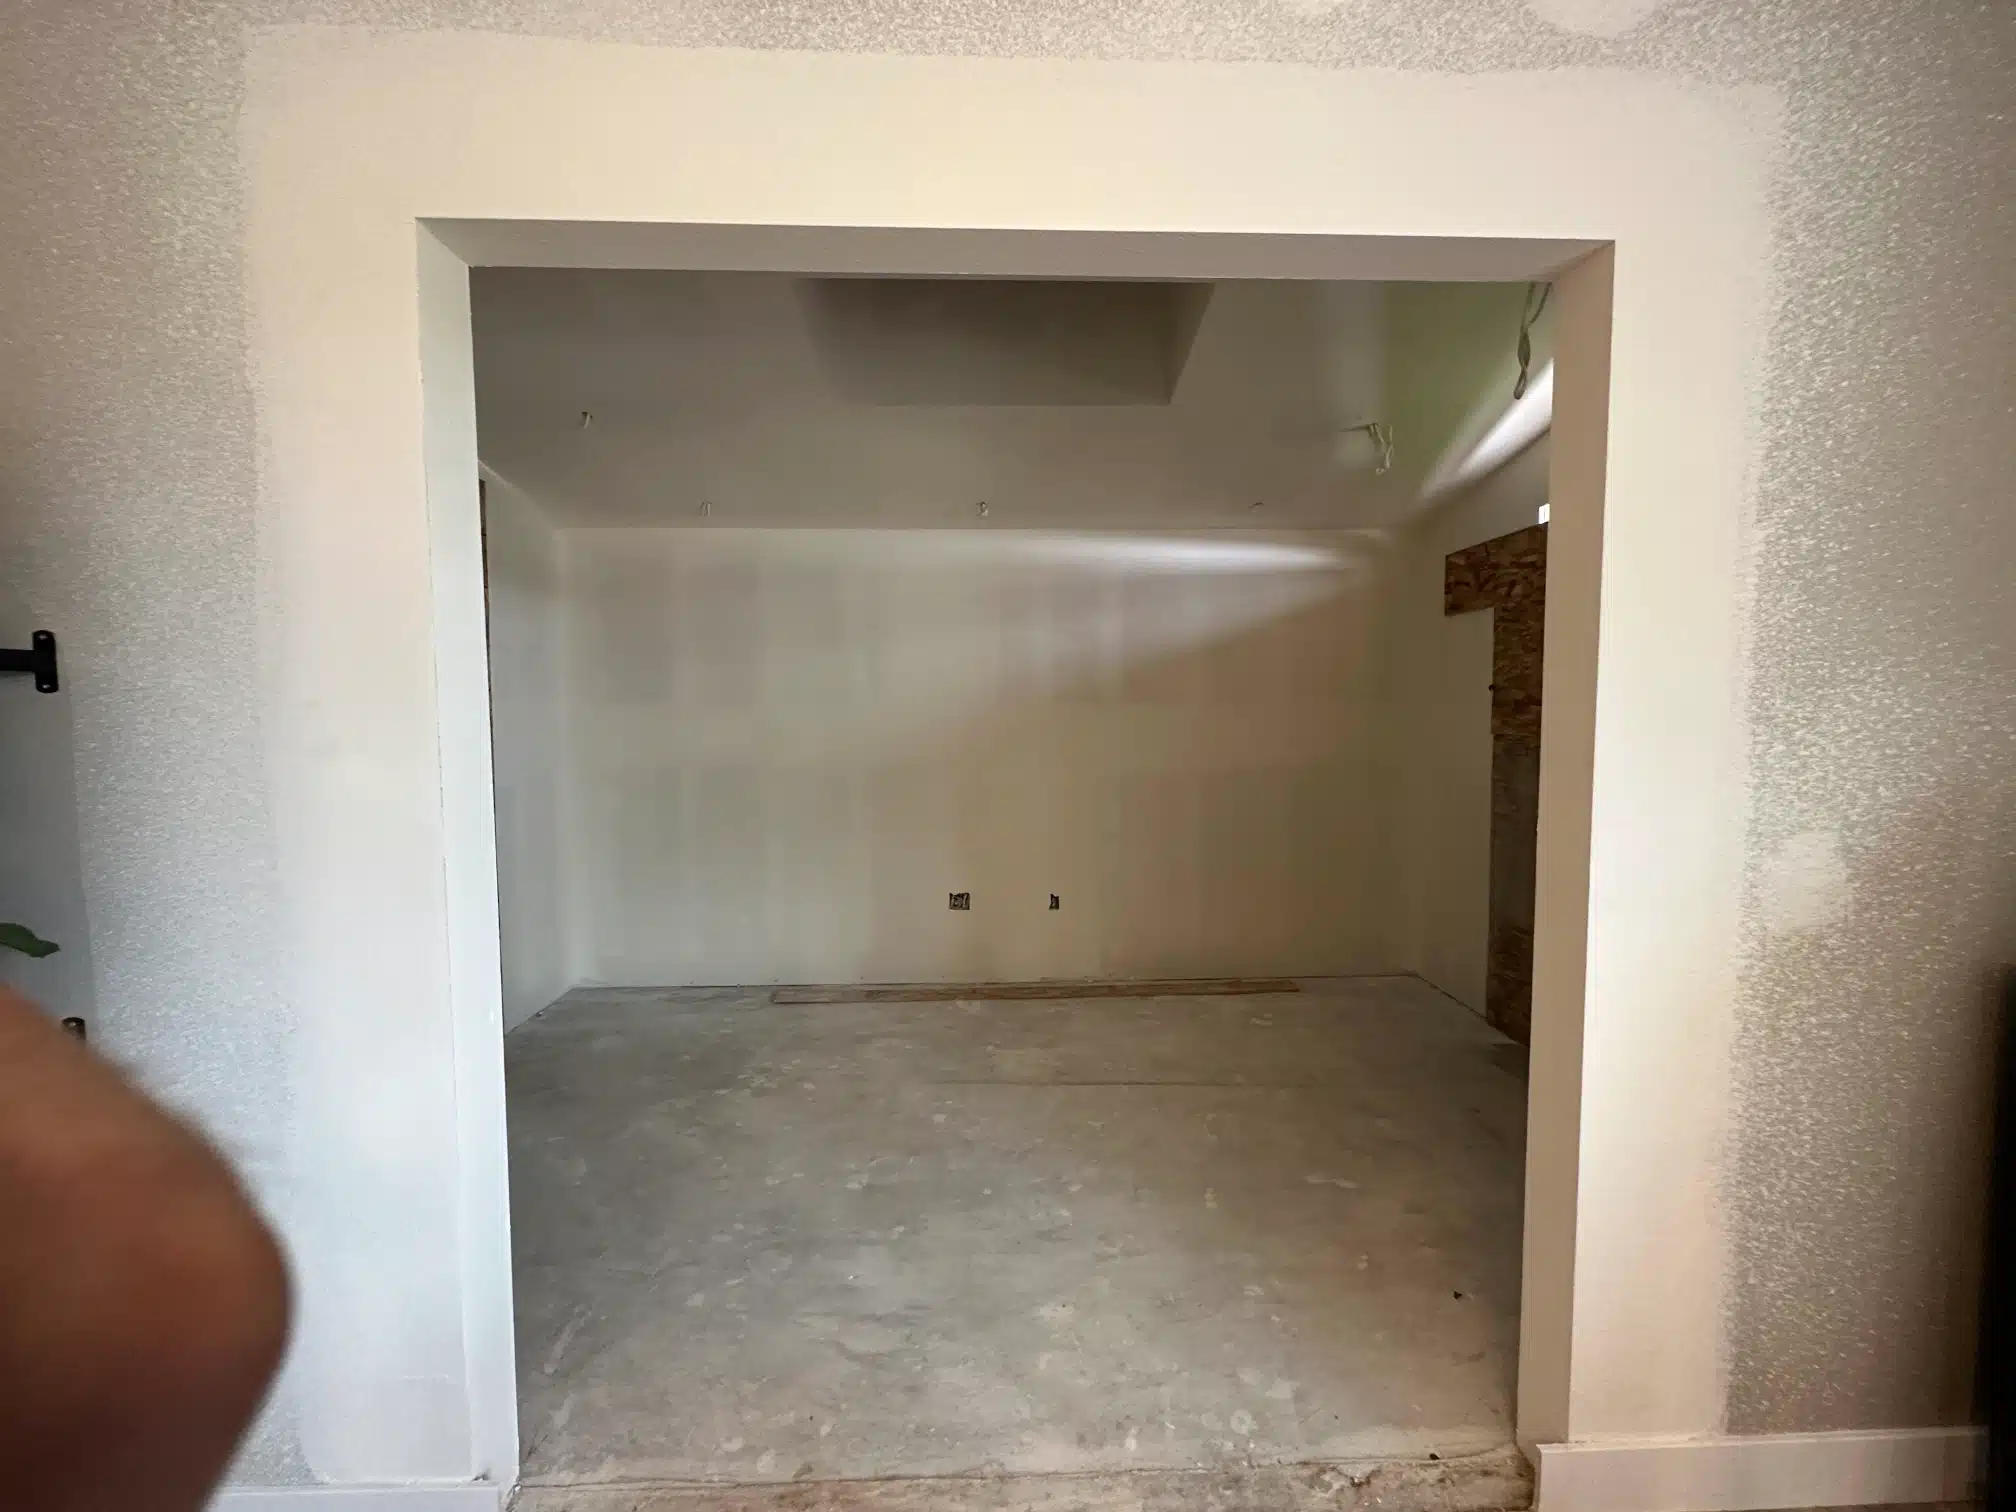
Instead of adding a door, we opened the wall to the living room so the office reads as part of the house. The patio was reinstated around the finished room. Every stage was permitted and inspected.
See the full home office project

The new opening formed through from the living room into the home office

The smallest additions still need the full sequence: setbacks, slab, framing, roof tie-in and inspections. Planning them early keeps a small room simple.

Sheiner Construction
Planning decisions

What to Decide Before an Office Addition Is Drawn

These choices shape the layout, the permit and the cost. We work through them with you before design.

Office or future bedroom

A room designed for sleeping needs an emergency-escape window. Any permitted addition also triggers smoke alarm upgrades in the home. Deciding up front avoids redesign later.

Connection to the house

A door keeps the office separate; an open wall makes it part of the living space. Opening an existing wall usually needs a beam and engineering.

Power, data and light

Outlets, lighting and network wiring are planned around how you work, and placed before the walls are insulated and closed.

Lot limits

Setbacks, lot coverage and floor-area limits decide where the room can go and how big it can be. Side yards are often the tightest.

How the work runs

How an Office Addition Moves From Setbacks to Final Inspection

Each phase follows the inspection sequence your building department enforces.

01

Lot and house first

We confirm the zoning, setbacks and lot coverage, then check the foundation, the roofline and the panel to see how the new room will tie in.

02

Design and permit

The room layout, structural drawings and Title 24 energy documentation are prepared together. We submit the permit package and handle plan-check comments.

03

Build, inspect and close

Foundation, framing, rough electrical and insulation are inspected in sequence. Finishes follow, and the final inspection closes the permit and records the new square footage.

Next step

Find Out Where an Office Can Fit on Your Lot

We’ll check your setbacks and lot limits and look at how a new room would tie into your house, before drawings are ordered.

Office1080 Eighth Ave
San Diego, CA 92101
Coverage

Where We Build Across San Diego County

We build home office and den additions across San Diego County, in the City of San Diego and in East County, South Bay and North County cities, each under its own building department’s rules.

See all the areas we serve

Common questions

Home office addition questions, answered

Do I need a permit to add a home office in San Diego?
Yes. Any room addition enlarges the home and needs a building permit, plan review and inspections, even a small one. The permit package typically includes architectural and structural drawings and Title 24 energy compliance documentation.
How small can a home office addition be?
There's no minimum size for an addition, but every addition still needs a foundation, framing, a roof tie-in, energy compliance and inspections, so the fixed costs don't shrink in proportion. Our San Diego home office addition added under 200 square feet of conditioned space on a new slab in a narrow side yard.
Will a home office addition count as a bedroom?
It depends on how it's built and used. If the room is designed as a sleeping room, it needs an emergency-escape window. Smoke alarm upgrades apply either way, because any permitted addition triggers them. We settle how the room will be used before the design is finished, because it changes the window requirement.
Does an office addition have to meet setbacks?
Yes. A new room has to stay within the setbacks, lot coverage and floor-area limits for your zone. Side yards are often the tightest, so we check the parcel's limits before any layout is drawn.
Can an office addition open into the existing house without a door?
Yes. On our San Diego home office addition, the wall to the living room was opened up rather than fitted with a door, so the new room reads as part of the house. Opening an existing wall usually needs a beam and engineering, which we plan into the permit drawings.