Home/Home Additions/Second-Story Additions
Second-Story Additions · San Diego County
Adding a floor gives you more living space without giving up yard or lot coverage. It is also one of the most structurally demanding additions, so we start with your foundation, framing and height limits before anything is drawn.

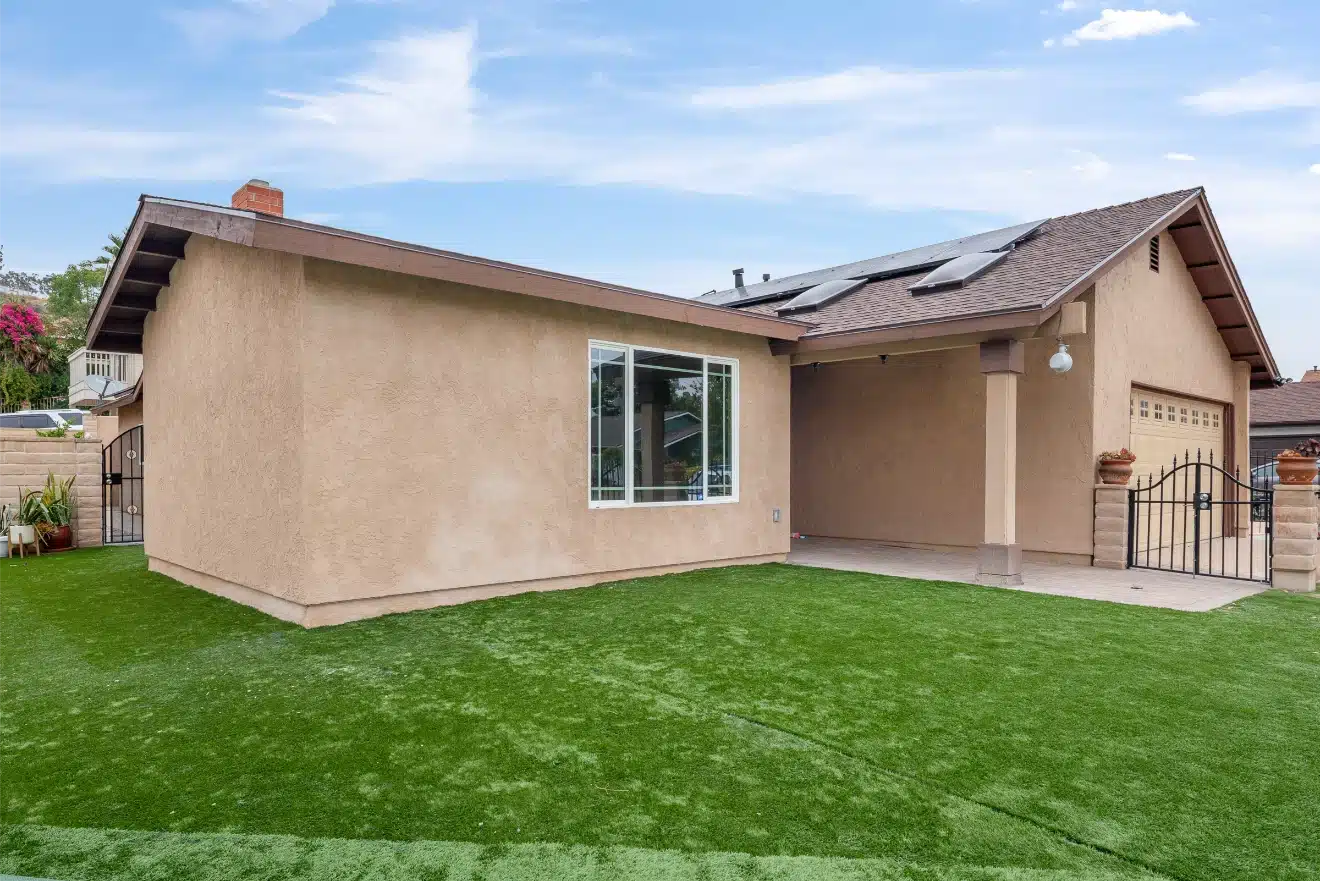
On many San Diego lots, the ground floor is already as large as zoning allows. Setbacks, lot coverage and floor-area limits leave no room to build outward, even when the yard looks big enough. A second story adds living space over the existing footprint, so it doesn’t use more of the lot. It still counts toward floor area, and it has to fit the height limit for your zone.
The trade-off is structural. Every load from the new floor travels down through the existing walls and into the existing foundation, which were rarely designed to carry it. Sheiner Construction (CSLB License #1083621) coordinates the engineering, permits and construction as one project, so those findings shape the design instead of surprising it.
Four things decide whether your home can take a second floor, and what it will involve. We check them before design.
A licensed engineer evaluates whether the existing footings can carry the added weight, or what reinforcement they need.
The existing walls must carry new loads and resist seismic and wind forces. Shear wall locations limit where large openings can go.
Every zone has a height limit. In the City of San Diego’s coastal area covered by Proposition D, the limit is 30 feet, measured to the highest point of the roof.
A second story doesn’t increase lot coverage, but it does count toward the zone’s floor-area limit, which caps total building size.
Every second-story addition needs a building permit. The package typically includes architectural drawings, structural plans and calculations from a licensed engineer, and Title 24 energy compliance documentation. Since January 1, 2026, permit applications must comply with the 2025 California Energy Code.
Where you live decides who reviews it. The City of San Diego’s Development Services Department handles addresses inside city limits. Other cities in the county run their own building departments, and unincorporated areas go through County Planning & Development Services. Properties in the City’s Coastal Overlay Zone may also need a Coastal Development Permit, and historic districts and community plans can add their own design review.
A new bedroom upstairs brings code items with it: an emergency-escape window in every sleeping room, smoke alarms placed as for new construction throughout the home (required for any permitted addition), and carbon monoxide alarms where the home has an attached garage or fuel-burning appliances.
Building codes and local rules change on a regular cycle. We confirm current requirements for your parcel with the building department before design is locked.
Each phase follows the inspection sequence your building department enforces.
We confirm your zone, height limit, floor-area capacity and overlay zones, and bring in an engineer to evaluate the foundation and framing before design begins.
The floor plan, stair location and structural design are developed together, with energy compliance documented. We submit the permit package and handle plan-check comments.
Foundation reinforcement, framing and shear walls, rough-in trades and insulation are each inspected before the next phase covers them. The final inspection closes the permit and records the new square footage.
We’ll check your zone, height limit and overlay zones, and tell you what an engineering review of your foundation would need to cover, before drawings are ordered.
Sheiner Construction · CSLB License #1083621, Class B General Building · San Diego, California
We build second-story additions across San Diego County, in the City of San Diego and in East County, South Bay and North County cities, each under its own building department’s rules.