A Bathroom and Walk-In Closet Added in Mira Mesa
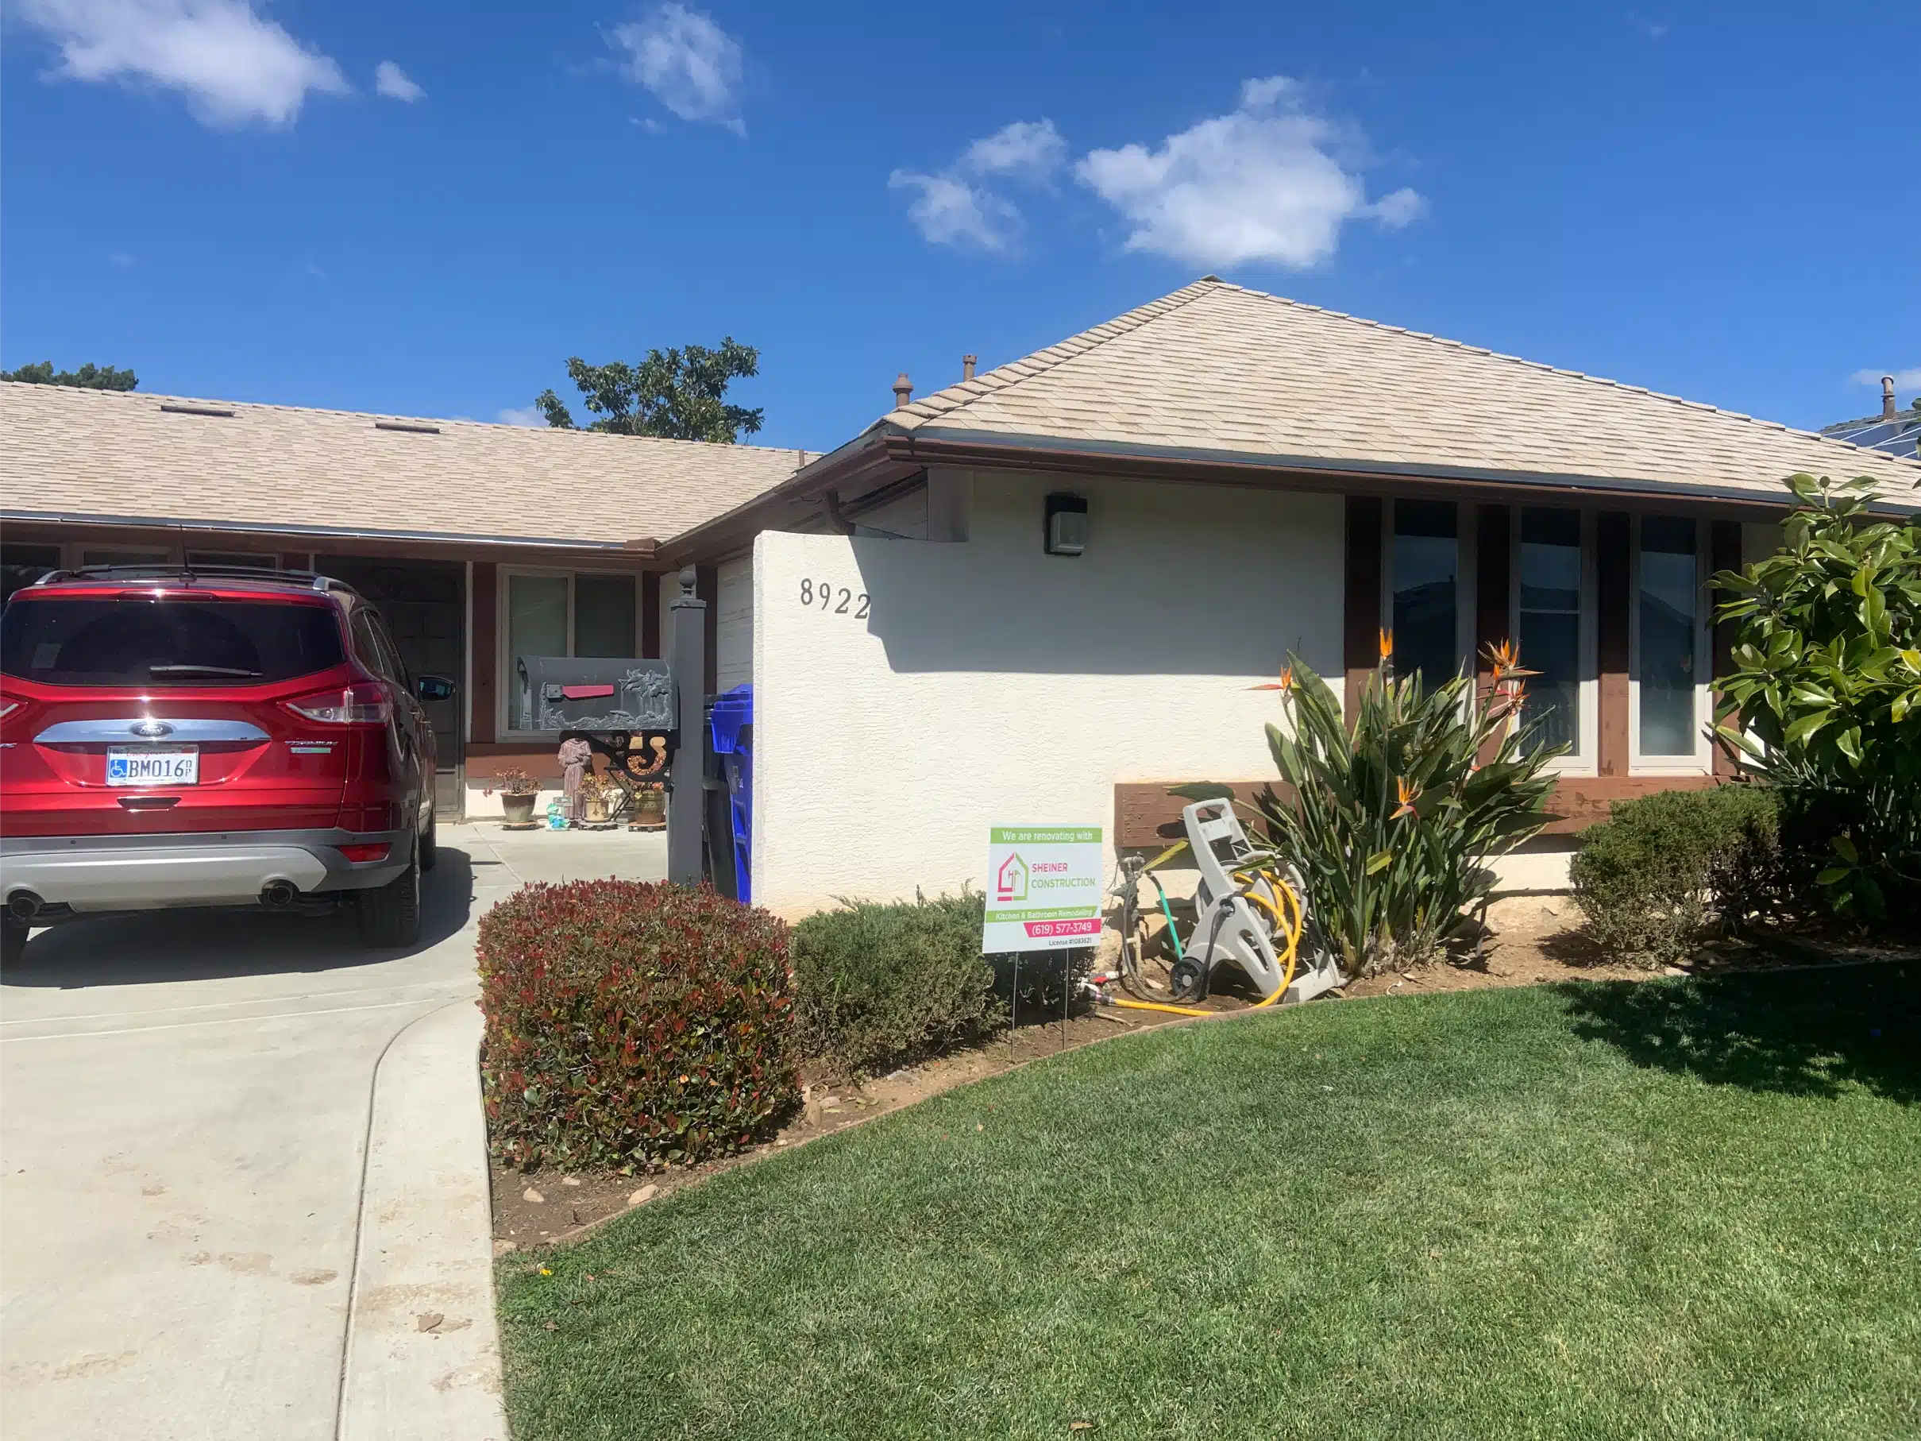
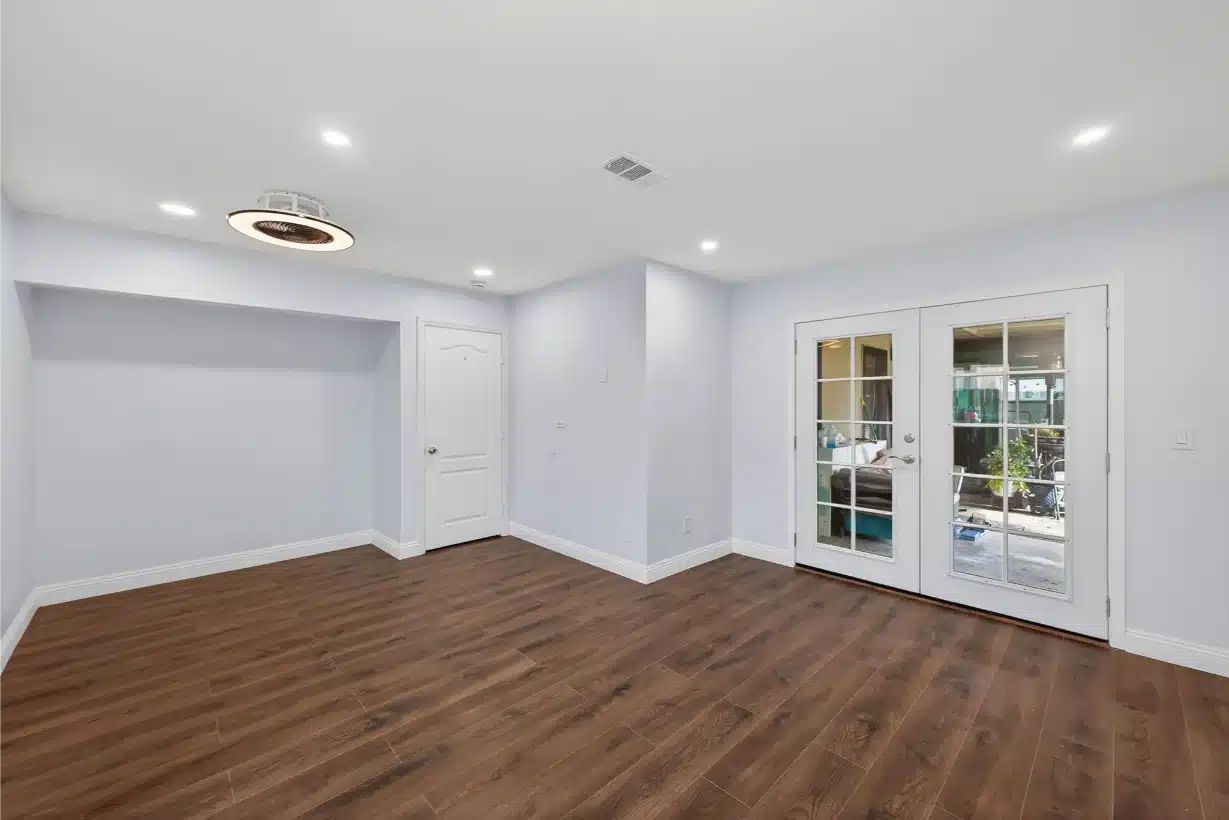
The owners of a single-storey home in Mira Mesa wanted their bedroom to have its own full bathroom and a walk-in closet. The existing bedroom was left as it was, and the new space was built alongside it.
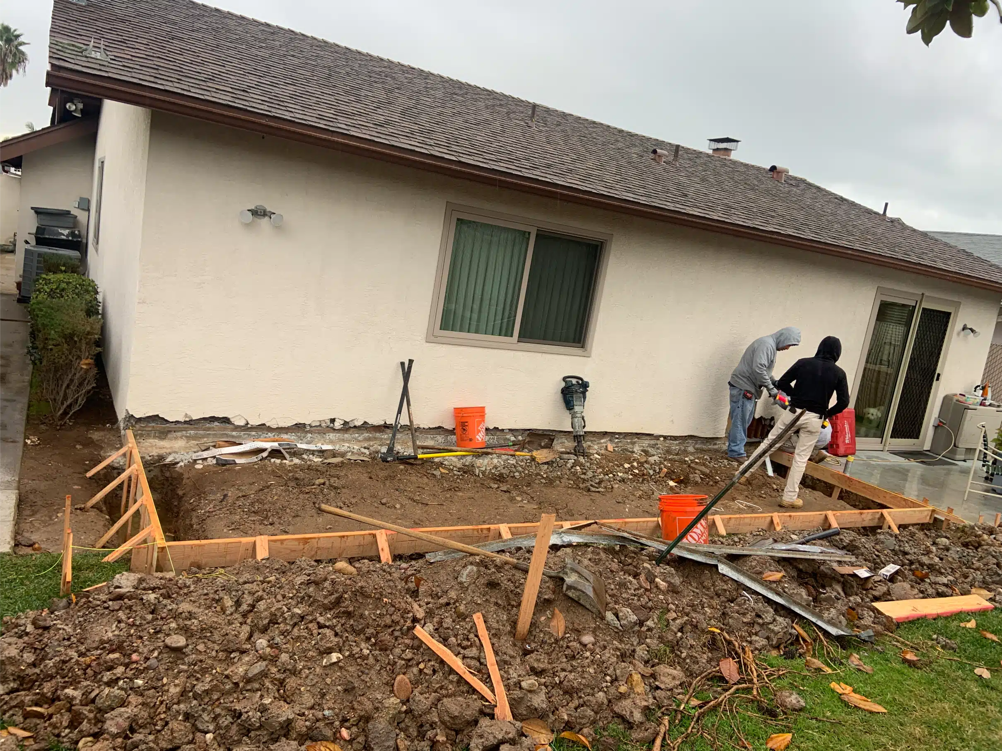
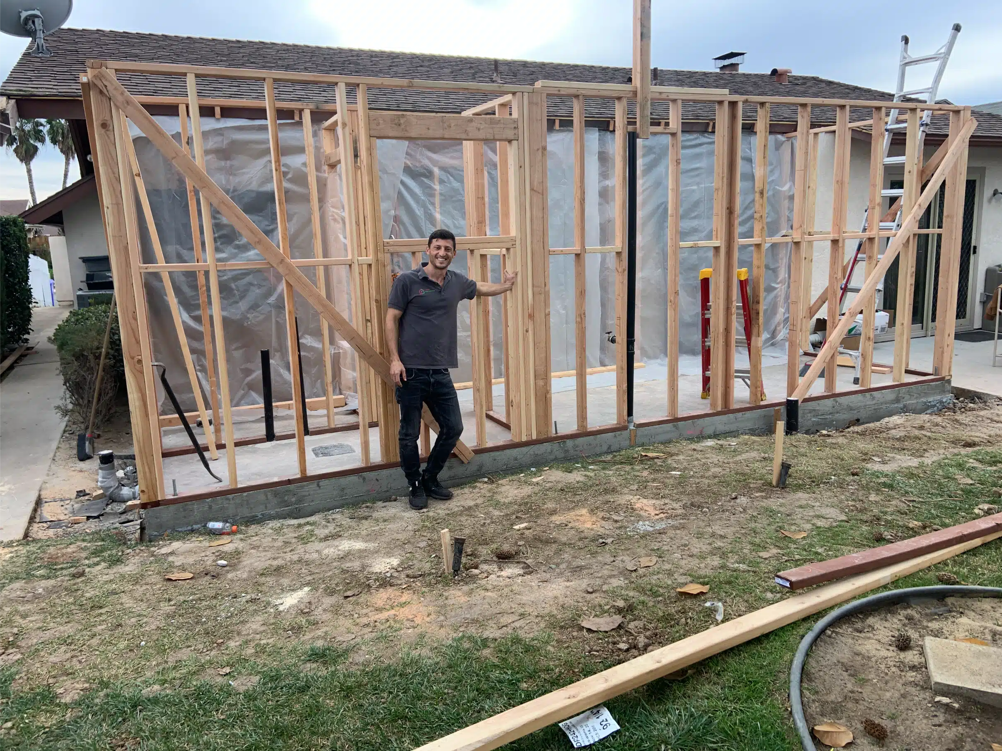
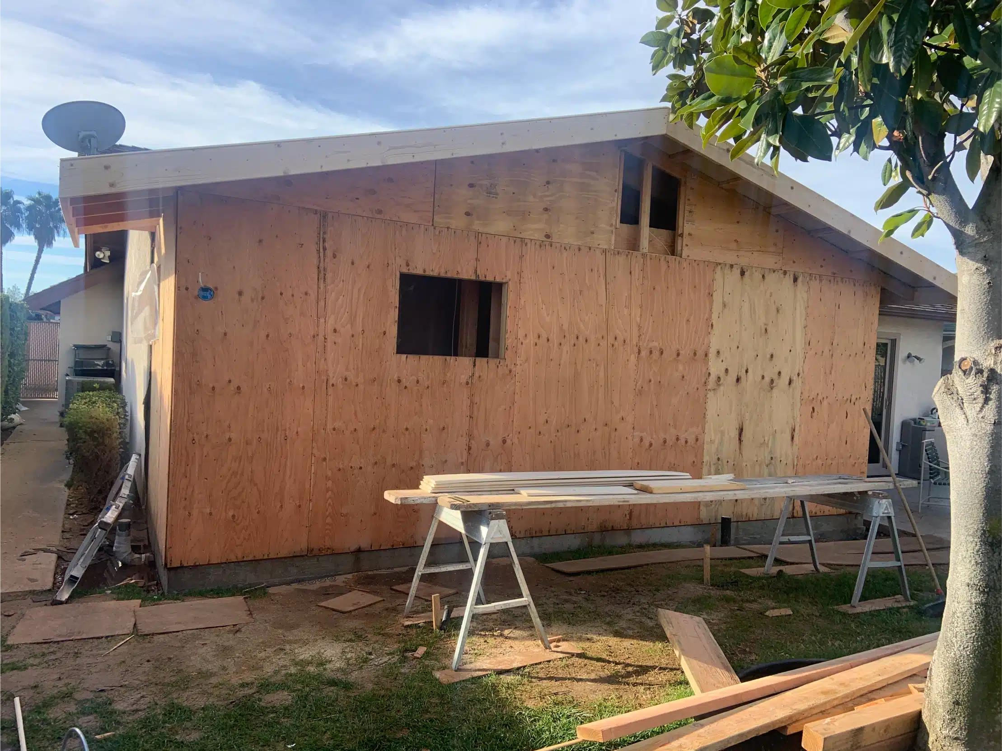
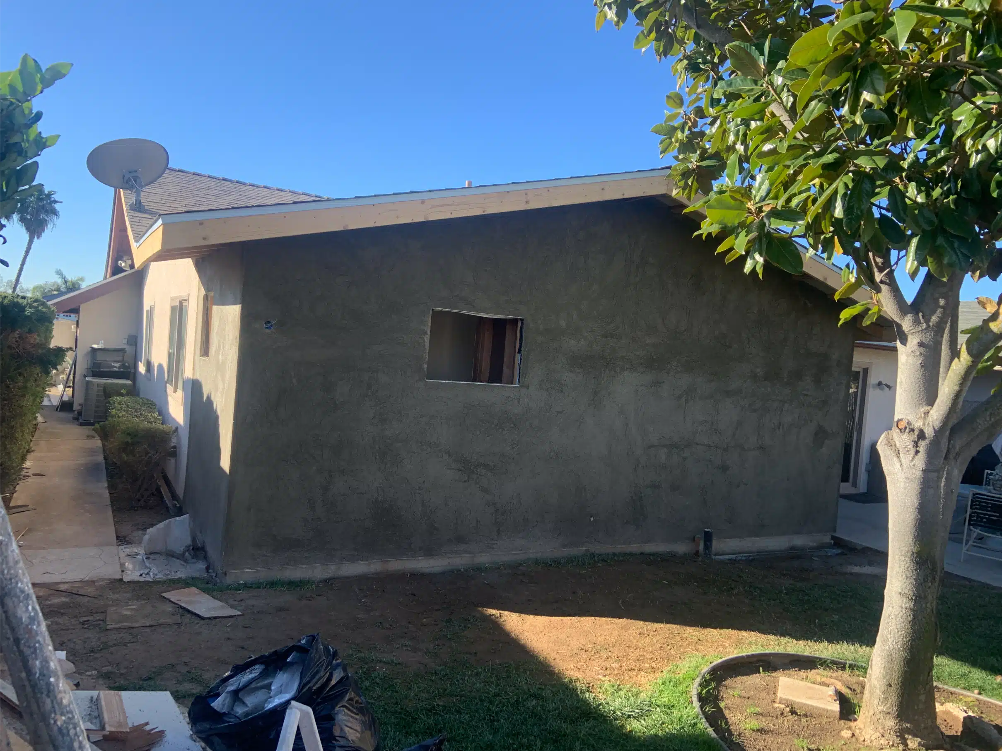
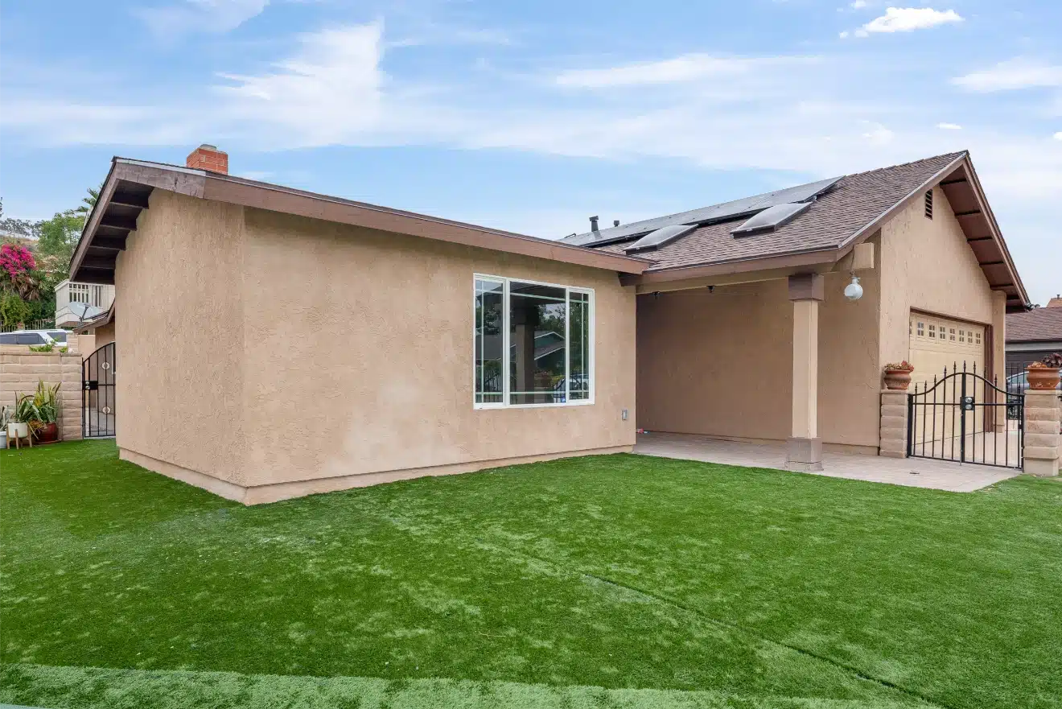
Before any design, we checked the zoning, setbacks and lot coverage to confirm the addition would fit. The new foundation was tied into the existing house, the walls and roof were framed, and the exterior was finished in stucco matched to the original elevation.
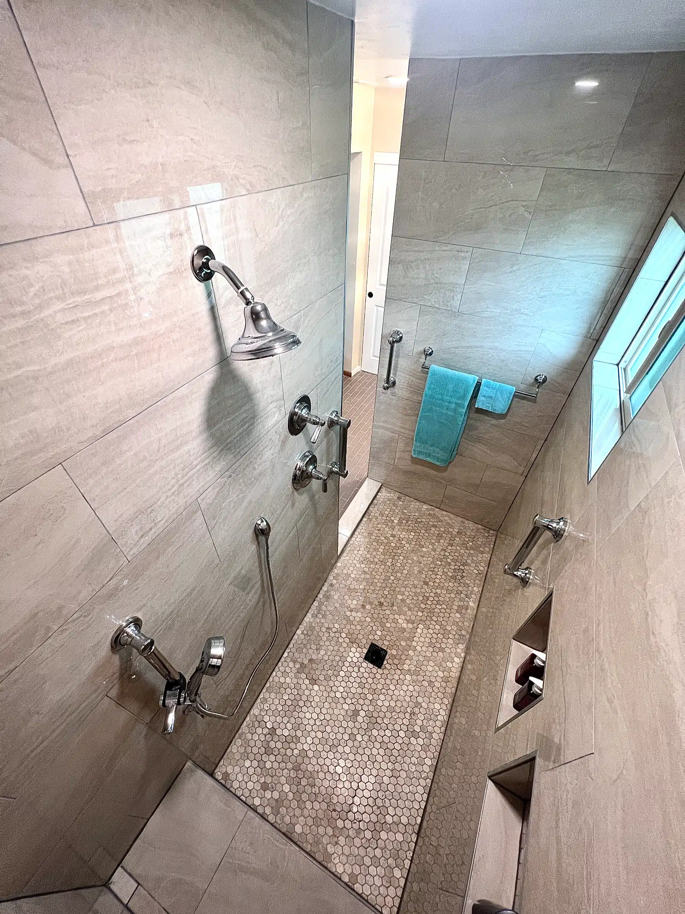
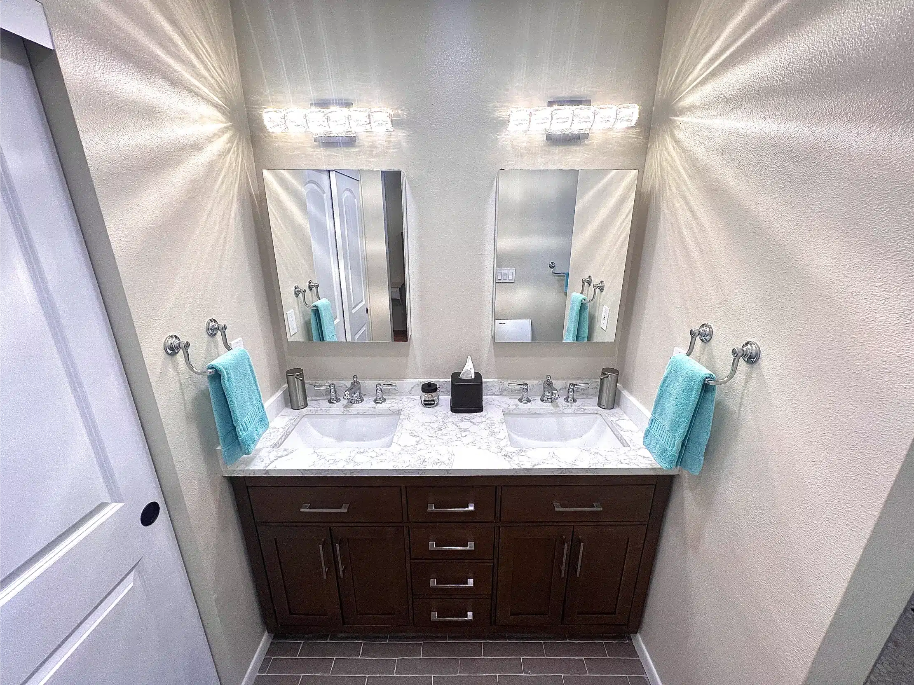
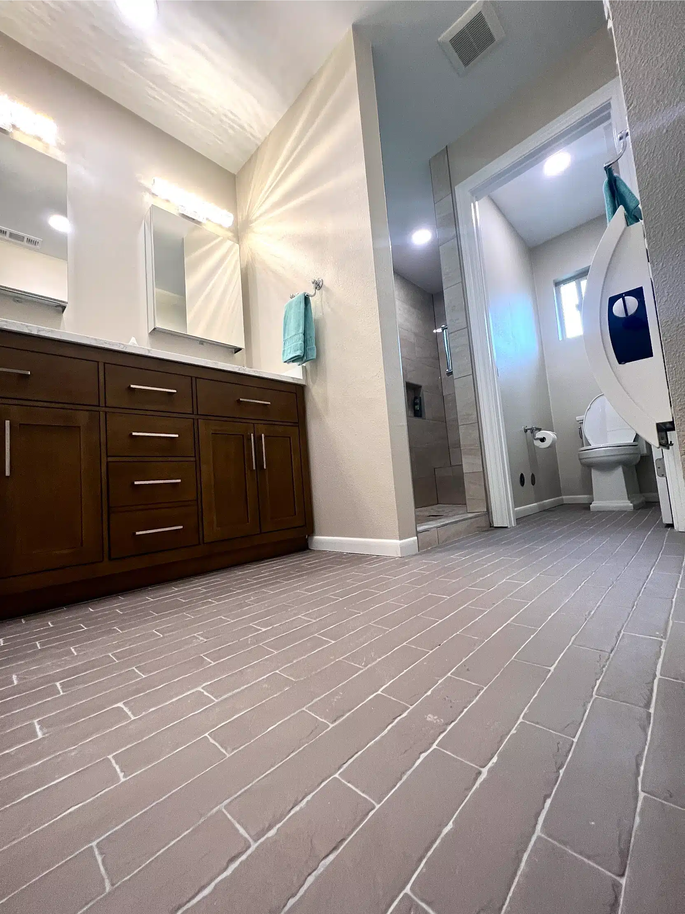
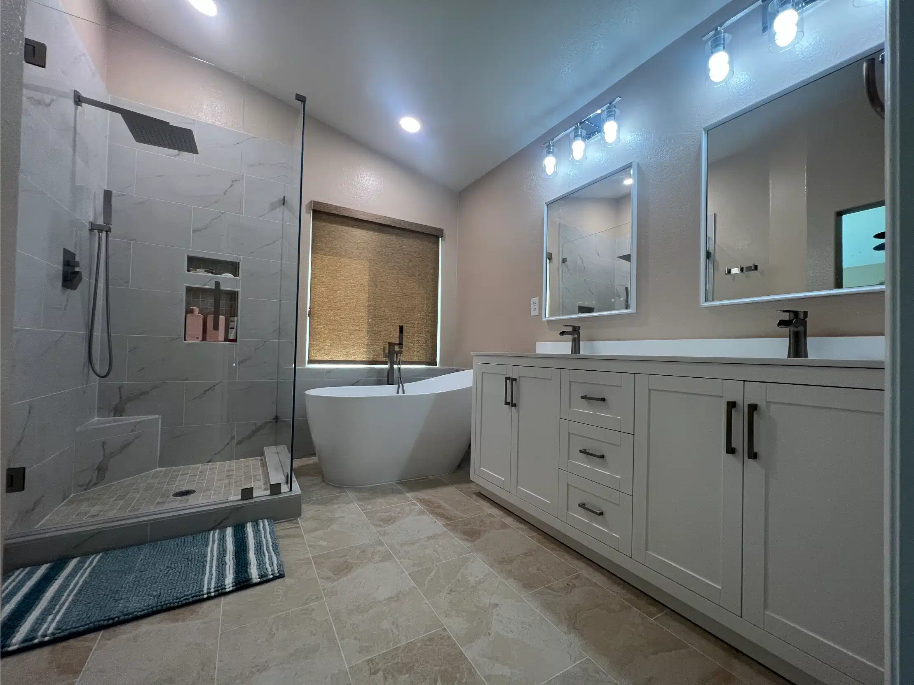
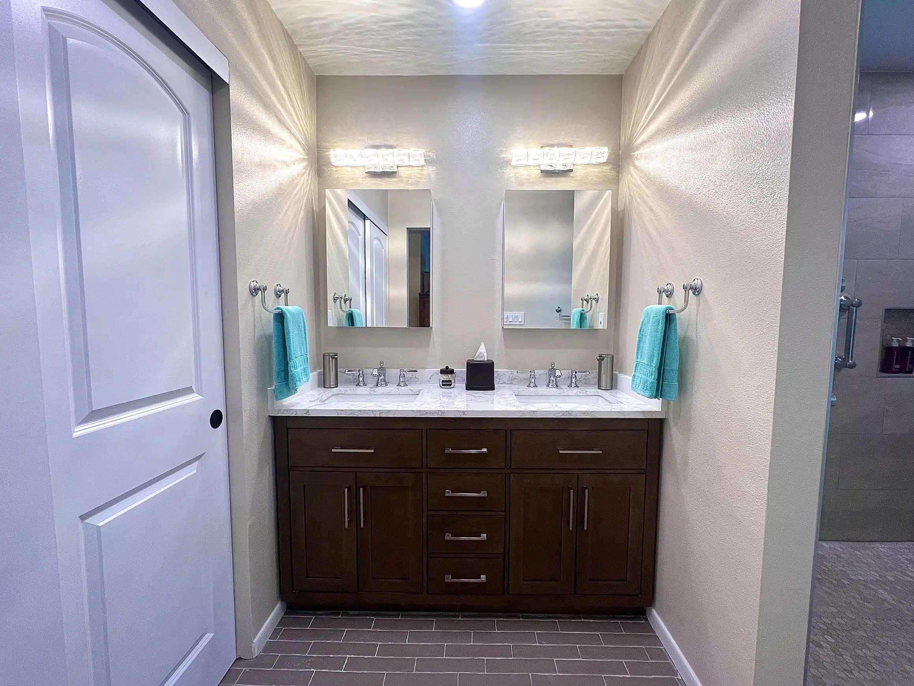
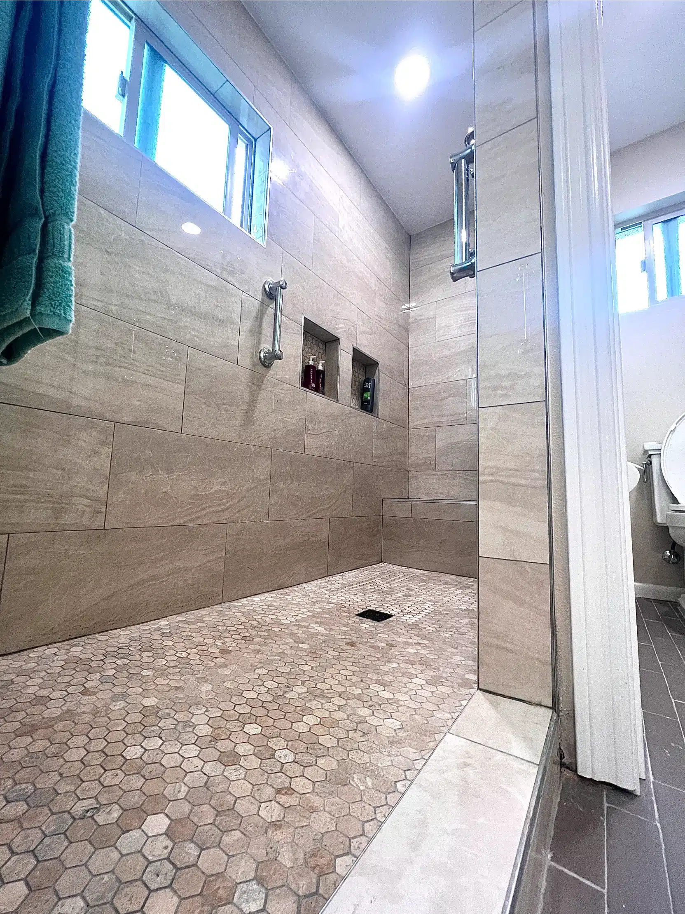
The bathroom was designed to be accessible: a walk-in shower with a flush entry, a built-in bench and grab bars, with the blocking for the bars placed in the framing before the walls were closed. A double vanity in dark timber completes the room. Every stage was permitted and inspected.
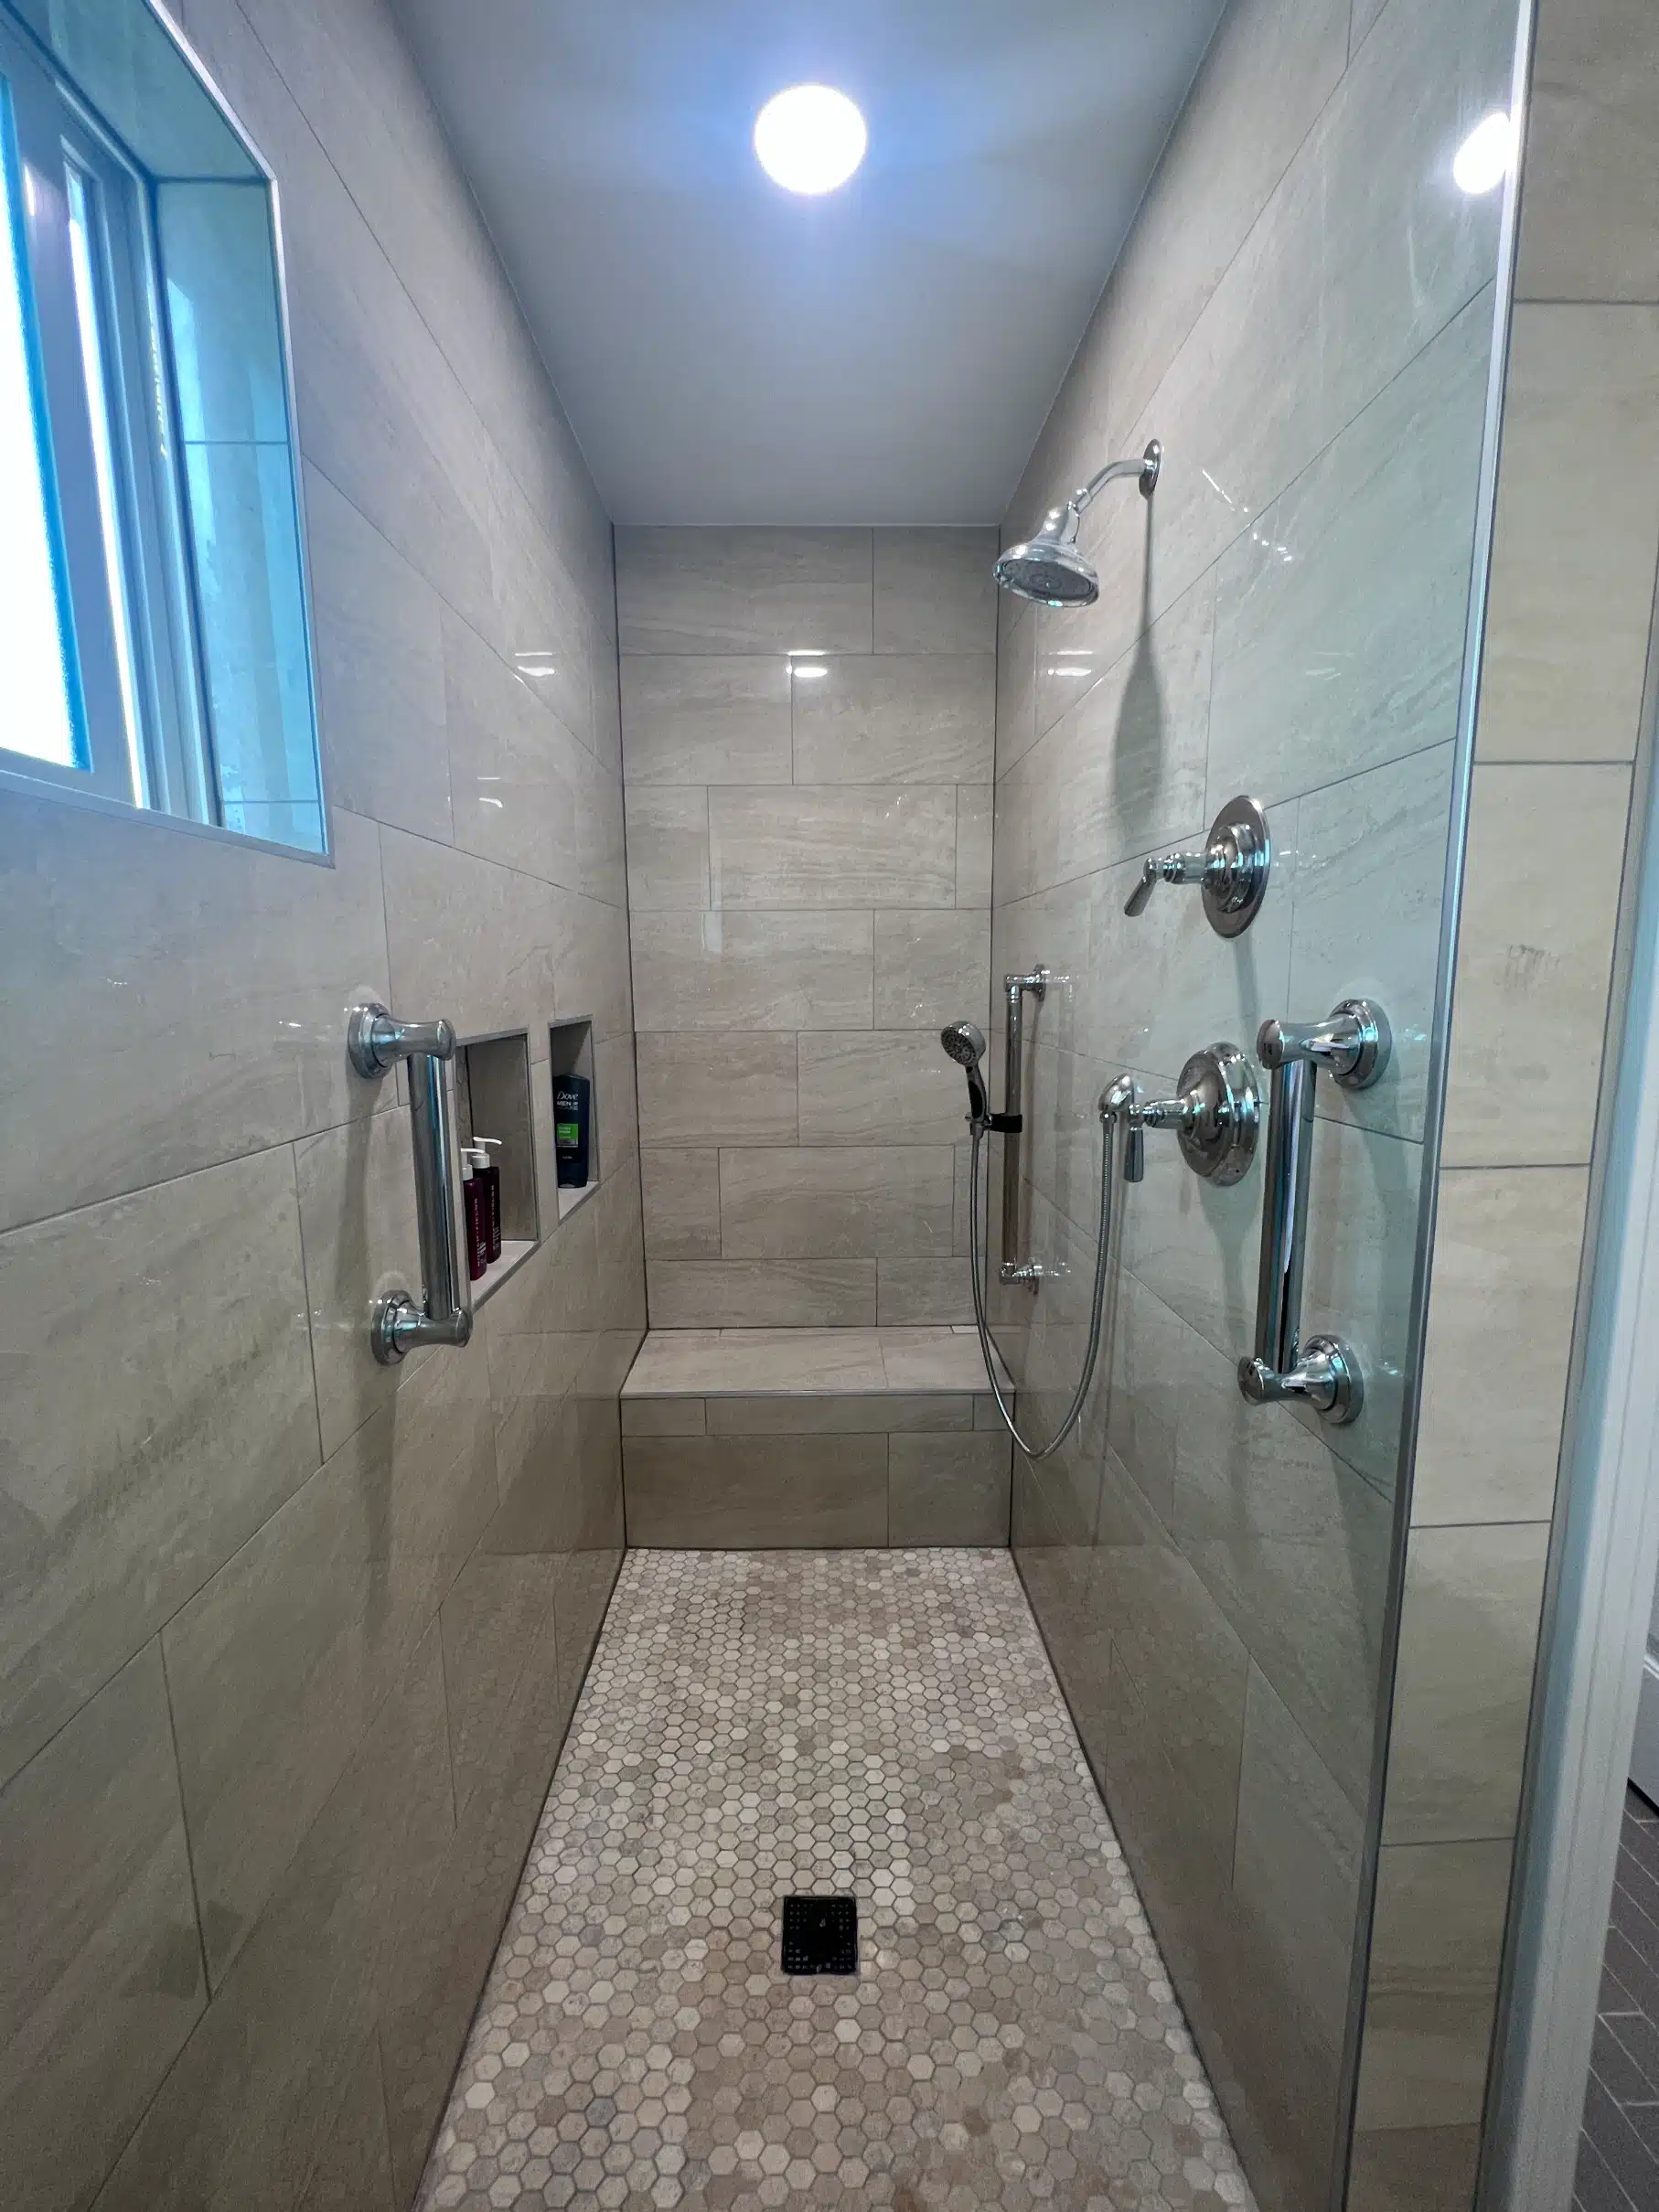
Accessible from the start: the blocking for the grab bars went into the framing before the walls were closed.
Sheiner Construction