Skip to content
Sheiner Construction Blog

Kitchen Remodel Permit Requirements in San Diego: What to Check

By Joseph Sheiner ·

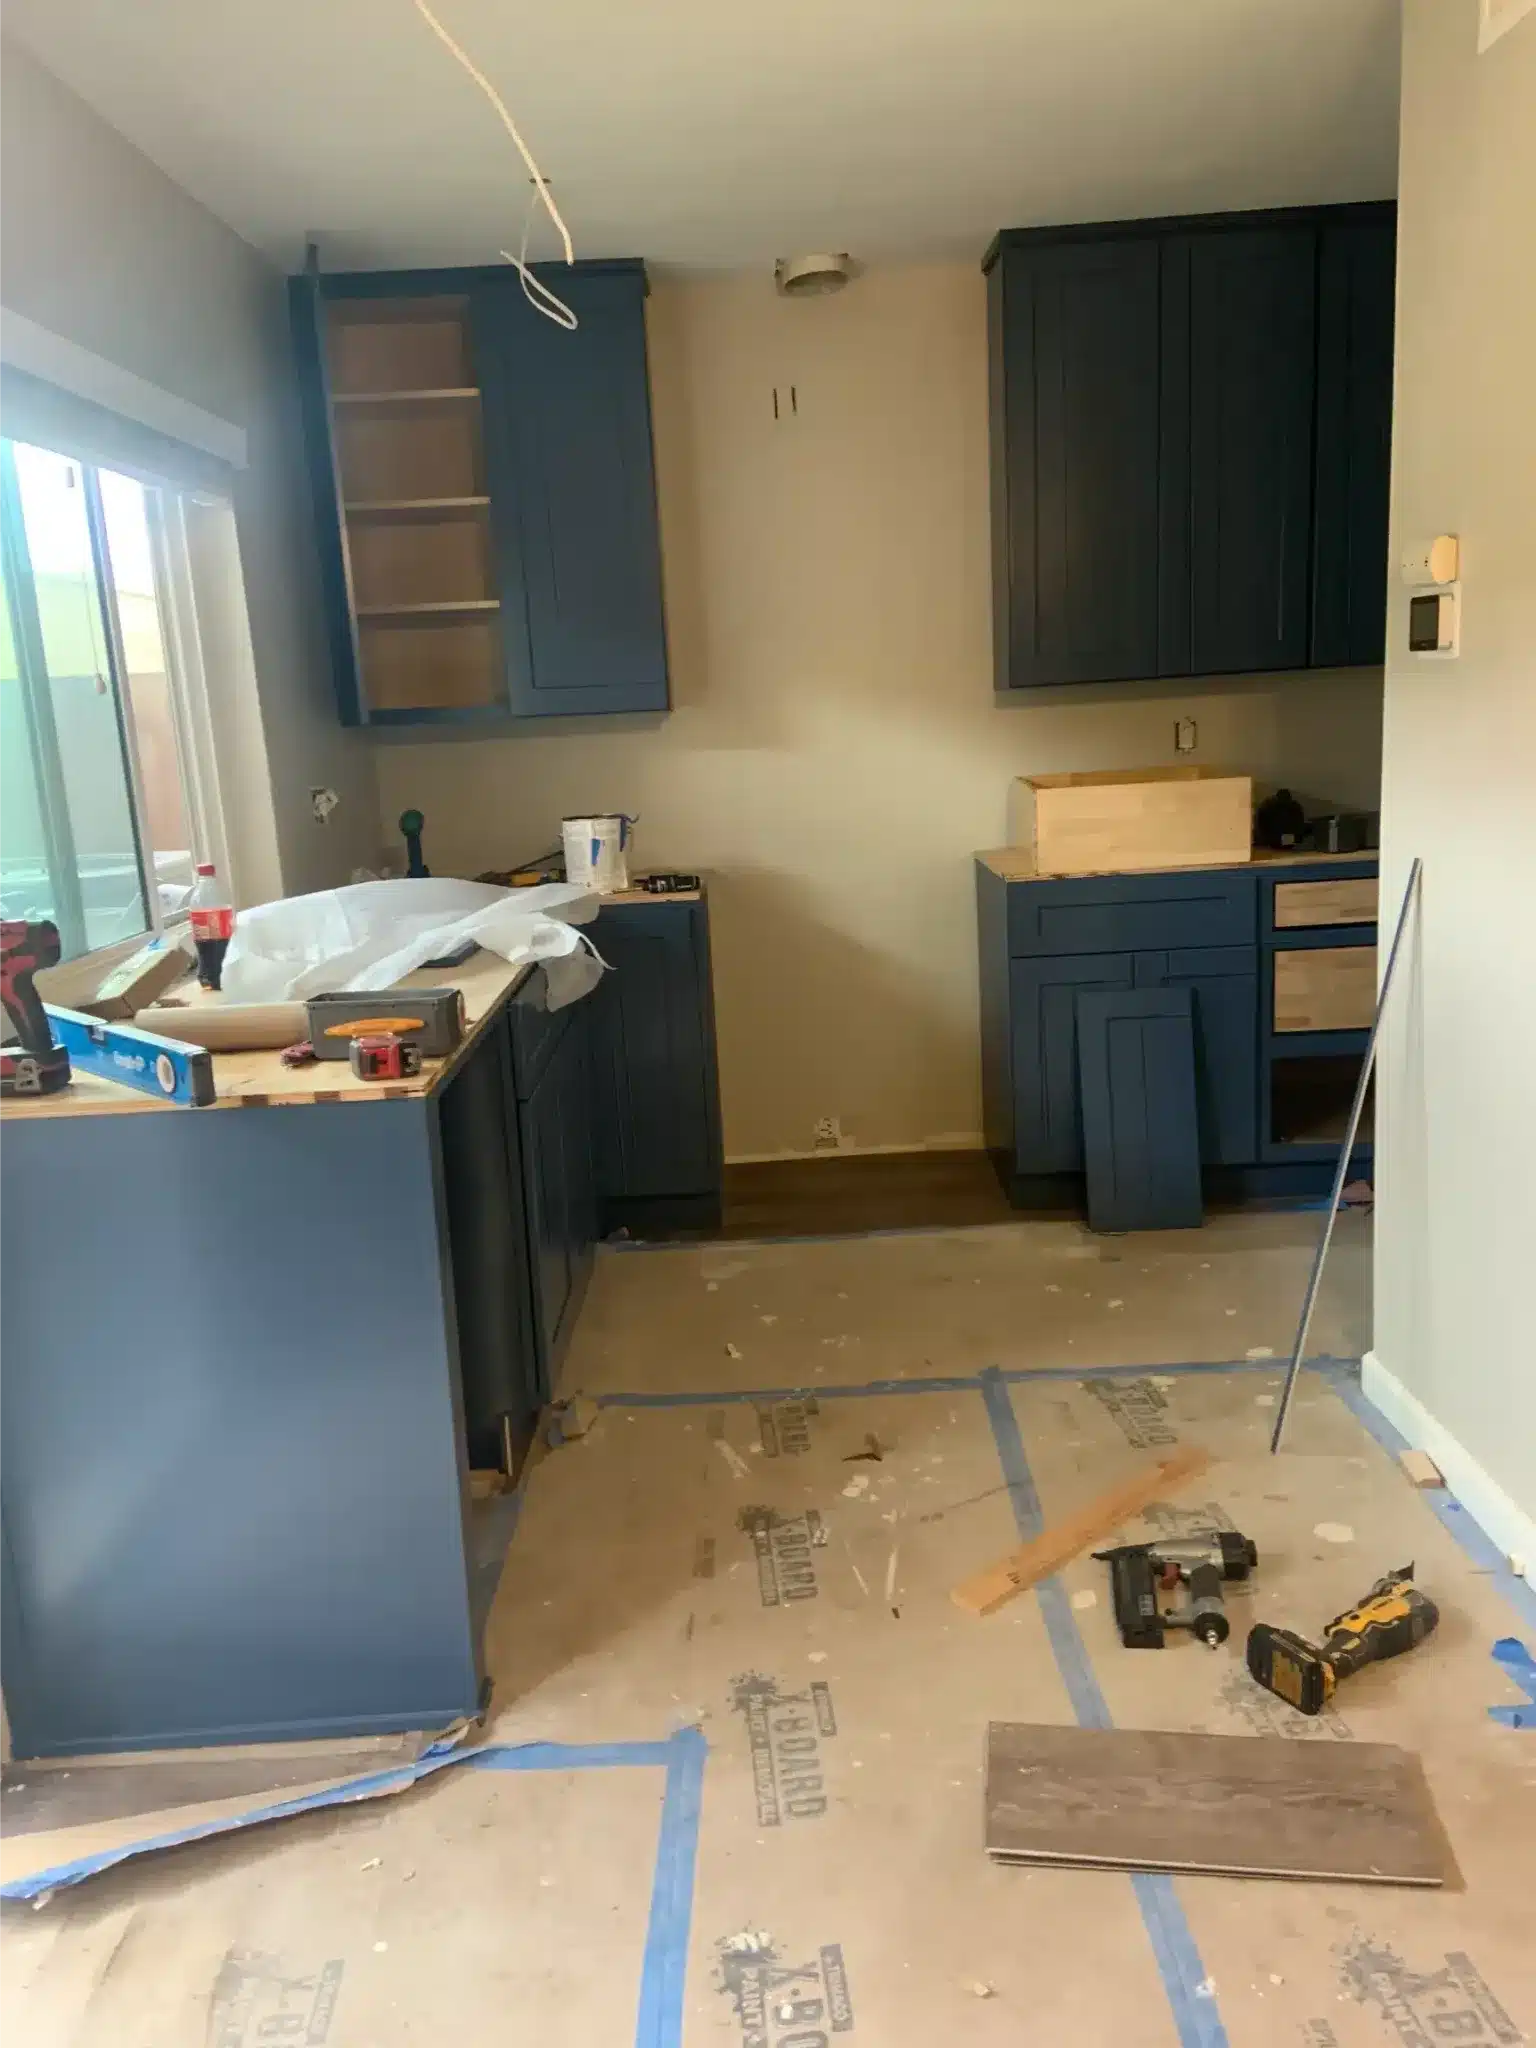
Blue kitchen cabinets being installed with loose doors, staged materials, and protected flooring

Kitchen remodel permit requirements in San Diego depend on two things: what you physically change, and which building department covers the property. Wall changes, plumbing moves, electrical work, lighting and ventilation all need checking before demolition starts.

Cabinet and finish replacements may qualify for exemptions, but the work behind them can change that answer. For our kitchen remodeling work, we define the scope before demolition so design decisions and permit needs align.

Kitchen remodel permit requirements start with the scope

Replacing cabinet doors raises different review questions from removing a wall or relocating a sink.

The check covers finish work, walls and framing, plumbing, electrical work, lighting, and ventilation. A single design choice can touch several categories. A new peninsula sink, for example, involves cabinetry and plumbing.

Have qualified professionals review structural and trade changes, and check permit requirements with the property's local building department. Electrical and plumbing work need properly licensed trades. We hold California contractor license #1083621.

Planning a remodel in San Diego County? Talk it through with us before anything is on paper.

Schedule a consultation

Cabinet and finish changes may differ from layout changes

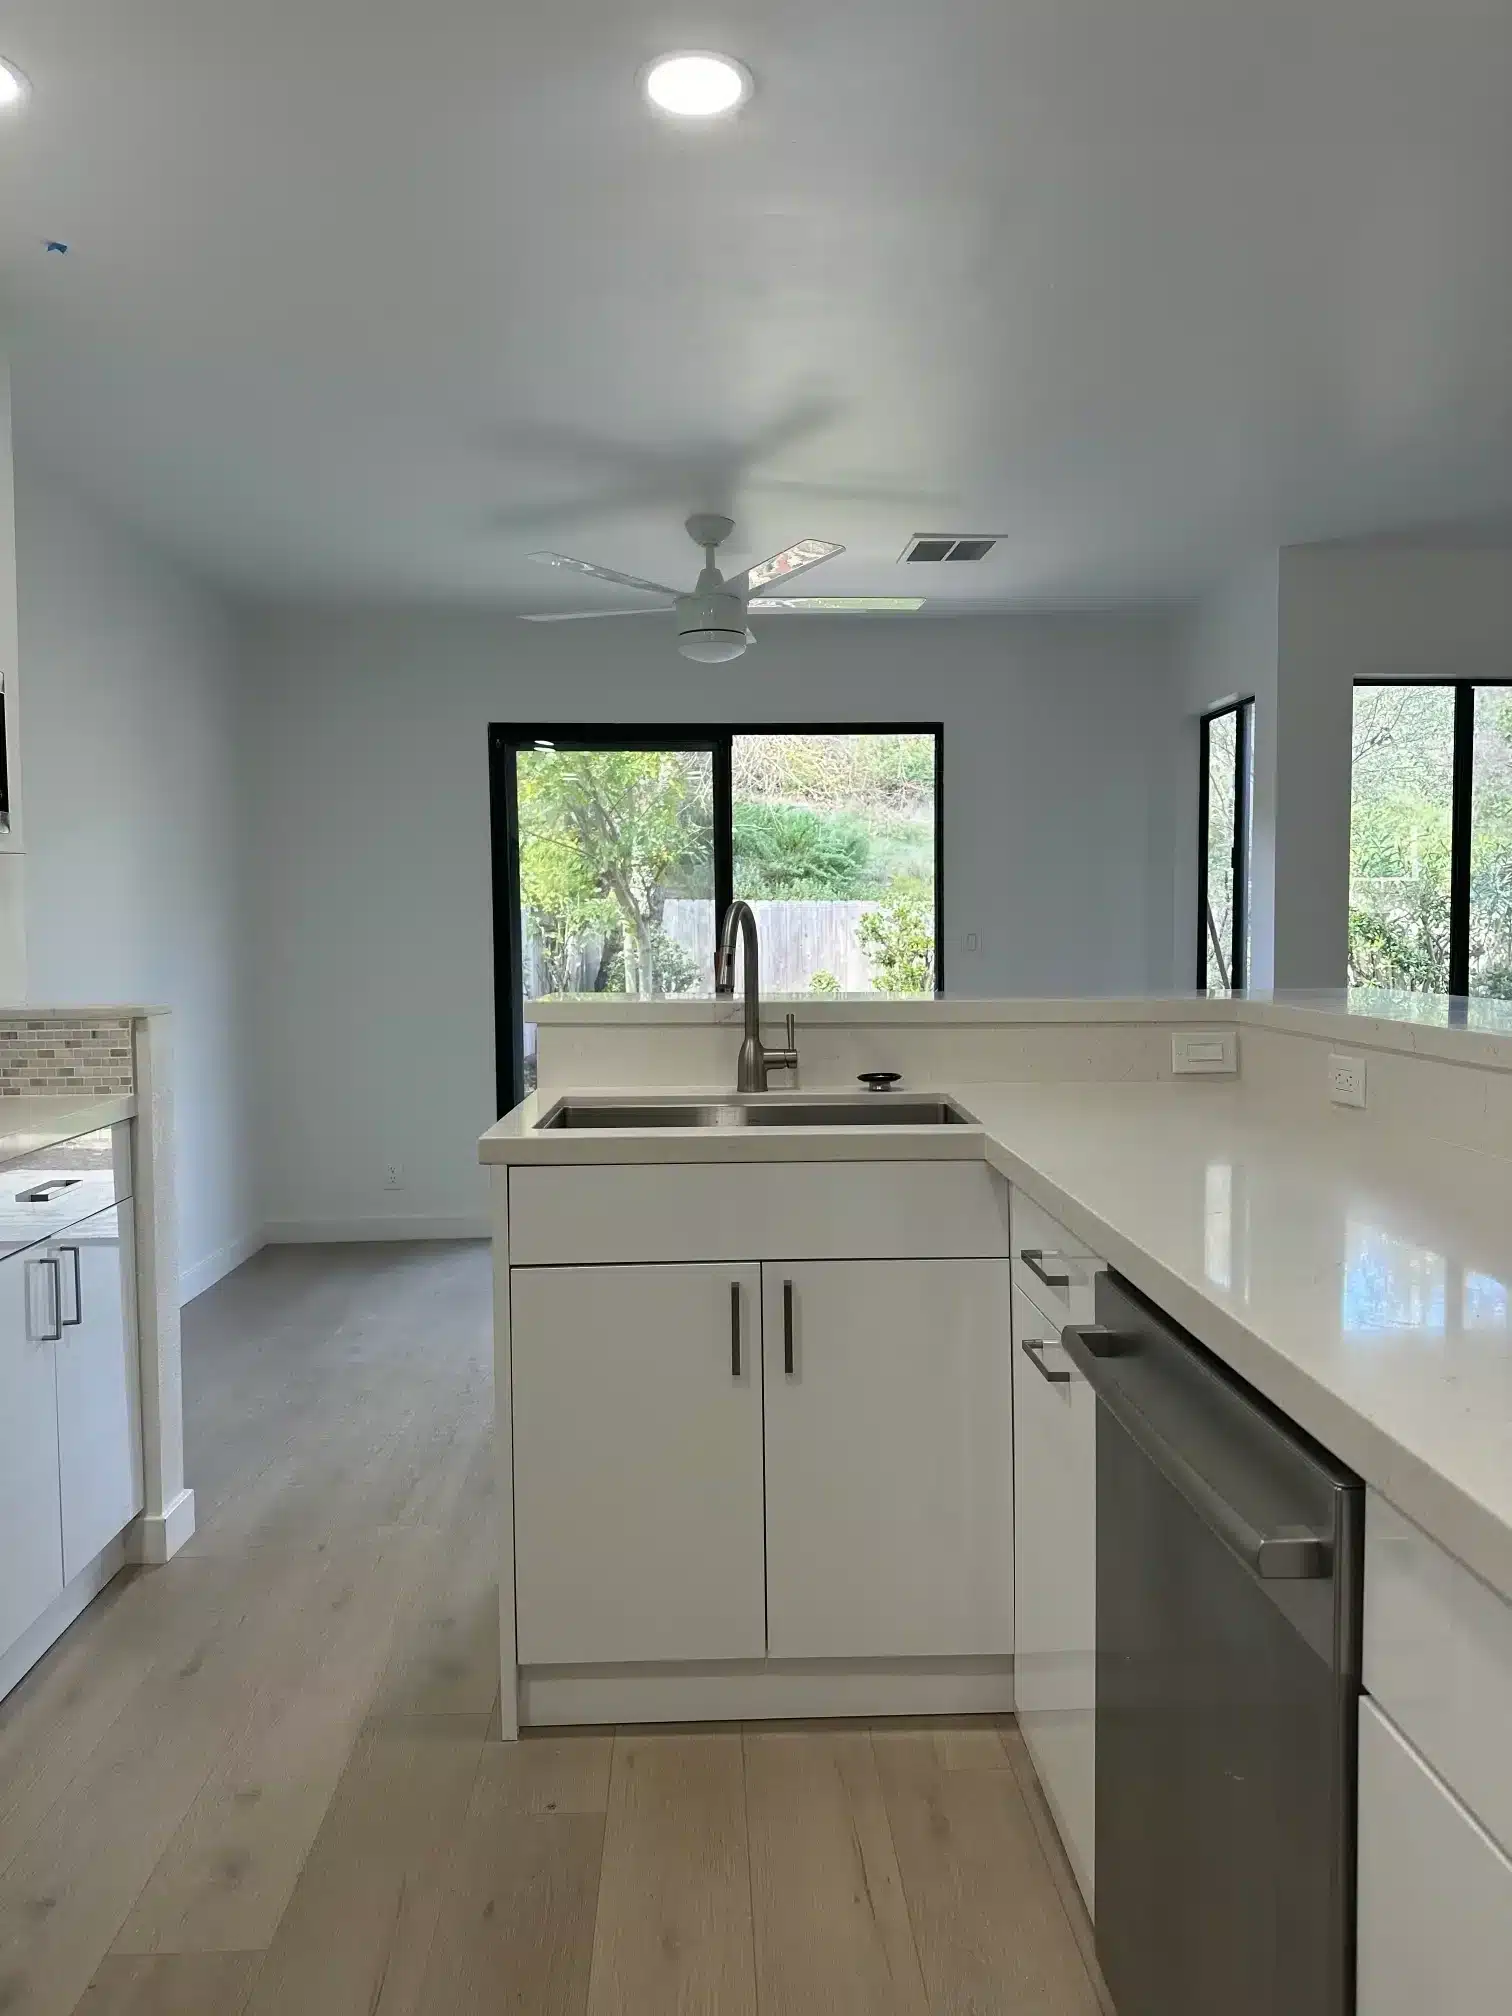
Finished kitchen with white cabinets, peninsula sink, dishwasher, and recessed ceiling lighting

New cabinet fronts can leave utilities untouched; a new cabinet layout may move them.

La Mesa's homeowner guidance distinguishes exempt finish work from permitted work, including moving or adding outlets. A finish-work exemption applies only within that department's rules. It does not extend automatically to related utility changes.

Include sink relocations and new wall openings in the scope for permit review.

We integrate interior design with construction, including spatial planning, materials, and finishes. That connects cabinet choices with the space needed for plumbing and electrical work before materials are ordered.

Wall and framing changes need a structural check

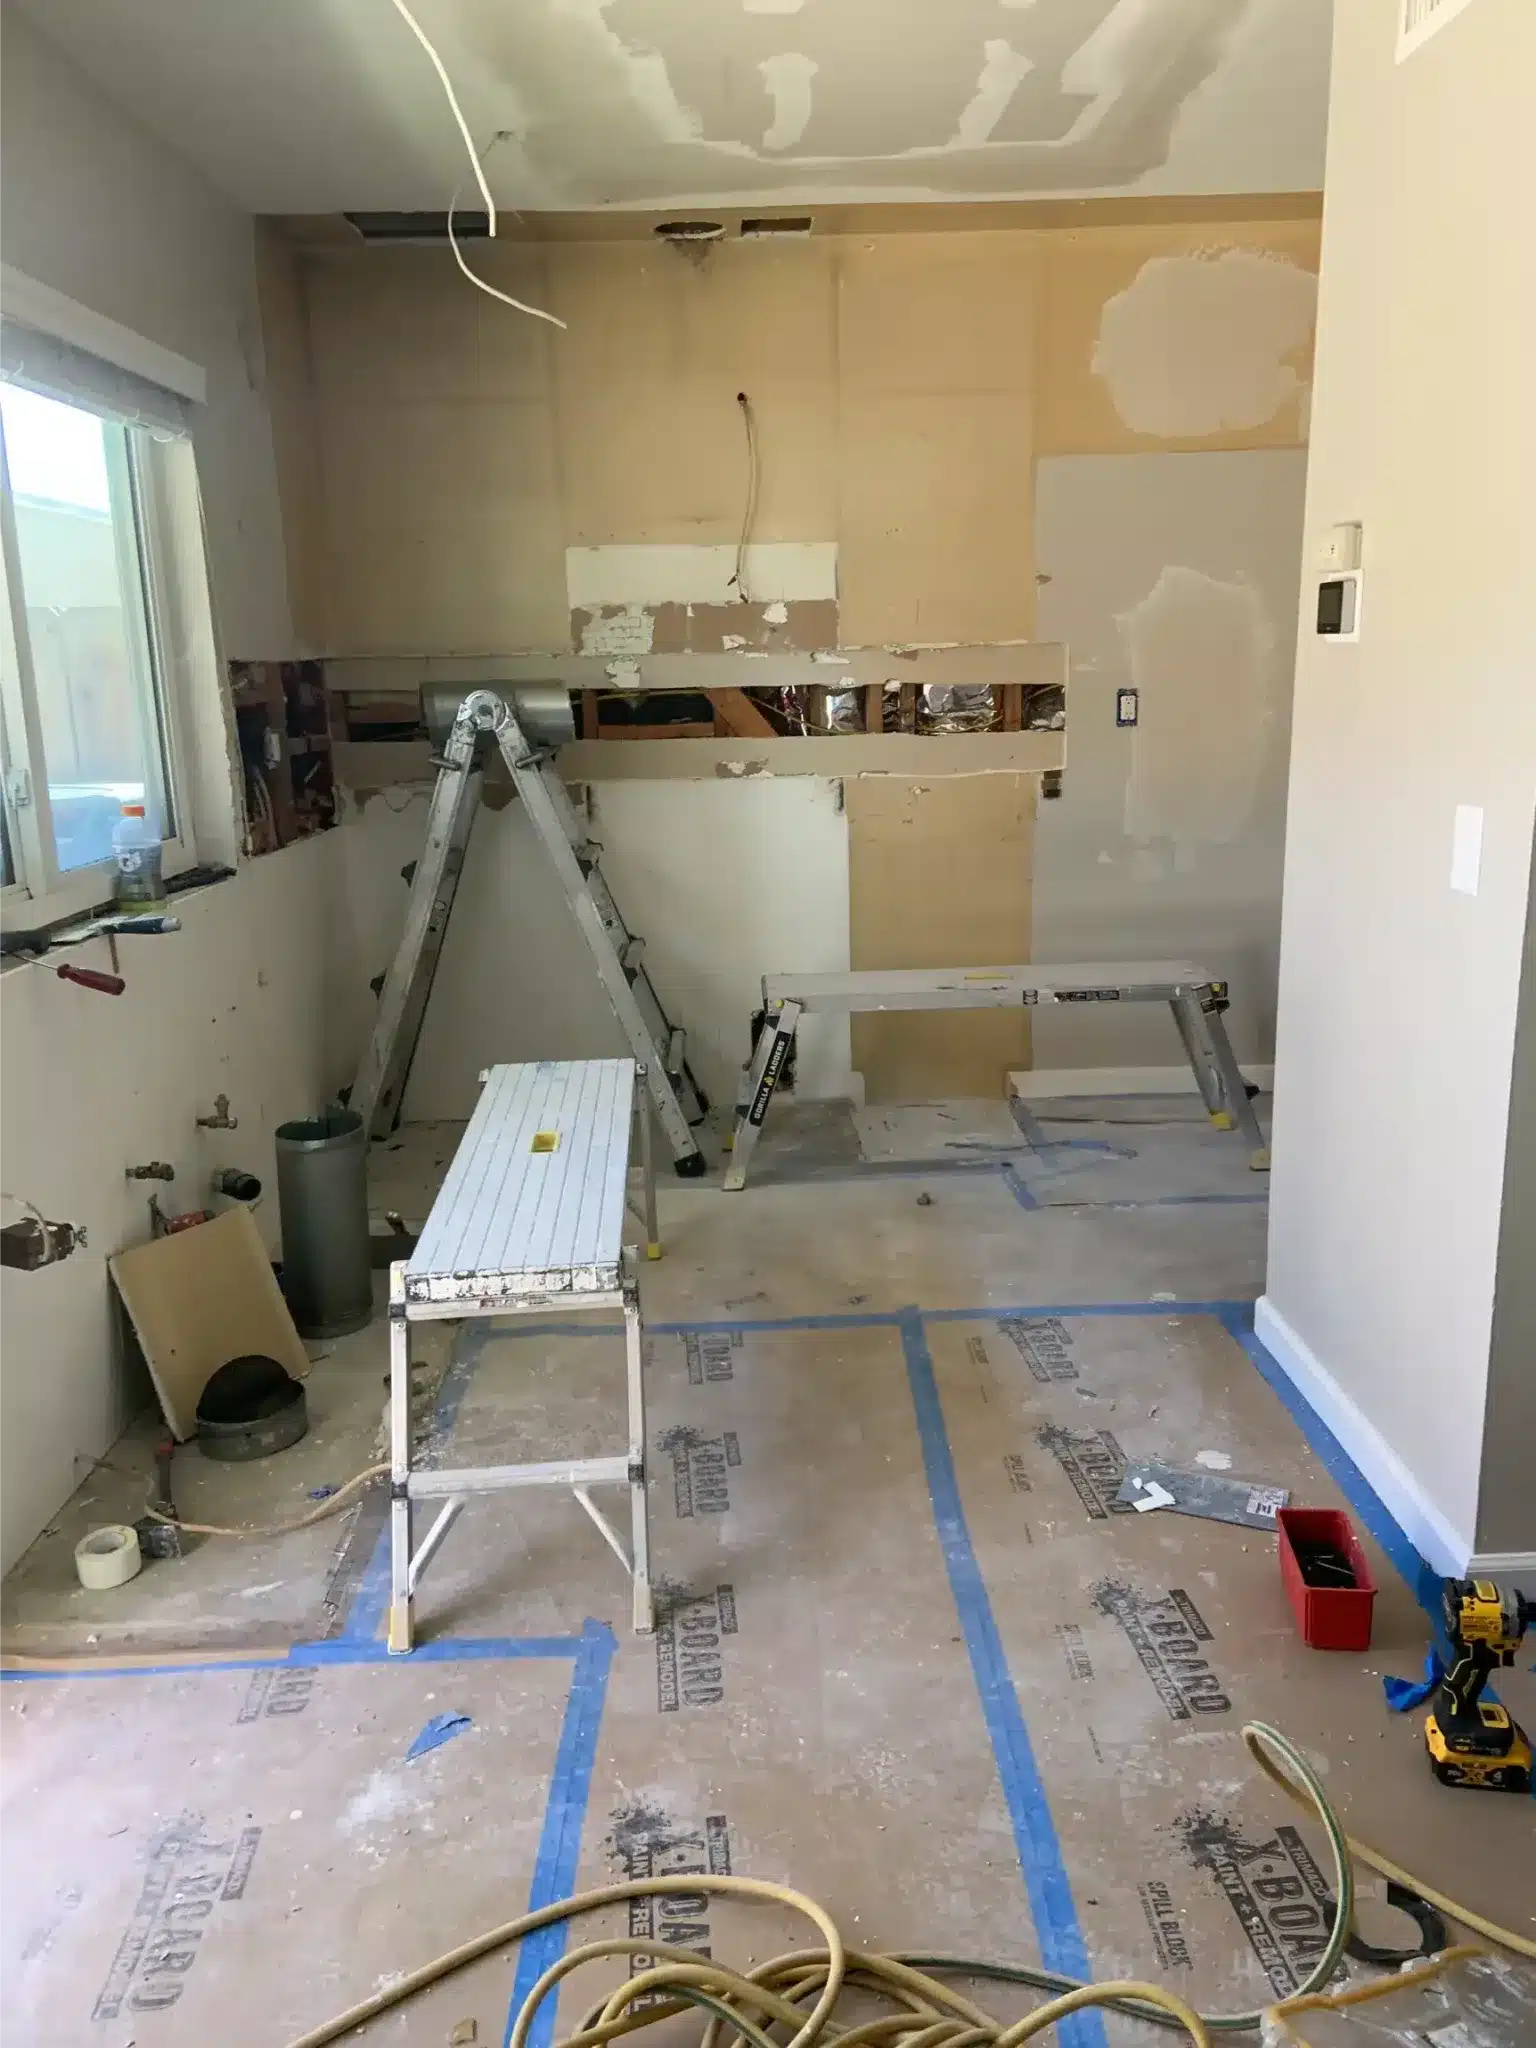
Kitchen walls opened during remodeling with exposed wiring, plumbing connections, and patched drywall

Removing or altering a wall calls for a qualified professional to determine whether it carries loads. Encinitas screens alterations involving walls and structures, along with plumbing and electrical changes.

On one North Park craftsman kitchen, the wall behind what looked like a standard partition turned out to be load-bearing — the ceiling joists ran perpendicular to it. That changed the project before anything was demolished: a structural engineer designed a replacement beam, and the beam specification went into the permit plans.

The scope needs to identify framing changes and concealed trade work before drywall closes. Opening a wall can also expose existing conditions that affect the planned work.

In pre-1980 homes, assess asbestos, lead paint, and galvanized plumbing before demolition. Material condition and the planned disturbance guide that assessment. Age alone is not a reason to replace every pipe or wall.

The EPA lead renovation rules apply to covered paid work disturbing lead-painted surfaces in pre-1978 housing. They include firm certification, renovator involvement, and prescribed work practices, subject to exceptions. California asbestos rules include specific presumptions for certain insulation, surfacing, and older flooring. The assessment must address the actual materials involved.

Moving a sink brings plumbing into the permit

Relocating a sink to an island or peninsula moves supply lines, drains and venting, and that work requires a plumbing permit.

A peninsula sink's venting needs resolution before cabinetry is ordered. Its location affects how the plumbing can fit within the proposed layout. A qualified plumbing professional develops those details for review by the permitting authority.

Existing galvanized piping deserves a condition assessment when the remodel affects it. That decision depends on the piping's condition and the proposed changes.

New circuits, outlets and lighting bring electrical into the permit

Added circuits and relocated outlets put electrical work into the kitchen scope. Appliance selections also affect the review of electrical loads and any service or panel implications.

Recessed and undercabinet lighting need more detail than an LED label. California Energy Commission residential lighting guidance addresses JA8 requirements, automatic-off controls, dimming, separate undercabinet and fan-light controls, and exceptions.

The review also distinguishes new recessed installations from qualifying retrofits. Those details affect fixture selection and control placement.

The permit office and permit route depend on the address

The property's location determines which department handles the application. Inside City of San Diego limits, that is the city's Development Services Department. Incorporated cities such as La Mesa, El Cajon, Encinitas and Carlsbad run their own building departments, and County Building Services handles unincorporated property.

A San Diego mailing address does not mean the City of San Diego is the permitting authority — the property's actual jurisdiction can differ.

Carlsbad's no-plan application guidance distinguishes qualifying minor-remodel permits from cosmetic exemptions. A qualifying no-plan application still obtains a permit.

How permits affect scope, cost and the build sequence

Cost depends on project size, selected materials, the permit route, existing conditions, and trade scheduling.

A finish replacement leaves fewer concealed systems involved than a wall opening or sink relocation. Structural details and utility changes can add work before cabinets and countertops go in.

The schedule must account for permit review, material availability, trade coordination, and inspection appointments. Required inspections affect when walls can close and when final connections can proceed.

We coordinate inspections and permit closeout as part of our remodeling process. Our remodeling FAQ covers permits, inspections and change orders beyond individual kitchen design choices.

Frequently asked questions

Does replacing a kitchen window require permit review?

Window replacement review depends on the jurisdiction. Check permit requirements with the building department responsible for your property. Changing the opening can also bring wall and framing work into the project. The review needs to distinguish a replacement within the existing opening from a change to that opening.

What happens if the kitchen scope changes after permit approval?

Changes to approved plans need approval under La Mesa's homeowner guidance. A new sink location or revised wall opening can affect previously reviewed work. We use written change orders to document scope changes. The revised work also needs to stay coordinated with permit approval and final inspection.

Can work be exempt from a building permit but still need another approval?

Yes. Encinitas distinguishes building-permit exemptions from approvals that other departments may still need to provide. An exemption addresses the specific work and permit category covered by that rule. It leaves other applicable approvals in place, so the review must account for the full project scope.

Which code edition applies if kitchen planning began before 2026?

The planning start date alone does not set the code edition. The 2025 California Energy Code applies to applicable permit applications submitted on or after January 1, 2026. Application circumstances and local amendments also matter. Alteration requirements depend on the work involved; a kitchen remodel does not automatically trigger whole-house upgrades.

Who confirms the permitting authority for my property?

The building department serving the property's actual location confirms jurisdiction. Provide the property location when contacting the department so it can identify the correct office. County Building Services serves unincorporated property. An incorporated city's department handles its own jurisdiction, even when the mailing address creates confusion.

Ready when you are

Call us at 619-577-3749 to schedule a kitchen consultation before finalizing your scope or starting demolition.

Start the conversation

Published · Sheiner Construction · See our completed projects · Read the full FAQ