Skip to content
Remodelled kitchen and living area in a La Jolla high-rise condo, opening onto a balcony with an ocean view
Kitchen & Bathroom RemodelLa Jolla, California

Condo Remodel in La Jolla

A kitchen and two bathrooms rebuilt on the sixth floor of a 1973 high-rise — every stage above occupied units, under homeowners association approval.

High-rise condoBuilt 1973HOA approvedFull kitchenTwo bathroomsCoastal La Jolla
Kitchen & baths
Project type
La Jolla
San Diego, CA
Built 1973
Pre-1978 protocols
CSLB #1083621
Permitted & inspected
01
The brief

A 1973 building changes the order of the work

This is a thirteen-storey building on Torrey Pines Road, completed in 1973 and a short walk from La Jolla Shores. The year matters more than the height.

Anything built before 1978 falls under the EPA’s Renovation, Repair and Painting rule the moment a renovation disturbs a painted surface, and an asbestos survey is required before demolition under Cal/OSHA. In a detached house those are two line items. Six floors up, with neighbours below and a shared corridor outside the door, they set the sequence for everything else.

So the scope was resolved on paper first, submitted to the association, and only started once approval was in hand — which is the same order every condominium project should follow, and the reason this one ran without a dispute.
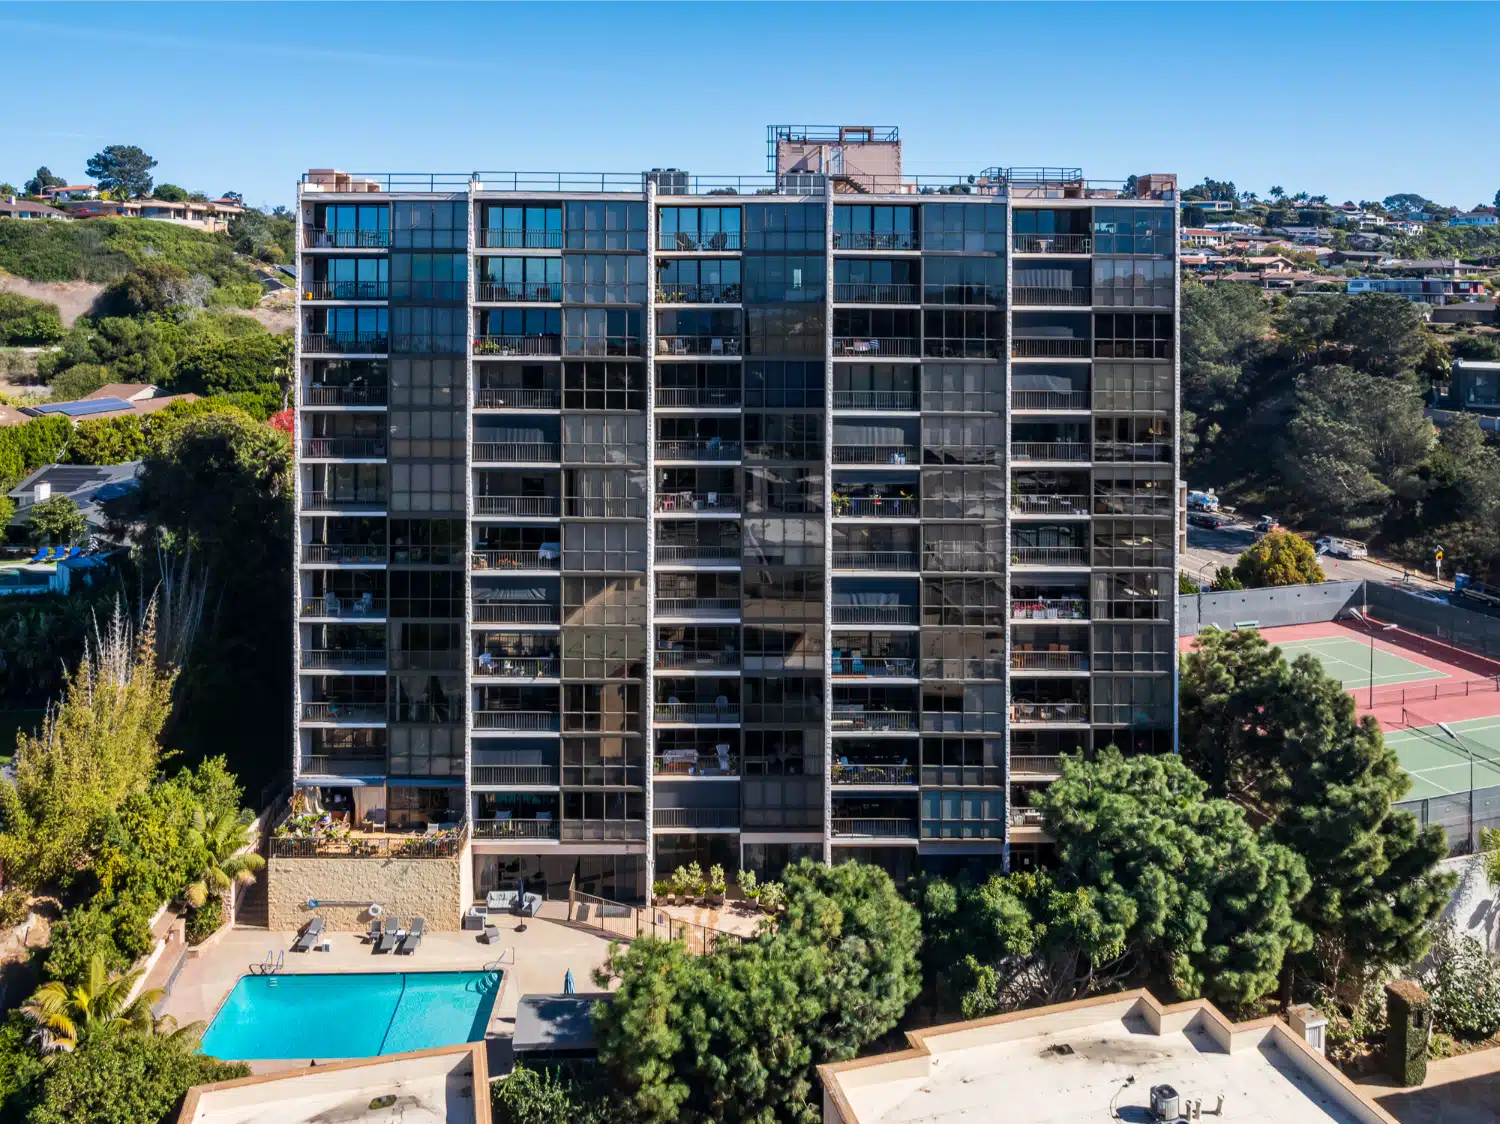
The La Jolla high-rise from the grounds, with the pool deck and mature palms The building
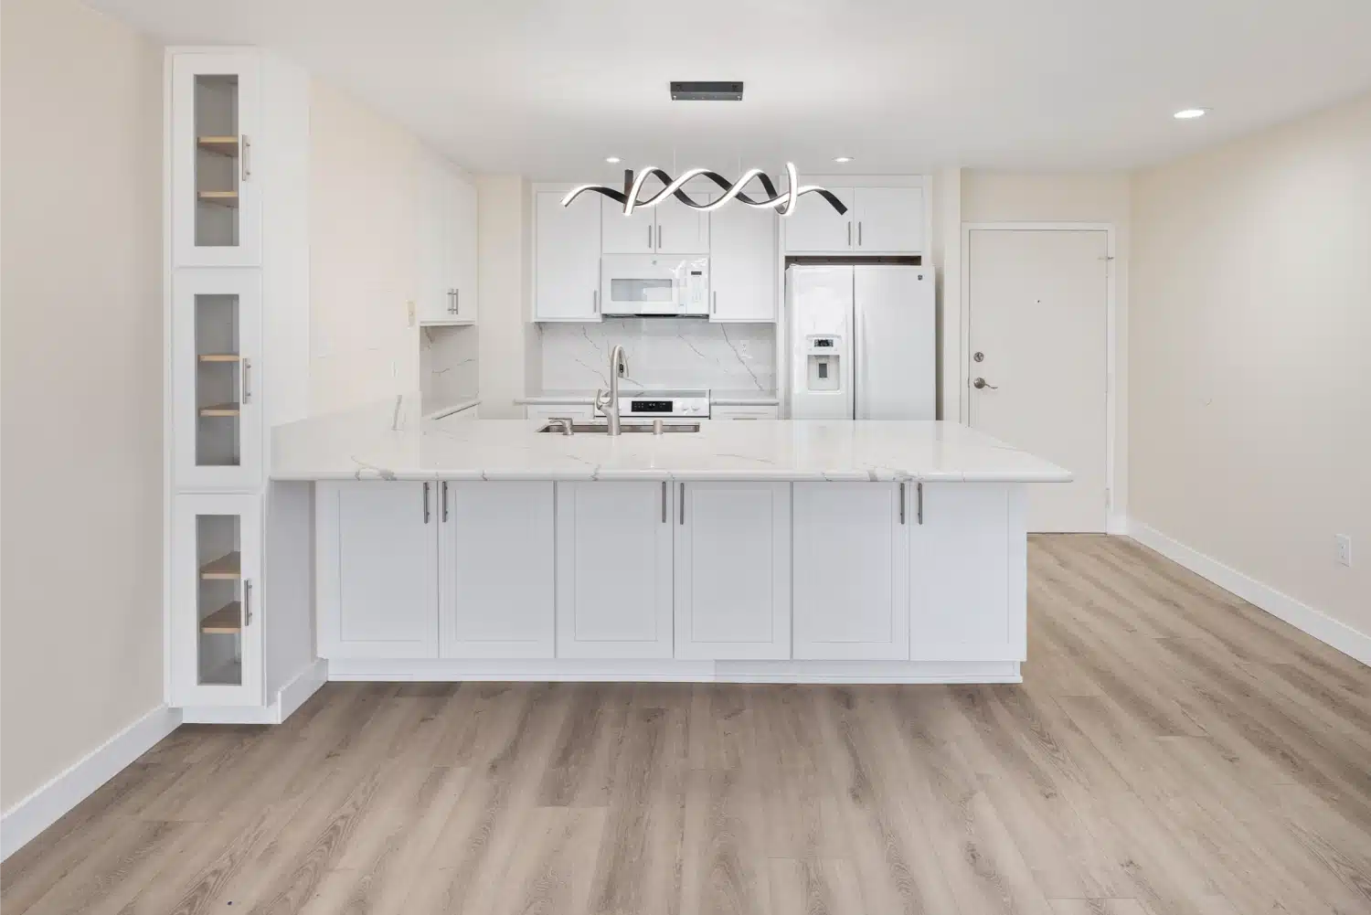
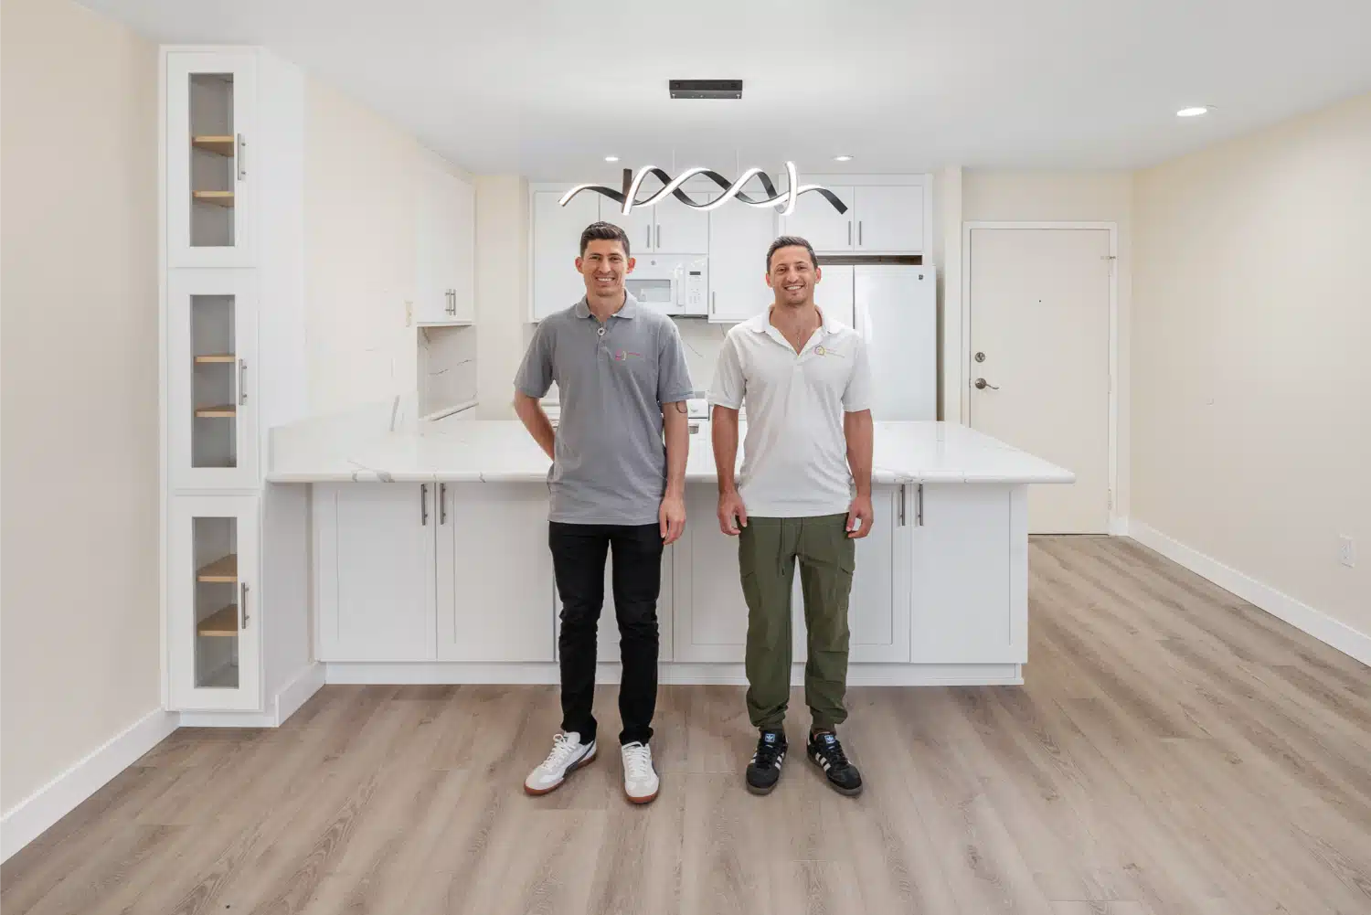
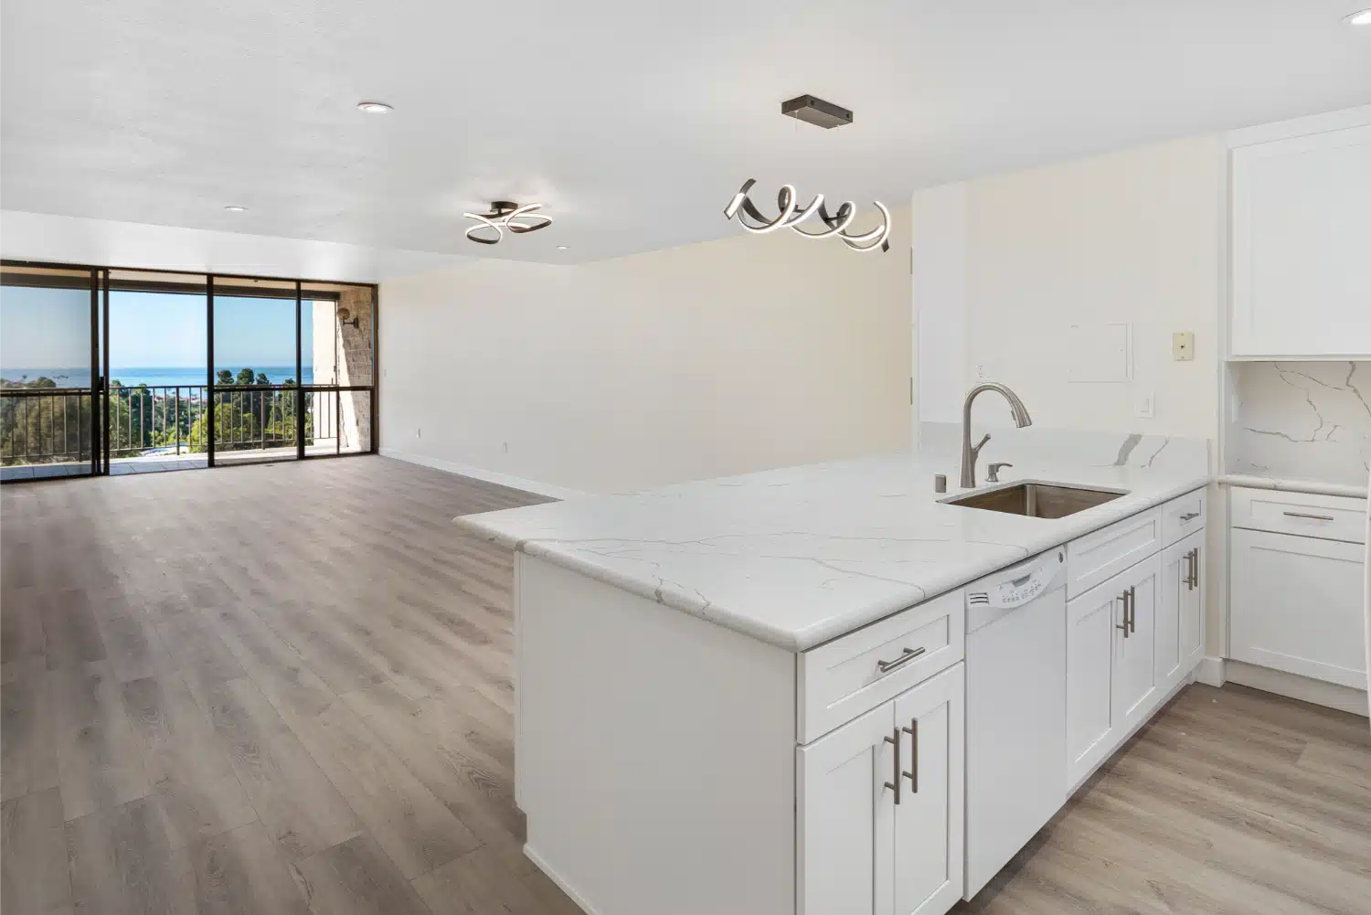
Remodelled condo kitchen with white shaker cabinetry, a marble-look island and a pendant cluster above
Room 01

The kitchen, opened to the view

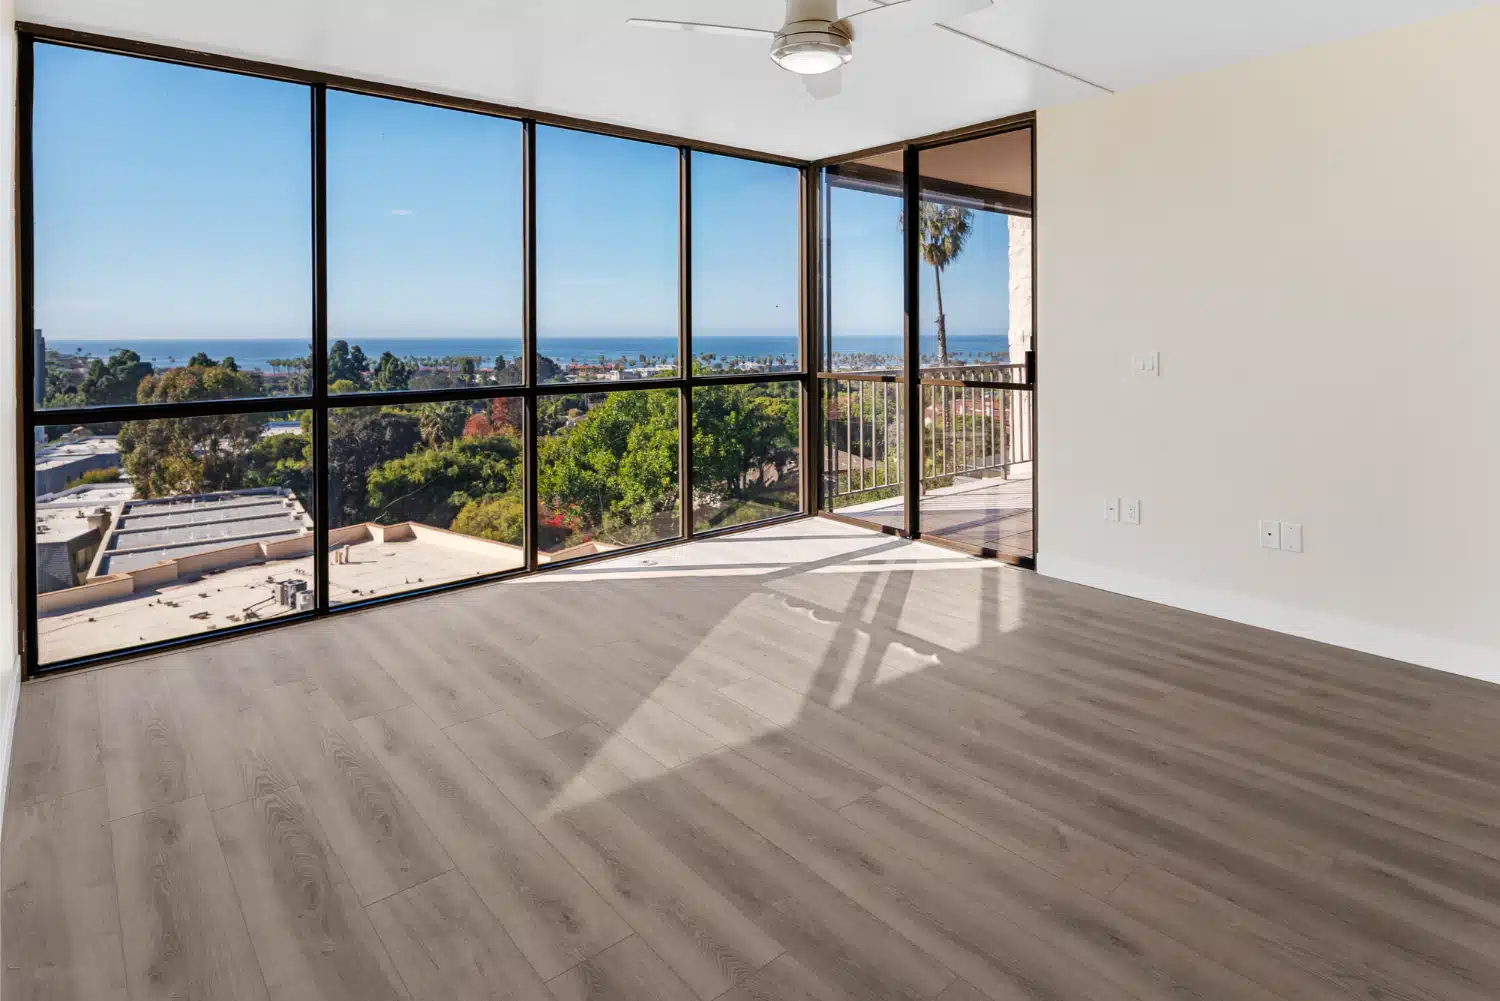
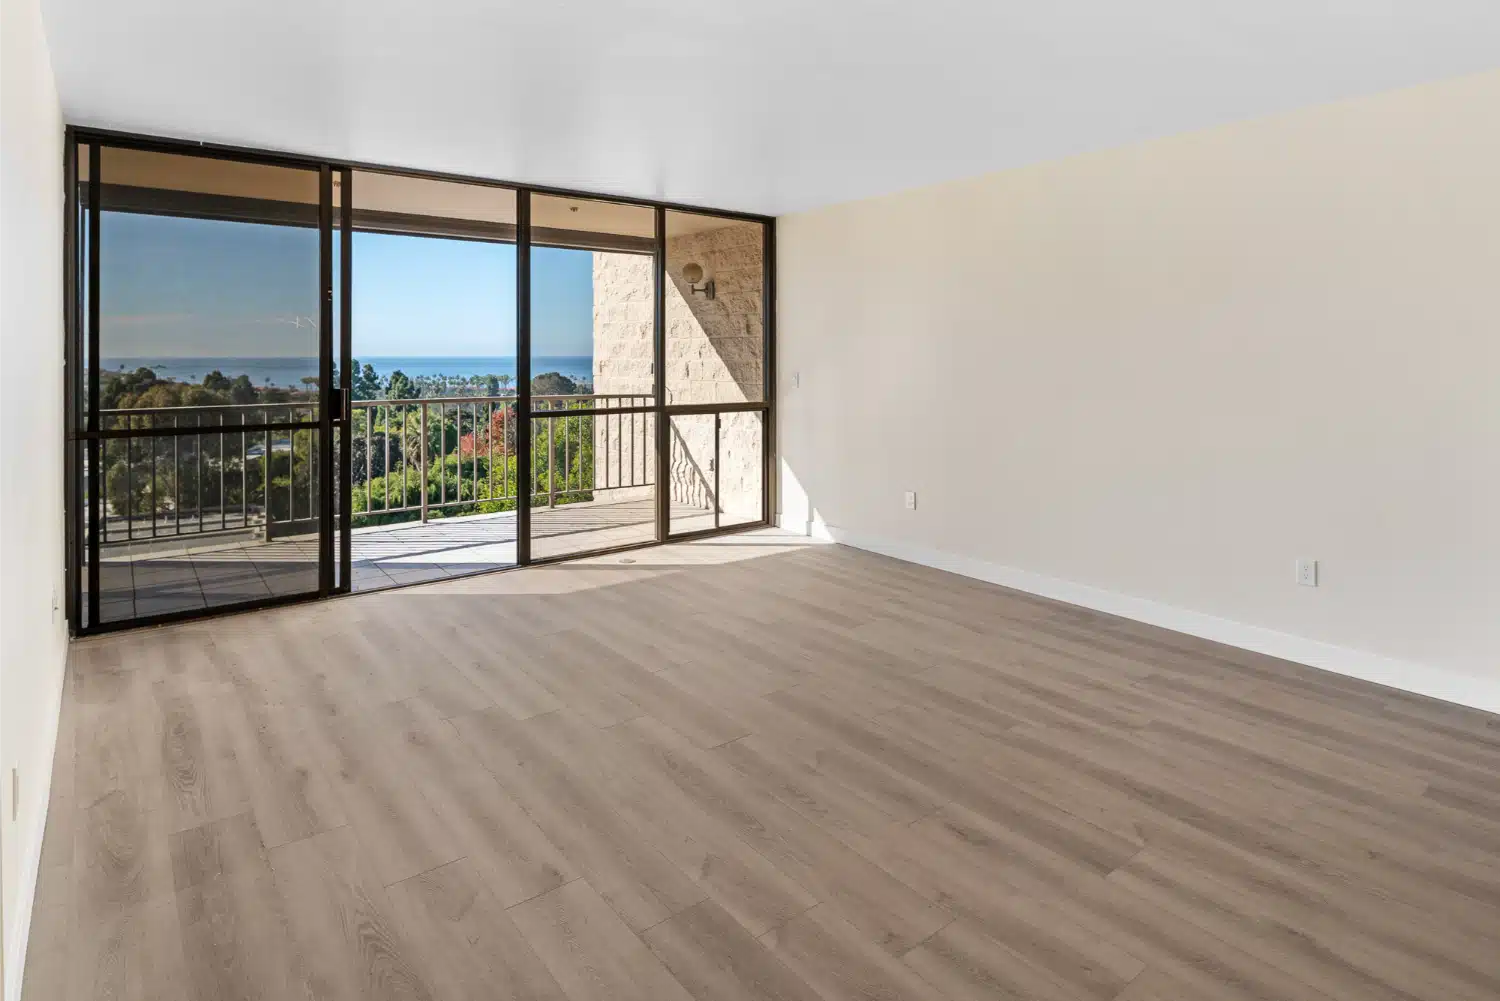
The kitchen now runs open to the living area rather than closing itself off from it. That matters in a unit where the entire south wall is glass — a partition between the two would have taken the ocean view away from whoever was cooking.

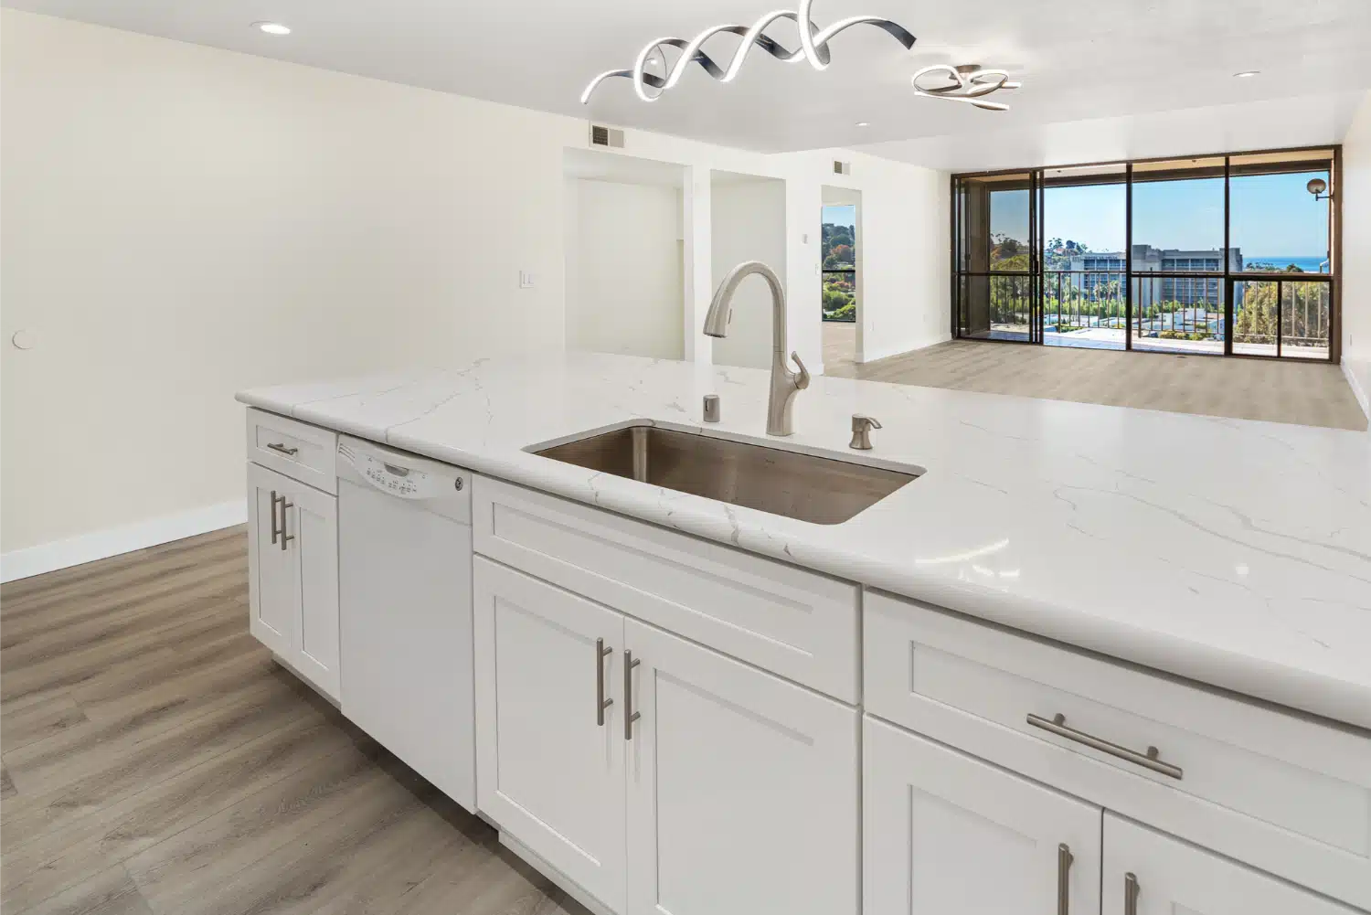
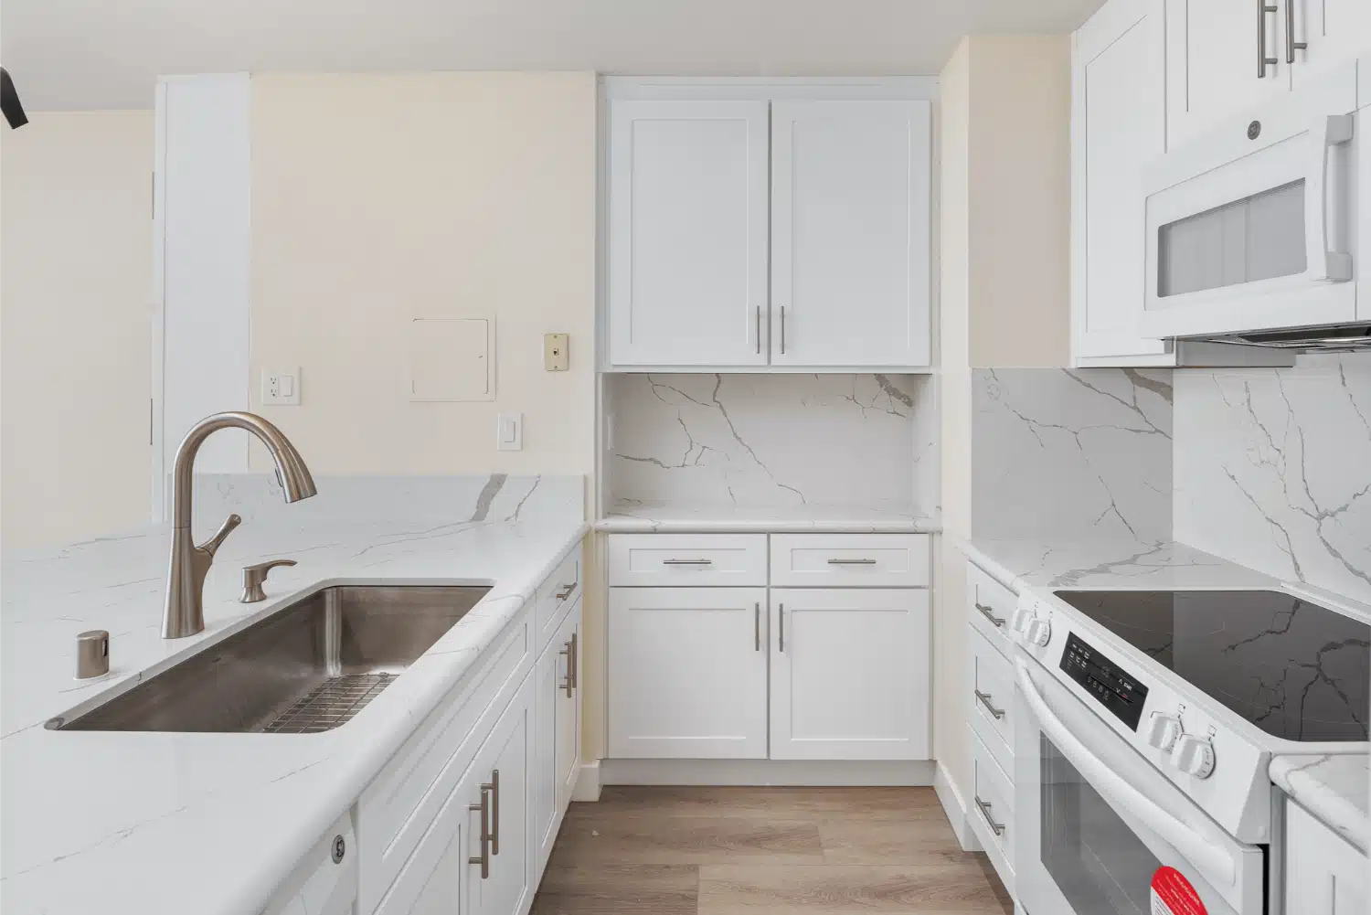
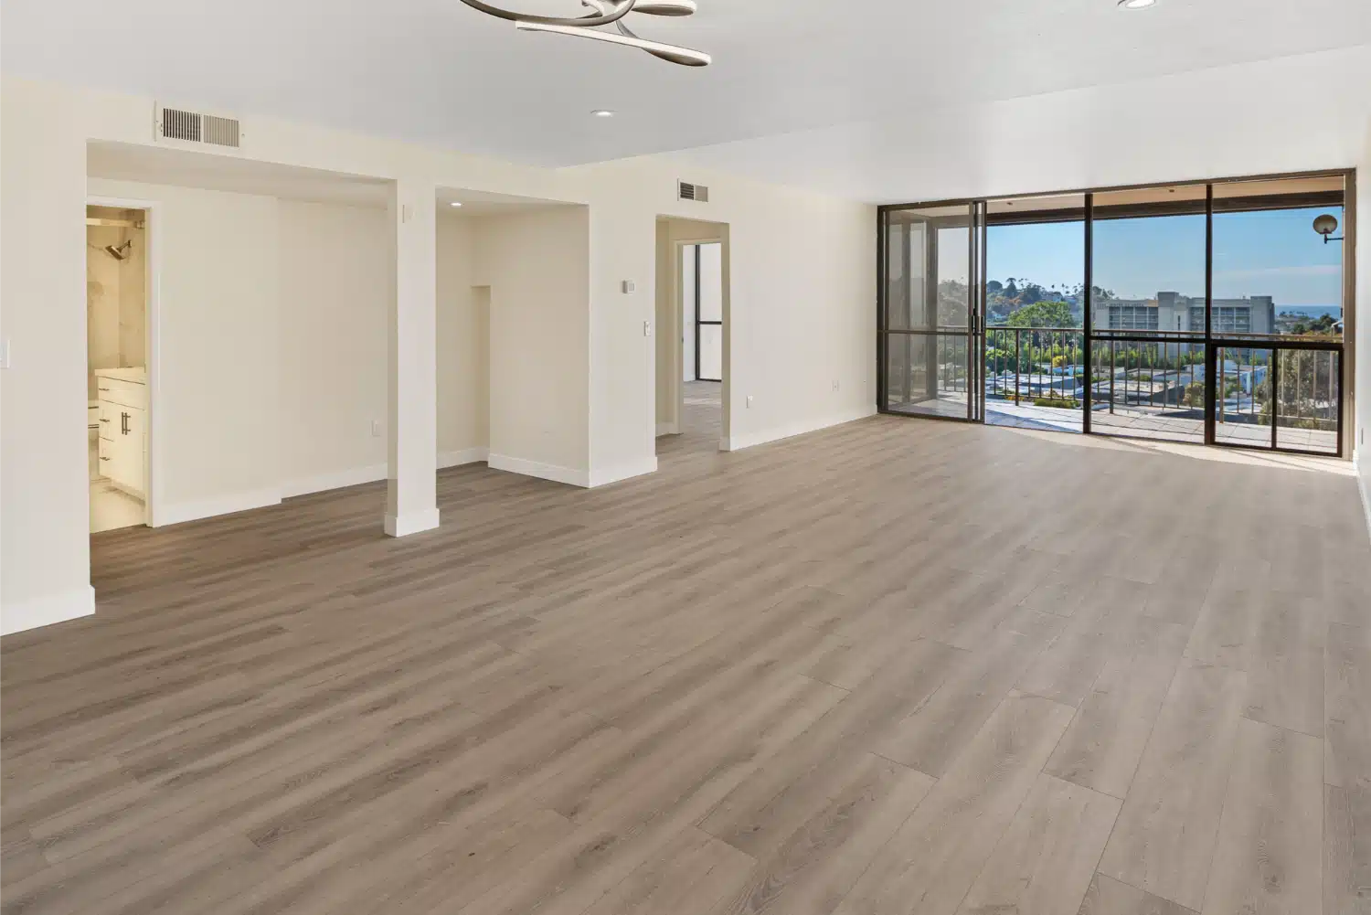
White shaker cabinetry runs floor to ceiling, with marble-look surfaces on the perimeter and an island carrying its own sink. A cluster of pendants sits above it, and light plank flooring runs unbroken through to the balcony doors.

Floor-to-ceiling glazing in the remodelled La Jolla condo, looking out over the coast
In a high-rise the association approval is not paperwork around the job. It is the first stage of it.
Sheiner Construction · CSLB #1083621
Room 02

Working within fixed services

Plumbing in a building of this age runs where it was put in 1973, through stacks shared with the units above and below. Moving a waste line is not a kitchen decision in a high-rise — it is a building decision, and it is rarely approved.

So the layout was designed around the existing service positions. The island sink sits where the drainage could reach it, the appliance run holds its original wall, and everything that changed is finish rather than infrastructure. That is what kept the project inside the approval envelope and off the critical path.

Kitchen island with an integrated sink, looking out through the window wall
03
Through the residence

Kitchen and living, end to end

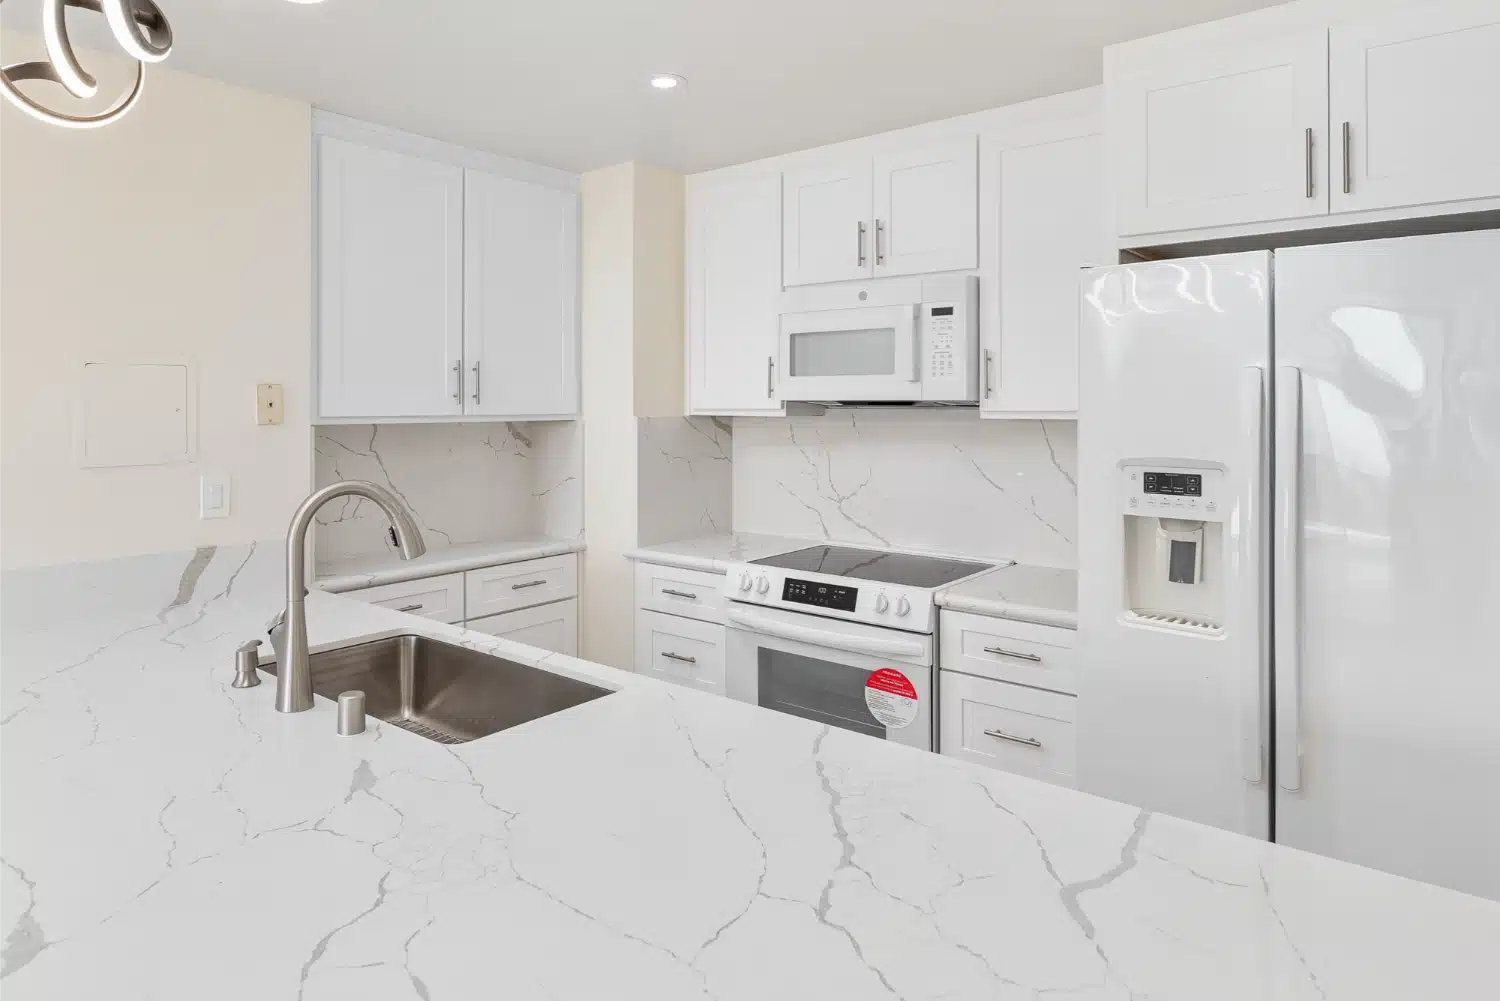
Marble-look counter and undermount sink beside the integrated oven
Cooktop and cabinetry run with a gooseneck tap at the window
Joseph and Didi Sheiner in the completed La Jolla condo kitchen
Living area with sliding balcony doors framing the coastal view
Open living space with new plank flooring running through to the balcony
Drag to explore
04
Room 04

Two bathrooms, waterproofed for what is below

04

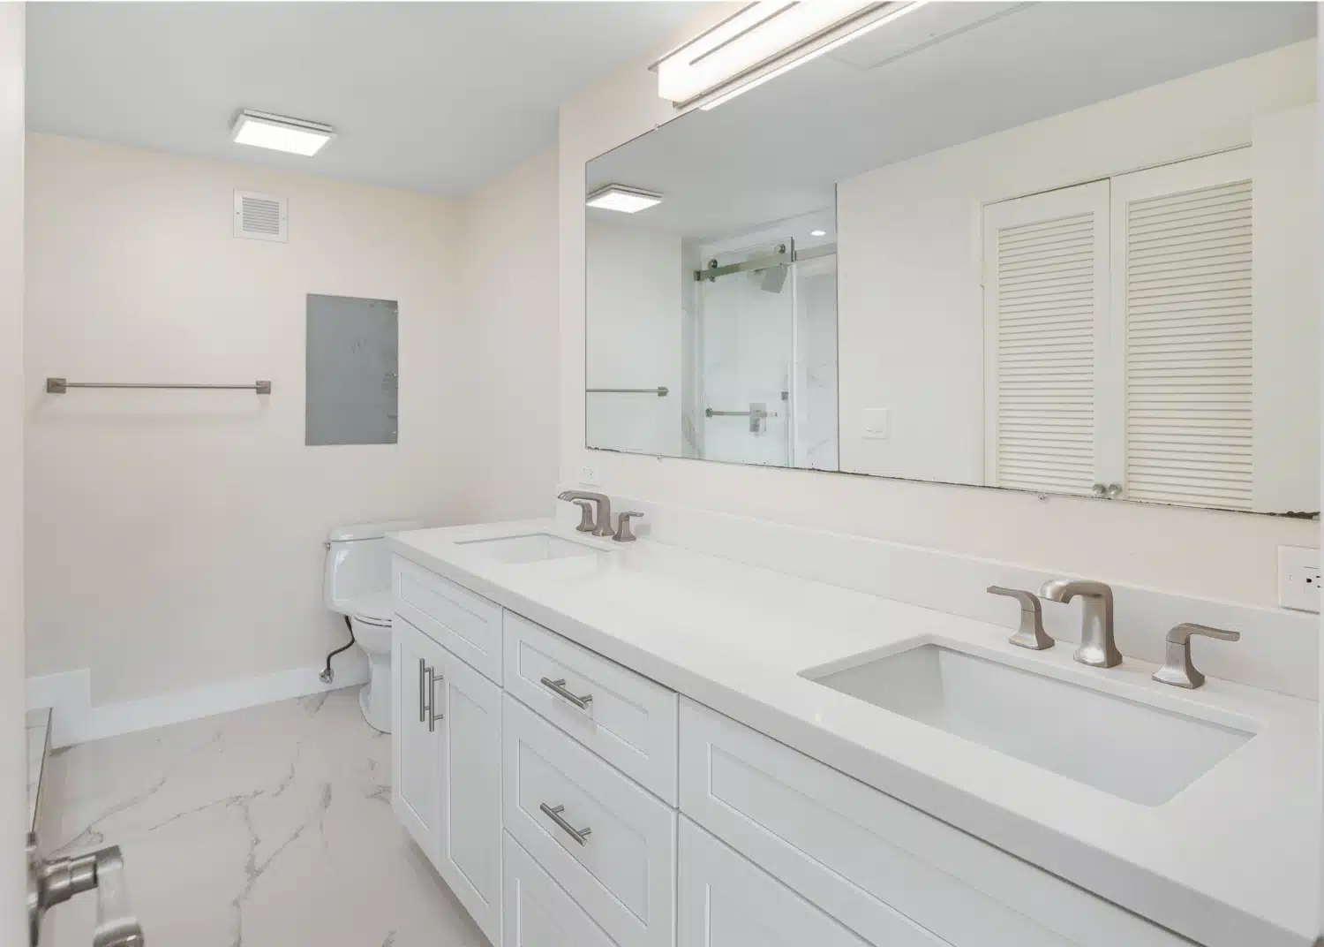
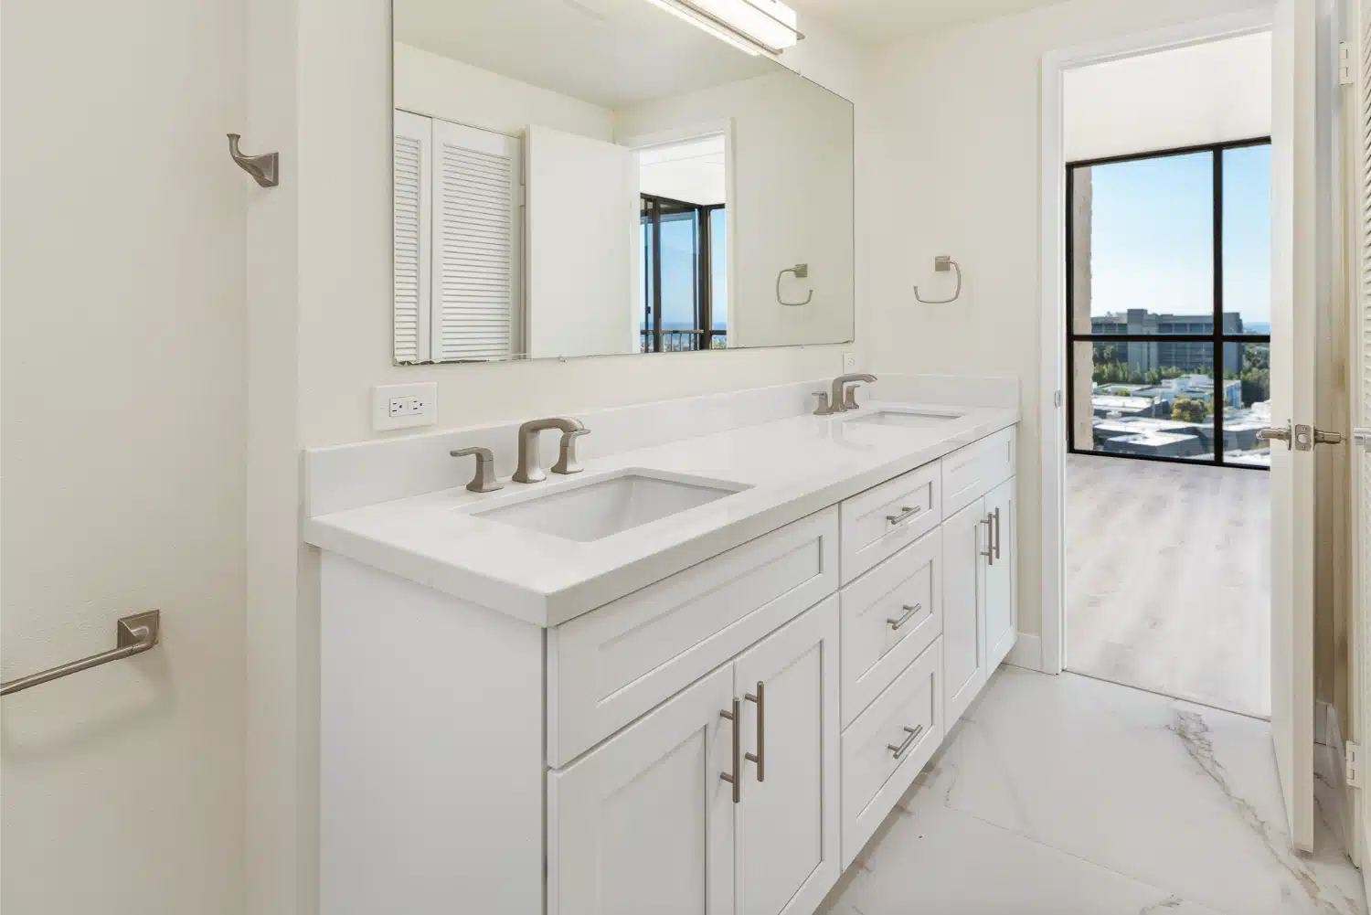
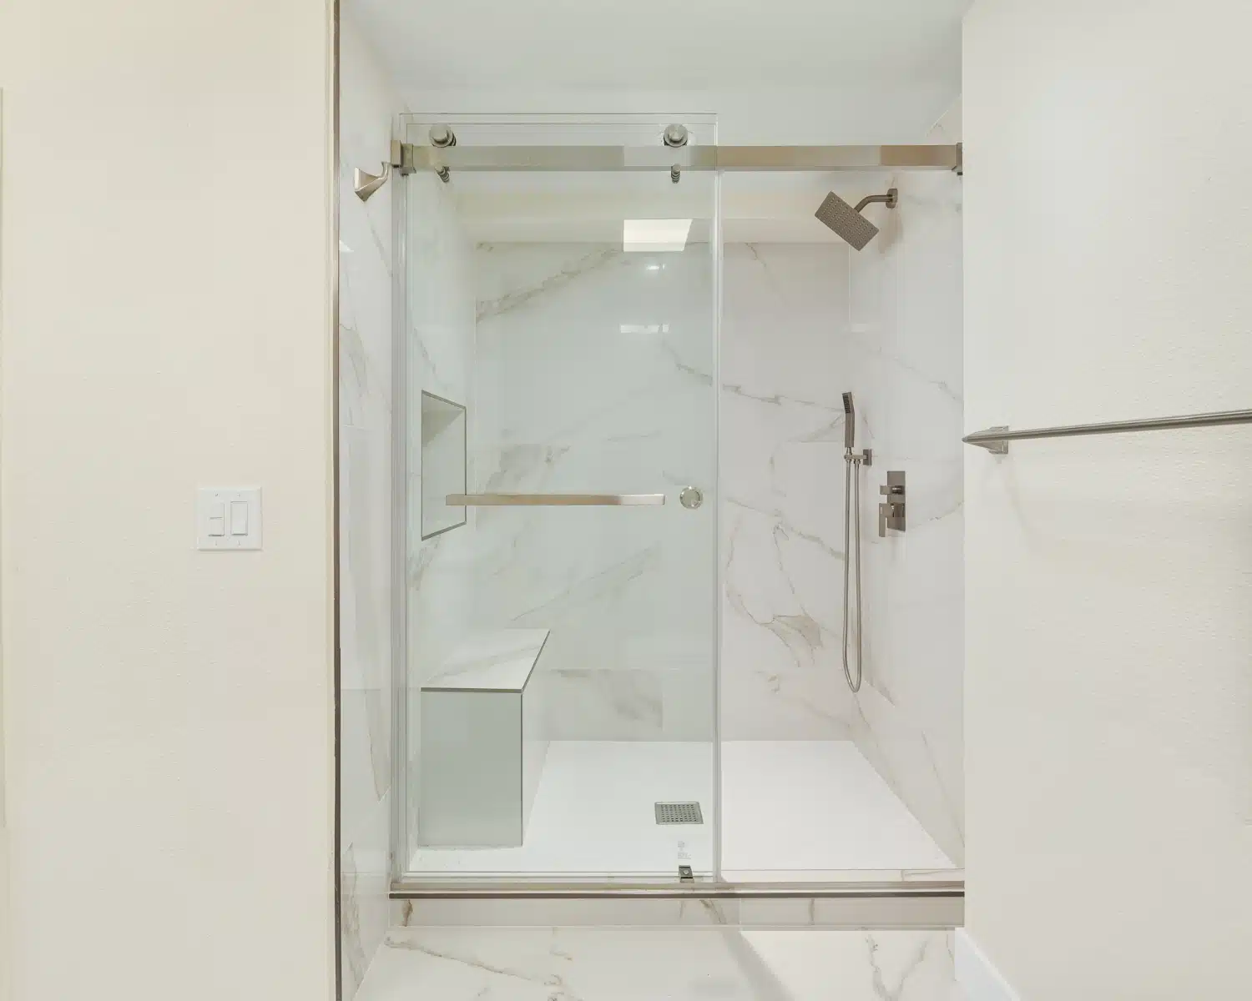
Double vanities, frameless glass, large-format tile

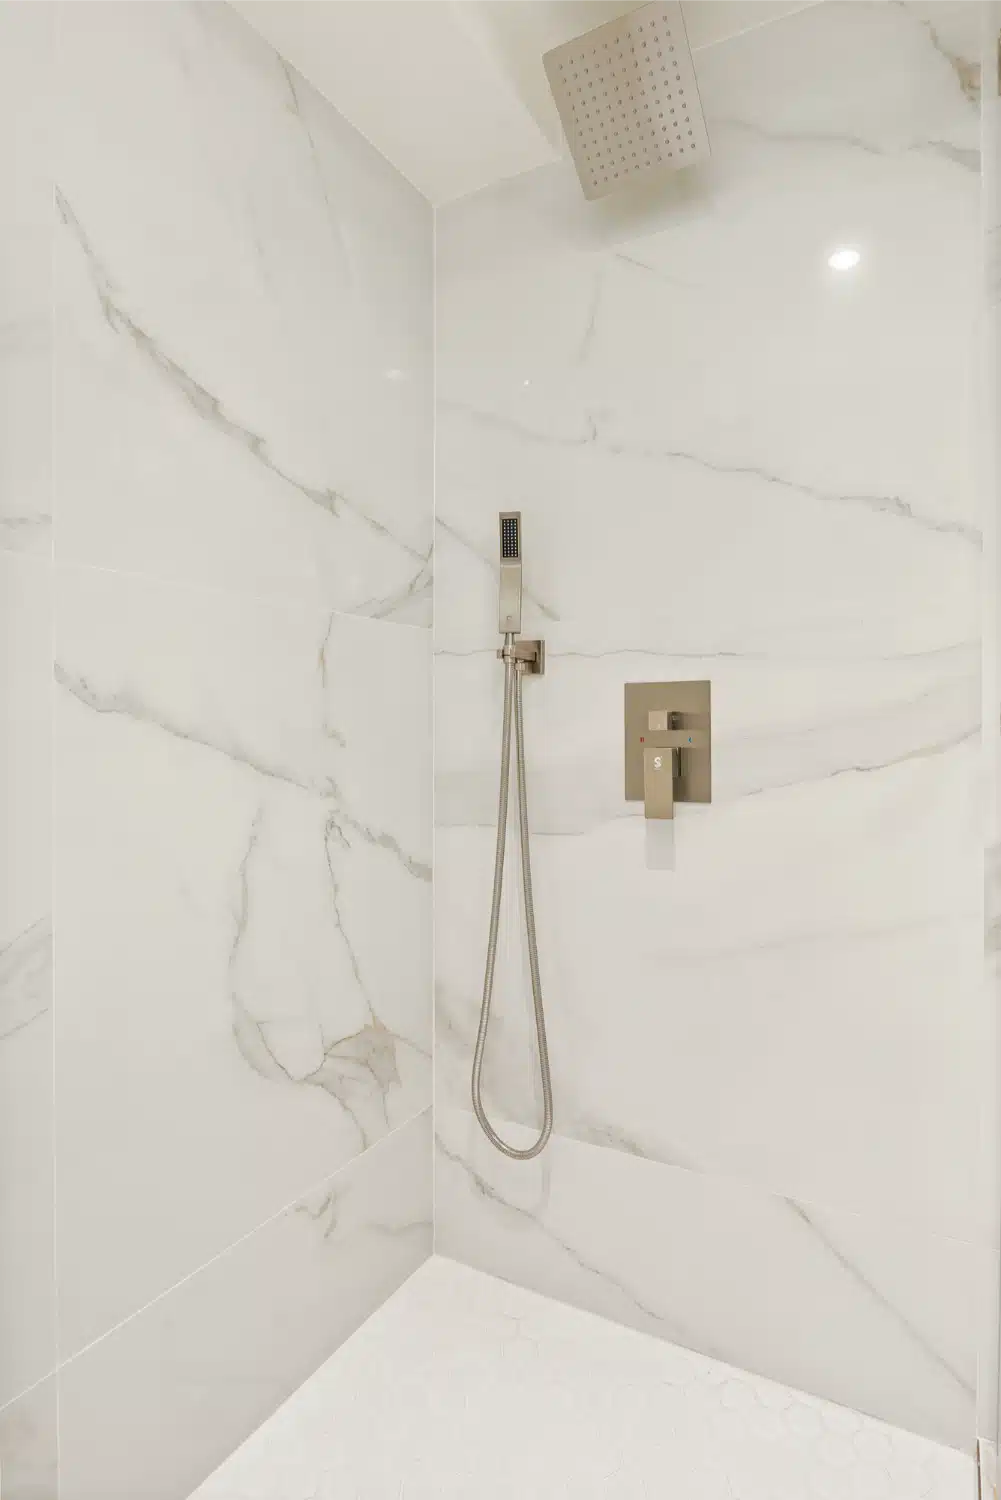
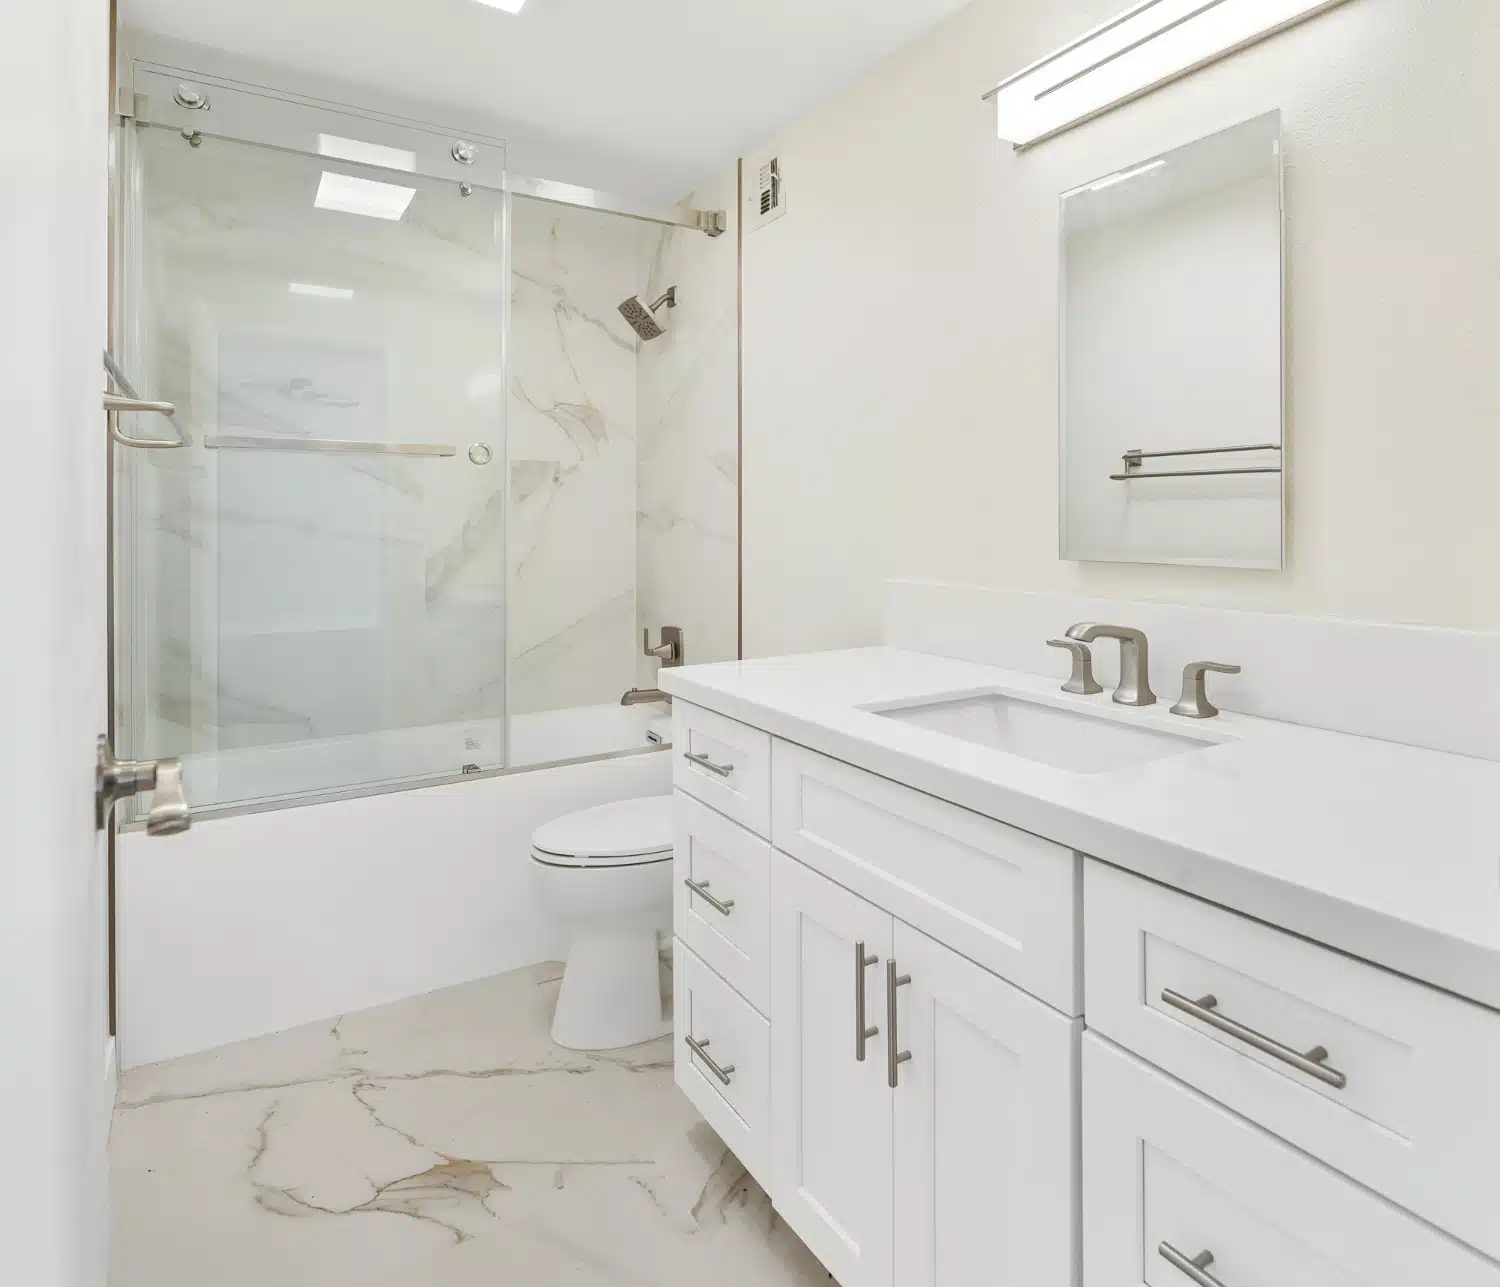
Both bathrooms take a double vanity under a full-width mirror, with large-format marble-look porcelain run floor to ceiling in the wet areas. Fewer grout joints means fewer places for water to find a way through.

Waterproofing in a high-rise is not a finish detail. Whatever leaks here arrives in somebody else’s ceiling, so the membrane and the fall to the drain were specified in the drawings that went to the association, then built to that specification and inspected.

Bathroom with a double vanity, wide mirror and tub in the remodelled La Jolla condo
Second bathroom vanity with natural light from the adjoining room Walk-in shower with frameless glass and a built-in bench Large-format marble-look porcelain in the shower, with a handheld set
Completed bathroom with a tub, frameless glass panel and double vanity
The result

A fifty-year-old unit, brought current

The building is the same building. What changed is a kitchen that faces the view instead of turning its back on it, and two bathrooms specified to protect the units below them for another few decades.

Every stage was permitted and inspected under CSLB License #1083621. If you own in a La Jolla high-rise and are weighing a remodel, the association process and the age of the building decide the programme — not the finishes.

SHEINER
Start your project

Remodelling a condo?

We prepare the association submittal alongside the permit application, so approval and programme move together rather than one after the other.

Services used on this project

CSLB License #1083621 · Licensed, bonded & insured