Skip to content
Completed detached ADU in La Mesa, finished in stucco with a covered entry
ADU ConstructionLa Mesa, California

Detached ADU in La Mesa

Built from an empty yard: excavation, foundation, framing, insulation and finish — a self-contained unit with a full kitchen, a full bathroom and a vaulted ceiling.

Detached ADUGround upVaulted ceilingFull kitchenFull bathroomEvery stage photographed
Detached ADU
Project type
La Mesa
San Diego County
Excavation to finish
Full sequence
CSLB #1083621
Permitted & inspected
01
The brief

A small house on a deep lot

The streets around Lake Murray follow a pattern: modest single-storey houses of around 1,008 sq ft, sitting on lots of about 7,500 sq ft. Most of that land is behind the house, doing nothing.

That is the profile a detached ADU is built for. Rear-yard depth is what decides whether a unit fits once setbacks are applied — not the size of the house in front of it.

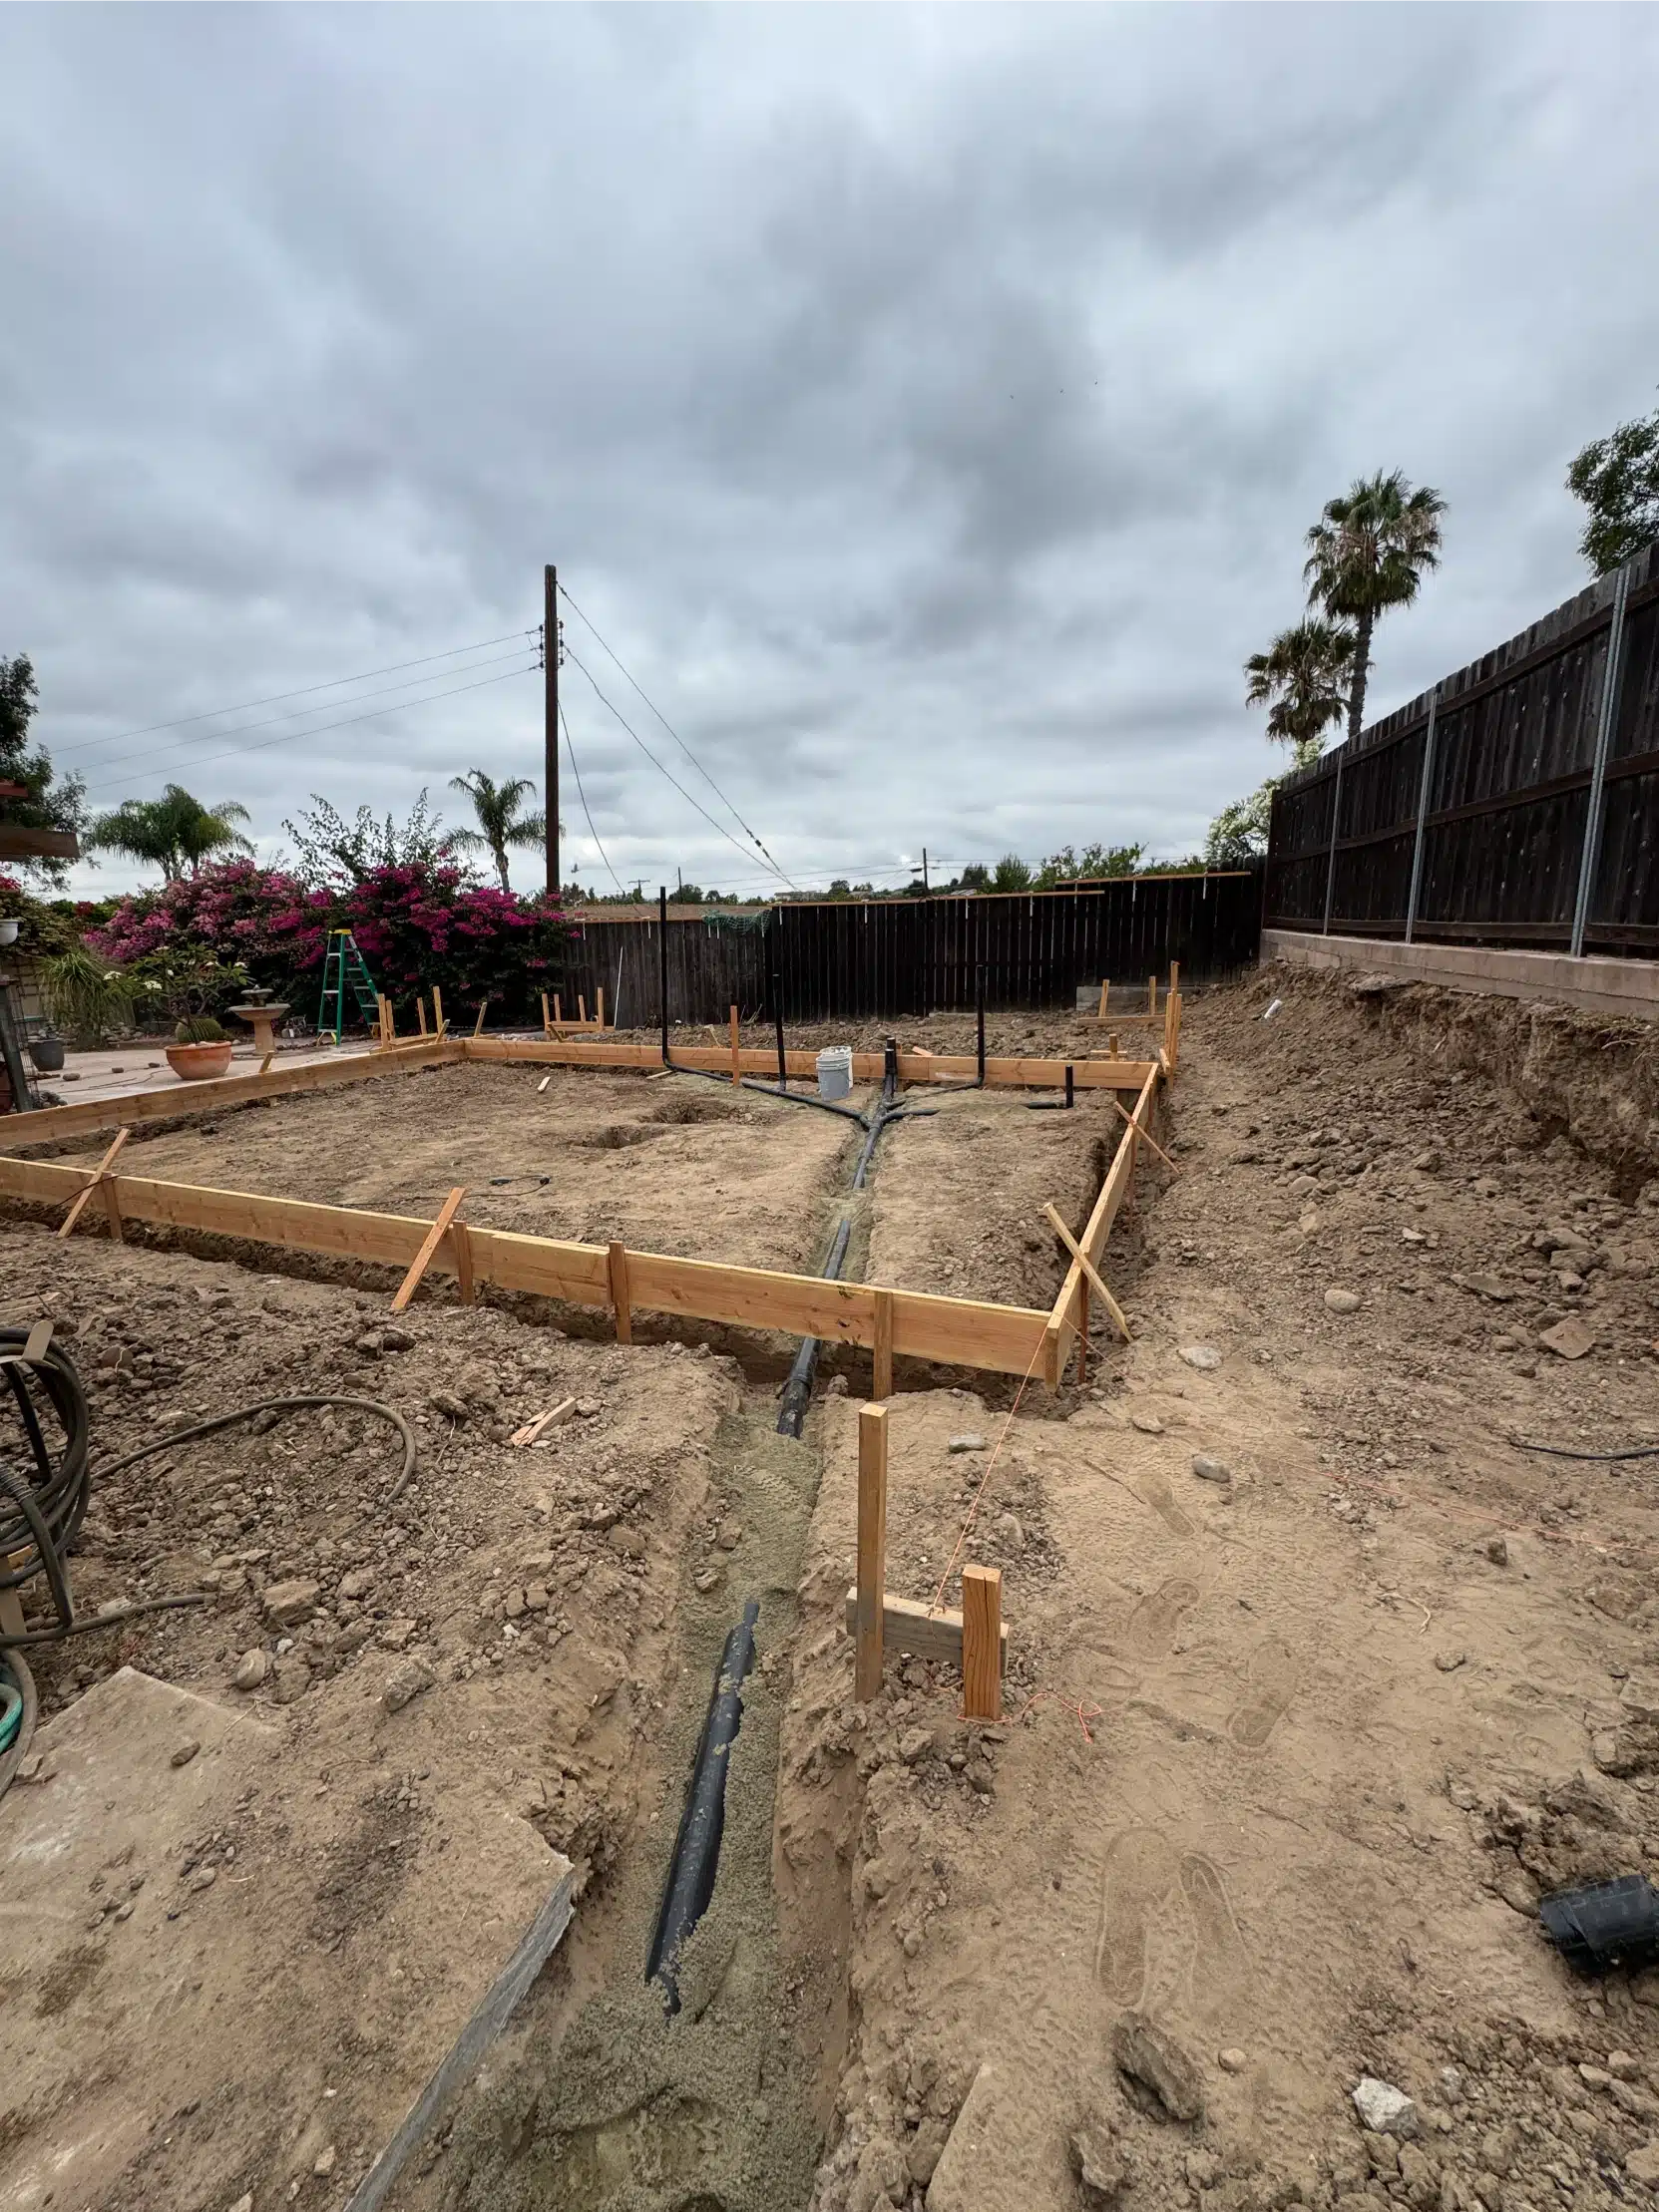
Setbacks, lot coverage and the ordinance governing the parcel were confirmed before any drawings were produced. Then the yard came out and the forms went in.
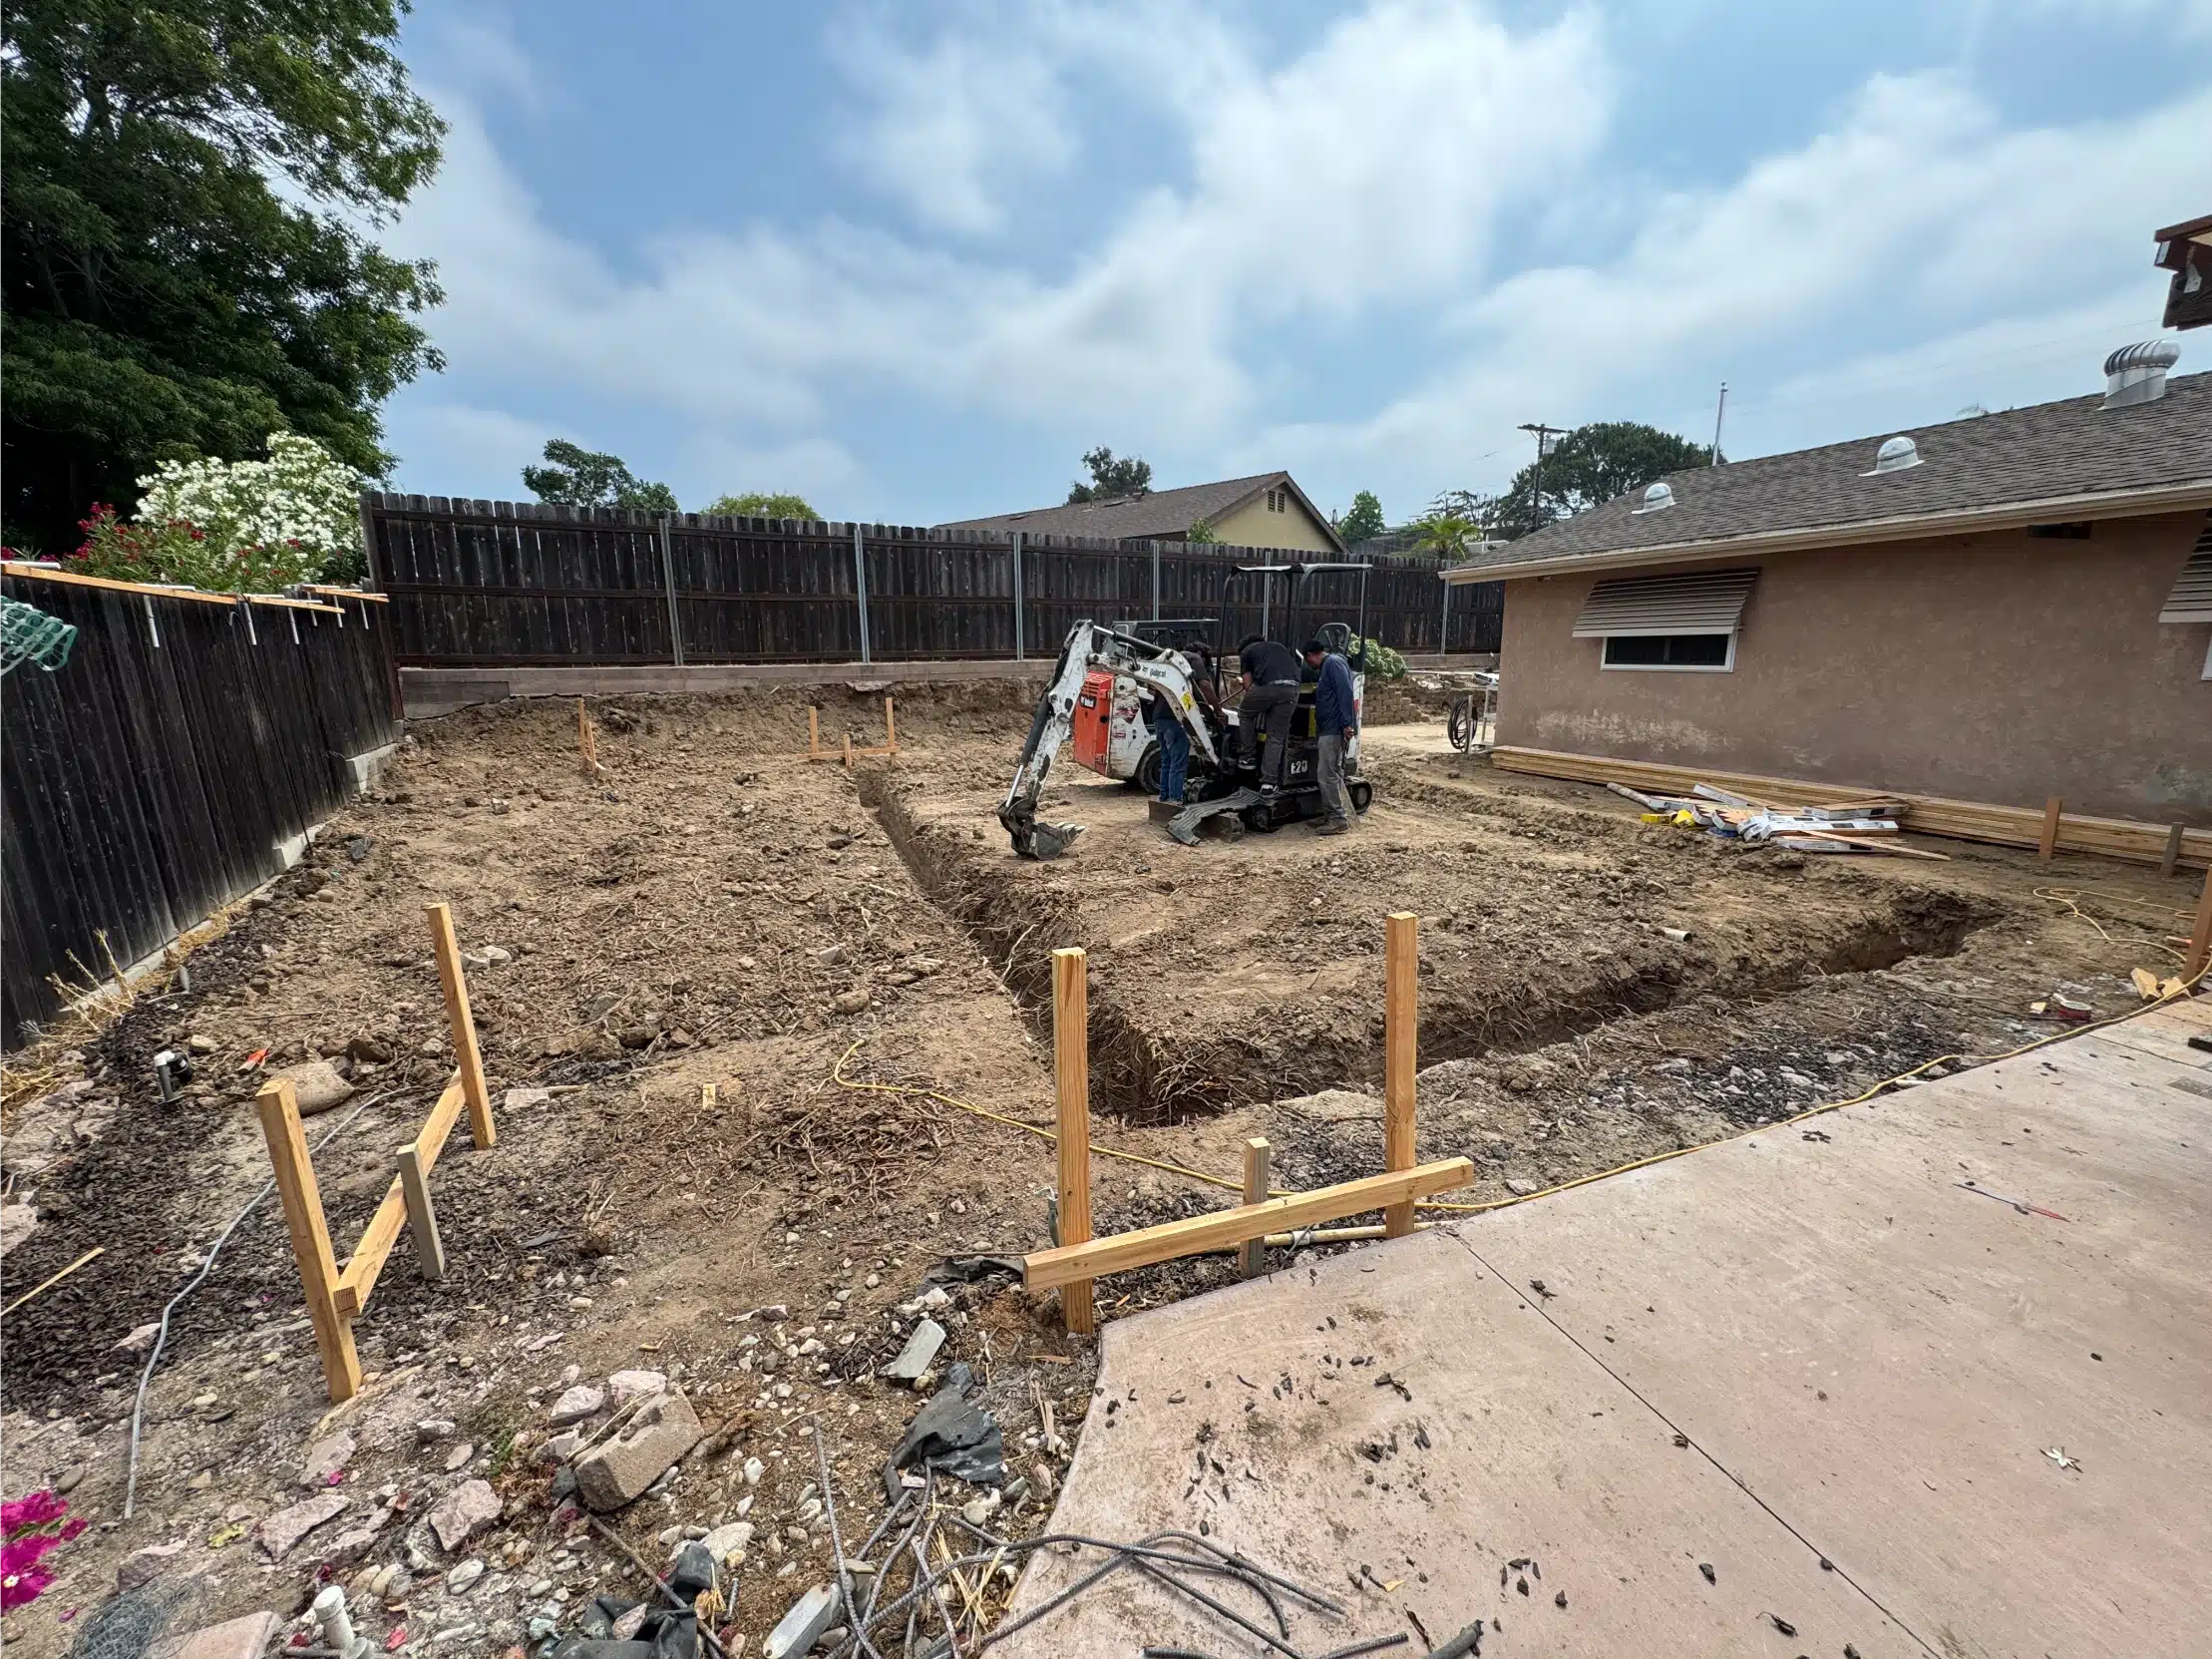
Rear yard excavated and set out with formwork stakes before the ADU foundation was poured Set out · During
How it was built

Six stages, from an empty yard to handover

This is the most completely documented project we have. Every stage below is the same unit, photographed as it was built.

Foundation trenches dug and formed for the La Mesa ADU
Foundation

Trenched & formed

Footings dug to the setback line and formed. Inspected before any concrete was ordered.

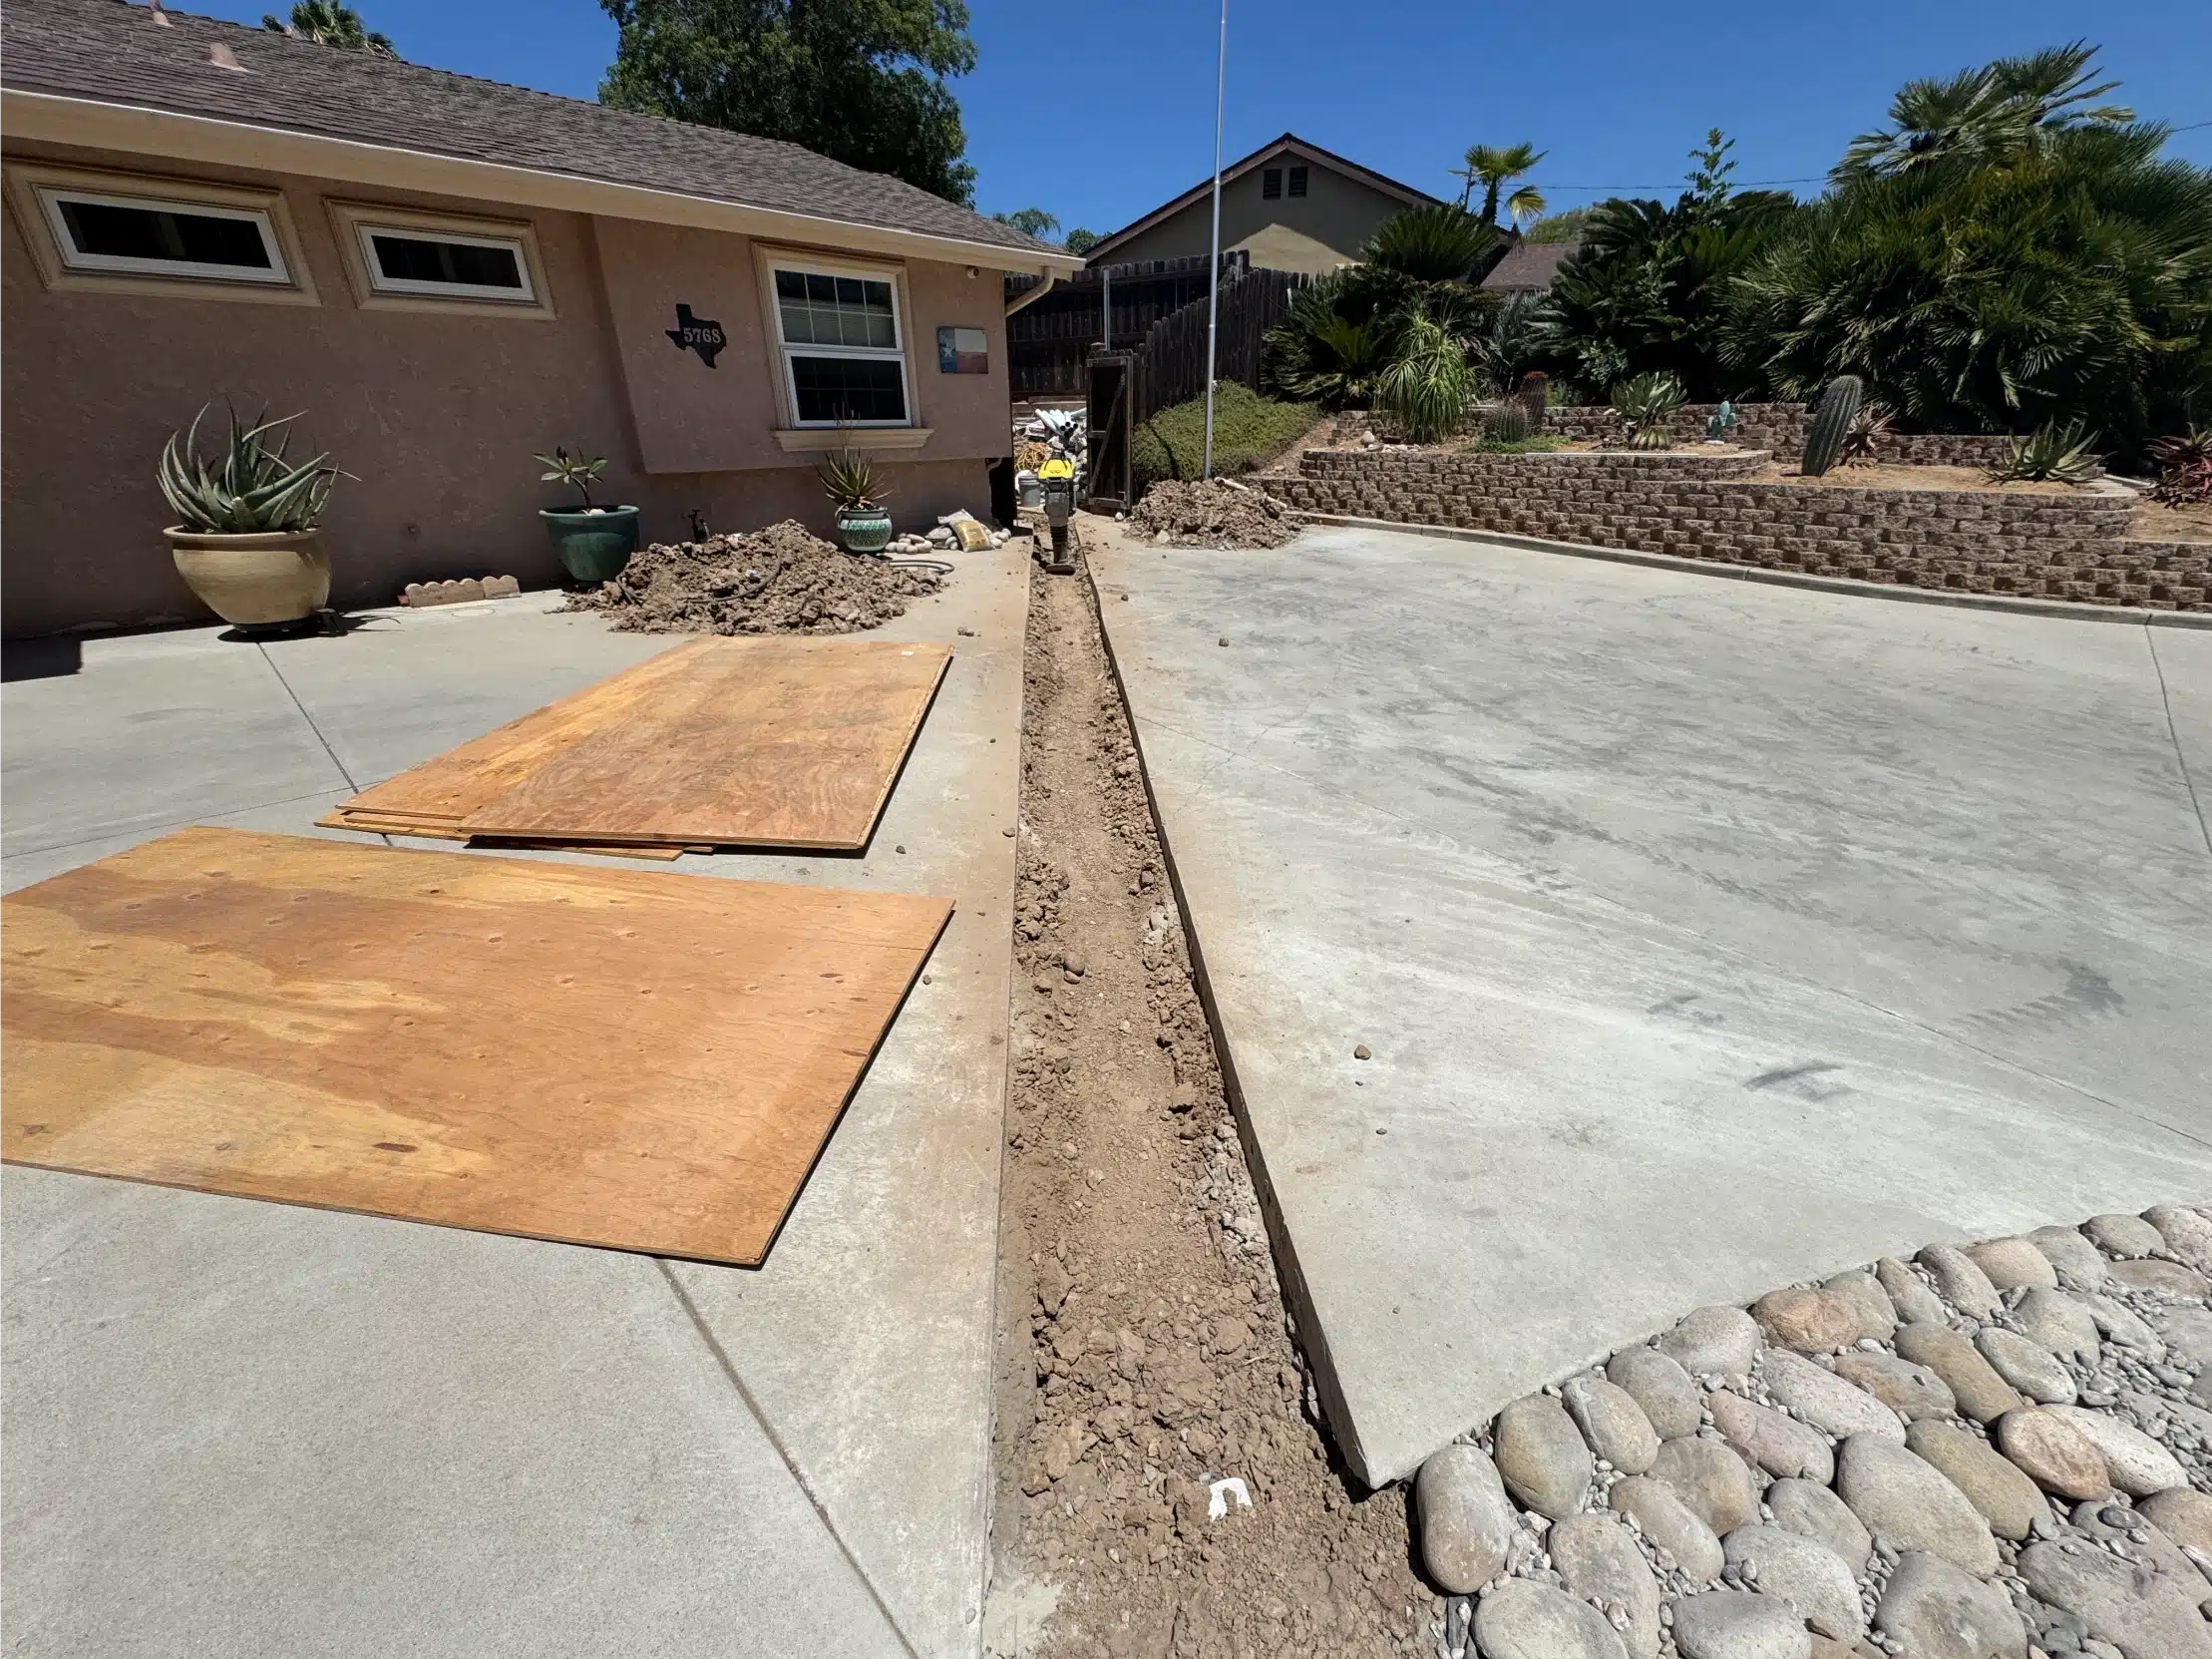
The ADU slab poured and cured, with a new walkway to the main house
Slab

Poured & cured

Slab down with services stubbed through it, and a path run back to the main house.

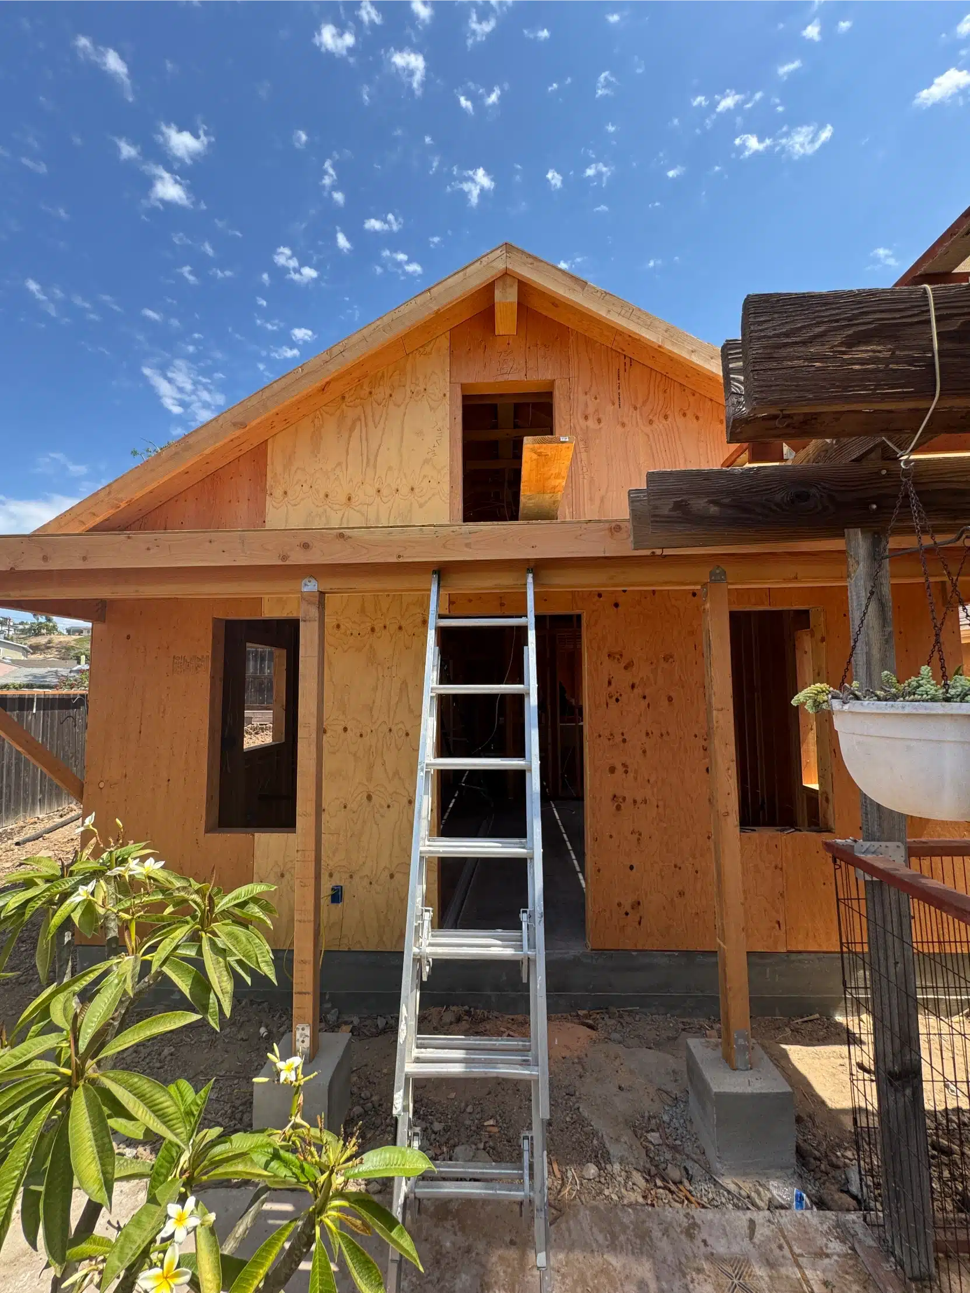
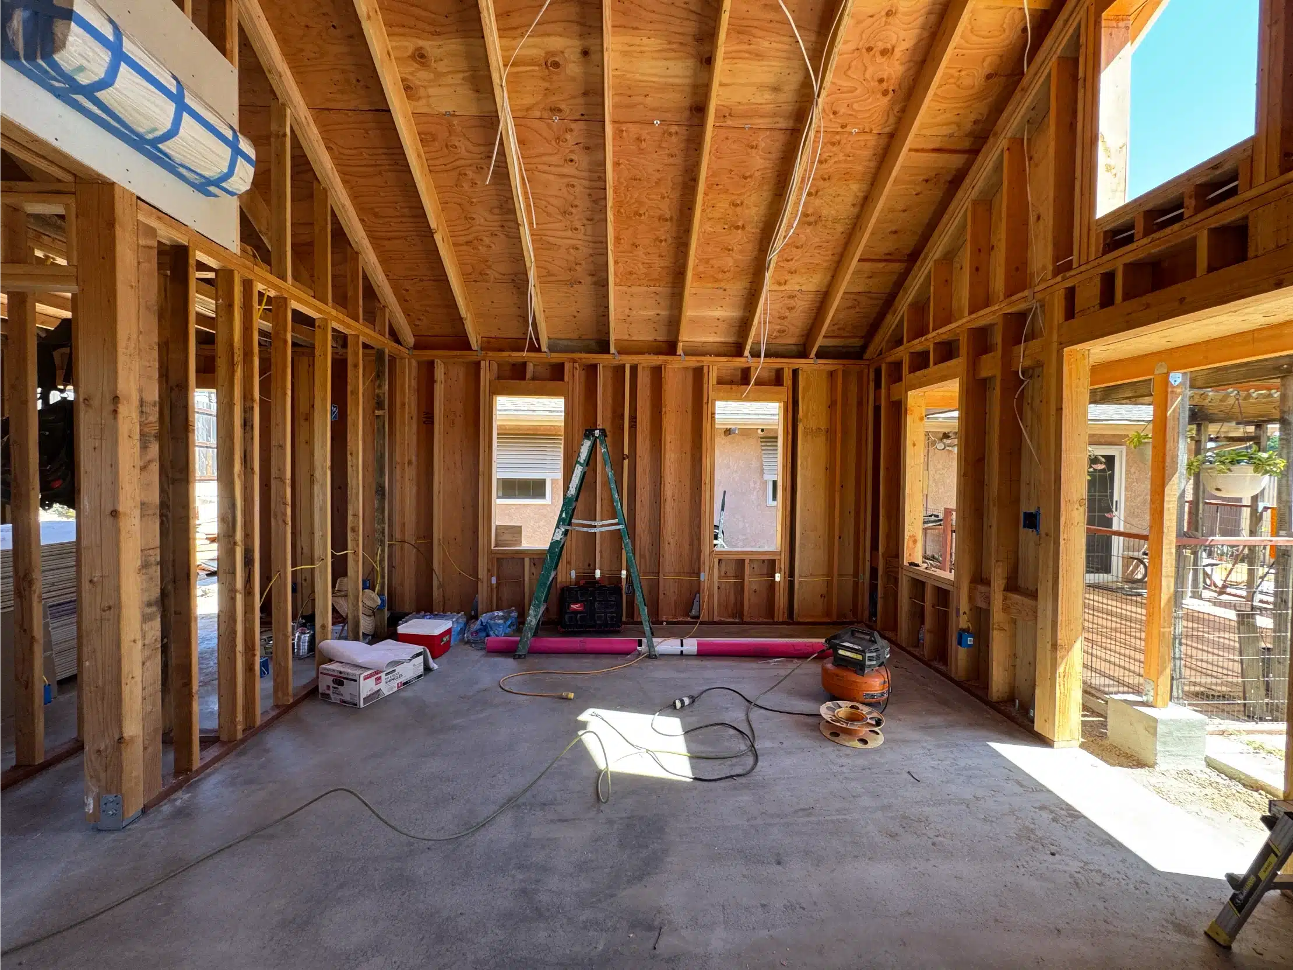
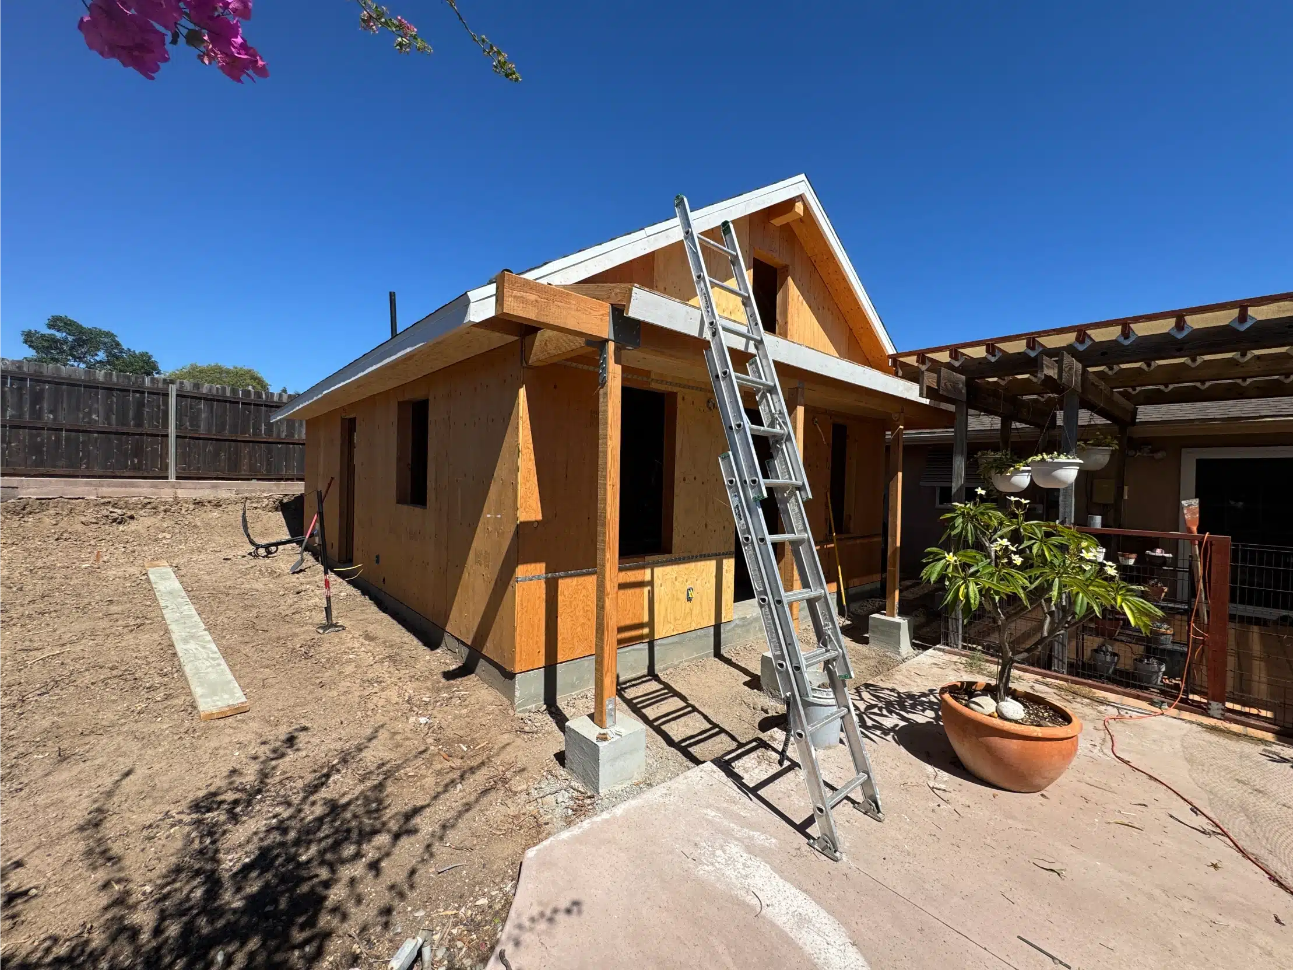
The ADU framed and sheathed with the roof structure complete
Framing

Framed & sheathed

Walls up, roof framed and sheathed. The vaulted ceiling was designed in at this stage, not added later.

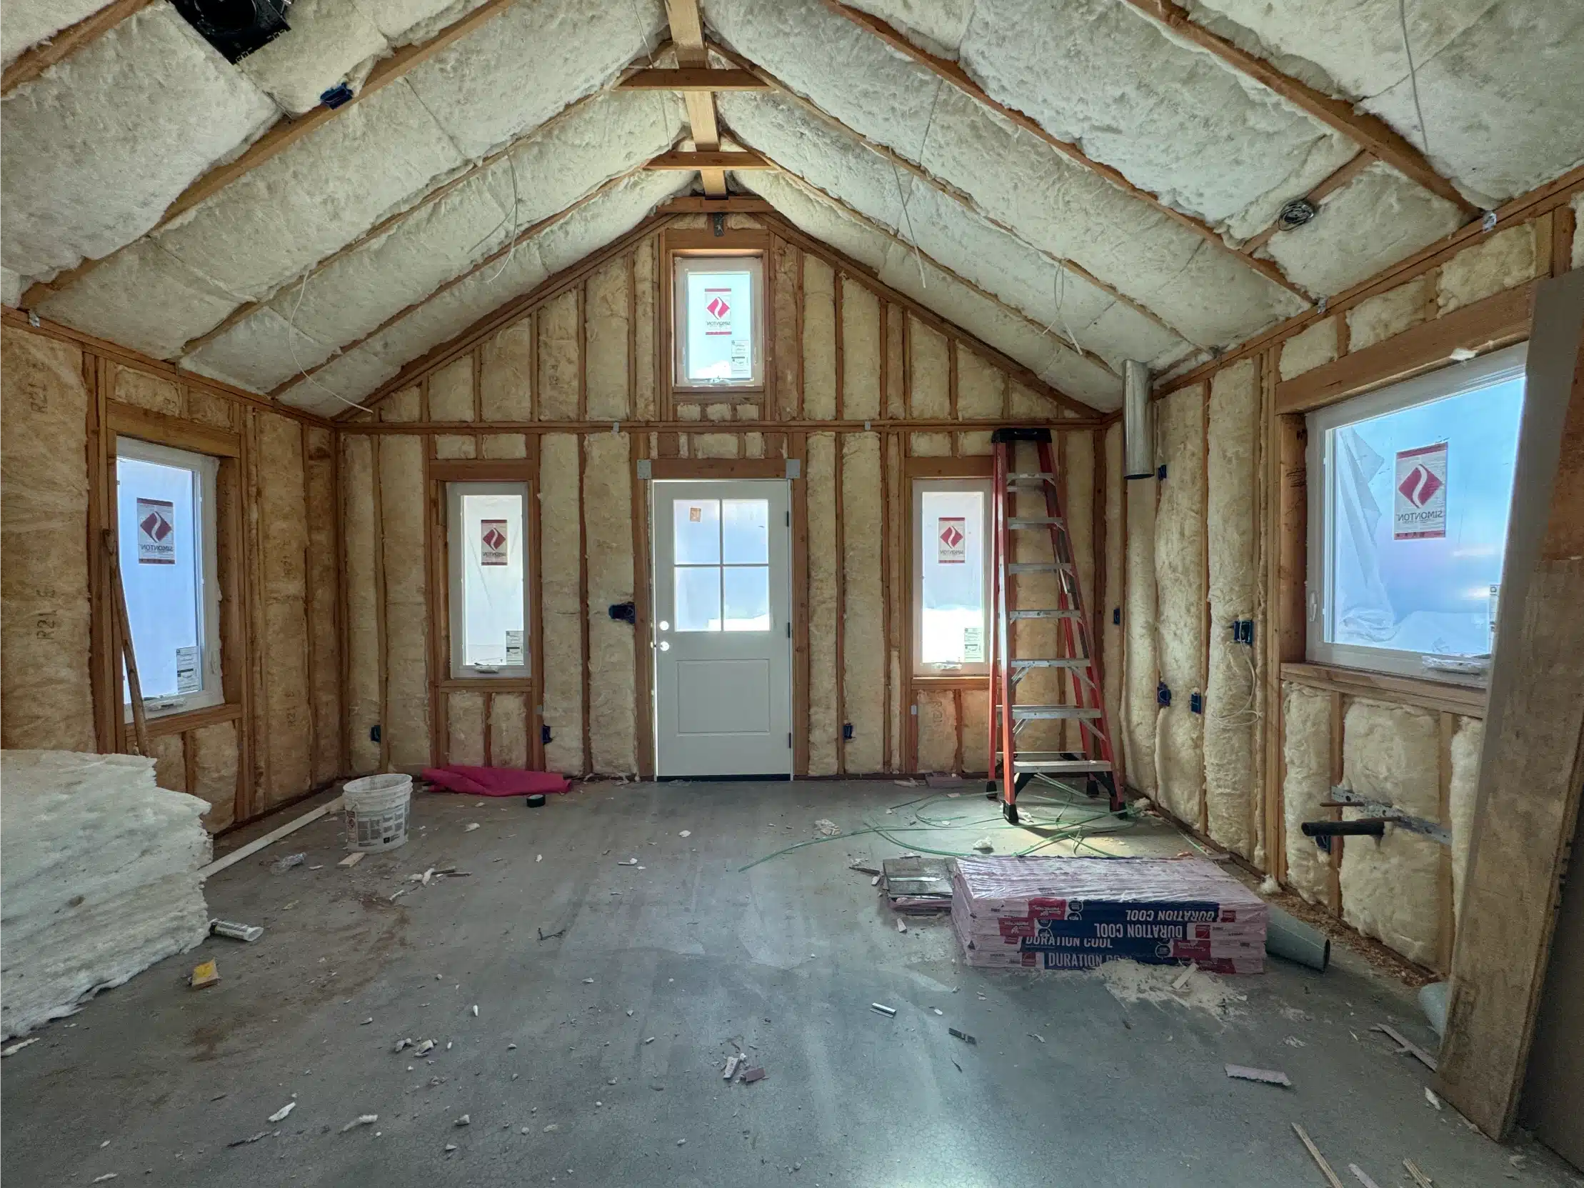
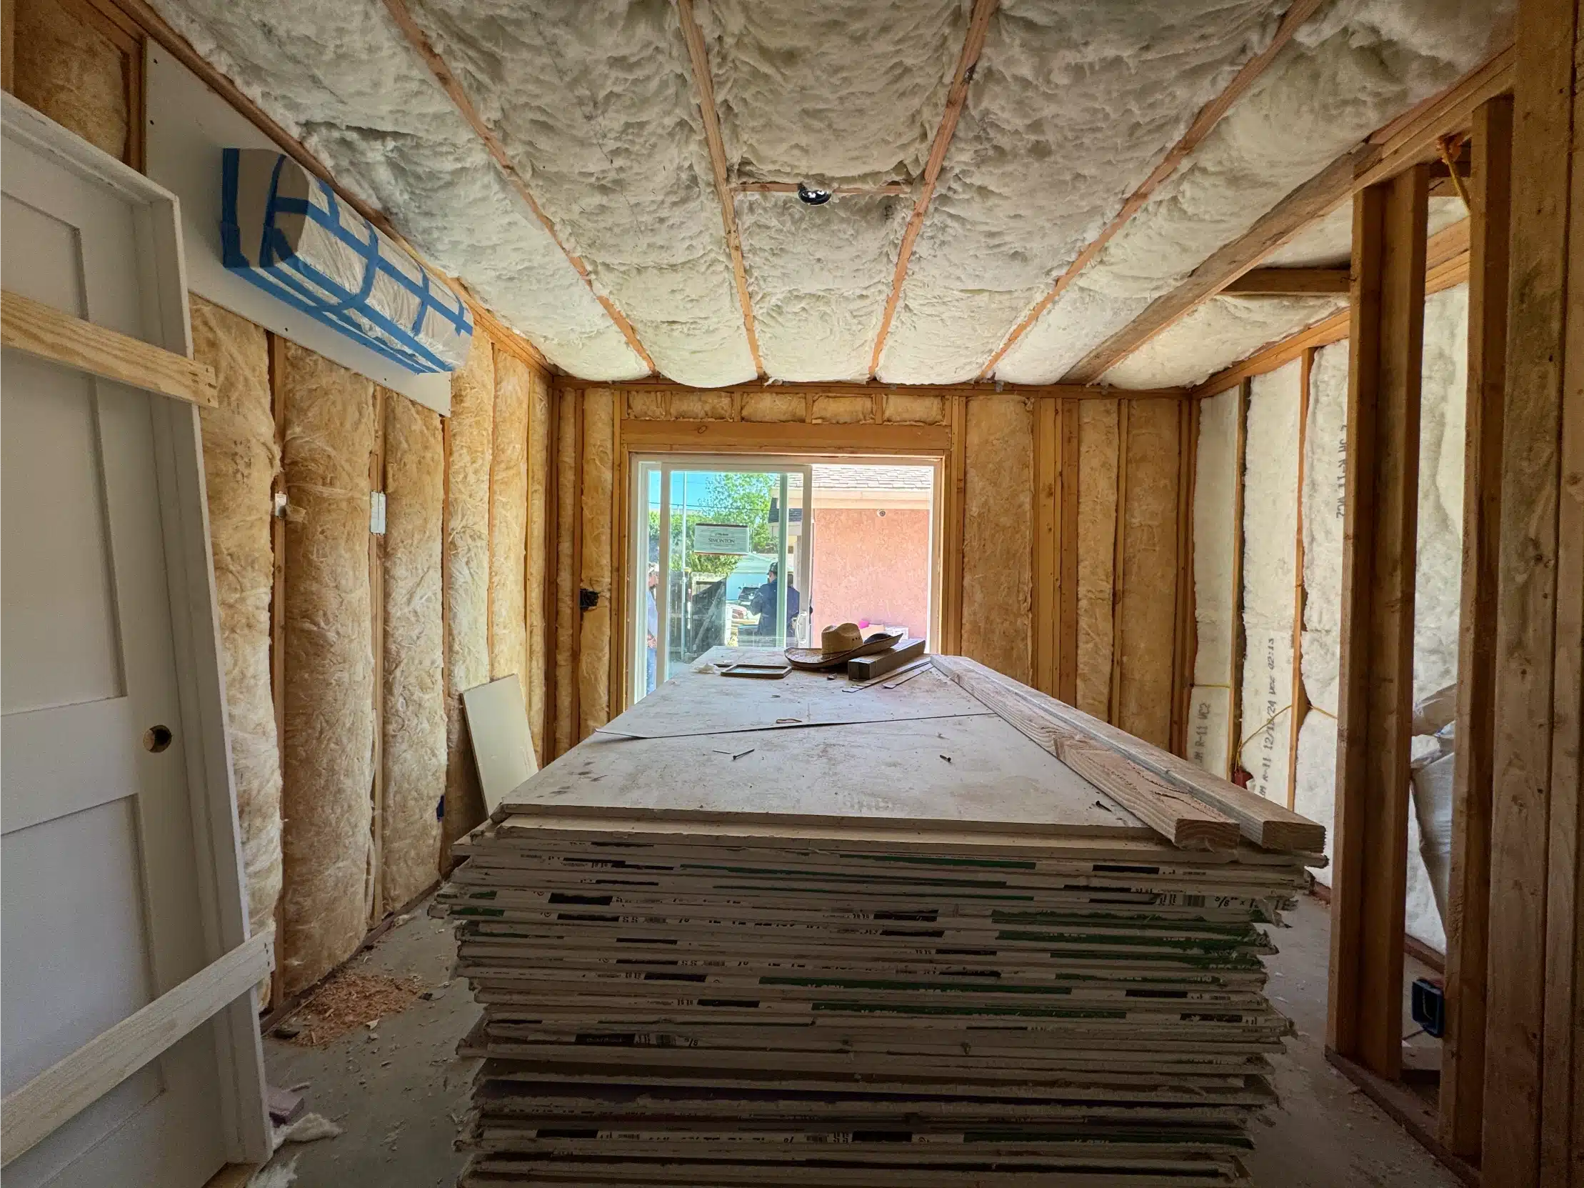
Spray foam insulation applied throughout the ADU interior
Insulation

Sealed & insulated

Rough-in trades signed off, then the envelope sealed. This is the inspection that Title 24 compliance turns on.

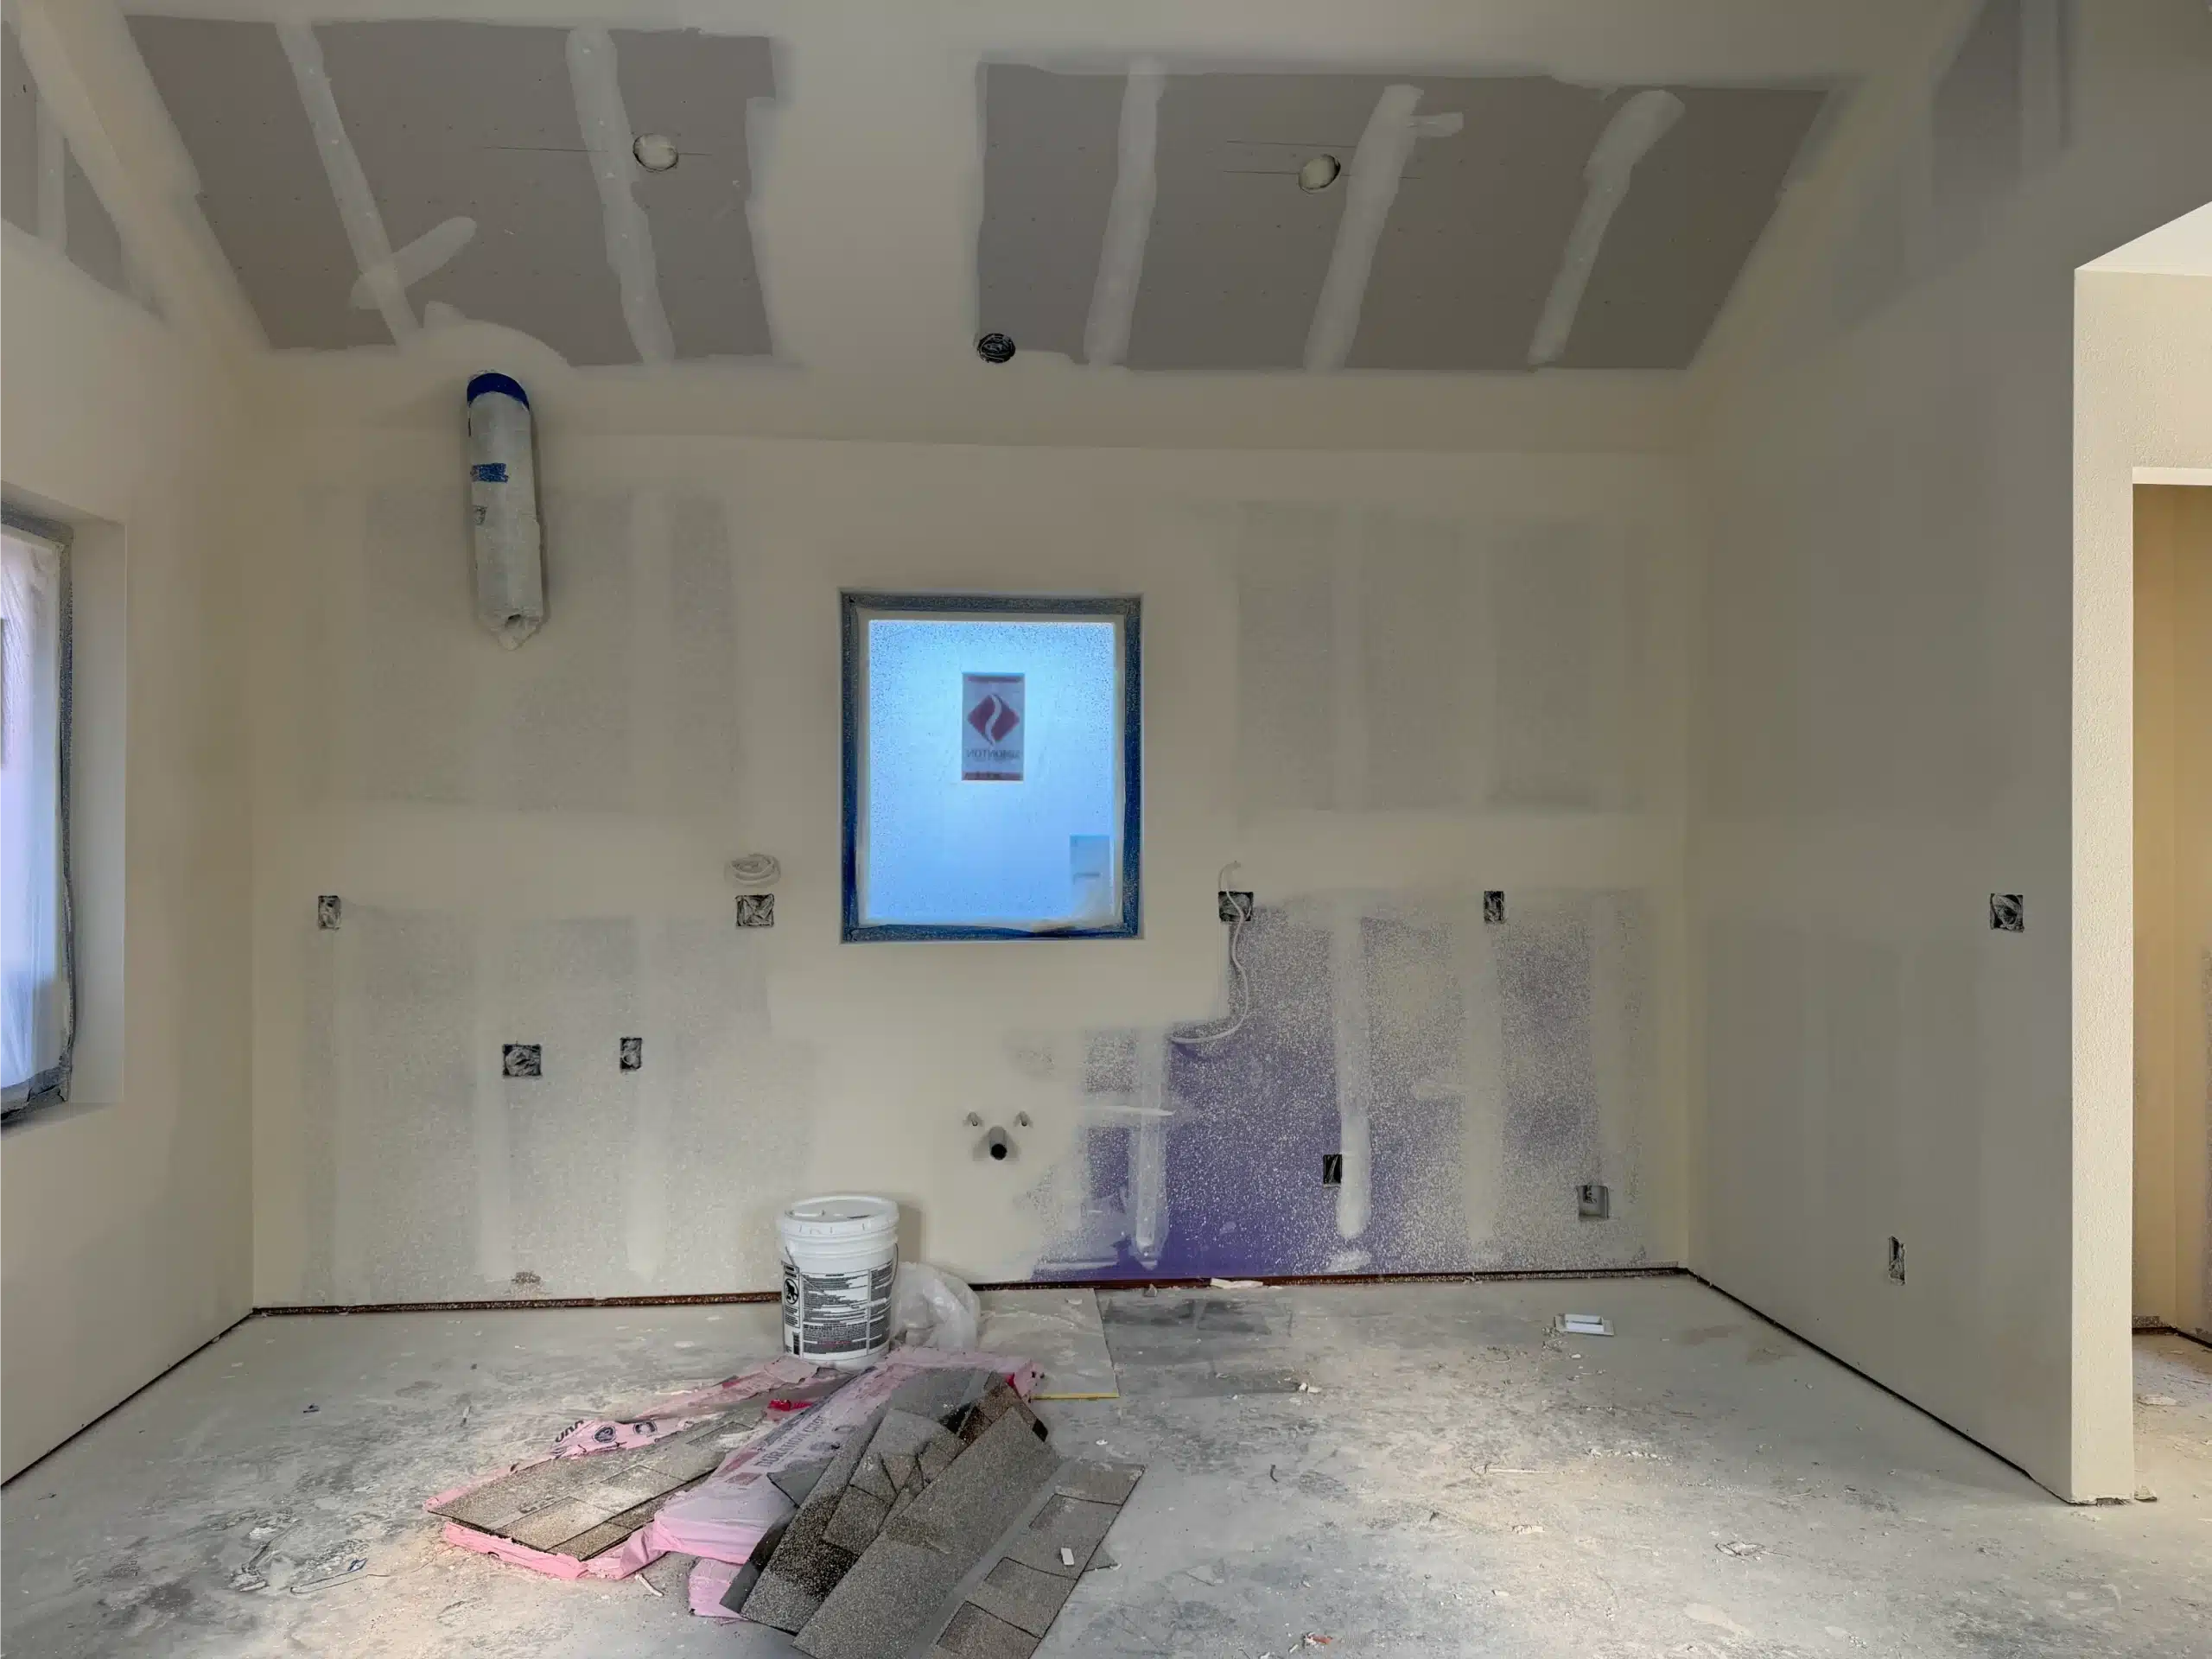
The ADU drywalled and taped, ready for finishes
Board

Drywalled & taped

Walls closed, outlets set, surfaces made ready. From here nothing structural is visible again.

Finishing work underway inside the ADU with cabinetry going in
Finishes

Fit out

Cabinetry, fixtures and flooring, in the order that keeps each trade off the last one’s work.

Interior of the ADU framed open, with exposed rafters and windows installed Framing · During
Stage one

The ceiling was decided in the frame

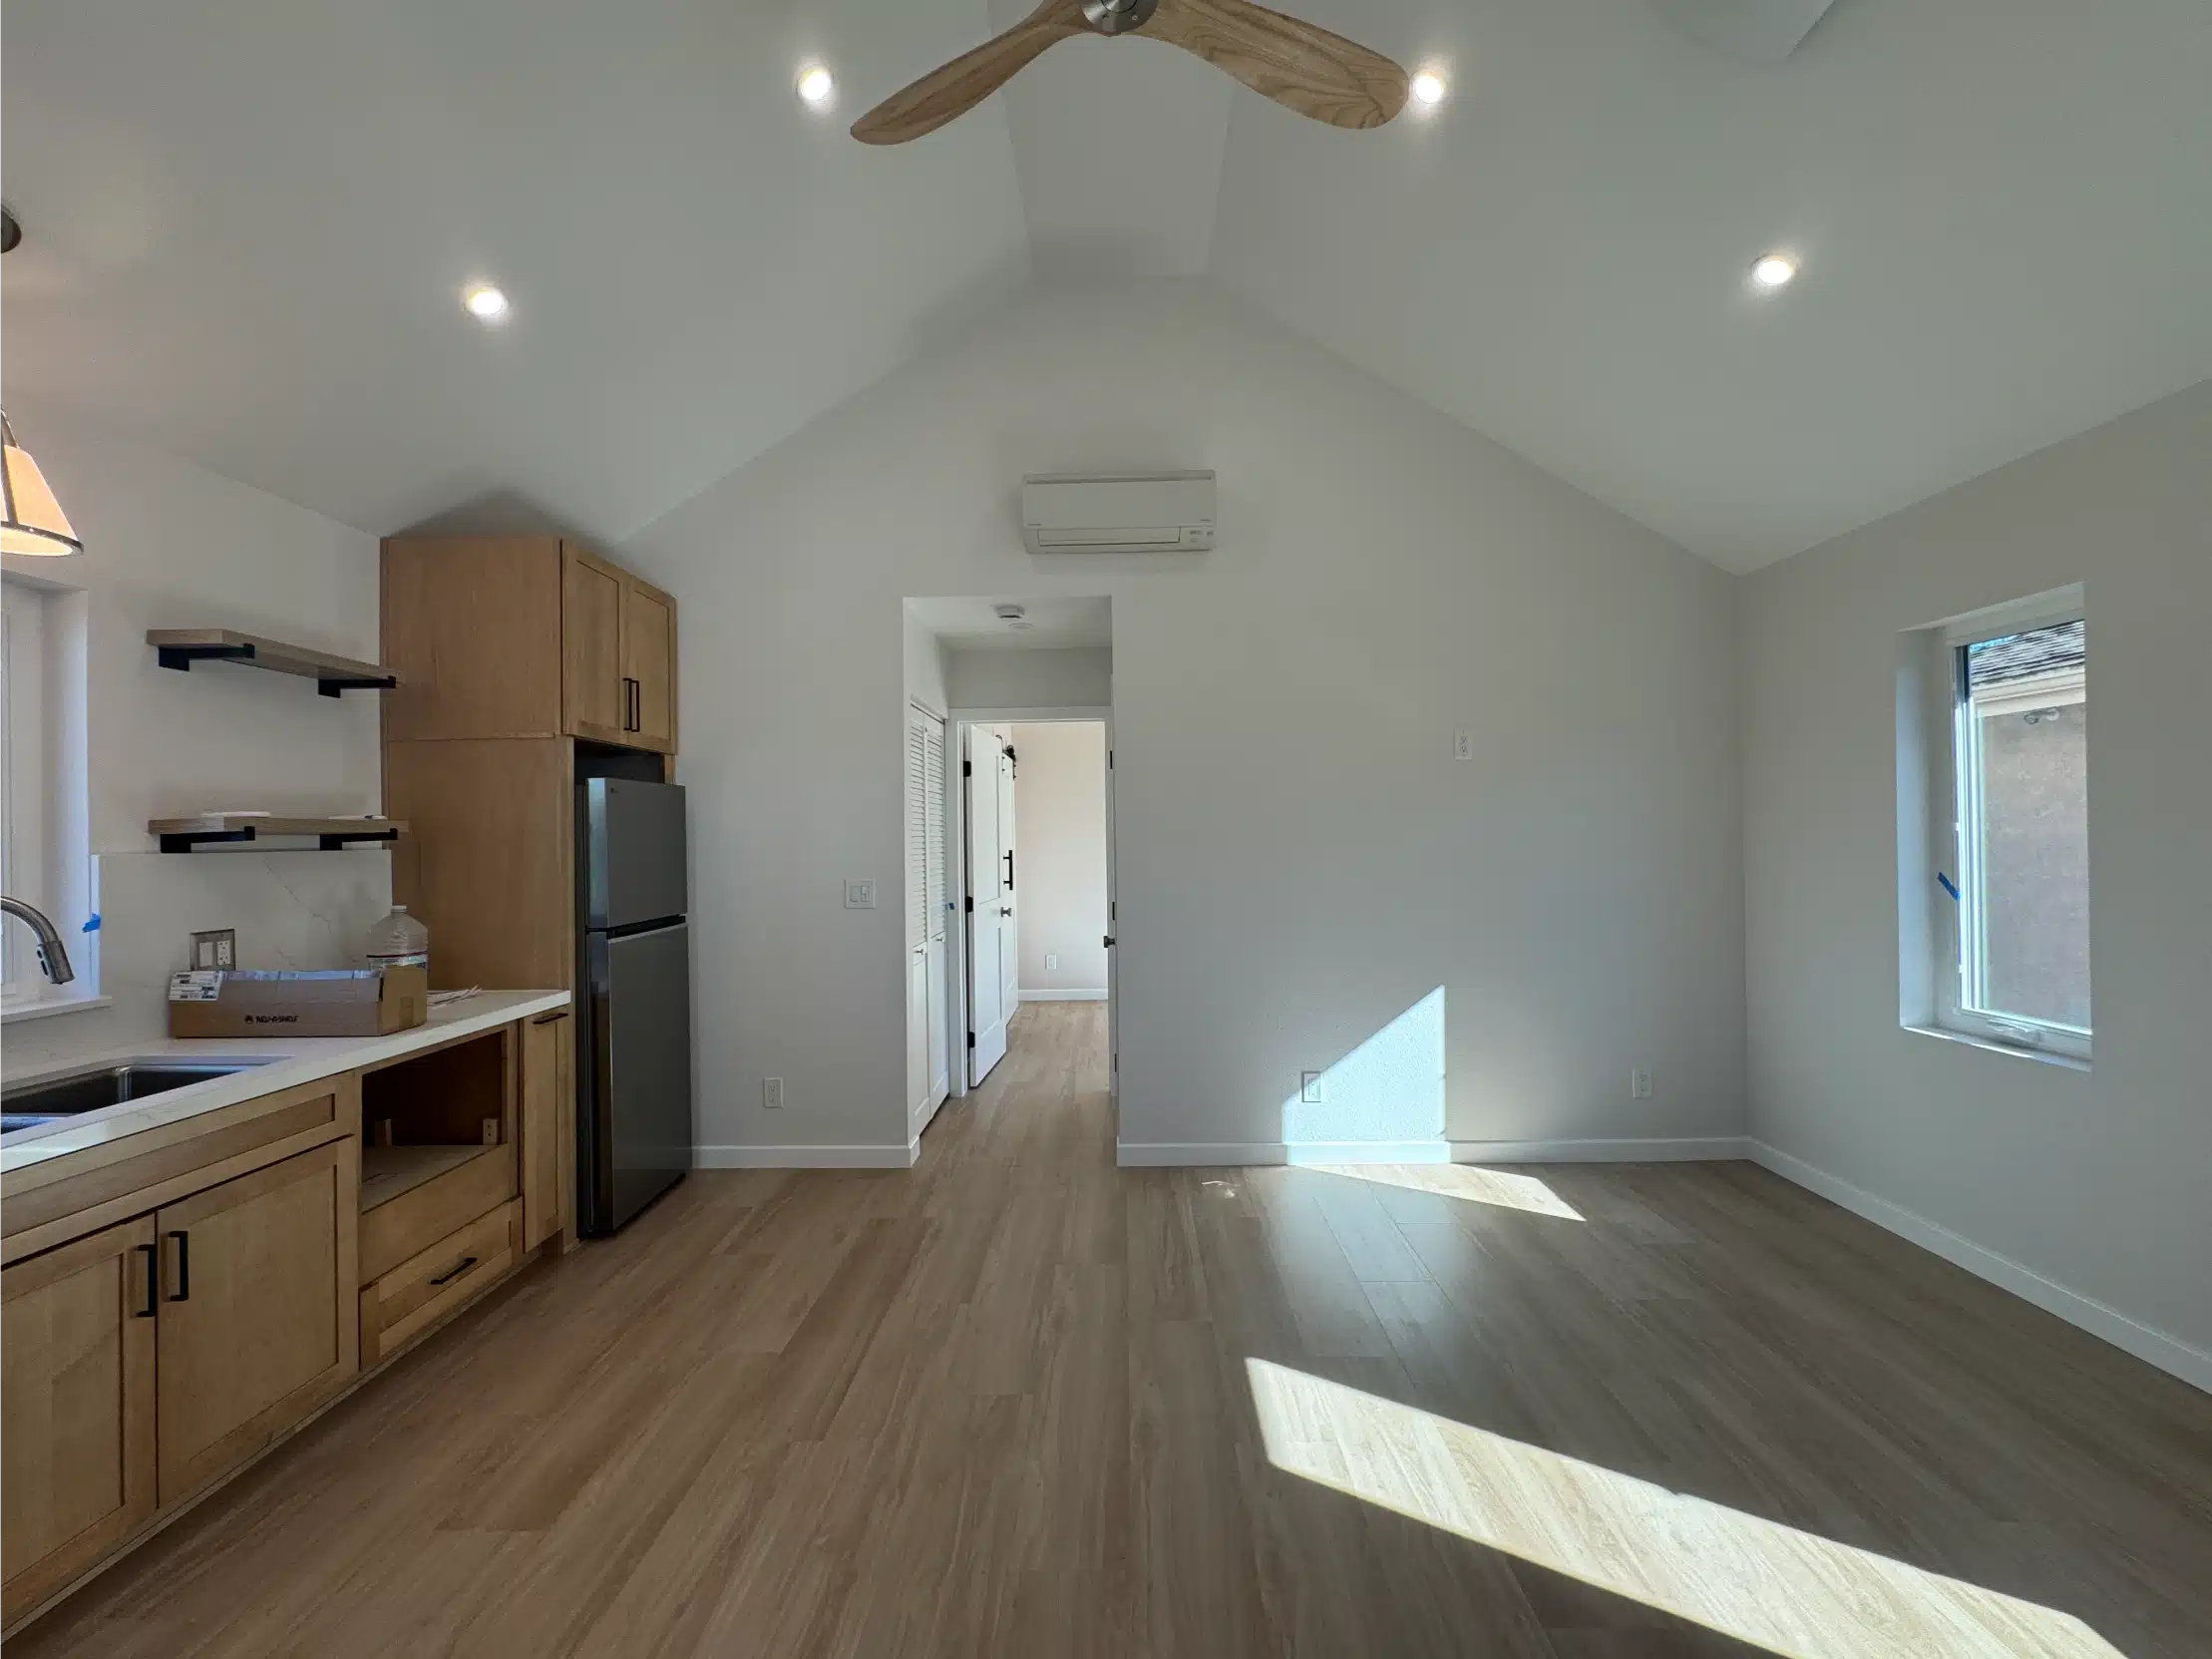
A vaulted ceiling is not a finish. It is a framing decision, taken when the roof is designed — rafters exposed rather than a flat ceiling hung beneath them.

In a unit this size that choice does more than any material selection. It is the difference between a small building and a small building that feels generous.

The framed and sheathed ADU standing in the rear yard before exterior finishes
A vaulted ceiling is not a finish. It is a framing decision.
Sheiner Construction · CSLB #1083621
Stage two

Sealed, then stocked

Spray foam through the walls and roof gives a small unit an envelope that a strip of batt insulation cannot — and in an ADU, where the whole building is one conditioned zone, that decides how cheap it is to run.

Flooring arrives after the envelope closes and before the finishing trades start, so it acclimatises in the room it will be laid in rather than shrinking or cupping after installation.

Insulated ADU interior with flooring stacked to acclimatise before installation Insulation · During
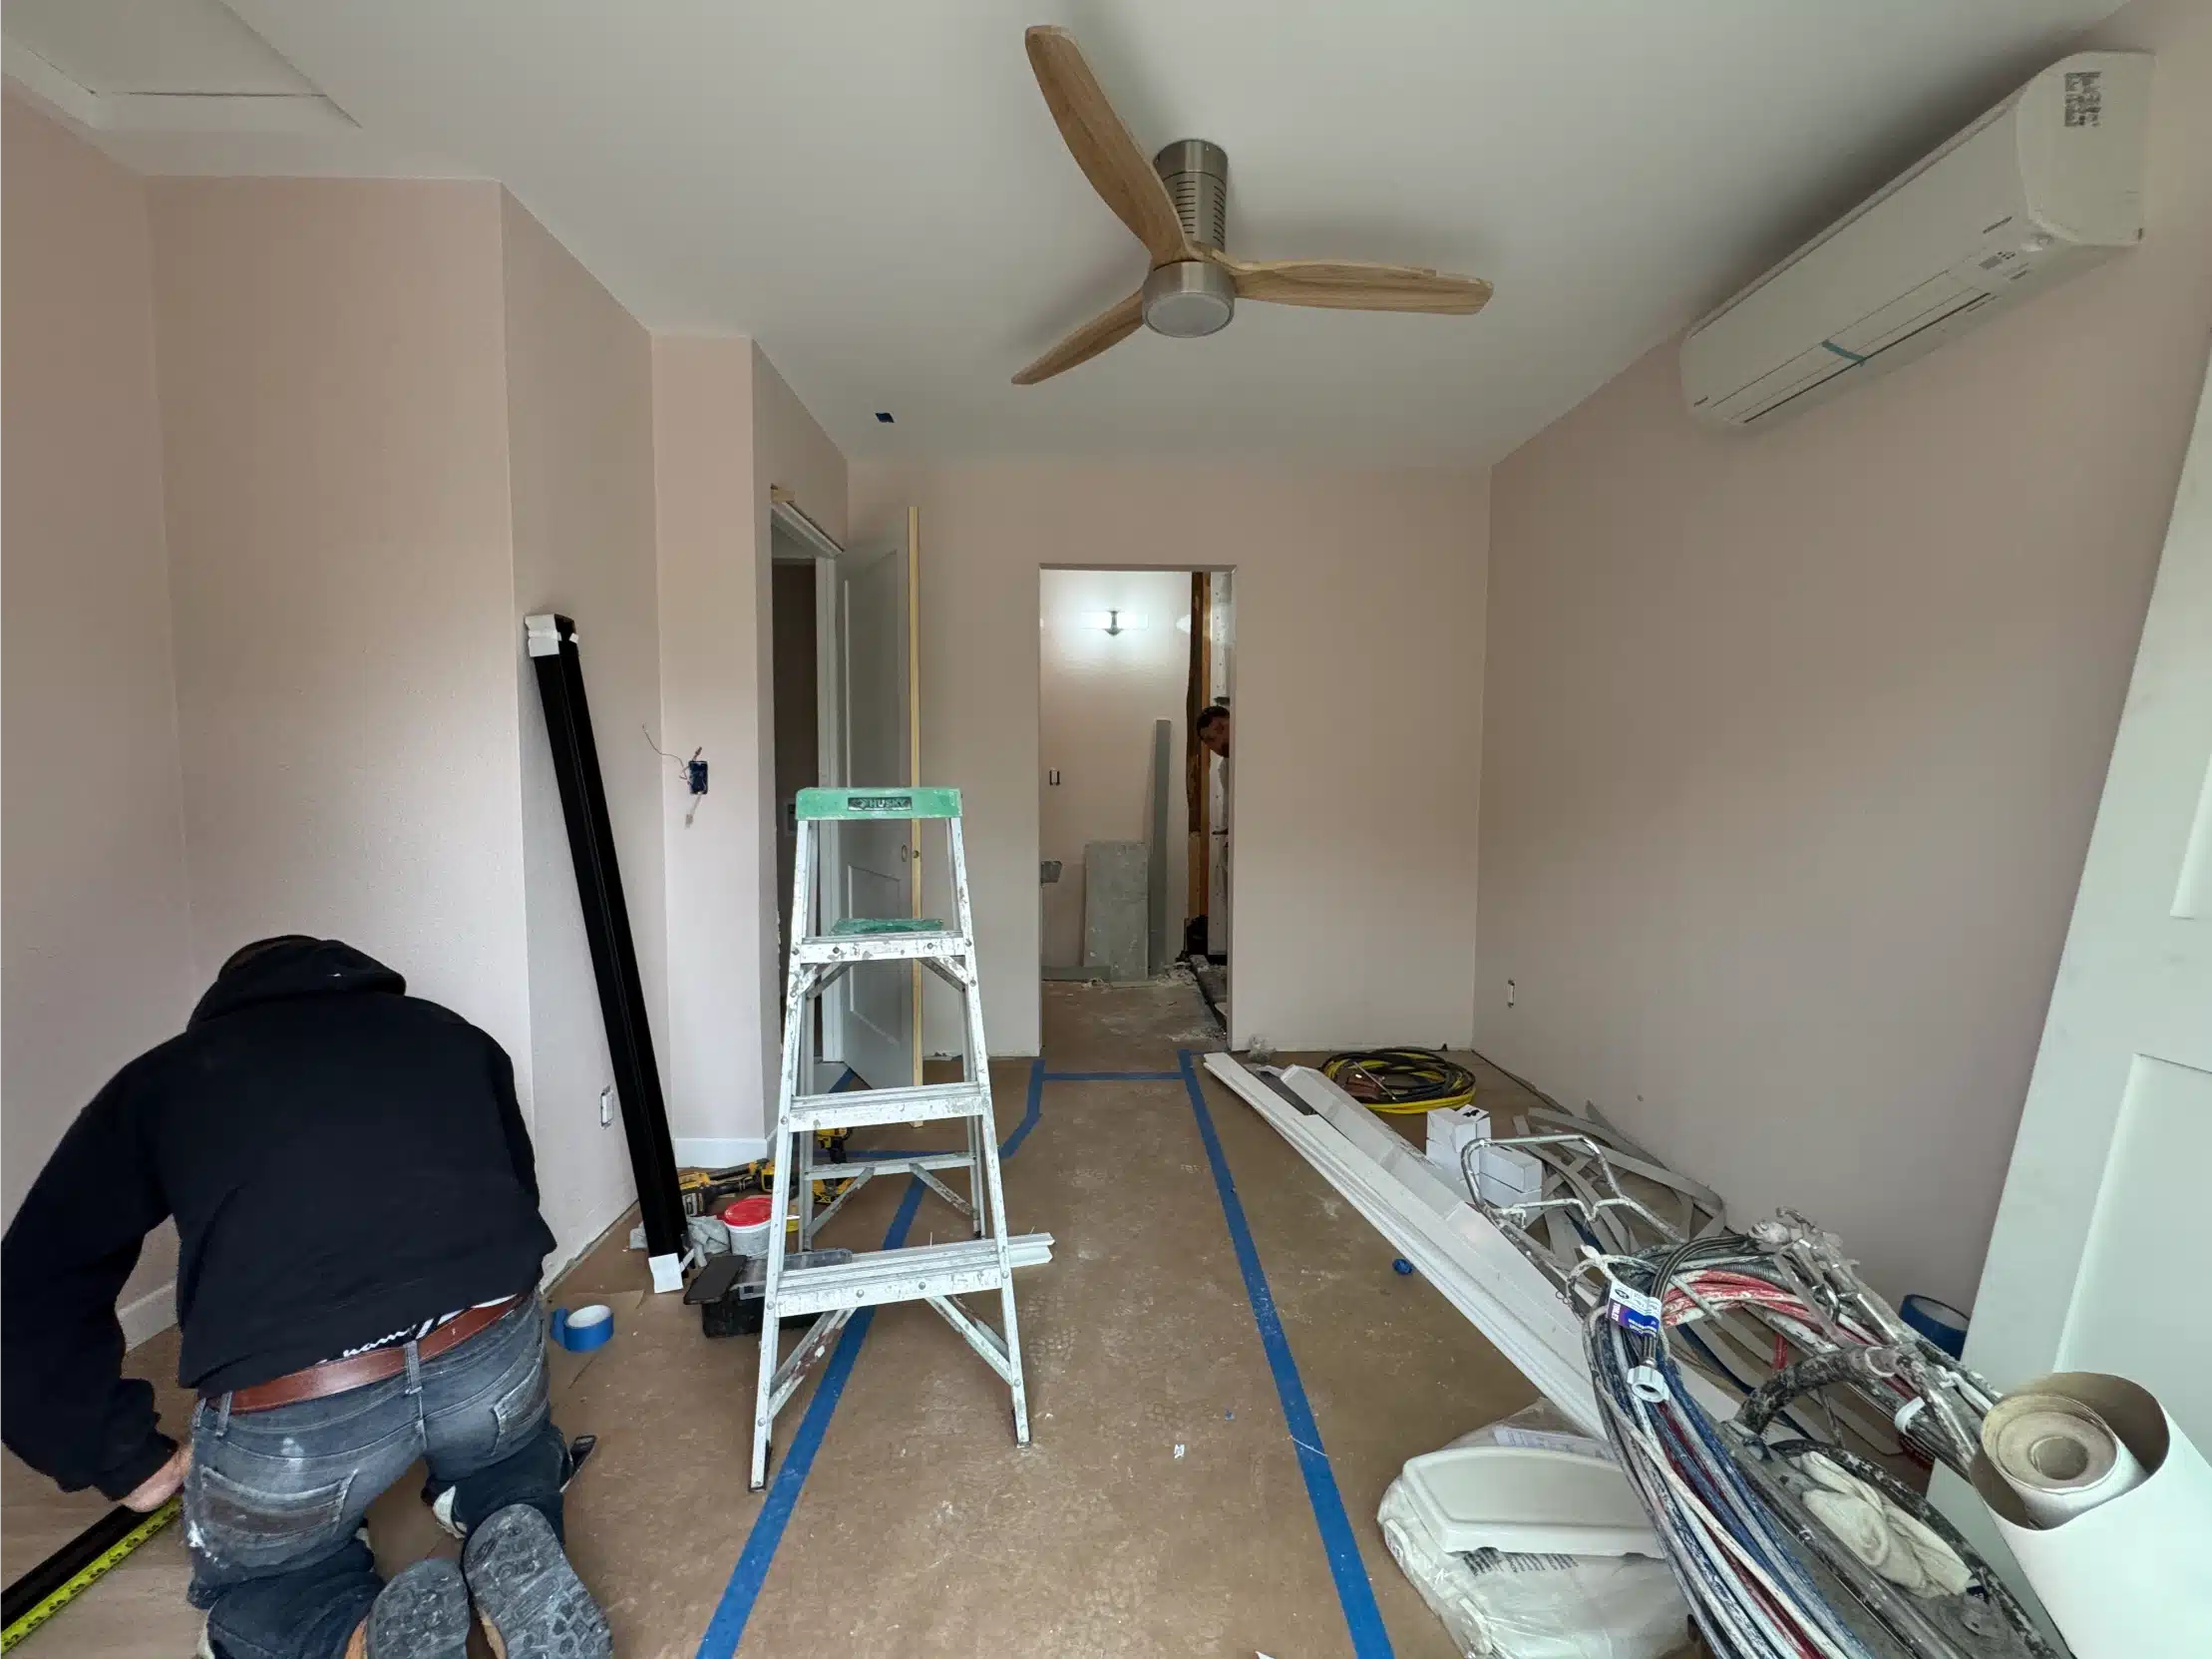
The ADU interior nearing completion with the ceiling fan and mini-split installed Fit out · During
Stage three

Conditioned as one zone

A wall-mounted mini-split handles heating and cooling for the whole unit. In a building of this size that is the right answer — no ductwork to lose space to, no losses through runs in an unconditioned roof void.

It also keeps the vaulted ceiling clear. Ducting a vault means either dropping the ceiling or boxing the runs, and both give back the height the frame was designed to create.

04
The finished unit

A complete home in one room

Finished ADU interior with a full kitchen, vaulted ceiling and plank flooring
The ADU kitchen with oak cabinetry, integrated appliances and open shelving
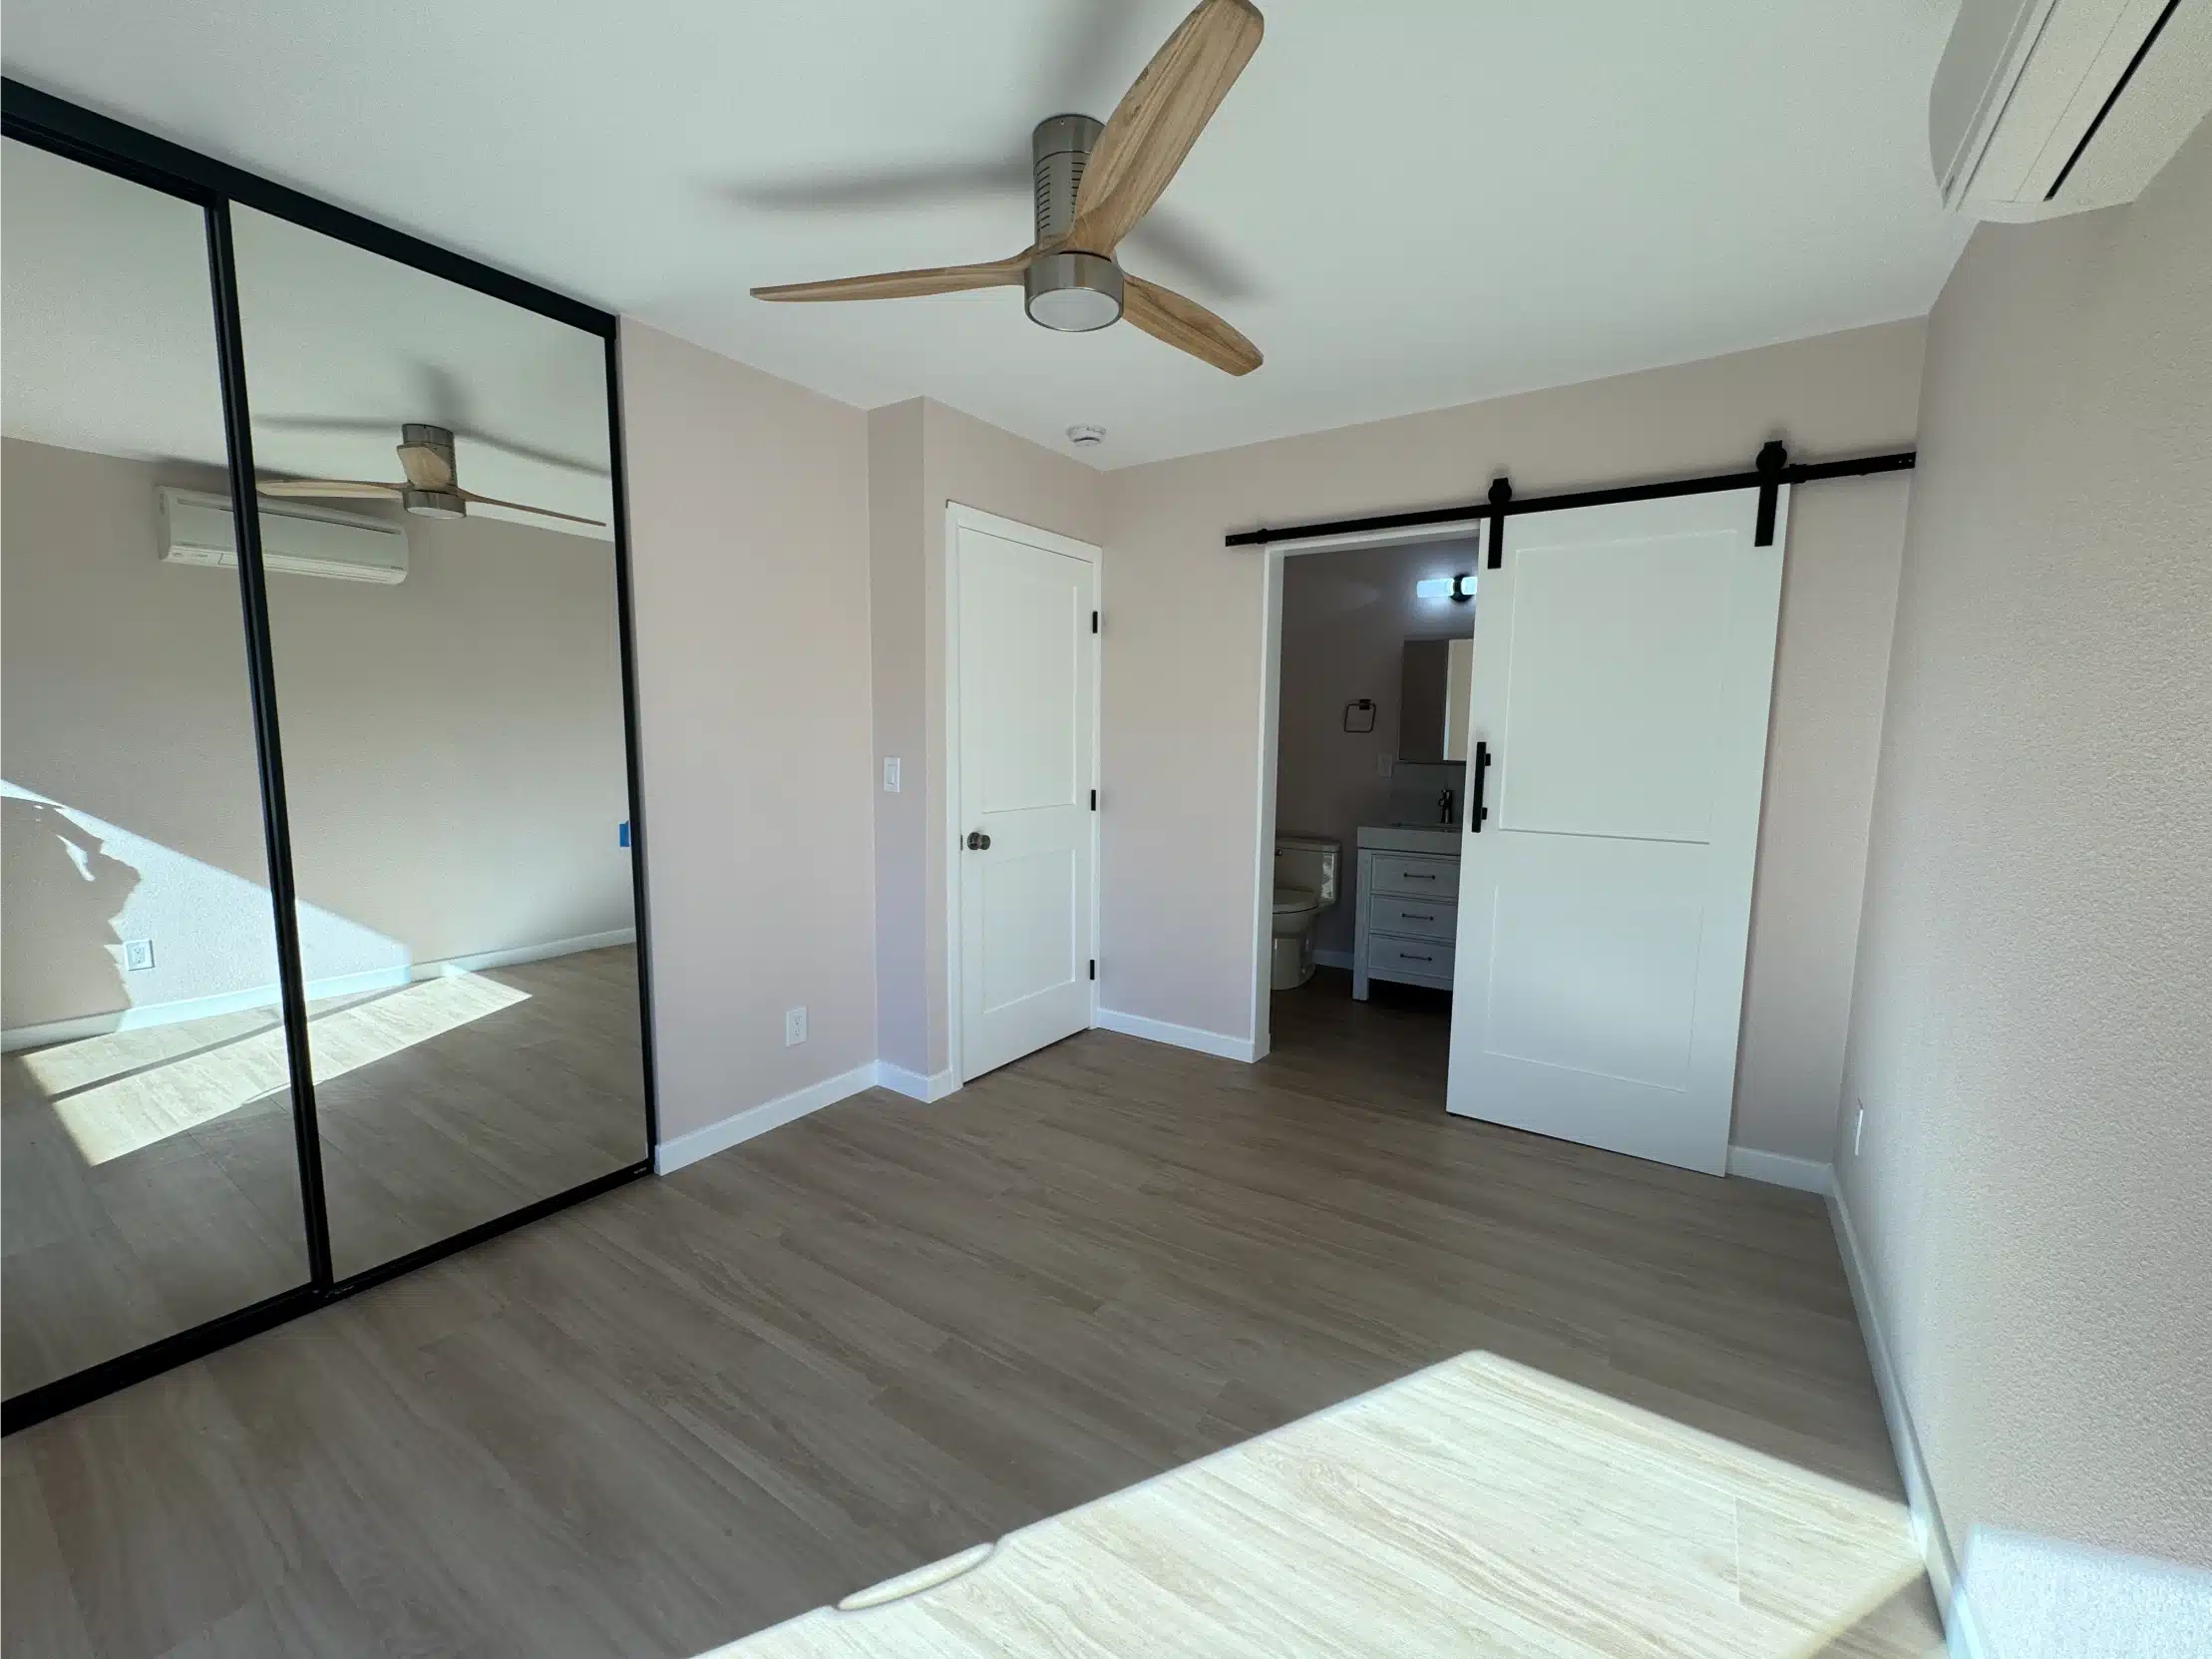
ADU bedroom area with a sliding barn door and mirrored closet
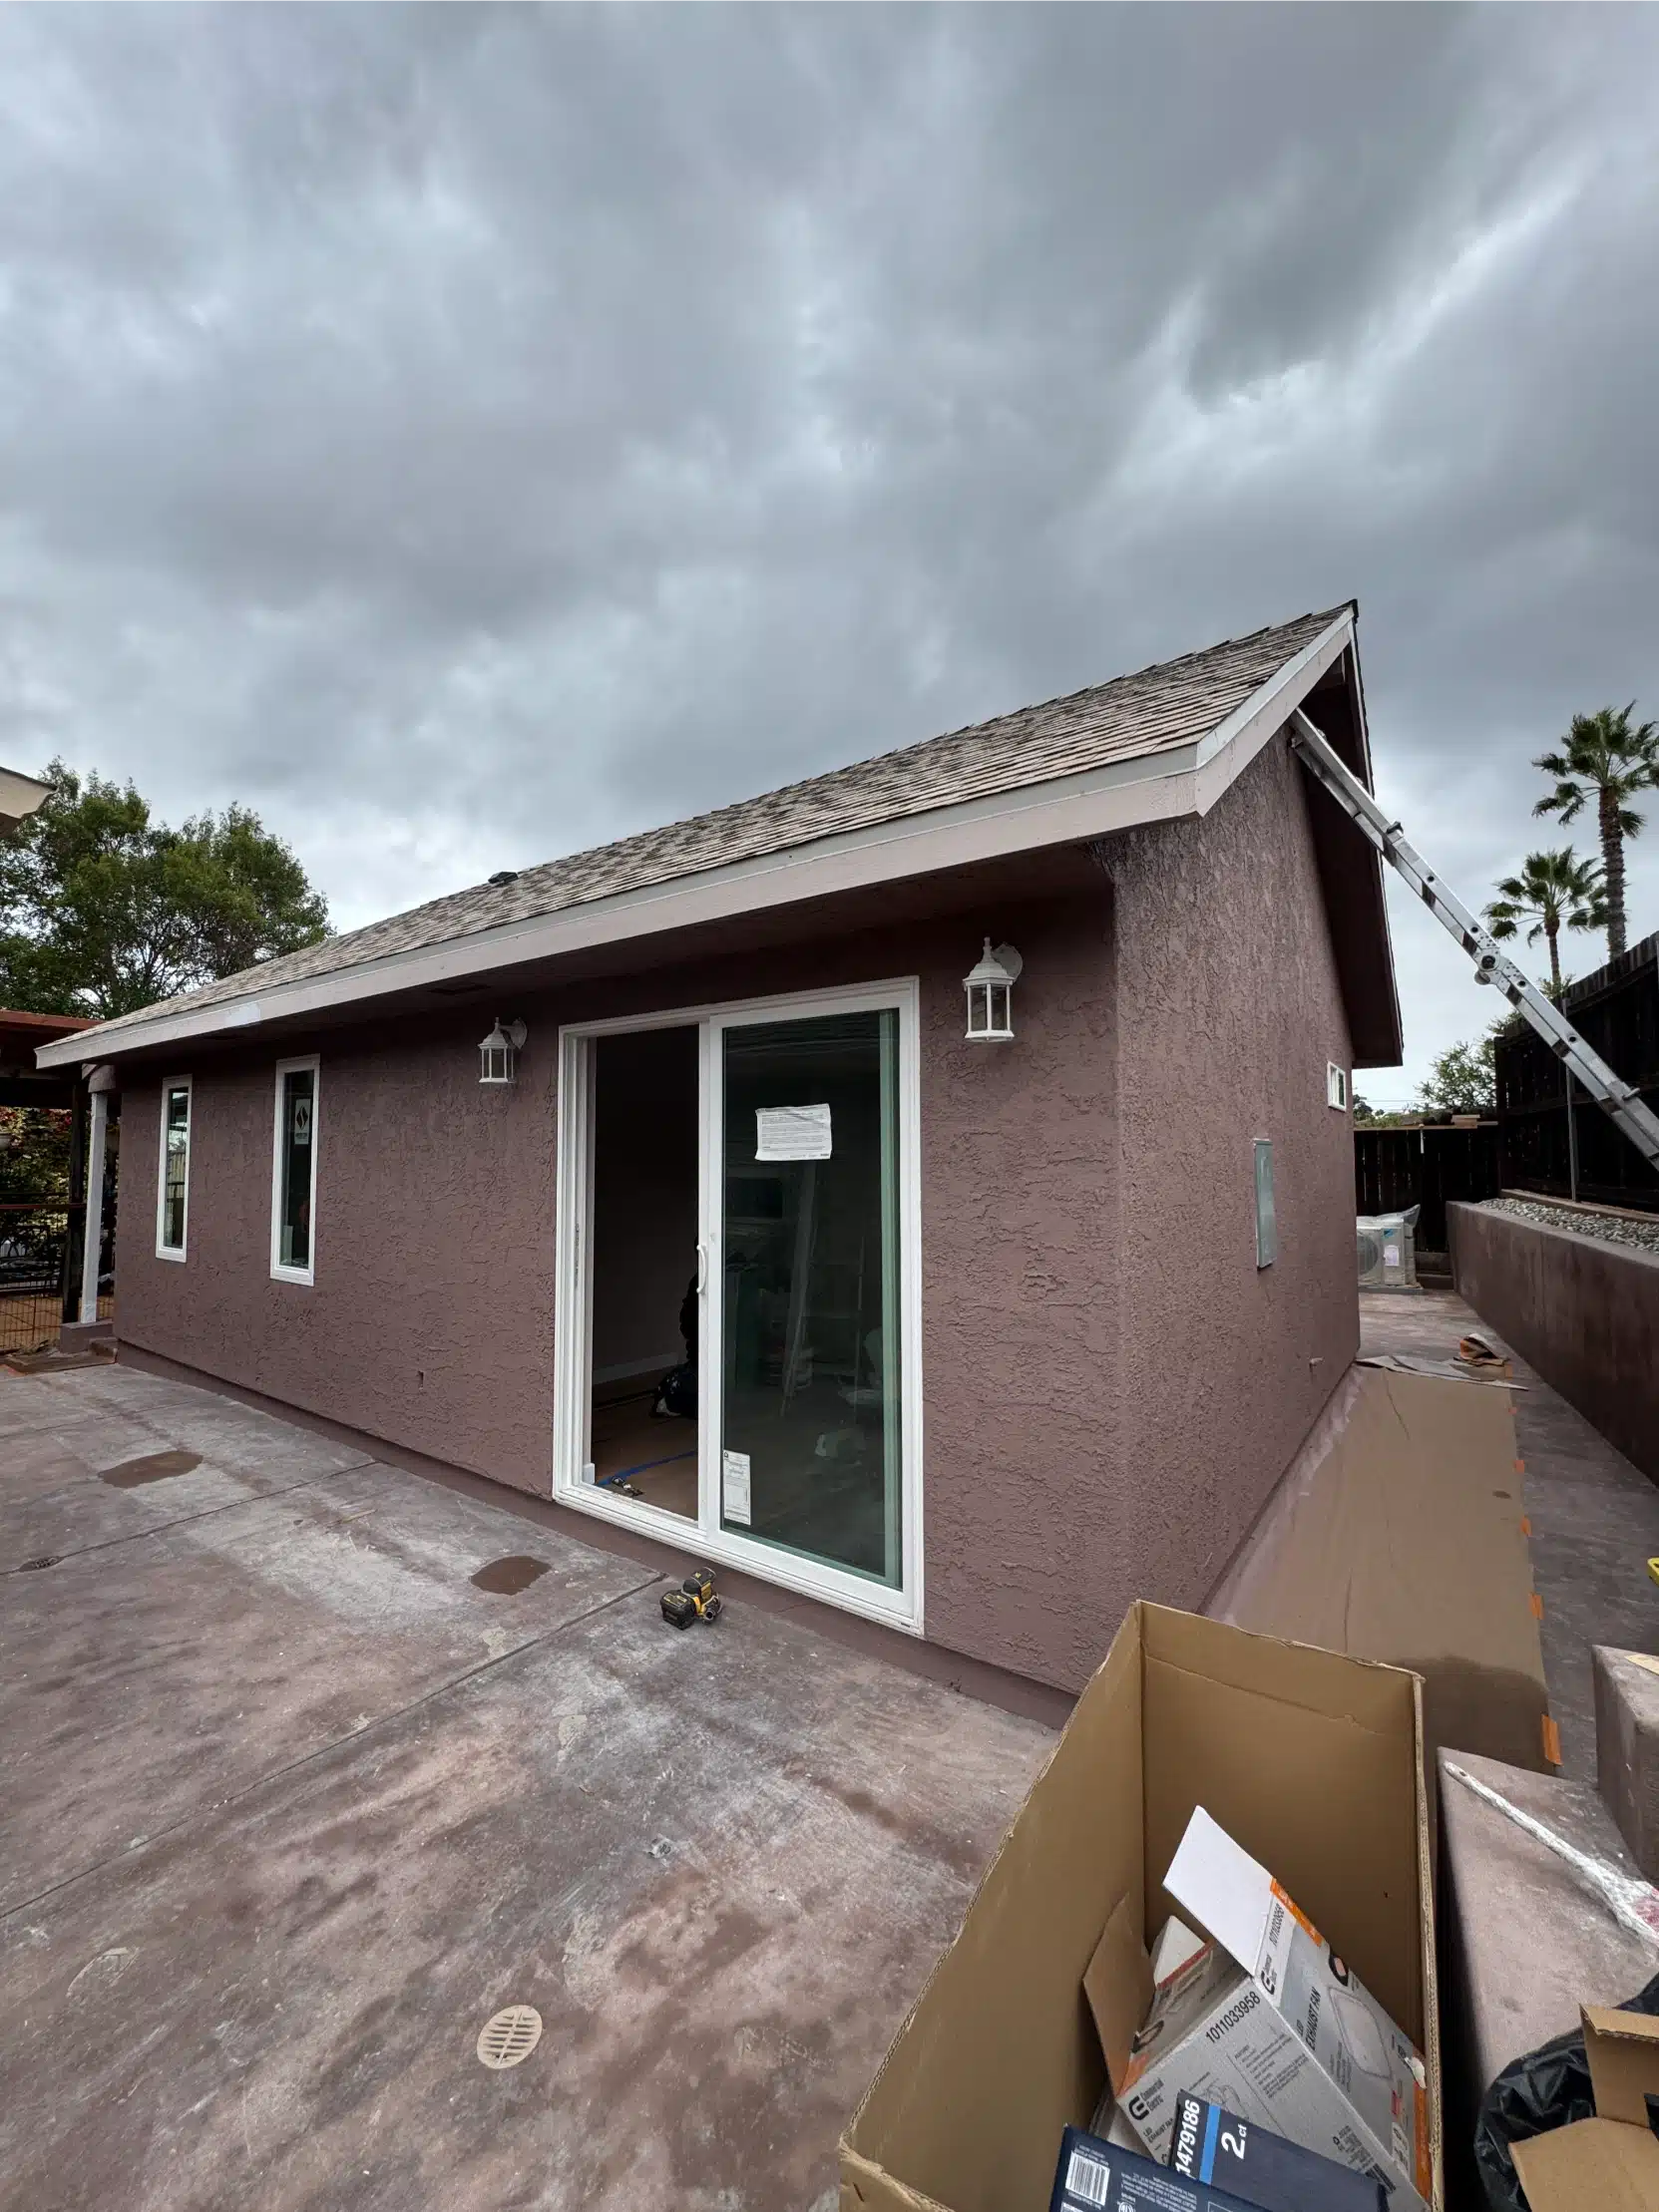
The completed ADU exterior in stucco with a sliding glass door
05
The bathroom

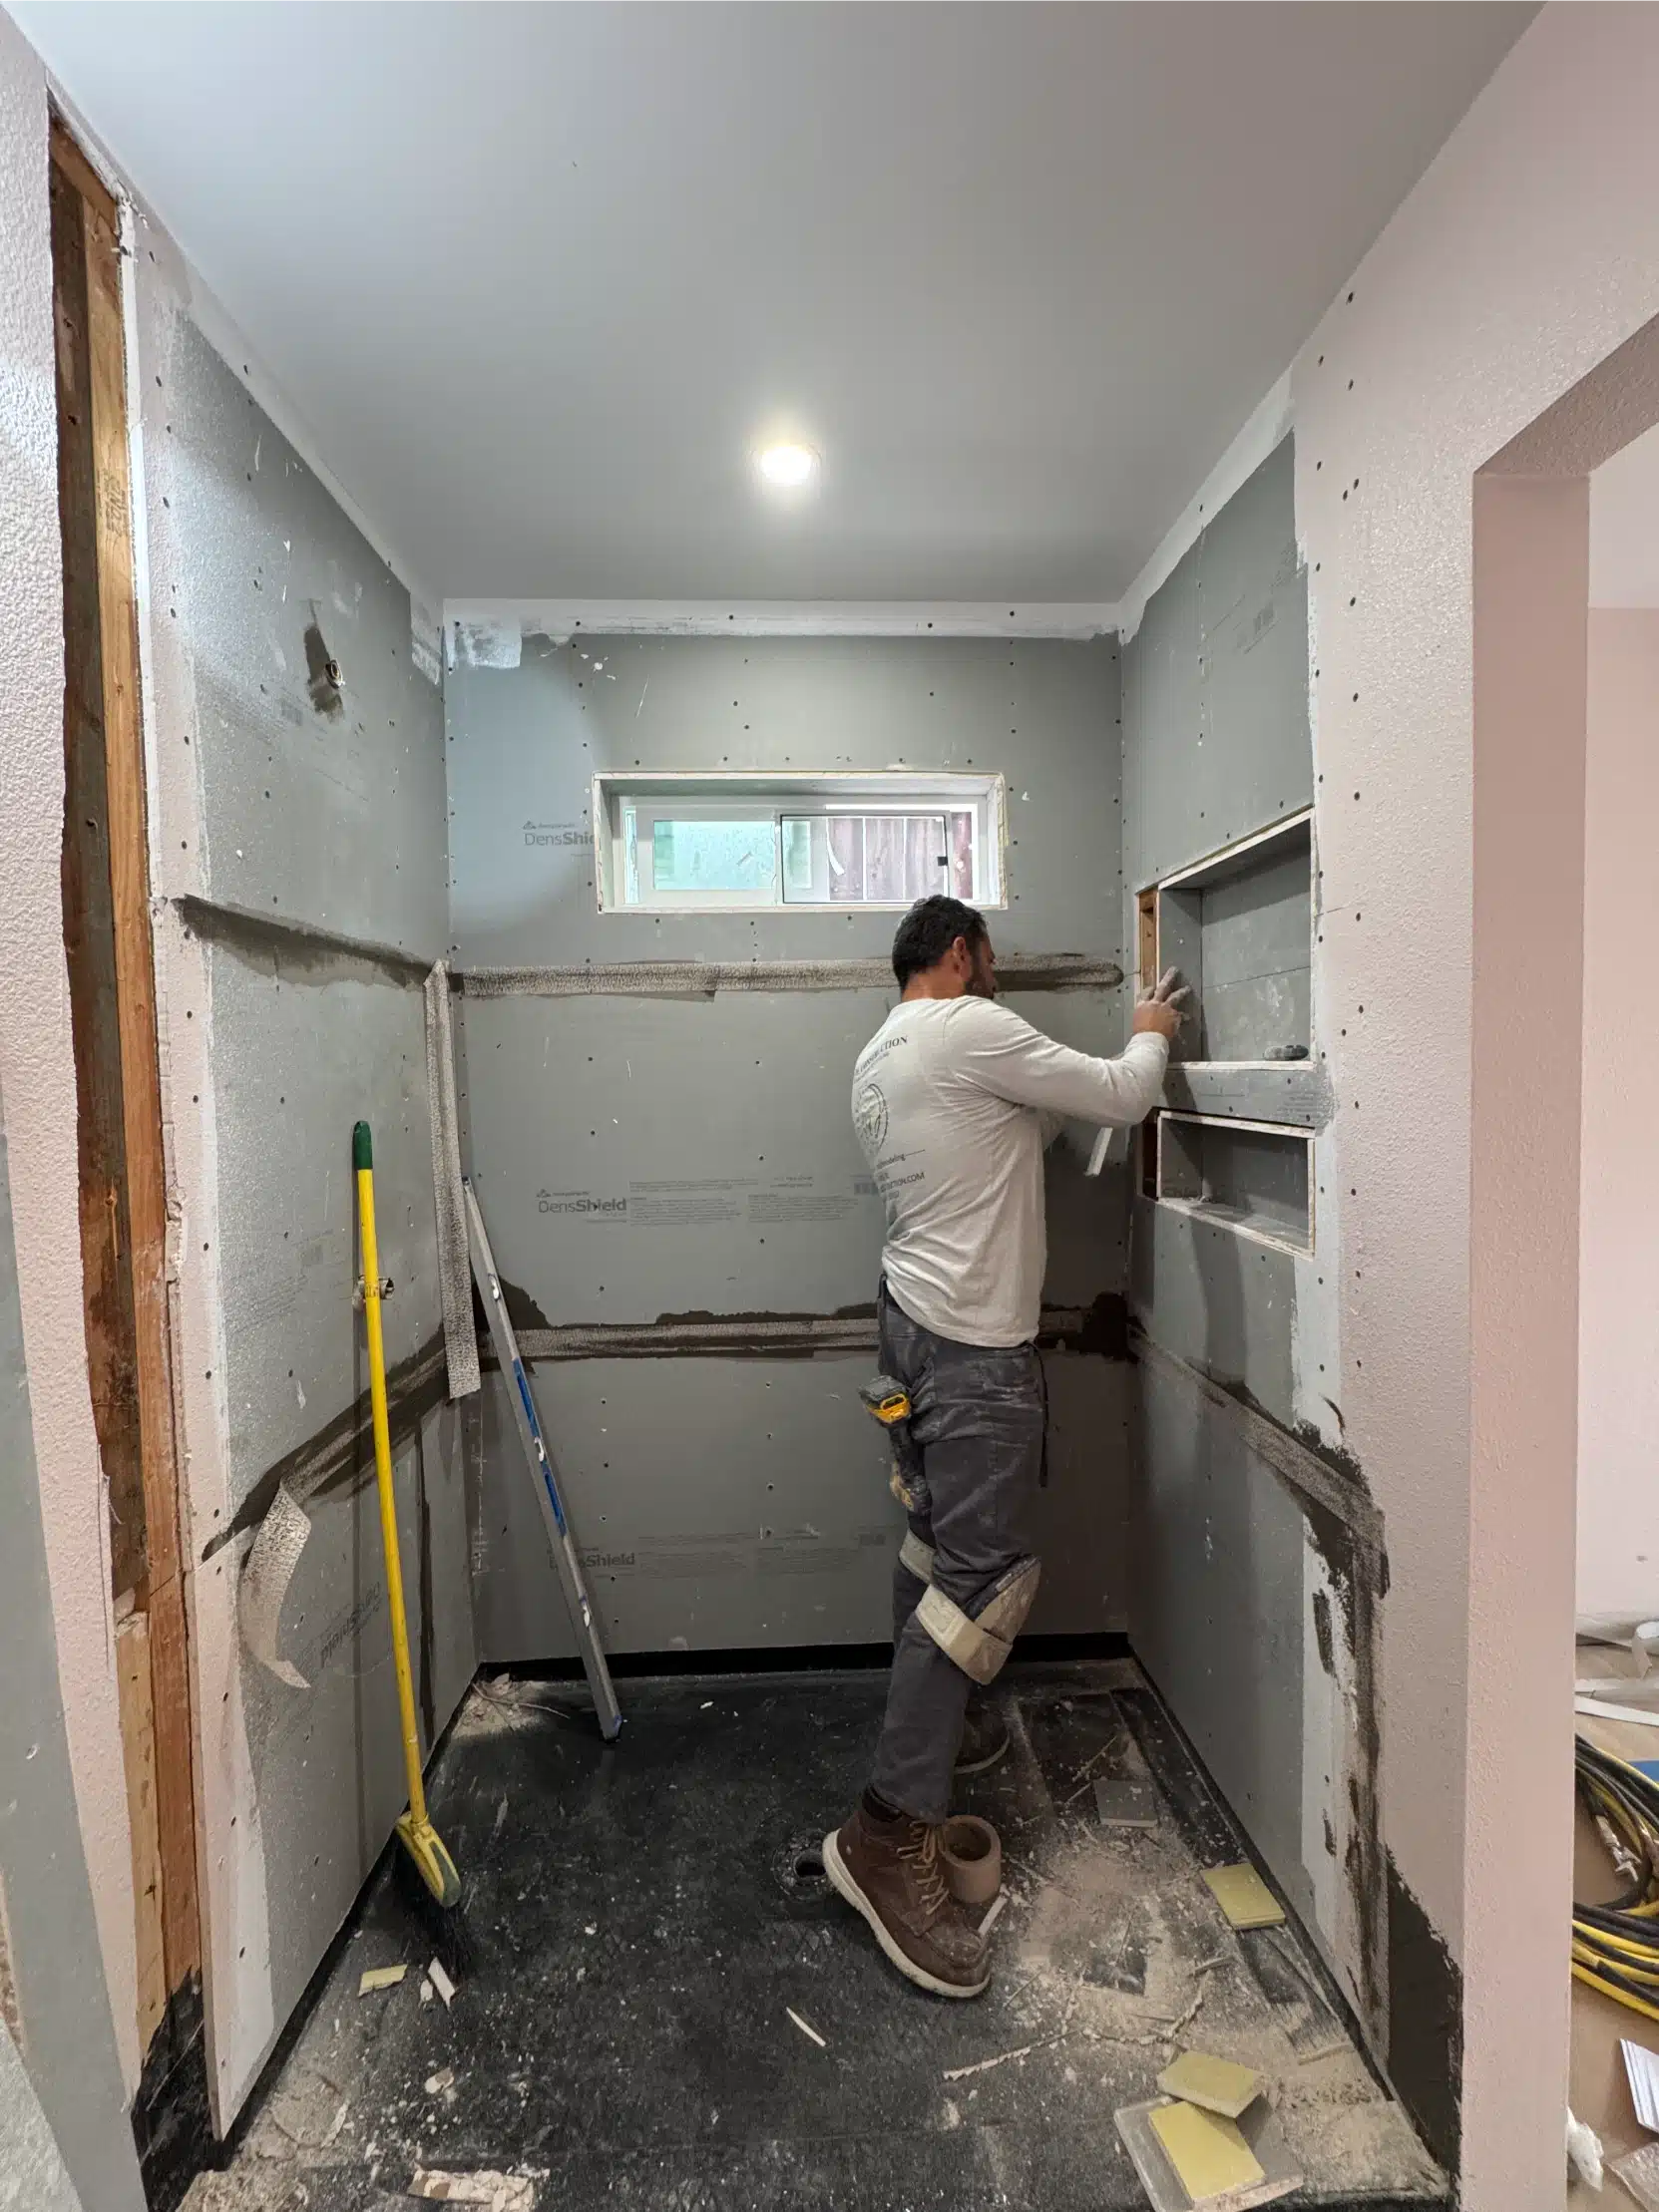
A full bathroom, not a shower room

05

Framed vanity, frameless glass, full-height tile

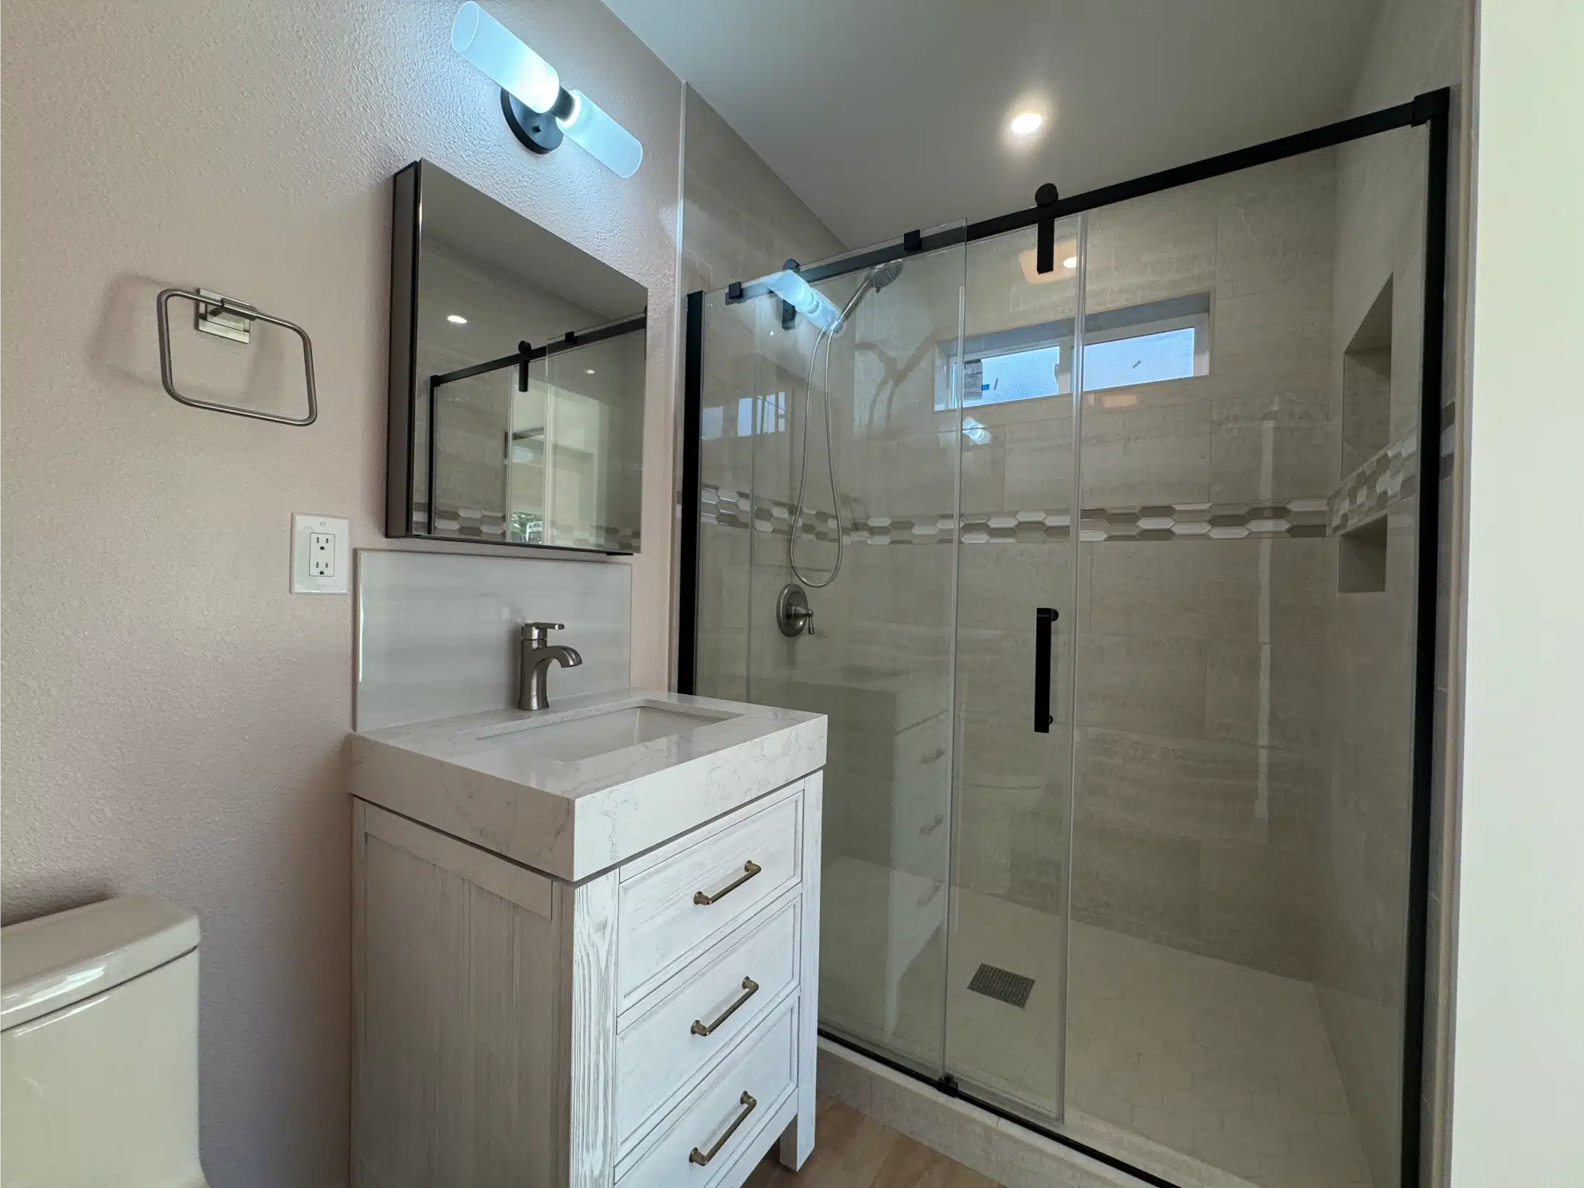
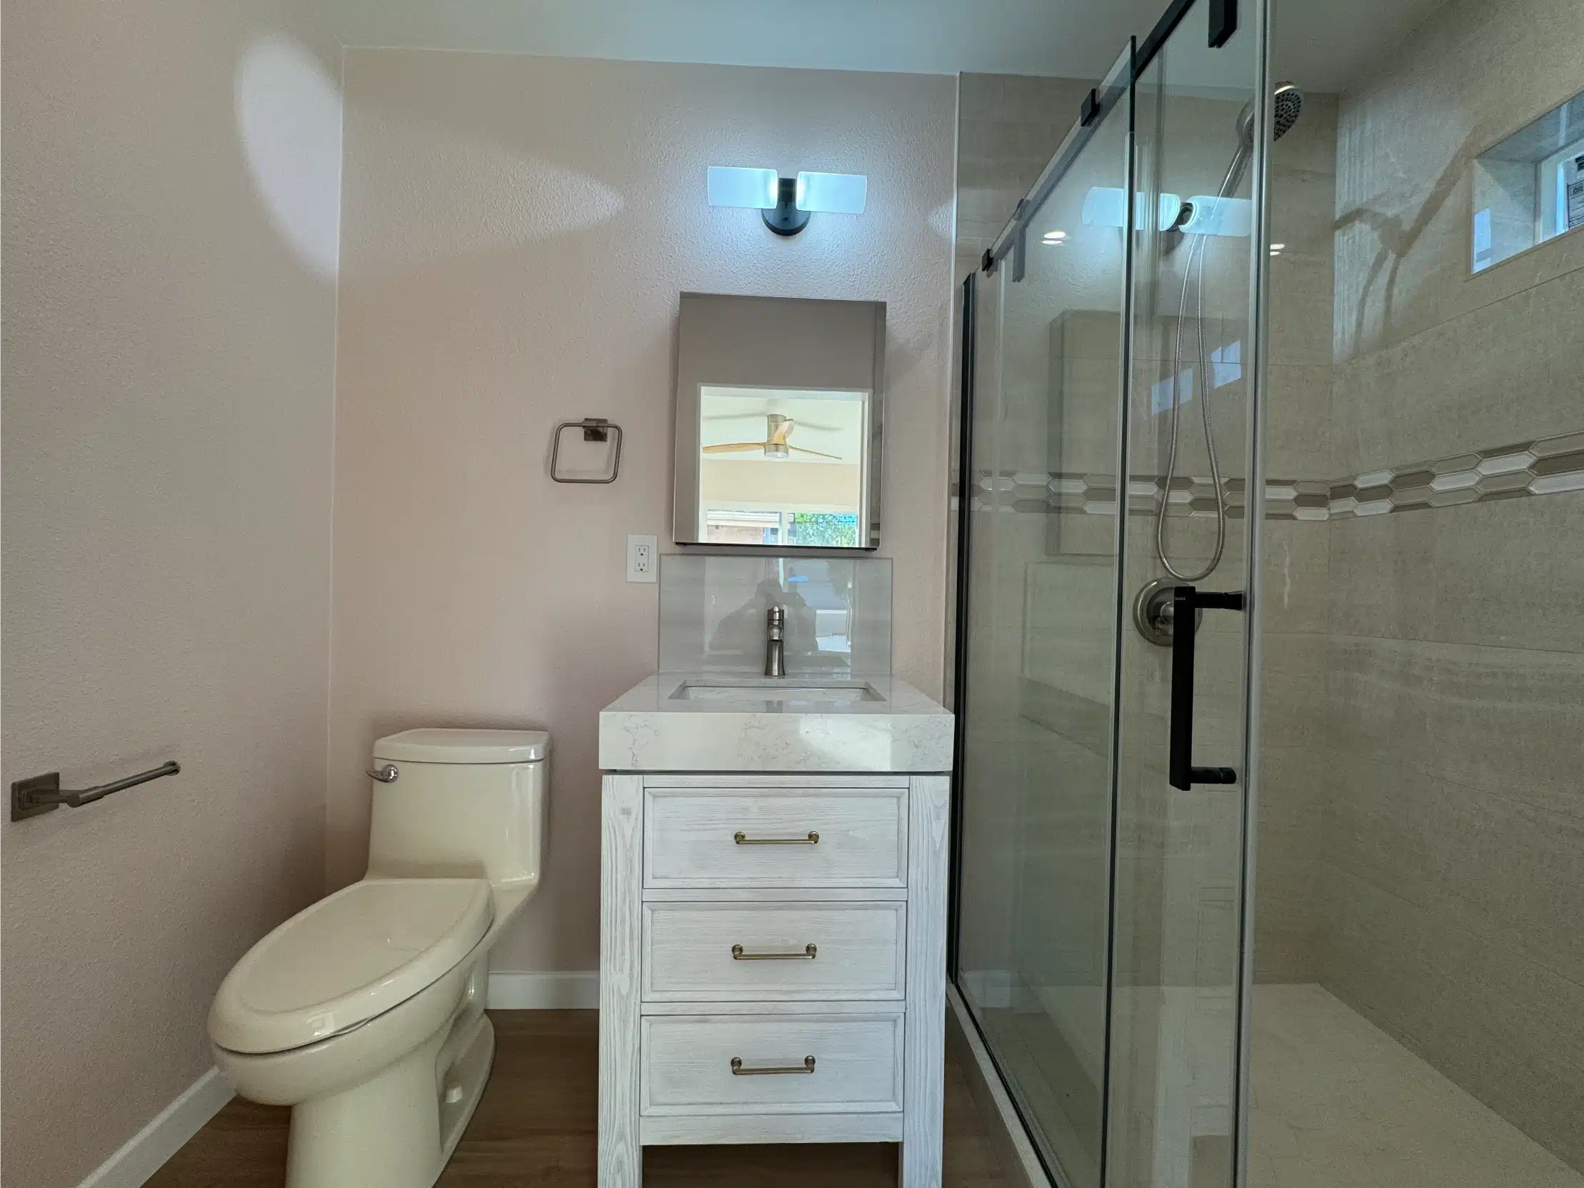
The bathroom is specified as a primary bathroom would be — a framed vanity with storage, a wide mirror, and a walk-in shower behind frameless glass rather than a curtained tray.

Small units get treated as temporary accommodation and finished accordingly. This one is a permitted dwelling with its own address and its own utilities, and it is specified as one.

Completed ADU bathroom with a framed vanity and frameless glass shower
The ADU bathroom from the doorway, showing the vanity and shower Walk-in shower with frameless glass and full-height tile The completed ADU from the yard, with the covered entry and paving
The completed detached ADU in La Mesa seen from the rear yard
The result

This was an empty yard

Every photograph above is the same building. That is the whole argument for asking a contractor what a project looks like in the middle, not only at the end.

Permitted and inspected under CSLB License #1083621 — footing, framing, rough-in, insulation, then final. If you own a small La Mesa house on a deep lot, the rear yard is usually where the next room is.

SHEINER
Start your project

Planning an ADU?

We confirm which ordinance governs your parcel, and which fee thresholds your square footage should sit under, before any drawings are produced.

Services used on this project

CSLB License #1083621 · Licensed, bonded & insured