Skip to content
Completed Paradise Hills home after the addition, re-roof and exterior finish
Addition, Bathroom & Re-RoofParadise Hills, San Diego

Addition & Re-Roof in Paradise Hills

Three scopes on one permit: a framed addition, a bathroom taken back to the pan, and a full tear-off re-roof across the whole house.

Room additionFull re-roofNew bathroomBuilt 1978Stucco matchedShown stage by stage
Addition & re-roof
Project type
Paradise Hills
San Diego
Three scopes
One programme
CSLB #1083621
Permitted & inspected
01
The brief

The roof is why all three happened together

Paradise Hills was built out between 1978 and 1981, and the houses on this circle share an age. At around fifty years, a roof is at or past the end of most material warranties — and an addition ties into it.

So the sequence mattered more than the scope. Re-roofing after building an addition means going back over new work and re-flashing a junction you have already made watertight. Doing both at once means one tear-off, one flashing detail, and one crew on the roof.

A house of this era is also where a pre-demolition assessment is worth doing. We resolve that at estimate stage, not on site.
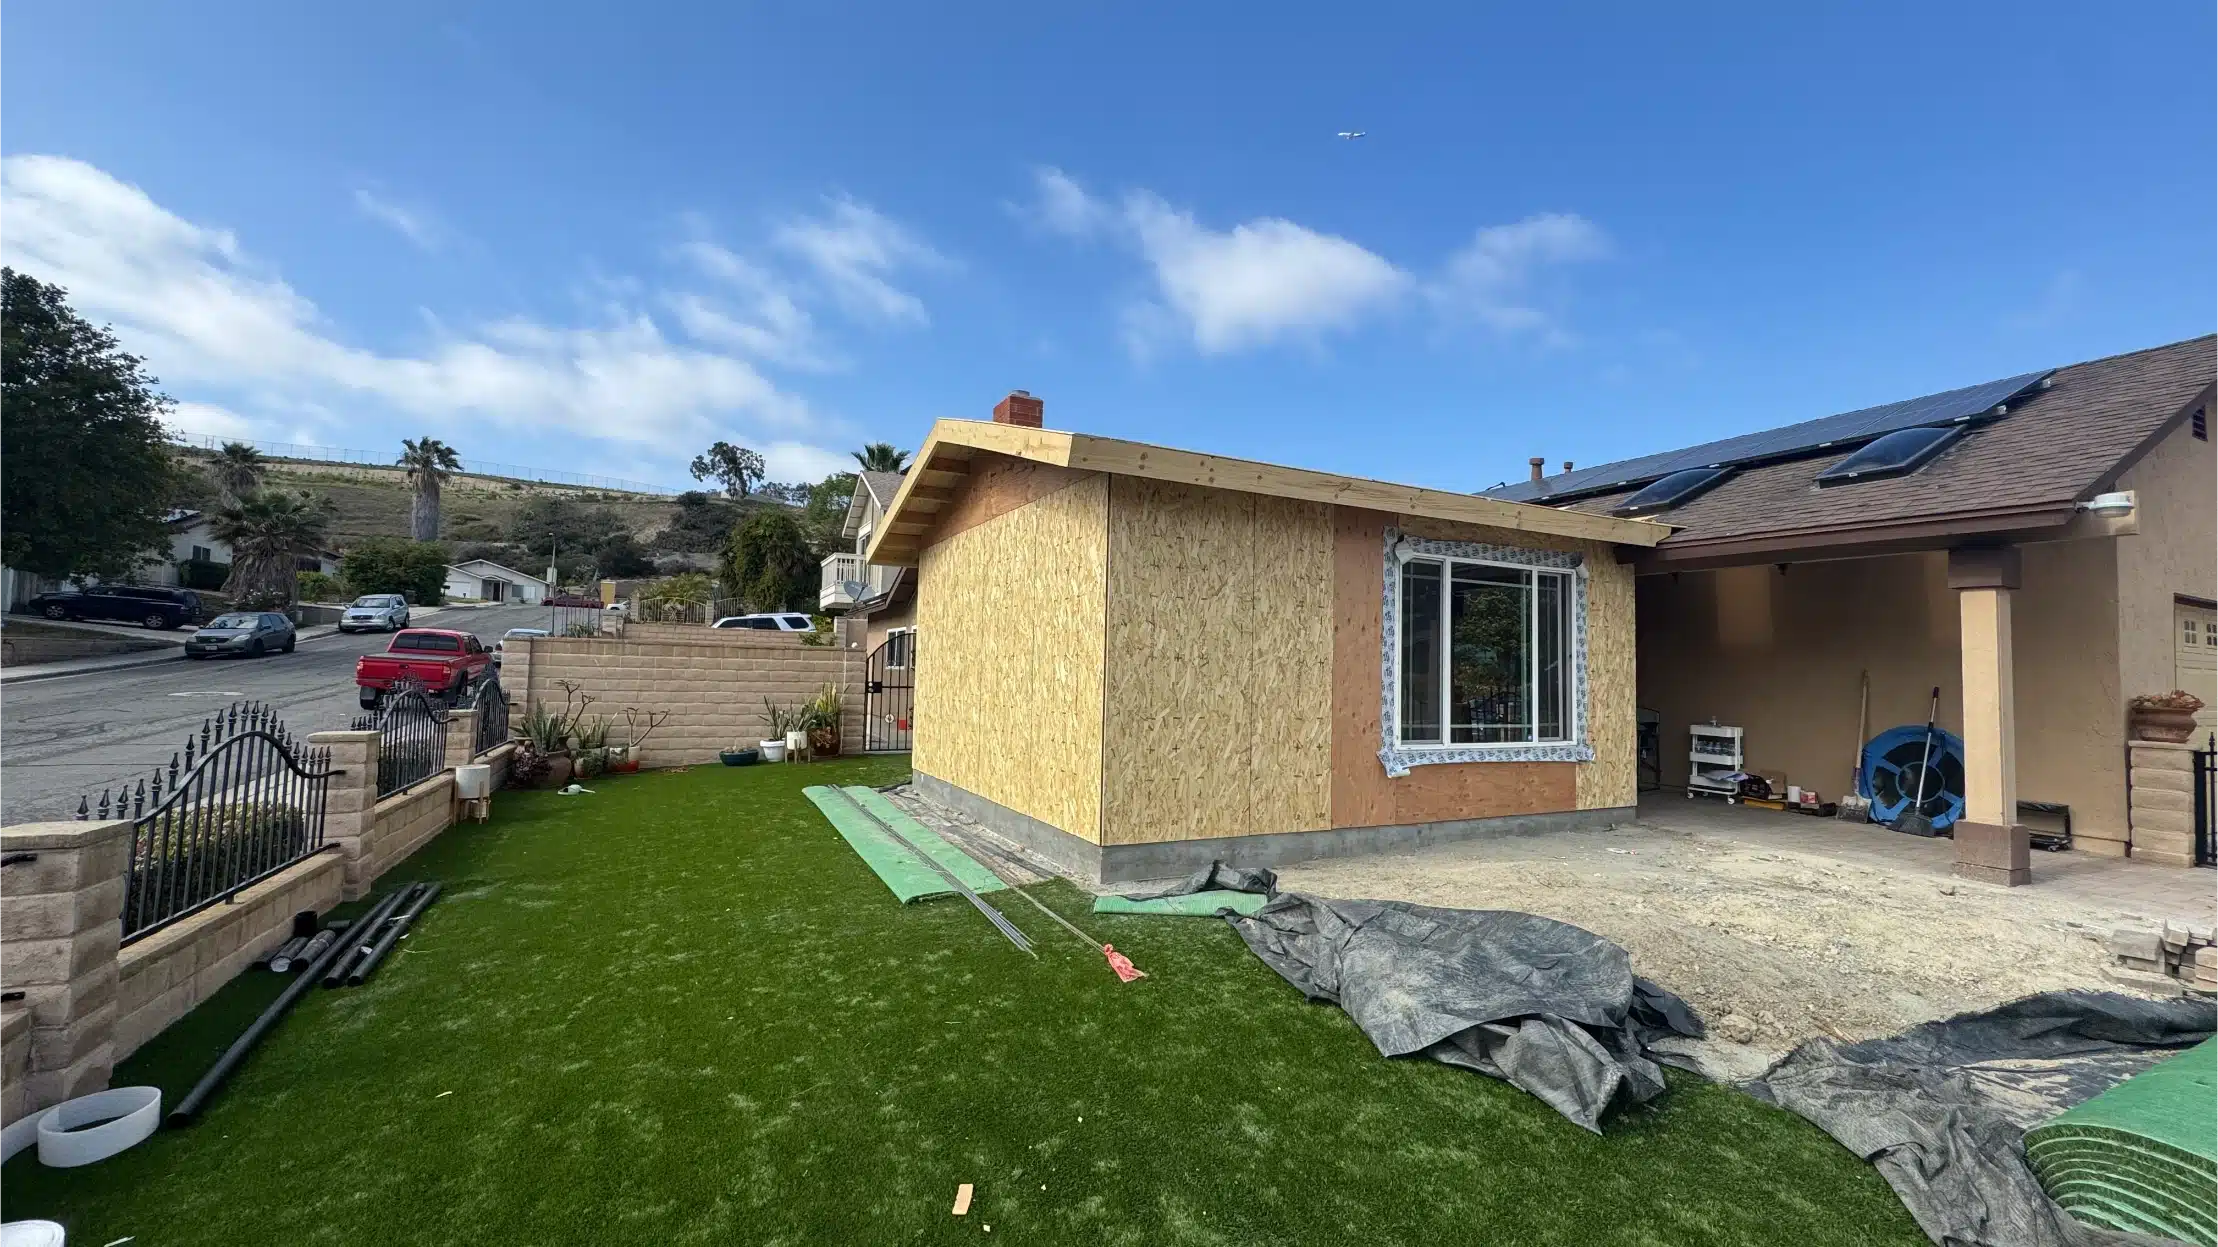
The new addition sheathed and standing alongside the existing Paradise Hills house Addition · During
How it was built

Four stages, in the order they happened

The addition framed, wrapped, rendered and finished — each photograph the same corner of the same house.

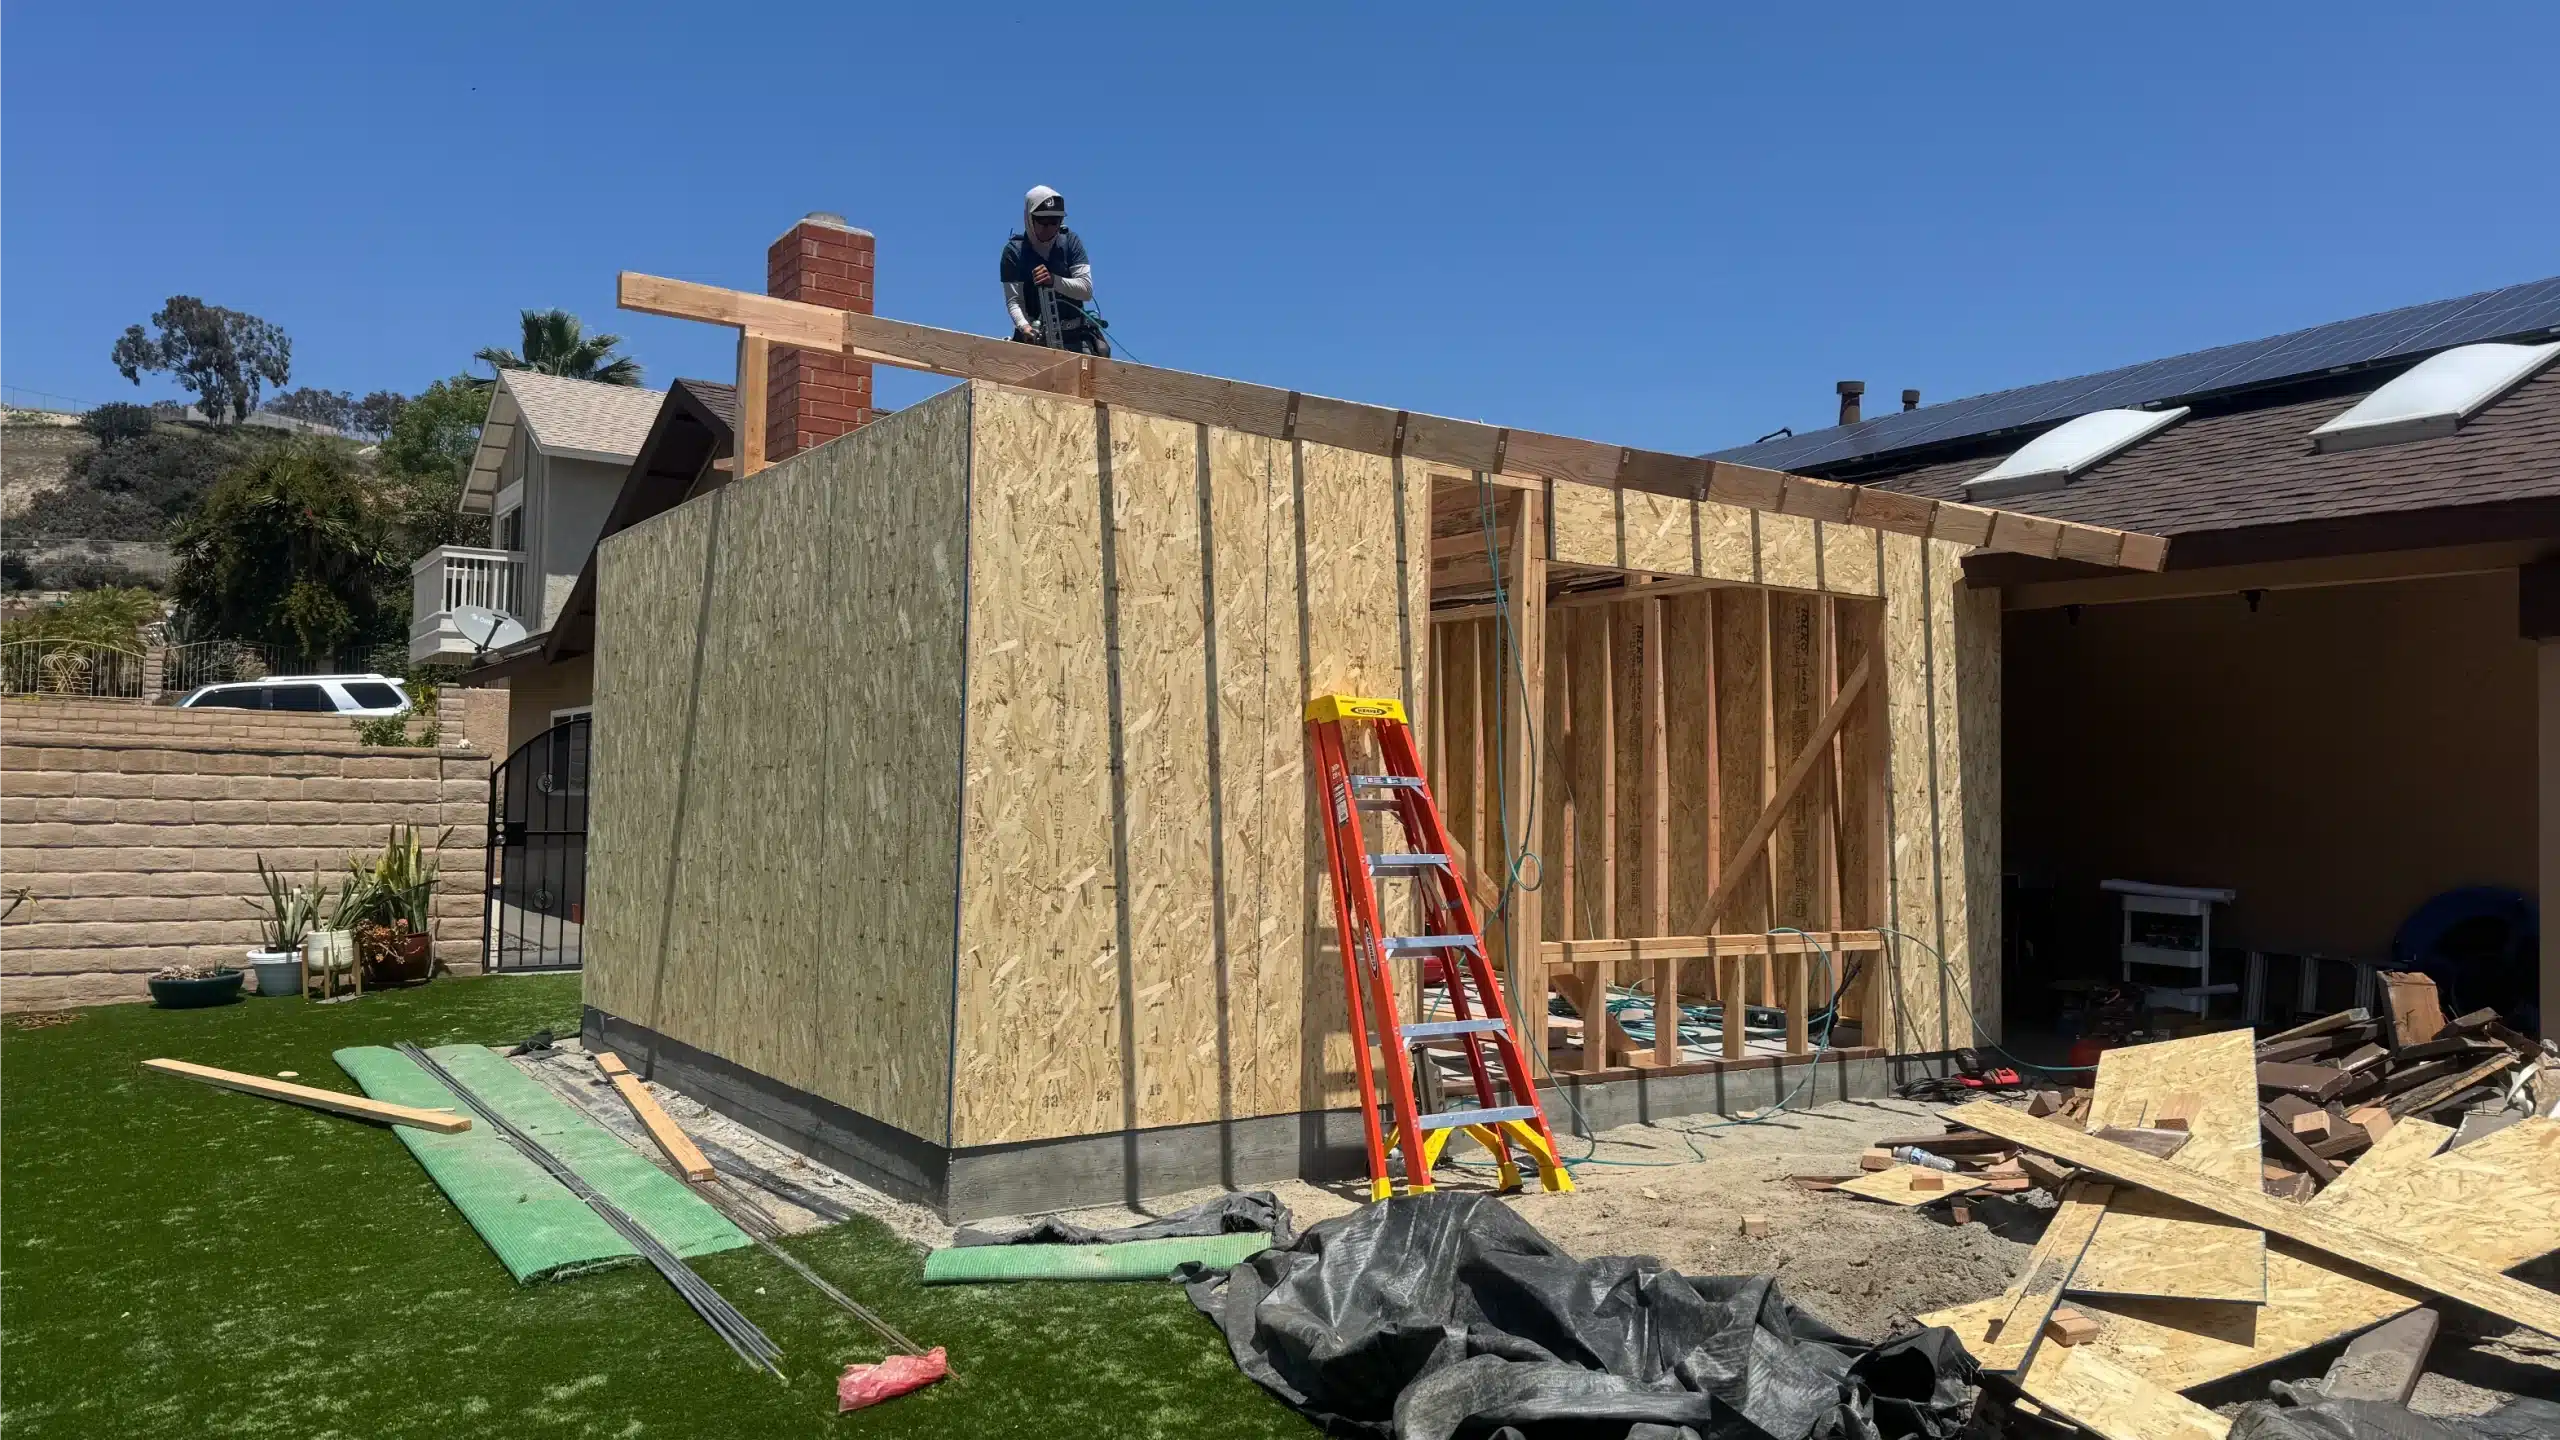
The addition framed and part-sheathed with the roof structure going on
Framing

Framed & sheathed

Walls up and plywood going on, with the new roof framed to pitch into the existing one rather than butt against it.

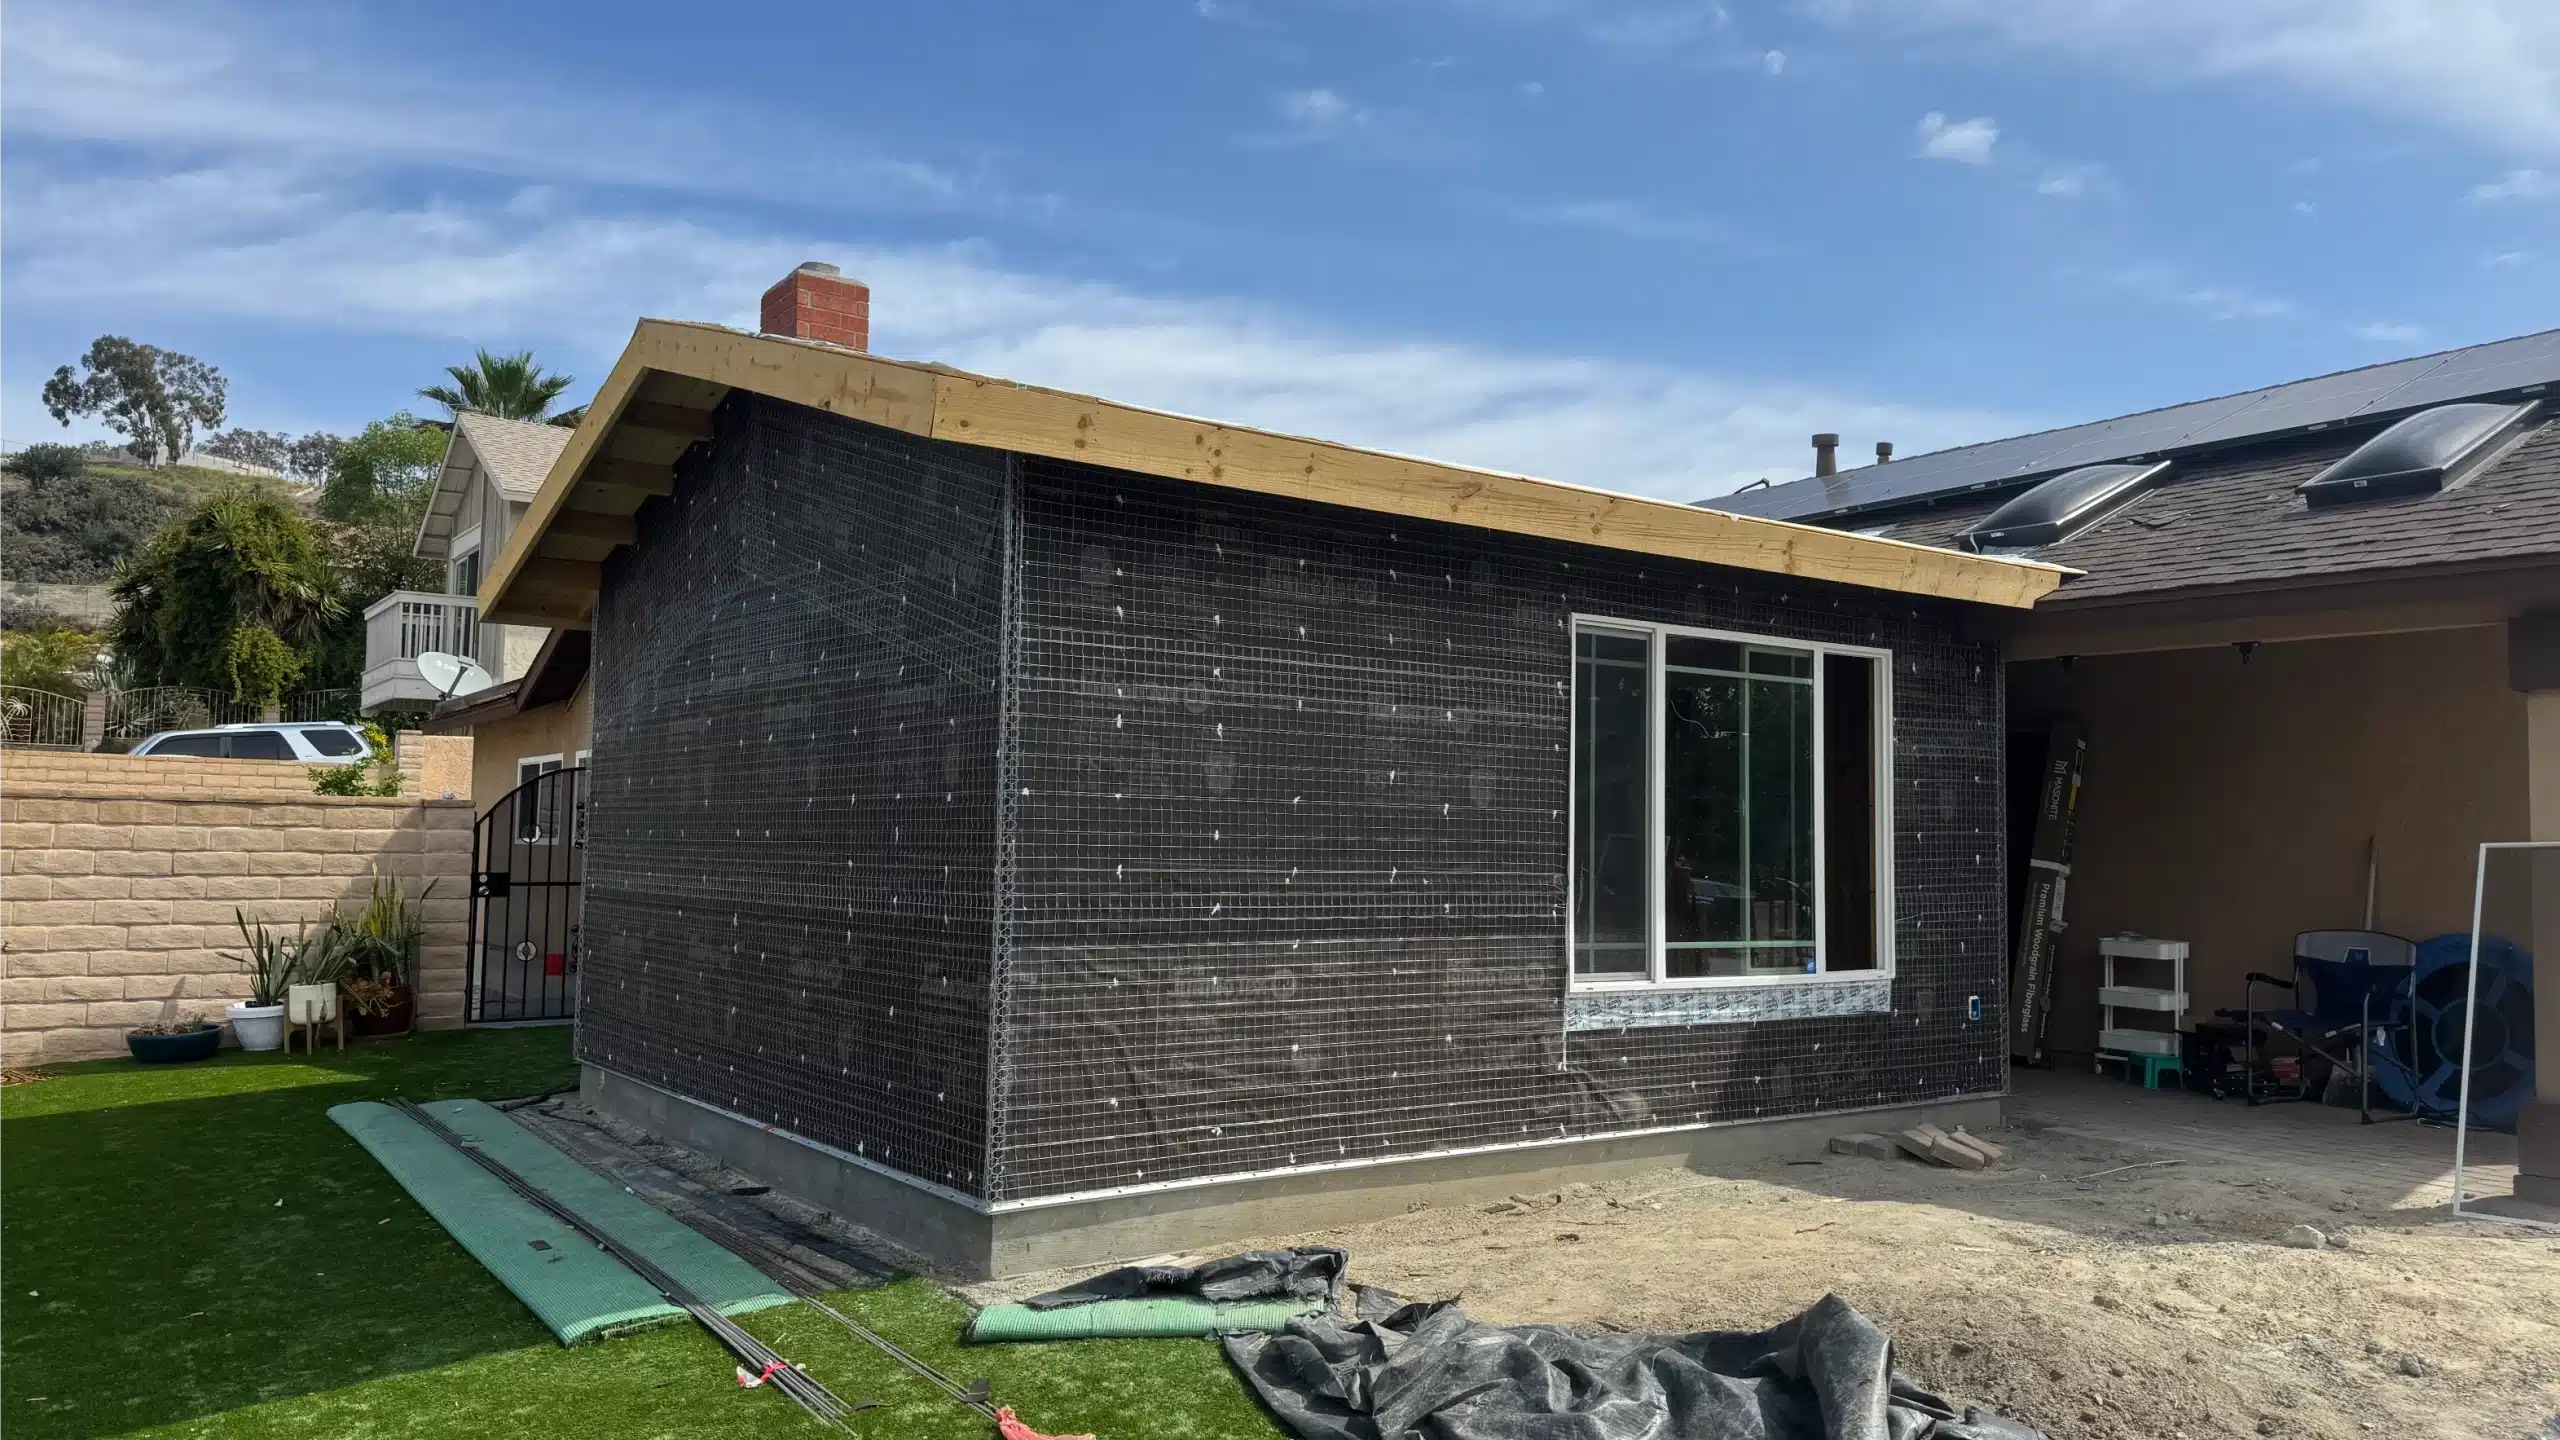
The addition wrapped in building paper with windows installed
Weathertight

Wrapped & glazed

Building paper on and windows set. Everything from here happens under cover, which is what protects the programme.

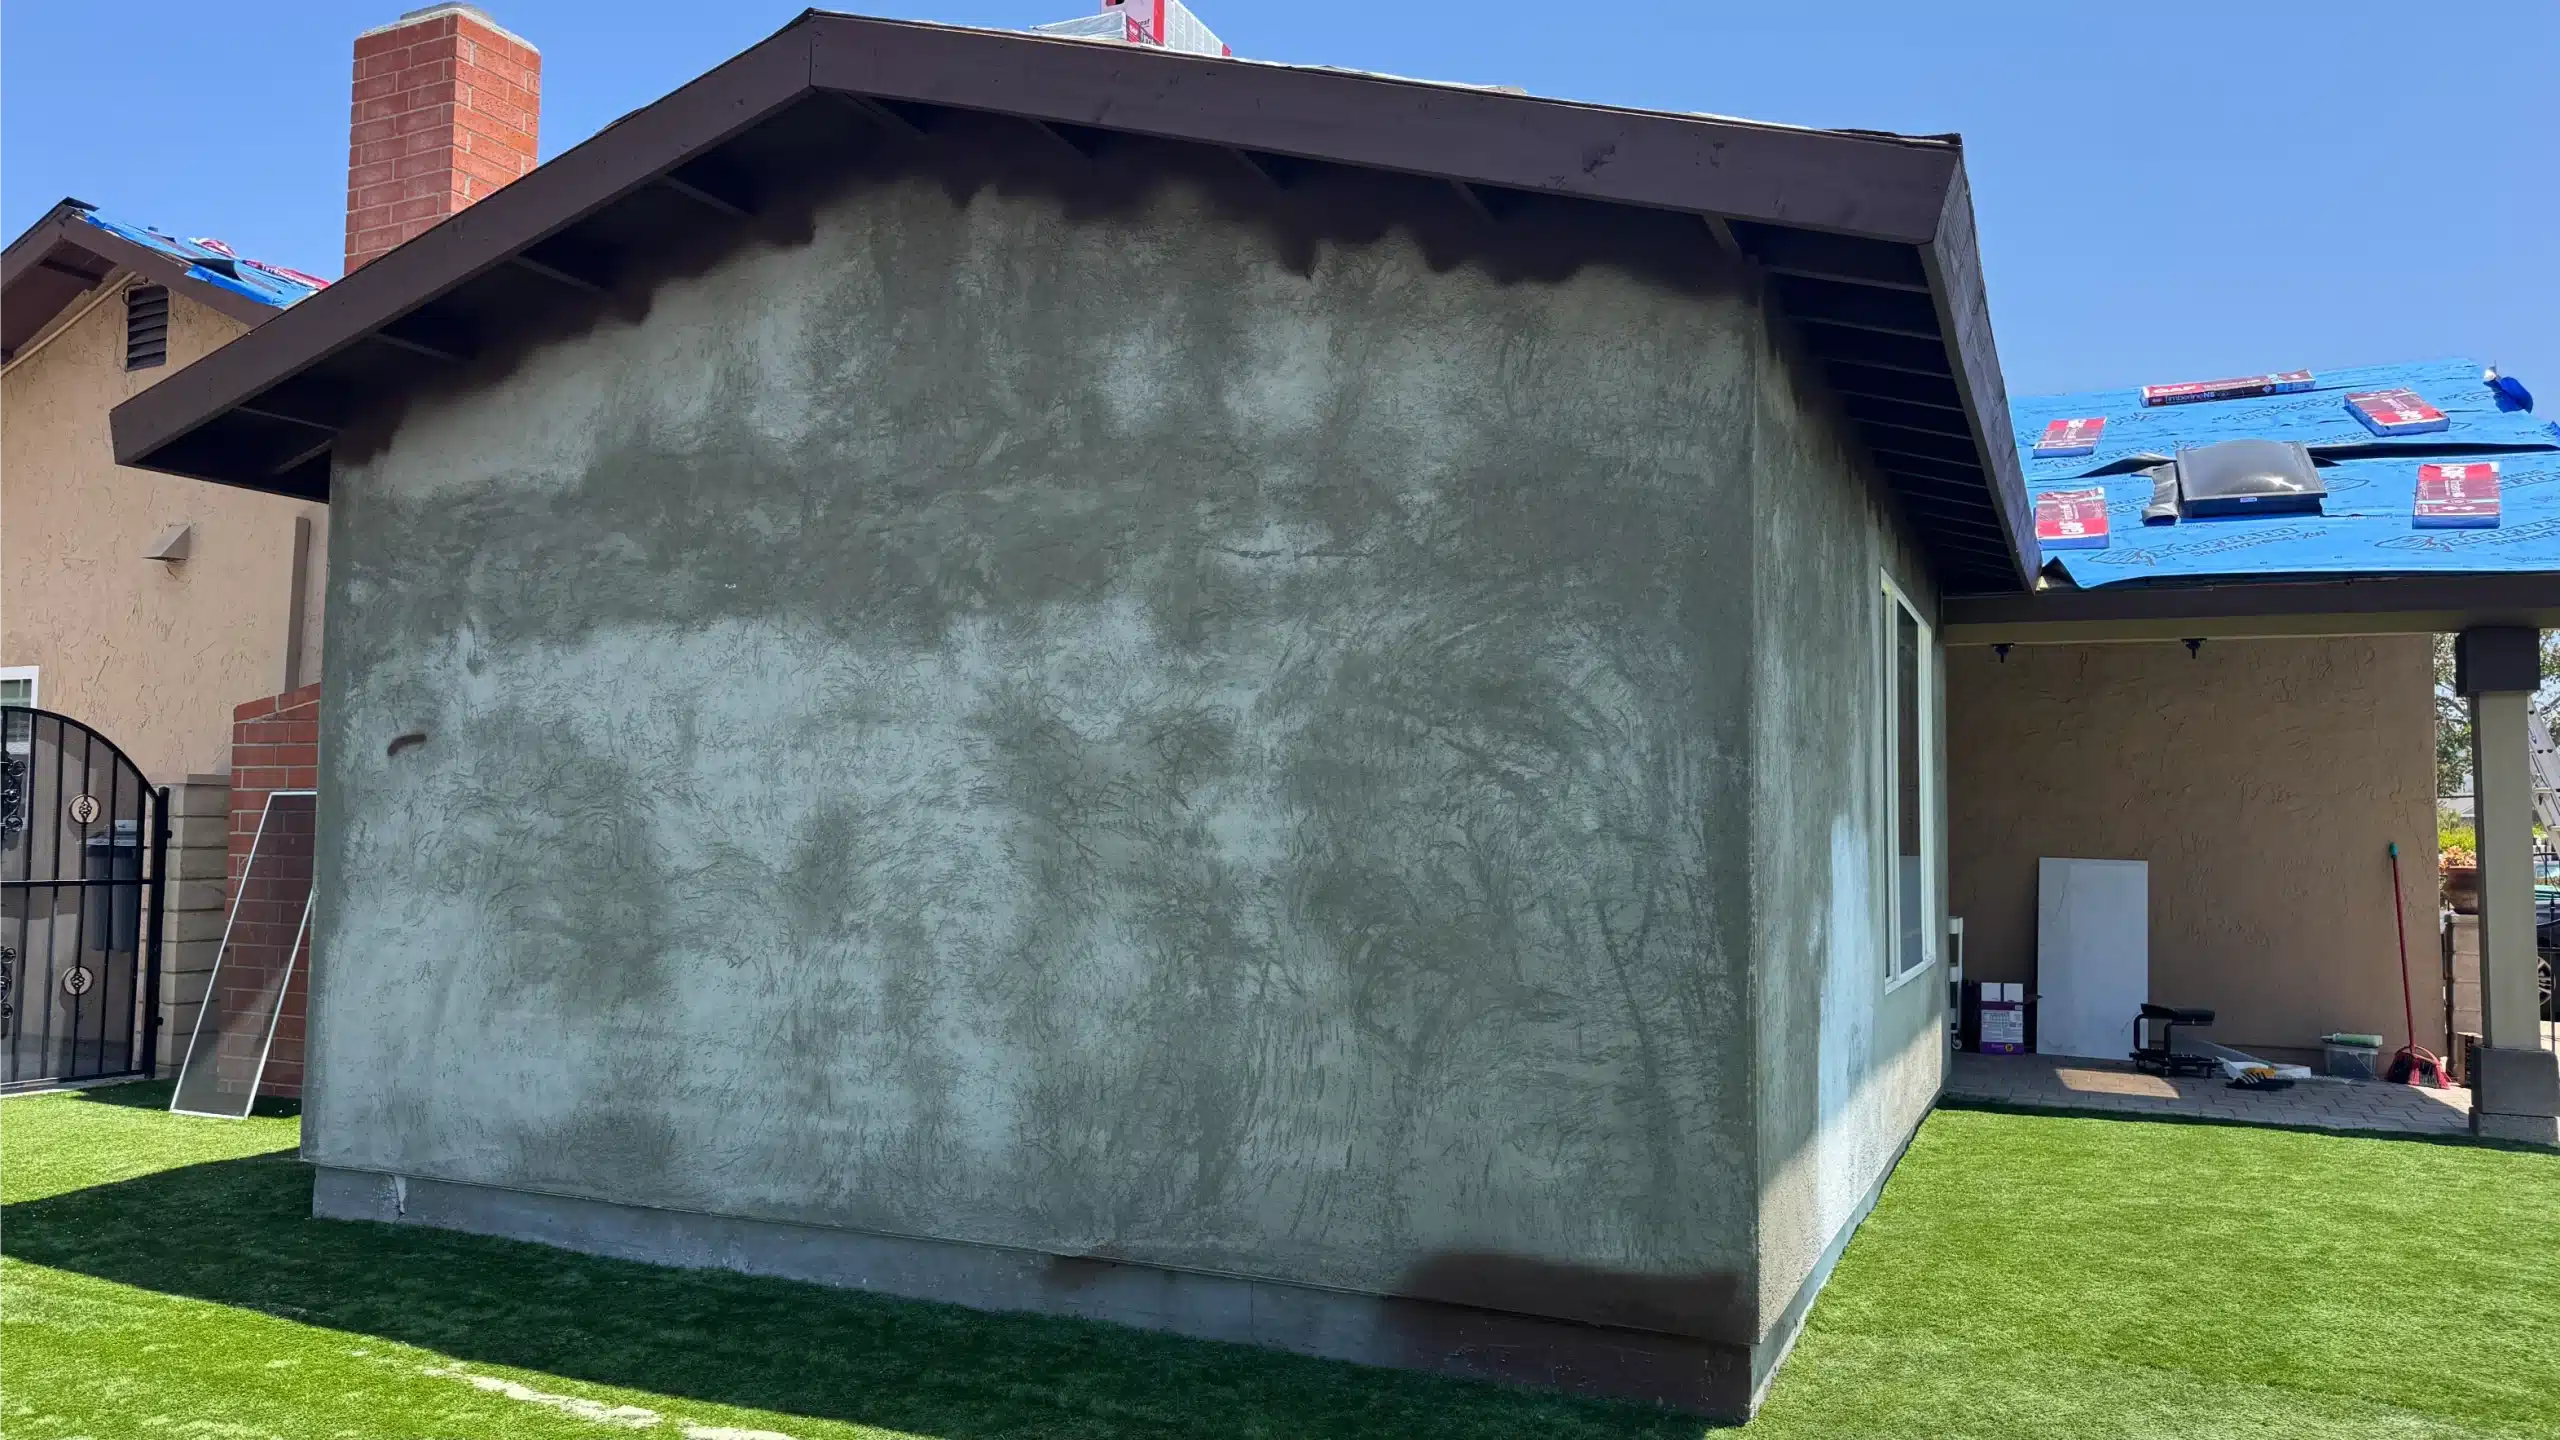
The addition rendered in stucco, floated flat and ready for the finish coat
Stucco

Rendered & floated

Scratch coat on and floated flat. Matching an existing wall is a texture problem, not a colour one — colour is the easy part.

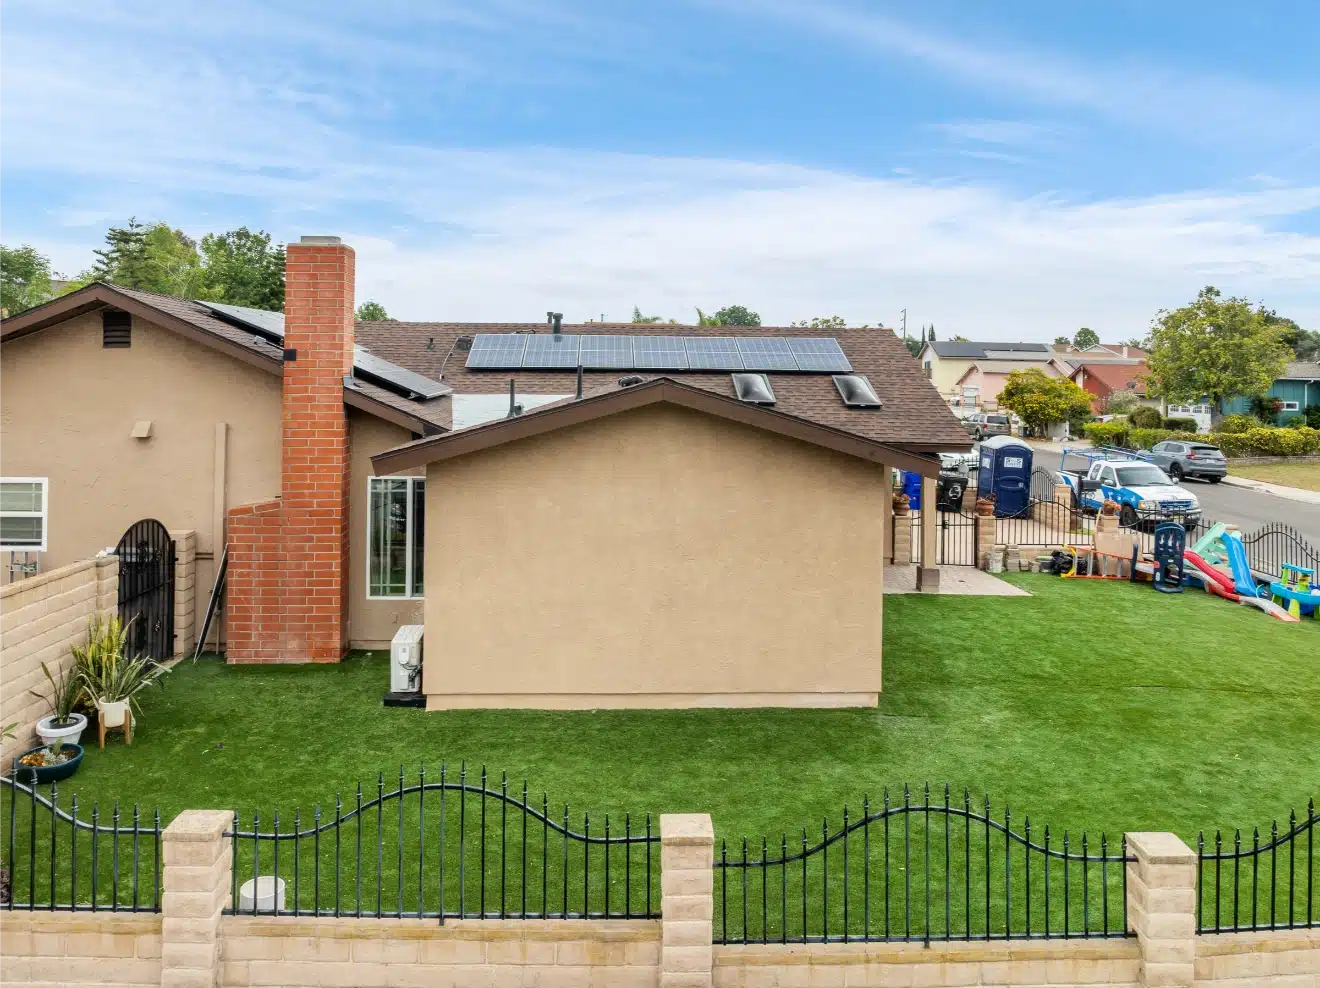
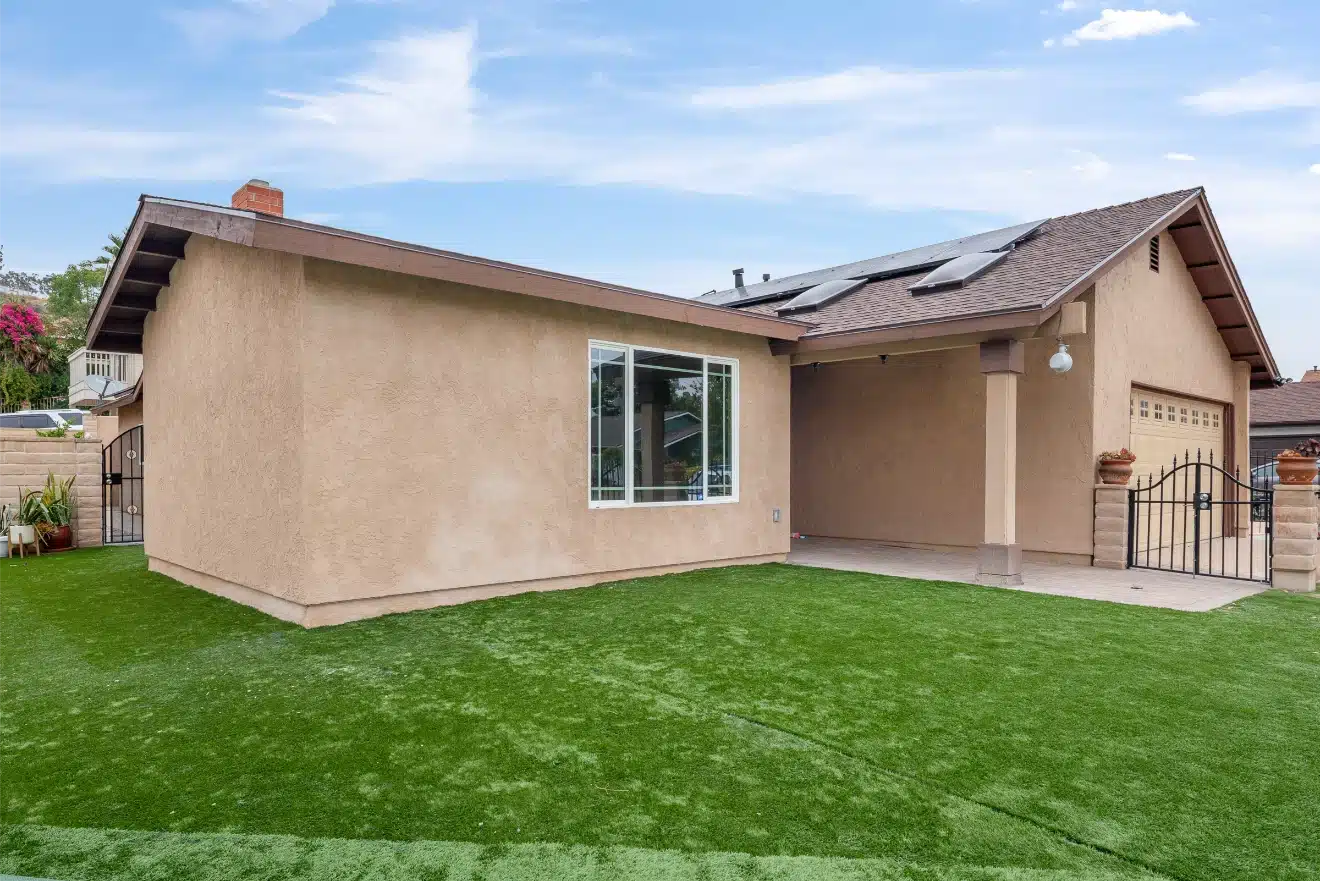
The finished house with the addition and new roof in place
Complete

Finished & matched

Finish coat on and the roof continuous across old and new. From the street the join should not be findable.

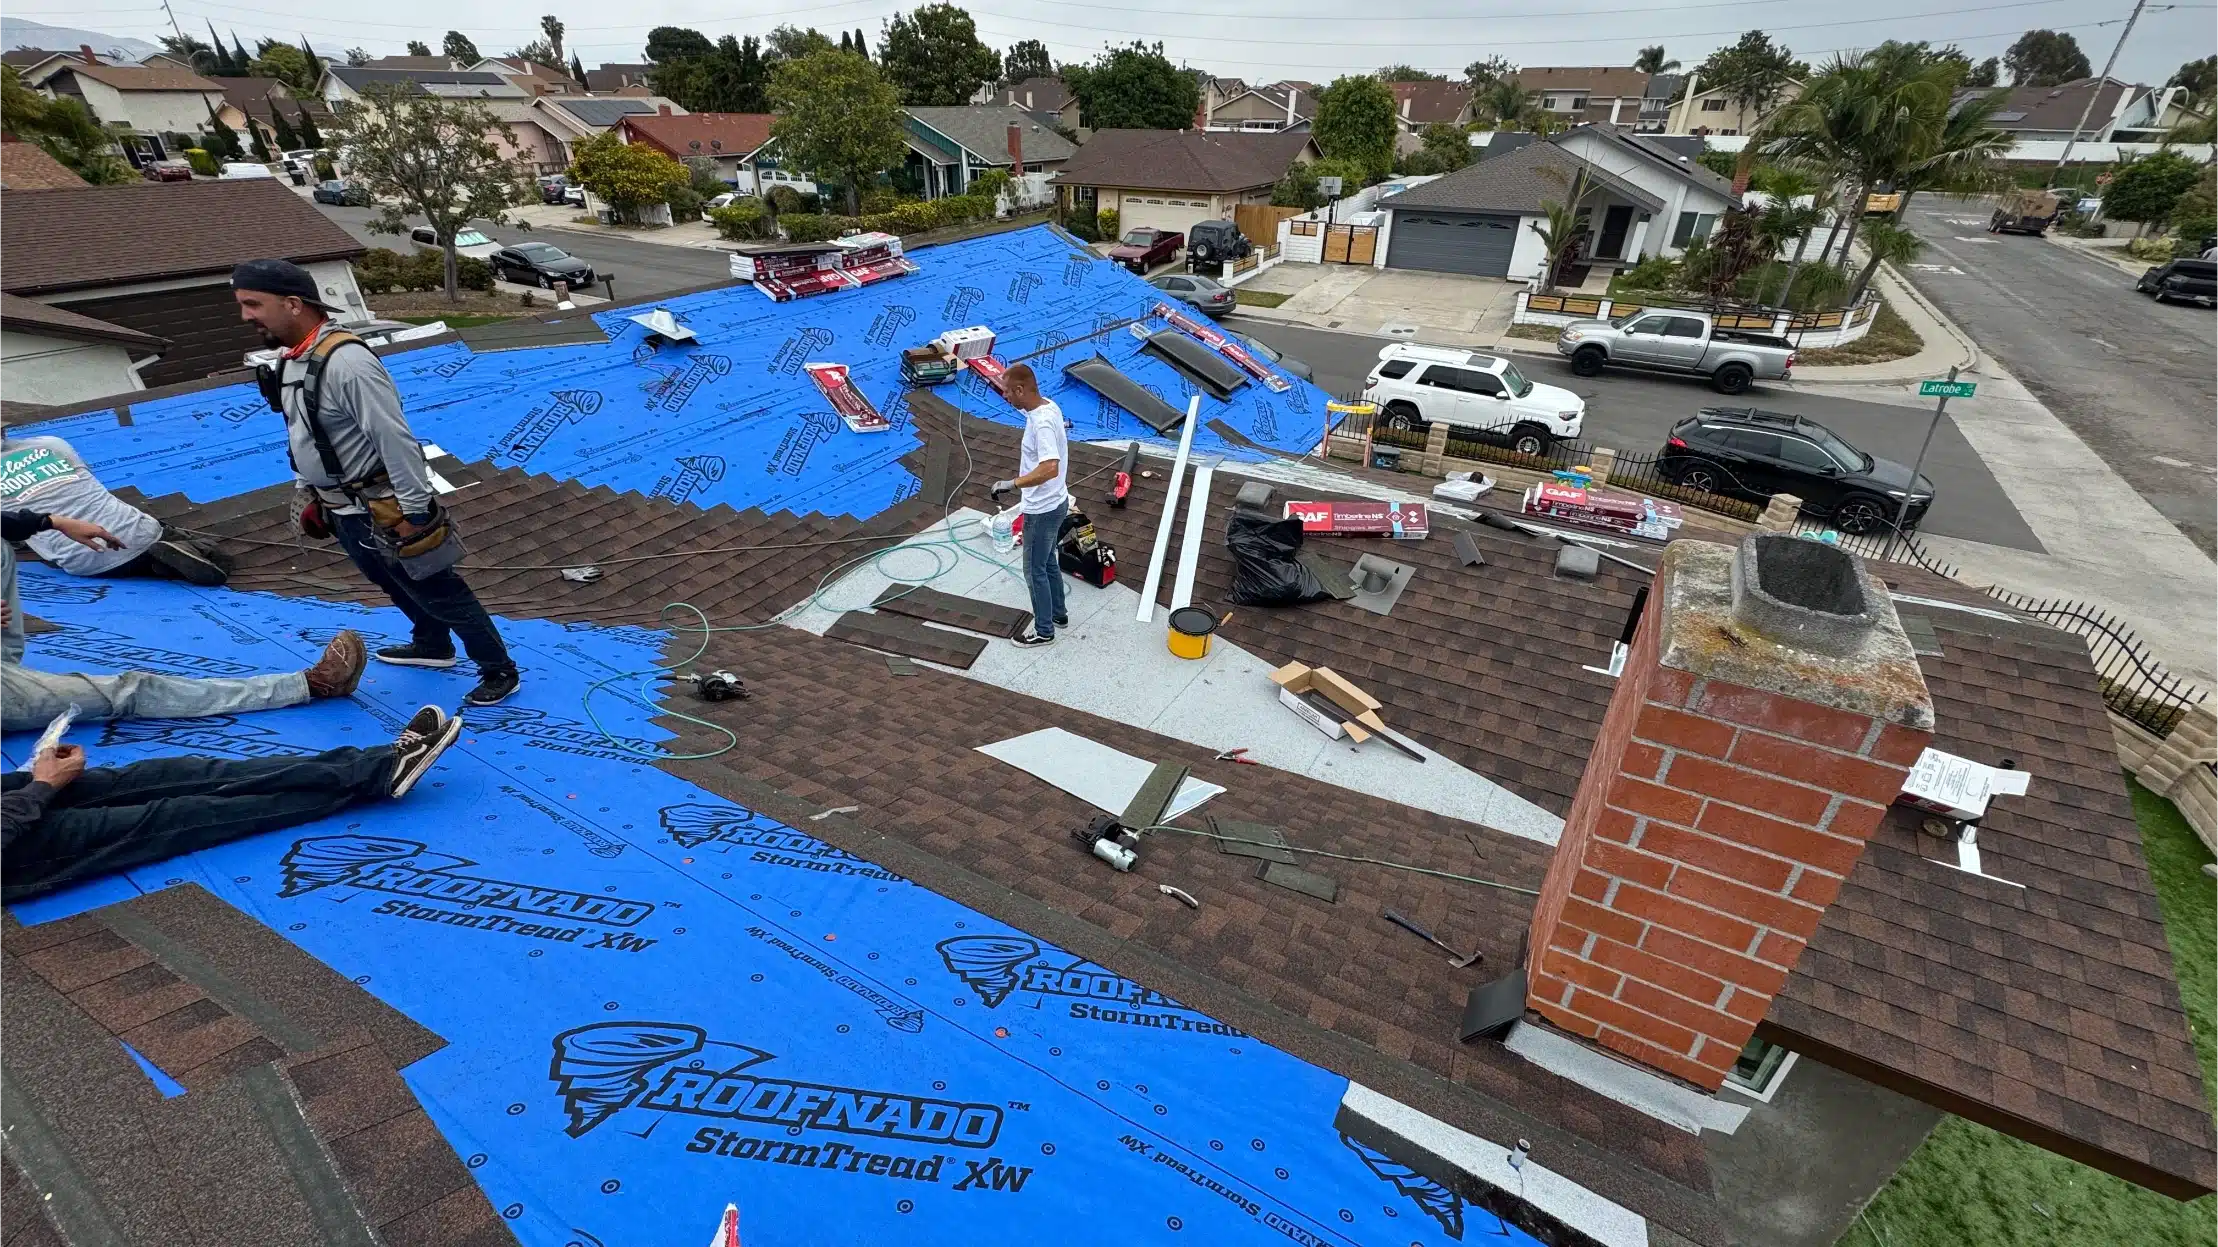
The house stripped to the deck during the re-roof, with tarps and materials staged Re-roof · During
Scope two

Stripped to the deck, in one go

A tear-off means the old covering comes off entirely and the deck below it is inspected before anything new goes down. That is the only point at which you find out what fifty years has done to the sheathing.

Tarps and staging are not decoration. An open roof is a weather risk measured in hours, so the sequencing runs strip, inspect, dry in, then finish — and the addition was tied in during the same operation.

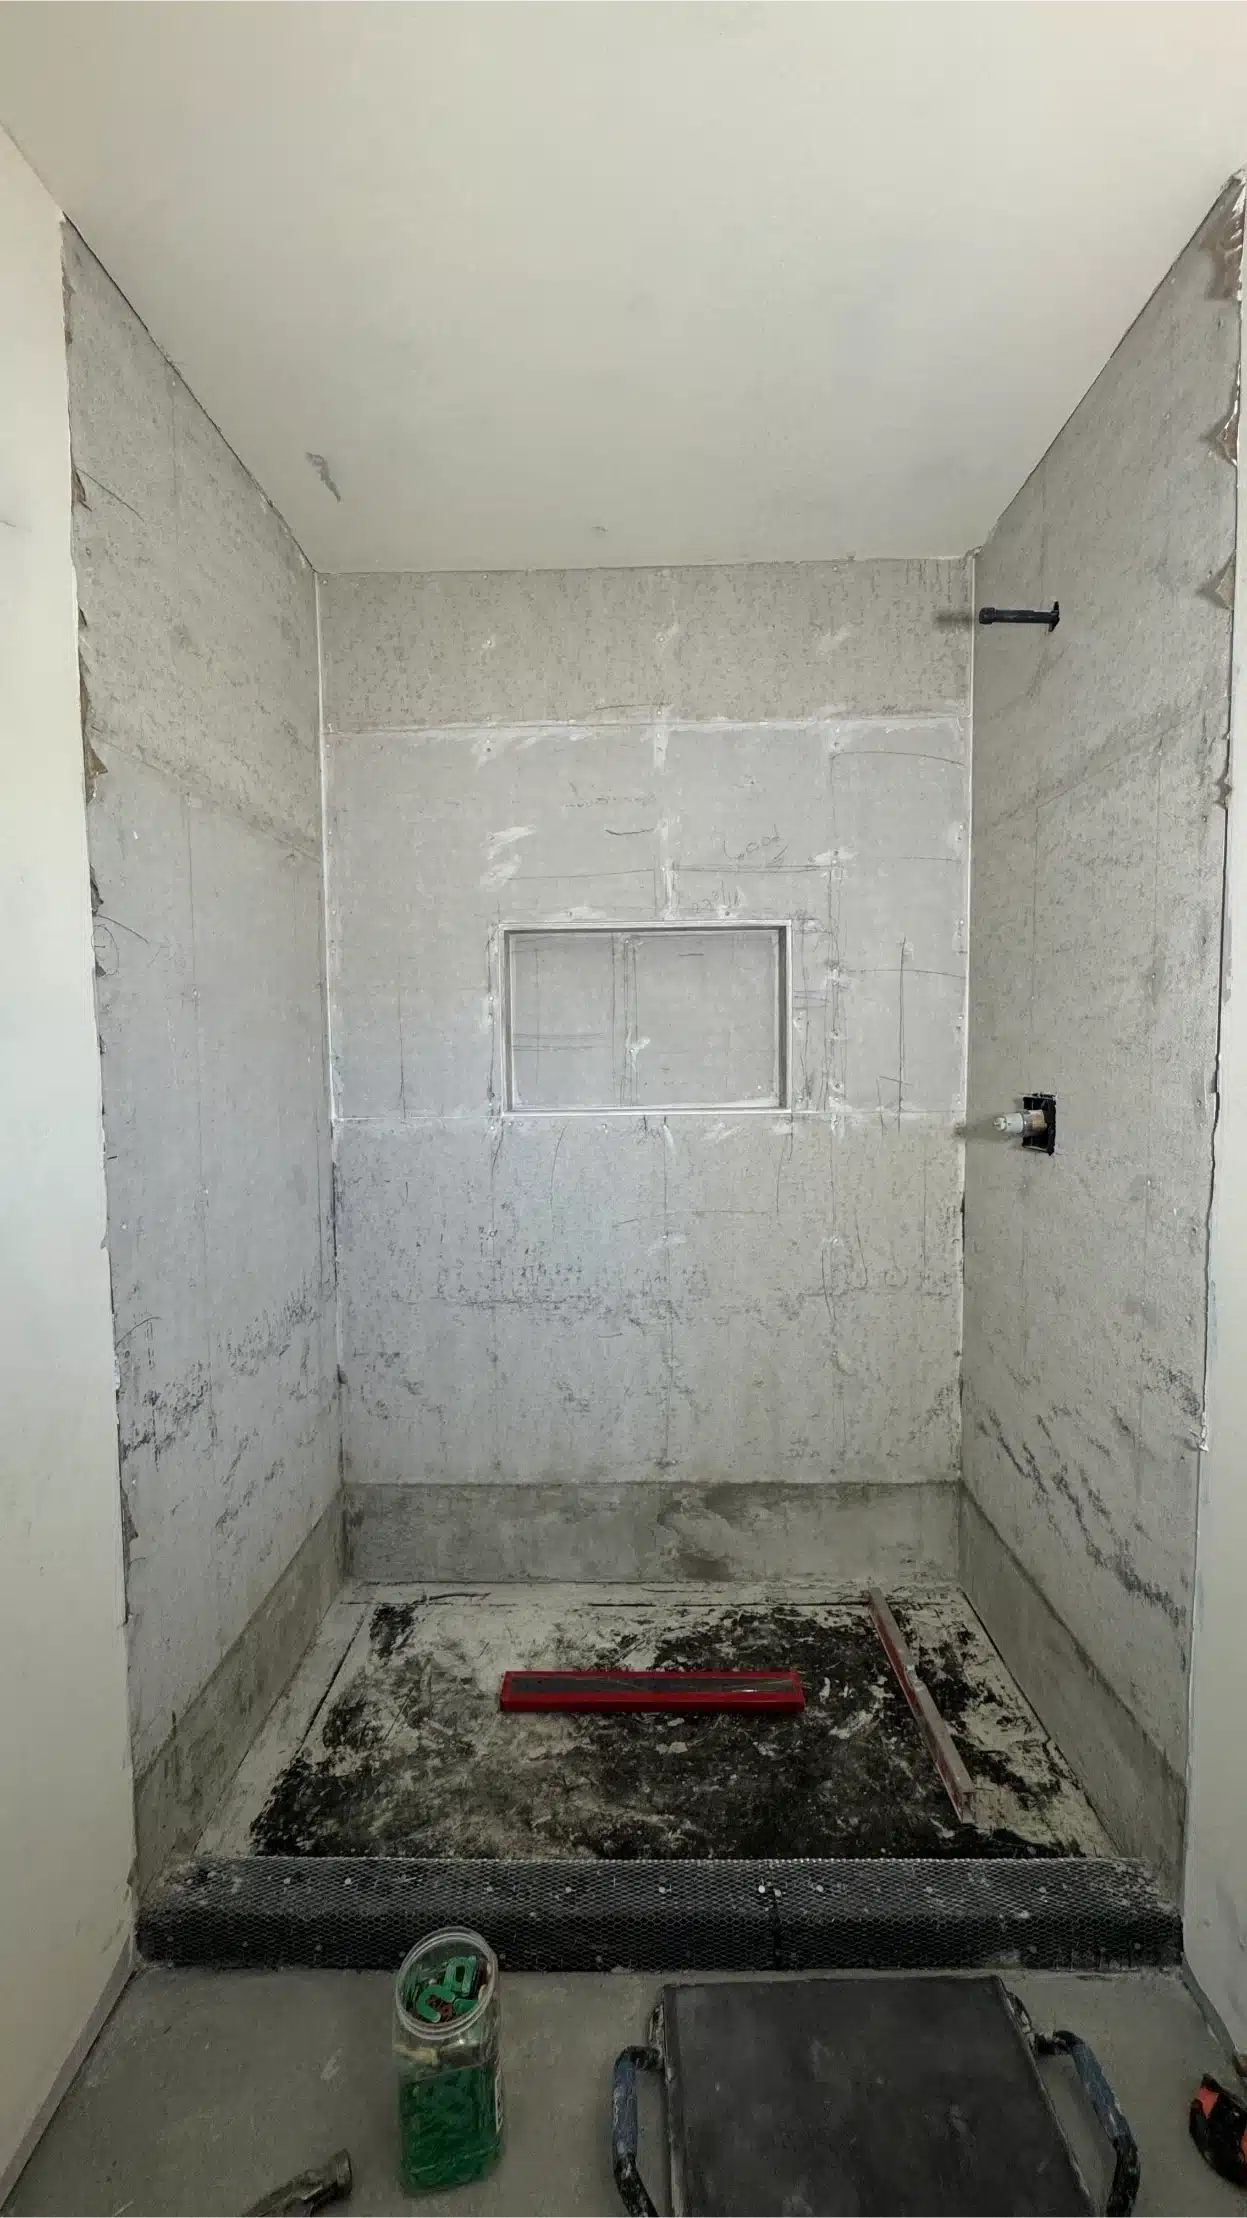
The bathroom taken back to the shower pan and substrate before rebuilding
Re-roofing after an addition means re-flashing a junction you have already made watertight.
Sheiner Construction · CSLB #1083621
03
The finished house

Inside and out

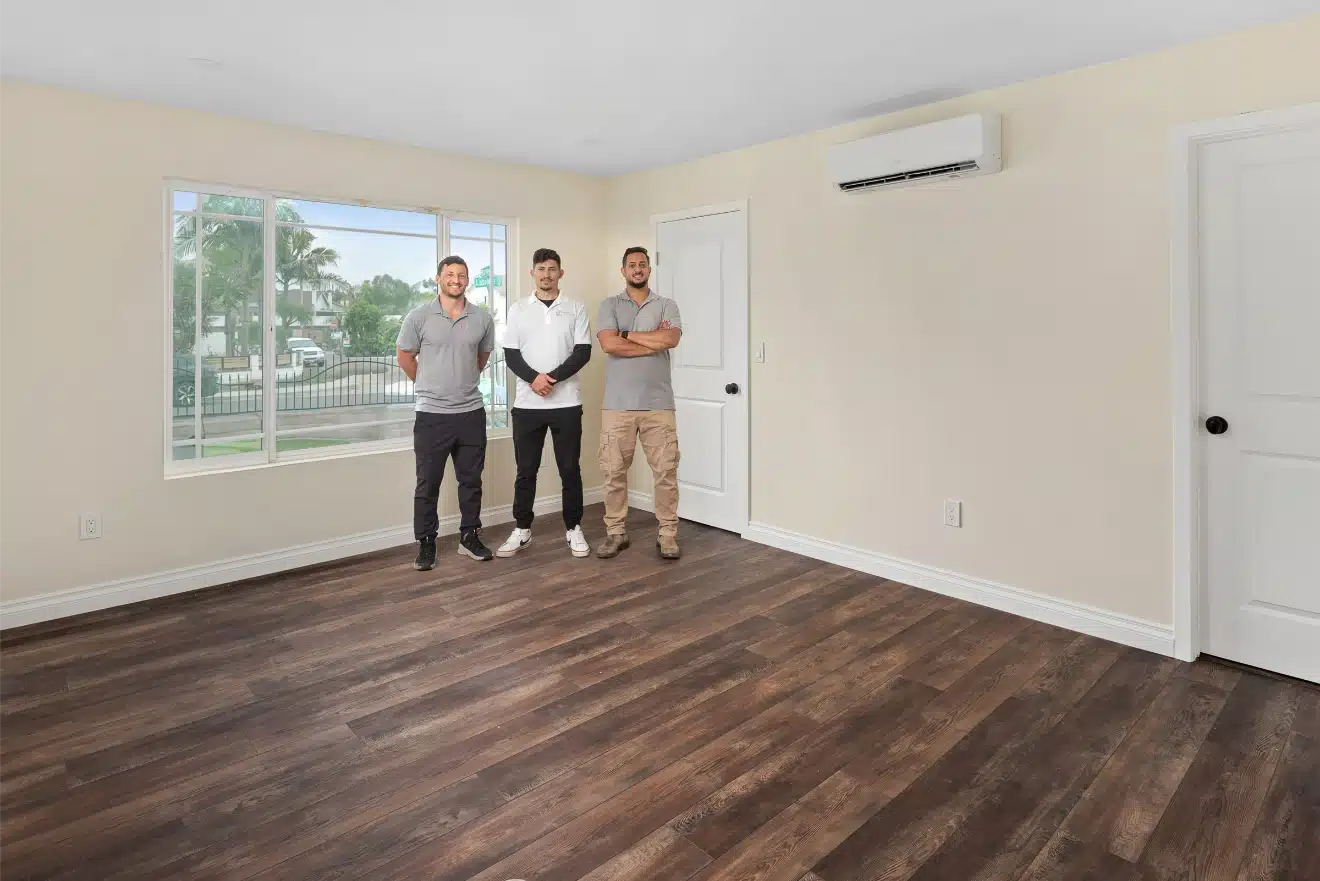
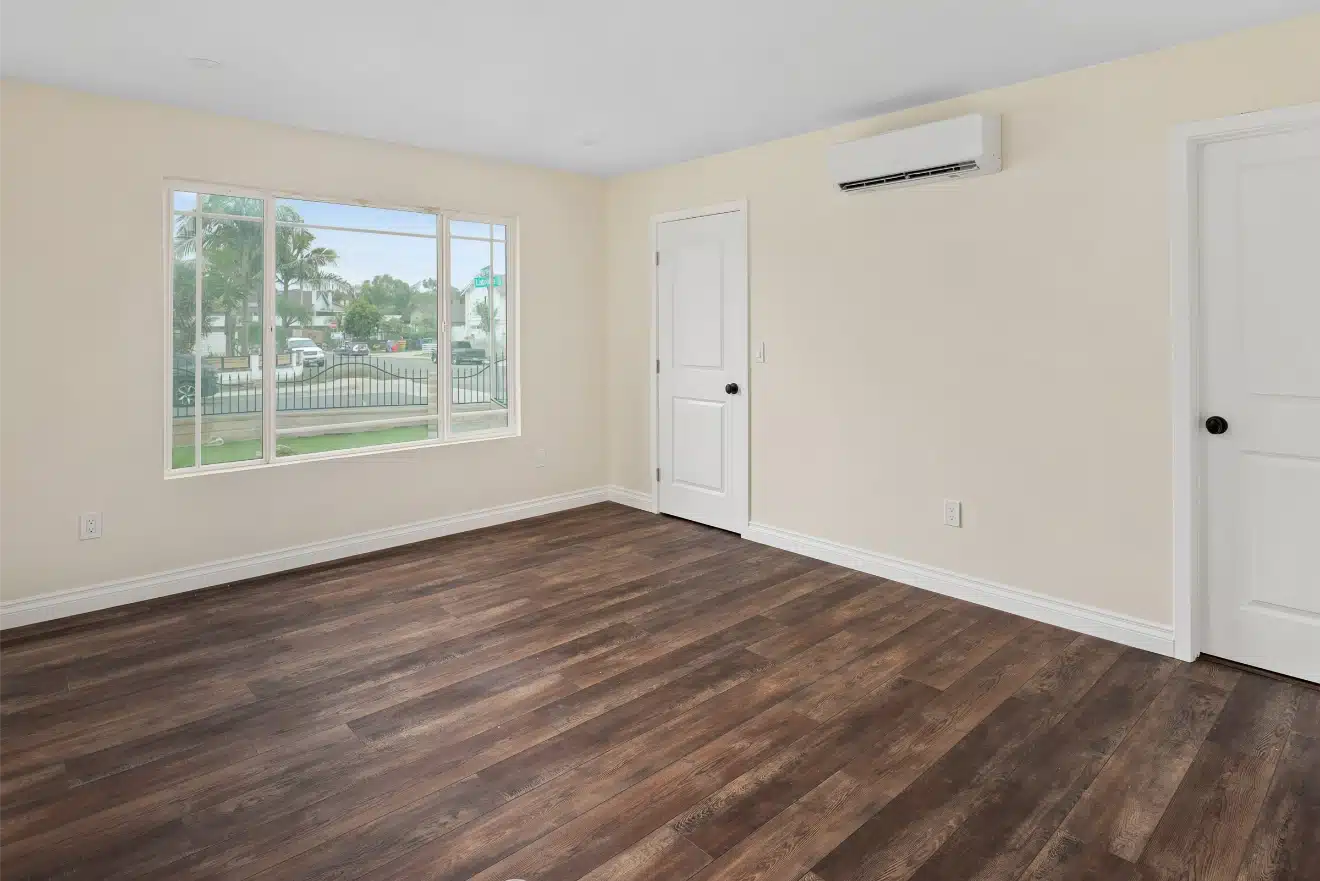
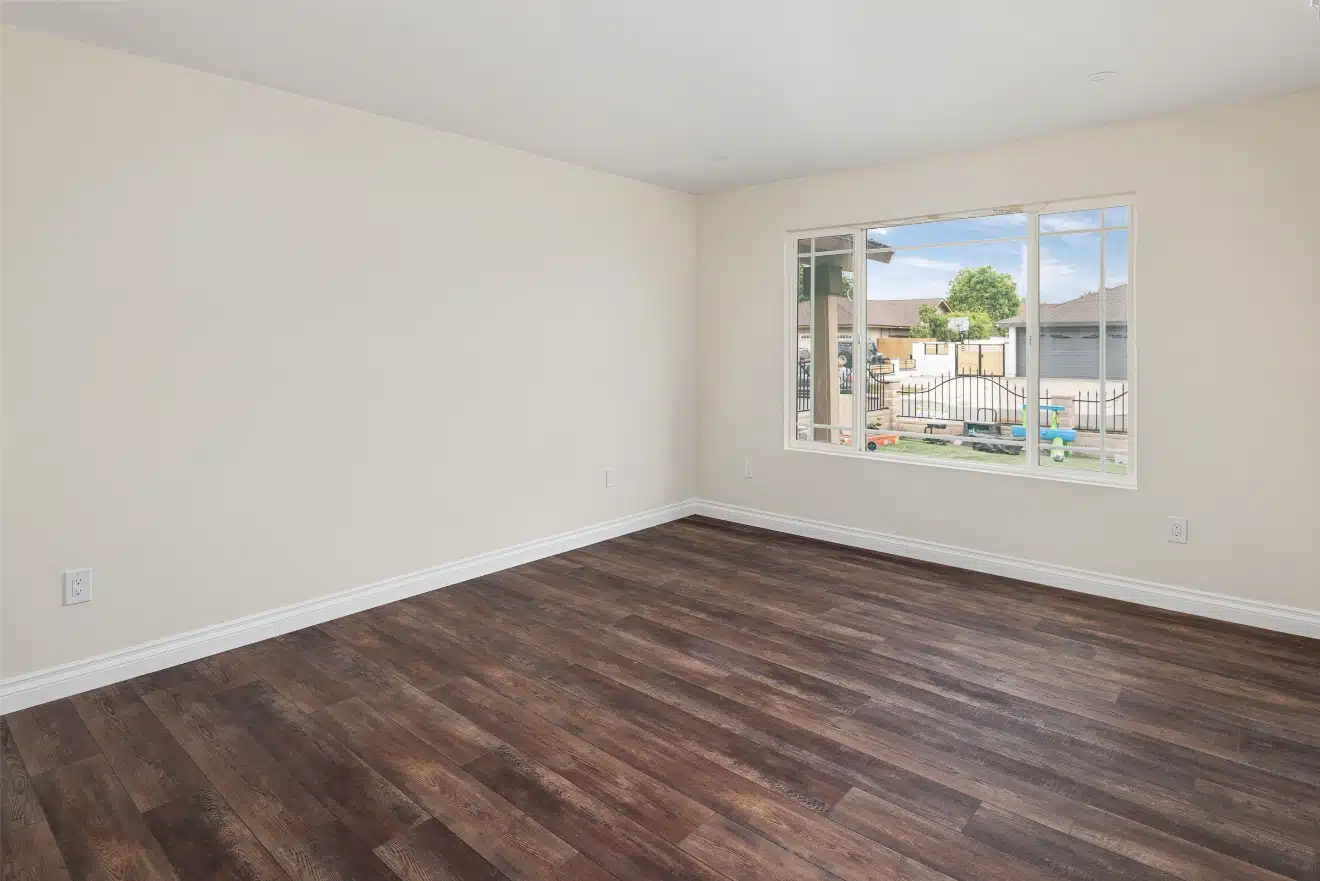
The completed addition interior with plank flooring and a wall-mounted mini-split
The new room empty, showing the window and door positions
Bedroom with new plank flooring and fresh paint
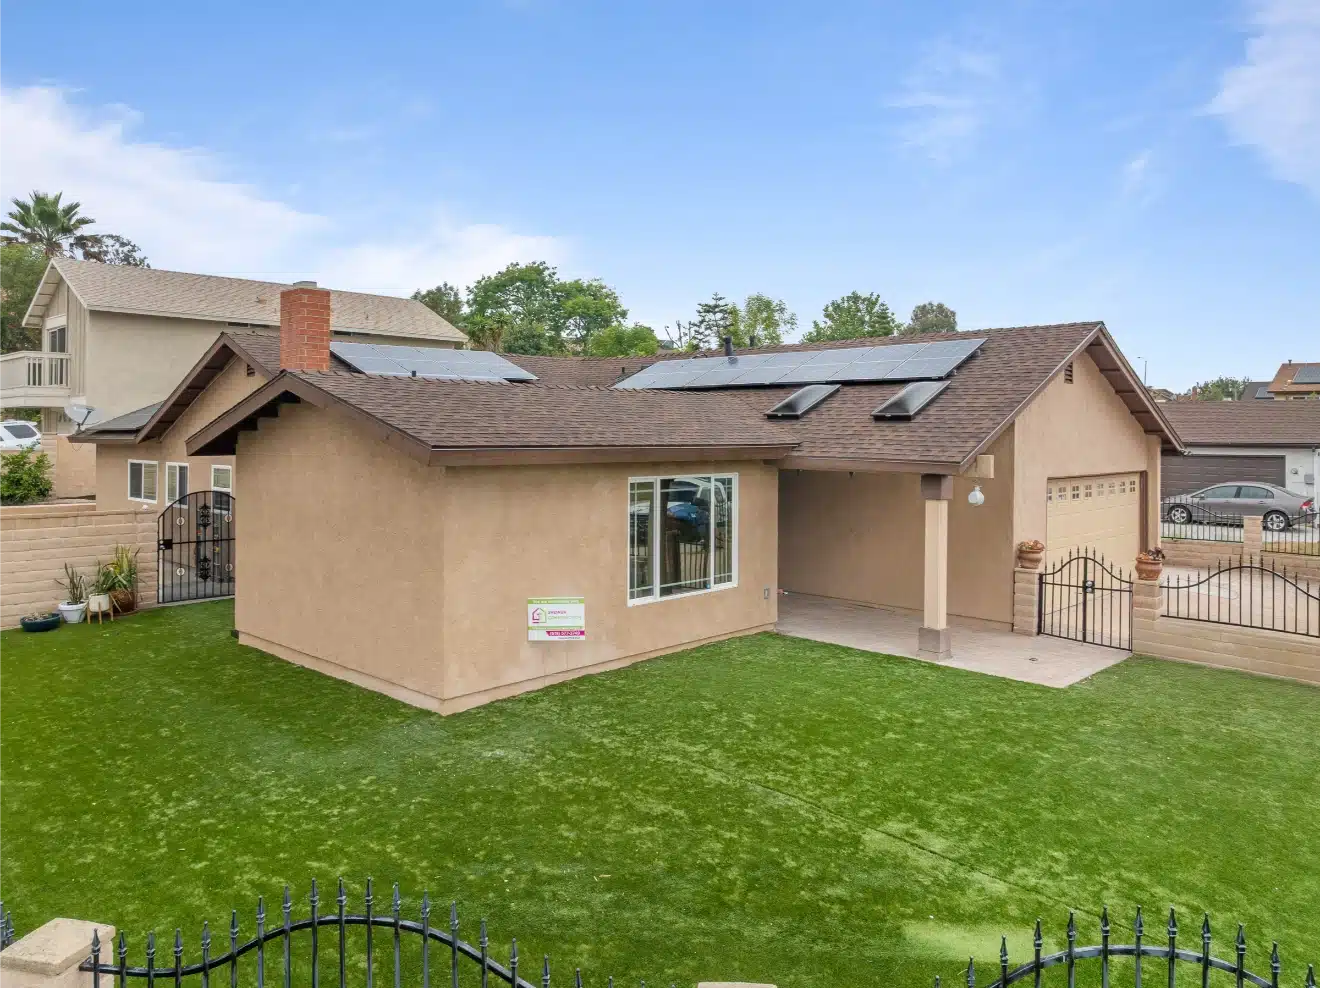
The rear elevation after the addition, with the brick chimney and new roof
04
The bathroom

Rebuilt from the pan up

04

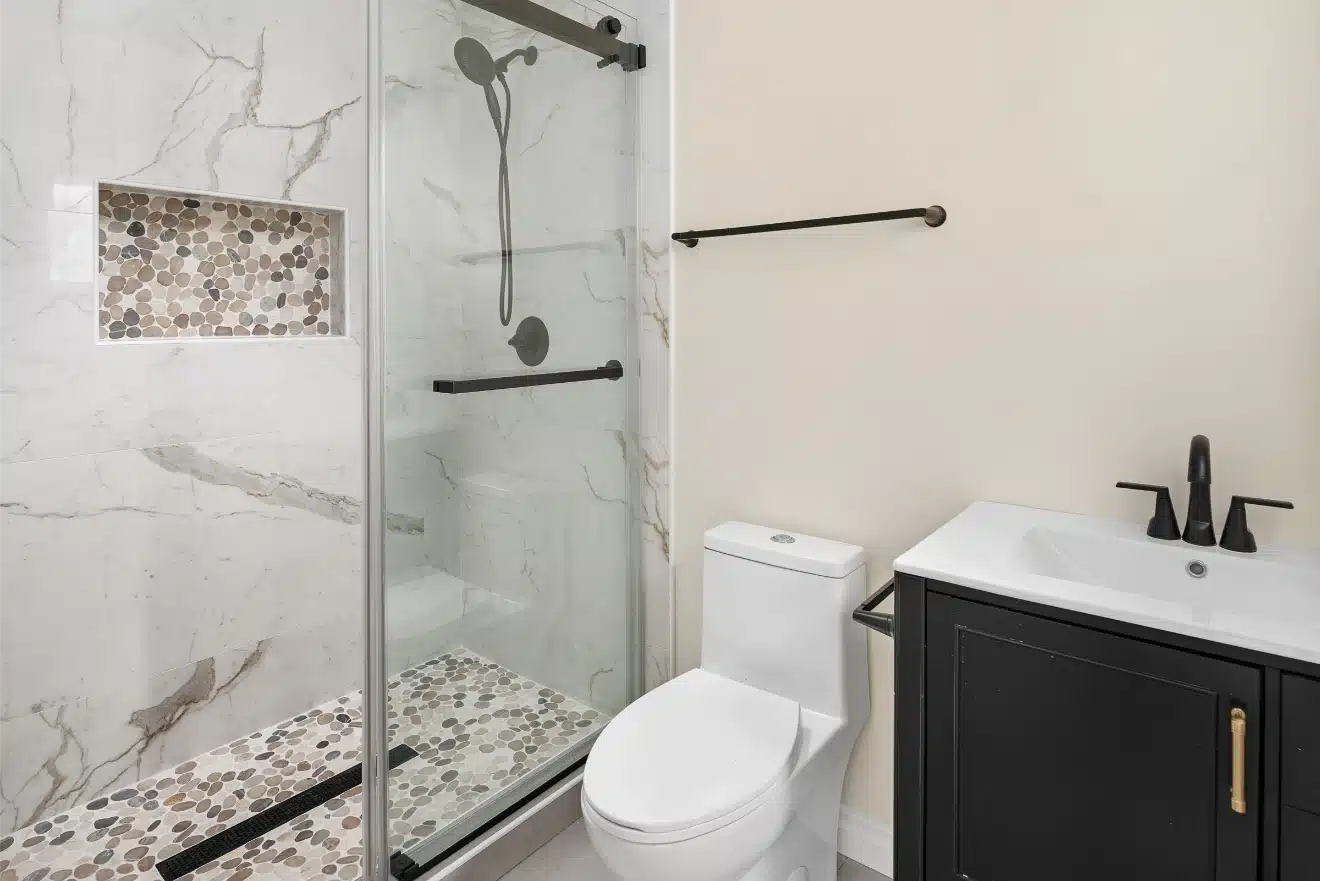
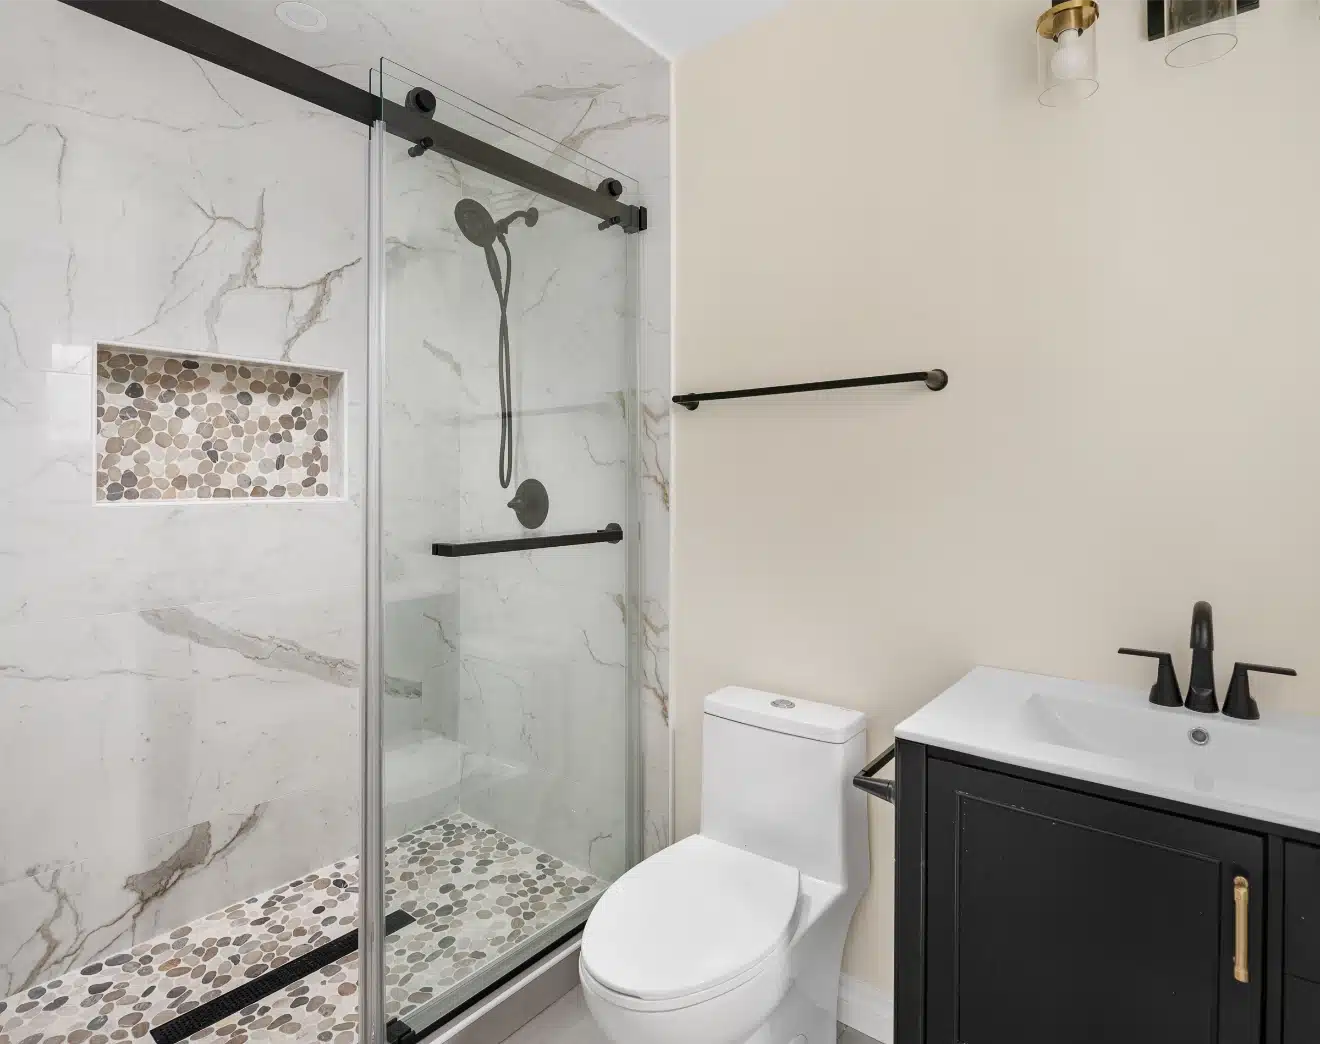
Dark vanity, frameless glass, pebble accent

The bathroom came back to the shower pan and the substrate, which is the only honest starting point when the waterproofing beneath a fifty-year-old shower is unknown.

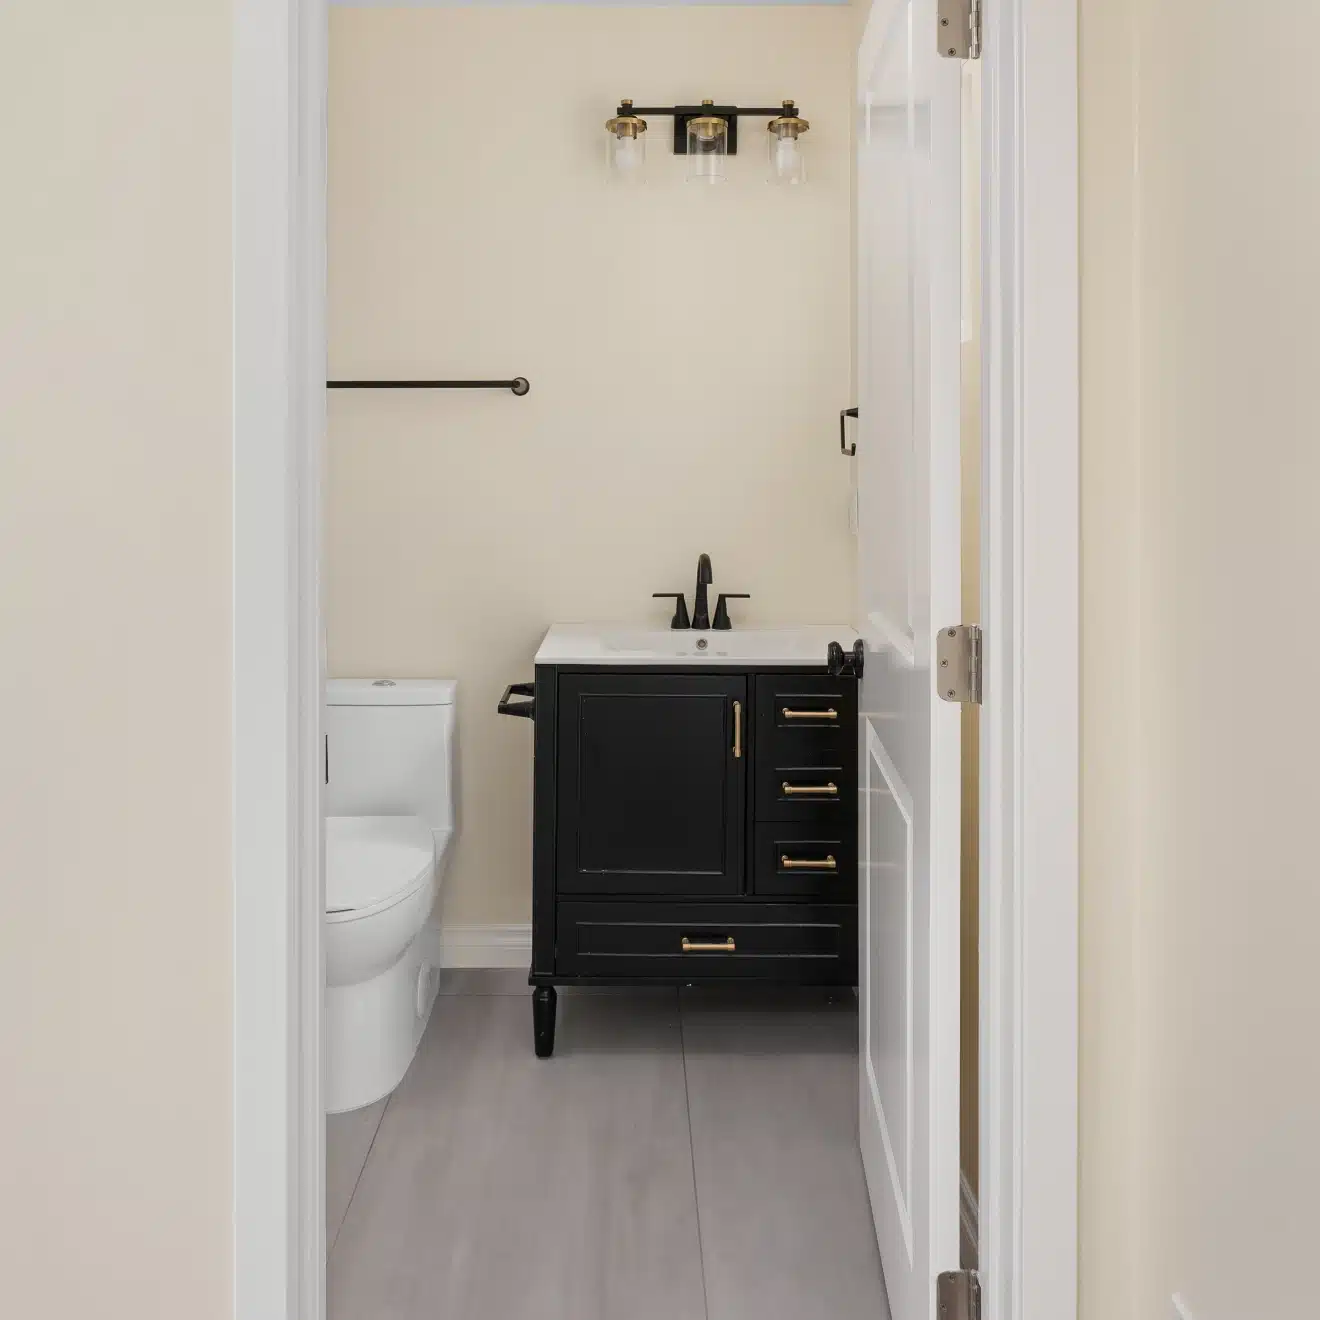
What went back is a dark timber vanity against large-format stone-look tile, a frameless glass enclosure, and a pebble mosaic band as the only pattern in the room. Black tapware throughout ties it to the fixtures in the addition.

The rebuilt bathroom with a frameless glass shower, dark vanity and pebble mosaic band
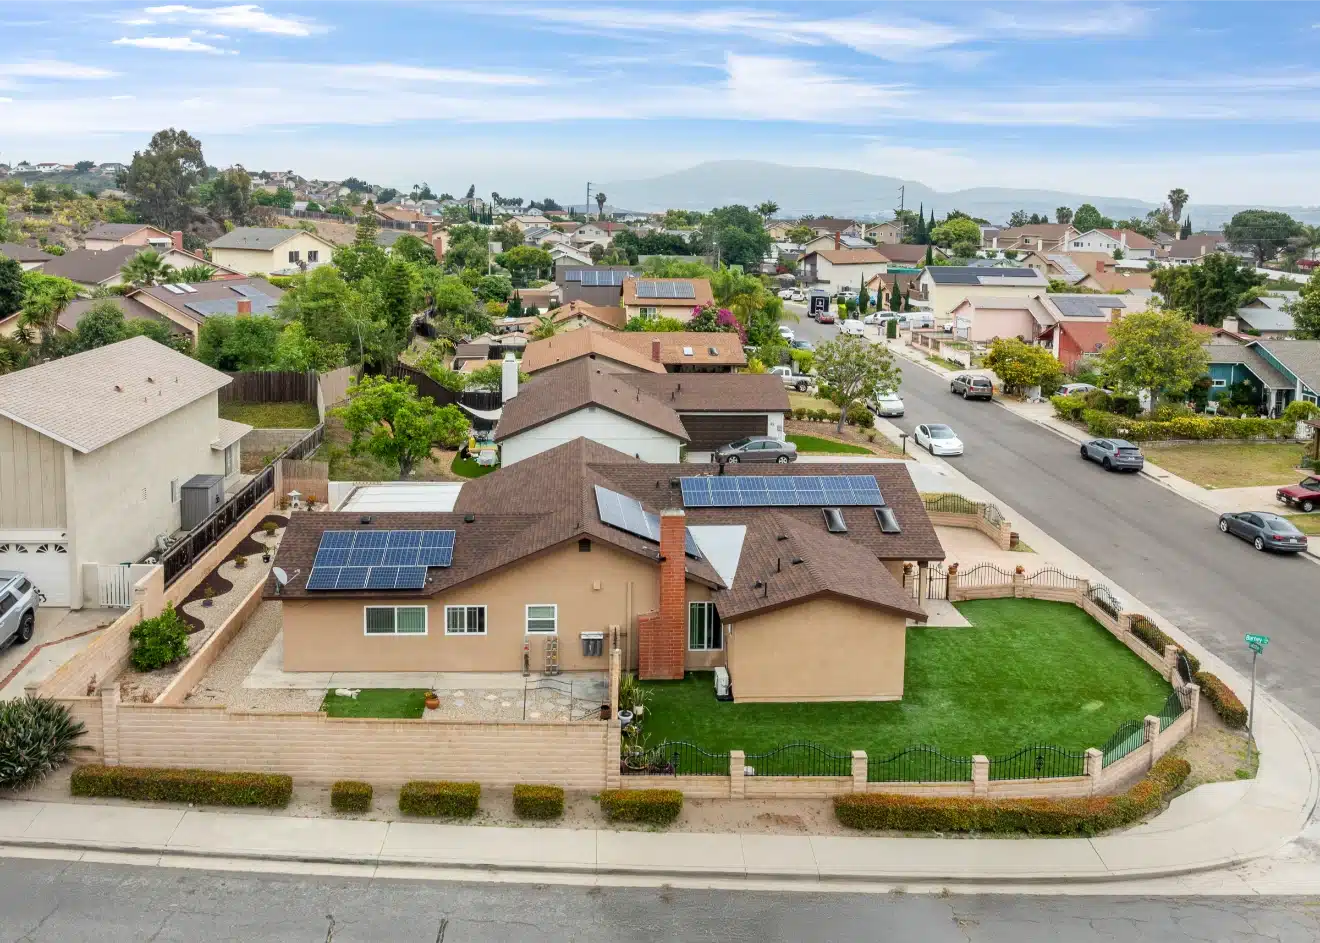
The bathroom from the doorway, showing the vanity and toilet The shower enclosure and vanity from the opposite corner Aerial view of the completed property with the new roof across the whole house
The finished Paradise Hills house with the addition, new roof and exterior complete
The result

Three jobs, one disruption

The house gained a room, a bathroom and a roof that should outlast the mortgage. More usefully, the owners lived through one programme rather than three.

Every stage was permitted and inspected under CSLB License #1083621. If your Paradise Hills house is original and the roof is near its end, that is the moment to price the addition too — not afterwards.

SHEINER
Start your project

Planning an addition?

We will tell you which scopes are cheaper done together and which are cheaper apart — before you commit to a sequence.

Services used on this project

CSLB License #1083621 · Licensed, bonded & insured