Skip to content
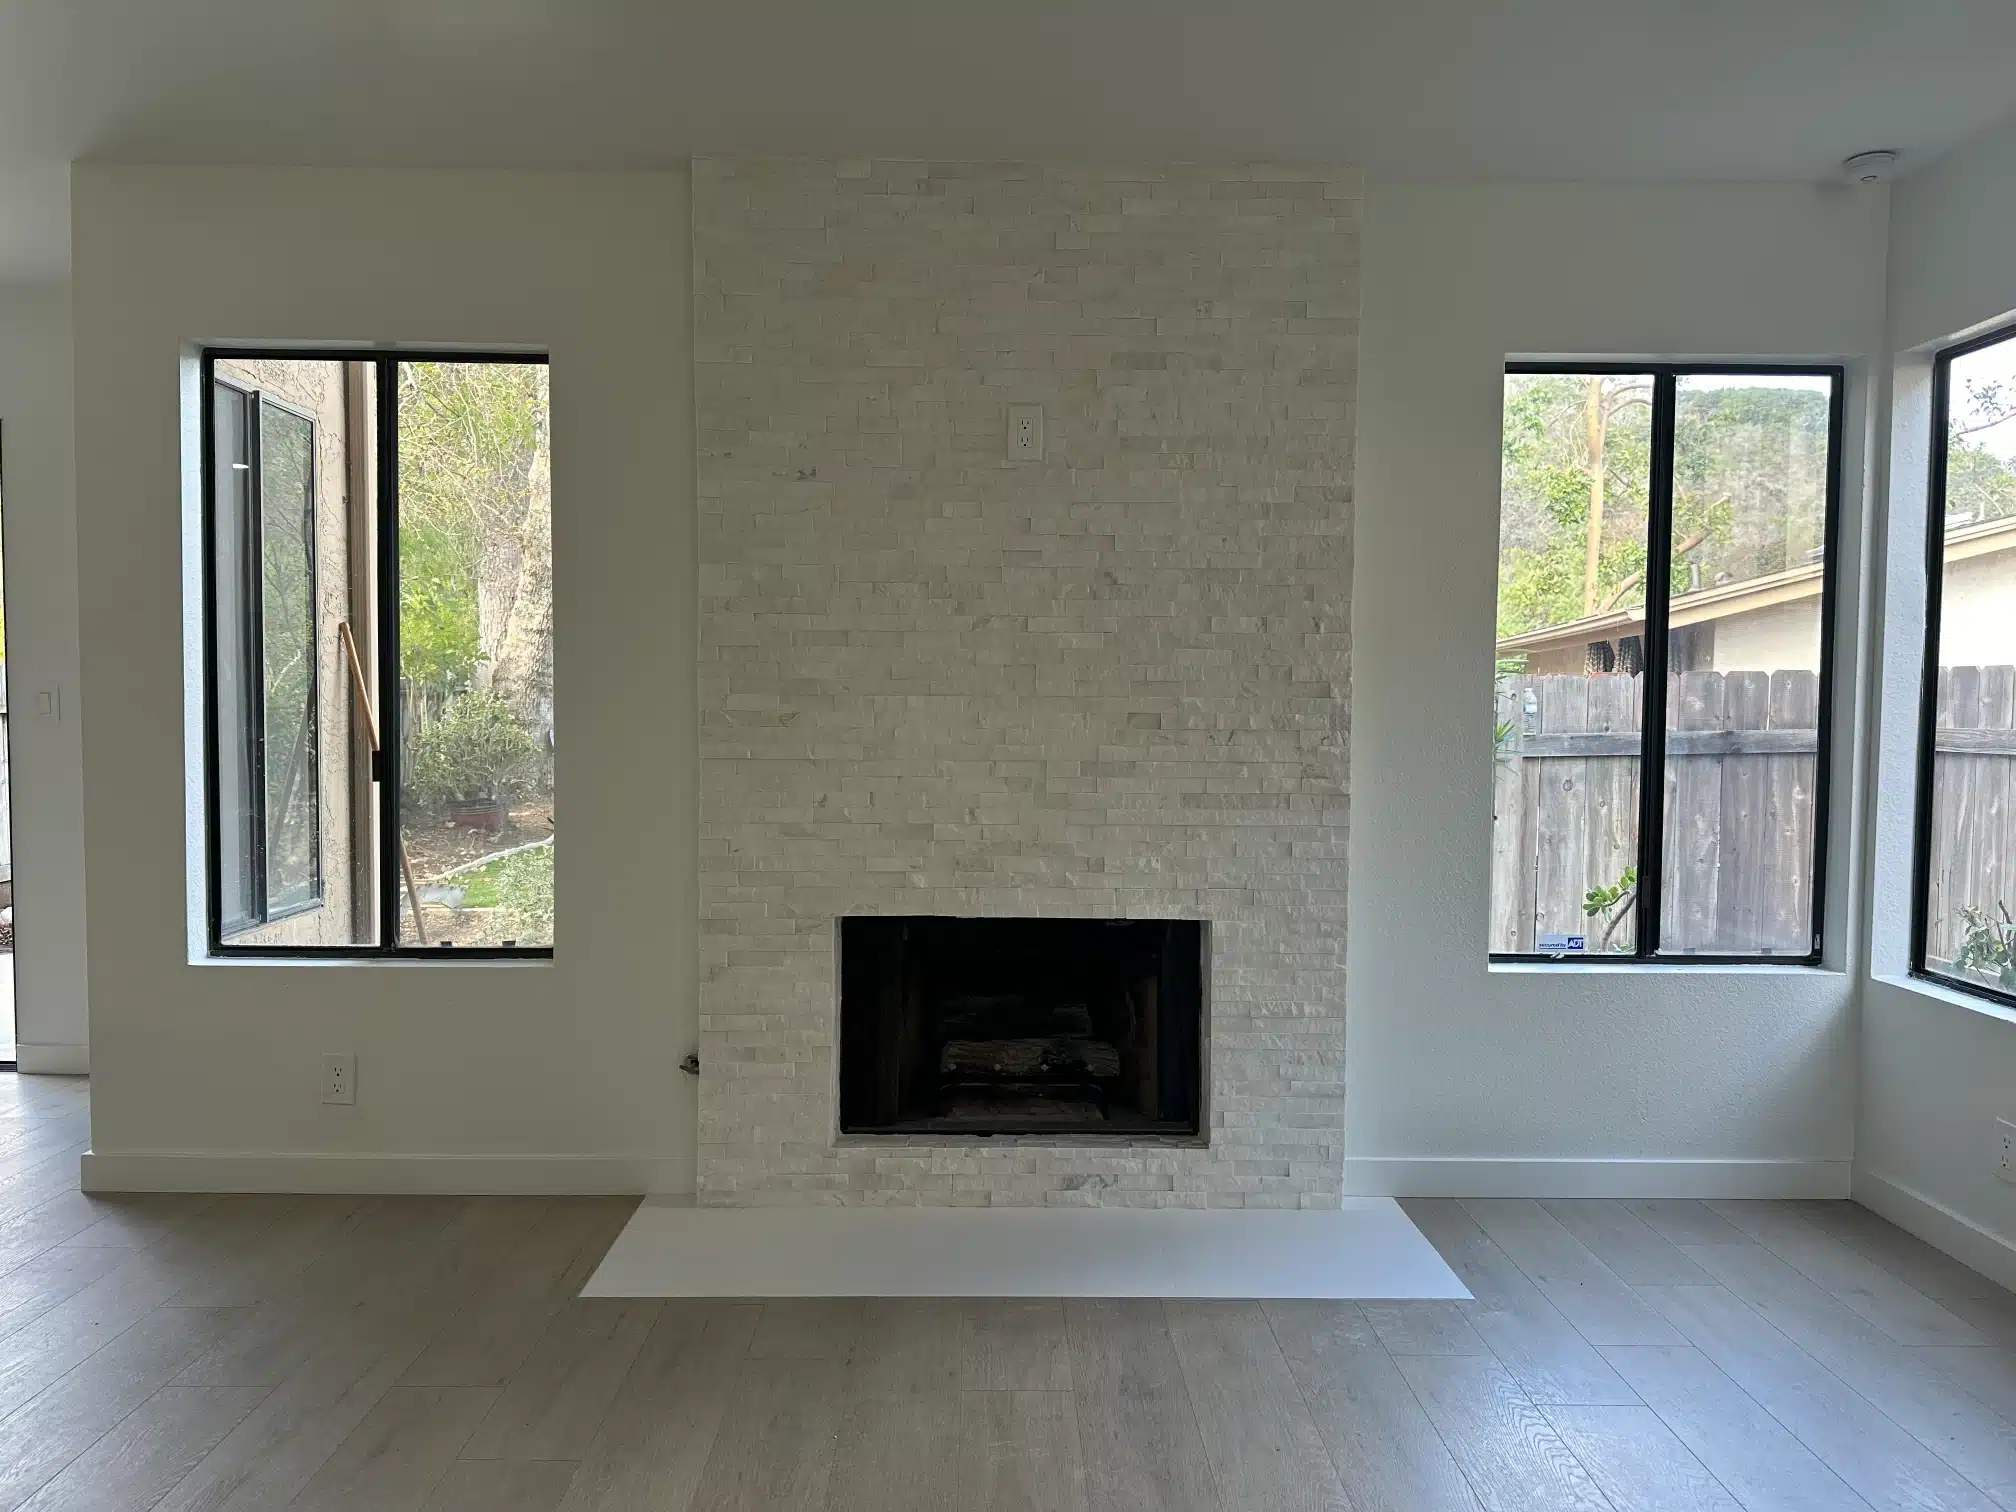
Remodelled living room in San Carlos with a white stone fireplace flanked by new windows
Whole-Home RemodelSan Carlos, San Diego

Whole-Home Remodel in San Carlos

A two-storey house stripped back across both floors — kitchen, bathrooms, staircase, fireplace and every finish — photographed before and after from the same spot.

Whole homeTwo storeysNew kitchenBathroomsStaircase rebuiltBefore & after
Whole home
Project type
San Carlos
San Diego
Both floors
Full strip-out
CSLB #1083621
Permitted & inspected
01
The brief

Everything, or the joins will show

San Carlos sits east of Mission Gorge below Cowles Mountain, and it is mostly tract housing from the sixties and seventies. Solid plans, dated surfaces, and usually one or two rooms already updated by a previous owner.

That is the trap in a partial remodel. Do the kitchen and leave the floors, and the new work advertises the old. Here the decision was to strip both storeys at once and specify a single palette across the whole plan.

It costs more up front and less overall, because every trade mobilises once rather than three times, and nothing new has to be protected while something else is torn out beside it.
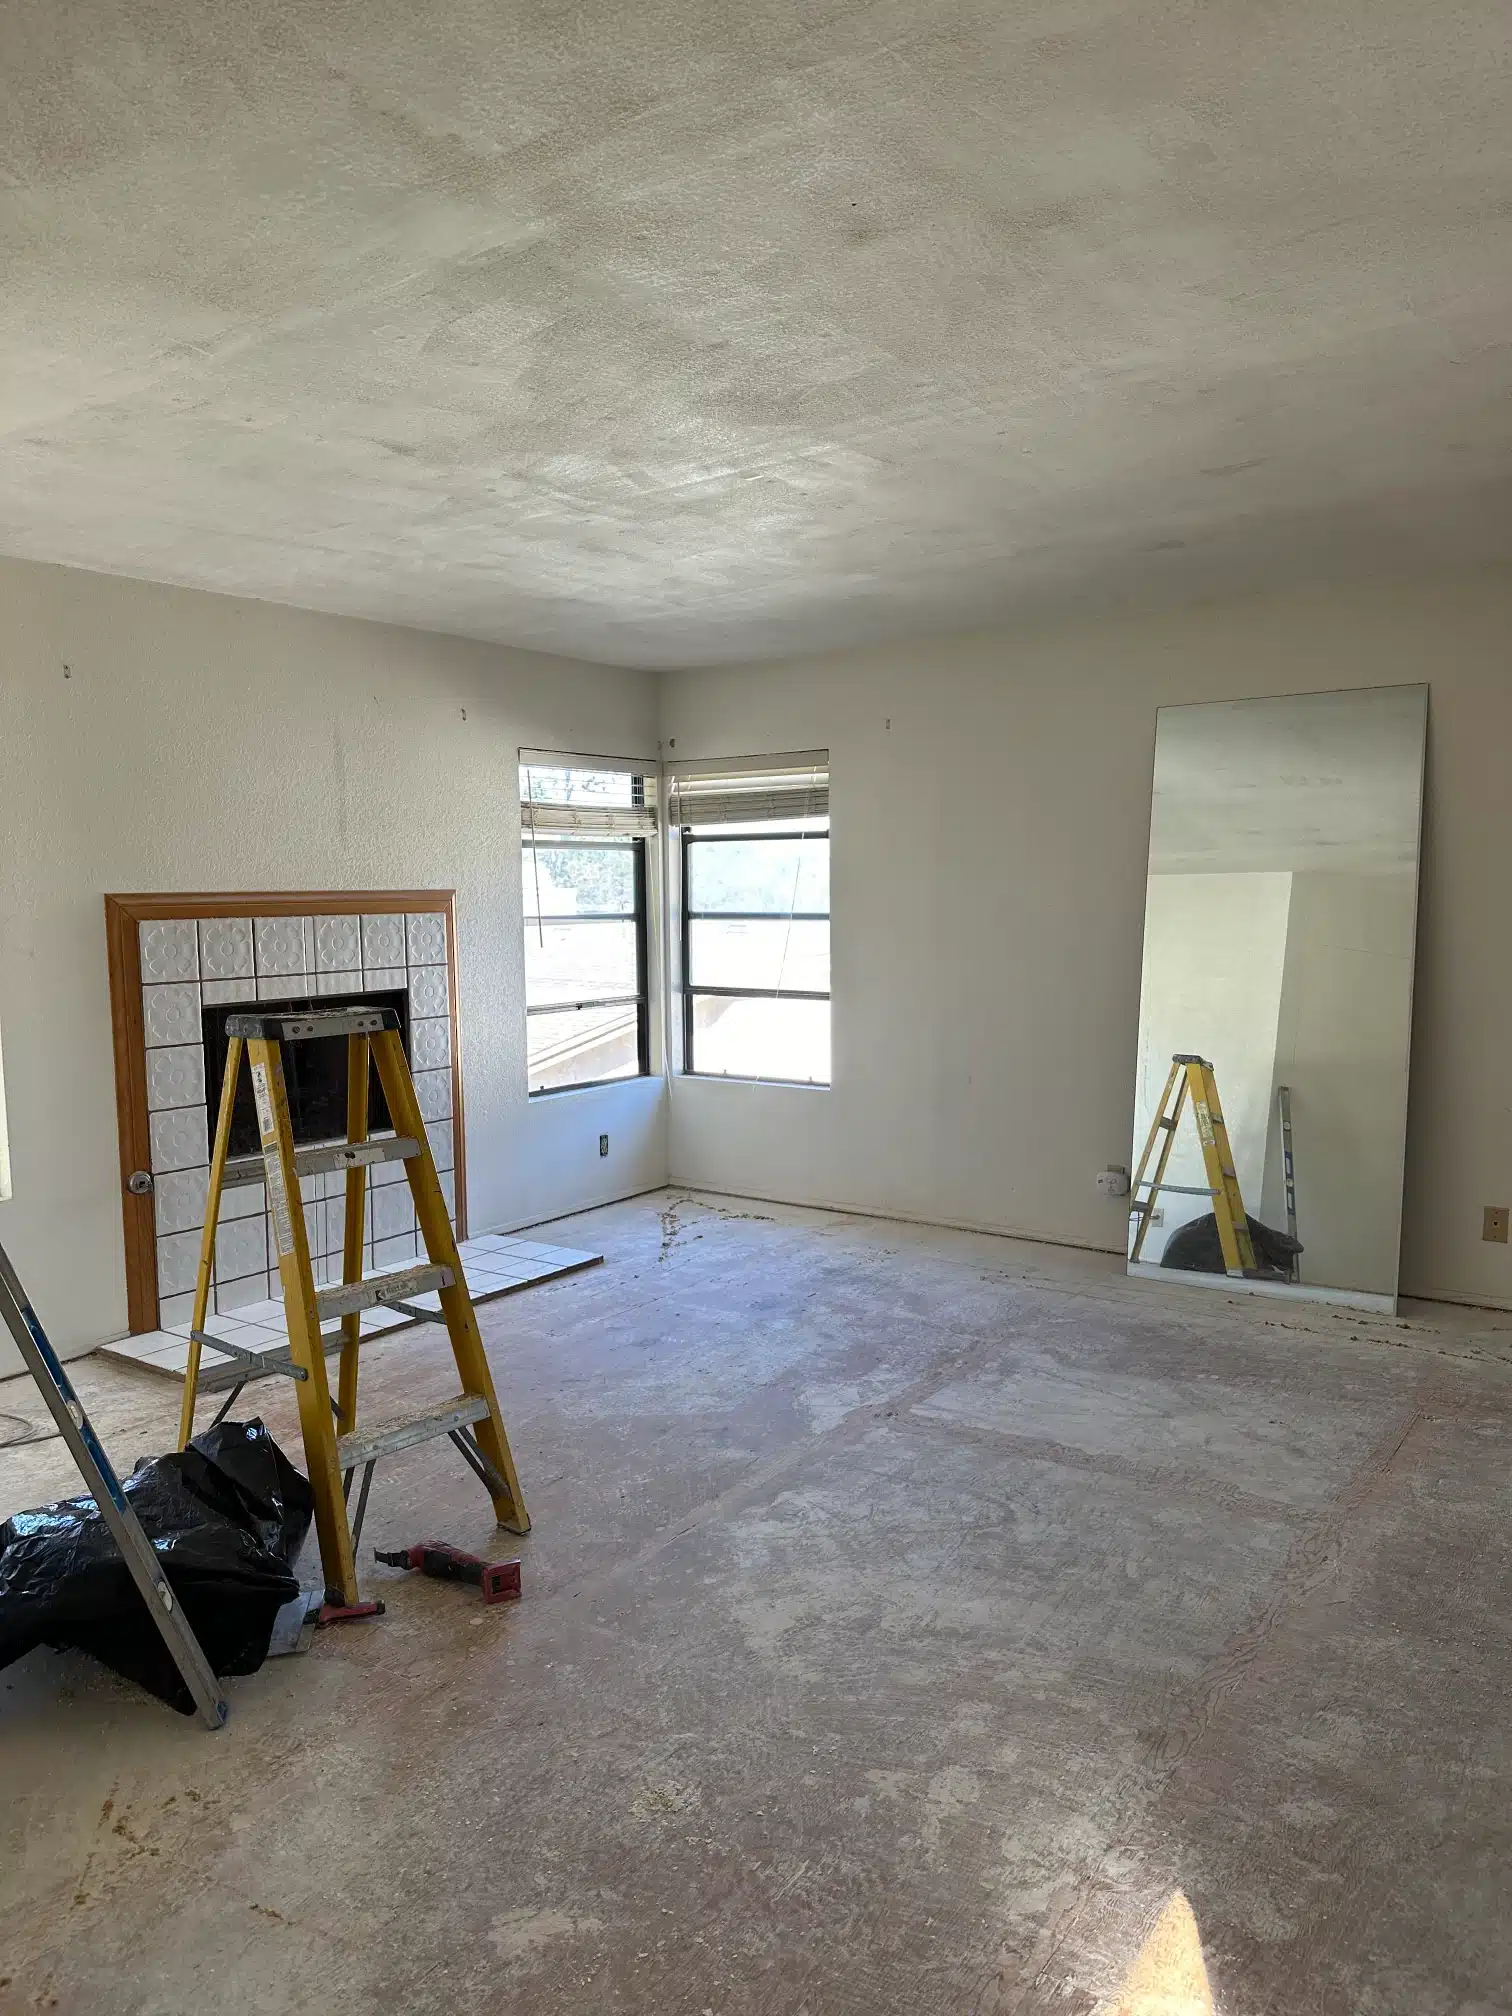
The living area stripped back to the subfloor with the ceiling and walls prepared Strip-out · During
How it was built

Six stages, across both floors

Every room opened at once, then rebuilt in one sequence — which is the only way a single palette actually lands consistently.

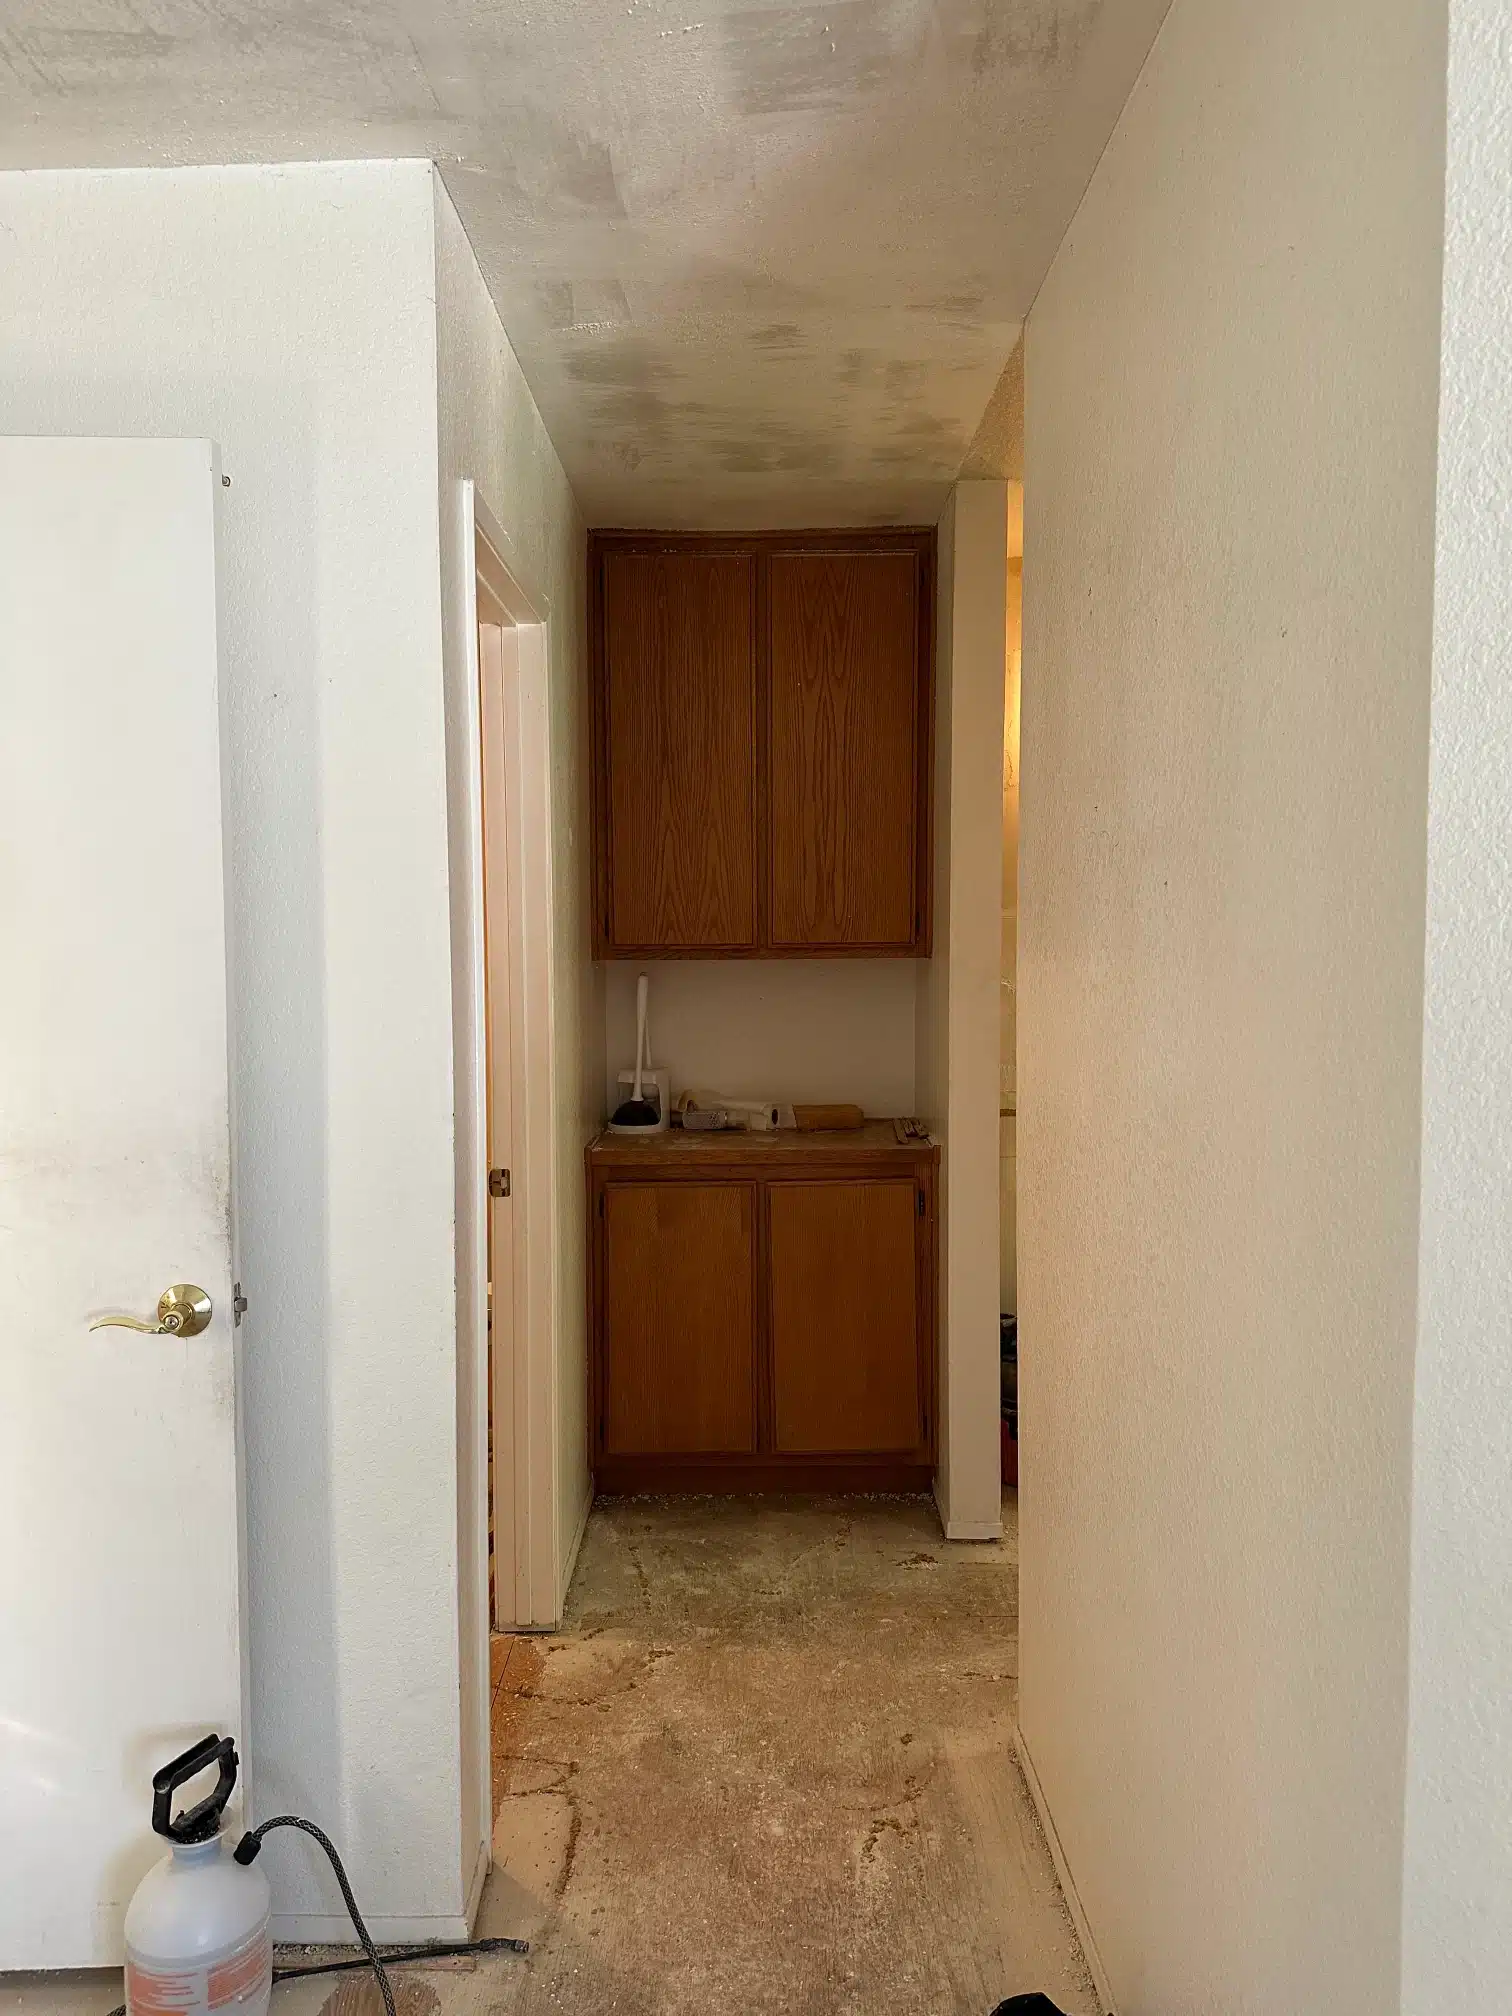
The original kitchen doorway and cabinetry before removal
Before

As found

Original cabinetry and a closed doorway between the kitchen and the rest of the ground floor.

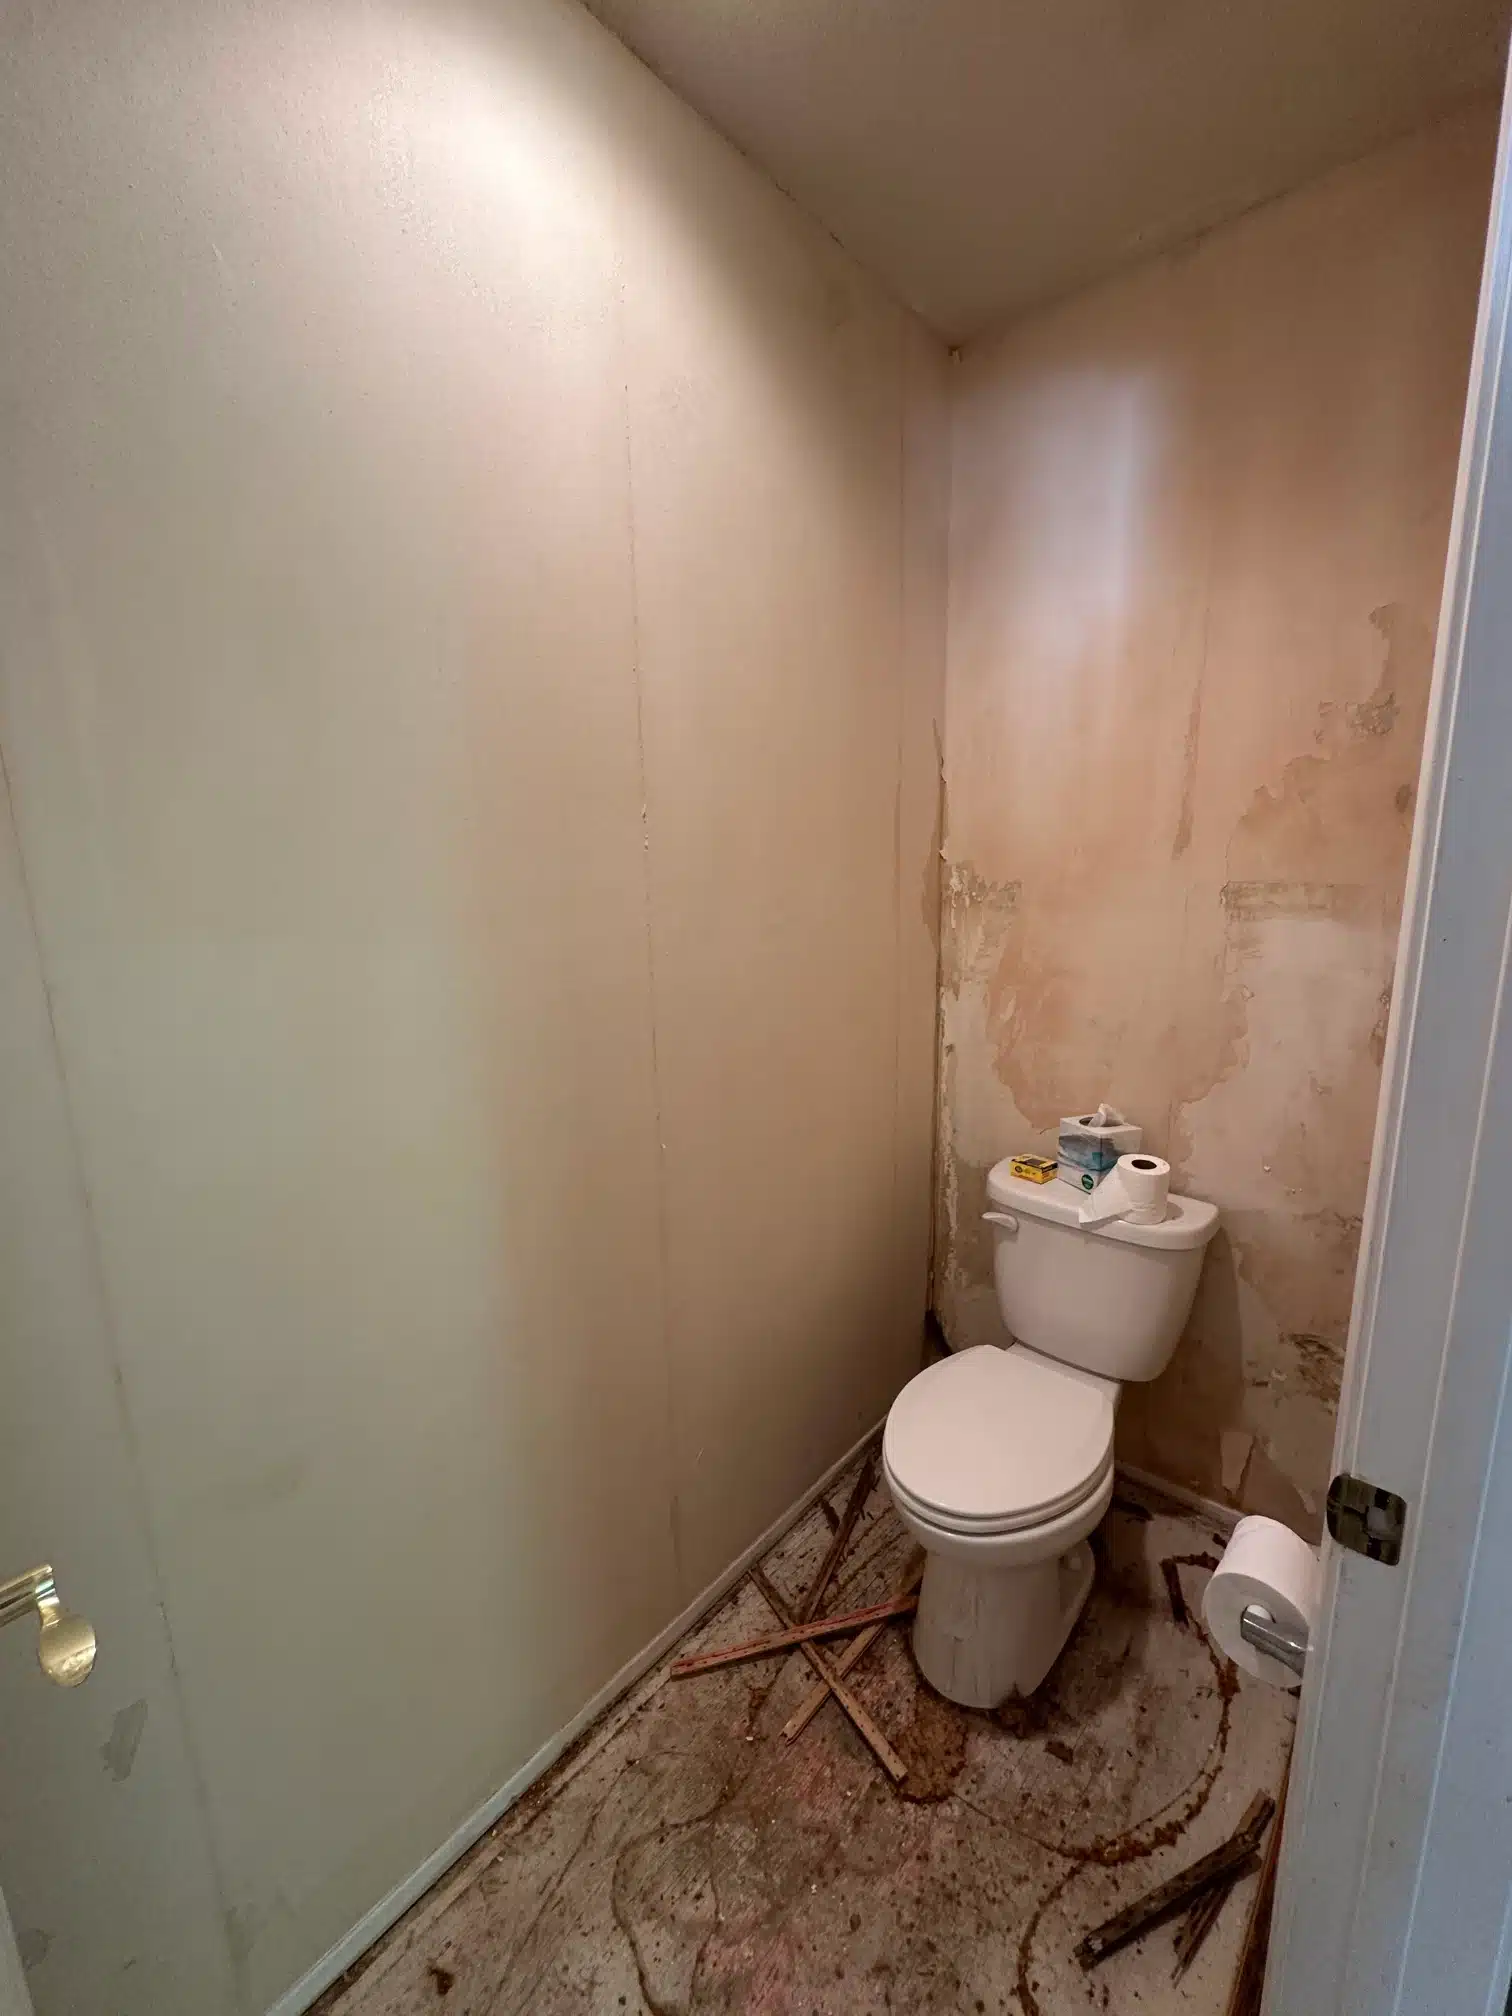
The original cloakroom stripped back with the fixtures removed
Strip-out

Fixtures out

Every room emptied to the substrate. Nothing is worked around, because working around things is what makes finishes disagree.

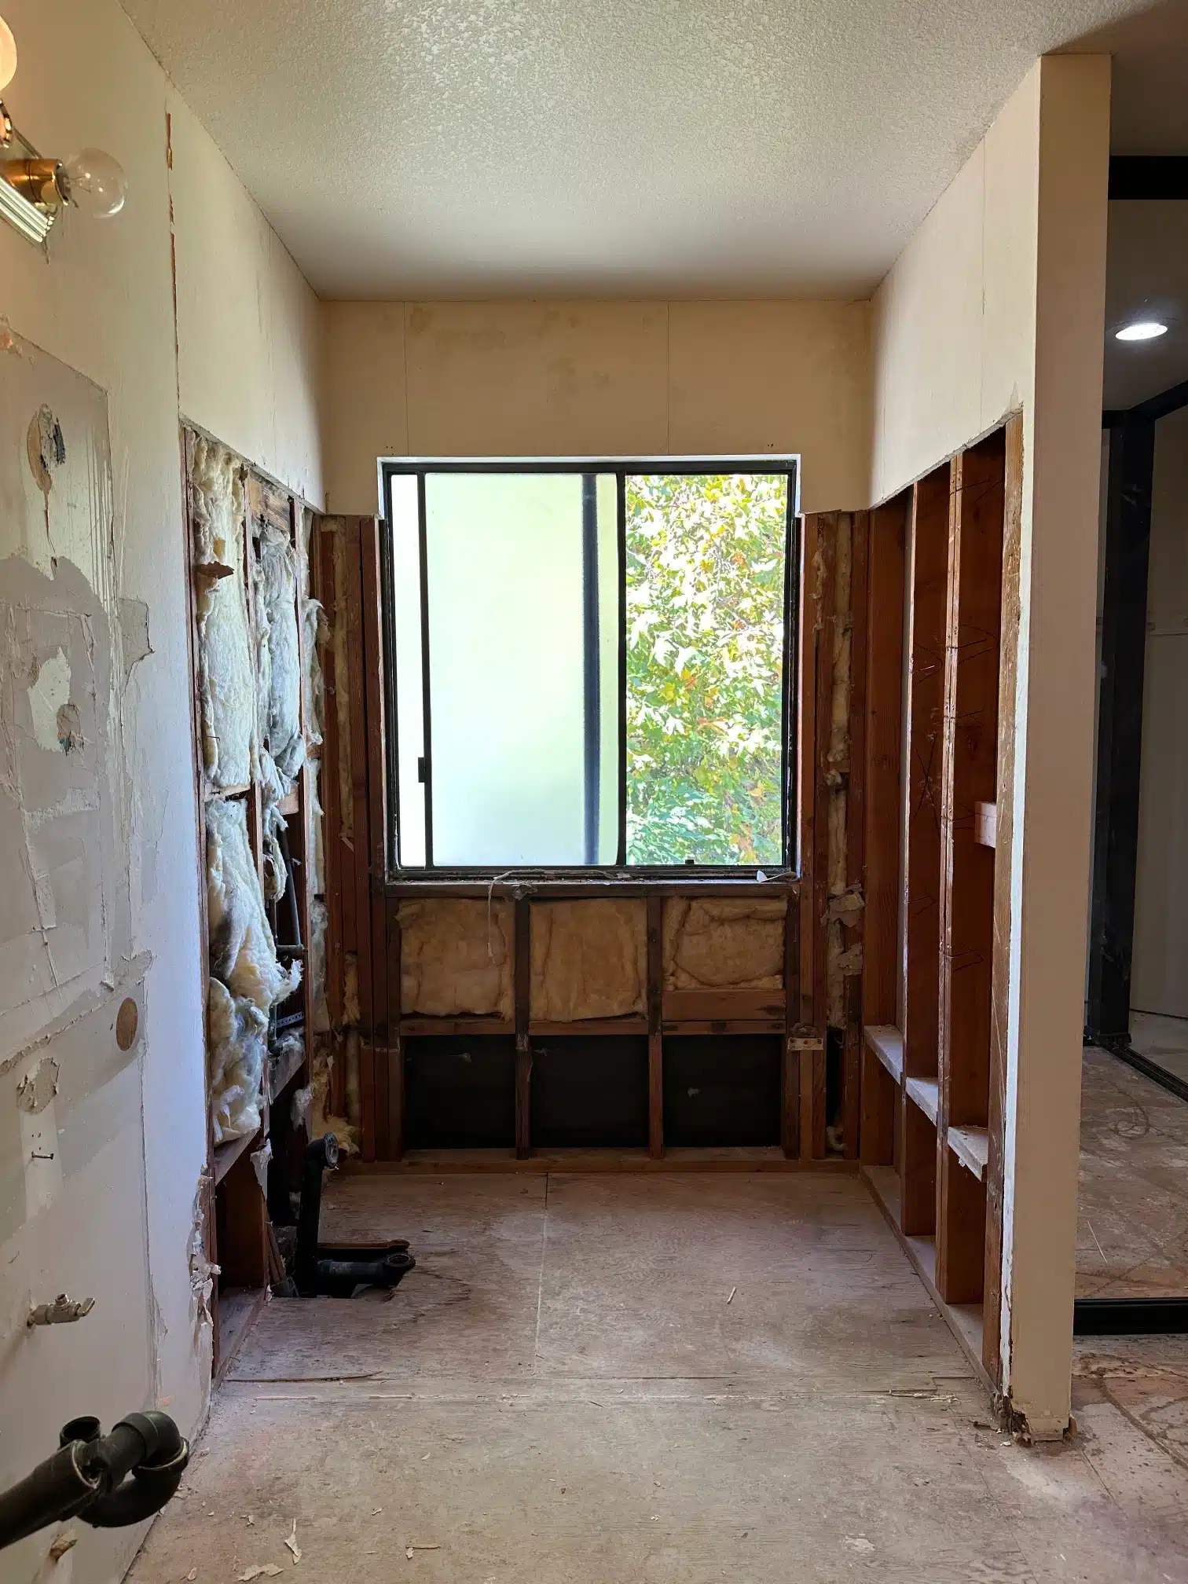
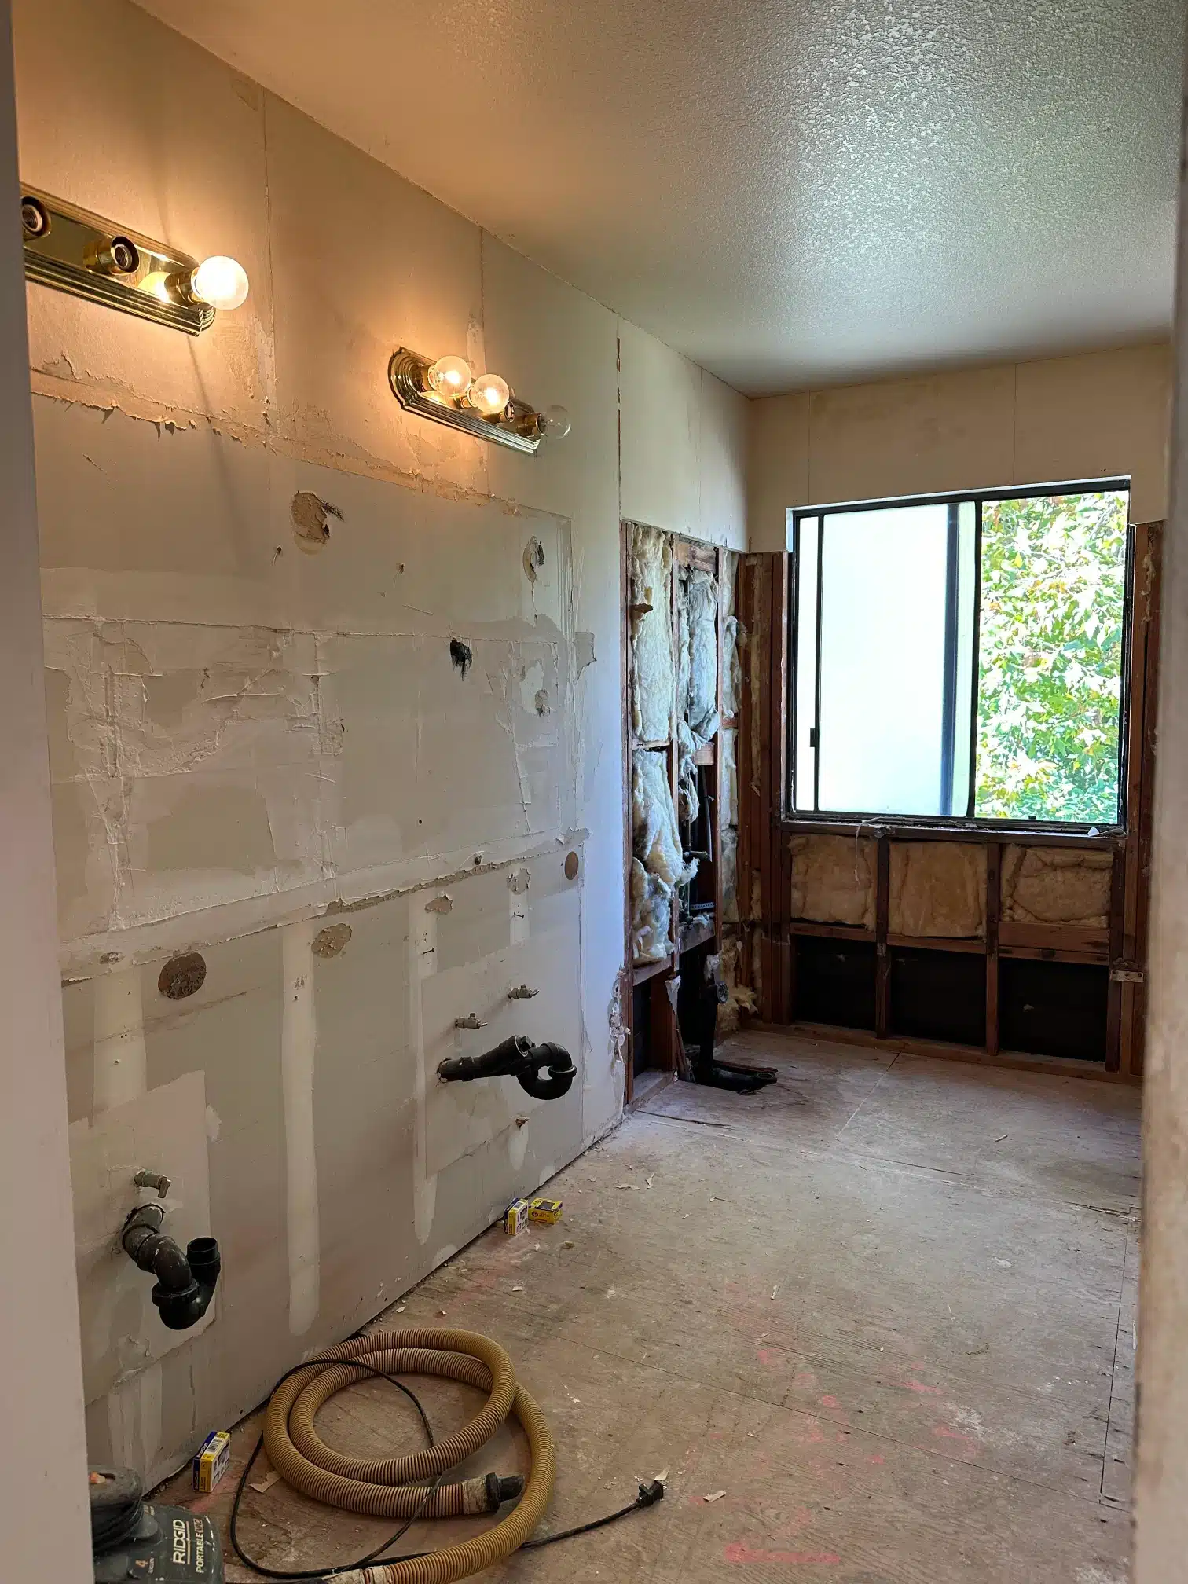
The bathroom stripped to the framing with the window opening exposed
Open

Back to framing

Walls opened so the supply, waste and framing are all visible and inspected before anything closes.

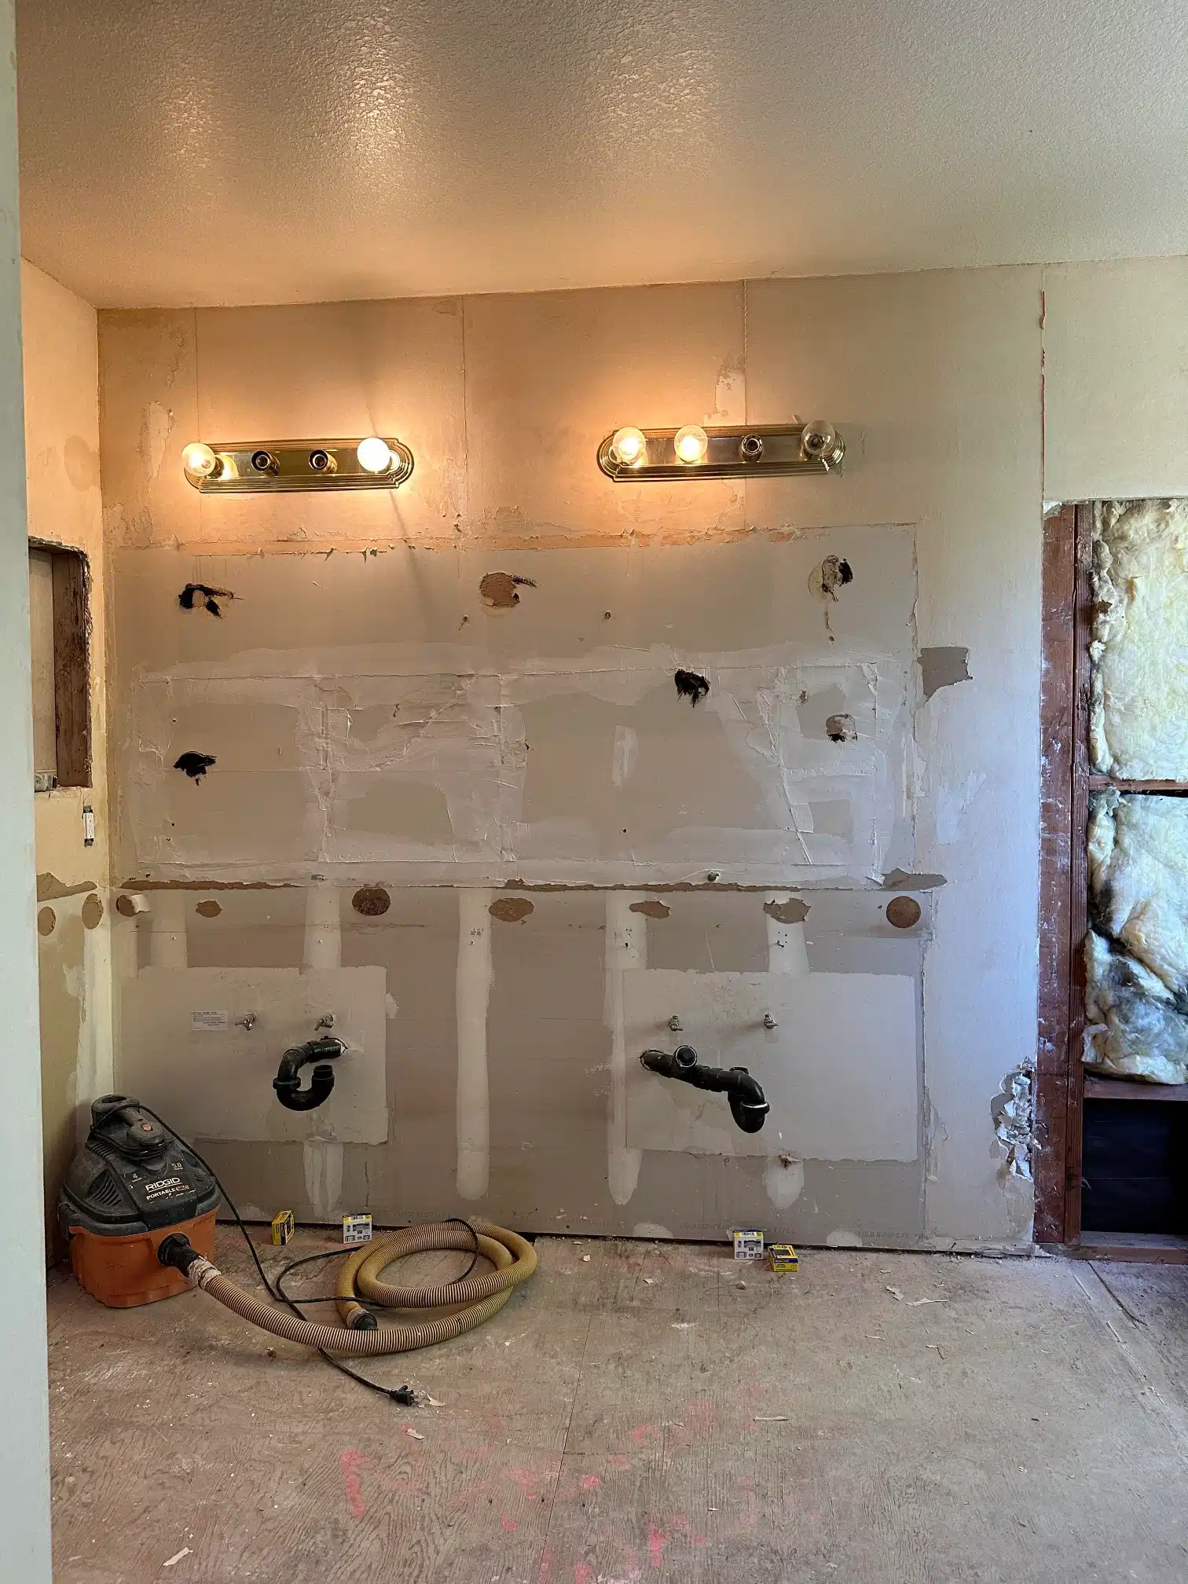
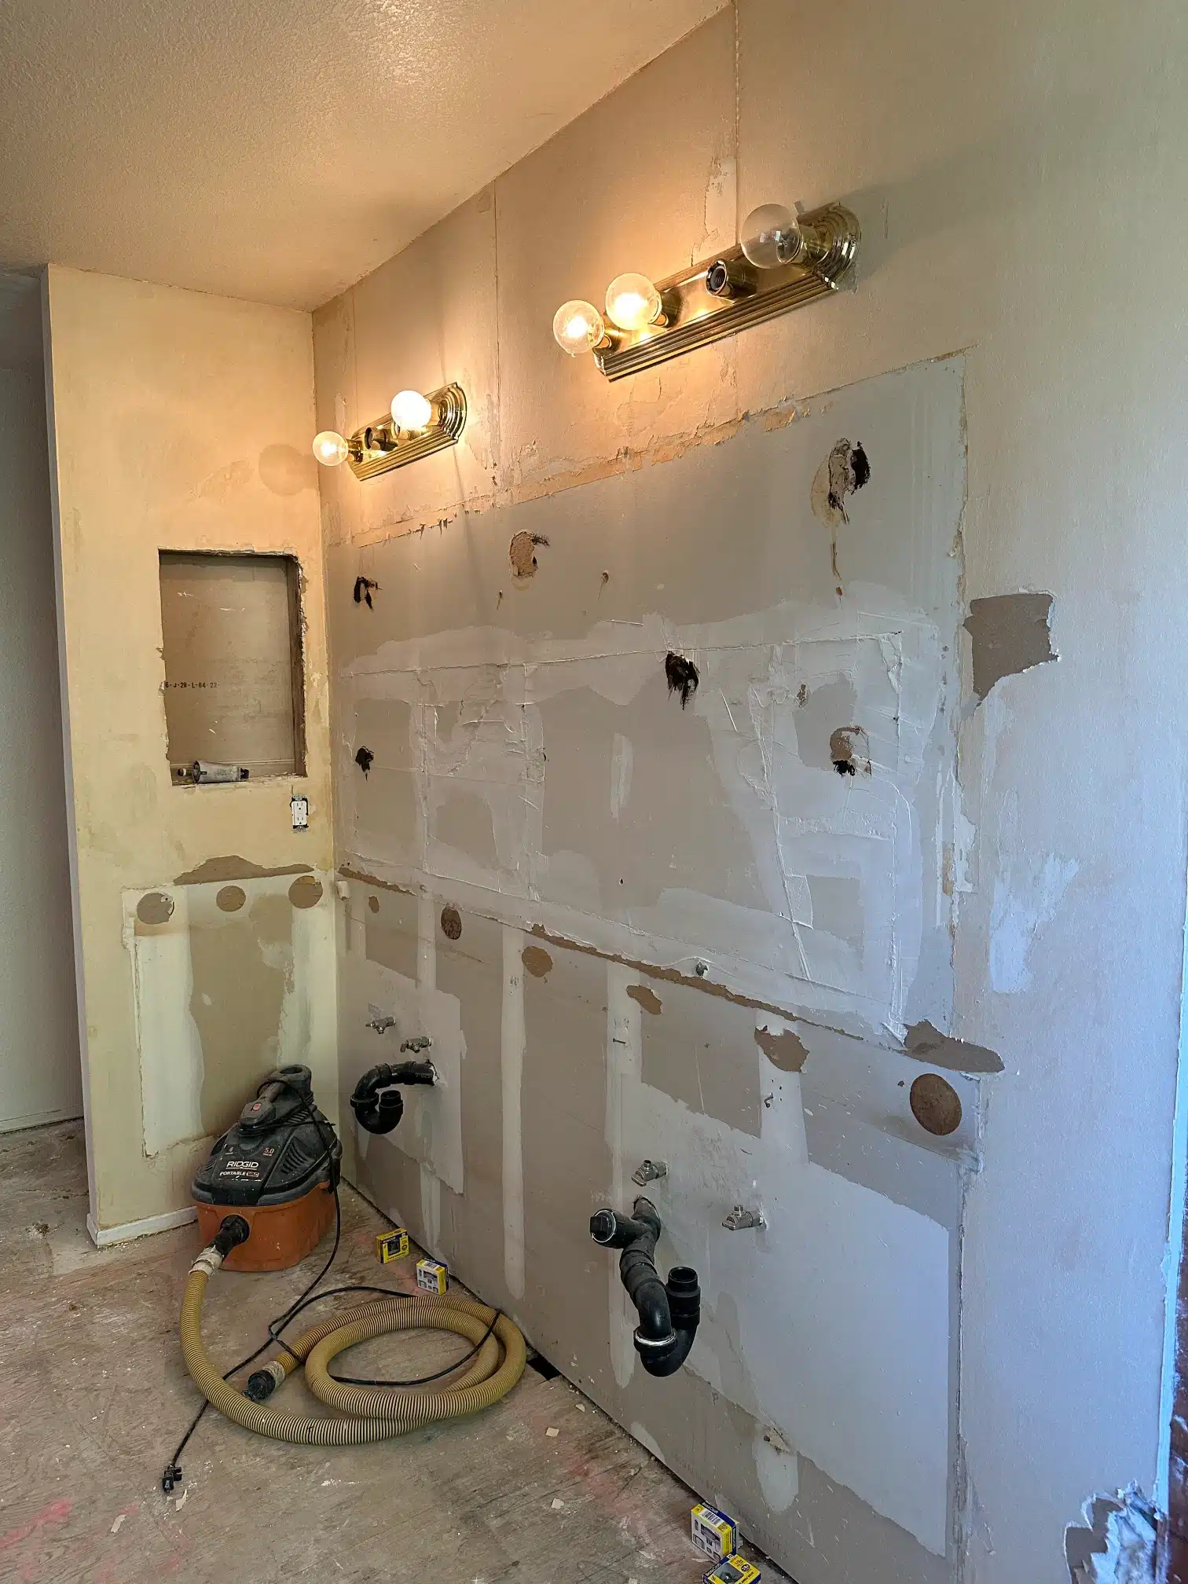
Plumbing rough-in set out across the open bathroom wall
Rough-in

Services set

Supply and waste positioned to the new layout, then signed off. This is the last stage that is cheap to change.

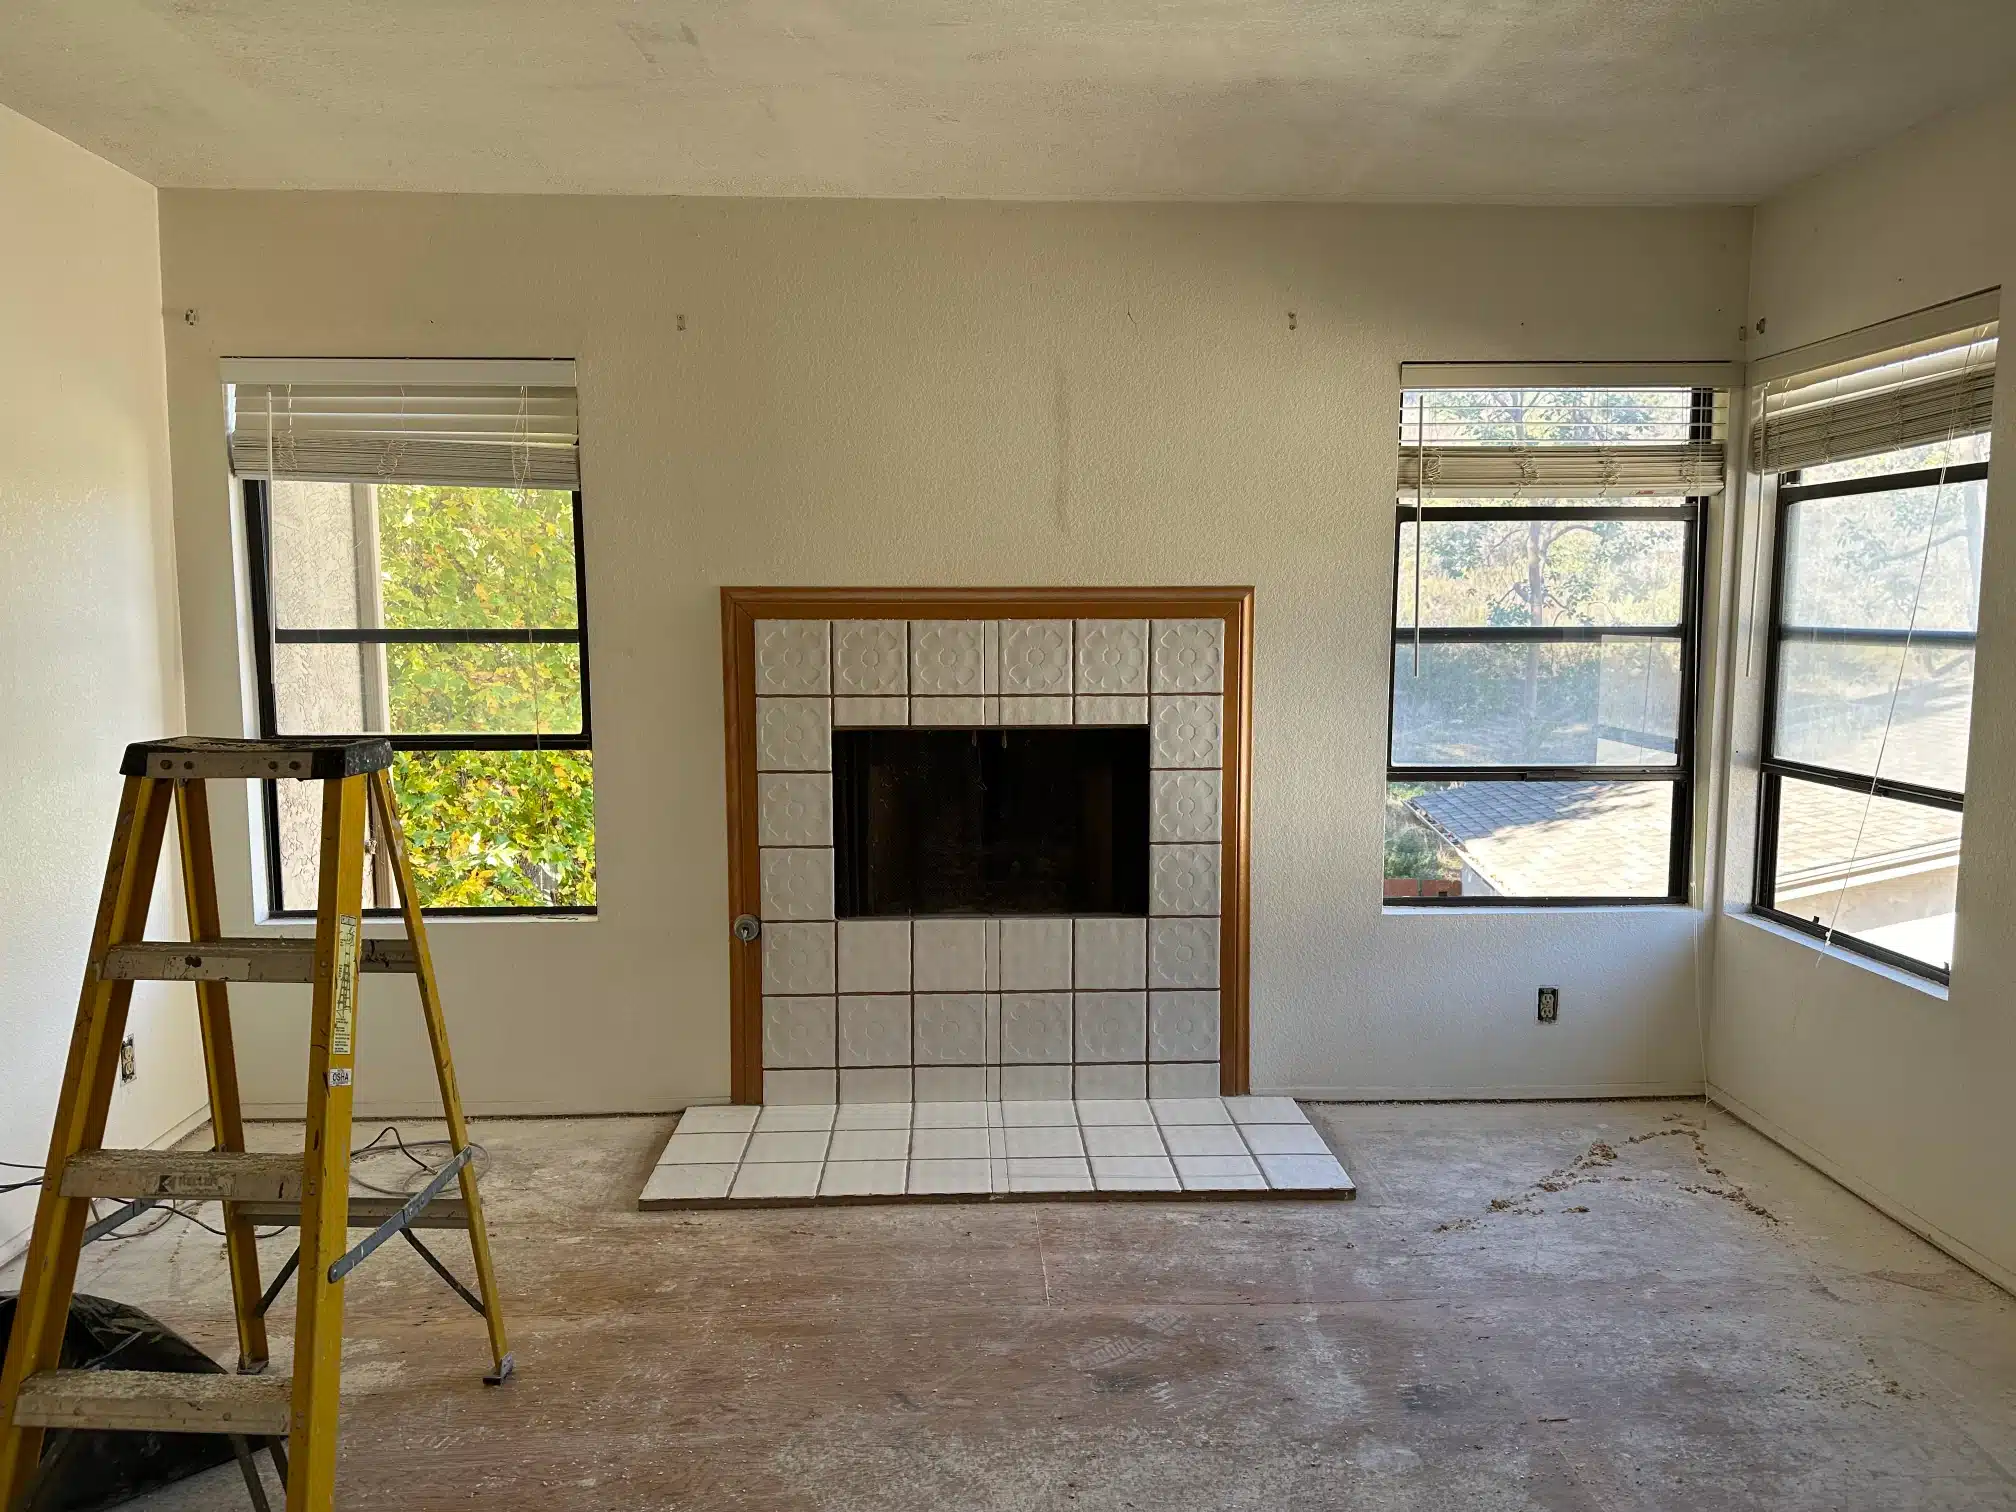
The original tiled fireplace surround before it was rebuilt
Hearth

The old surround

The original tiled surround and raised hearth, which set the height everything around it had to work with.

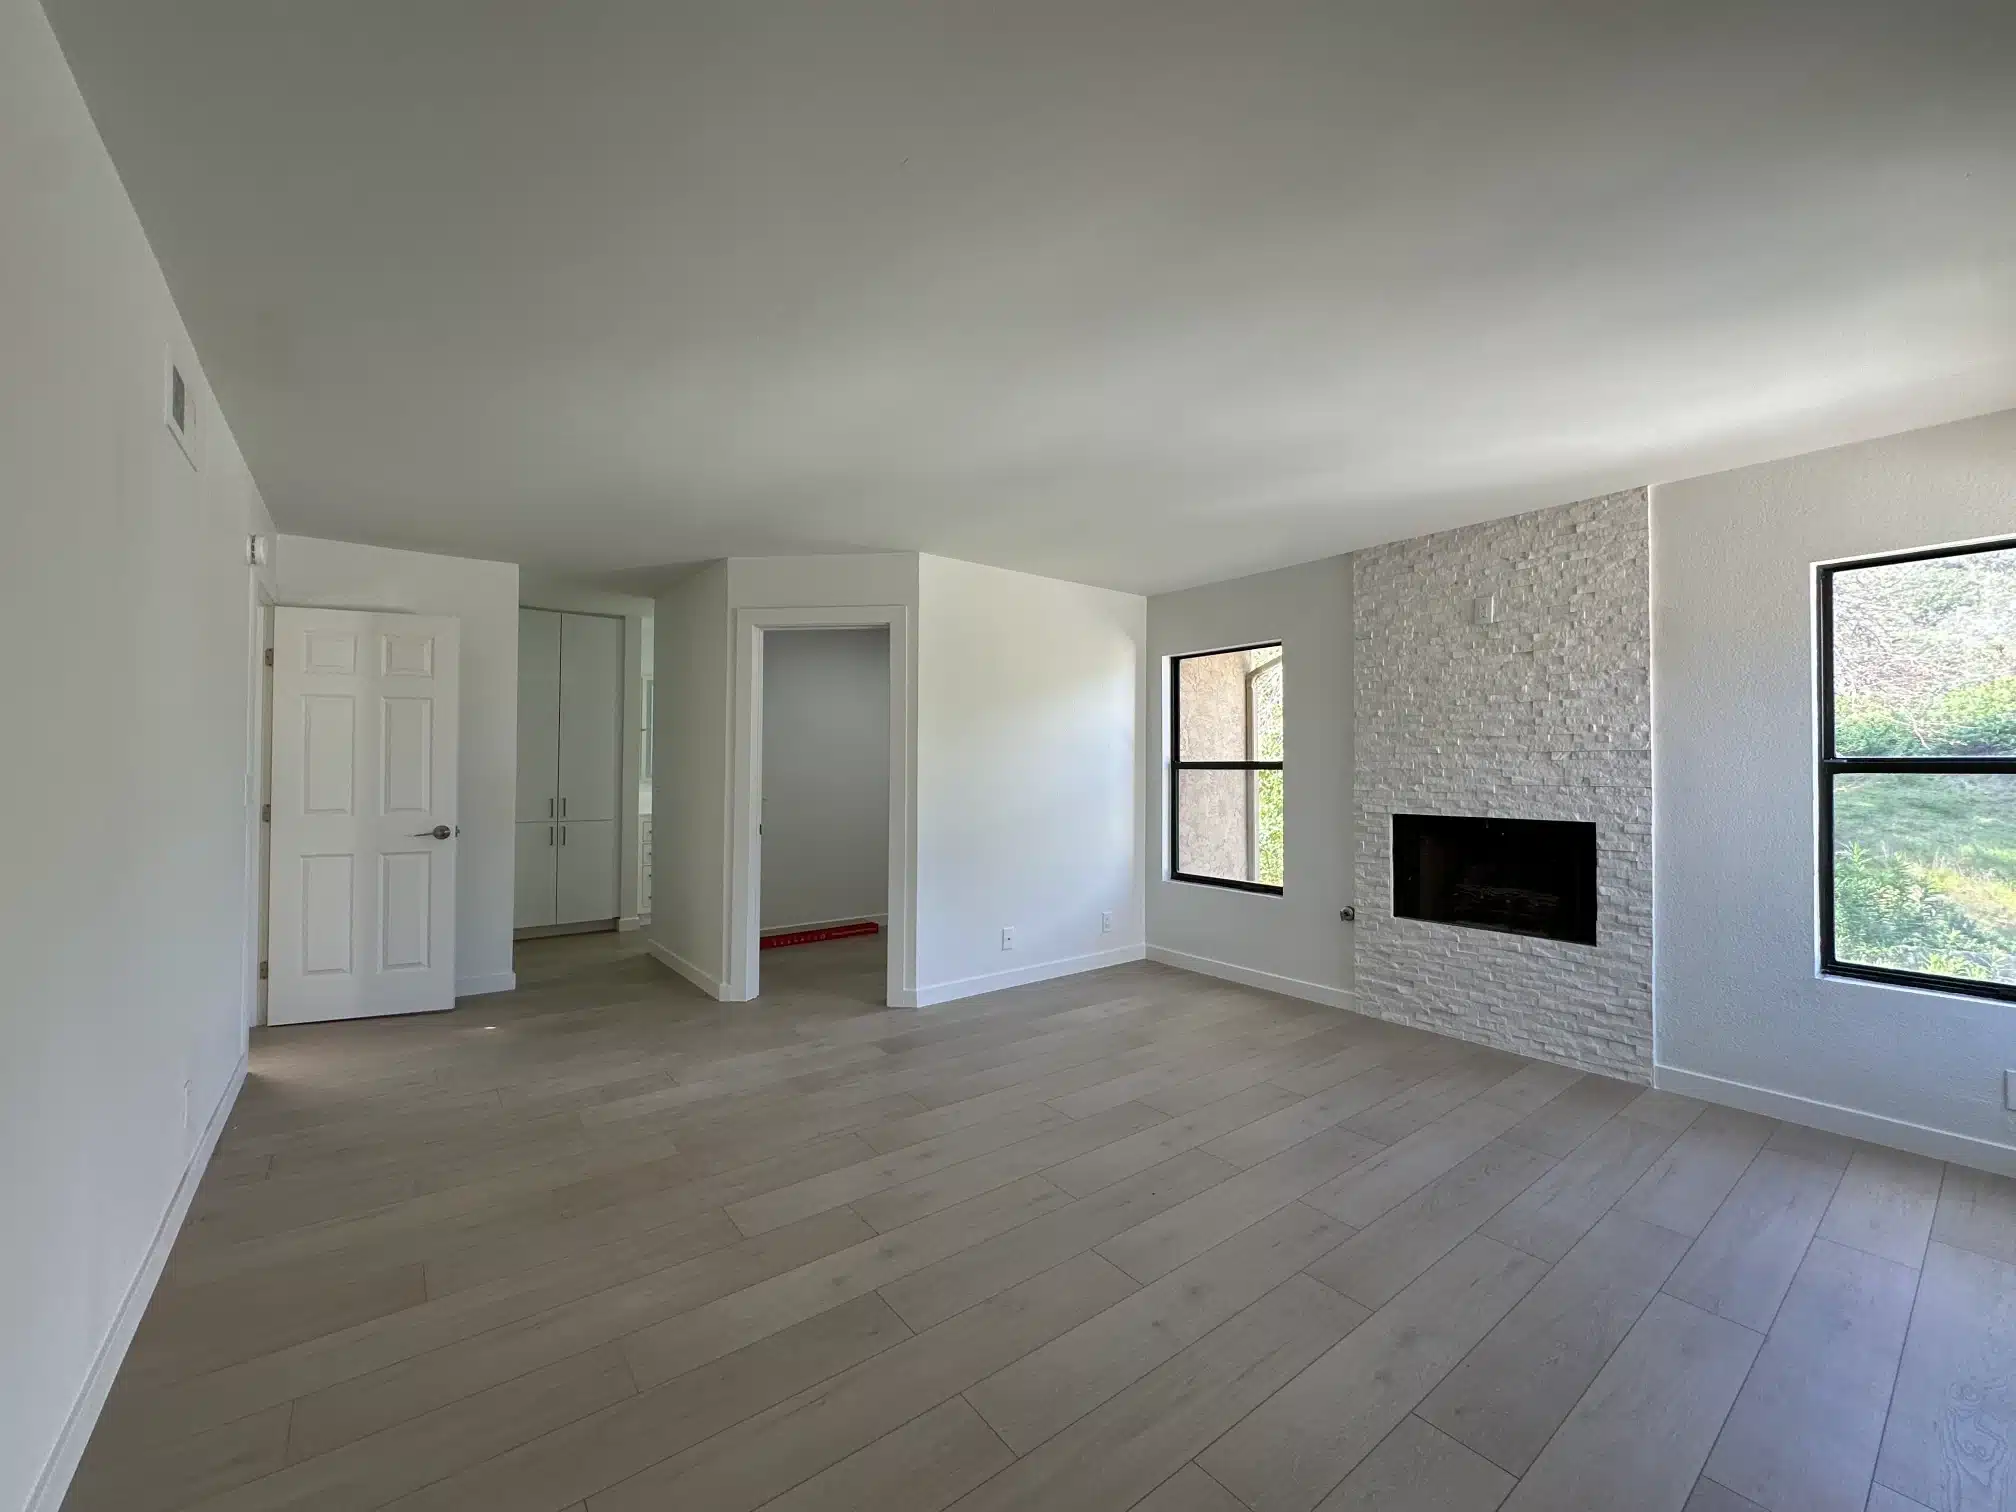
The finished living room with the rebuilt fireplace and new flooring
Complete

Rebuilt flush

The hearth rebuilt flush to the floor in pale stone, so the room reads as one plane rather than stepping around it.

The bathroom stripped out with plumbing exposed and the vanity removed Bathroom · During
Stage one

Two bathrooms, opened together

Both bathrooms came out at the same time. In a two-storey house that stacks them, opening one without the other means going back into the same wall cavity twice.

It also means the household loses both rooms for one period rather than two — which sounds worse and is considerably better.

The stripped bathroom with services roughed in and the walls open
Do the kitchen and leave the floors, and the new work advertises the old.
Sheiner Construction · CSLB #1083621
Stage two

The kitchen opened to the room

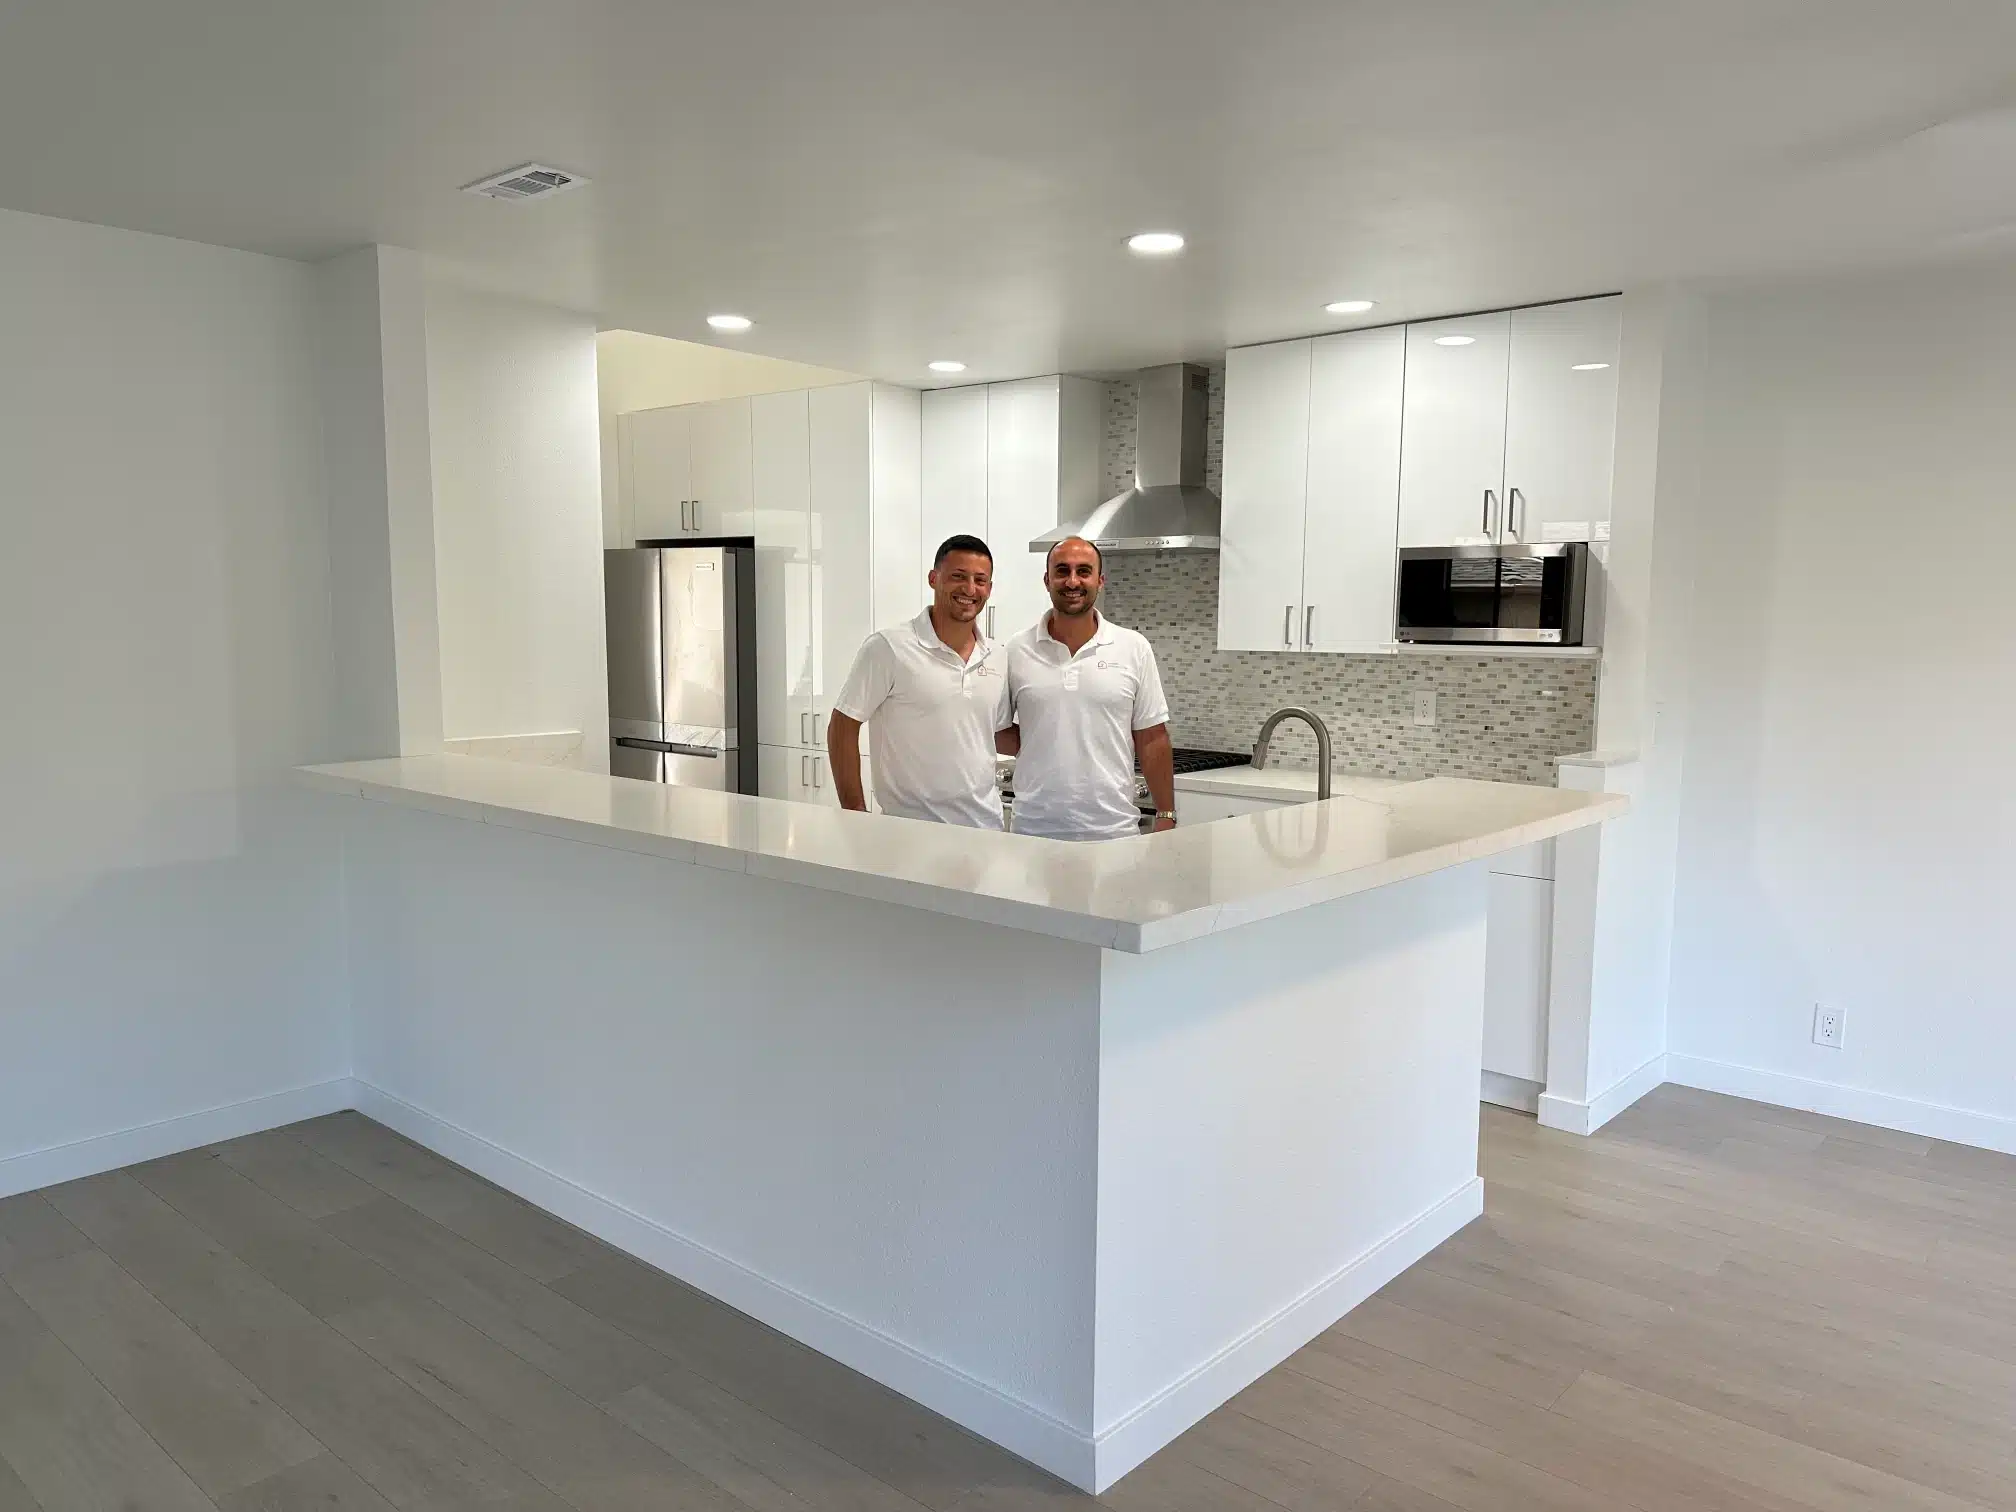
The original kitchen sat behind a doorway. It now runs open to the living space across a peninsula, which is the change that does the most for a plan this size and costs the least when the walls are already open.

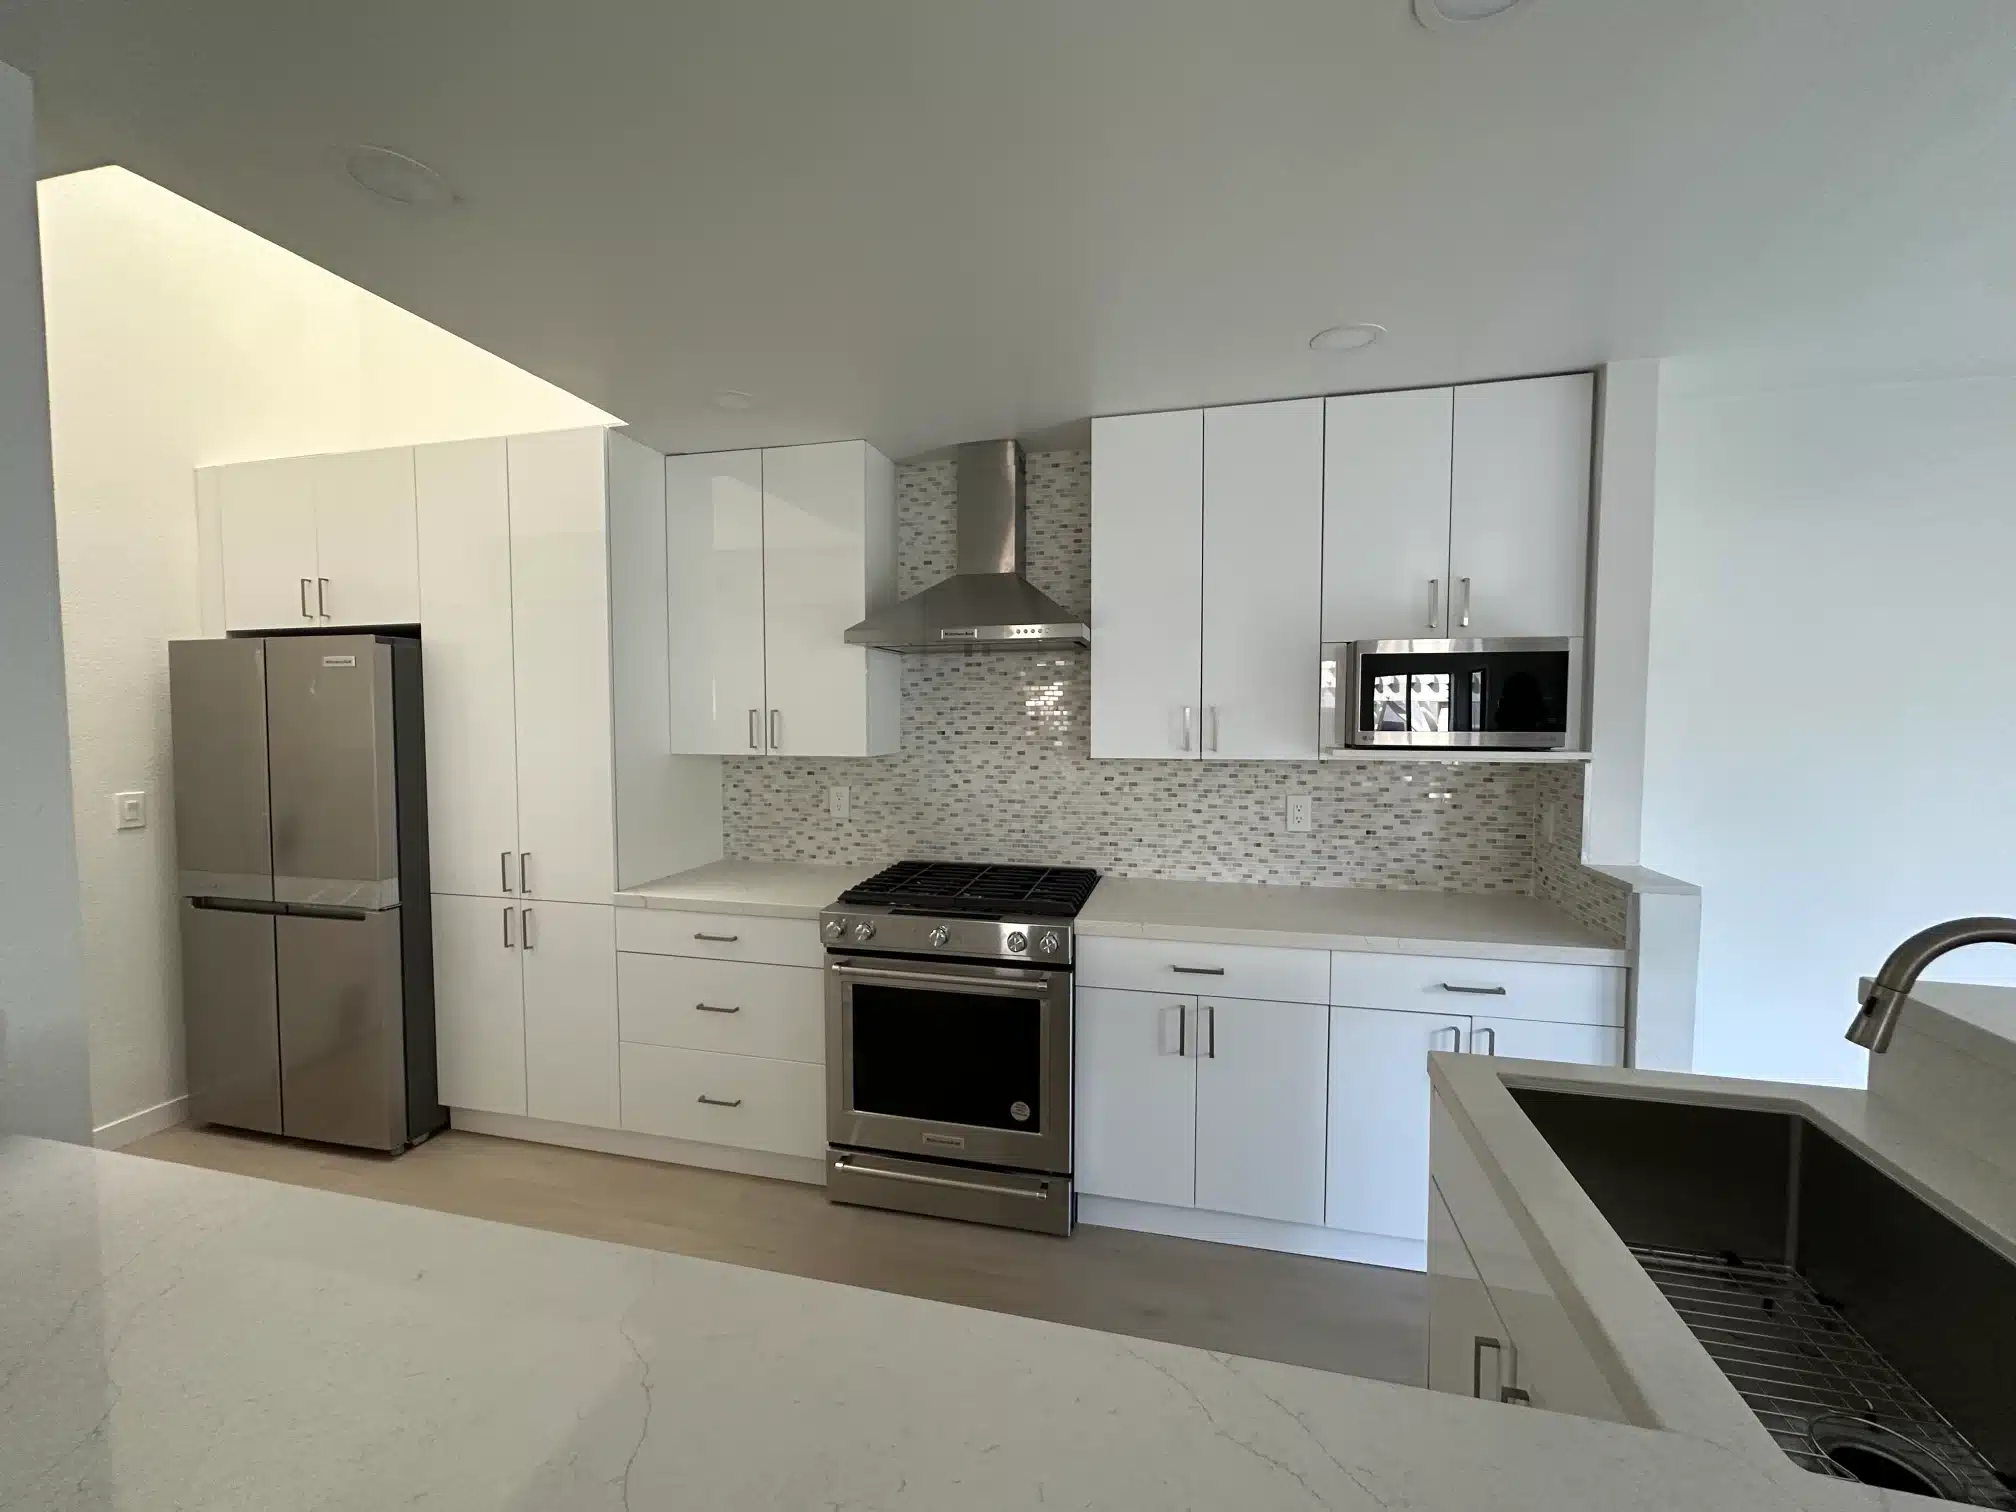
White shaker cabinetry, quartz surfaces, a wall-mounted hood and integrated appliances — deliberately quiet, so the fireplace wall is the thing you look at.

The finished kitchen with white cabinetry, a wall-mounted hood and stainless appliances
03
The finished house

Room to room

The finished kitchen peninsula open to the living space
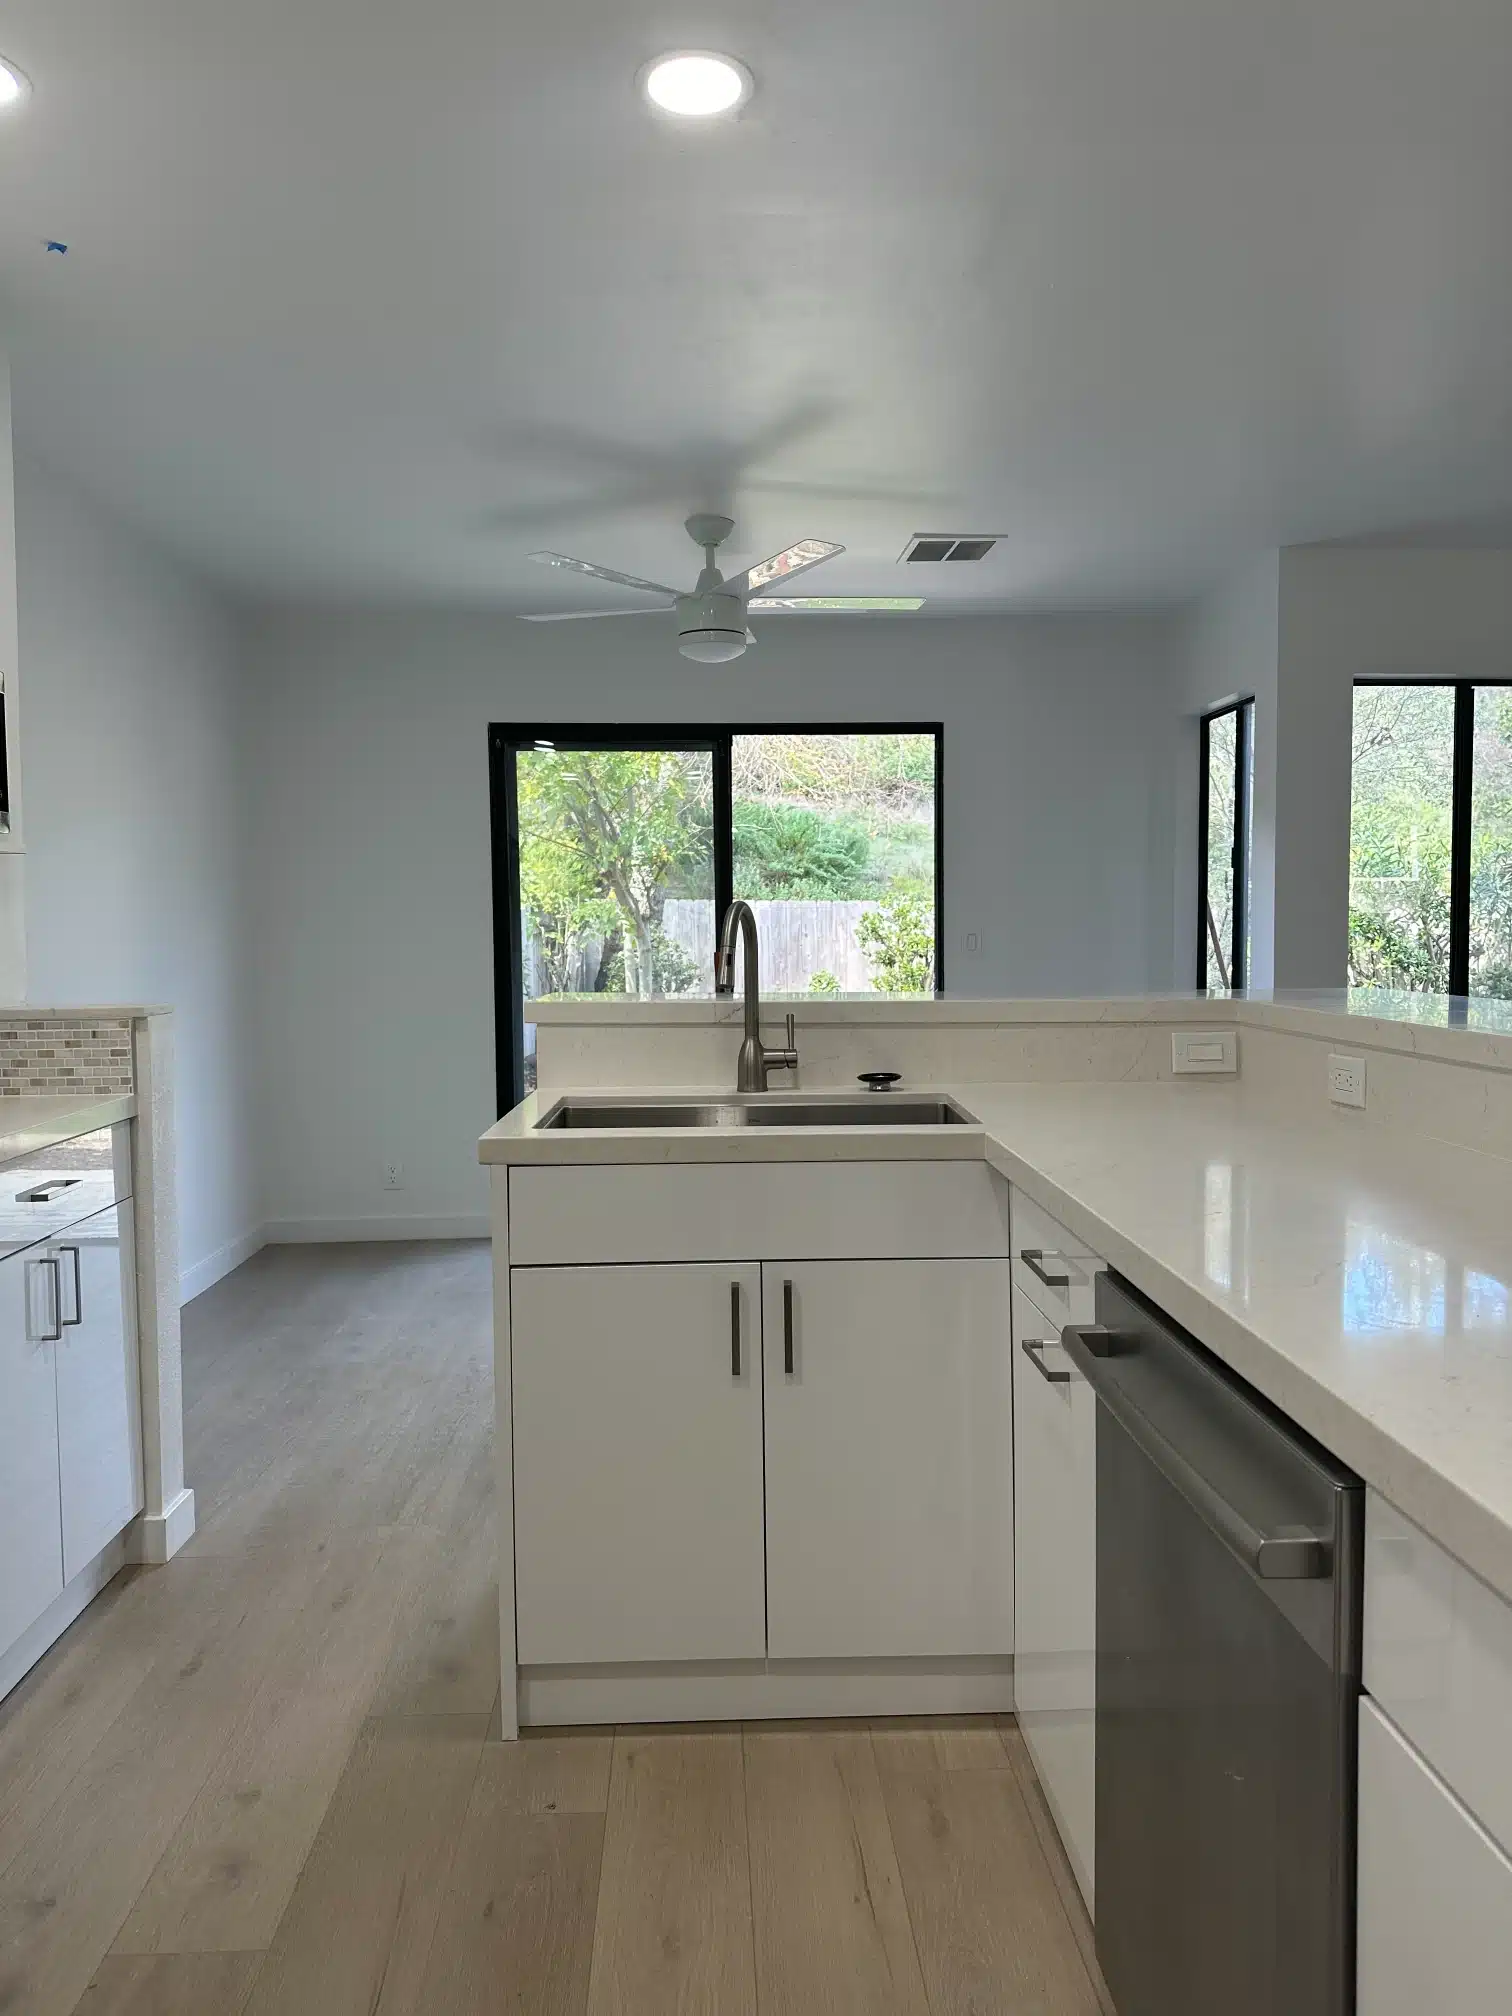
The kitchen seen from the living room across the new flooring
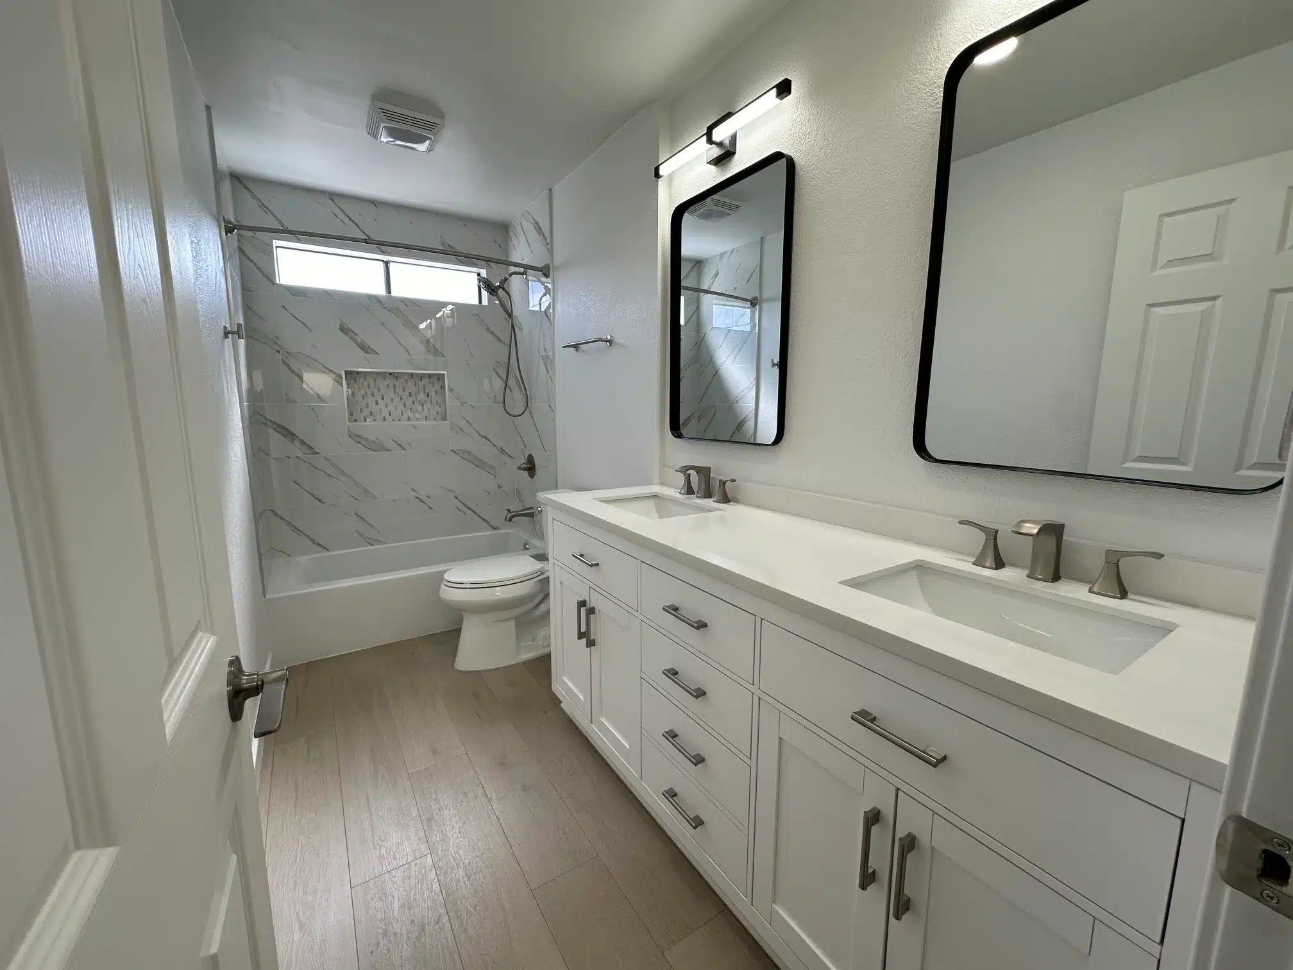
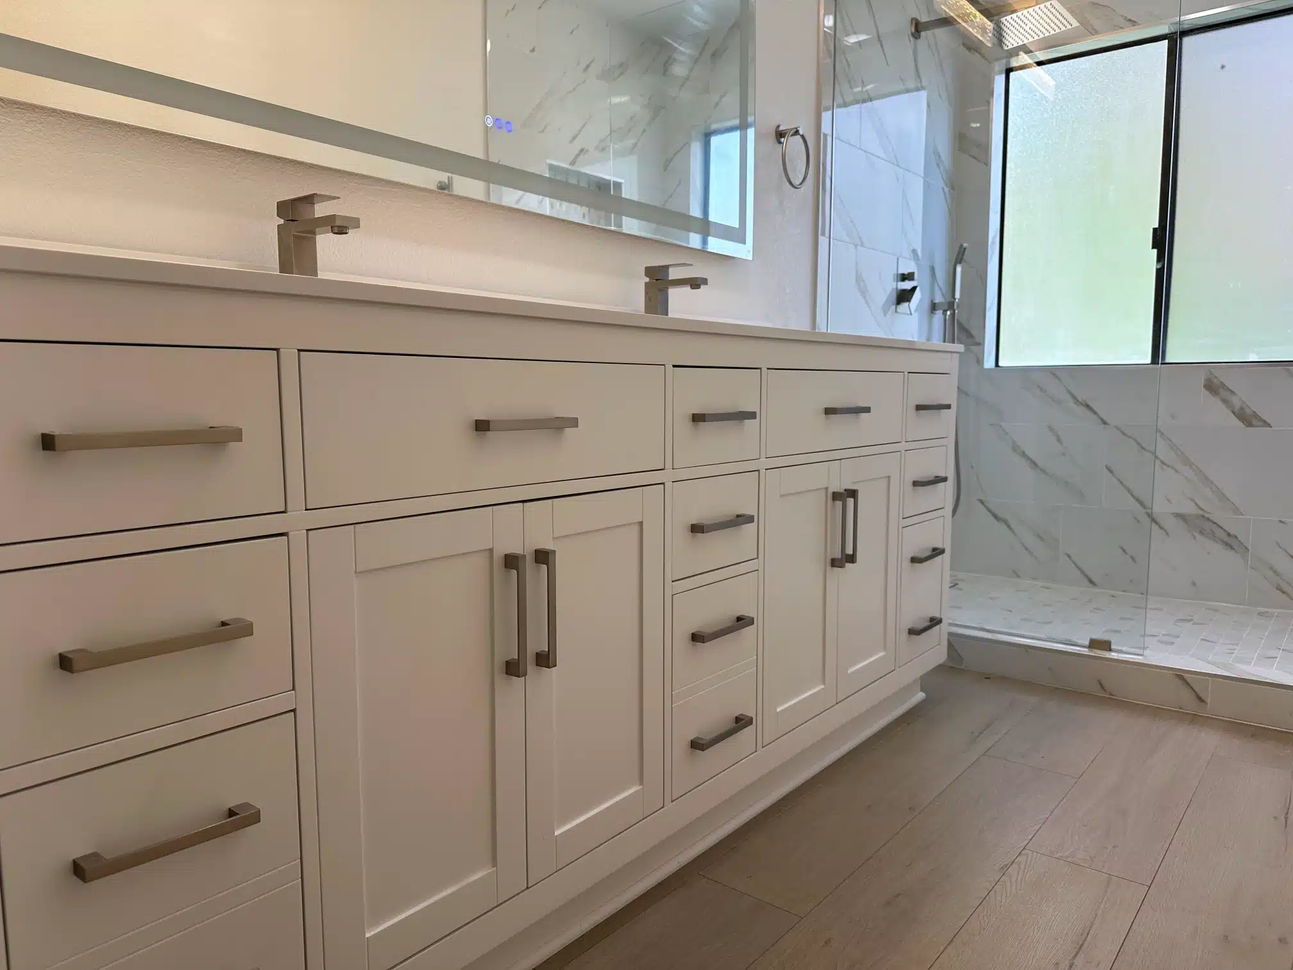
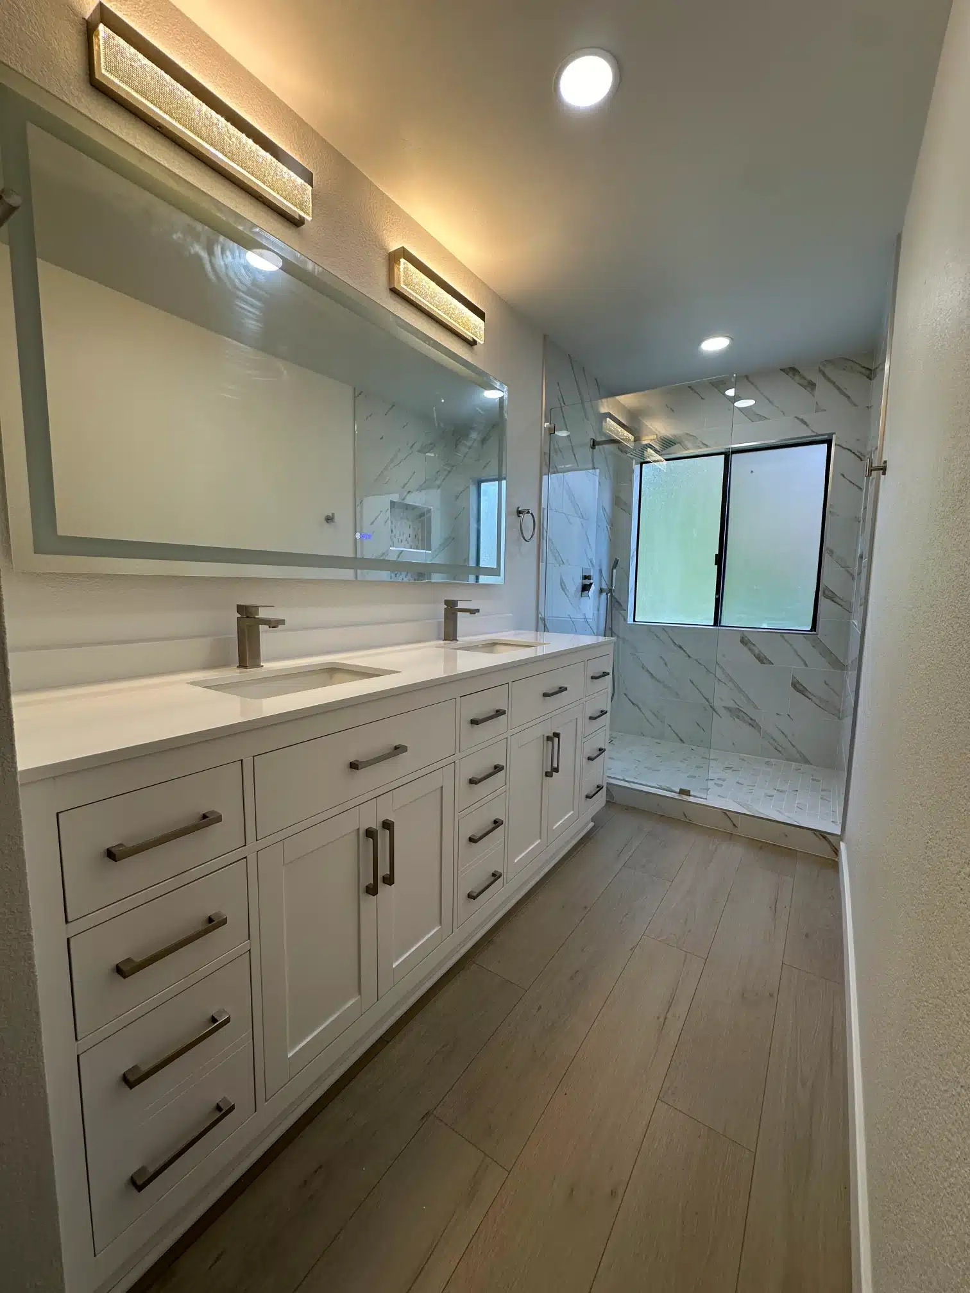
The rebuilt bathroom with a double vanity and marble-look tile
Long vanity run with the glazed shower alongside
The primary bathroom looking through to the shower
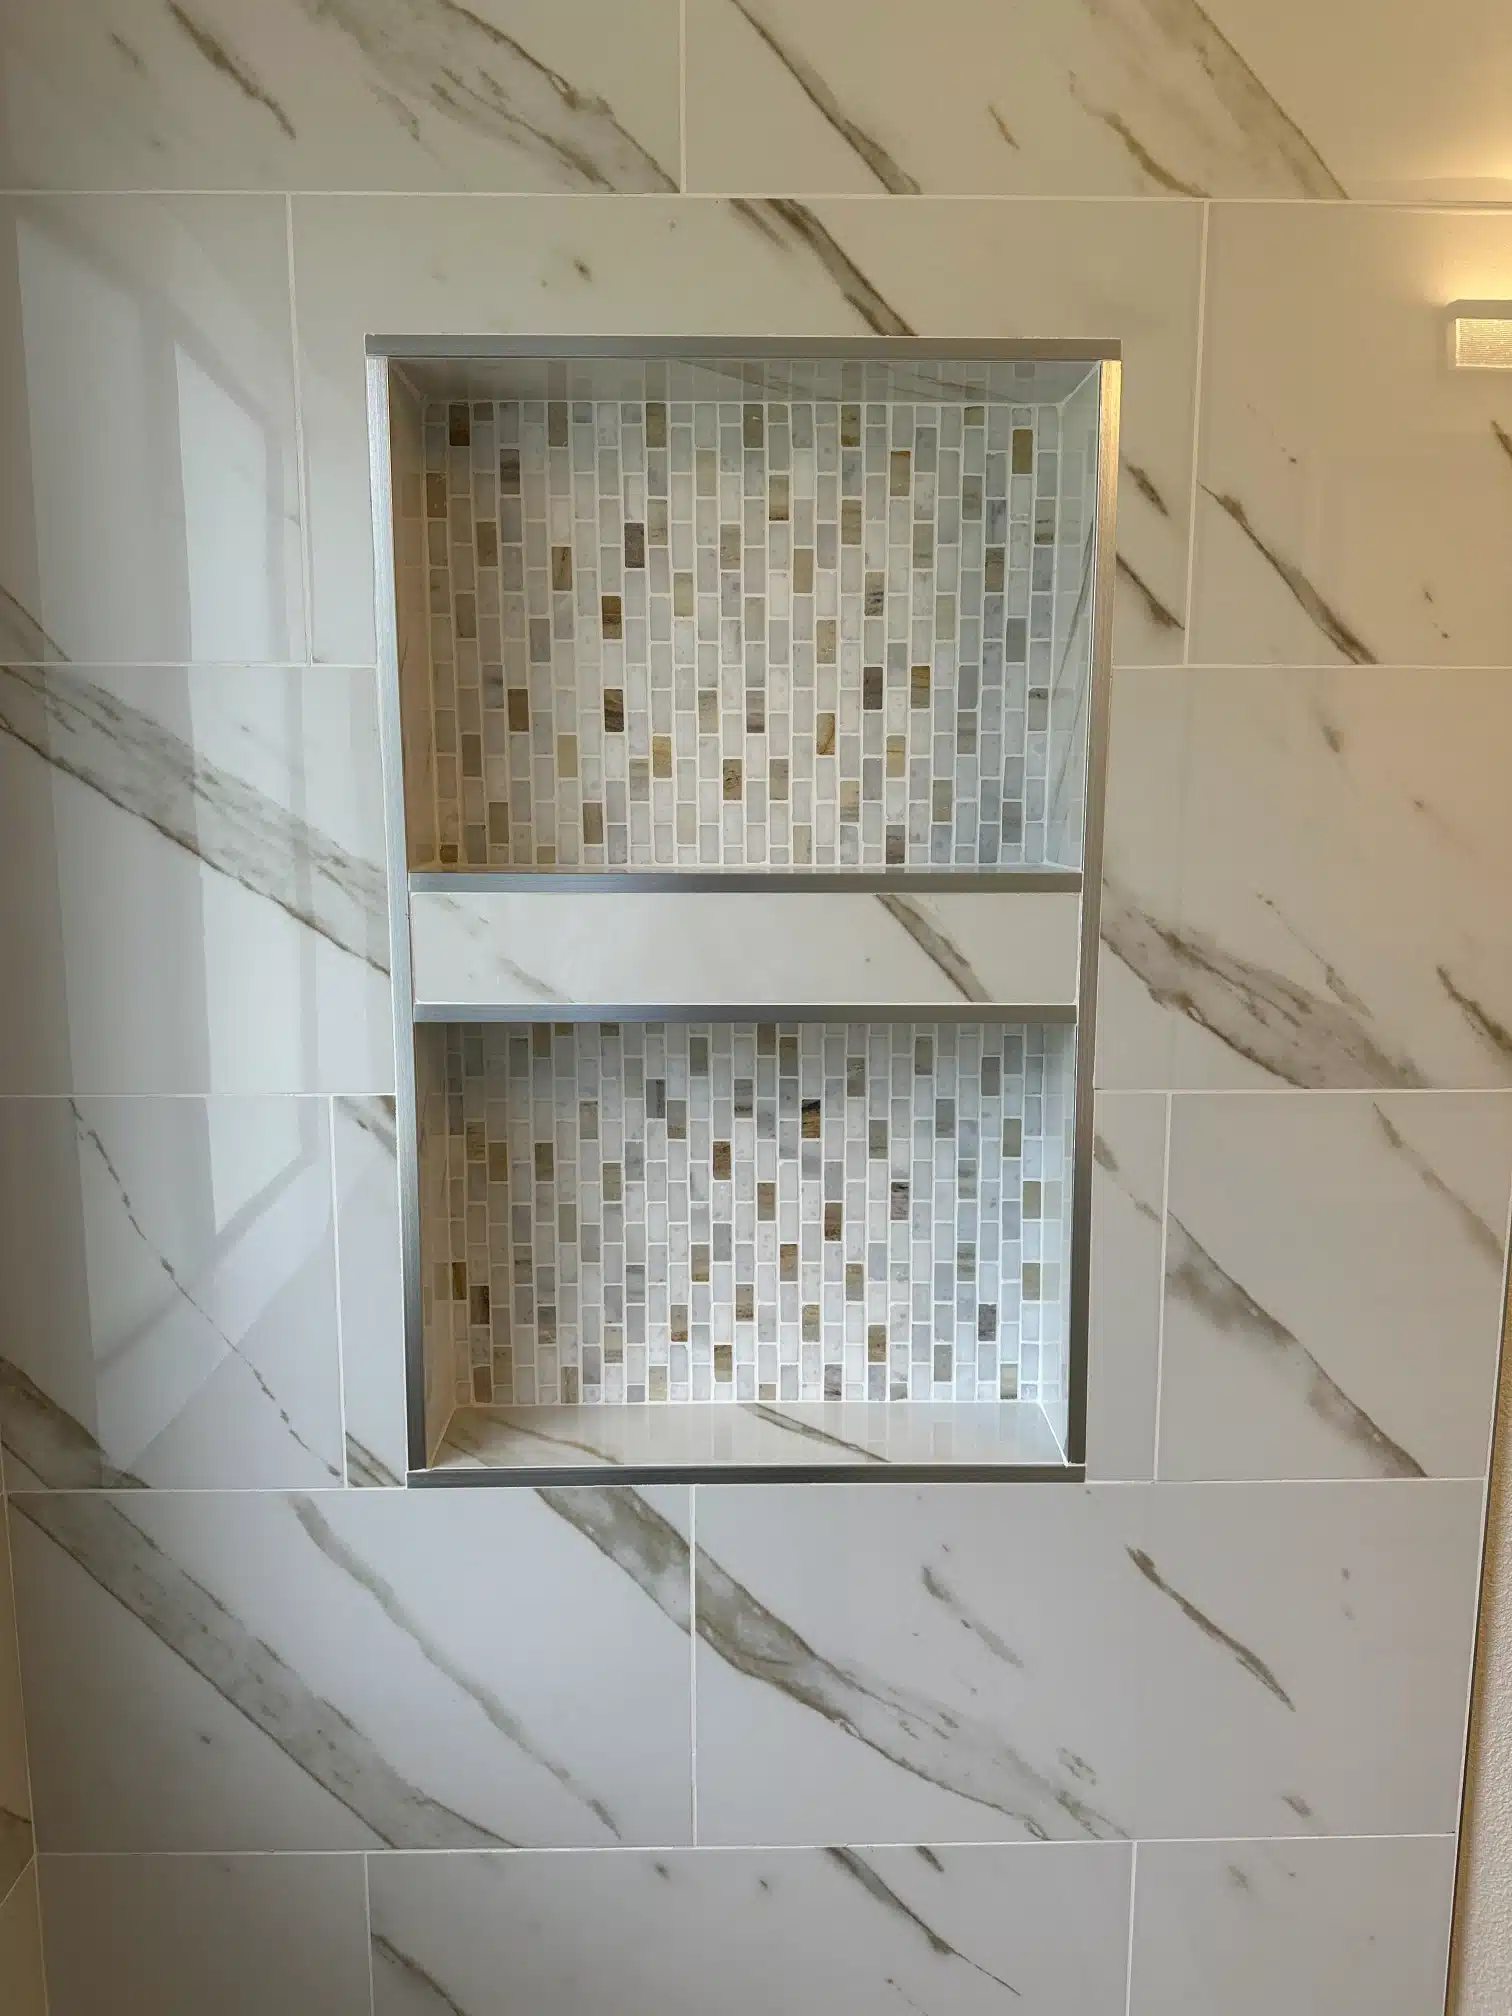
Twin shower niches formed into the tile field with a mosaic back
04
Before & after

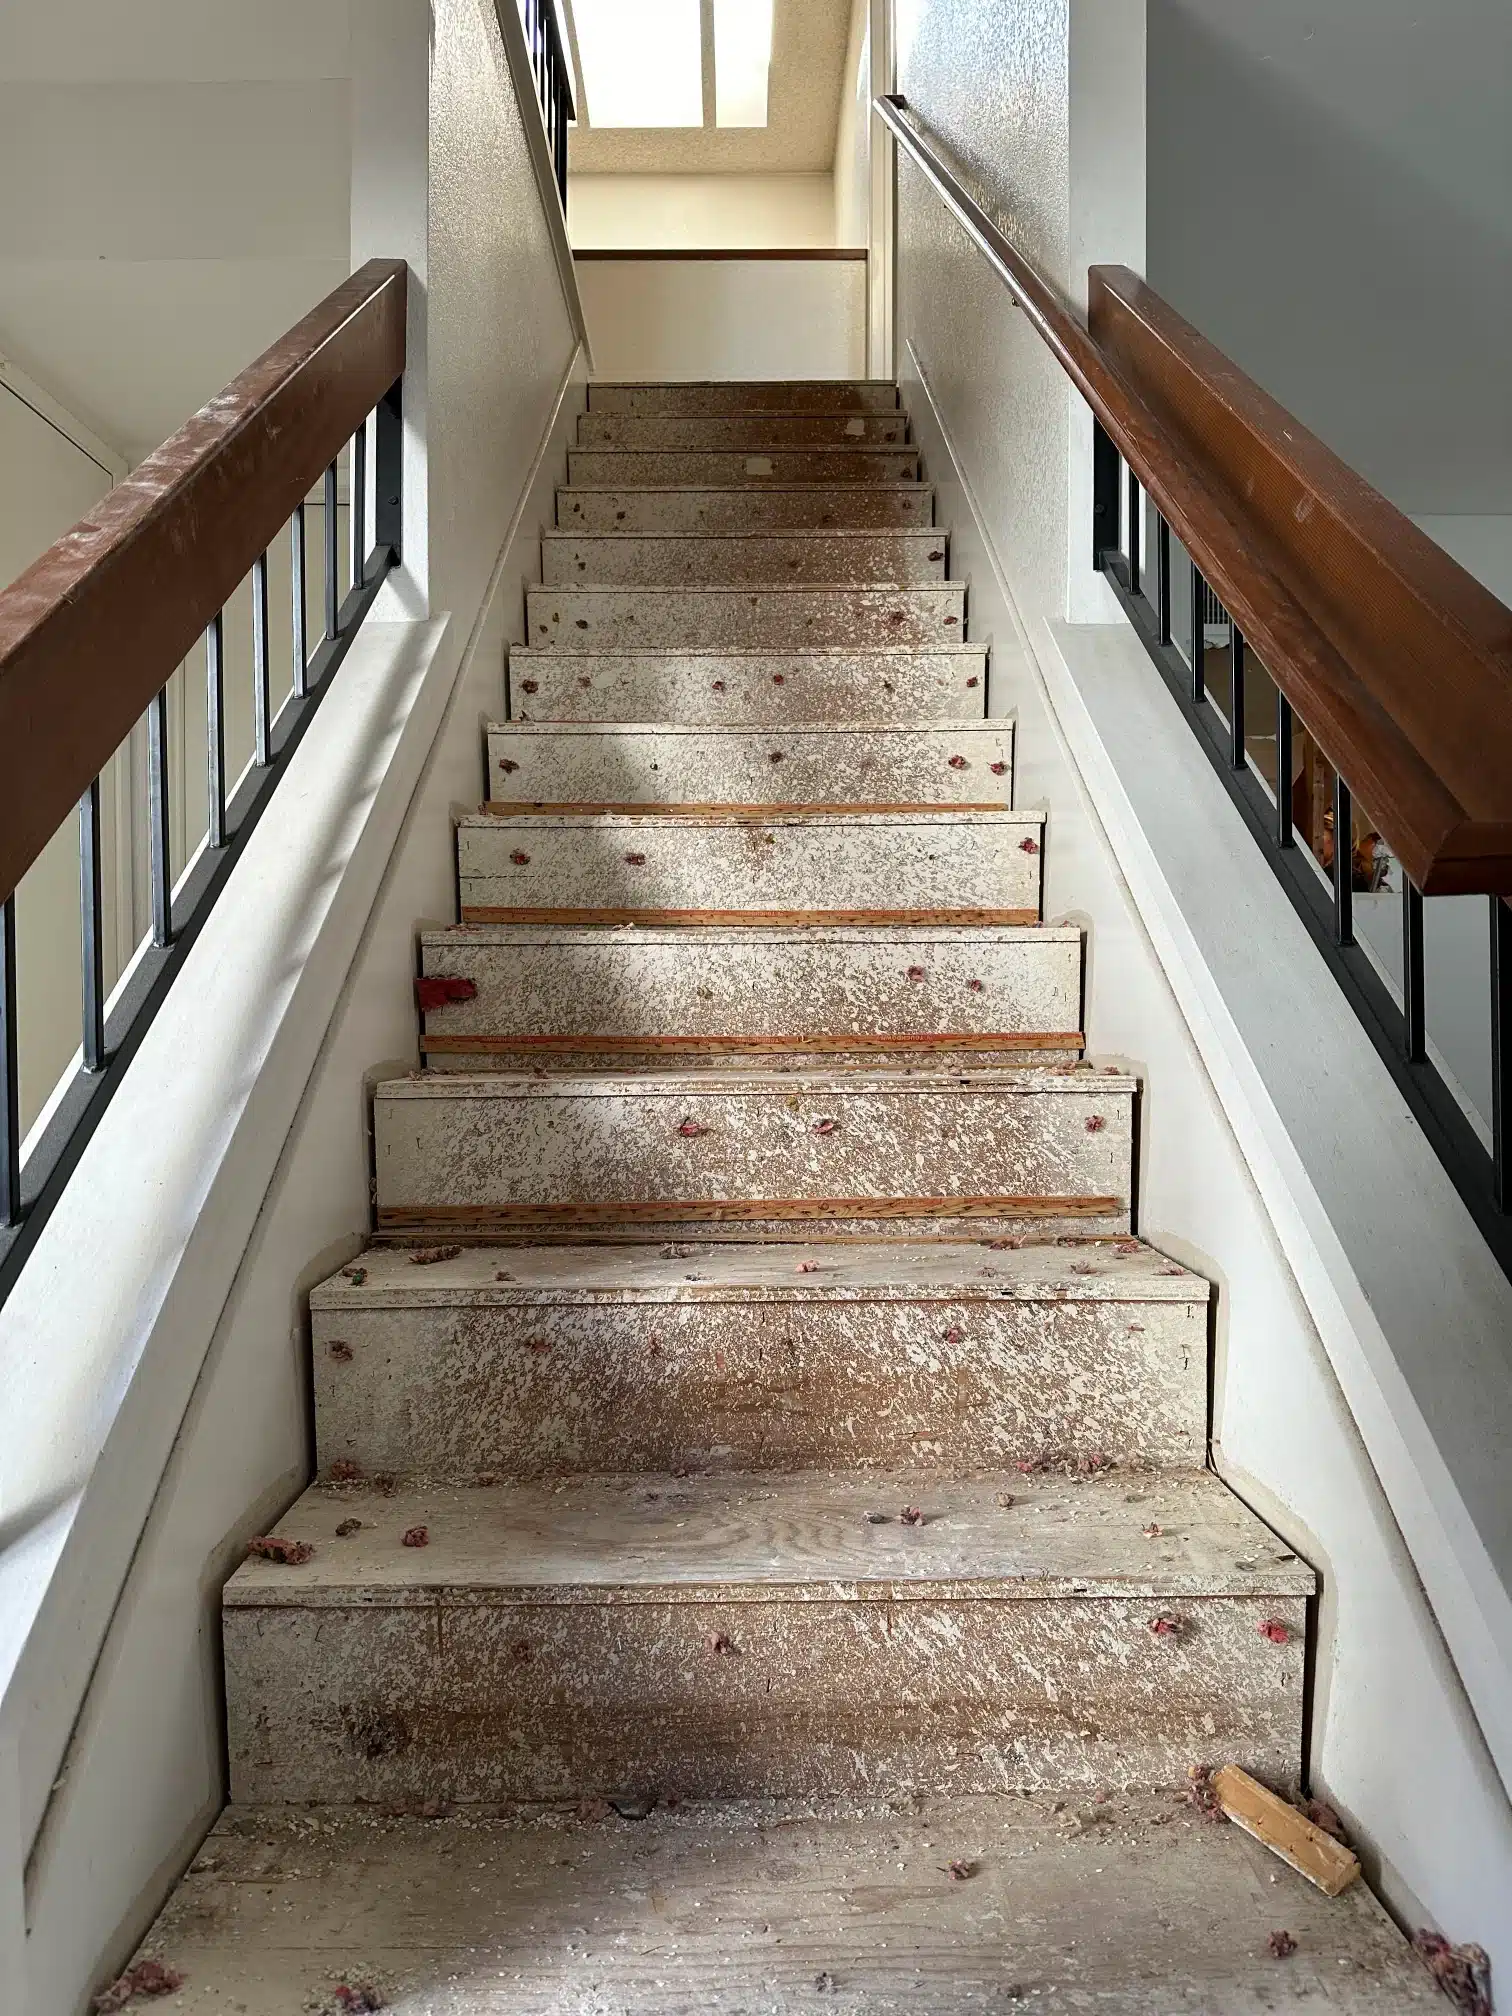
The same staircase, from the same spot

Most before-and-after photographs are two different angles, which makes them impossible to compare honestly. These two are not.

The original staircase with worn treads and a dated railing before the remodel
Before
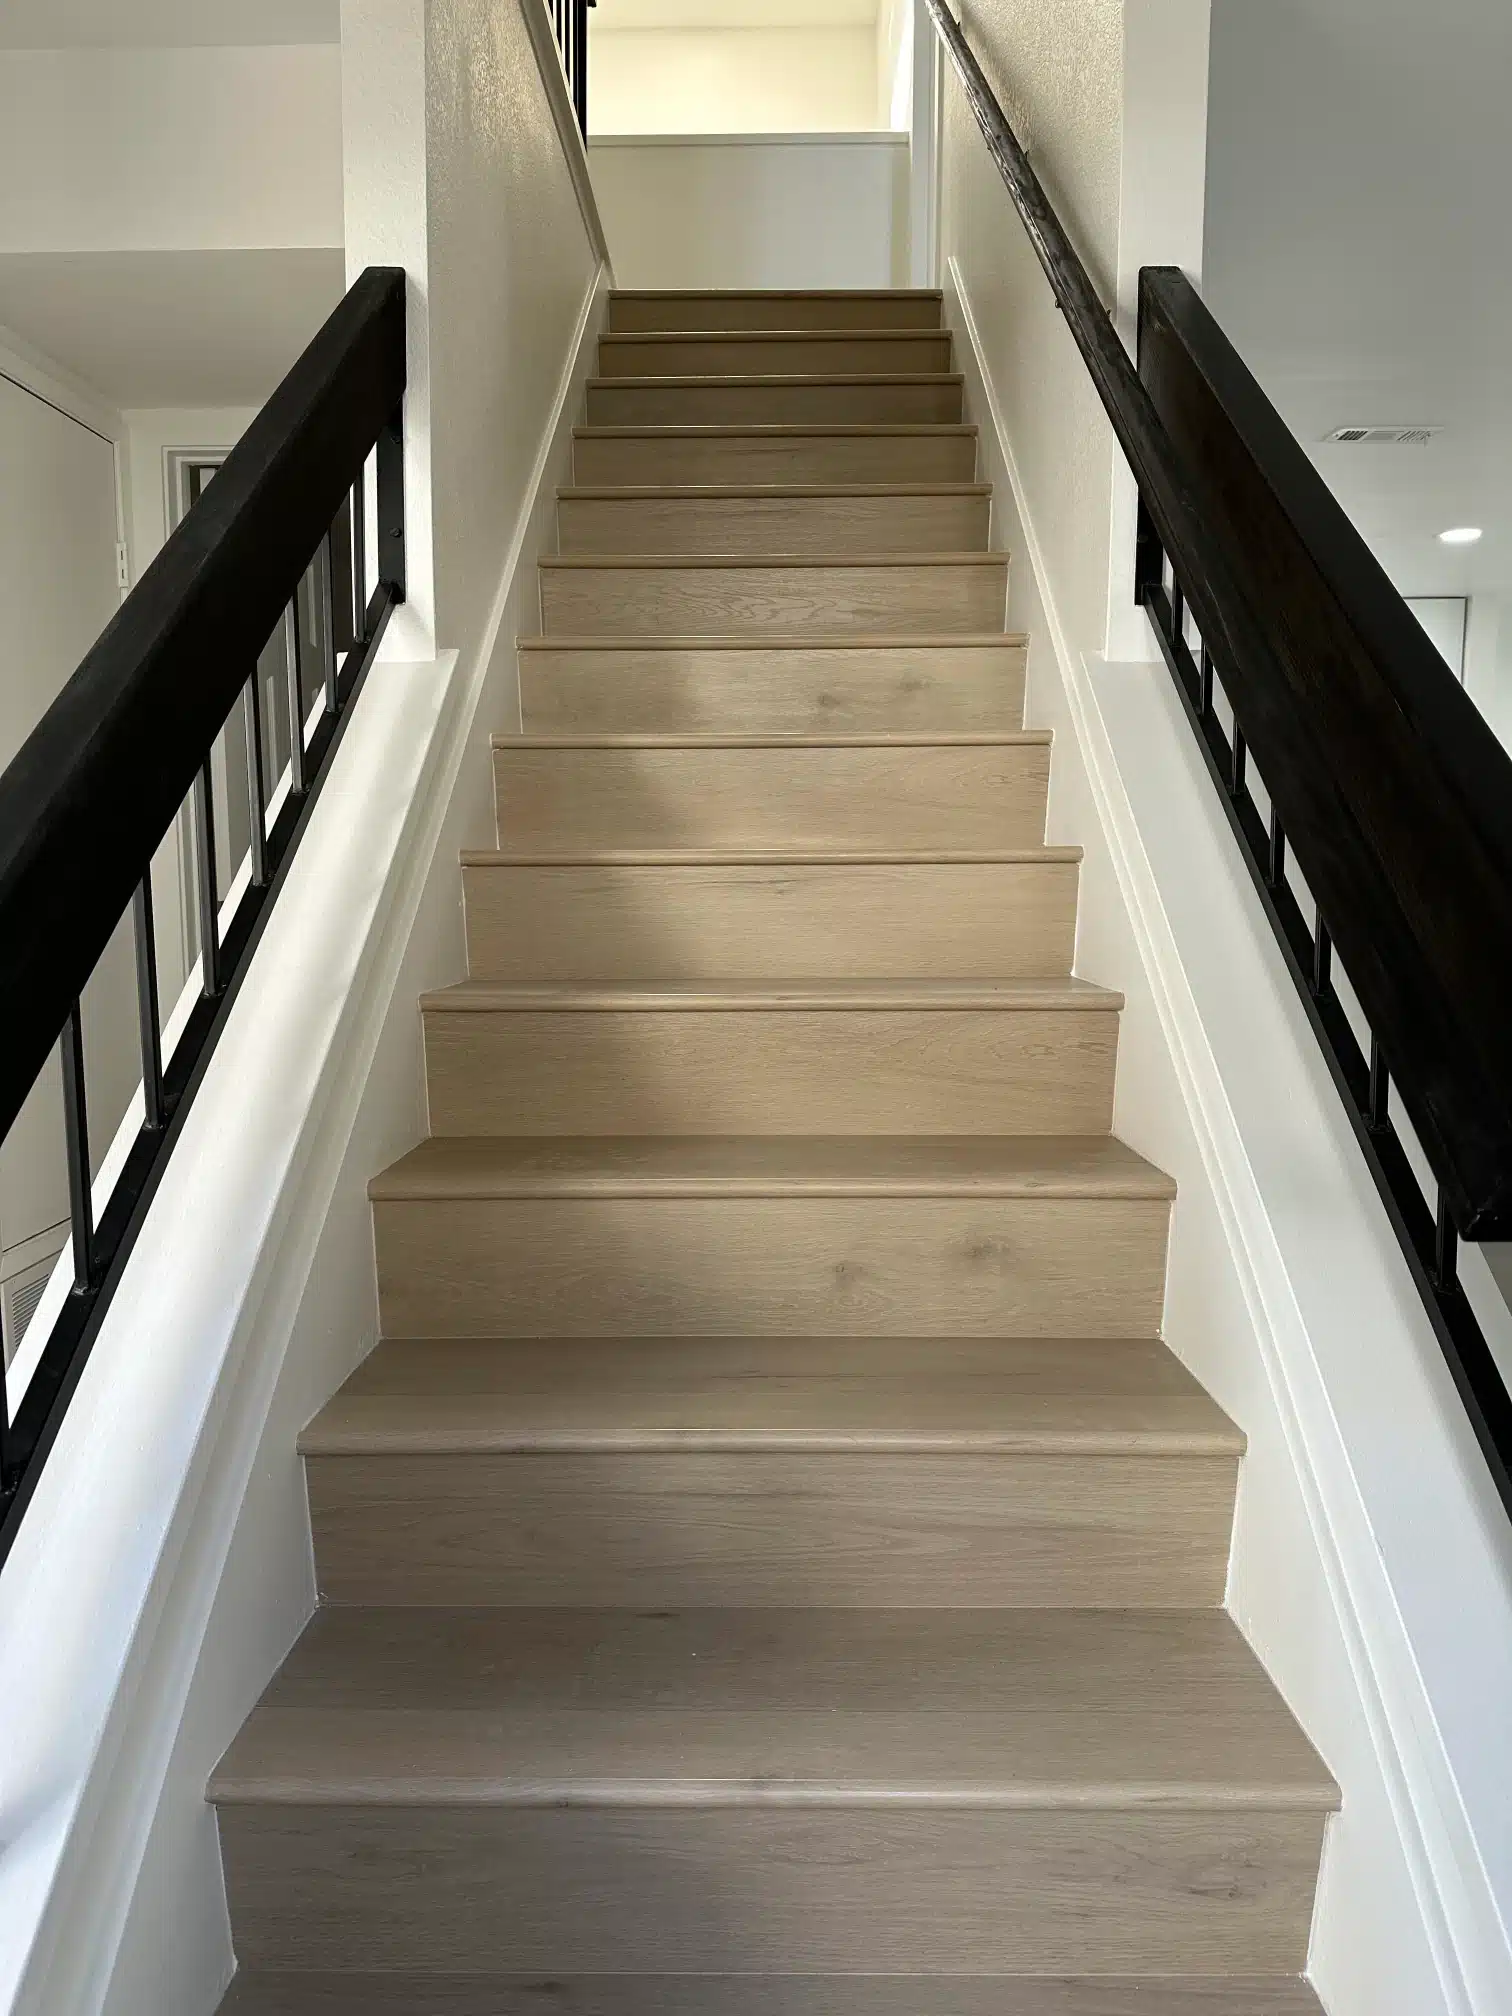
The rebuilt staircase with pale oak treads and a slim black railing
After

Same run, same rise, same opening. The treads were refinished rather than replaced, and the railing swapped for a slim black balustrade that lets light through the stairwell instead of blocking it.

SHEINER
Start your project

Planning a whole-home remodel?

We will tell you honestly which rooms are worth doing together and which can wait — the answer is usually not what a room-by-room quote suggests.

CSLB License #1083621 · Licensed, bonded & insured