Skip to content
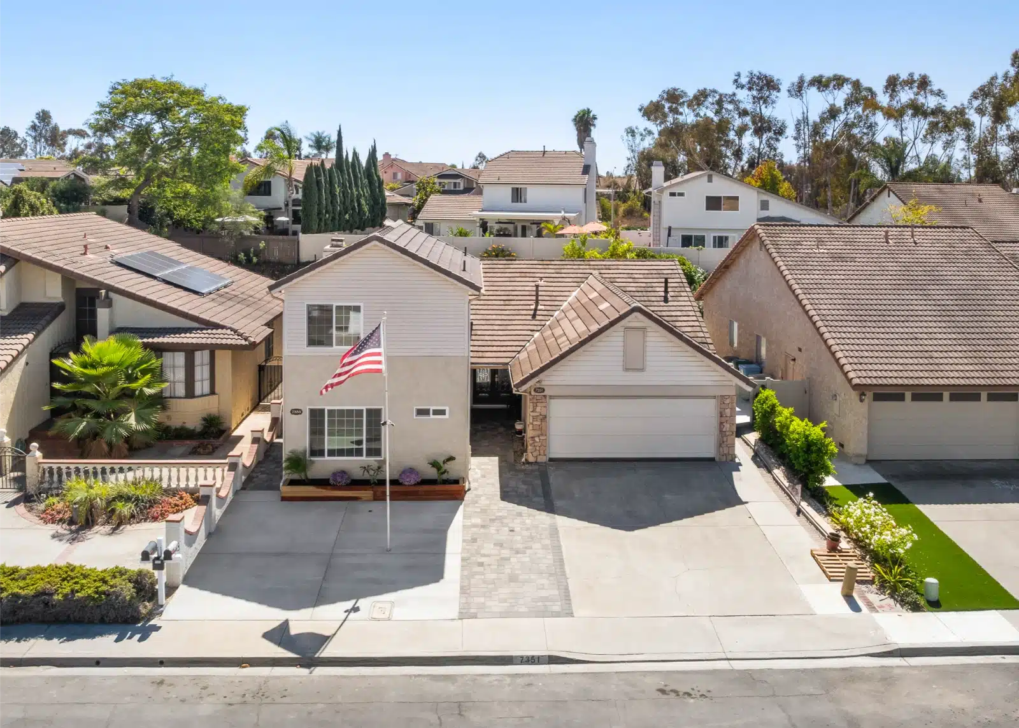
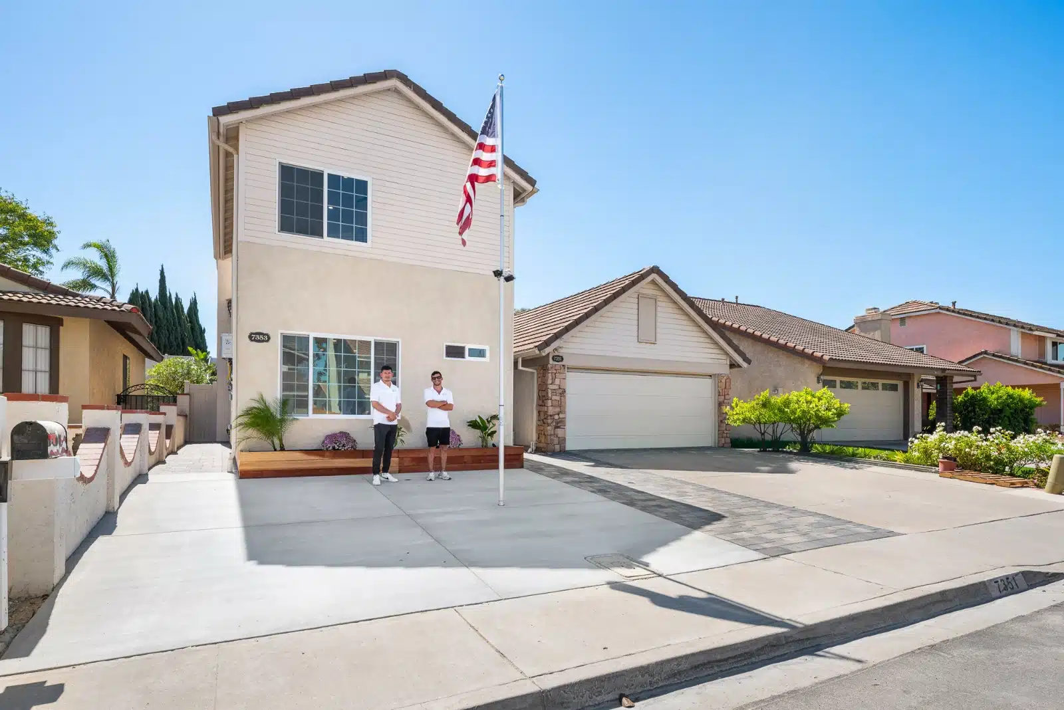
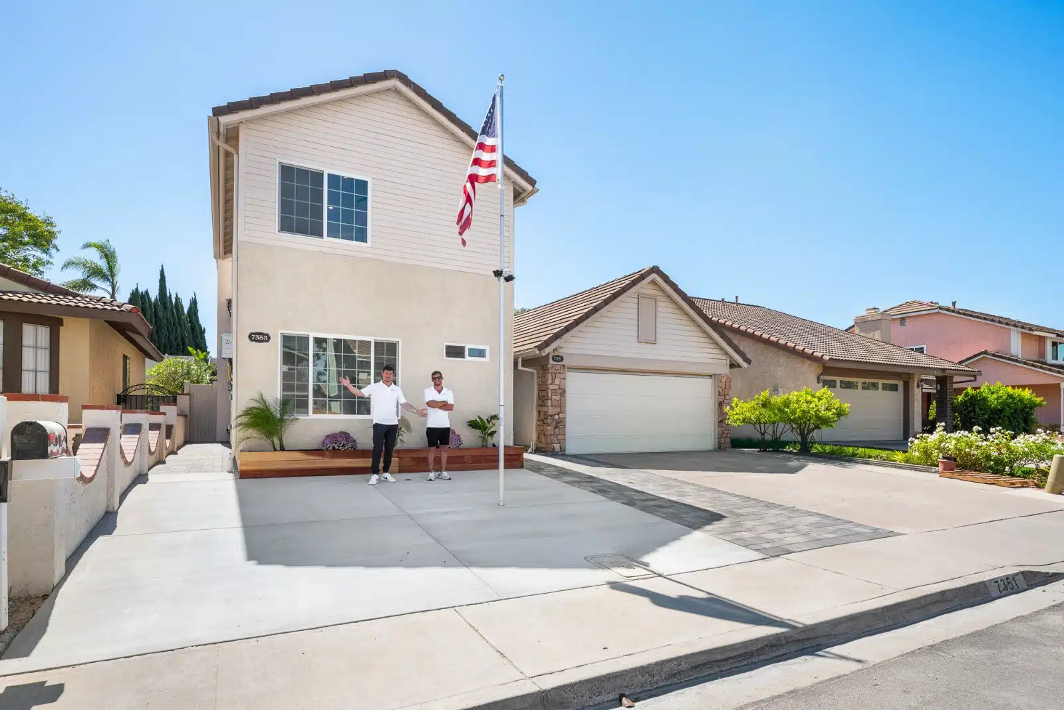
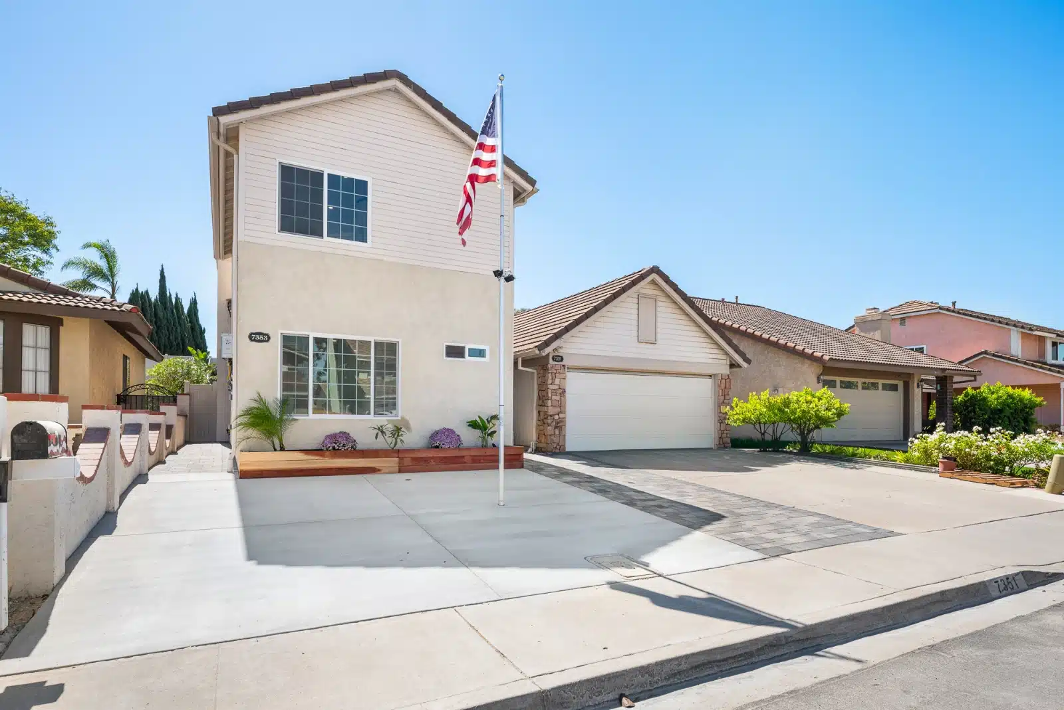
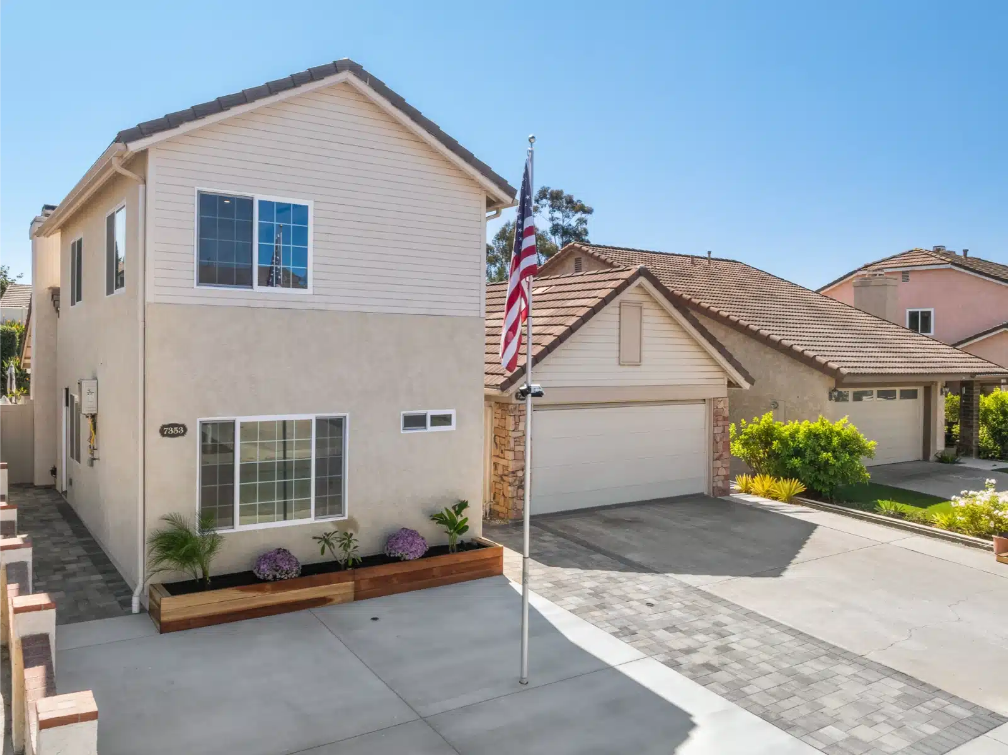
Front of the completed two-story addition, finished in stucco to match the main house
Second-Story AdditionSan Diego County, California

730 sq ft Second-Story Addition

A 730 square foot two-story addition built in the front yard and attached to the existing house, to make the most of the lot. Kitchen, living area, two bathrooms and laundry across two floors.

Second-story addition730 sq ftTwo storiesFront yardTwo bathroomsLaundry
Second-story addition
Project type
730 sq ft
Living space
Two stories
Front-yard placement
CSLB #1083621
Permitted & inspected
01
The brief

Using the front of the lot

Most additions go to the back of the house. On this lot, the space that made sense was at the front, beside the existing house and garage. Building there, and building up, made the most of the land the owners had.

Going to two stories is what gets 730 square feet of living space onto a compact footprint. The addition is attached to the main house, and its stucco finish matches the existing home.

The result reads from the street as part of the house, not as a separate building dropped in front of it.
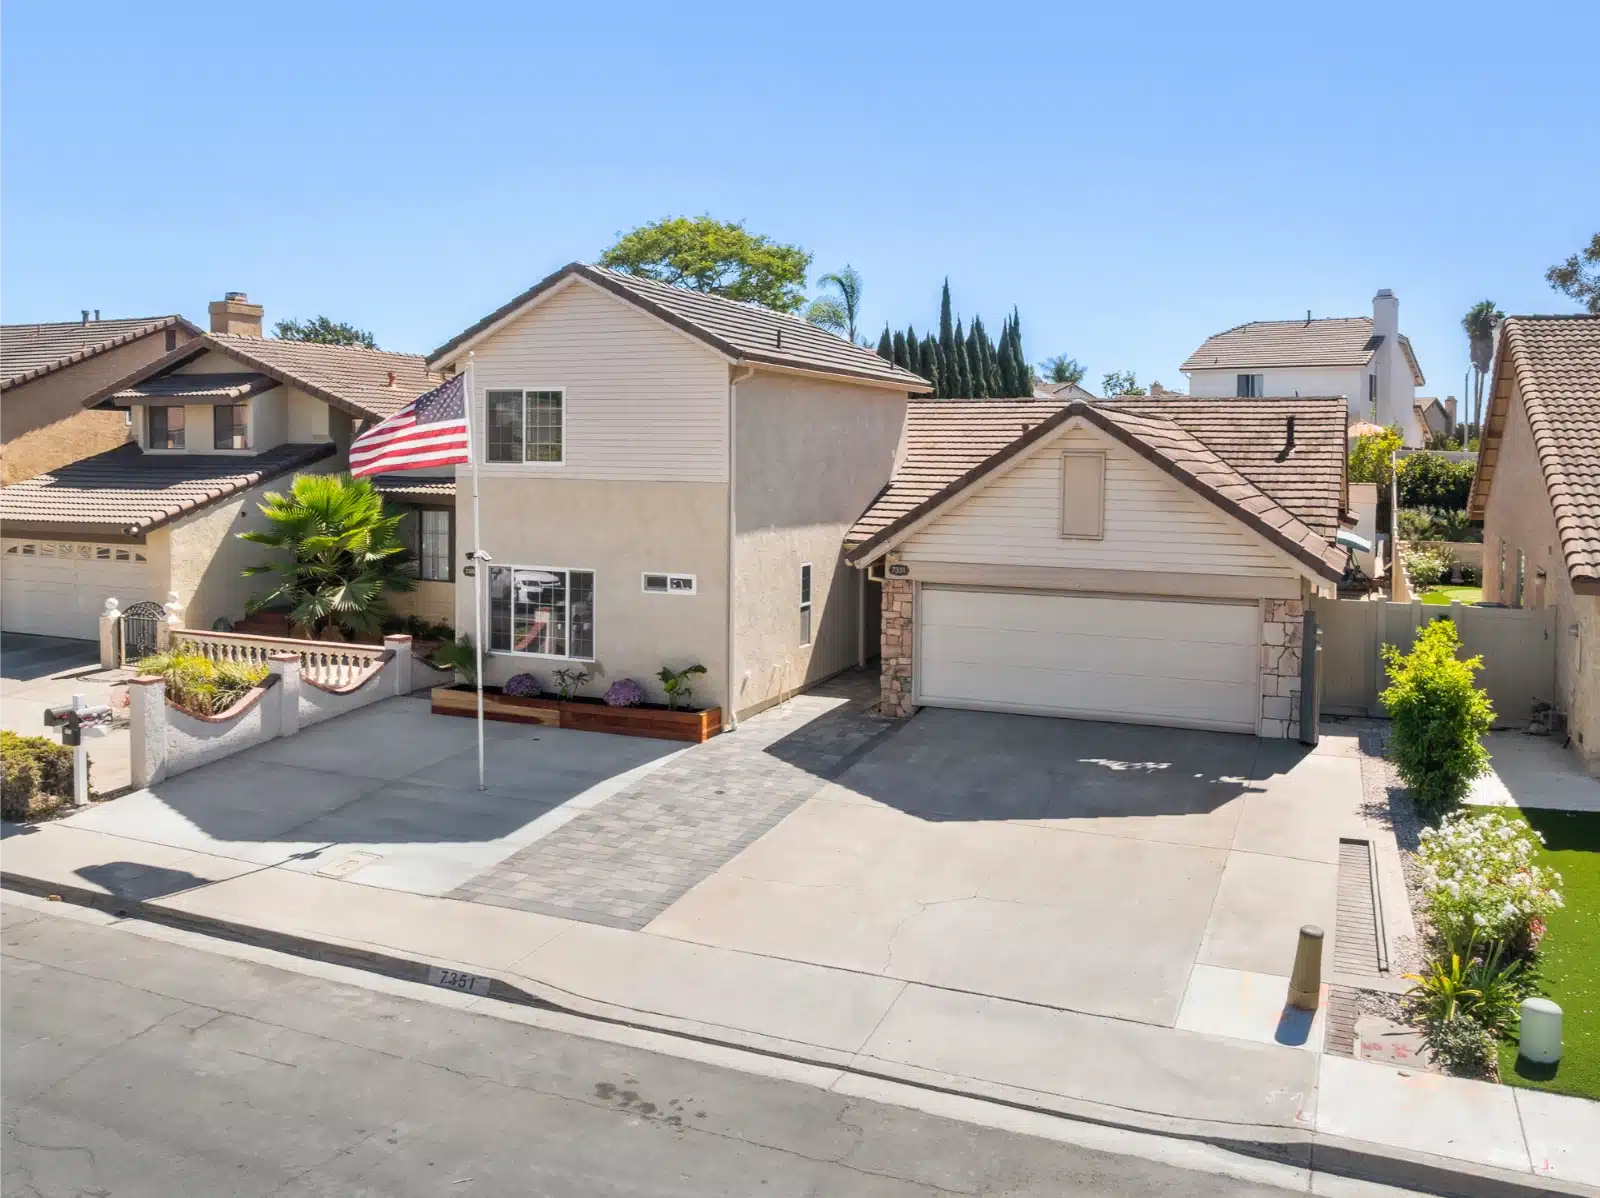
The two-story addition built forward of the existing house and garage Front elevation · After
Aerial view of the street with the two-story addition at the front of the lot
When the yard is small, the answer is often up.
Sheiner Construction · CSLB #1083621
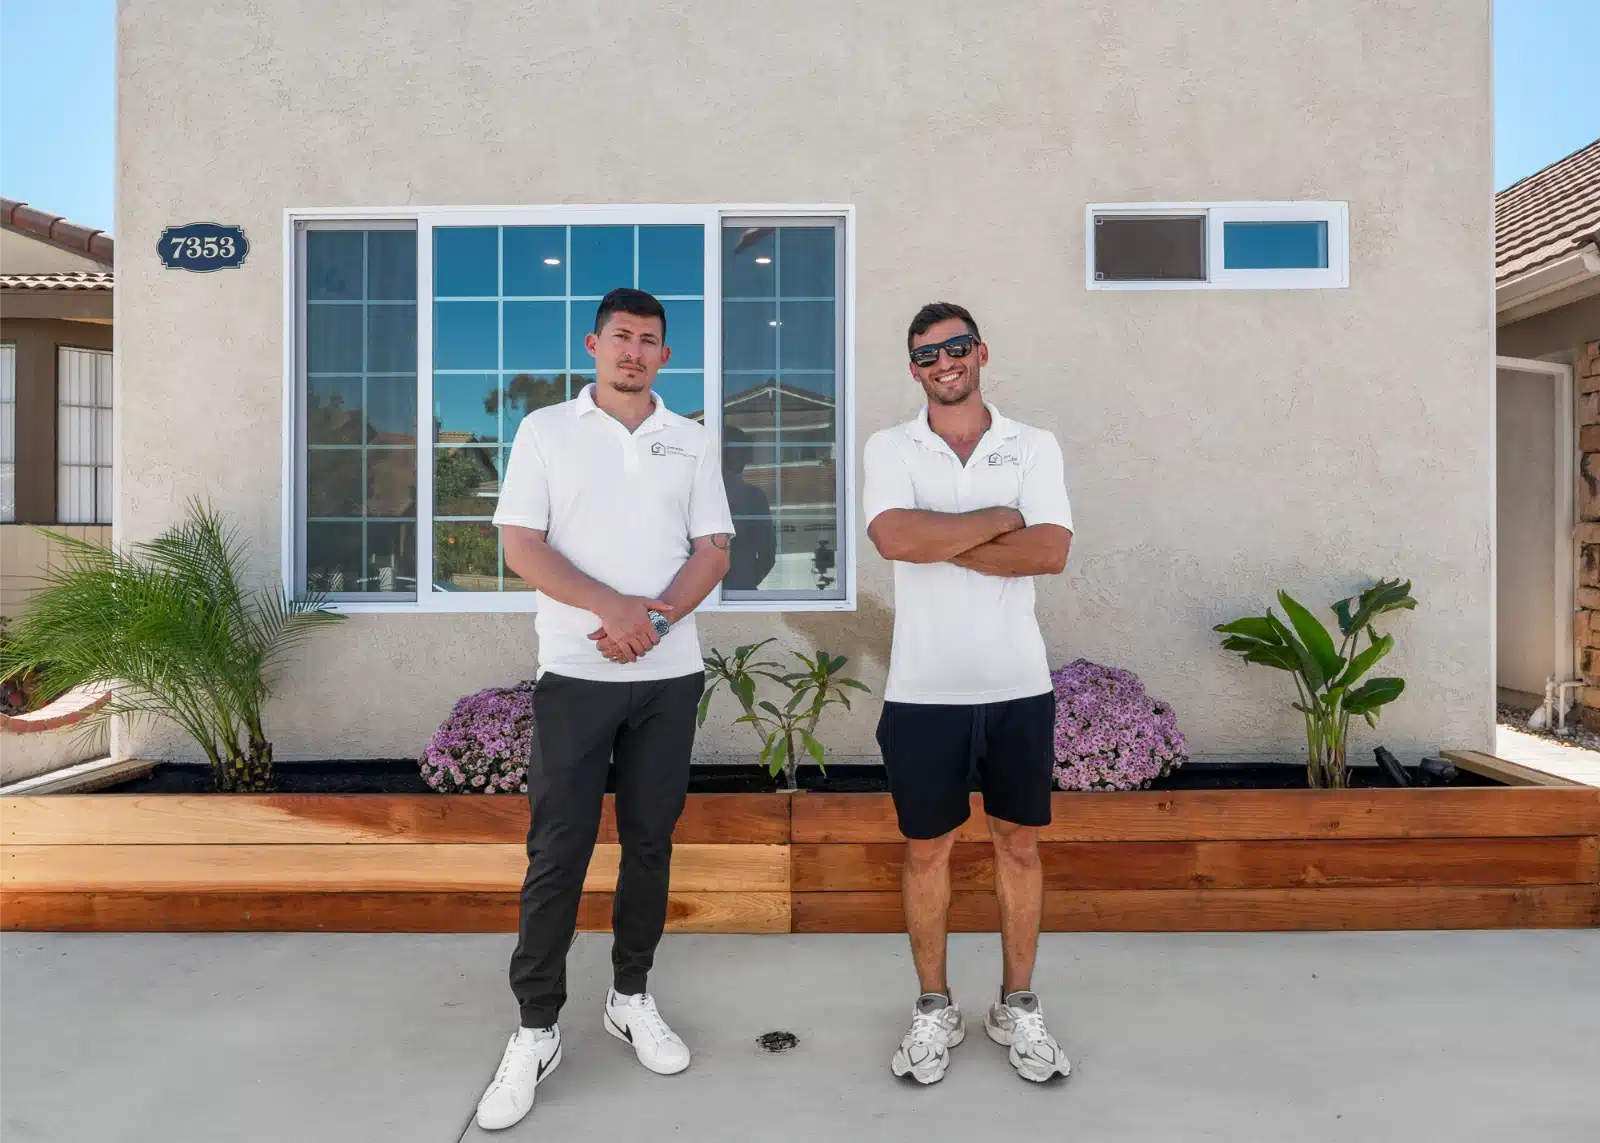
Joseph and Didi Sheiner in front of the completed addition
The front

Matched to the house it joins

An addition at the front of a property is the first thing anyone sees, so it has to belong to the house. The exterior is finished in stucco to match the main home, so it reads as part of the same house.

New planters and hardscape tie the front together, so the addition, the garage and the original house read as one property. Joseph and Didi Sheiner are pictured at the finished addition.

The kitchen

A full kitchen, not a kitchenette

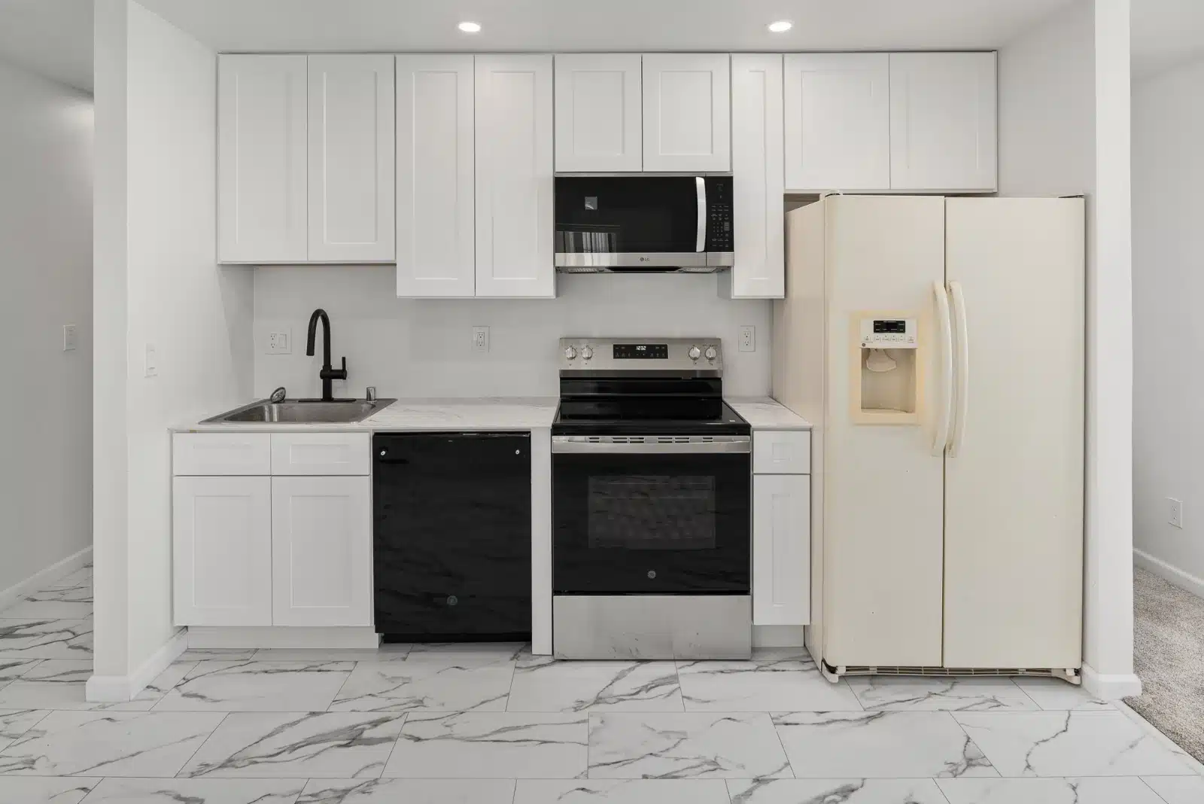
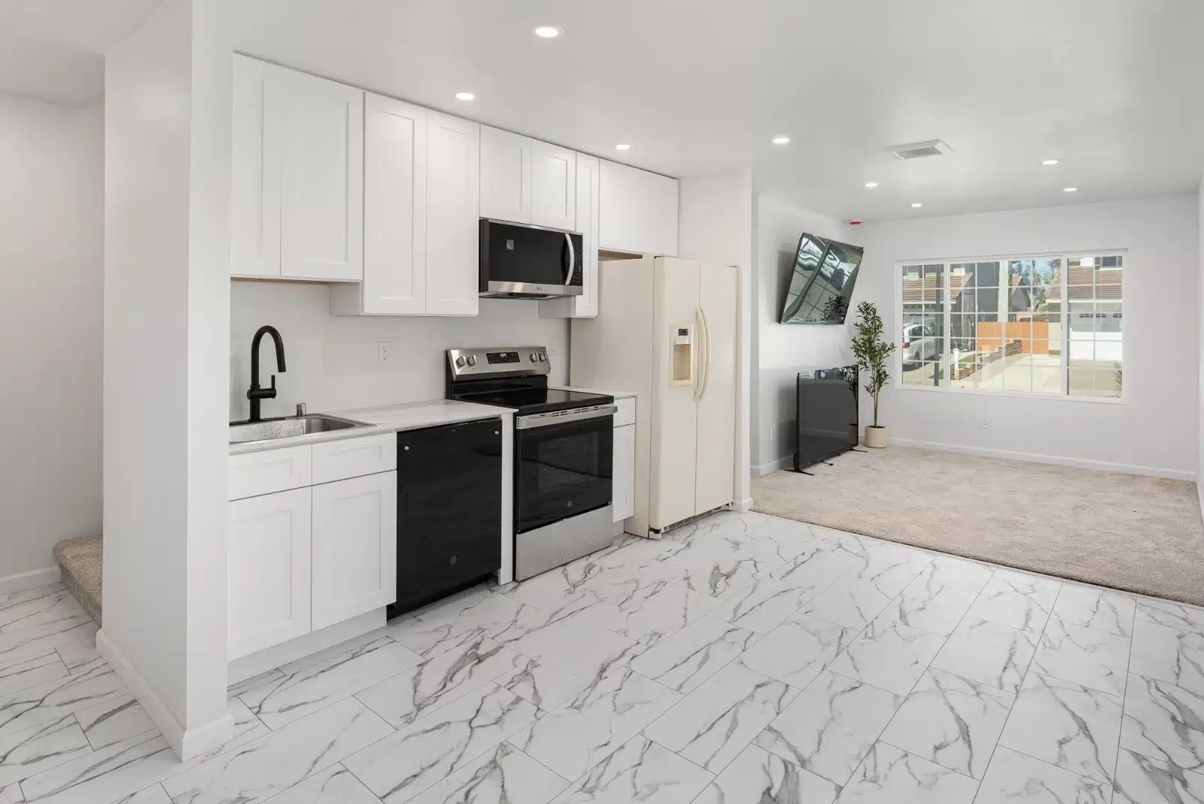
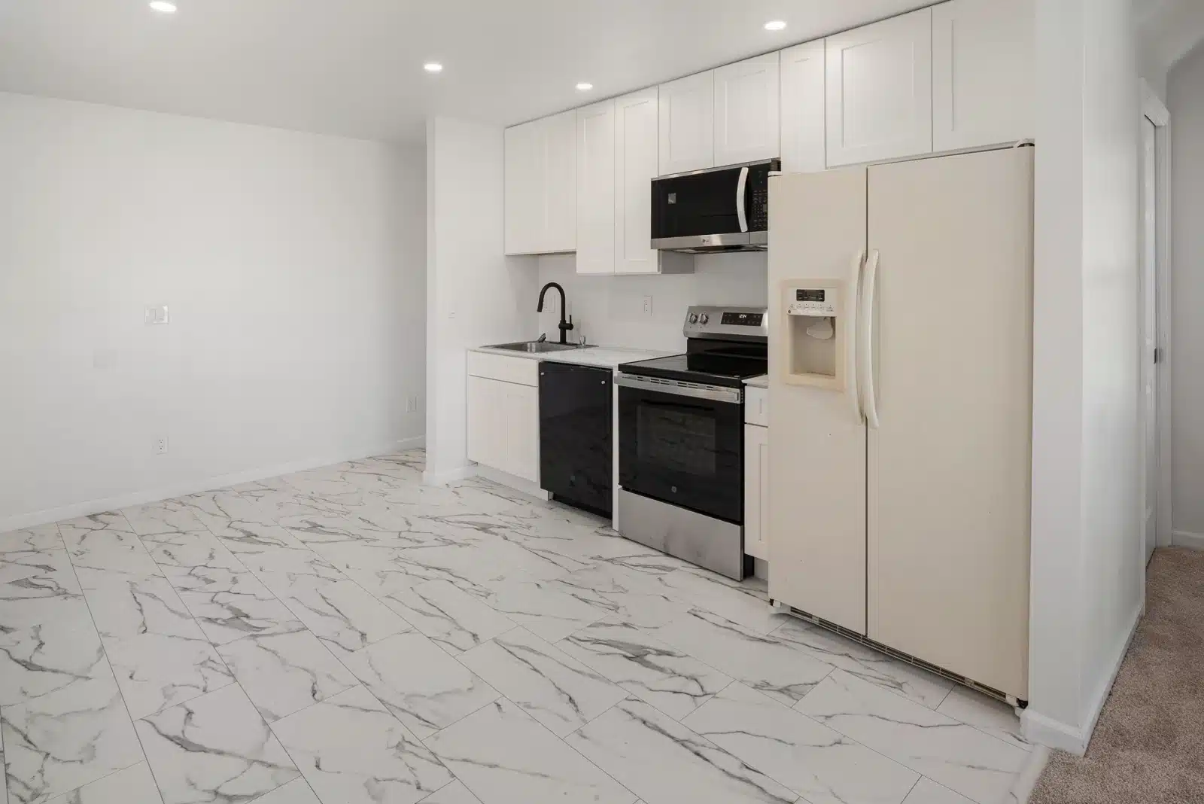
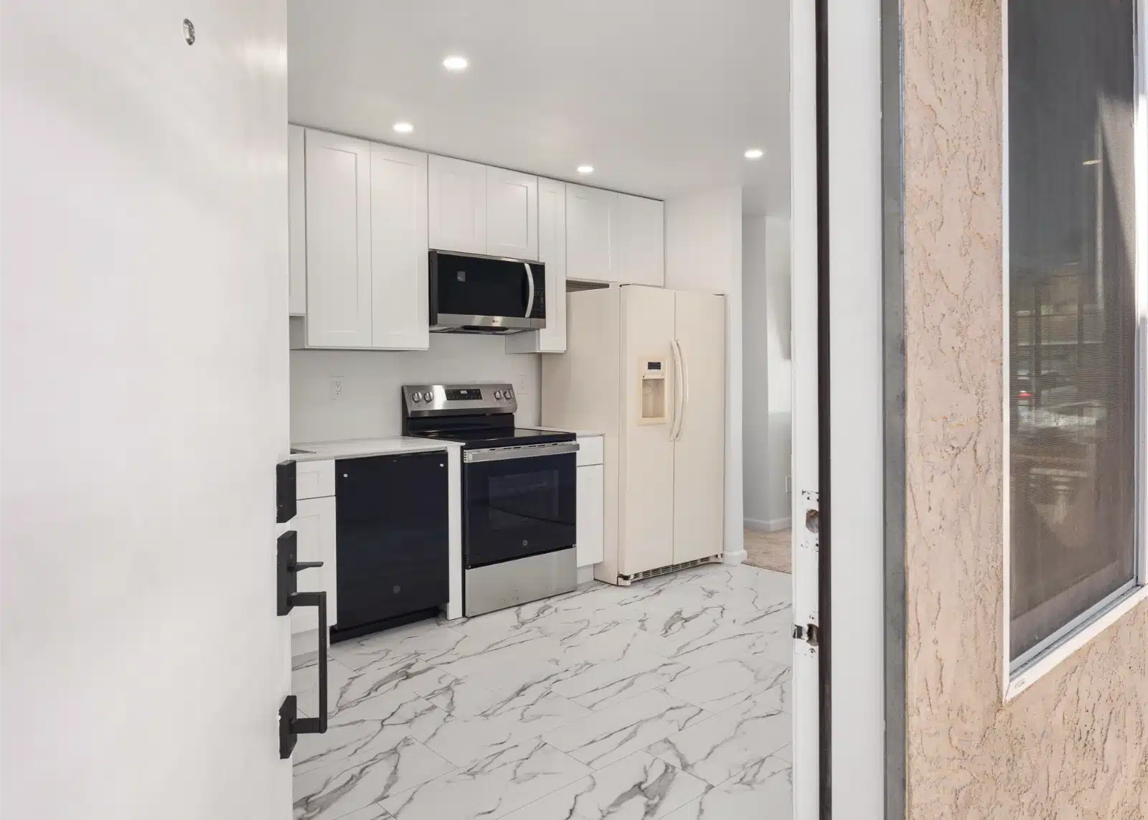
White shaker cabinets to the ceiling, a full-size range, microwave, dishwasher and refrigerator, black fixtures, and a marble-look tile floor that runs through the kitchen.

The kitchen wall with white shaker cabinets, a stainless range and microwave, and a black faucet Kitchen and living area in the addition, with white cabinetry, a stainless range and a black dishwasher The kitchen with a full-size refrigerator, range and microwave
Living space

Kitchen and living, in one line of sight

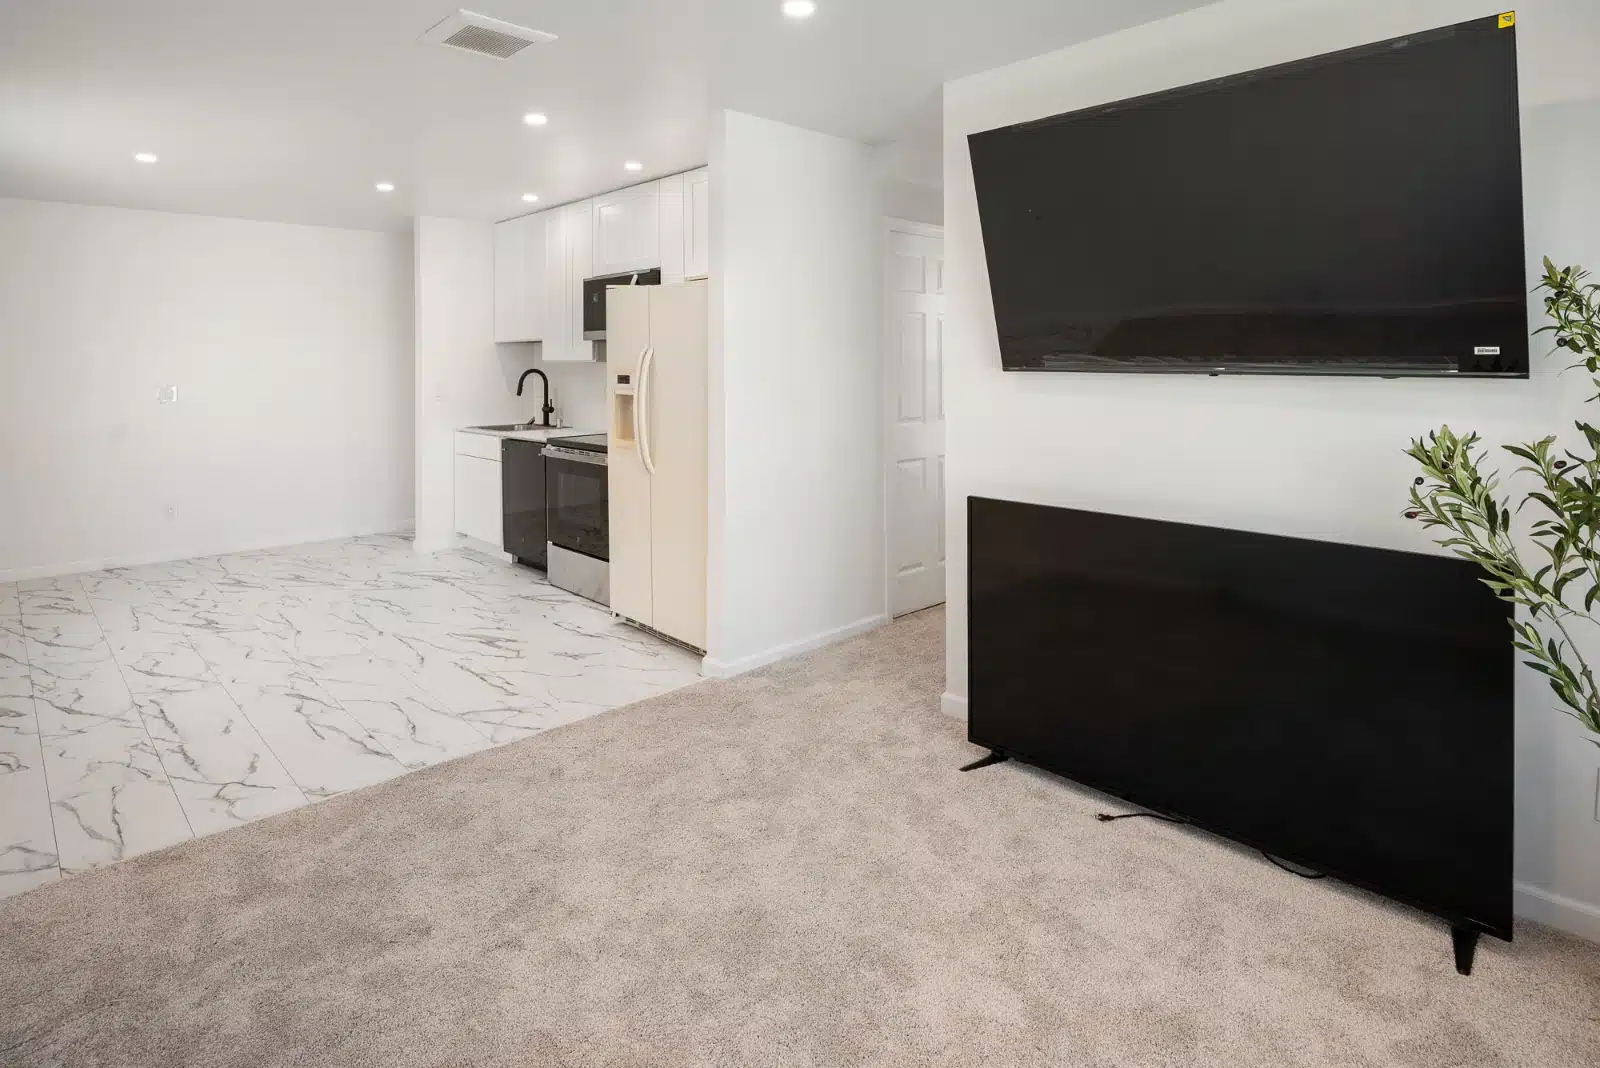
The kitchen opens straight into the living area, so the main floor works as one room. Tile stops where the carpet starts, which marks the change from cooking to living without a wall.

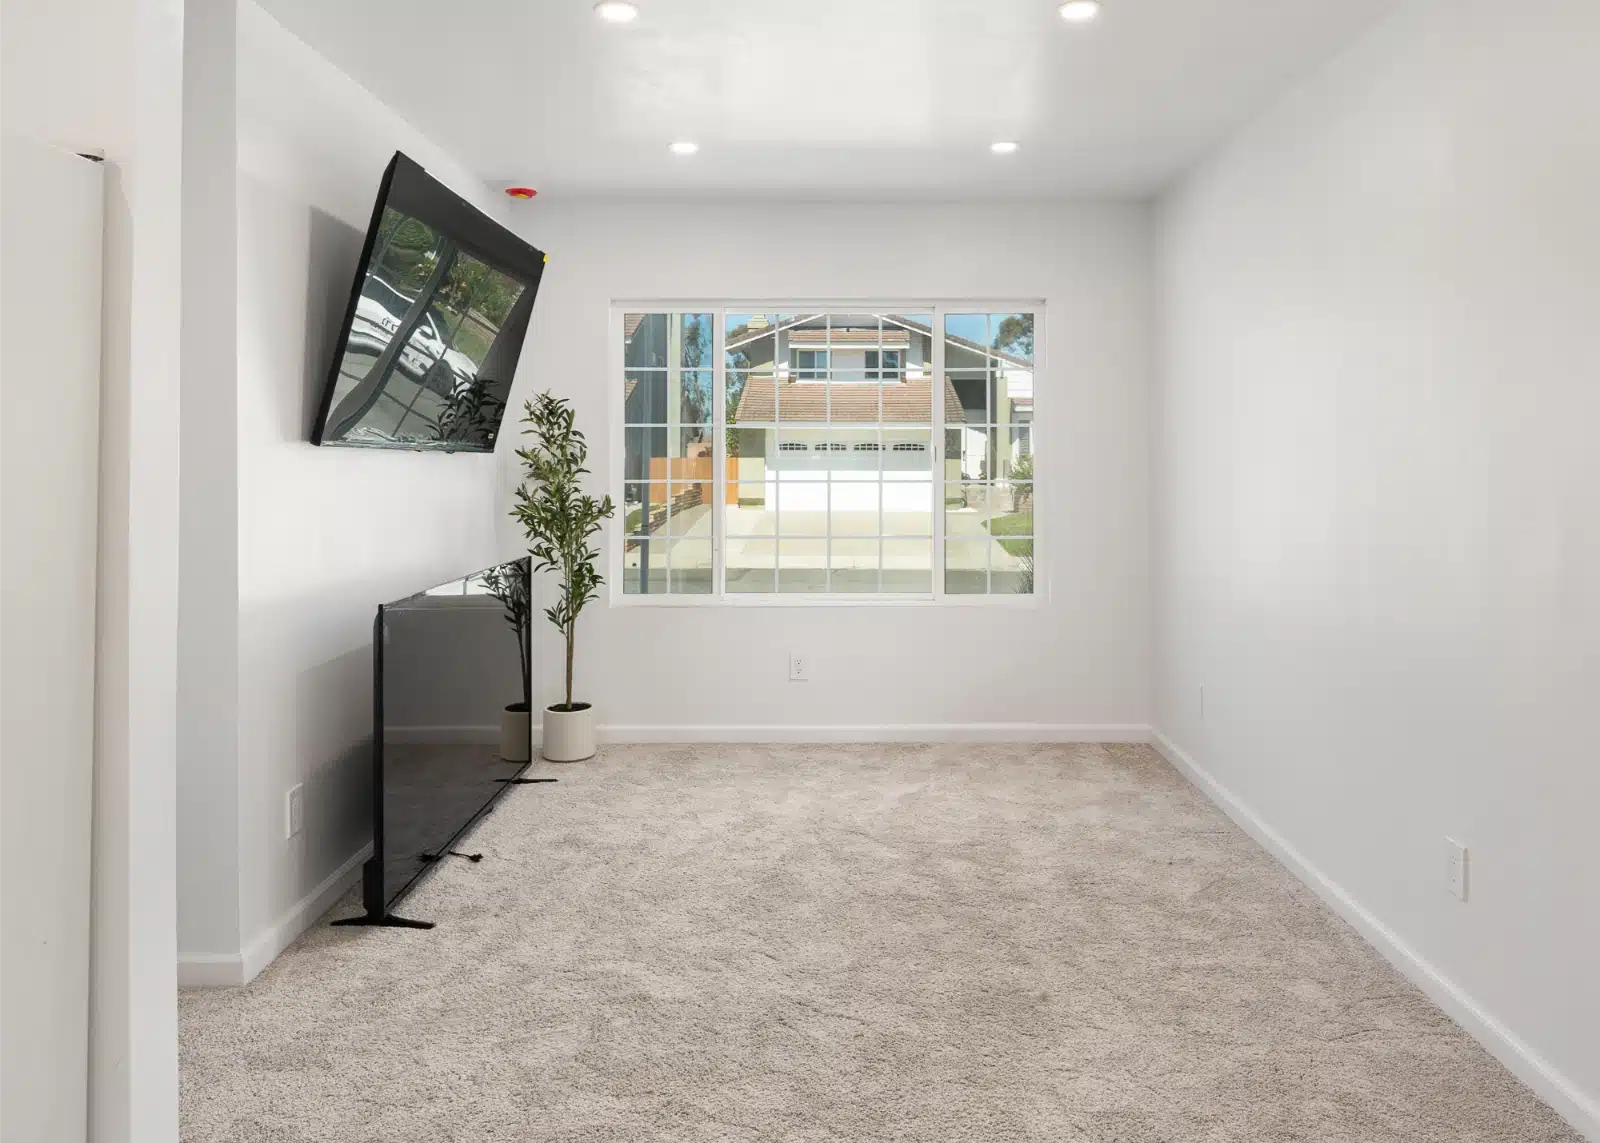
Windows on the street side bring daylight into the living room, and recessed lighting keeps the ceilings clear.

Living area opening into the kitchen, with carpet meeting the tiled kitchen floor
03
The finished addition

Two floors of finished living space

Carpeted living room in the addition with a wall-mounted television and a window to the street
Kitchen in the addition, seen from the entry, with white cabinets and marble-look tile floor
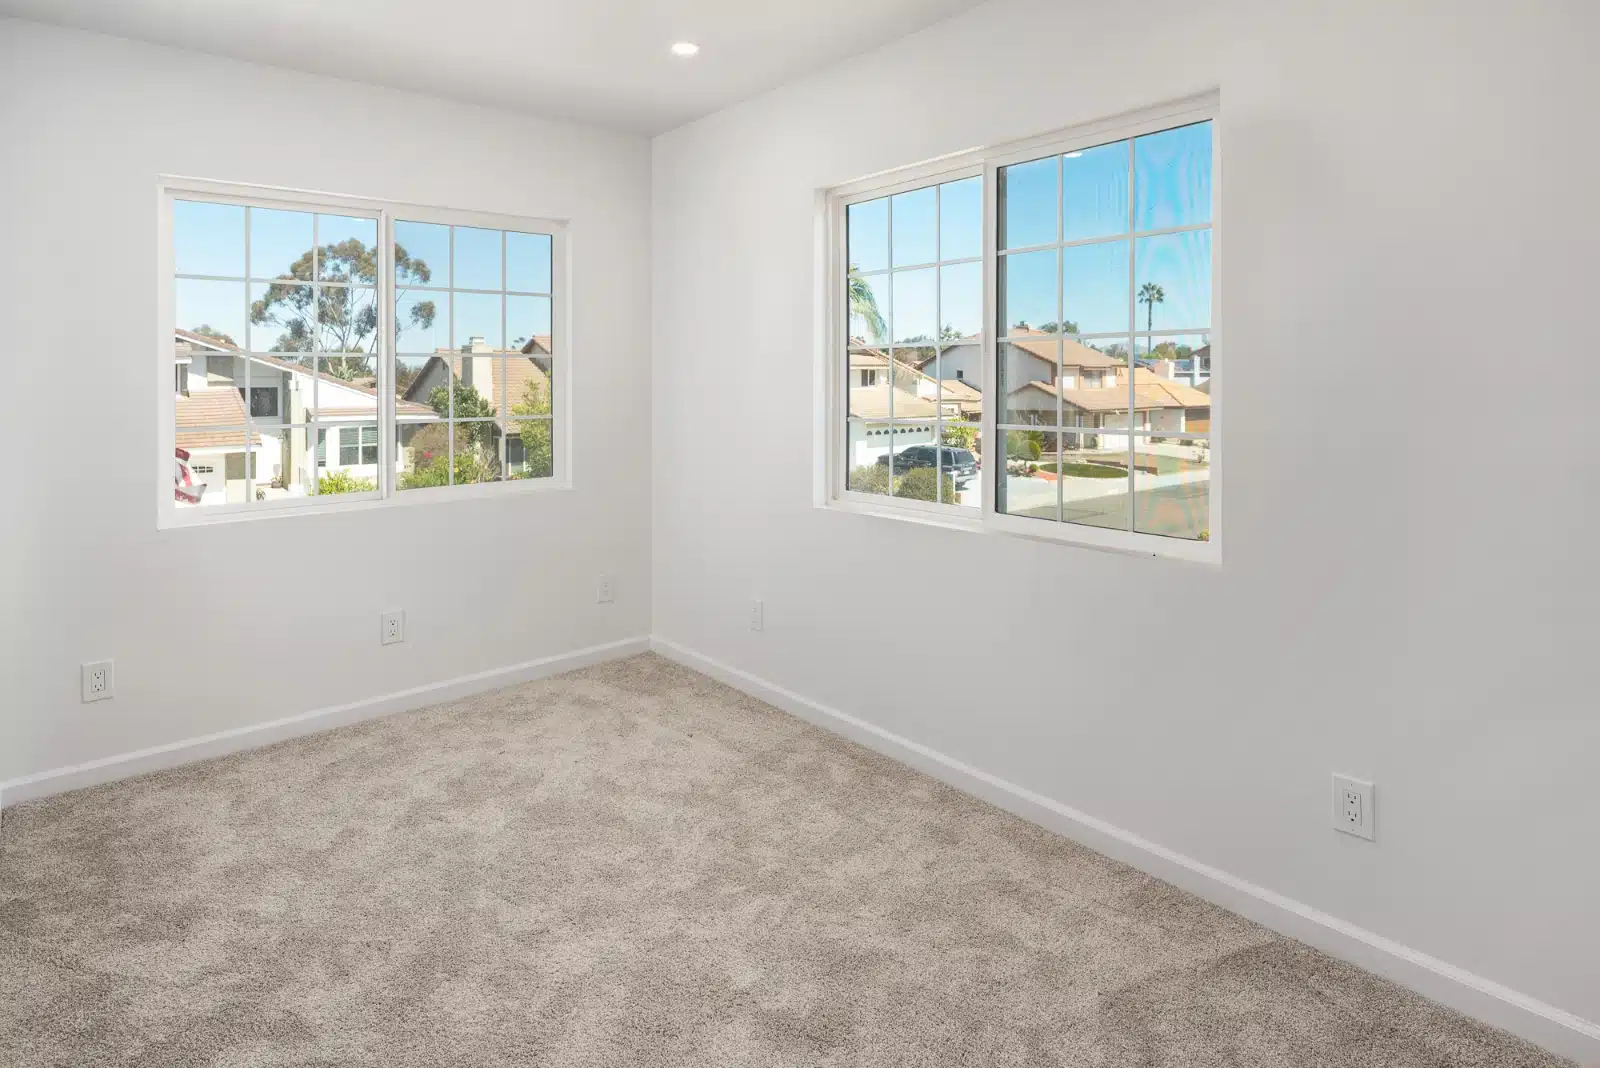
Carpeted room in the addition with two windows and natural light
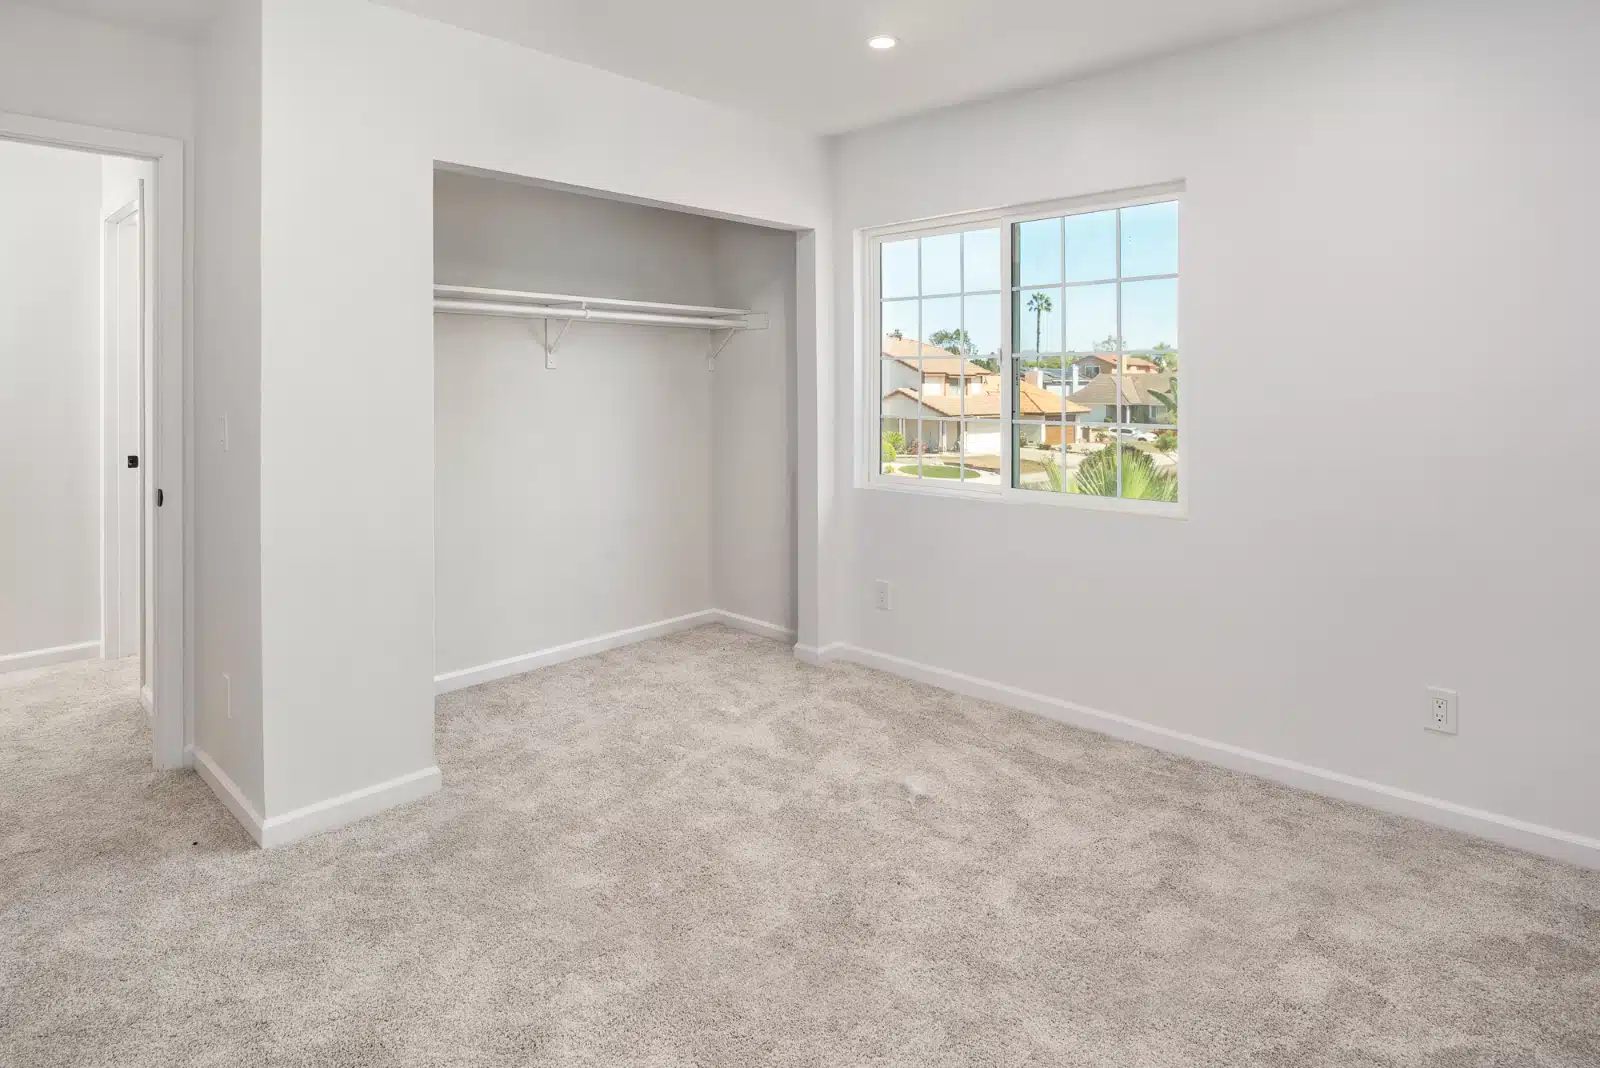
Carpeted room with a built-in closet and a window
The completed addition and new front hardscape from the street
The two-story addition beside the existing garage, with new planters along the front
04
The bathrooms

Two bathrooms in 730 square feet

04

White vanities, black fixtures, clean lines

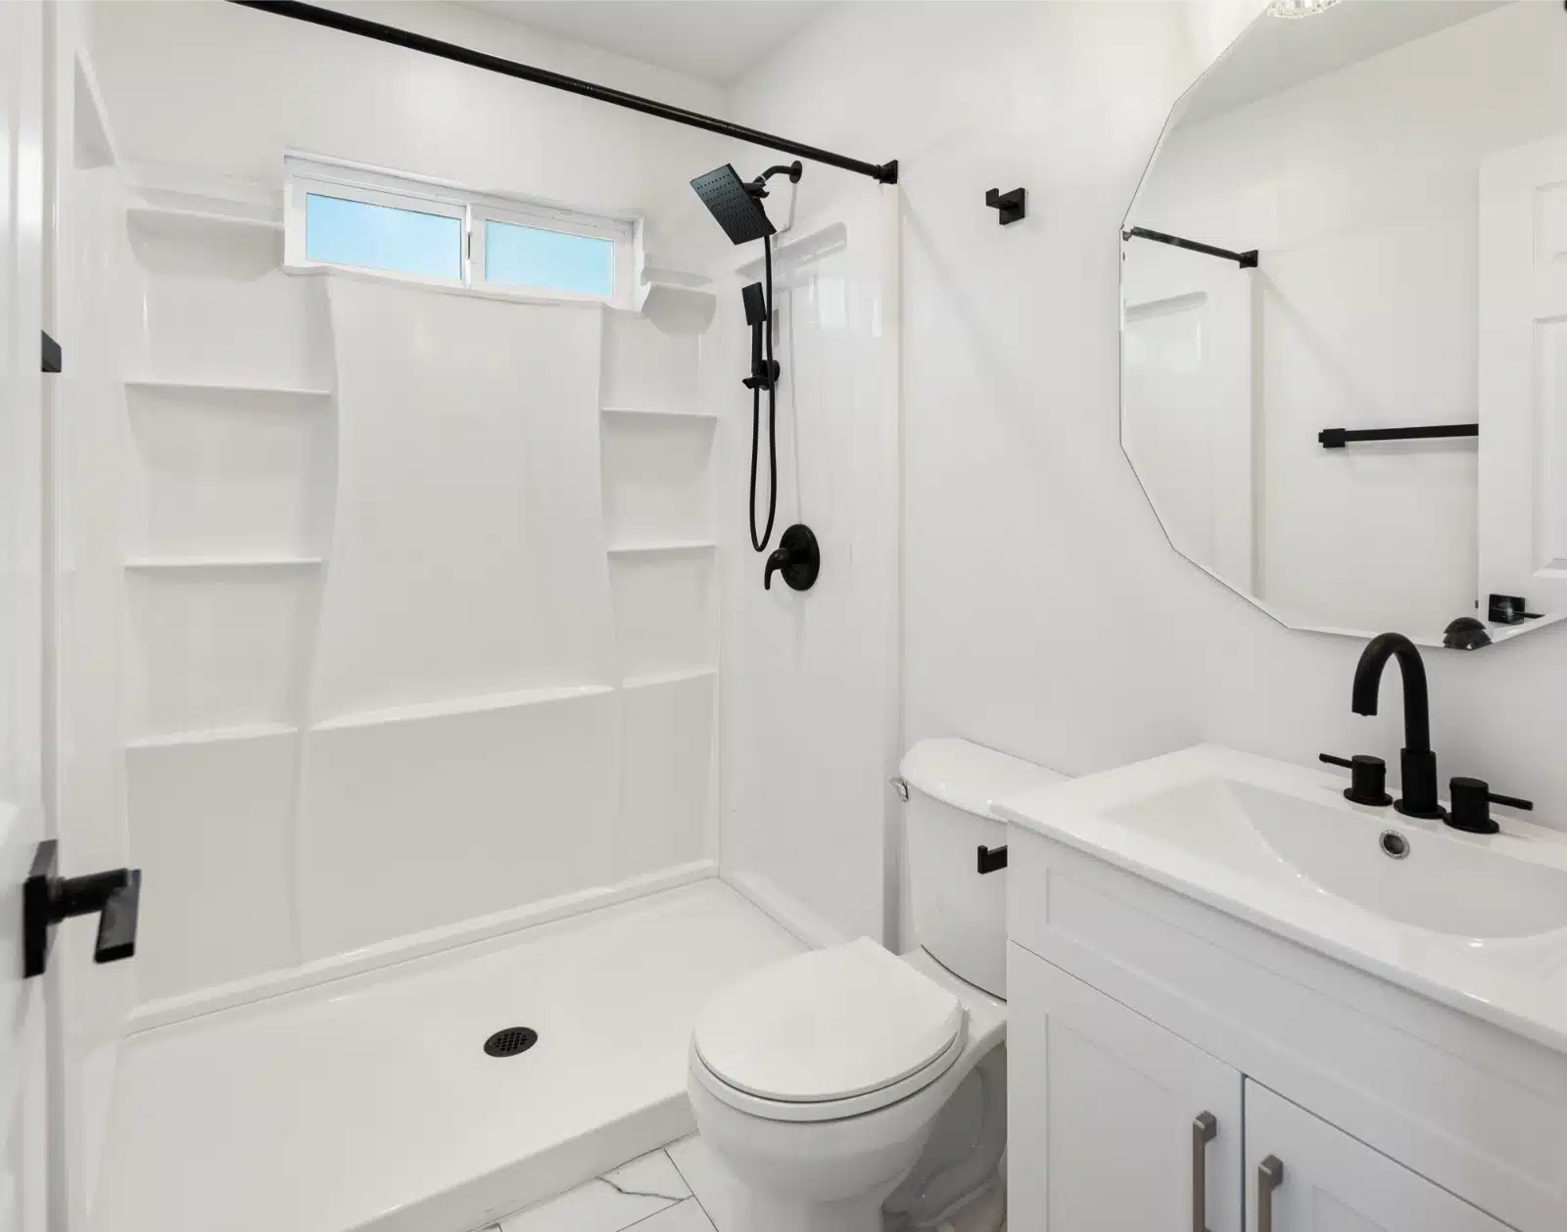
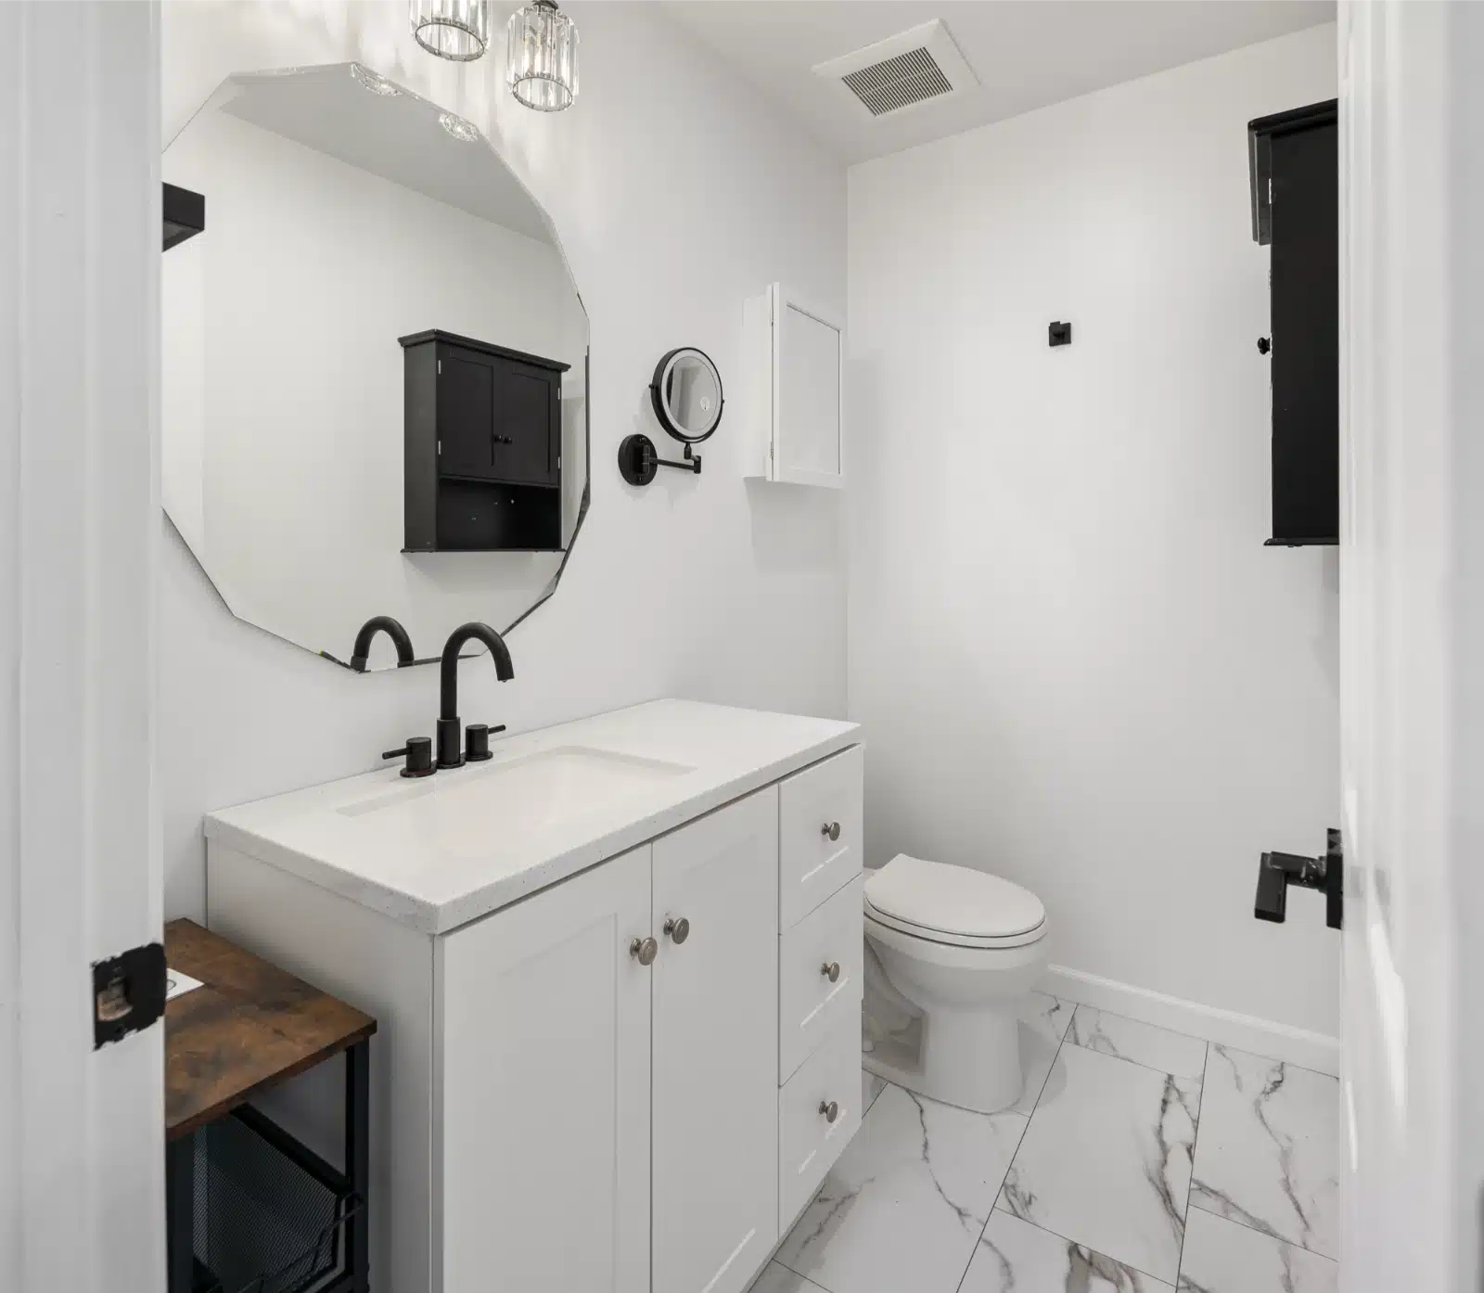
The addition has two bathrooms, finished to the same palette as the kitchen: white vanities, black faucets and hardware, and bright, easy-to-clean surfaces.

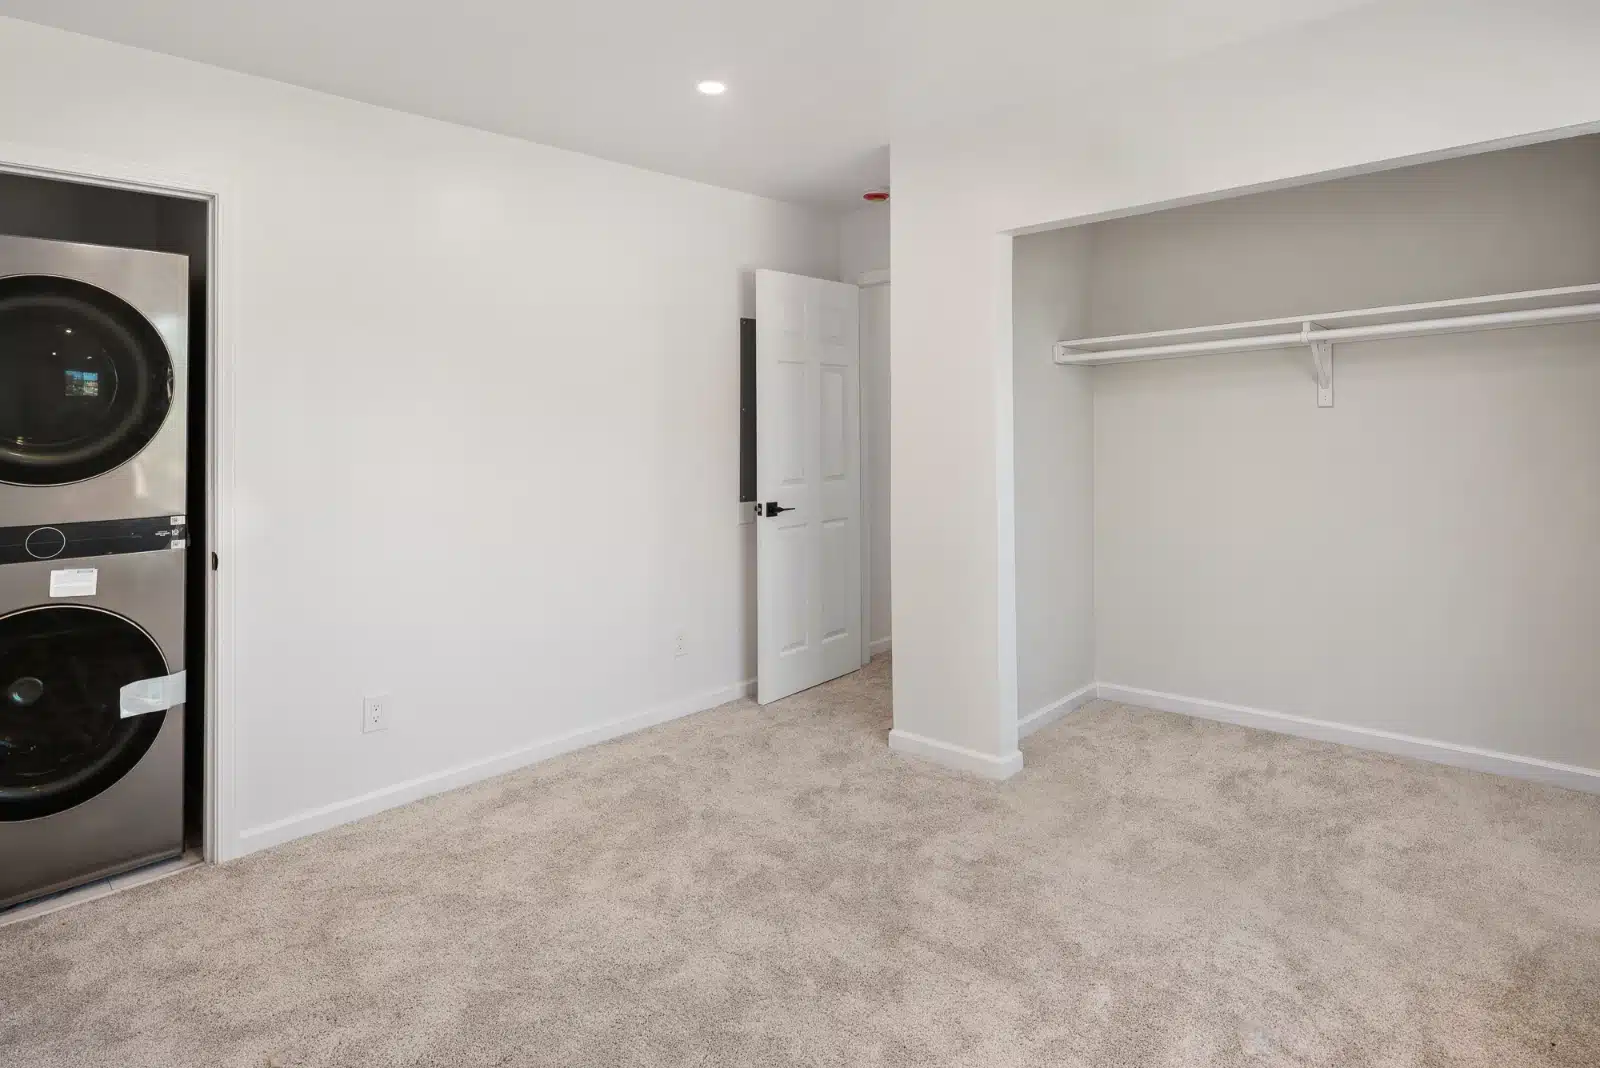
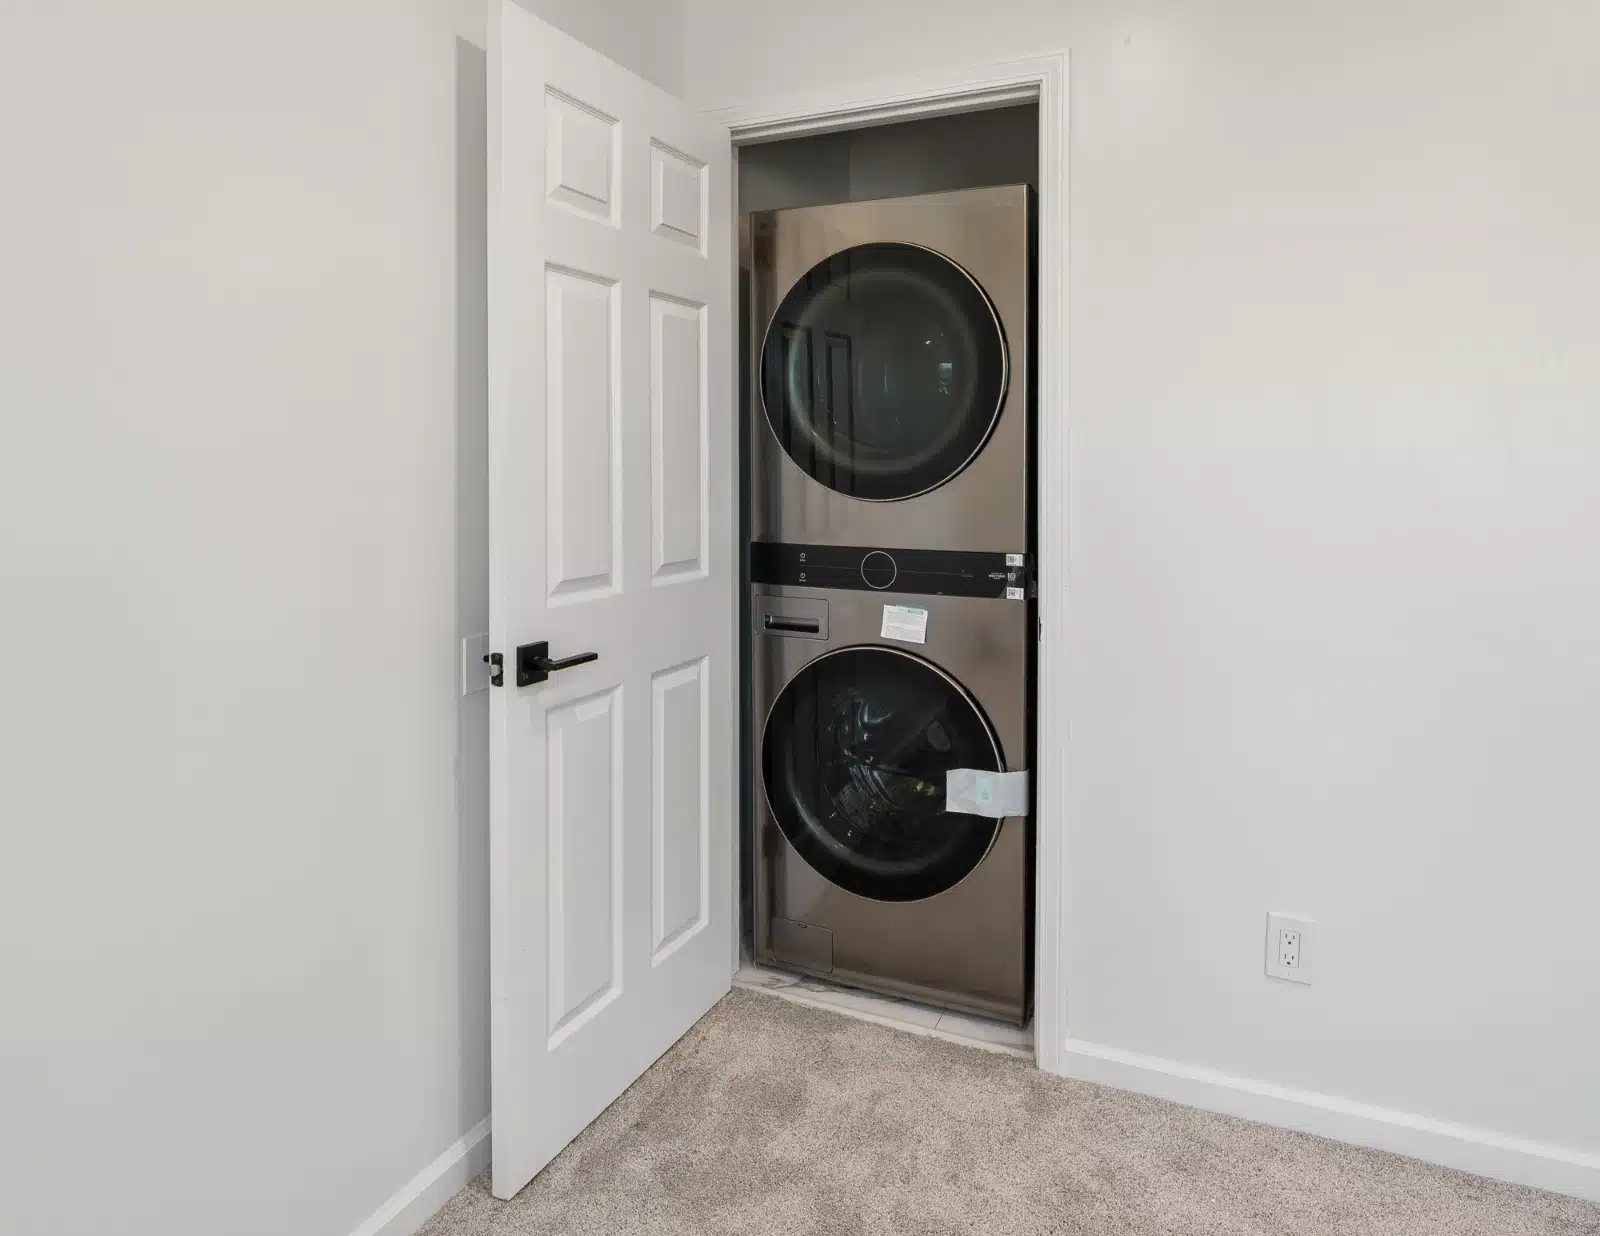
Laundry is built in too, with a stacked washer and dryer in its own closet.

Bathroom in the addition with a shower surround, black fixtures and a round mirror
Second bathroom with a white vanity, oval mirror and marble-look tile floor Stacked washer and dryer in a closet inside the addition Room with the laundry closet and a built-in clothes closet
Street view of the finished front elevation with the addition and the main house
The result

730 square feet, built up at the front of the lot

730 square feet over two stories, attached to the main house, with a kitchen, two bathrooms and laundry. Permitted and inspected under CSLB License #1083621.

If your back yard is too small or too valuable to build on, the front of the lot and a second story may be where the space is.

SHEINER
Start your project

Planning an addition?

We confirm what your lot allows, front, back or up, before any drawings are produced.

CSLB License #1083621 · Licensed, bonded & insured