Skip to content
Sheiner Construction Blog

What Is a Shear Wall? Framing Around Doors and Windows

By Joseph Sheiner ·

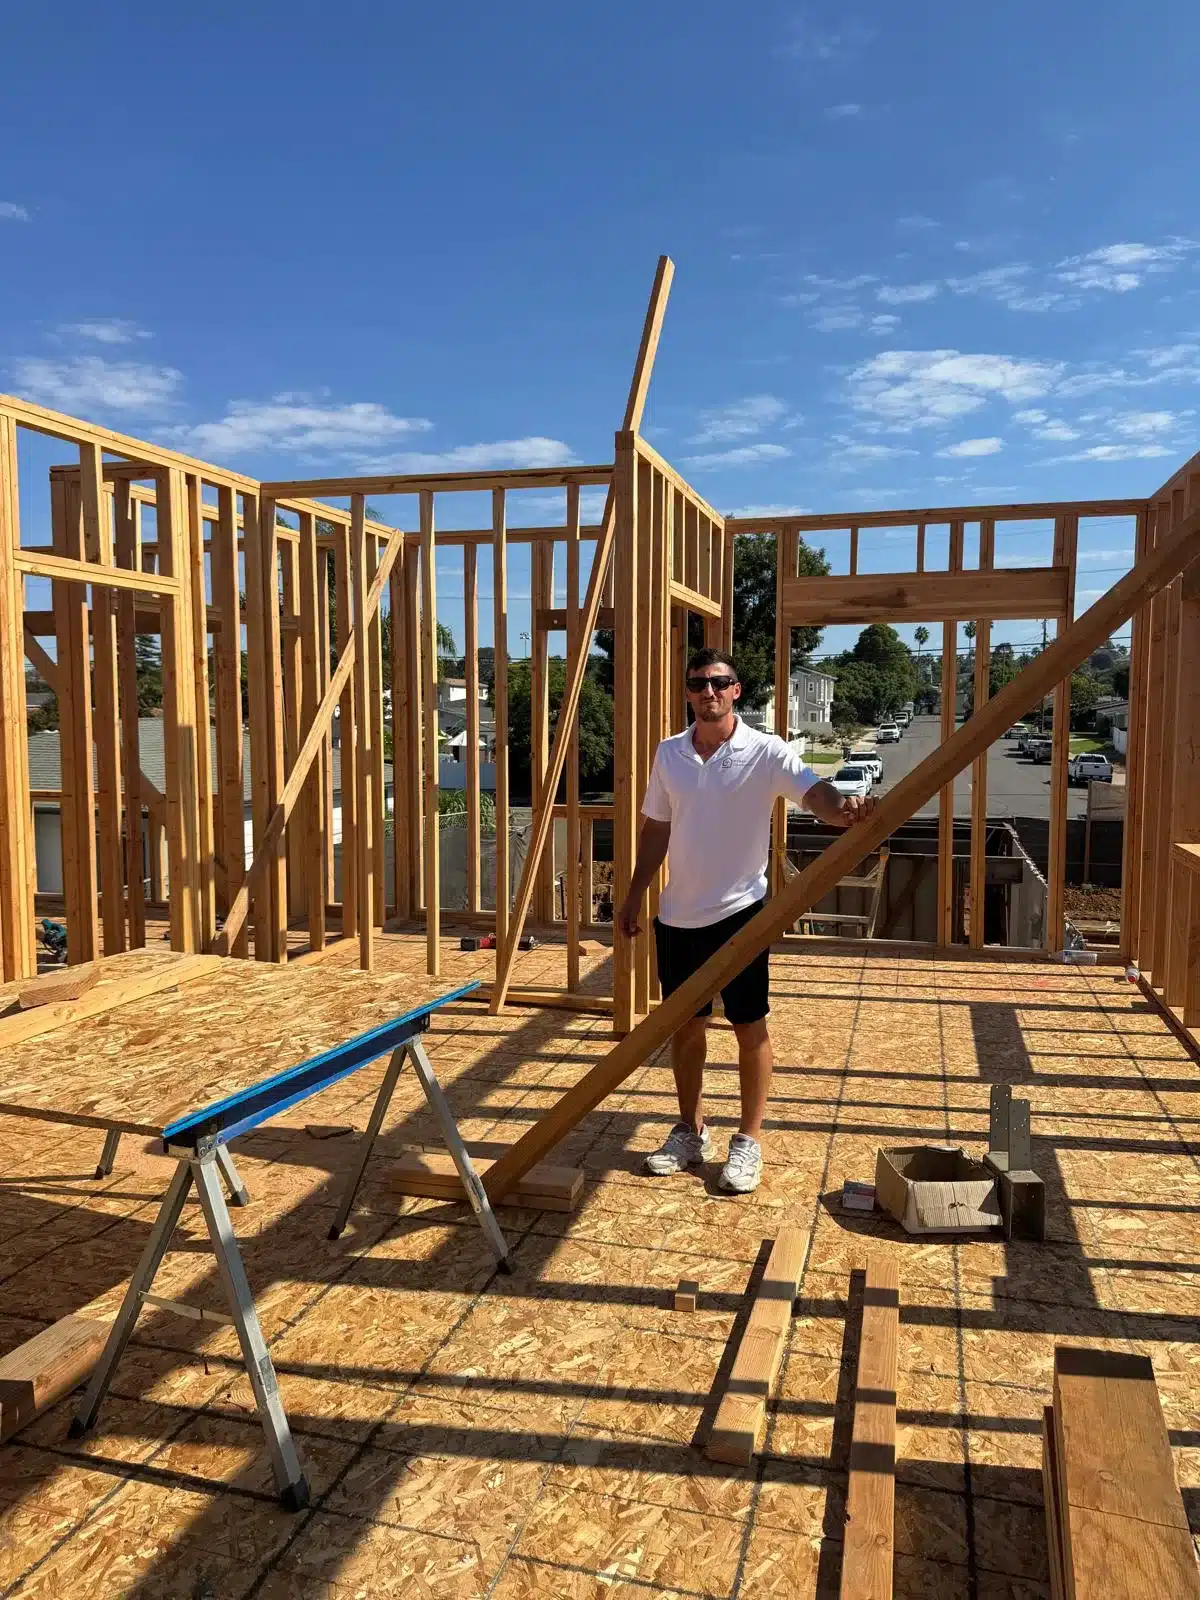
Exposed wood wall framing with window openings and diagonal bracing during construction

Door and window openings affect the wall space available to resist those forces.

On this job, we strengthened sections between a door and two windows. Our owner pointed out extra lumber in those sections, including another member along the bottom of the wall.

How a shear wall resists sideways forces

Sideways pressure can make a rectangular wall frame lean out of square. A shear wall resists that movement and helps transfer forces through the building to its foundation.

The structural design still needs professional review to establish how the complete wall will resist those forces.

Planning a remodel in San Diego County? Talk it through with us before anything is on paper.

Schedule a consultation

How doors and windows affect wall planning

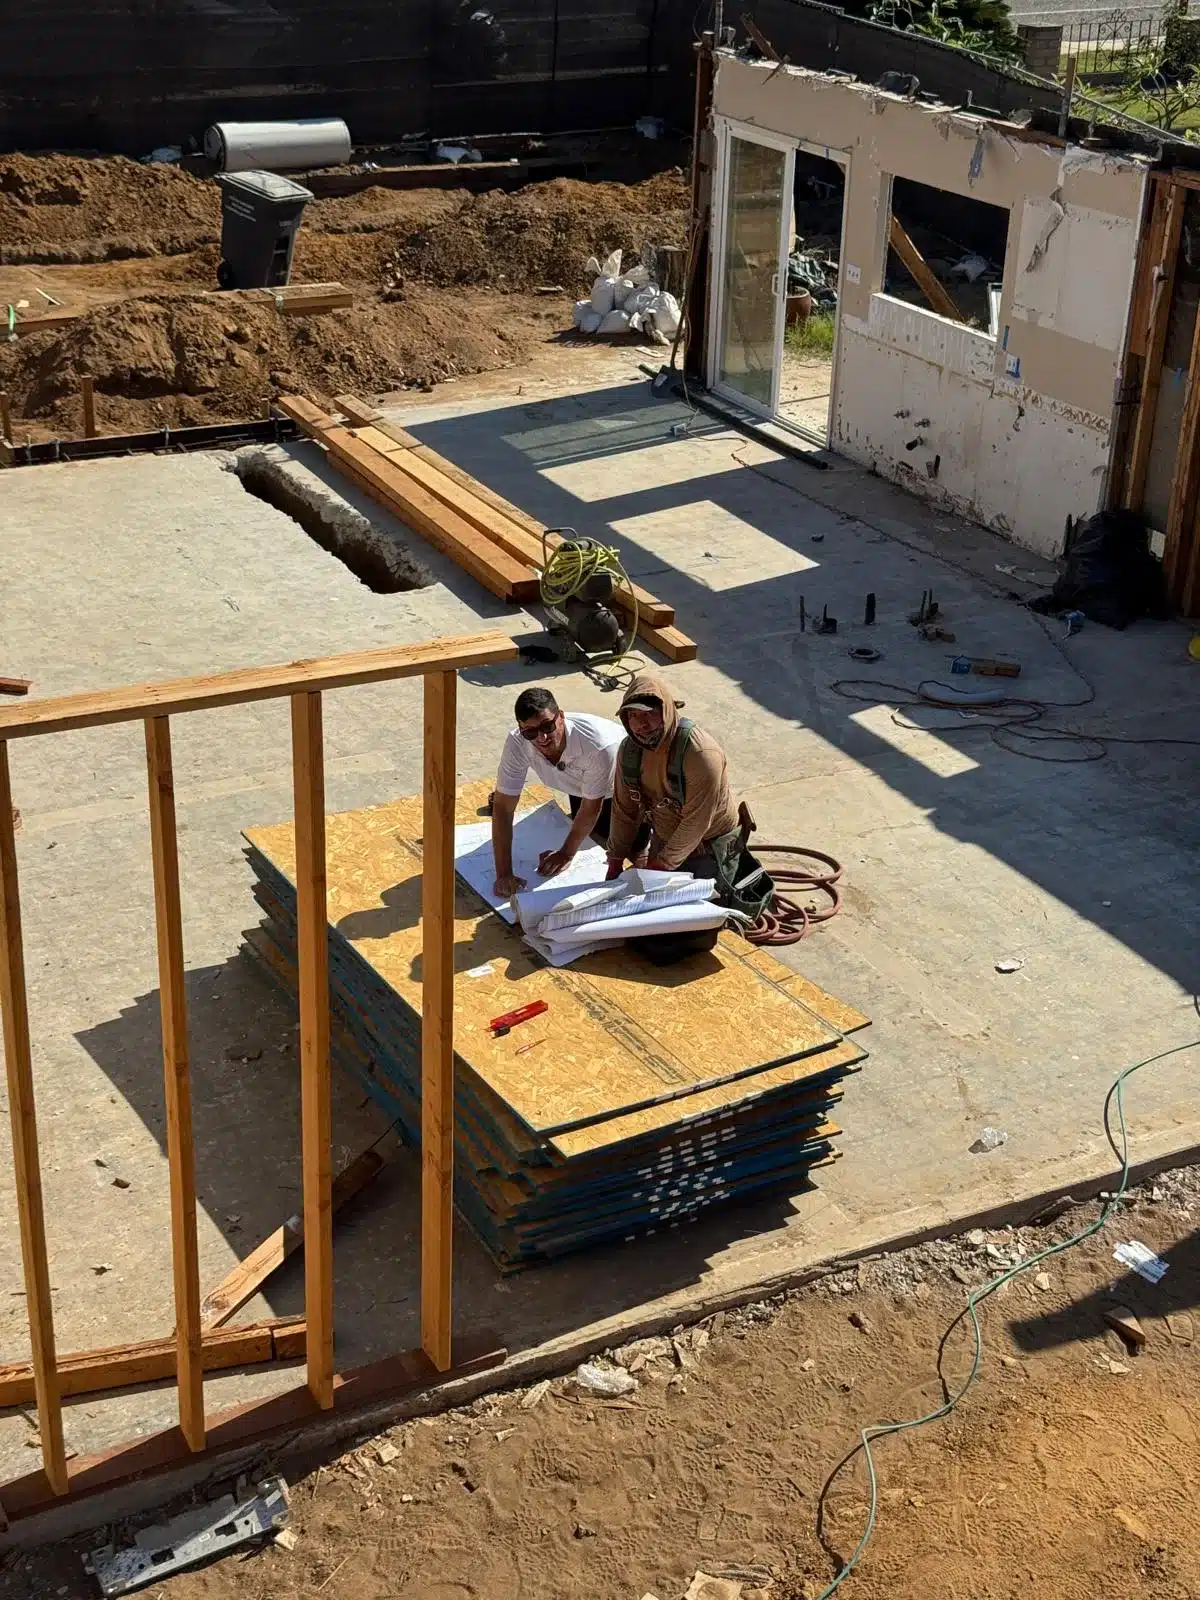
Two people reviewing construction plans beside exposed wall framing and stacked wood panels

Openings reduce the uninterrupted wall area available to resist sideways forces. The remaining sections matter when the design accounts for how the building carries those forces.

Our owner pointed to “a door, and a window, and another window” while explaining the framing. For this arrangement, he said, “we need to have a shear wall in between to make it stronger.”

Shear wall placement depends on more than counting openings. Their locations depend on the building’s structural design, the approved plans and the code requirements for that project. A similar-looking wall in another house may need a different design.

The extra framing identified on this job

We used another two-by-eight in the strengthened section, according to our owner’s explanation. He compared it with a regular section containing one two-by-eight.

He also identified a second member along the bottom, extending from the point he indicated to the window. “That’s the second plate,” he said. He contrasted that stretch with another area: “Over here, there’s only one.”

A bottom plate is the horizontal framing member at the base of a stud wall. Here, “plate” was the owner’s term for the member he identified.

What makes the complete structural assembly

The complete wall assembly must carry forces through connected parts of the structure. Extra lumber contributes only as specified within that design.

The approved plans define the required assembly, and the responsible design professional addresses project-specific structural details. The contractor follows those documents during framing. Adding a second board alone does not create a complete shear wall.

It gives homeowners a concrete detail to discuss with their contractor: how that framing relates to the approved structural drawings.

Framing checks before the wall is covered

Before finishes conceal the framing, the built work needs comparison with the approved plans. That review includes the door and window openings, the specified structural details and any approved changes.

Required framing or structural inspections belong at this stage. Discrepancies need correction or an approved design change before the affected work is covered.

Structural alterations need professional review and permits where required. Check local requirements before construction. Within city limits, the City of San Diego Development Services Department handles these permits. County Building Services handles unincorporated property. The project location determines which office handles it.

Relevant 2025 California construction codes took effect January 1, 2026. The project’s application circumstances and local amendments determine which requirements apply.

What affects framing cost and timing

The number and size of openings affect the amount of structural work. In home additions and whole-home remodels, opening changes can also affect surrounding work.

Specified materials, access and existing conditions influence the framing cost. Concealed conditions become clear as walls are opened. If those conditions differ from the plans, the design may need revision before work continues.

Timing depends on plan revisions, permit review, material availability, inspection scheduling and coordination with other trades. A framing schedule needs to account for these steps before finishes can begin.

Frequently asked questions

Can I make a window or door larger if it is in a shear wall?

It may be possible after structural review. Enlarging the opening can reduce the wall area available to resist sideways forces. The design professional needs to assess the proposed width and location before framing changes begin. A different opening size or structural approach may be needed for the proposed layout.

Can you identify a shear wall after drywall is installed?

Approved structural drawings are a useful starting point because they identify the intended wall assemblies. Drywall hides the framing and connections that help explain how a wall works. A design professional can review the records and decide whether further investigation is needed before a proposed alteration.

Does every exterior wall need to be a shear wall?

No. Exterior location alone does not make a wall a shear wall. The building’s design assigns the elements that resist sideways forces, and those elements may include interior walls. For a planned opening, the relevant question is what structural role that particular wall serves in the building.

Who decides where shear-wall sections go in a remodel?

The responsible structural design professional sets the layout based on the building and proposed changes. The homeowner’s desired door and window positions are part of that discussion. The contractor follows approved documents and brings field conflicts back for review instead of choosing a substitute layout during framing.

Will changing an opening require revised plans or another inspection?

A change to an approved opening may need revised drawings and further review before construction proceeds. The building department decides the required approval and inspection steps for that change. Tell the project team about a new opening size early, so the design can be reviewed before materials are installed.

Ready when you are

Call us at 619-577-3749 for a consultation about new or enlarged door and window openings. Bring any existing plans so we can discuss the conditions, permit path and framing scope.

Start the conversation

Published · Sheiner Construction · See our completed projects · Read the full FAQ