Skip to content
Whole-house remodel in San Diego with vaulted ceilings, a stone fireplace and an open kitchen beyond
Whole-House RemodelSan Diego, California

A House Rebuilt Around Its Ceilings

Every room remodelled — new oak kitchen, stone hearth, three bathrooms and one plank floor throughout — with the vaulted ceilings left to do the work they were always going to do.

Whole houseVaulted ceilingsStone fireplaceOak kitchenThree bathroomsAccessible shower
Whole house
Project type
San Diego
California
Kitchen & 3 baths
Plus every room
CSLB #1083621
Permitted & inspected
01
The brief

The best thing in the house was already there

Some houses need their volume changed. This one did not. The vaulted ceilings, the arched window heads and the height at the ridge were the reason to buy it — what they had was a finish level from another decade sitting underneath them.

So the scope was everything except the shape. New kitchen, new bathrooms, new flooring, a rebuilt hearth, and a consistent palette across every room. No walls moved, no ceiling touched.

That decision is what made a whole-house remodel affordable here. Leaving the structure alone keeps the scope inside finish work rather than triggering structural review, and it puts the entire budget into surfaces the client actually sees.
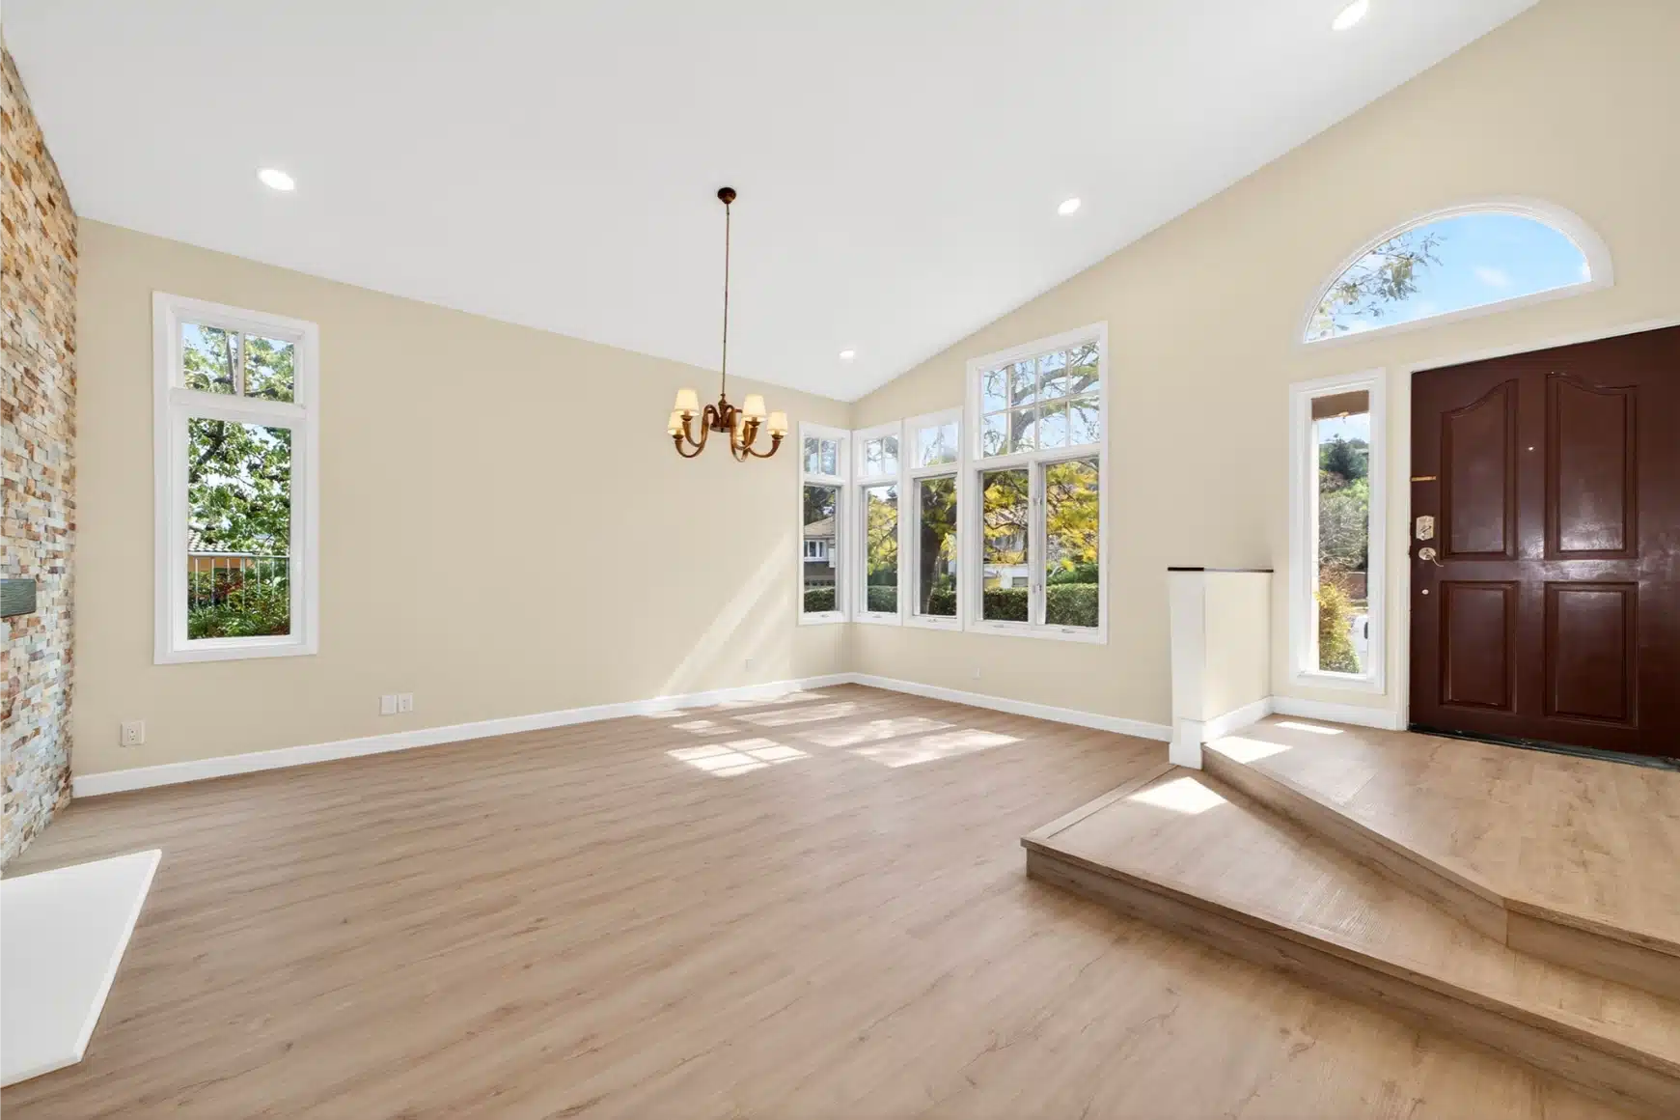
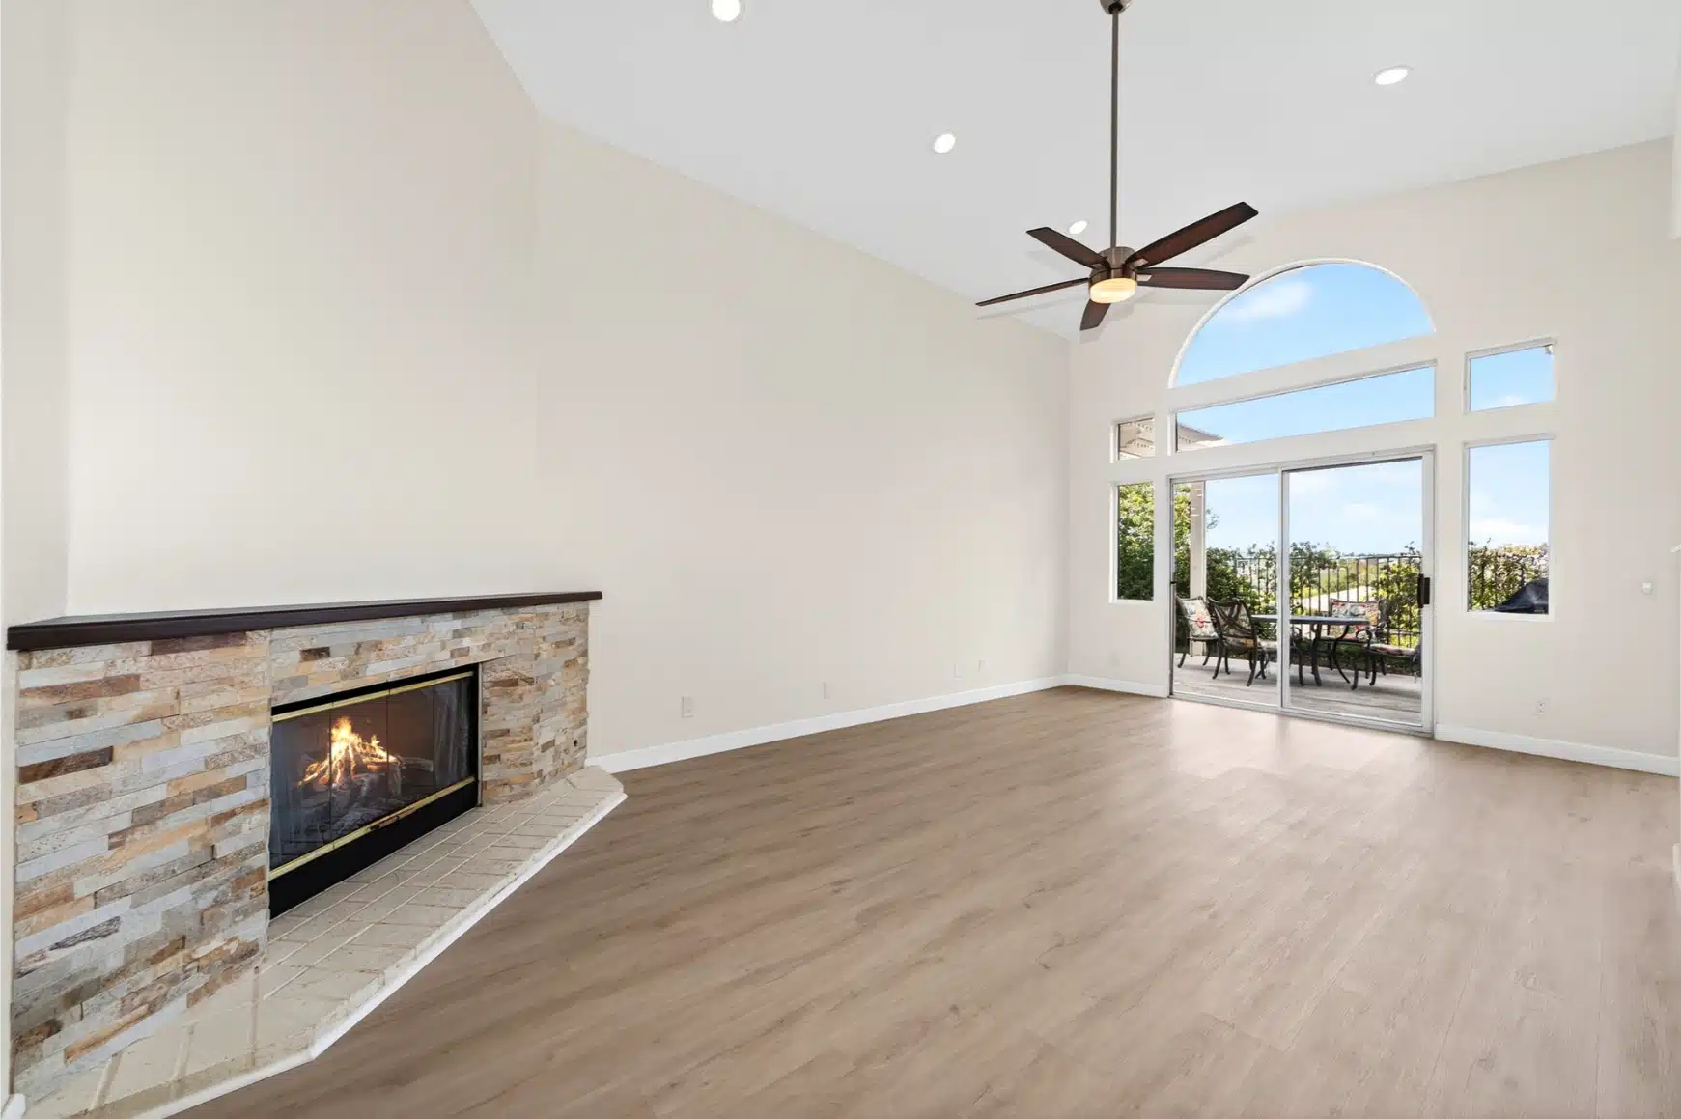
Entry and living area under the vaulted ceiling, with the stone fireplace and arched windows The volume
Before

What the volume looked like underneath

The ceilings and the arched window heads were always there. Everything below them came out — tile floors, the original hearth, the closed-off kitchen wall.

The living area before the remodel, with the vaulted ceiling and dark timber flooring already in place
Before

The volume, as found

The vault and the arched heads were the reason to keep the shape. Everything below them was another decade’s finish level.

The original kitchen before the remodel, with a tiled counter peninsula closing off the room
Before

The original kitchen

Tiled counters and a peninsula holding the room shut against the living space it looks into.

The original fireplace and surround being taken out during demolition
Demolition

The hearth comes out

The original surround removed back to the structure, so the new stone hearth could be built low and wide rather than clad over the old one.

The floor stripped back to the slab across the whole plan
Strip-out

Down to the slab

Every floor finish out in one operation. Running one plank floor through the whole plan only works if the substrate is level end to end.

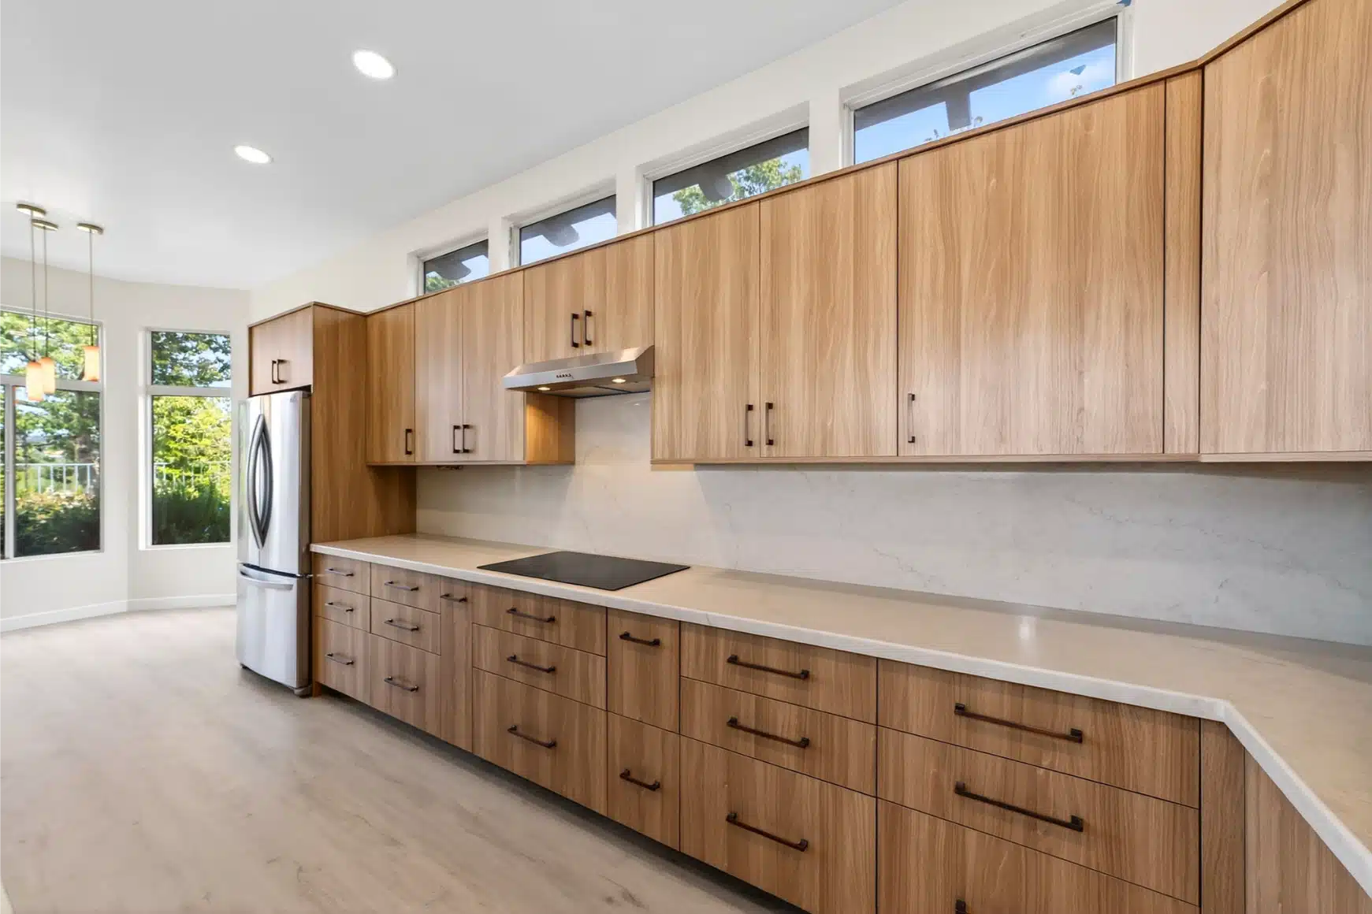
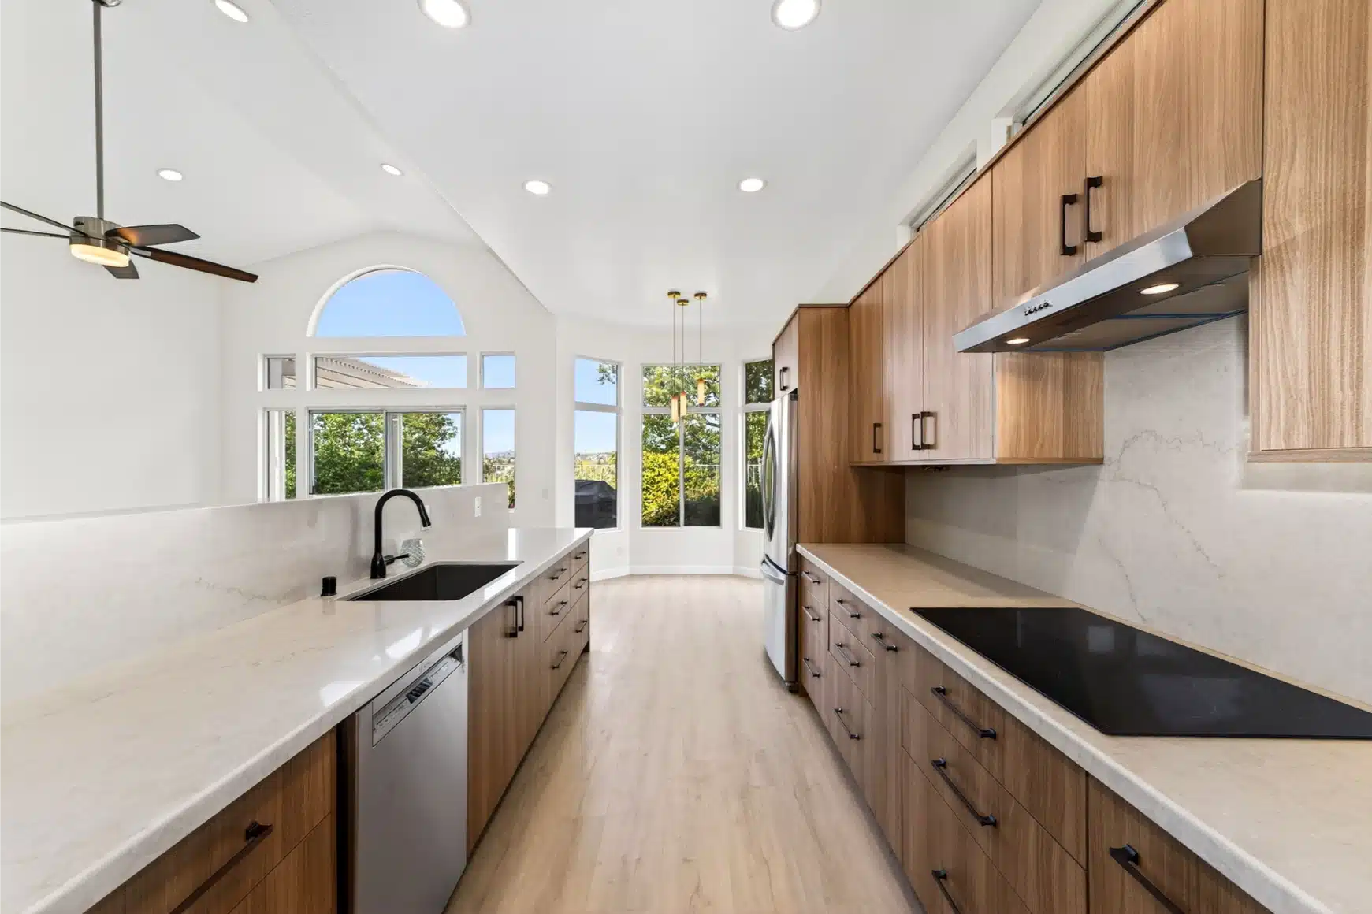
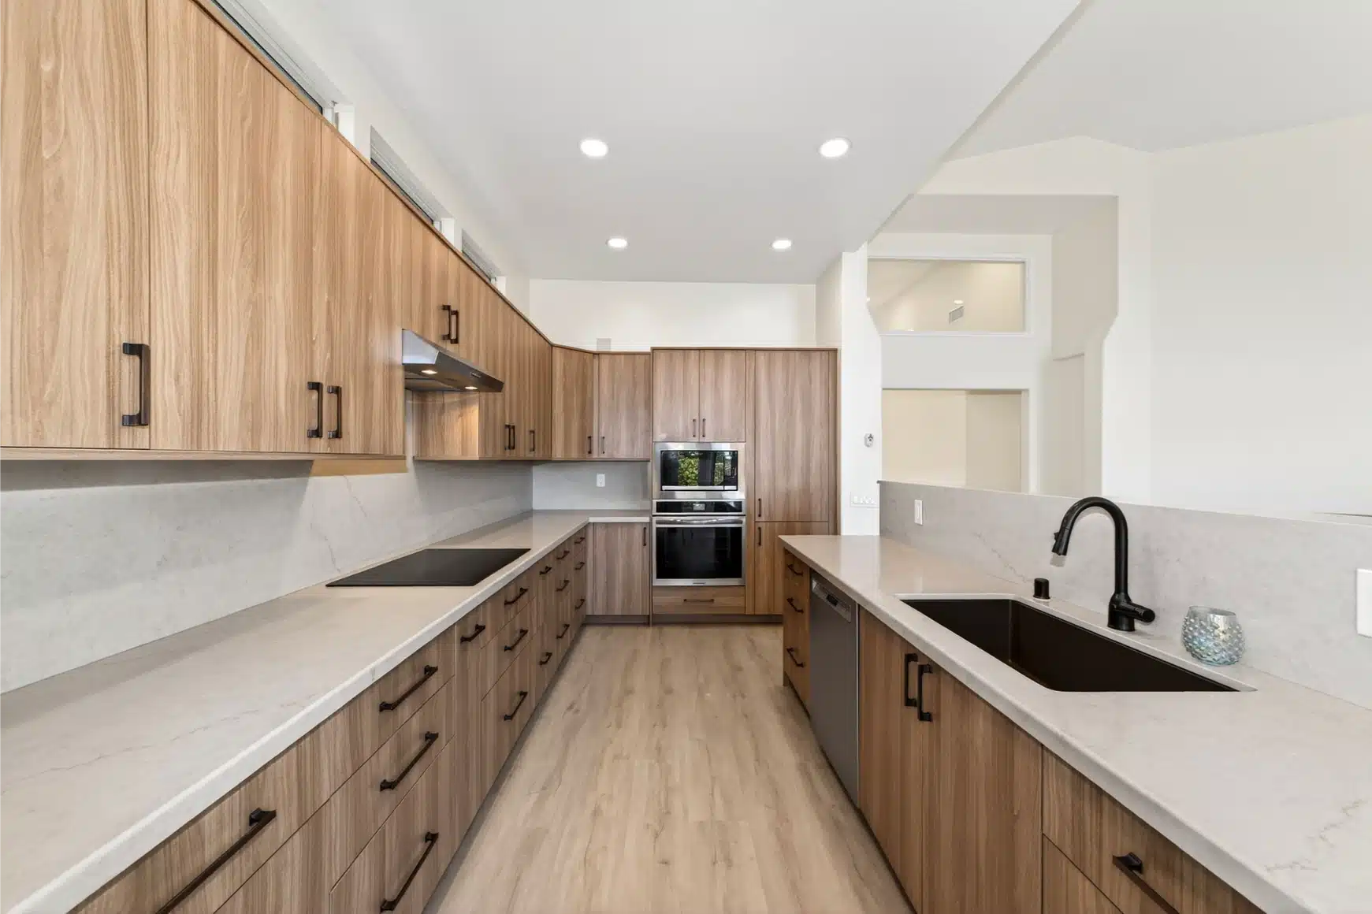
New kitchen run in rift oak with quartz counters and black tapware
Room 01

An oak kitchen that stays low

In a room with a ceiling this high, the temptation is to fill it — cabinetry to the ridge, a hood the size of a chimney. That closes the volume rather than using it.

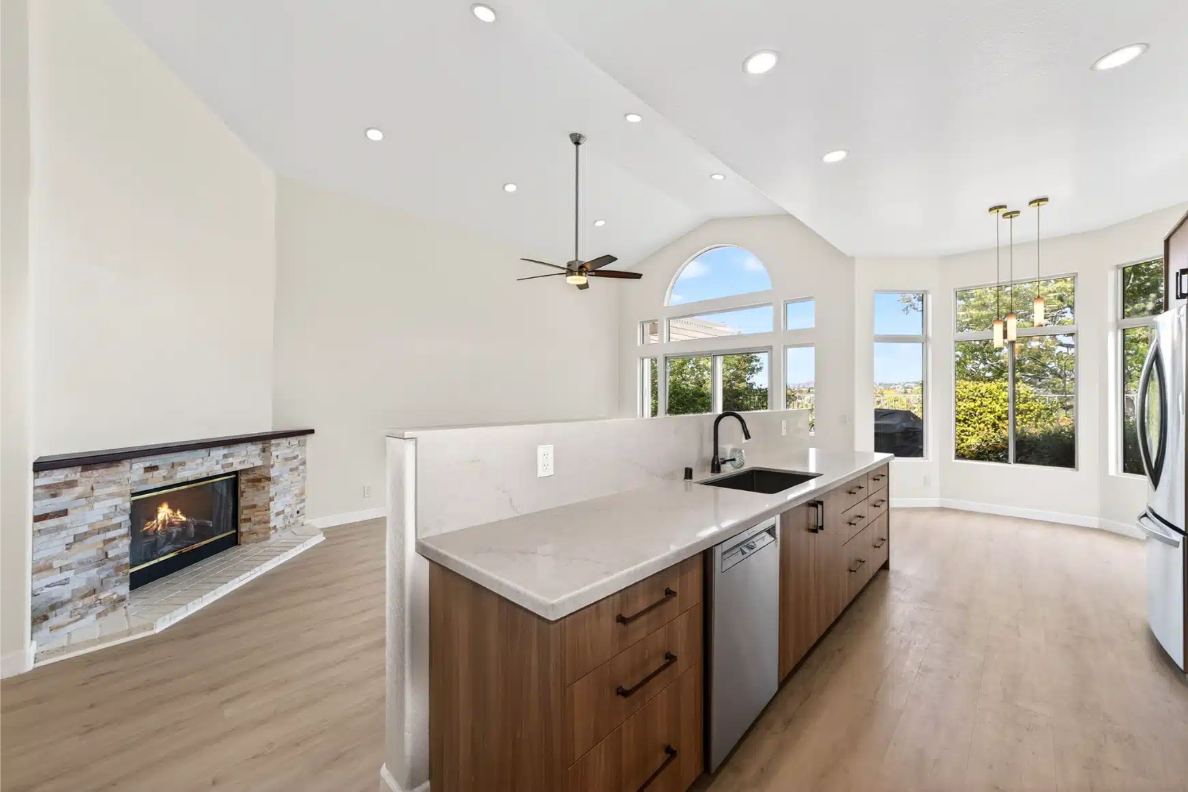
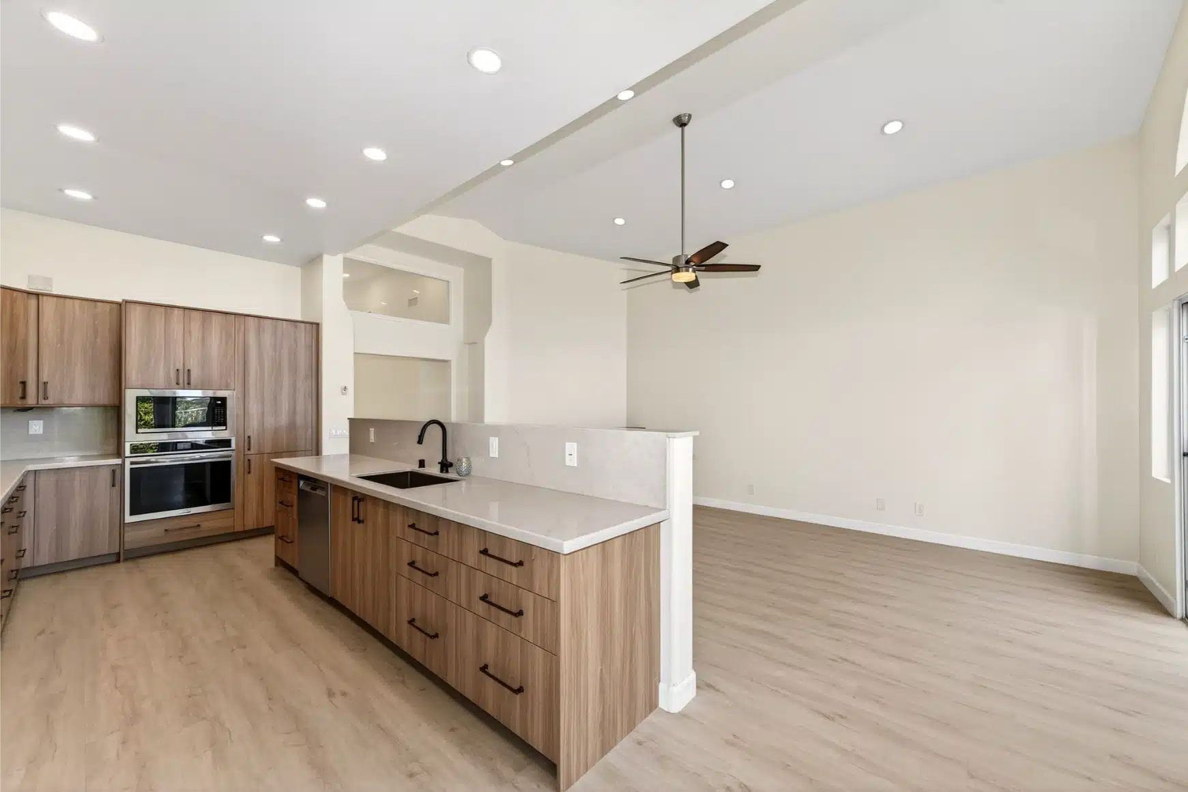
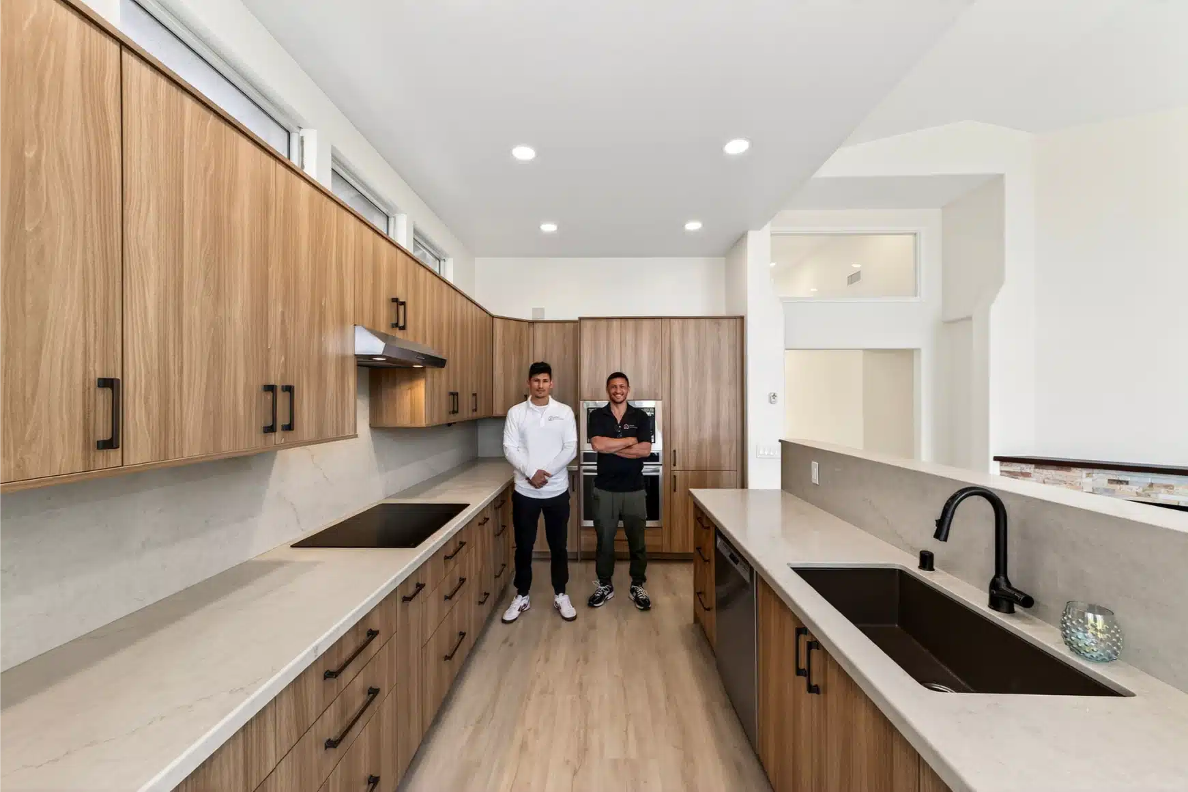
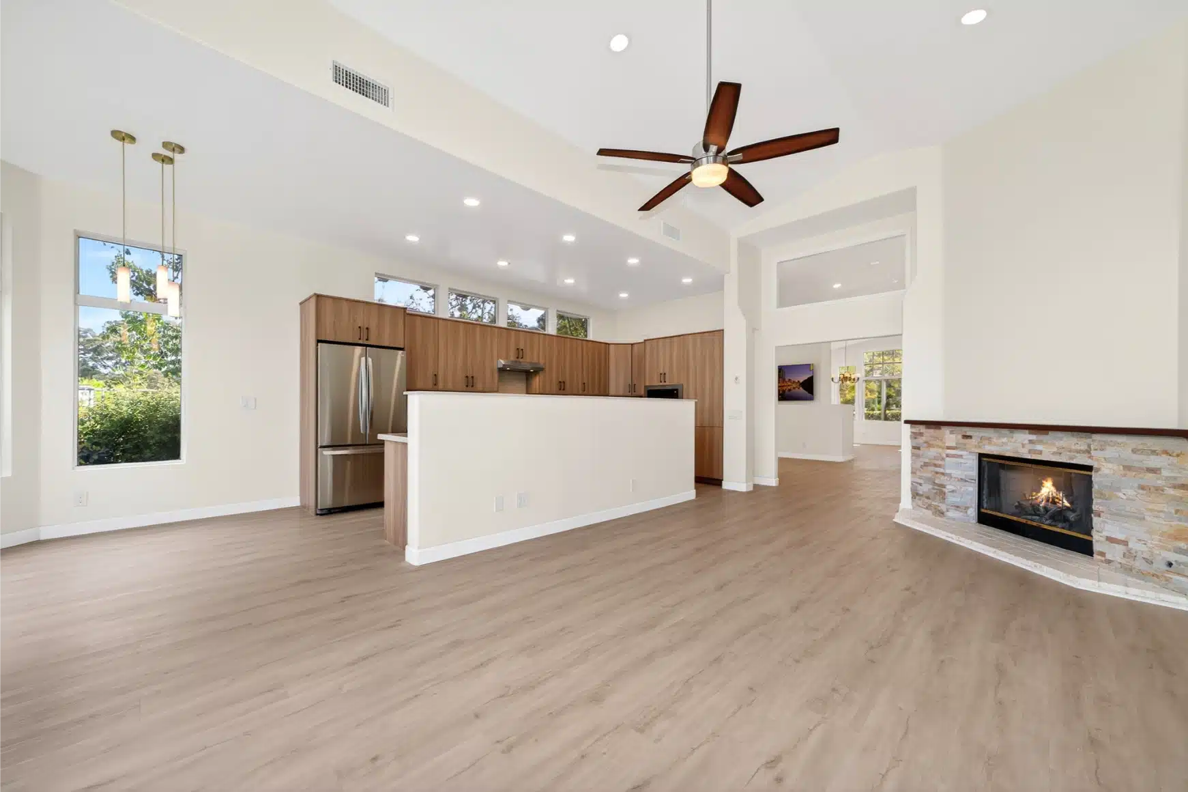
Instead the cabinetry stays at a normal height and lets the space above it stay empty. Rift-cut oak fronts run the length of both walls, quartz surfaces wrap the island in a waterfall return, and black tapware and hardware give the run its only contrast. The eye goes up because nothing stops it.

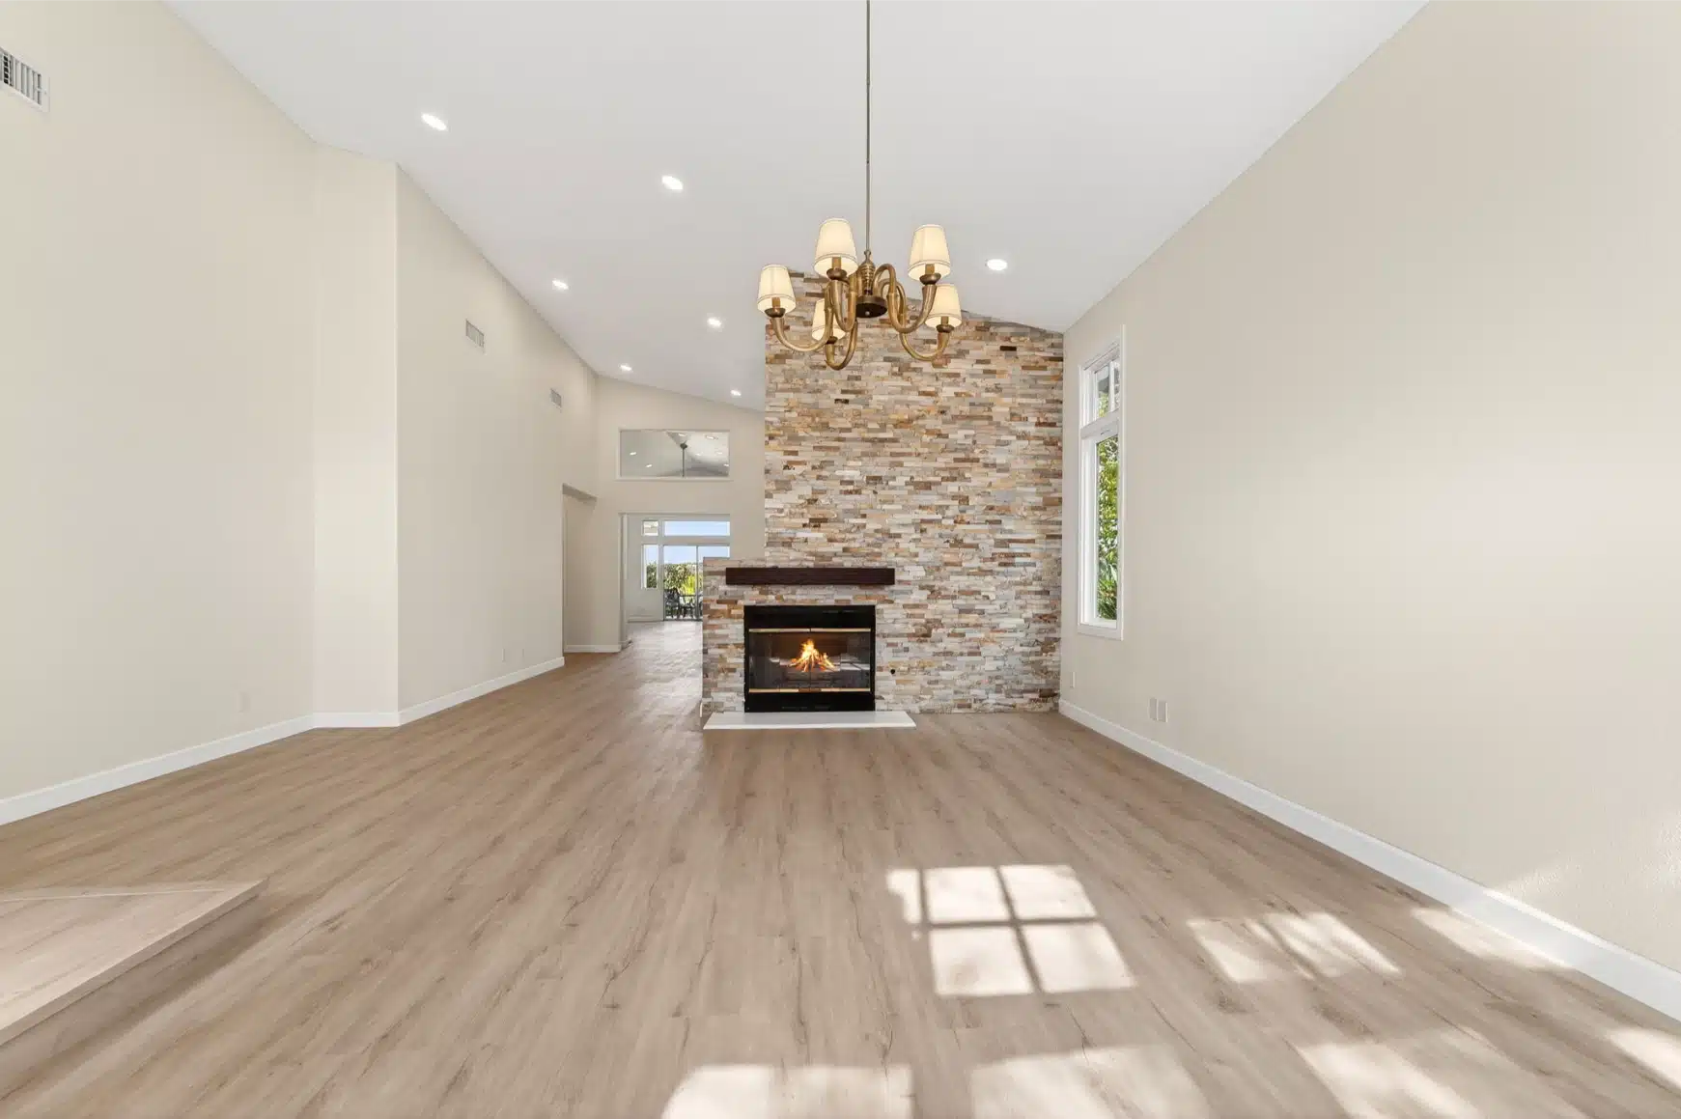
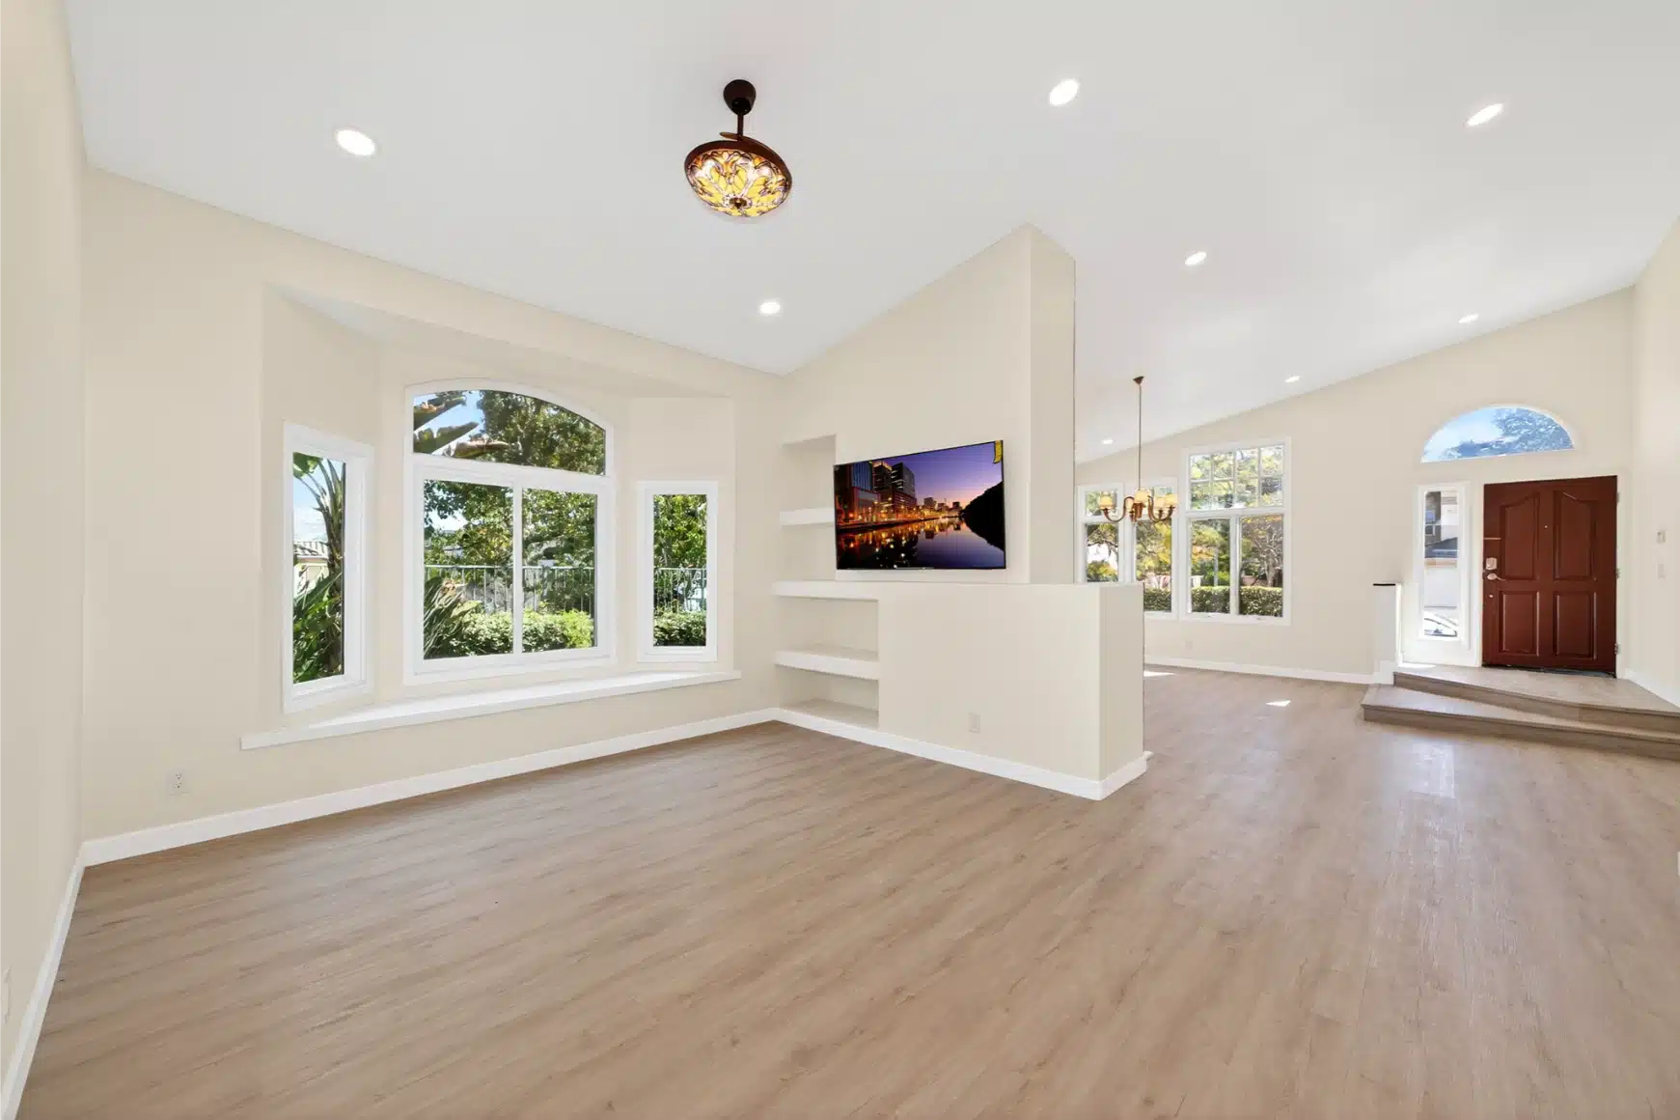
The full length of the remodelled living space, from the chandelier to the stone fireplace
In a room this tall, the restraint is the design. Fill the height and you lose it.
Sheiner Construction · CSLB #1083621
Room 02

One floor, wall to wall

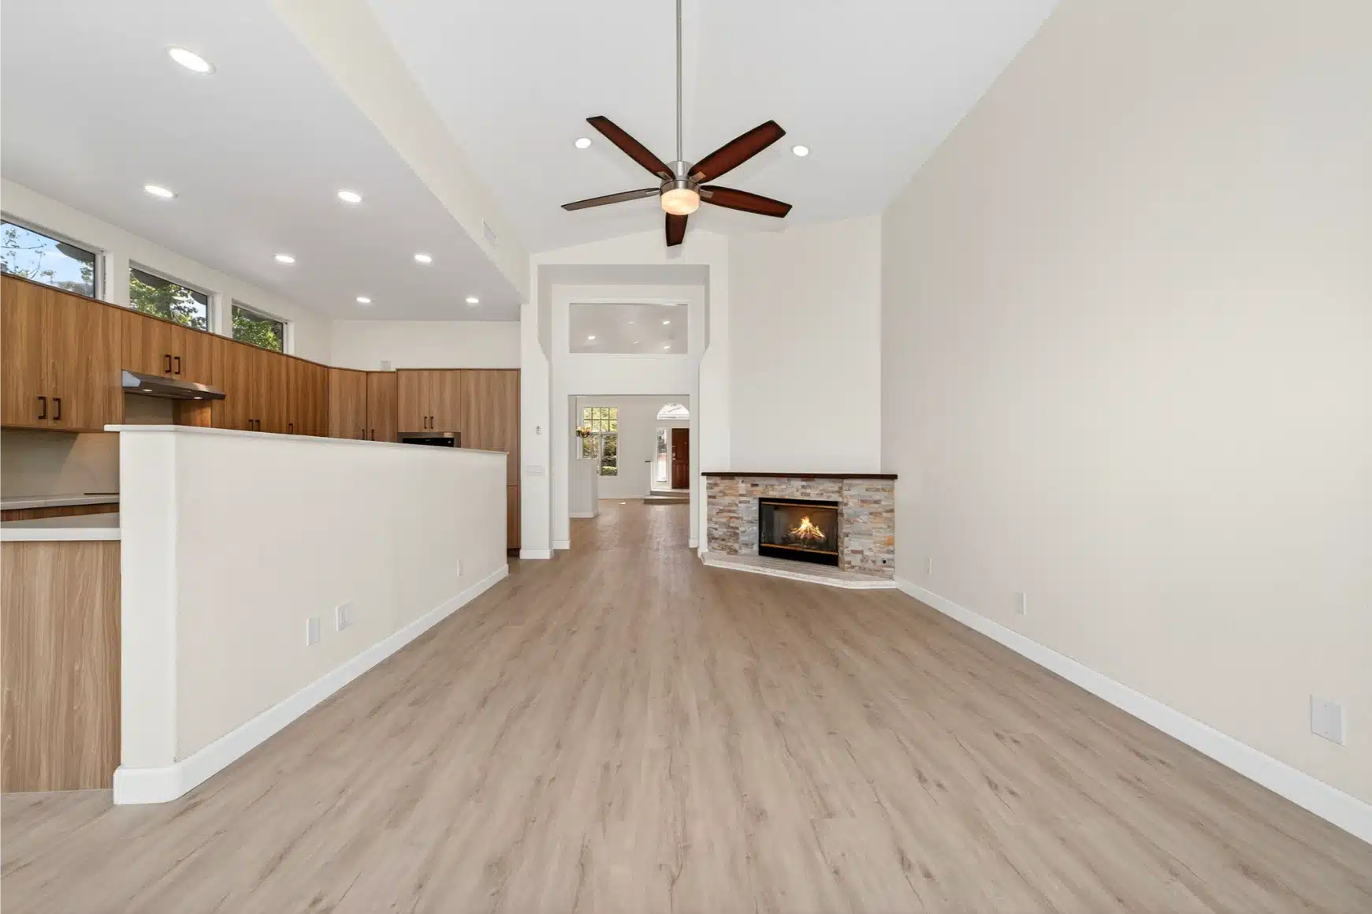
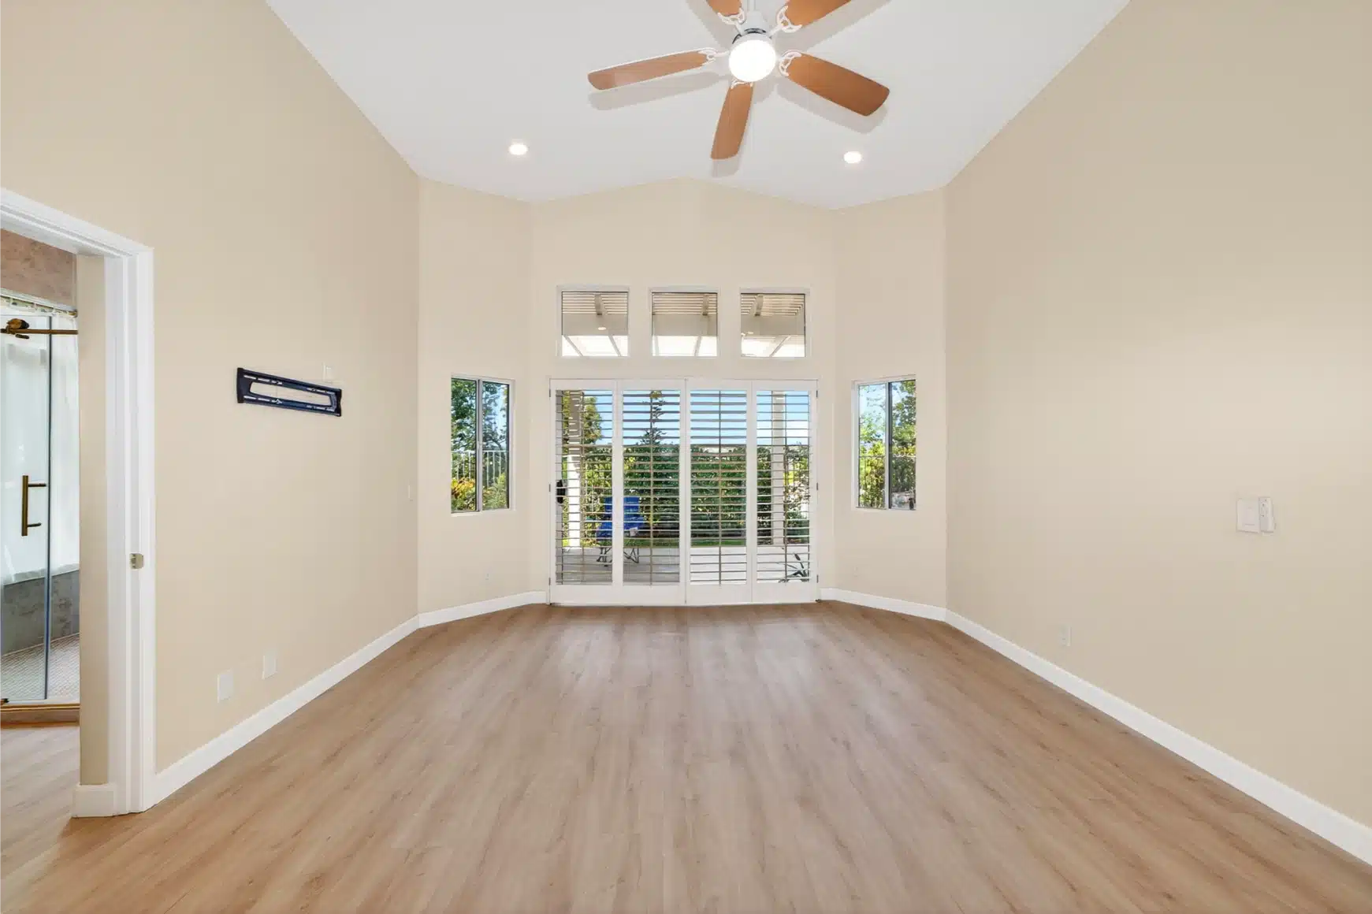
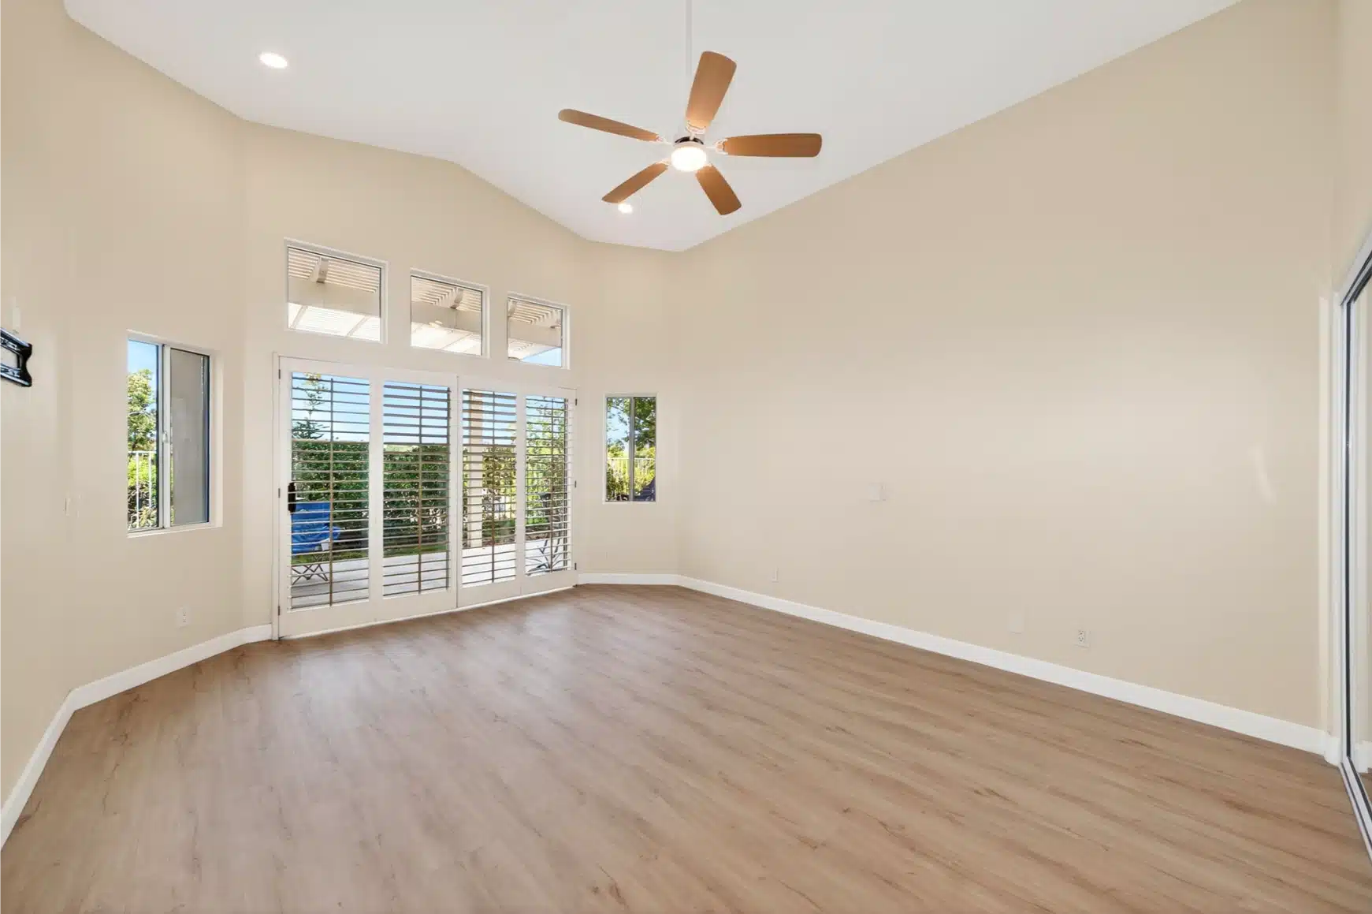
A single light plank floor runs through the whole plan — kitchen, living, hall and bedrooms — without changing at a threshold. In a house with this much open sightline, a change of material at every doorway would chop the plan back into the separate rooms the ceilings are trying to connect.

The hearth was rebuilt in stacked stone and kept low and wide, so it reads as a base for the volume above rather than a feature competing with it.

Kitchen island and rebuilt stone hearth seen together under the vaulted ceiling
03
Through the house

Room to room

Flooring lifted and stacked during the strip-out
Demolition underway with the original tile broken out
The open plan stripped back, looking through to the fireplace wall
The vaulted living space stripped to the slab before rebuilding
New cabinetry arriving as the kitchen is set out
Living area and kitchen from the hall, with the fireplace centred
Stone fireplace and the open plan beyond it
Living space with arched windows and the vaulted ceiling above
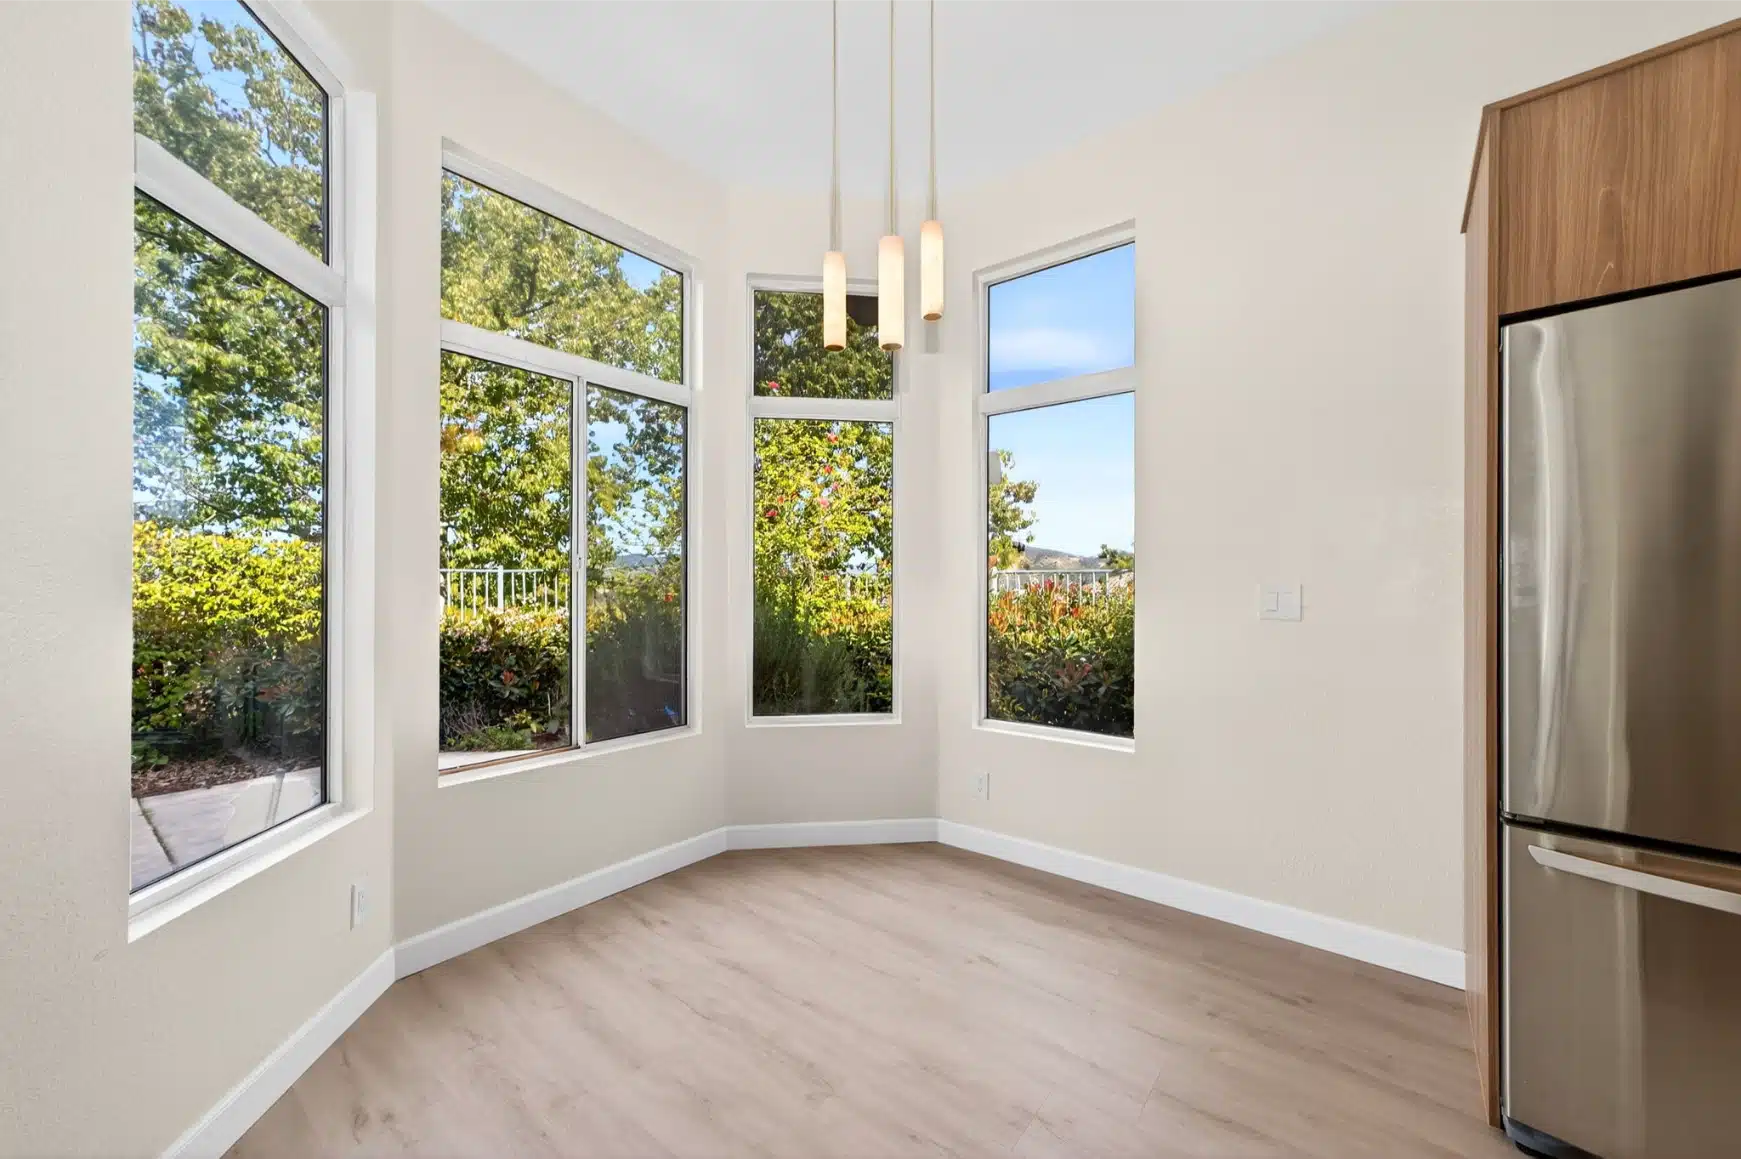
Bay window seating area with a pendant above
Kitchen looking through to the dining area and windows
Oak cabinetry run with integrated appliances and black tapware
Kitchen island with wall ovens and the open living space beyond
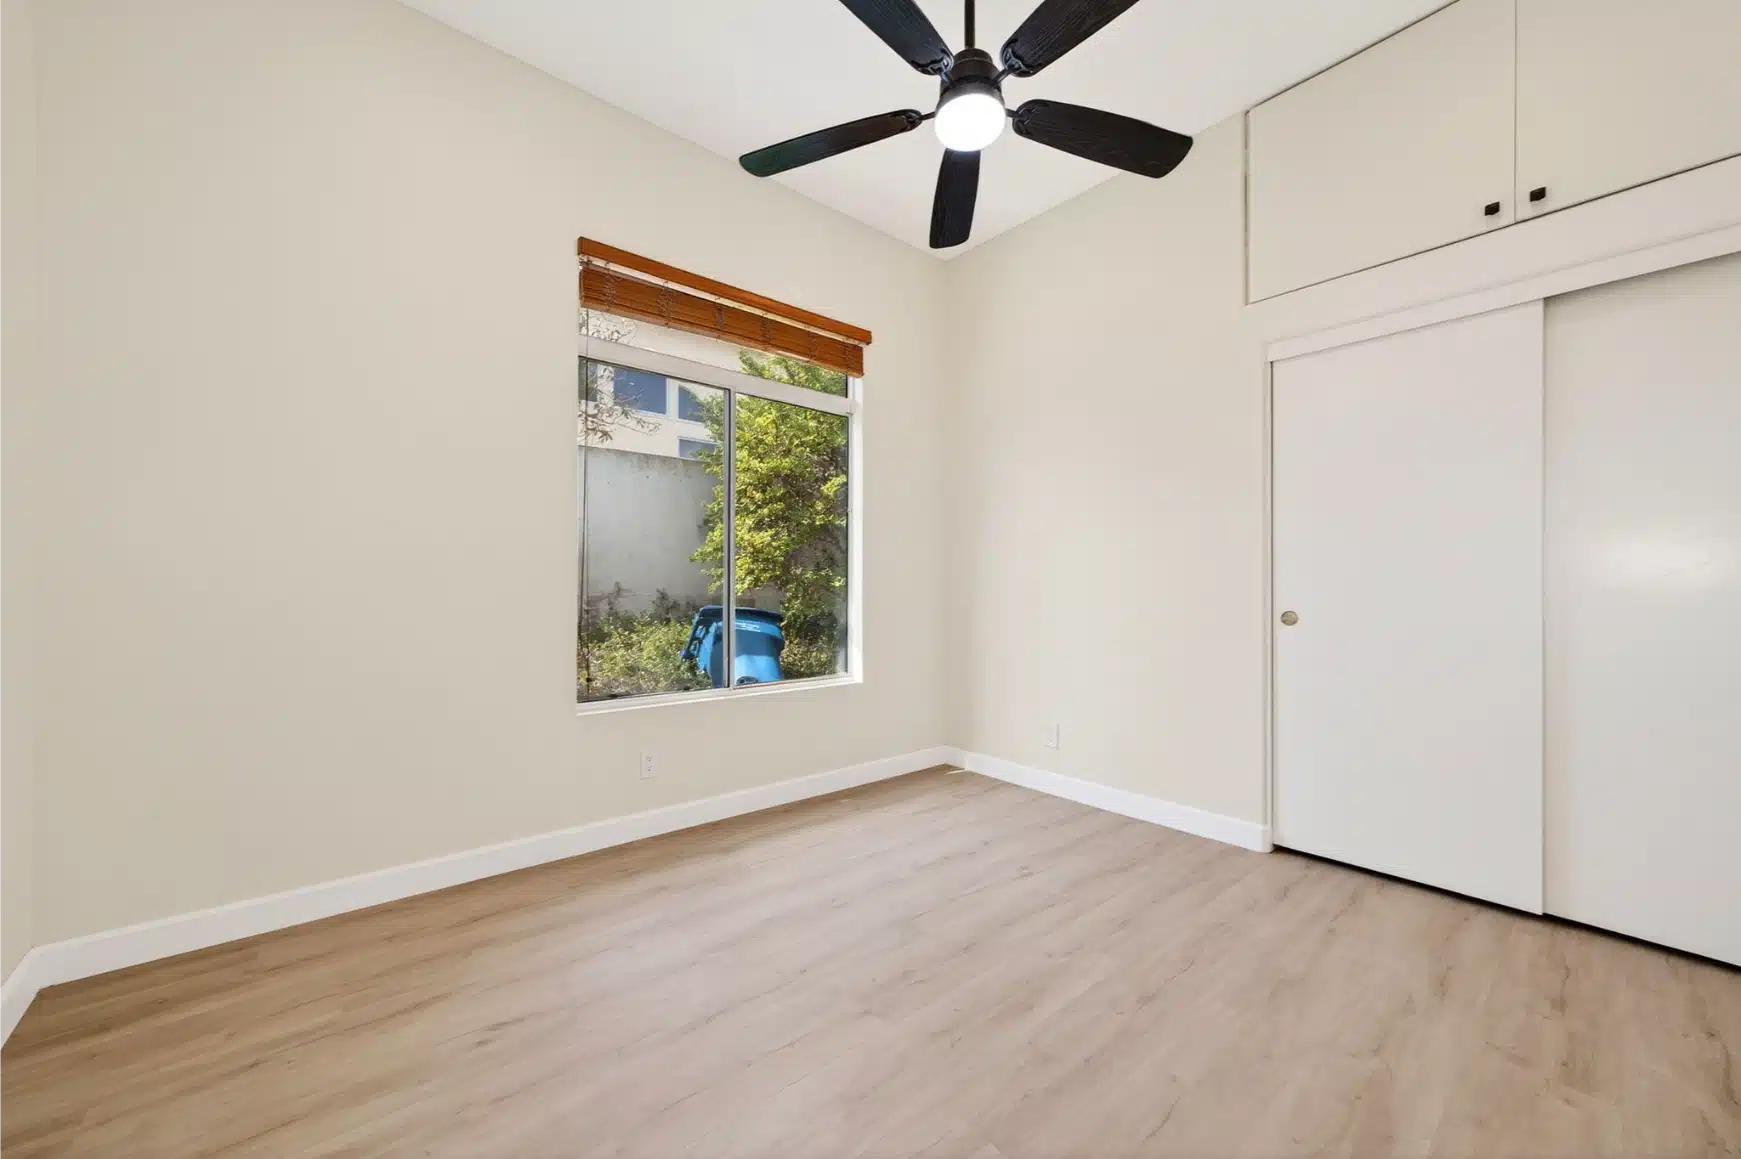
Bedroom with a ceiling fan and shuttered doors to the garden
Second bedroom under the vaulted ceiling with the same plank floor
Drag to explore
04
Room 04

Three bathrooms, one of them built for later

04

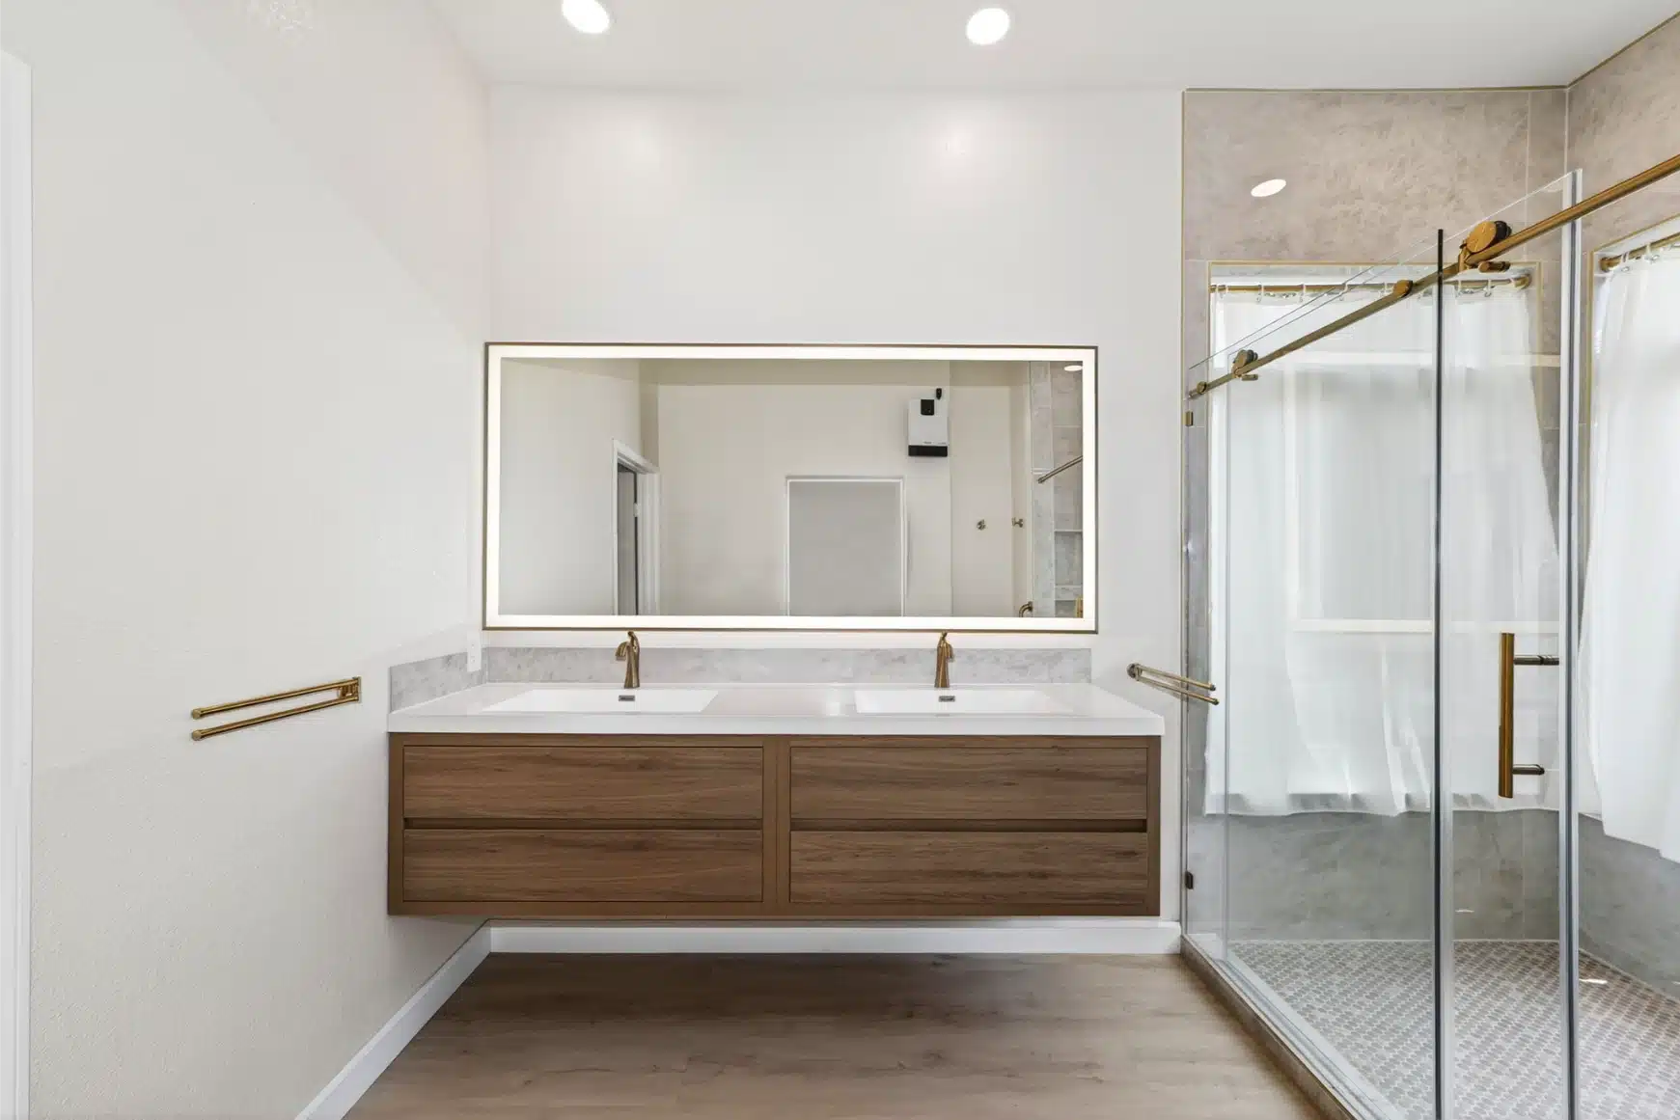
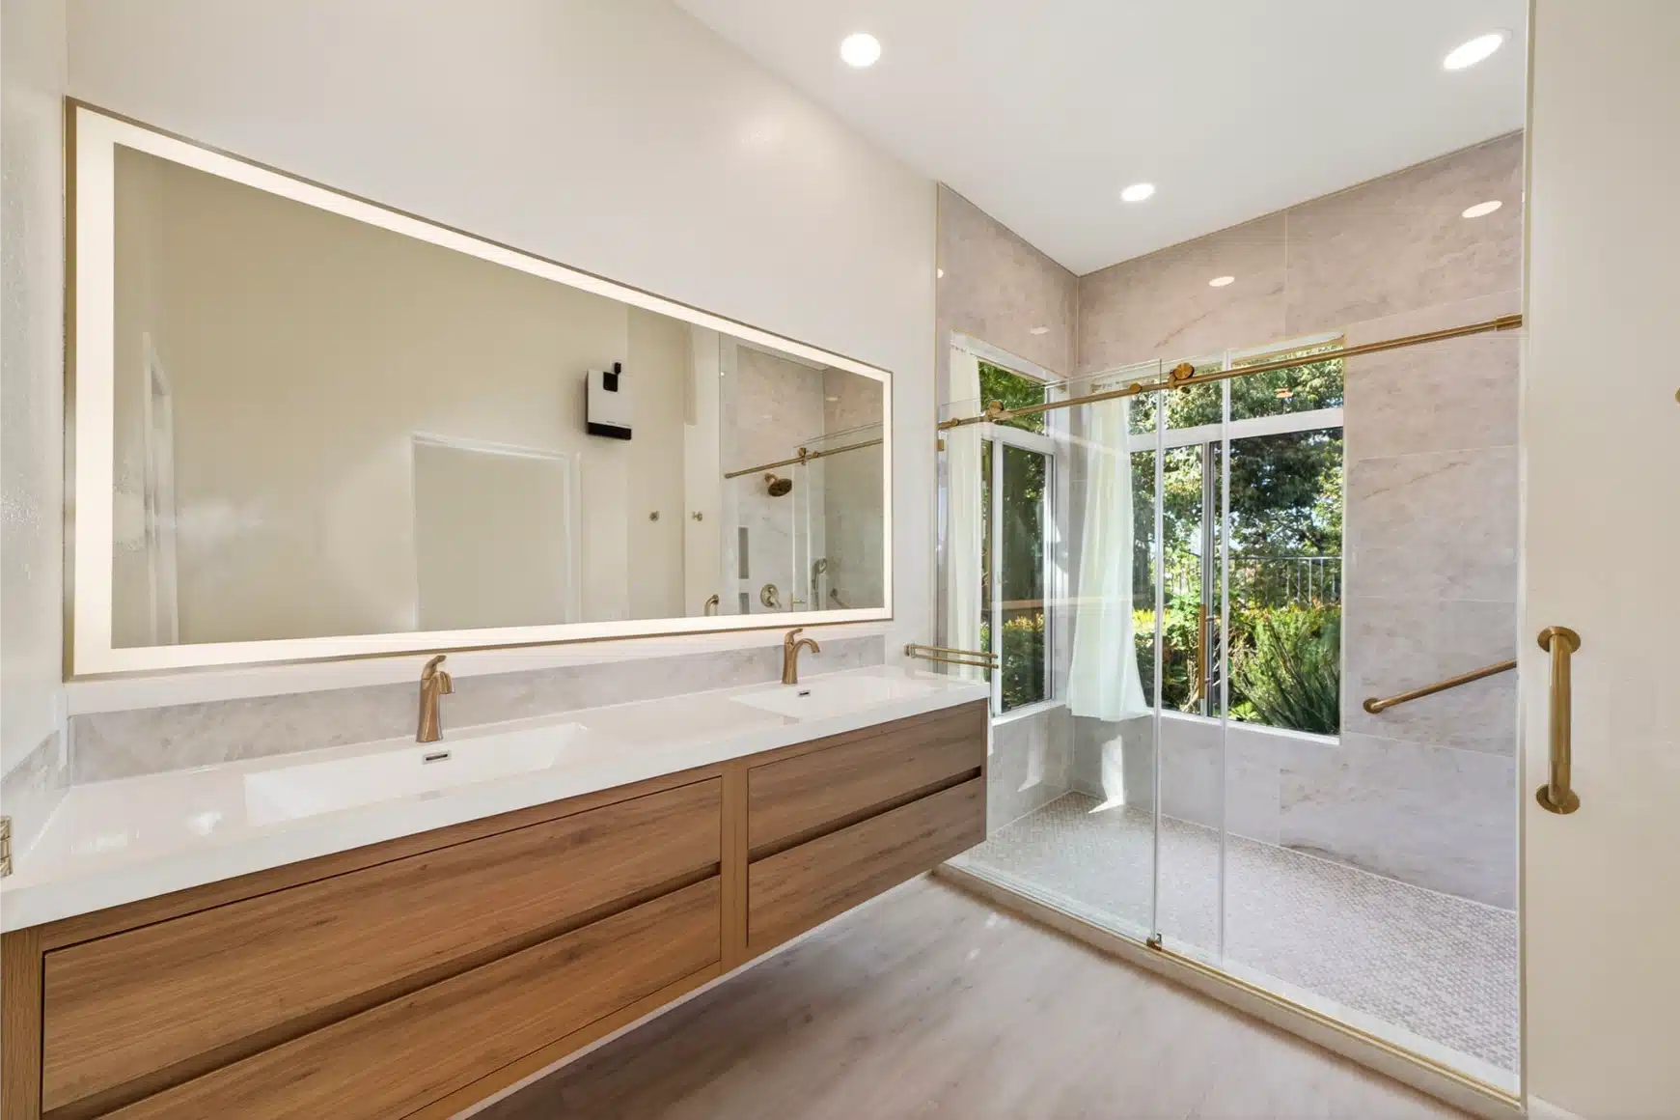
Floating oak vanities, backlit mirrors, brass fixtures

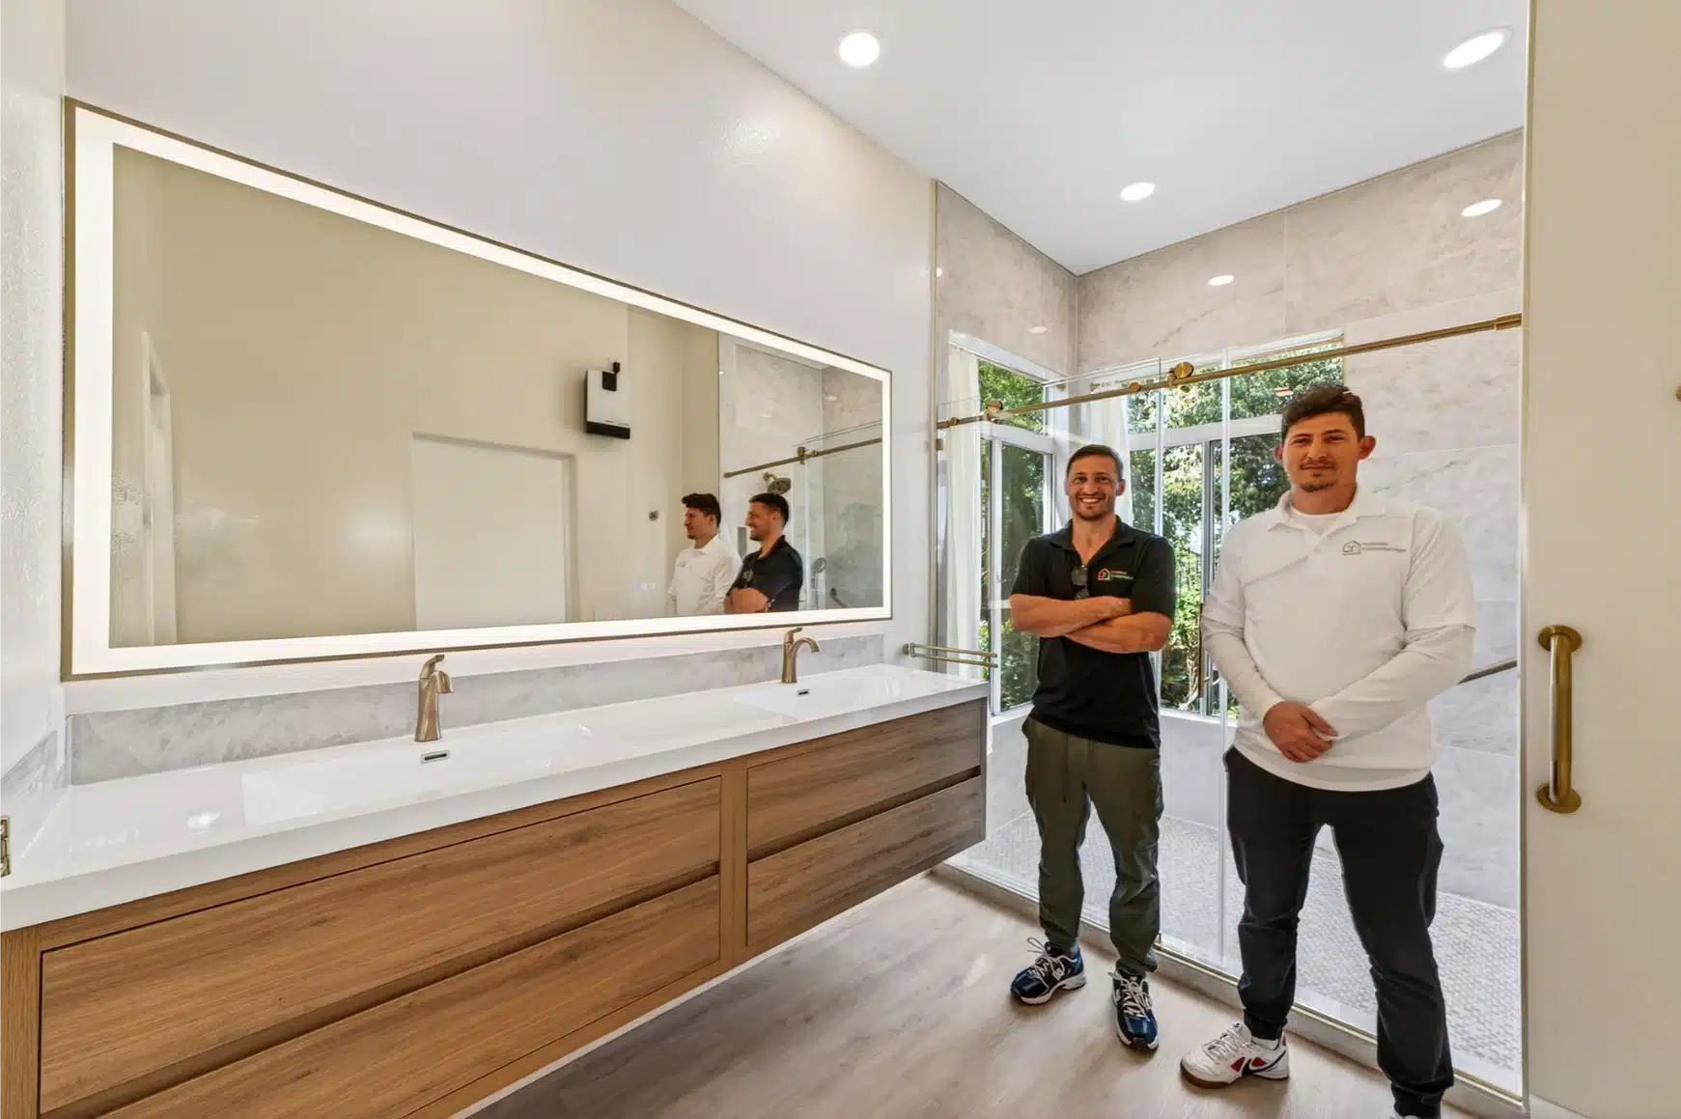
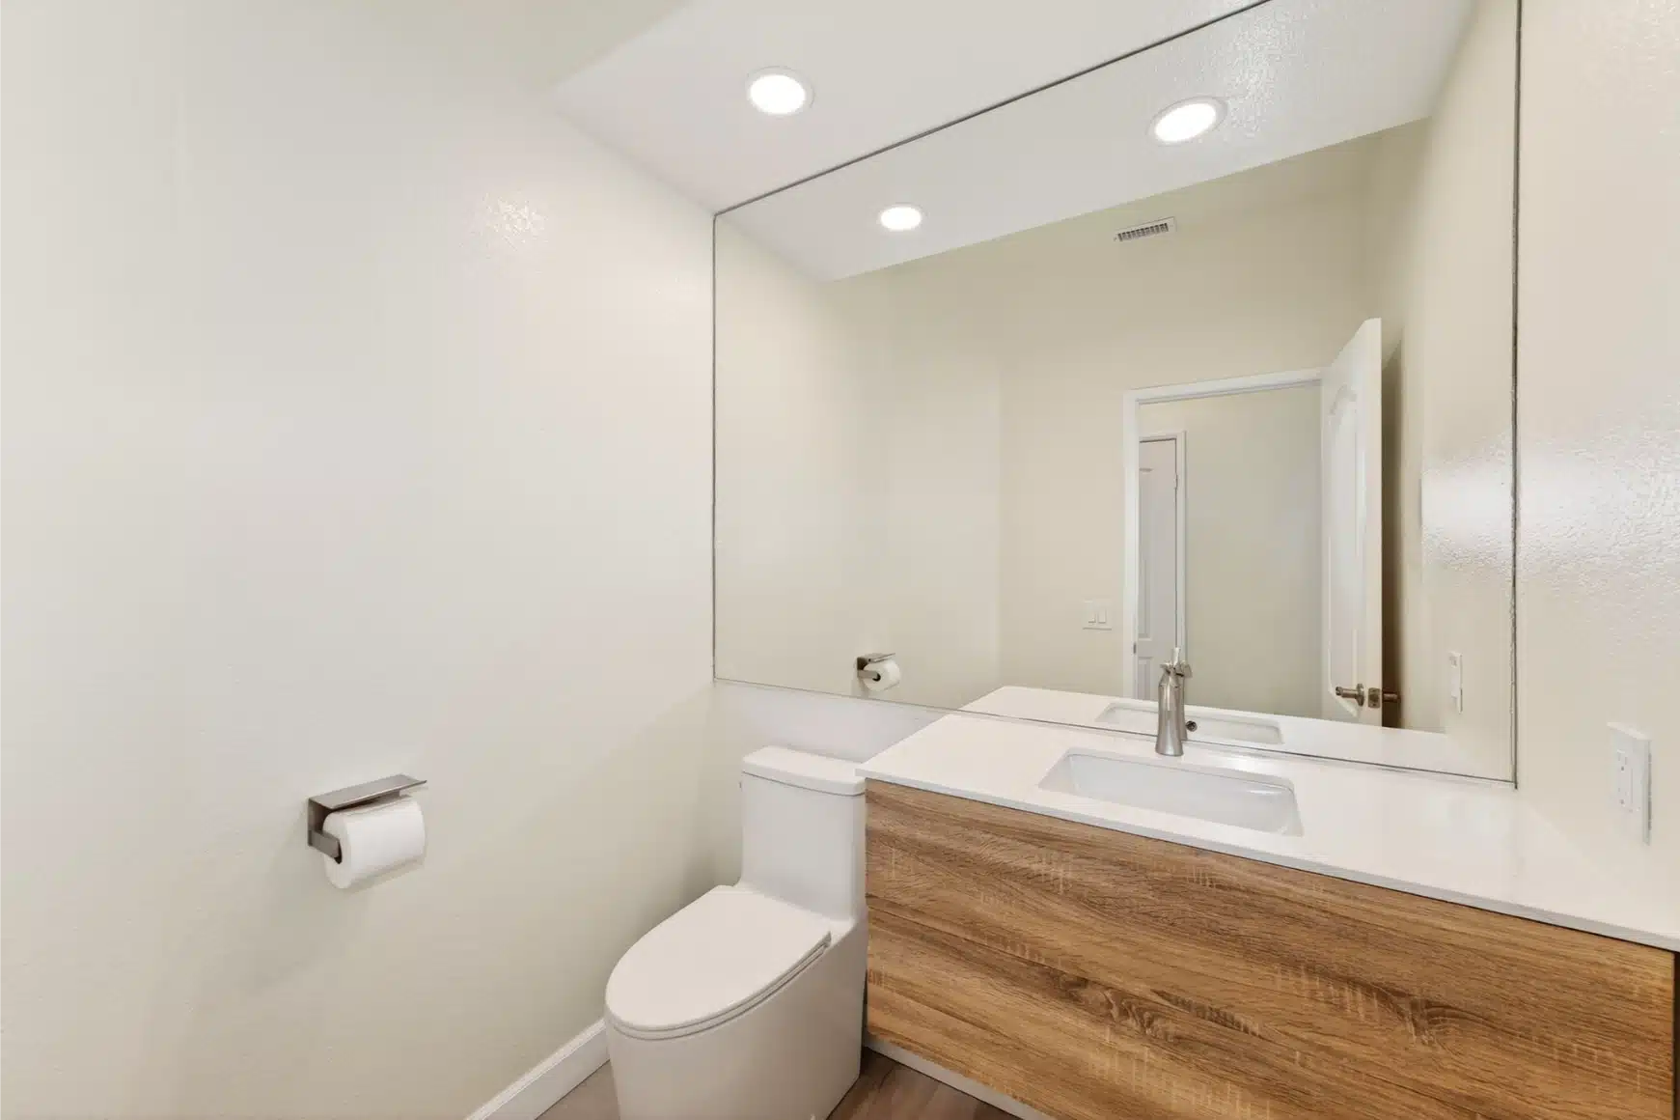
The same rift oak from the kitchen returns as floating vanities, under backlit mirrors that light the face rather than the wall behind it. Brass tapware carries through all three rooms so they read as one scheme.

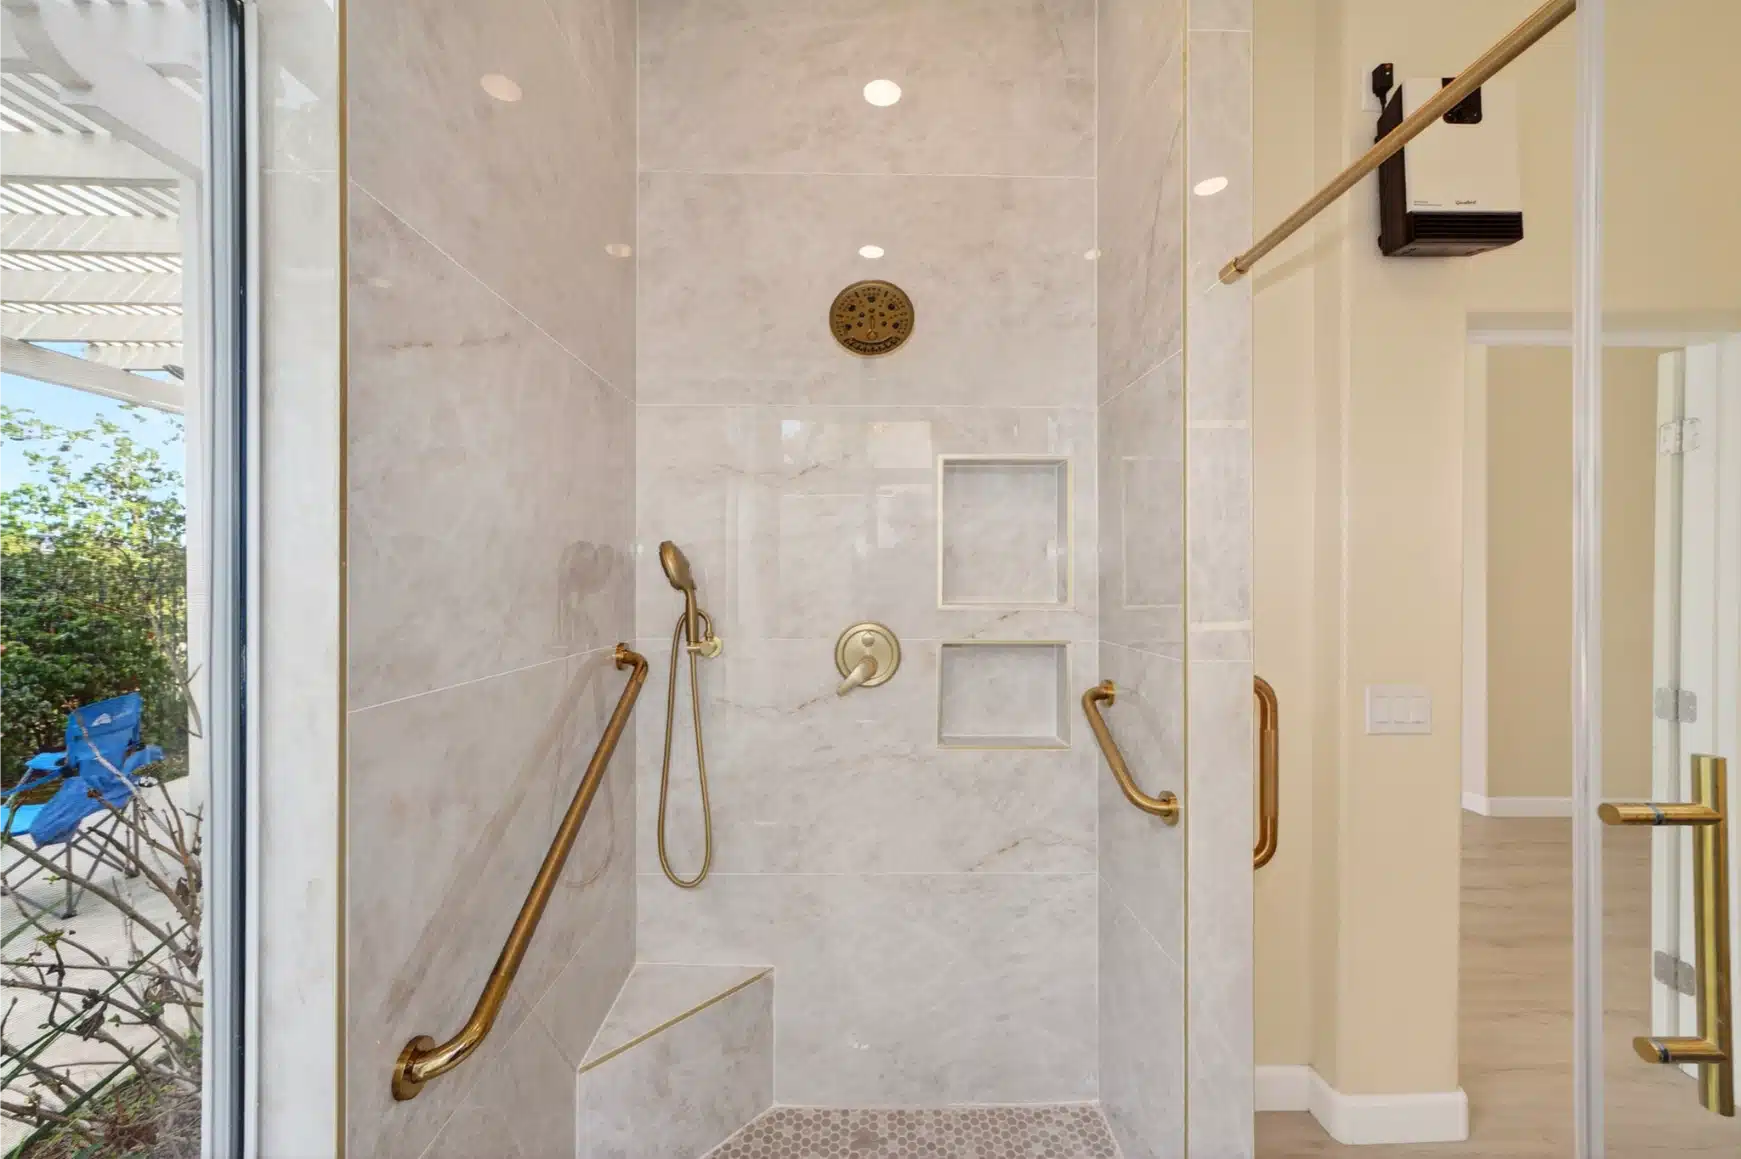
One shower is specified with grab bars and a flush entry. Designing that in at the start costs very little, because the blocking goes in while the wall is open. Retrofitting it later means opening that wall again, since a grab bar fixed to tile alone will not hold.

Primary bathroom with a floating oak double vanity and a backlit mirror
Walk-in shower with grab bars, a flush entry and brass fixtures Double vanity and glazed shower wall in the primary bathroom Backlit mirror above the oak vanity, with the shower beyond
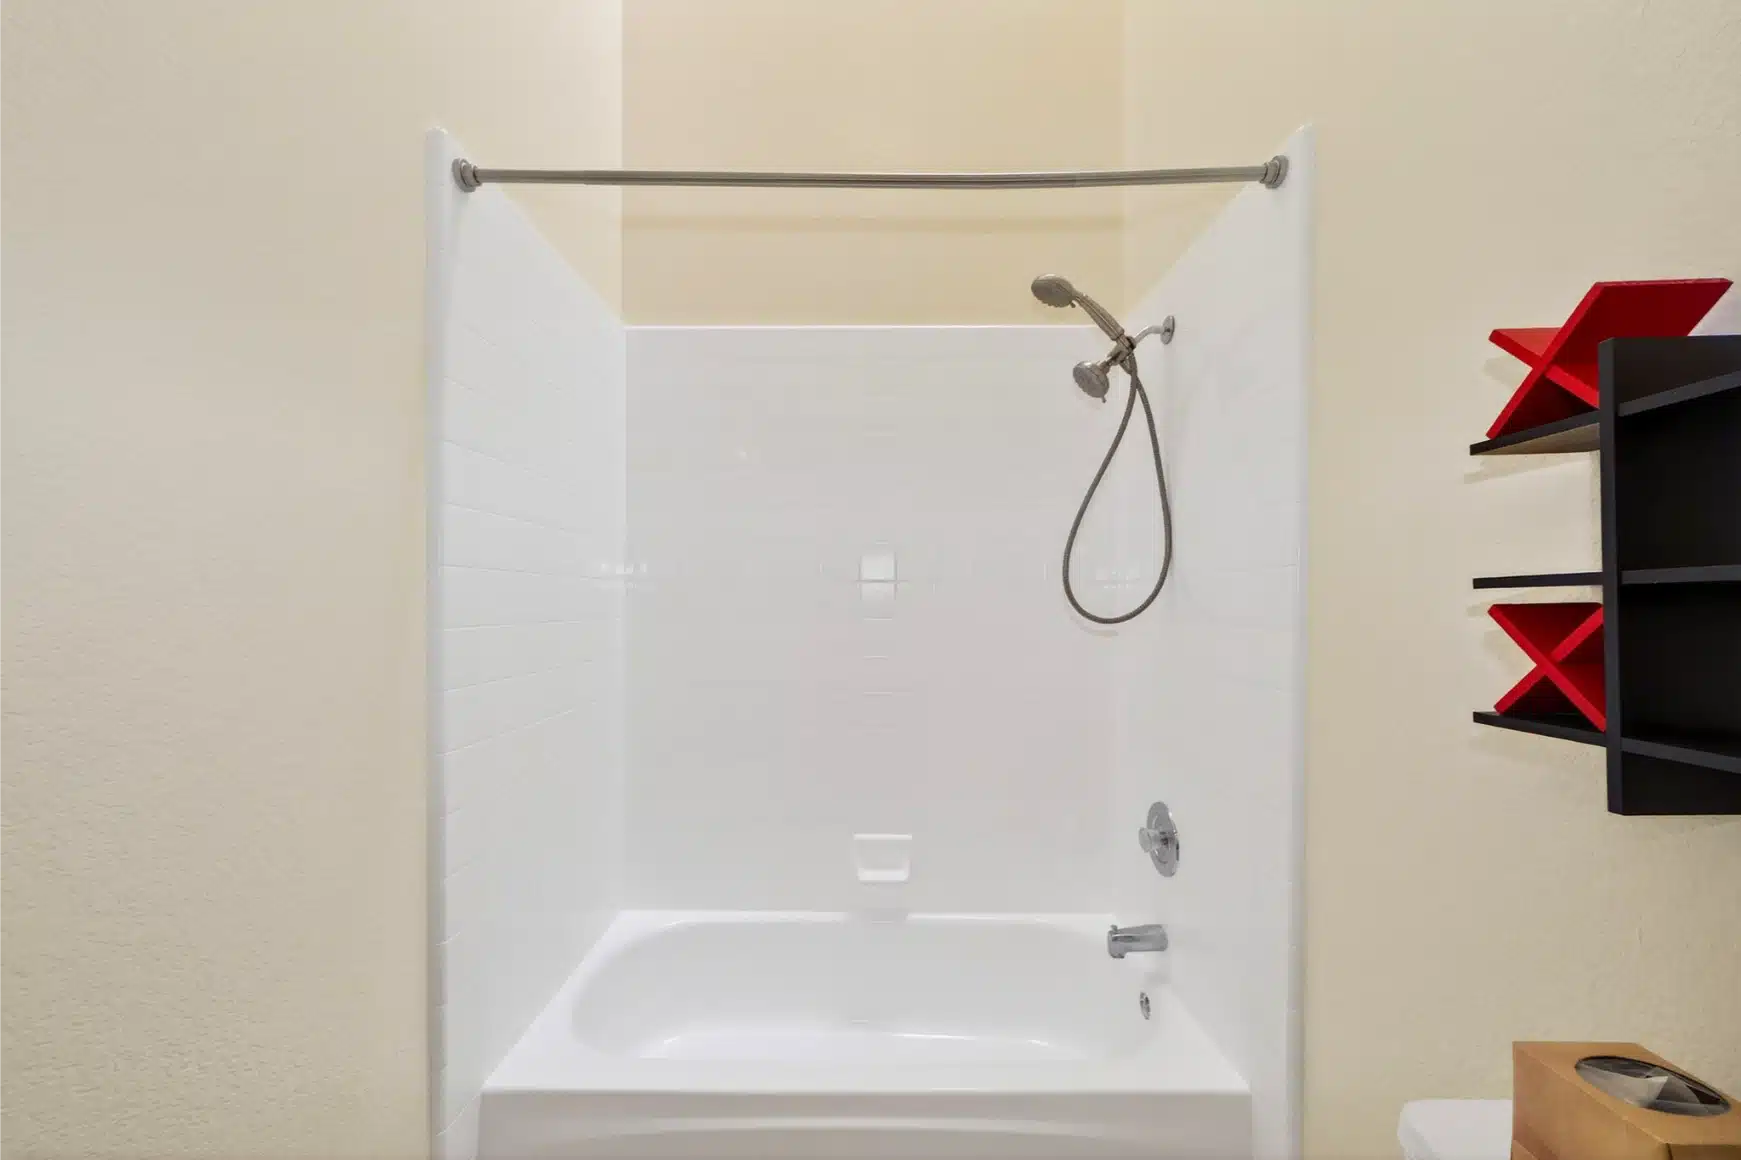
Second bathroom with a tub-shower and handheld set Third bathroom with a floating oak vanity and wide mirror Bedroom with built-in storage and a ceiling fan
Joseph and Didi Sheiner in the completed kitchen of the remodelled house
The result

Same house, every surface new

Not a wall moved and not a ceiling touched. What changed is a kitchen that uses the height instead of fighting it, three bathrooms in one material palette, and a single floor running the length of the plan.

Every stage was permitted and inspected under CSLB License #1083621. If your house already has the volume you want, the honest answer is usually that you need a finish-level remodel rather than a structural one — and those cost very different amounts.

SHEINER
Start your project

Planning a whole-house remodel?

We will tell you honestly whether your house needs its structure changed or just its finishes — the two are very different projects.

CSLB License #1083621 · Licensed, bonded & insured