Skip to content
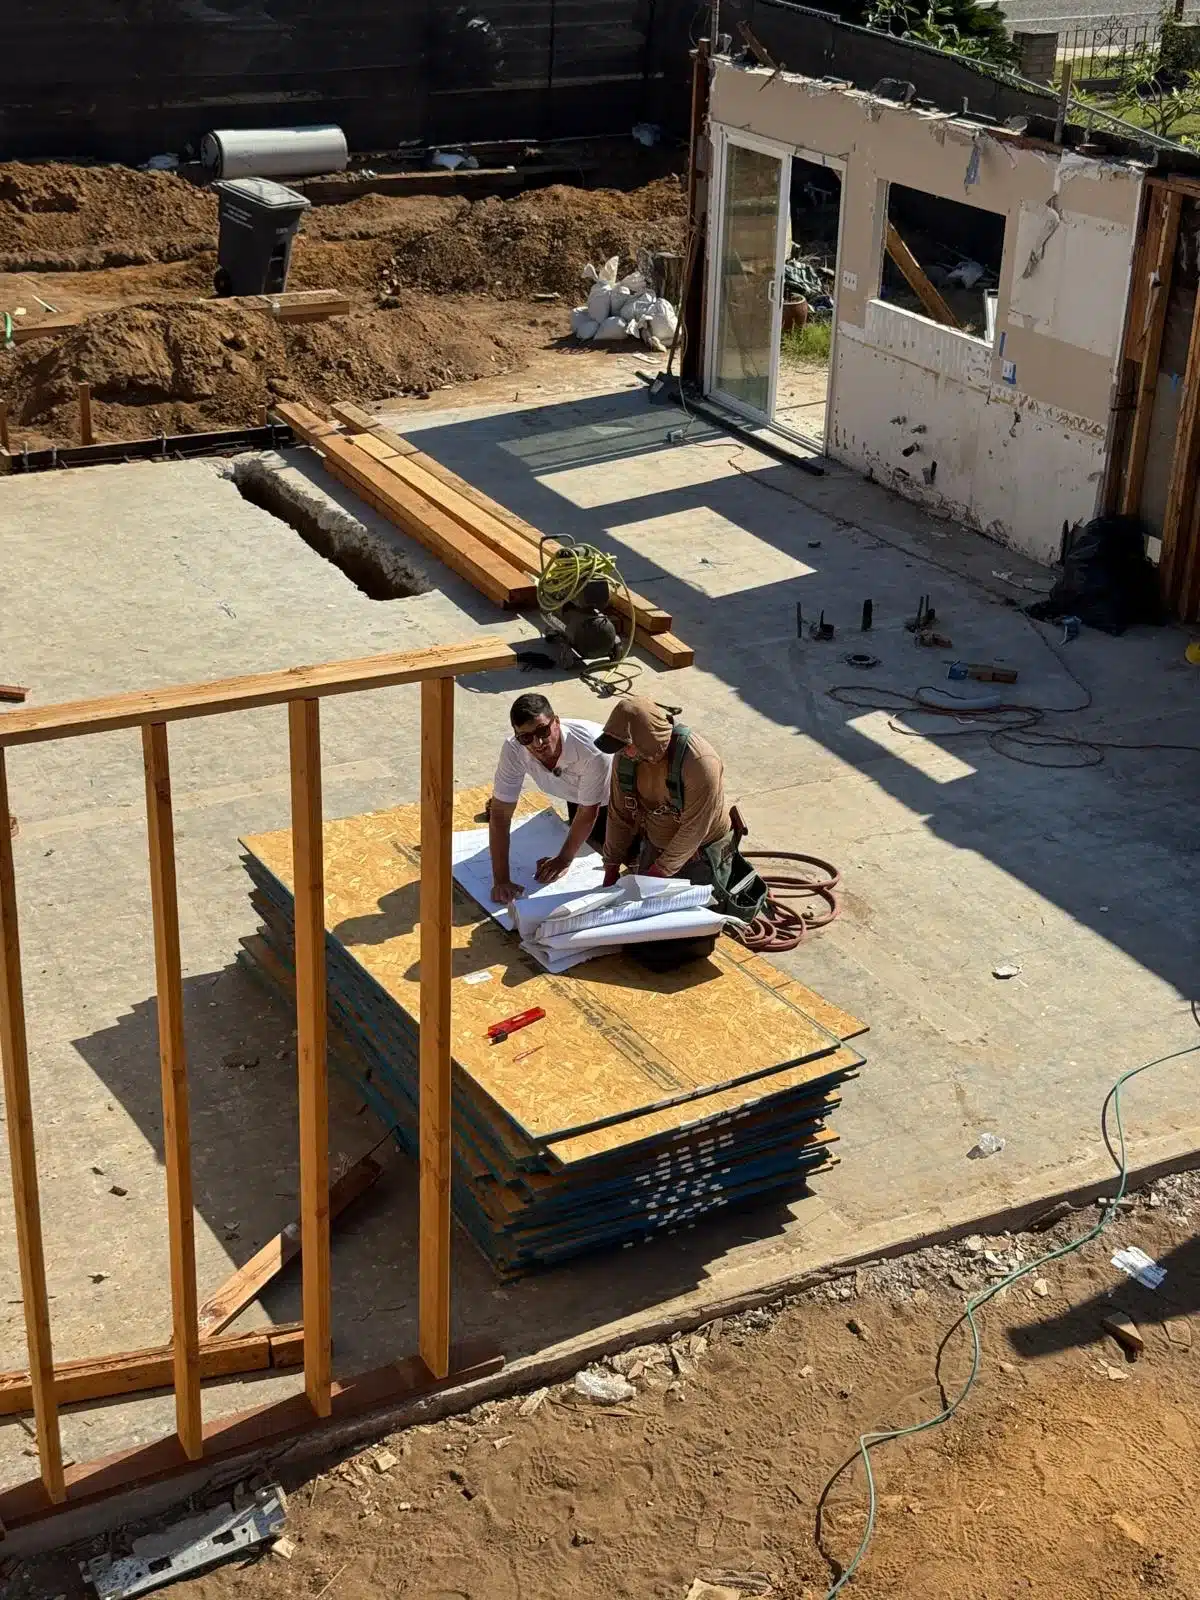
Two workers review blueprints on stacked panels at an active construction site with exposed wooden framing.
Sheiner Construction Blog

Why On-Site Plan Review Matters During Construction

During framing, reviewing the drawings against the work helps connect joist direction, beam placement and exterior support before later work covers those details.

Schedule a consultation

Your contractor needs to keep reviewing the plans during framing to compare the drawings with the structure taking shape. Approved plans guide construction, but they do not replace checking how the actual framing fits together.

On this project, some ceiling joists stop at the beam, while others run to the other side. That layout gives us a specific example of what to compare with the framing plans on site.

Why review the plans on site after construction starts?

Field review connects the current drawings to the framing and existing conditions in front of the people building it. As work progresses, more of those relationships become accessible for comparison. A joist direction or stopping point needs to agree with the intended support arrangement, not simply look reasonable on its own.

Municipal plan check reviews the proposed work. An on-site plan review helps guide its construction. Required inspections are a separate check of the work at applicable stages. None of these steps replaces the others.

For a residential addition or a project involving whole-home remodeling, that distinction matters wherever new work meets the existing structure. A field question may need clarification, but it does not automatically mean the plans are wrong or that the scope must change.

Why did we add the beam in this project?

We added the beam to support the five-foot exterior patio without support below it. The ceiling joists stopped at the beam on opposite sides.

That's why we added this beam because it's actually supporting a five-foot patio to go outside with no support

The owner

An exterior projection without support directly beneath it still needs a structural path that carries its loads back into the supporting structure. The beam’s stated purpose explains why its relationship to the surrounding framing matters. It does not establish the beam size, connection details or structural capacity.

What should the team compare with the framing plans?

The useful comparison follows the framing from the ceiling joists to the beam and then to the exterior area it supports. For this arrangement, four points belong together:

  • Ceiling-joist direction: compare the joists approaching from opposite sides with the directions shown on the current framing plans.
  • Joist stopping points: compare where the joists end at the central beam with the planned support locations.
  • The beam’s support role: check the framing against the design for the beam supporting the five-foot exterior patio projection.
  • Interior-to-exterior relationship: review the ceiling framing and patio support together rather than treating them as unrelated parts of the work.

How do field reviews connect to change orders and inspections?

Field review identifies questions; change documentation and inspections address different parts of resolving them. We organize project delivery around one accountable contractor and one agreement. Our process includes written change orders, inspection coordination and permit closeout.

A written change order records a change to the agreed work. It does not substitute for a structural design decision, required plan approval or an inspection. Before changing structural framing, confirm the design and permit requirements with the responsible design professional and local building authority. Construction also needs appropriately licensed responsibility for the work involved.

The California Building Standards Commission identifies January 1, 2026, as the effective date for relevant 2025 construction-code provisions. The applicable edition, application circumstances and local amendments still need confirmation for the particular project.

For the separate question of permit jurisdiction and requirements, our remodeling permit guide provides background. Reviewing plans at the site remains a construction task, not a replacement for the permit process.

What can make plan review affect project cost and timing?

Cost and timing can change when a framing question affects what must be built, ordered or completed before another task can proceed. The review itself does not establish an added cost. The answer to the field question determines whether additional work or a scheduling adjustment is needed.

  • Project size and structural scope: the amount of framing involved and the extent of a proposed revision affect labor and coordination.
  • Specified materials: a confirmed change can affect material quantities, ordering and delivery dependencies.
  • Permit and inspection dependencies: required review or inspection activity can determine when affected work may proceed or be covered.
  • Existing site conditions: differences between anticipated conditions and the exposed structure can require clarification or revised details.
  • Trade scheduling: a framing conflict can affect the sequence of work that follows, including access for other trades.

What happens after the site review identifies a change?

First, distinguish a question that needs clarification from a change to the design or agreed scope. Not every field question requires revised plans or a change order. When a change is needed, the documentation should connect the field condition to the work that follows.

The sequence should keep those decisions separate and traceable:

  • Compare the field condition with the current plans.
  • Confirm whether the design or agreed scope needs revision.
  • Obtain the necessary design clarification or approval before affected work proceeds.
  • Record an approved scope change through a written change order when applicable.
  • Coordinate the required inspection activity.
  • Complete permit closeout.

Frequently asked questions

Is an on-site plan review the same as a framing inspection?

No. A site discussion does not establish that the framing has passed a required inspection. For your project records, distinguish notes from a working plan review from the inspection result, including any corrections that remain open before the next stage of work.

Who should approve a structural change identified during framing?

Refer the structural decision to the design professional responsible for that part of the plans, with local building-authority review where required. A homeowner’s approval of the cost or appearance is a separate decision; it does not establish that a proposed beam or connection is structurally adequate.

Can framing continue while a conflict in the plans is being resolved?

Do not continue the affected structural work on an assumption. Whether unrelated work can proceed depends on its independence from the unresolved detail, site safety and inspection dependencies. Ask which tasks are paused and which can proceed without concealing or interfering with the area under review.

Why should homeowners retain revised plans and written change orders?

They preserve different parts of the project record: revised plans describe the design, while change orders document changes to the agreed work. Keep revision dates and approvals together so a later repair or remodel can reference the relevant documents rather than an outdated drawing set.

Start here

Planning a remodel in San Diego County?

Call Sheiner Construction at 619-577-3749 to discuss a consultation for your residential remodel or addition, including how plans, field conditions, changes and inspections would be coordinated. We hold California contractor license #1083621.

Sheiner Construction · See our completed projects · Read the full FAQ