Home/Kitchen Remodeling/El Cajon
El Cajon, CaliforniaEl Cajon's housing runs older than most of the county — plaster walls, framing that predates today's spans, plumbing and wiring laid down decades ago — and the valley heat is hard on finishes. A kitchen remodel here starts by finding out what the house is actually made of, then building the plan around it. The full picture of what we build is on our kitchen remodeling service page.
Whatever the scope, the order holds: demo and exposure, rough mechanicals, inspections as the city requires, then surfaces, cabinets, counters and final connections. In this housing stock, the first half of that list usually earns its keep.
Older kitchens here were drawn closed and compact, so planning starts with what the walls will allow: which openings are feasible, where services can realistically run, and what the workflow should be once the room opens up. The layout is validated on site — clearances, door swings, work zones — before anything is ordered, so the plan fits the house rather than the catalogue.
Framing from earlier decades was not sized for open plans, larger cabinet runs and heavier appliances. Where a wall comes out or a span opens up, the load path is verified first and reinforced to current code — beams, joists, added supports where the assessment calls for them. Structural scope is defined and priced before demo, not discovered mid-build.
Legacy supply lines, drains that were never vented as expected, and panels that predate today's appliance load are the standard finds in this stock. Scope often includes replacing old runs, upgrading the panel, adding dedicated circuits and code-required protection — all exposed, corrected and inspected before the walls close.
Valley heat and sun are a materials test: finishes that fade or move under a west-facing window do not belong on one. Cabinets in older houses are scribed to walls that are rarely square, and counters are templated against the cabinets as installed rather than the drawing — seams, edges and backsplash transitions settled at that stage.
The useful way to plan is as a sequence of verifications rather than a purchase order. These are the conditions that most often move scope here — and the questions worth asking any contractor before hiring, including us.
Much of the housing here predates modern construction methods: plaster walls instead of drywall, nonstandard framing, plumbing and wiring installed generations ago. That changes demolition (plaster comes off differently, and carefully), changes what rough-in costs, and raises the odds of finding conditions nobody knew about. The bid should say what happens when the walls open — documented, priced, approved in writing before work continues.
El Cajon sits in a valley that runs hotter and drier than the coast, and that shows up in materials over time: wood that moves, finishes that fade under sun exposure. Engineered surfaces, quartz, and heat-tolerant cabinet finishes have the local track record. The palette gets chosen against the room's actual exposure at selections stage — not swapped in later when the showroom favourite fails the window test.
The city mixes flat lots with hillside properties, and access drives real cost: staging on a slope, narrow driveways, limited street parking for deliveries and debris removal. None of it is exotic, but it belongs in the plan — where materials stage, how the home is protected, how deliveries are scheduled — rather than surfacing as a surprise line item mid-project.
El Cajon runs its own building department — requirements are confirmed with the city directly, not assumed from San Diego's rules. Moving plumbing, changing circuits, altering structure or modifying ventilation commonly triggers permits and inspections, and inspections create the natural pause points: before walls close, and before final connections. Unpermitted work surfaces at exactly the wrong time, in the title search when the house sells.
Schedules slip on late decisions more than slow work. Cabinets, specialty appliances and stone are not instant purchases, and a site waiting on a selection is a site standing idle. The plan should pair the build schedule with a decision calendar — cabinet design, appliance specs, sink and faucet, major finishes — each with a date, so procurement runs ahead of the trades instead of behind them.
An estimate is only useful if it separates what is known from what is conditional. What to expect from a pricing conversation with us:
How field discoveries and change orders work is covered on our FAQ.
No El Cajon project is in the portfolio yet — so no claims about one. The nearest completed work is one city over: a whole-home remodel and addition in Santee, built through that city's own permitting, the same kind of authority El Cajon runs.
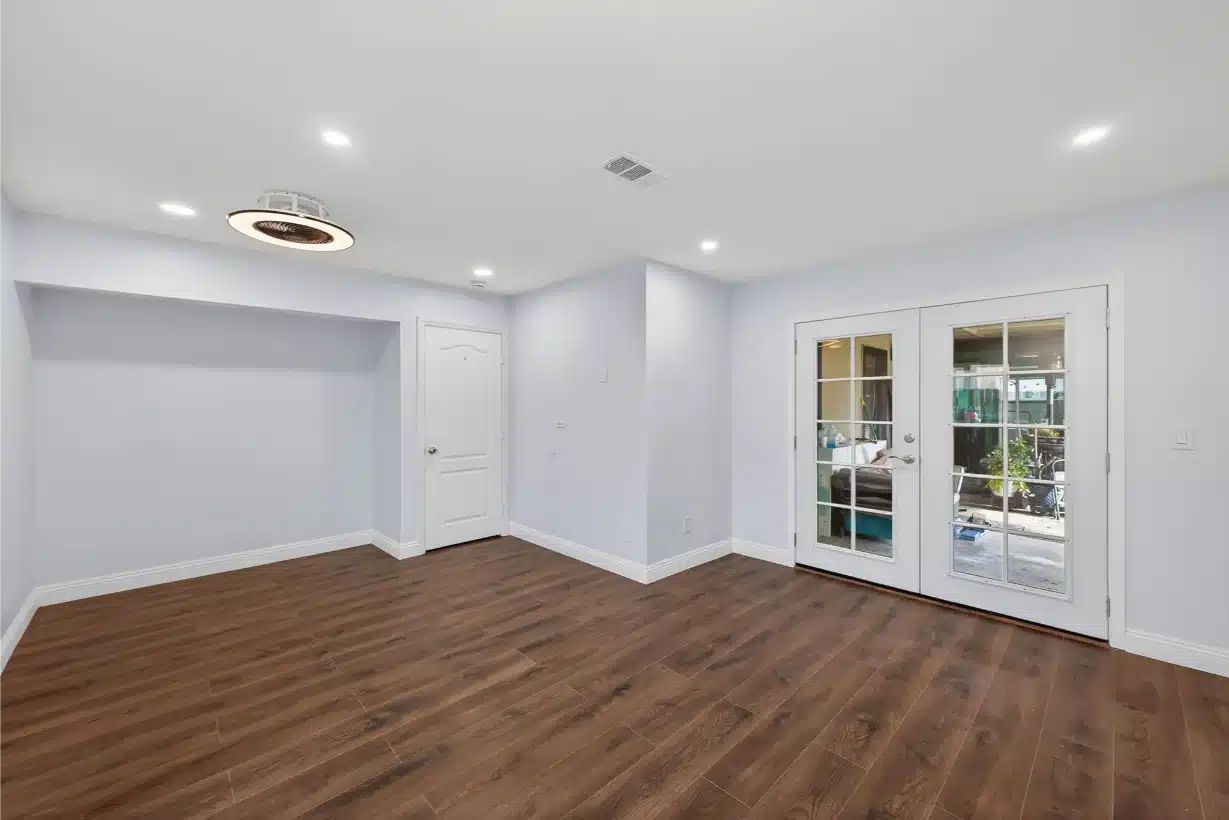 Remodel & Addition
One city west of El Cajon: a whole-home remodel with added square footage, run through the sequence this page describes — scope defined first, rough work inspected before walls closed, selections locked to a decision calendar. The trades and coordination on a kitchen are the same ones this project ran house-wide.
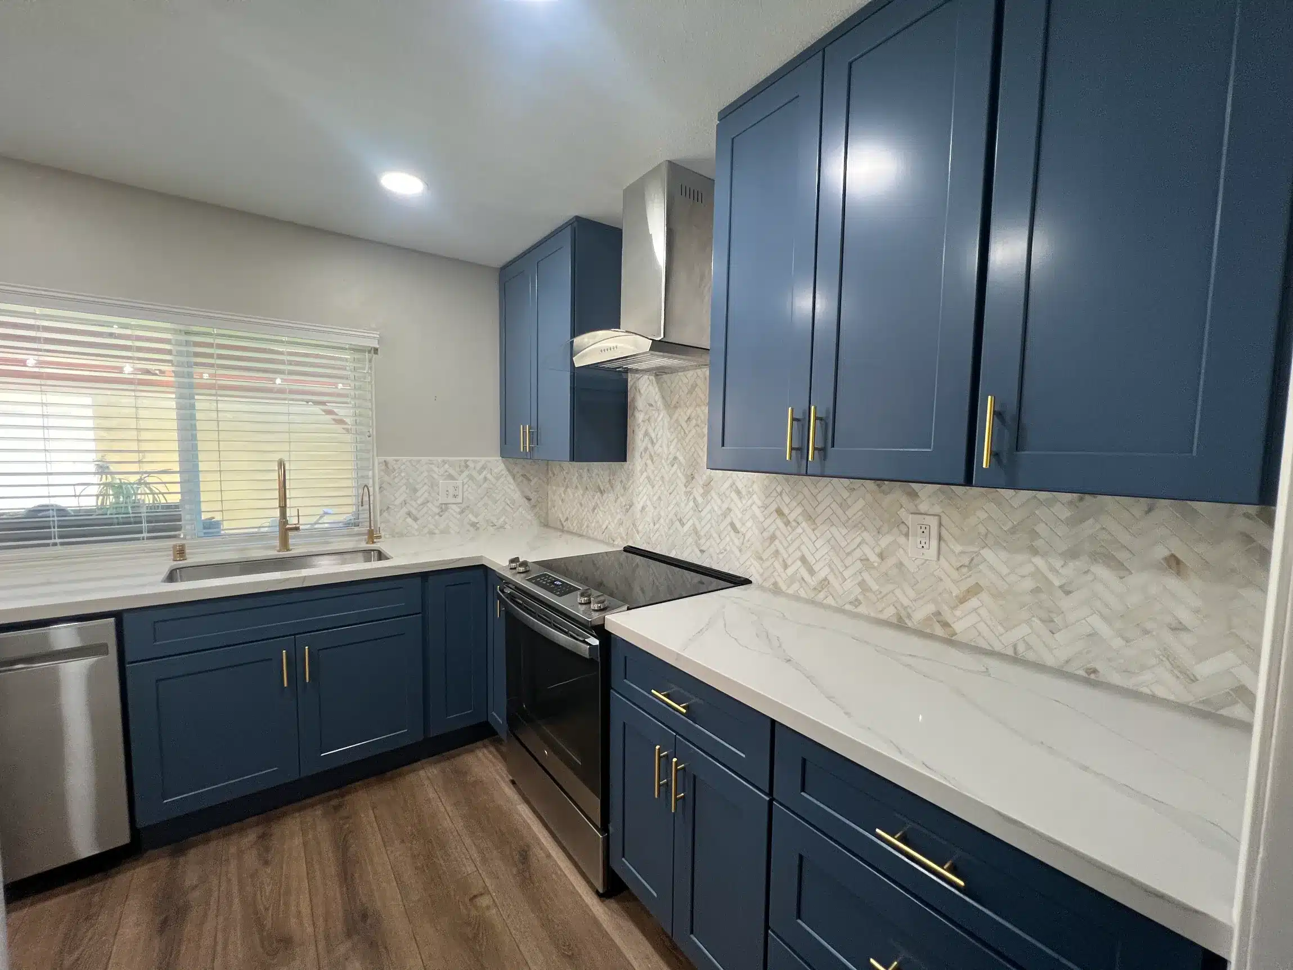
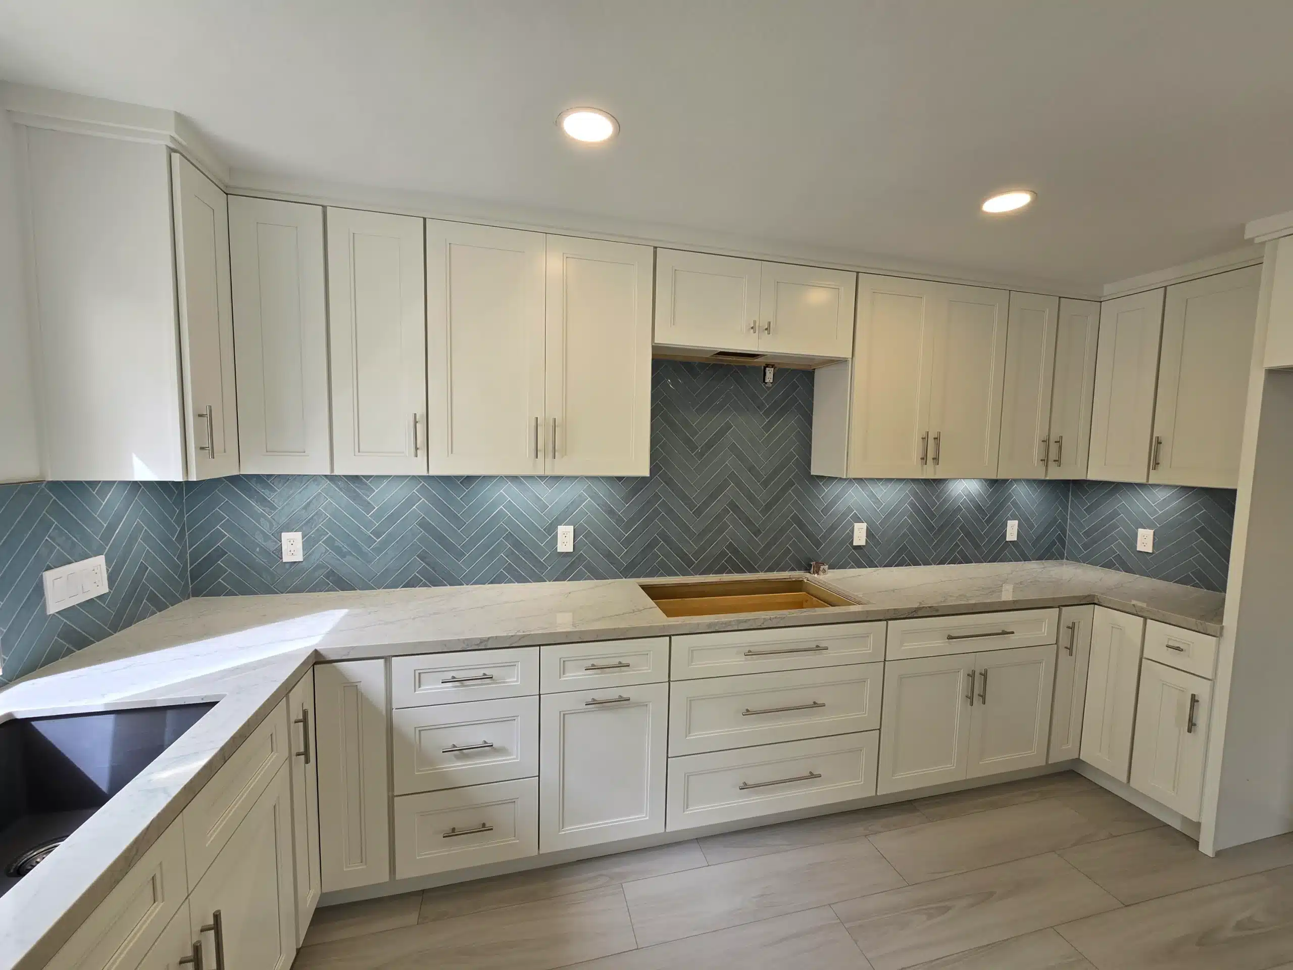
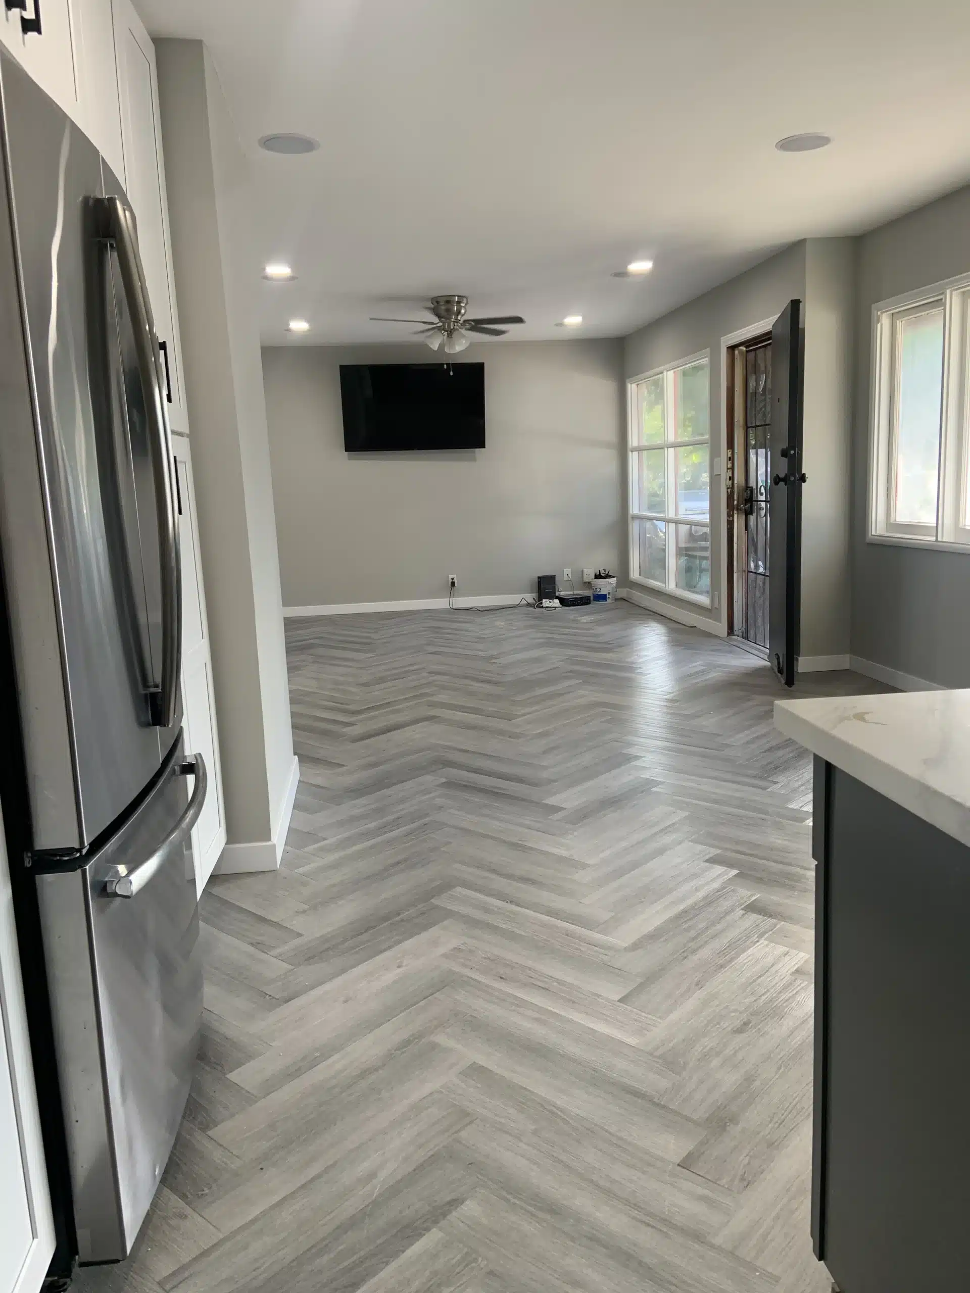
See the projectThe finish level an El Cajon kitchen gets — each photo is a completed project page you can walk through.
Expect the house to have opinions. Plaster walls demolish differently from drywall, framing may not match modern assumptions, and plumbing or wiring extended piecemeal over decades is the standard find once things open up. None of it is a reason not to remodel — it is a reason to hire for process: a site assessment before pricing, and written change orders for whatever demo reveals, so surprises become line items instead of arguments.
It depends on scope, what demo reveals in an older house, the inspections your scope triggers, and how quickly selections are finalised — anyone quoting a duration before the scope is fixed is guessing. The sequence is consistent: demo, rough mechanicals, inspections, drywall, flooring, cabinets, counter templating and install, backsplash, final hookups. A reliable timeline is a written schedule tied to selection deadlines, with procurement confirmed at the design meeting.
For structural, plumbing or electrical changes, yes — moving a sink, adding circuits, altering framing or changing ventilation are the usual triggers. Cosmetic work — paint, cabinet fronts, a like-for-like appliance swap — generally is not. El Cajon runs its own building department, so requirements are confirmed with the city directly rather than assumed from San Diego's rules. Your contractor should pull the permits, coordinate the inspections, and close the permit out at the end — an open permit surfaces in the title search when you sell.
Surfaces built for heat and sun. Quartz and stone counters, porcelain tile, engineered woods and heat-tolerant cabinet finishes all have long local track records; solid wood that moves in dry heat and finishes that fade under a west-facing window do not. Ask which materials your contractor has seen age well in valley kitchens specifically — coastal performance and inland performance are different questions.
Usually, depending on scope and your tolerance for disruption. Minor updates are livable; a remodel that opens plaster walls or reroutes plumbing means real dust control and days without the sink or range. Ask for the phase schedule up front — how long the kitchen is out of service, what temporary setup is realistic, where materials stage, and what dust containment is planned — then decide. Knowing the calendar is what makes the decision an informed one.
Work in the affected area stops, the condition is documented, and the remedy is priced as a written change order before work continues — that sequence is the protection, and it matters more in older housing where hidden water damage, outdated wiring and structural oddities are the standard finds. What you should not accept is "we'll sort it out as we go": a discovery absorbed informally becomes a dispute at the final invoice. Make sure your contract spells the process out before demolition starts.
Start with the licence: every California contractor's number is public at cslb.ca.gov, showing status, classification, bond and workers' compensation. Ours is #1083621, Class B. Then ask about older homes specifically — how they handle plaster demolition, what a structural assessment covers, how discoveries are priced. Finally, compare bids on equal scope: a cheaper number that omits the rough mechanical work is not cheaper. Reluctance on any of the three is an answer in itself.
The next step is a walkthrough that finds out what your house is made of, what can be reused, and which decisions are needed before anything is ordered — before any formal agreement is on the table.
Sheiner Construction · CSLB License #1083621 · Founded 2012 · Serving El Cajon & San Diego County