
Skip to content

Home/San Diego

San Diego, CA

Residential Remodeling in San Diego, CA

We plan San Diego remodels around the existing home and its parcel, checking concealed-condition risks, possible historic review and site restrictions before settling layouts, exterior materials or an addition footprint.

Schedule a consultation
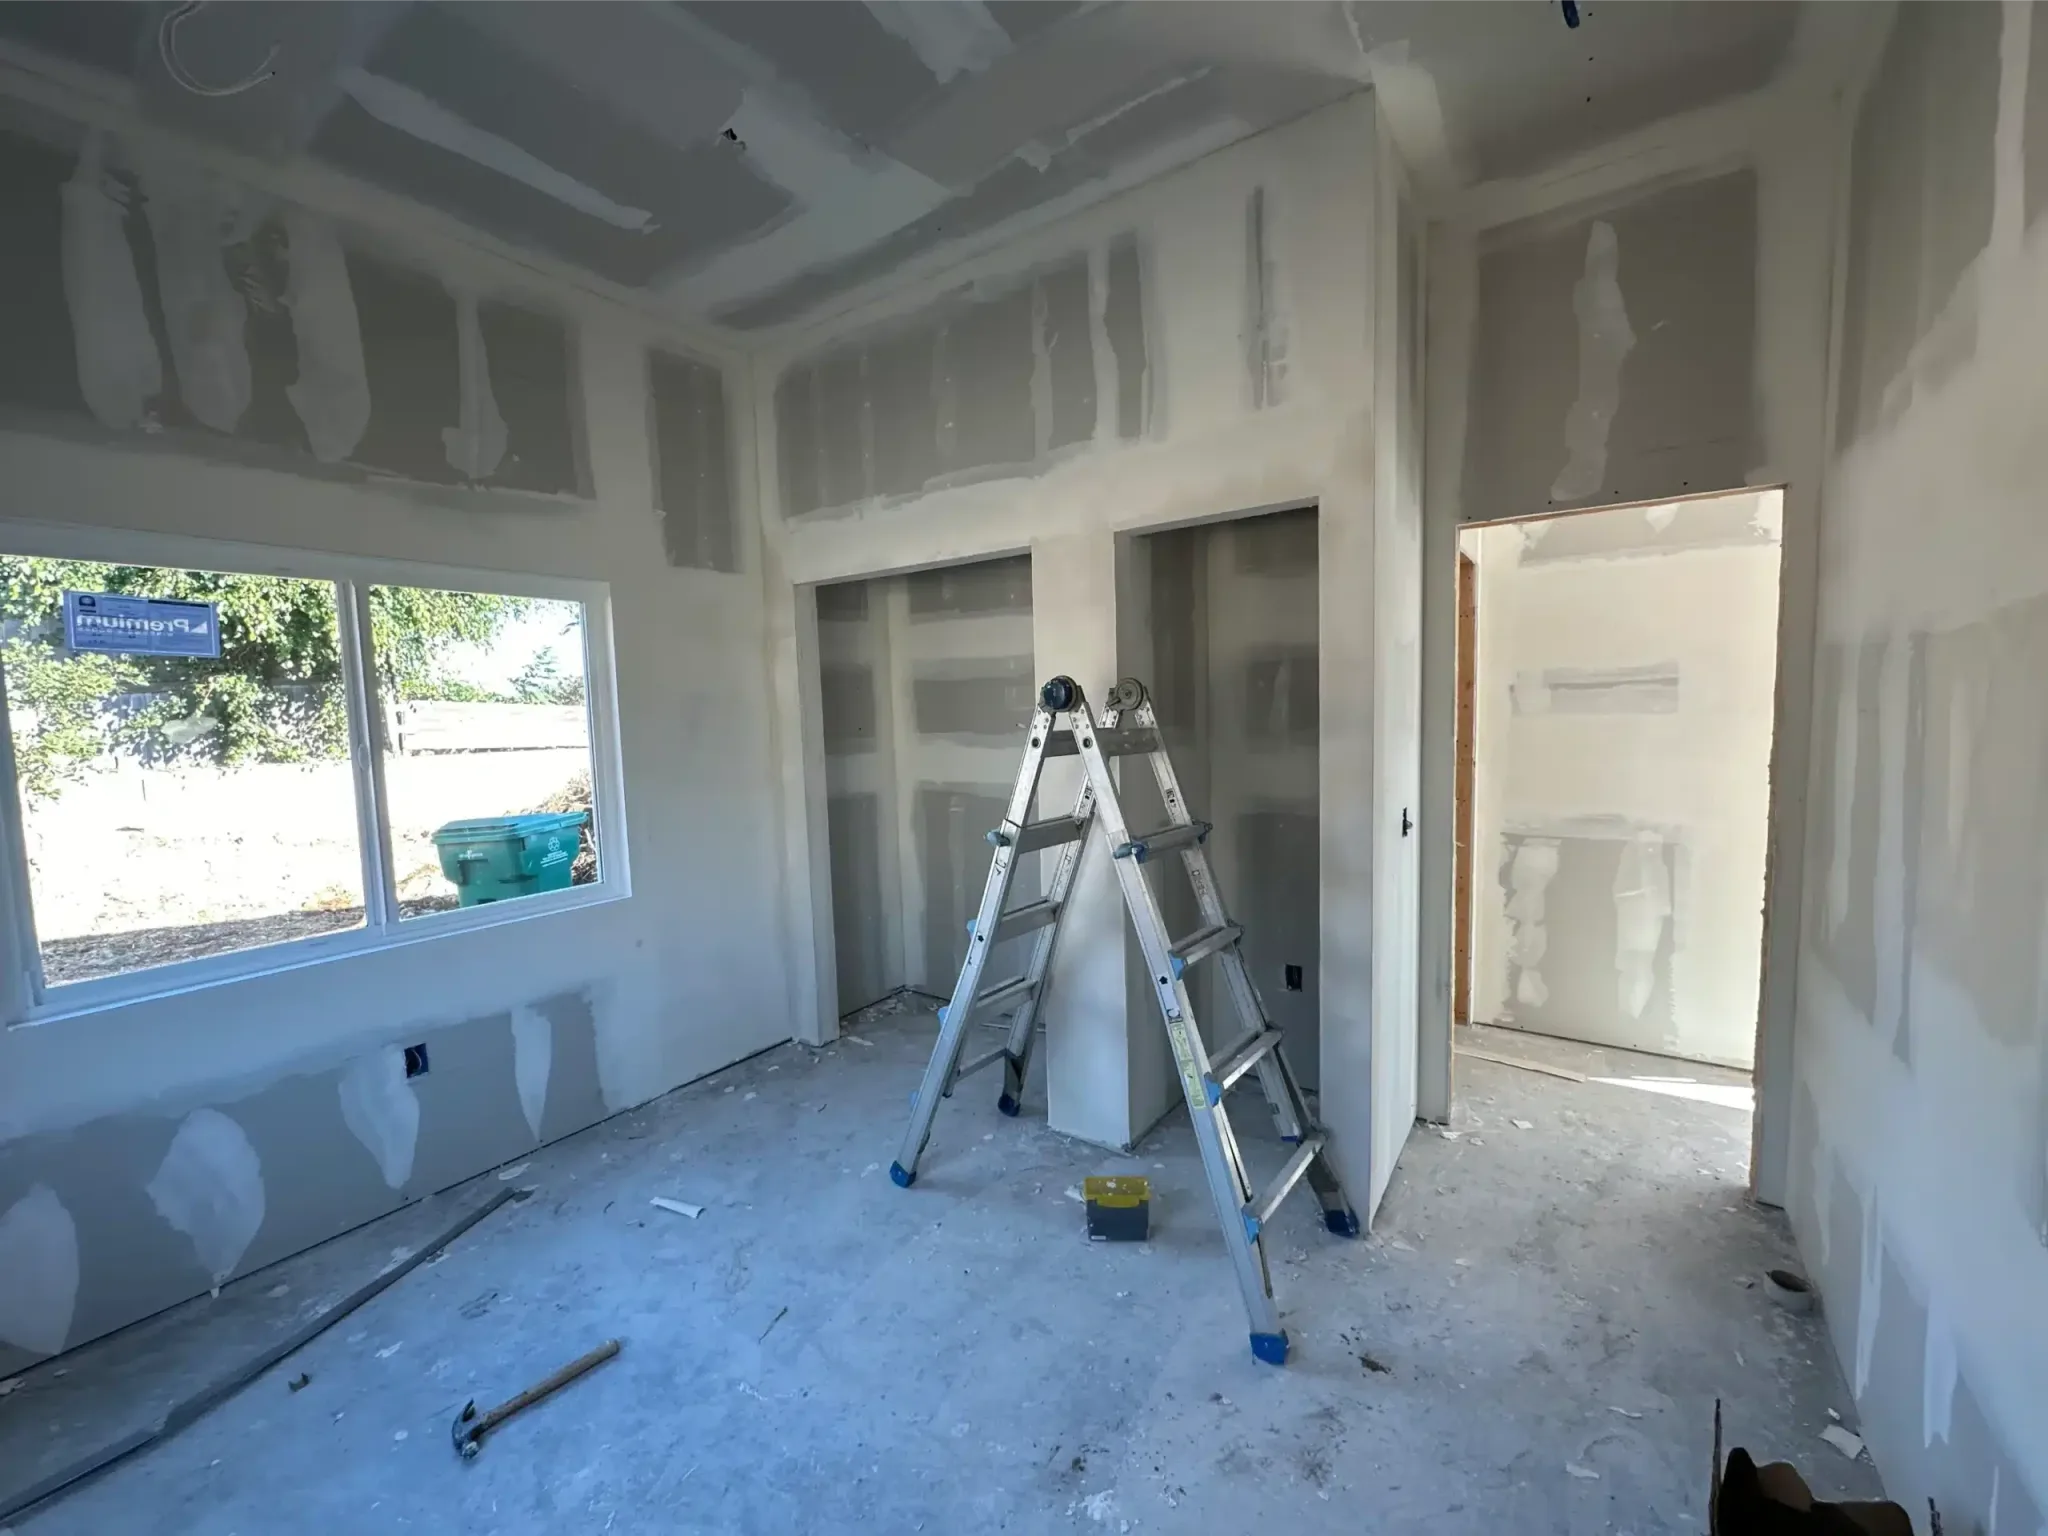
Unfinished interior room with white drywall walls, metal ladder, and windows during construction.
What we do here

The Work, Shaped by the House

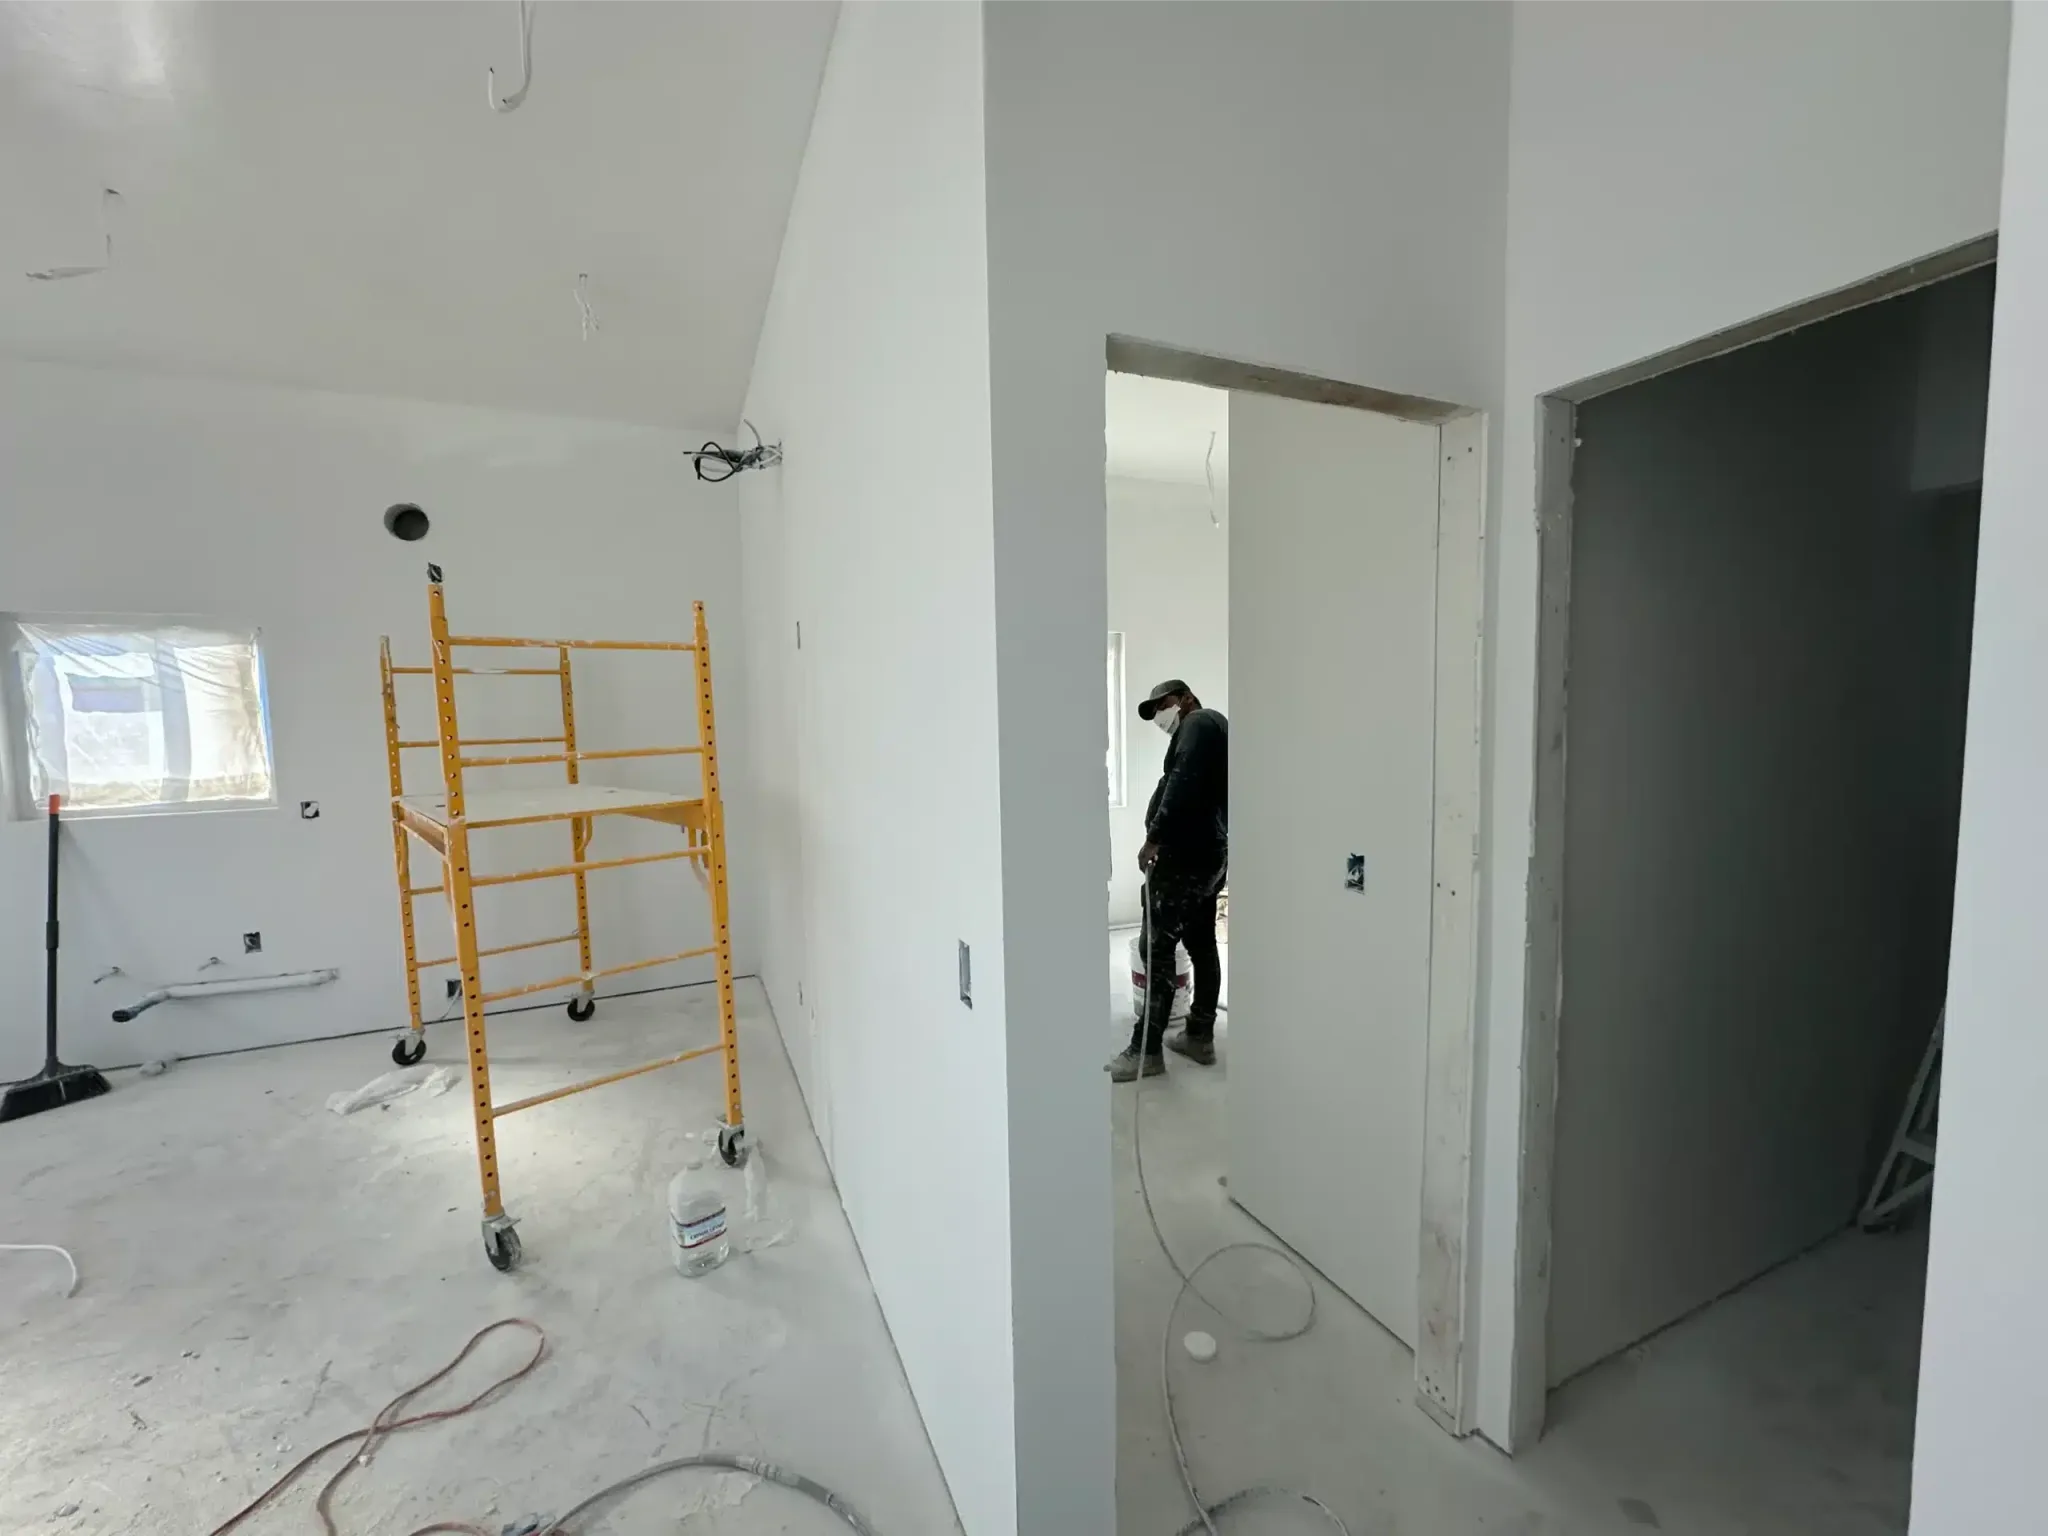
Unfinished room with white drywall walls, yellow metal scaffolding, and a worker in another room through an open doorway.

Whatever the scope, the order holds: demolition and exposure, rough mechanical work, inspections as the city requires, then surfaces, cabinets and final connections. What changes from house to house is how much of the first half the project needs.

Kitchen and bathroom remodeling

We plan cabinetry, fixtures, finishes and lighting around how you use the room. The key decision is which locations stay and which move, because that shapes the work behind the walls. In older homes, investigate affected systems before finalizing the layout. Our kitchen permit planning guide explains what to check as the scope develops.

Whole-home remodeling and design

We coordinate room layouts, materials and finishes with the construction work they require. The main check is how changes in one room affect adjacent spaces and existing systems. For older structures, we also check whether proposed modifications need historic review before treating exterior changes as settled design decisions.

Home and room additions

We plan additions for bedrooms, a primary suite, a home office, a sunroom or a second story. Before fixing the footprint, we check parcel constraints and how the new space connects to the house. Mapped sensitive lands, brush-management requirements and drainage can affect placement, foundation design and the documents needed for review.

ADUs and garage conversions

We build ADUs and convert garages, with JADU planning where that unit type fits the property. The first decision is the proposed unit type and location. We check applicable floor-area, height and setback rules before developing the layout, and review parcel restrictions before assuming an expanded garage or detached unit can occupy a particular spot.

Plan for these

What Shapes a San Diego Project

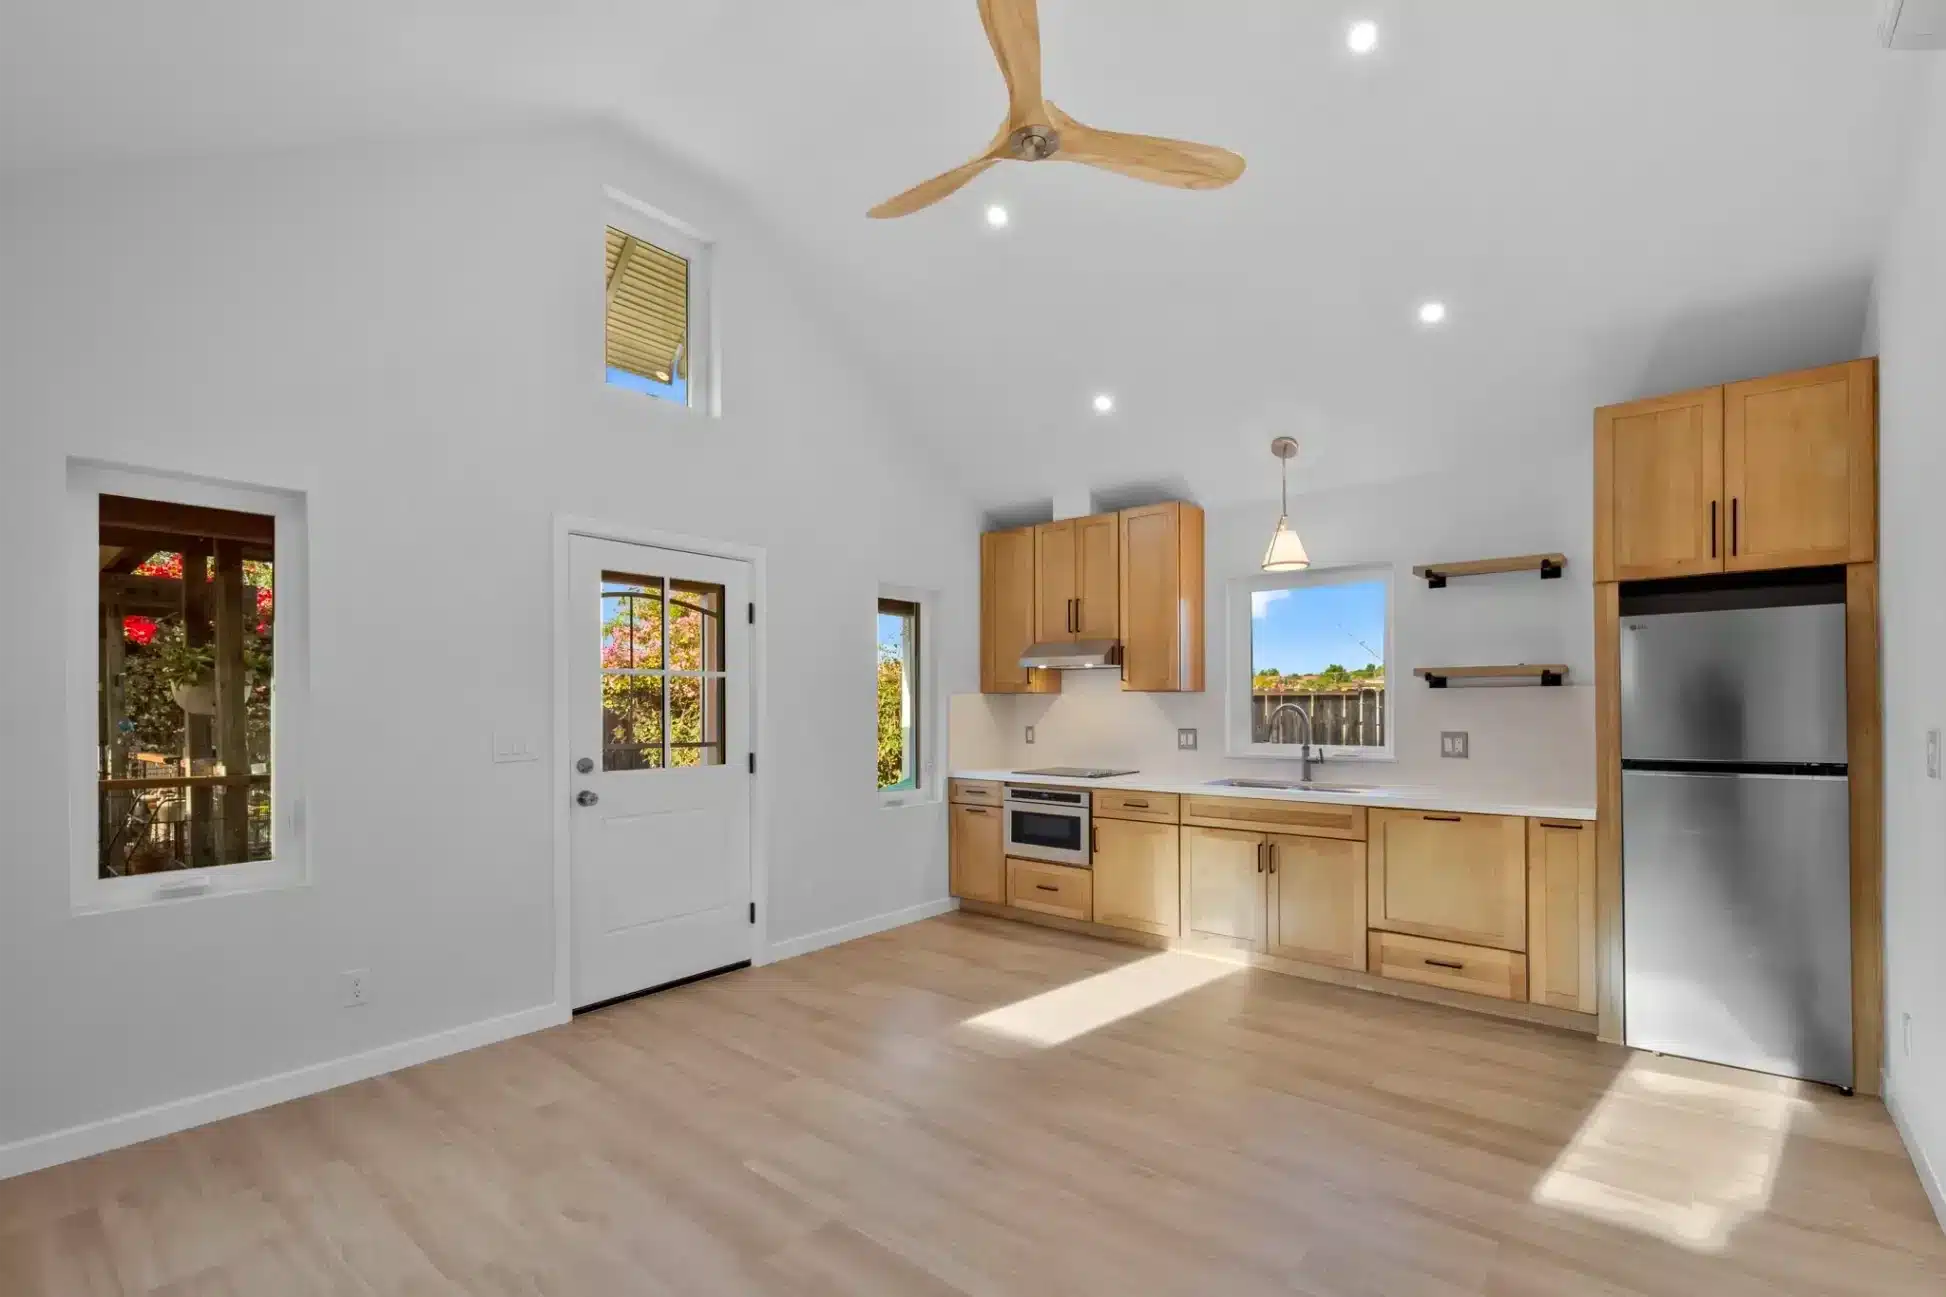
Modern kitchen with honey wood cabinetry, stainless steel appliances, white countertops, recessed lights, and wood plank

San Diego’s older housing makes investigation part of design. Before finalizing a kitchen, bathroom or whole-home layout, we review what the work will disturb and what remains unknown behind finished surfaces. For pre-1980 homes, assess potential asbestos, lead paint and galvanized plumbing before demolition. Those checks help separate finish choices from repair needs.

For properties within city limits, the Development Services Department reviews residential permits and performs inspections. We check parcel constraints early: coastal review, mapped sensitive lands and fire-zone requirements can change the design or approval sequence. Interior design and construction planning need to account for those conditions before materials are selected.

At Sheiner Construction, we bring spatial planning, materials and finishes into the construction scope. We hold California contractor license #1083621. Call 619-577-3749 for a consultation about your home, the changes you want and the questions to resolve before demolition.

Older structures and historic review

Projects modifying a structure 45 years or older may need historic review, a photographic survey and a County Assessor building record. We check that possibility during scope planning, especially for additions and exterior alterations. The City’s building permit guidance identifies this review consideration. What documentation will you check before finalizing changes to the existing structure?

Coastal and sensitive-land restrictions

A property in the Coastal Overlay Zone may need a Coastal Development Permit before its construction permit. Mapped steep hillsides, sensitive coastal bluffs and special flood hazard areas can also affect the approval route and buildable area. We review those constraints before setting an addition or detached ADU footprint. Which parcel restrictions could change the layout or require additional review?

Drainage planning before plan submission

Every residential addition or remodel plan submittal requires Form DS-560 to determine applicable stormwater requirements. For exterior work, grading or additions, we plan sediment, pollutant and runoff controls alongside the construction scope. The City’s residential addition and remodel guidance covers this requirement. How will drainage and construction runoff controls appear in the plans and work scope?

Fire zones and brush management

Qualifying additions and remodels in Very High Fire Hazard Severity Zones require specific materials and construction methods. That can change exterior assemblies, vents and glazing. An addition within or encroaching into a Brush Management Zone must also meet landscape regulations. We check these conditions before selecting exterior products or locating new space. Have you checked both fire-zone and brush-management requirements for this parcel?

Permits for work in San Diego go through City of San Diego Development Services Department — requirements are confirmed with them directly rather than assumed. Moving plumbing, changing circuits, altering structure or modifying ventilation commonly triggers permits and inspections, and an open permit surfaces in the title search when a home sells.

Recent work

Built Across

Finished work you can look at — each project ran the same sequence this page describes: scope defined first, rough work inspected before walls closed, selections locked to a decision calendar.

Areas of San Diego we work in include: La Jolla, North Park, Pacific Beach, Clairemont Mesa, Mira Mesa, Rancho Bernardo, Ocean Beach, City Heights.

We also serve nearby: La Mesa, Lemon Grove, Santee, National City, El Cajon, Coronado.

What affects the cost in San Diego

Remodeling costs in San Diego depend on how much changes behind the finishes as well as what you select for the room. Moving fixtures, changing walls, expanding the footprint and choosing cabinetry or tile create different scopes. In an older home, concealed conditions need investigation before the repair allowance and finish budget can be assessed together.

Access, permit documentation and parcel restrictions also belong in the budget discussion. Coastal review, historic review or site-specific foundation needs can add work beyond the visible remodel. We separate known work from unresolved conditions and document scope changes through written change orders. Bring existing plans, photos and your priorities to the consultation so we can identify what needs further investigation.

Common questions

San Diego Questions, Answered

Which department reviews my residential remodel?

Within city limits, the Development Services Department reviews residential construction permits and performs inspections. New permit applications go through the City’s online system. Single-dwelling homes, duplexes and ADUs use the Combination Building permit record type. Confirm the property’s jurisdiction and proposed scope before preparing the application. For a project involving several trades, the plans should describe the work together so reviewers can evaluate the coordinated design.

Does submitting plans mean construction can start?

Construction permit issuance follows signoff from all required review disciplines and completion of the pre-issuance review queue. Plan upload is an earlier step in that process. A coastal property may also need a separate development approval before the construction permit can be issued. Ask your contractor to identify the reviews that apply to your parcel and explain which approvals remain outstanding before scheduling work that requires the permit.

What should I compare in proposals for an older home?

Compare how each proposal handles investigation, concealed conditions and possible historic review, not only the finish list. Older housing can require further investigation before fixture layouts and materials are finalized. Ask which existing conditions the contractor has inspected, which remain unknown and how those unknowns affect the proposed scope. If the structure may need historic review, check whether the proposal accounts for the required records and photographic documentation.

Can I choose an ADU layout before checking the lot?

Start with a layout goal, then check the parcel before fixing the design. Unit type, floor area, height and adjacency affect the applicable ADU rules. Coastal review or mapped sensitive lands may change placement, documentation and the approval route. Ask the contractor to identify those constraints before developing a detailed plan. A preferred footprint should remain provisional until the property’s restrictions and the proposed unit type have been reviewed together.

Start here

Plan Your San Diego Project

The next step is a walkthrough that confirms what can be reused, what must be rebuilt, and which decisions are needed before anything is ordered — before any formal agreement is on the table.

Schedule a consultation

Or call Sheiner Construction: 619-577-3749