Skip to content
Licensed & insuredCSLB #1083621 · Class B
Permits handledSubmission through final inspection
Design and buildJoseph and Didi Sheiner
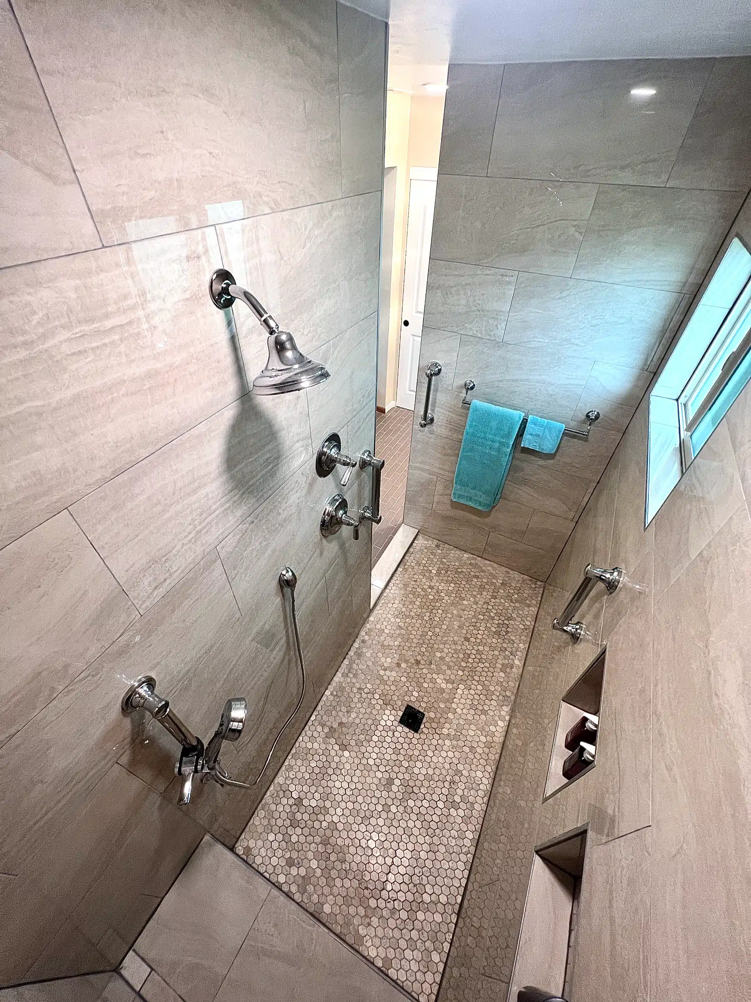
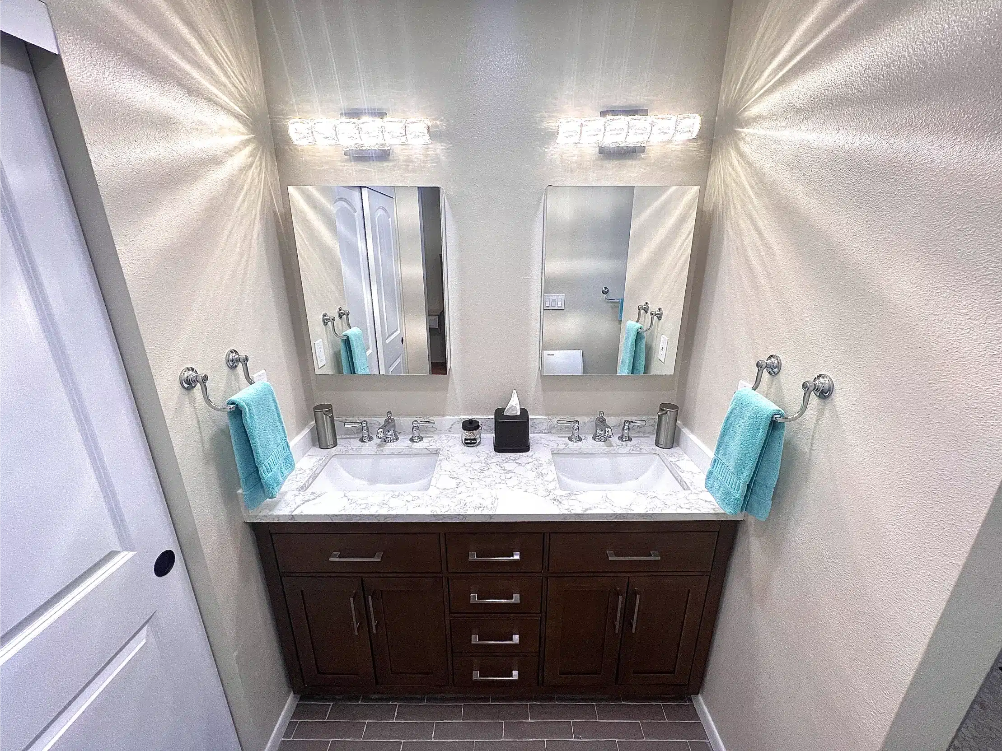
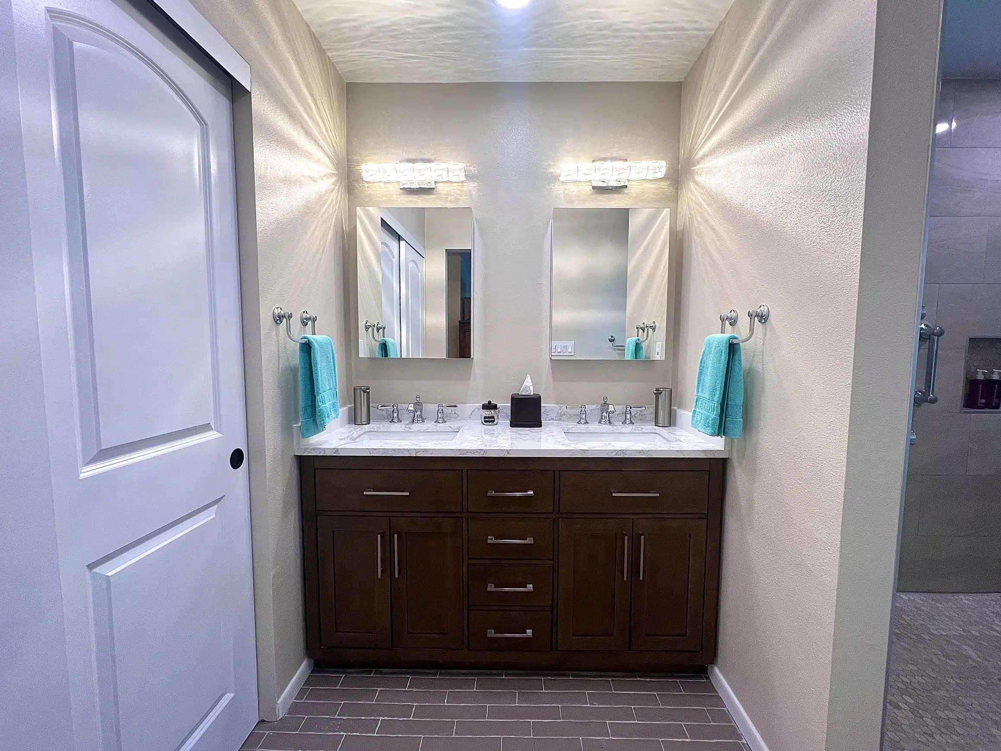
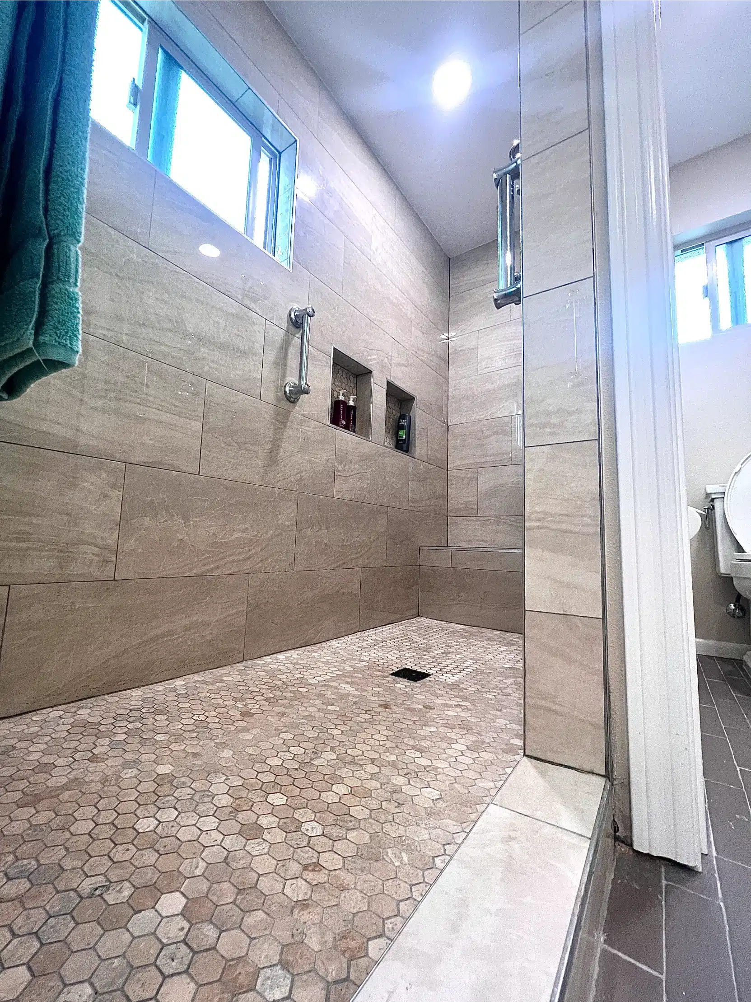
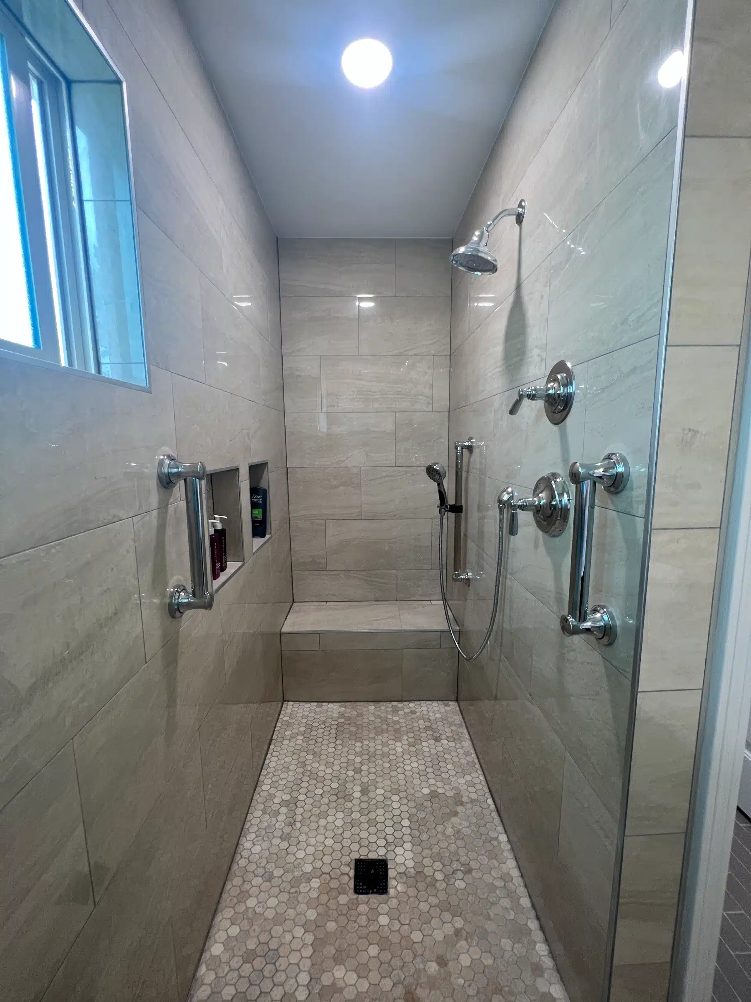
Double vanity in dark timber with a wall-hung mirror in the new bathroom The finished accessible shower with grab bars, a bench and a pebble floor
What a suite addition is

The Primary Suite Your House Is Missing

Many San Diego homes were built with a primary bedroom no bigger than the others, a shared hall bathroom and a single reach-in closet. A master suite addition, often called a primary suite today, adds some or all of what’s missing: a larger bedroom, an attached bathroom, a walk-in closet, or all three.

Because a suite combines a sleeping room with wet areas, it carries more requirements than a plain room addition: drain and supply routes to the new bathroom, ventilation, an emergency-escape window in any new bedroom, and alarm upgrades in the rest of the house. Sheiner Construction (CSLB License #1083621) handles design and construction as one project, with Didi Sheiner leading the interior design.

  • New bedroom, bathroom and closet as a complete suite
  • A bathroom and walk-in closet added to an existing bedroom
  • Accessible showers and layouts planned in from the start
One project

A Bathroom and Walk-In Closet Added in Mira Mesa

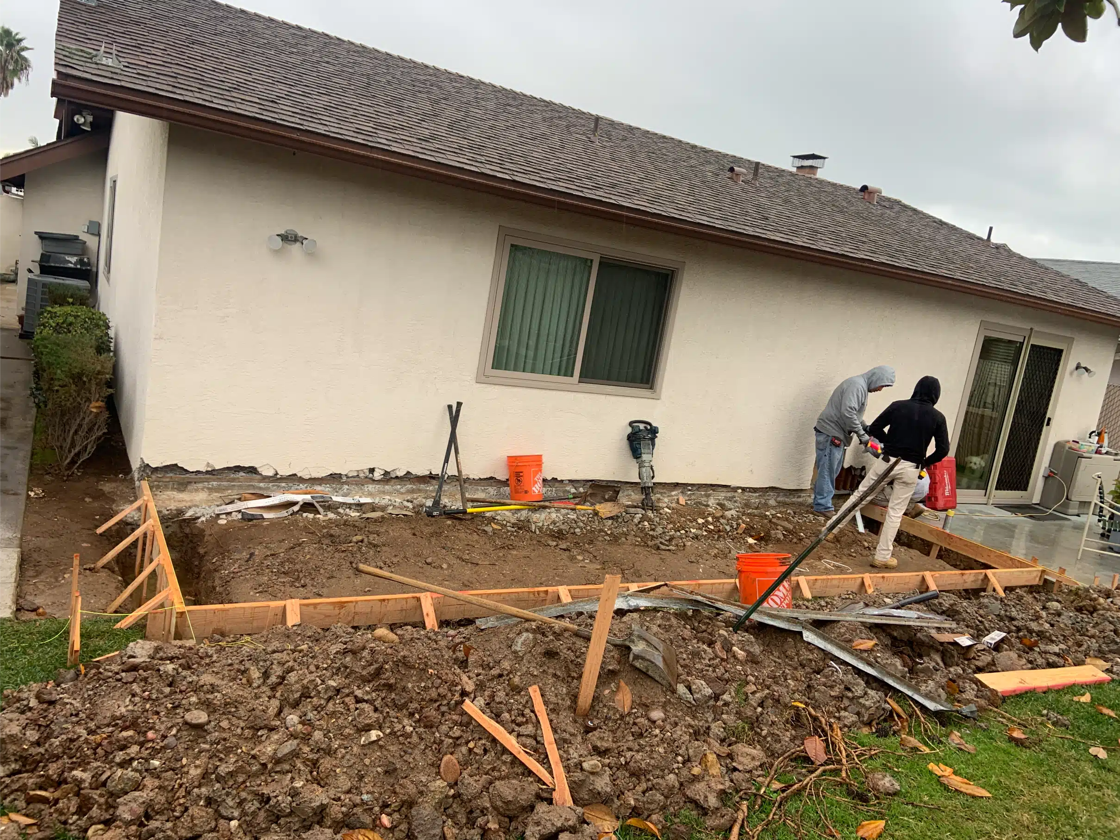
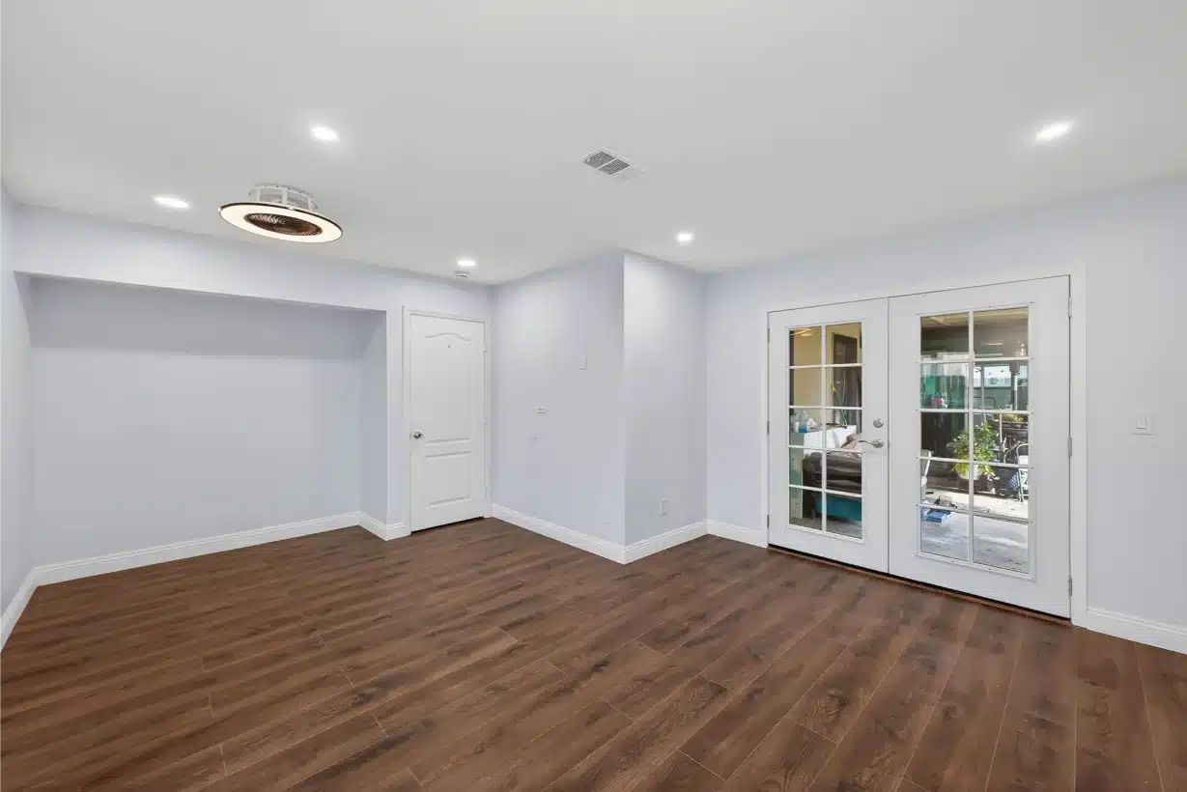
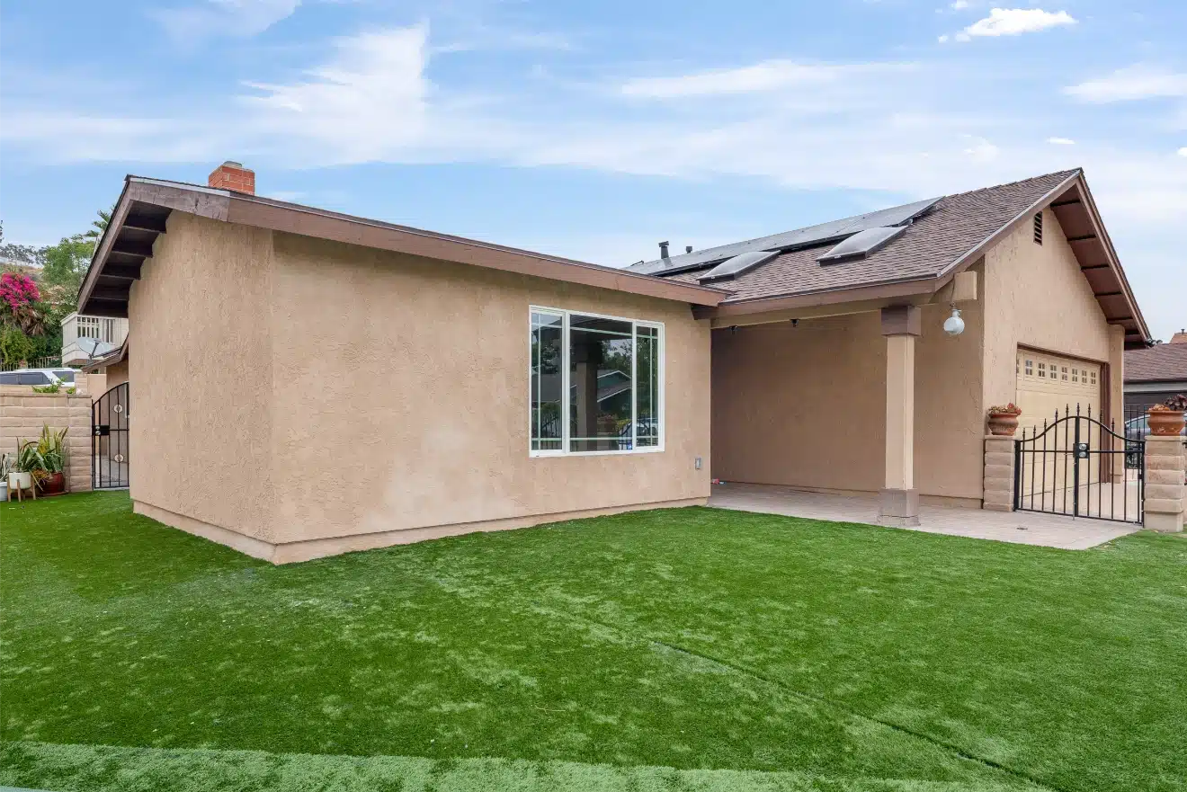
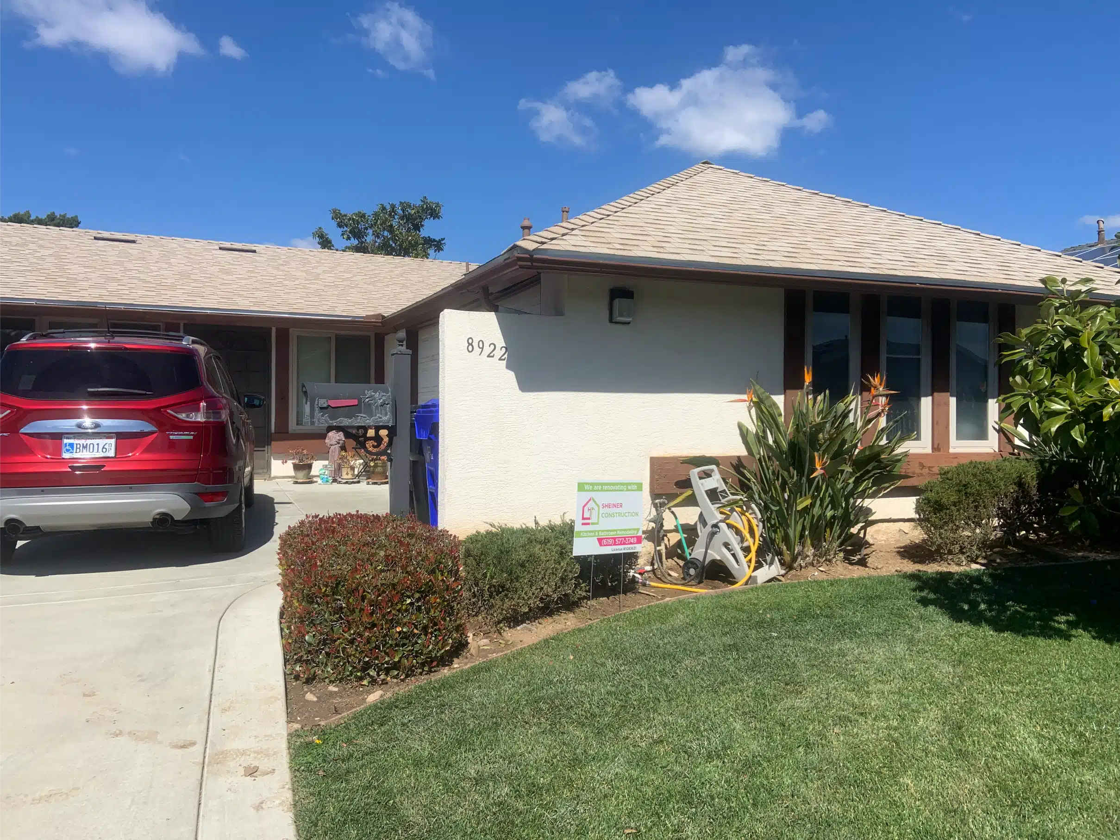
The owners of a single-storey home in Mira Mesa wanted their bedroom to have its own full bathroom and a walk-in closet. The existing bedroom was left as it was, and the new space was built alongside it.

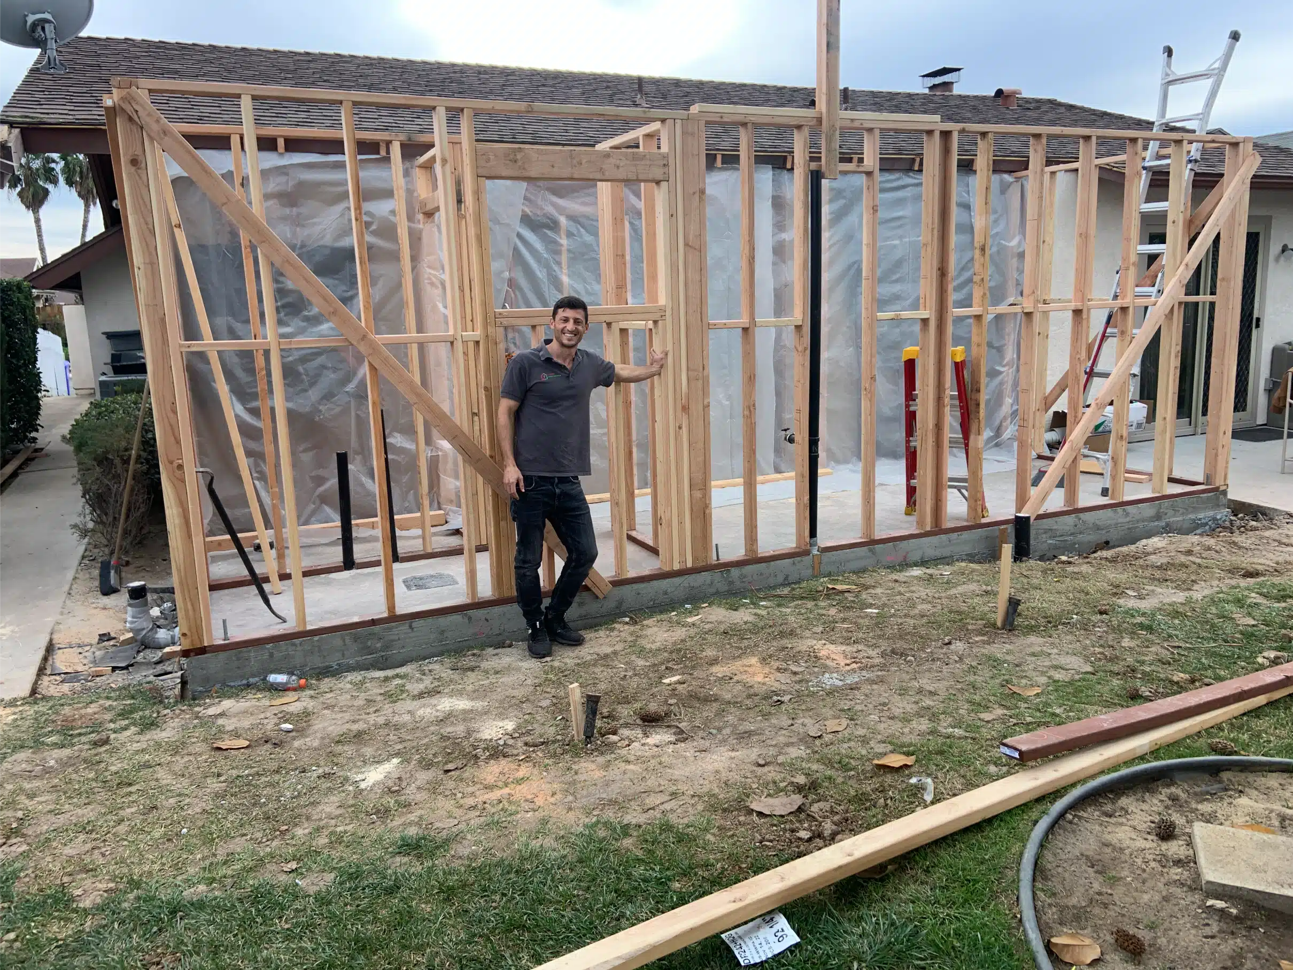
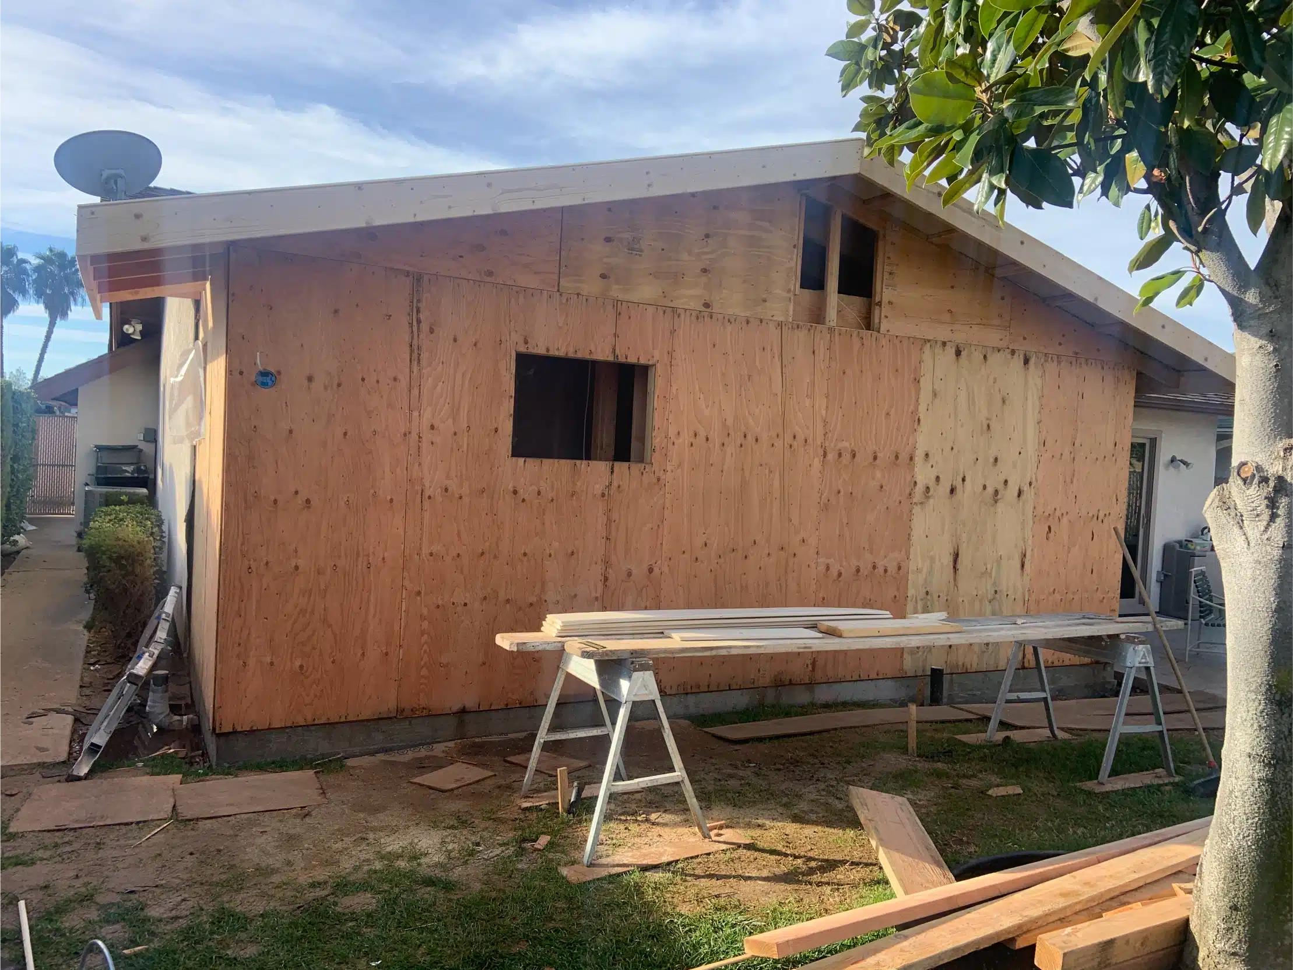
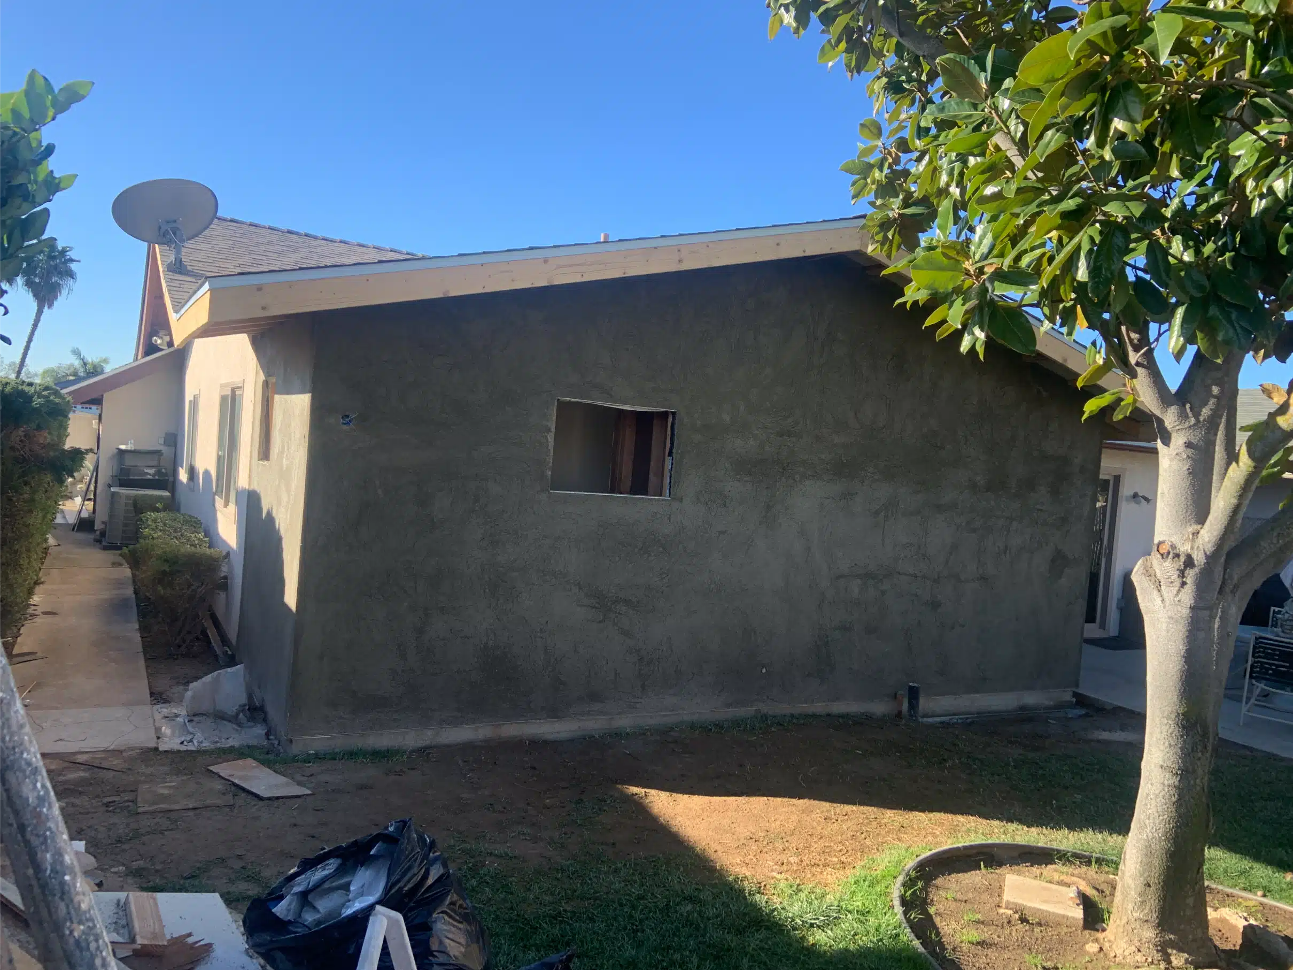
Before any design, we checked the zoning, setbacks and lot coverage to confirm the addition would fit. The new foundation was tied into the existing house, the walls and roof were framed, and the exterior was finished in stucco matched to the original elevation.

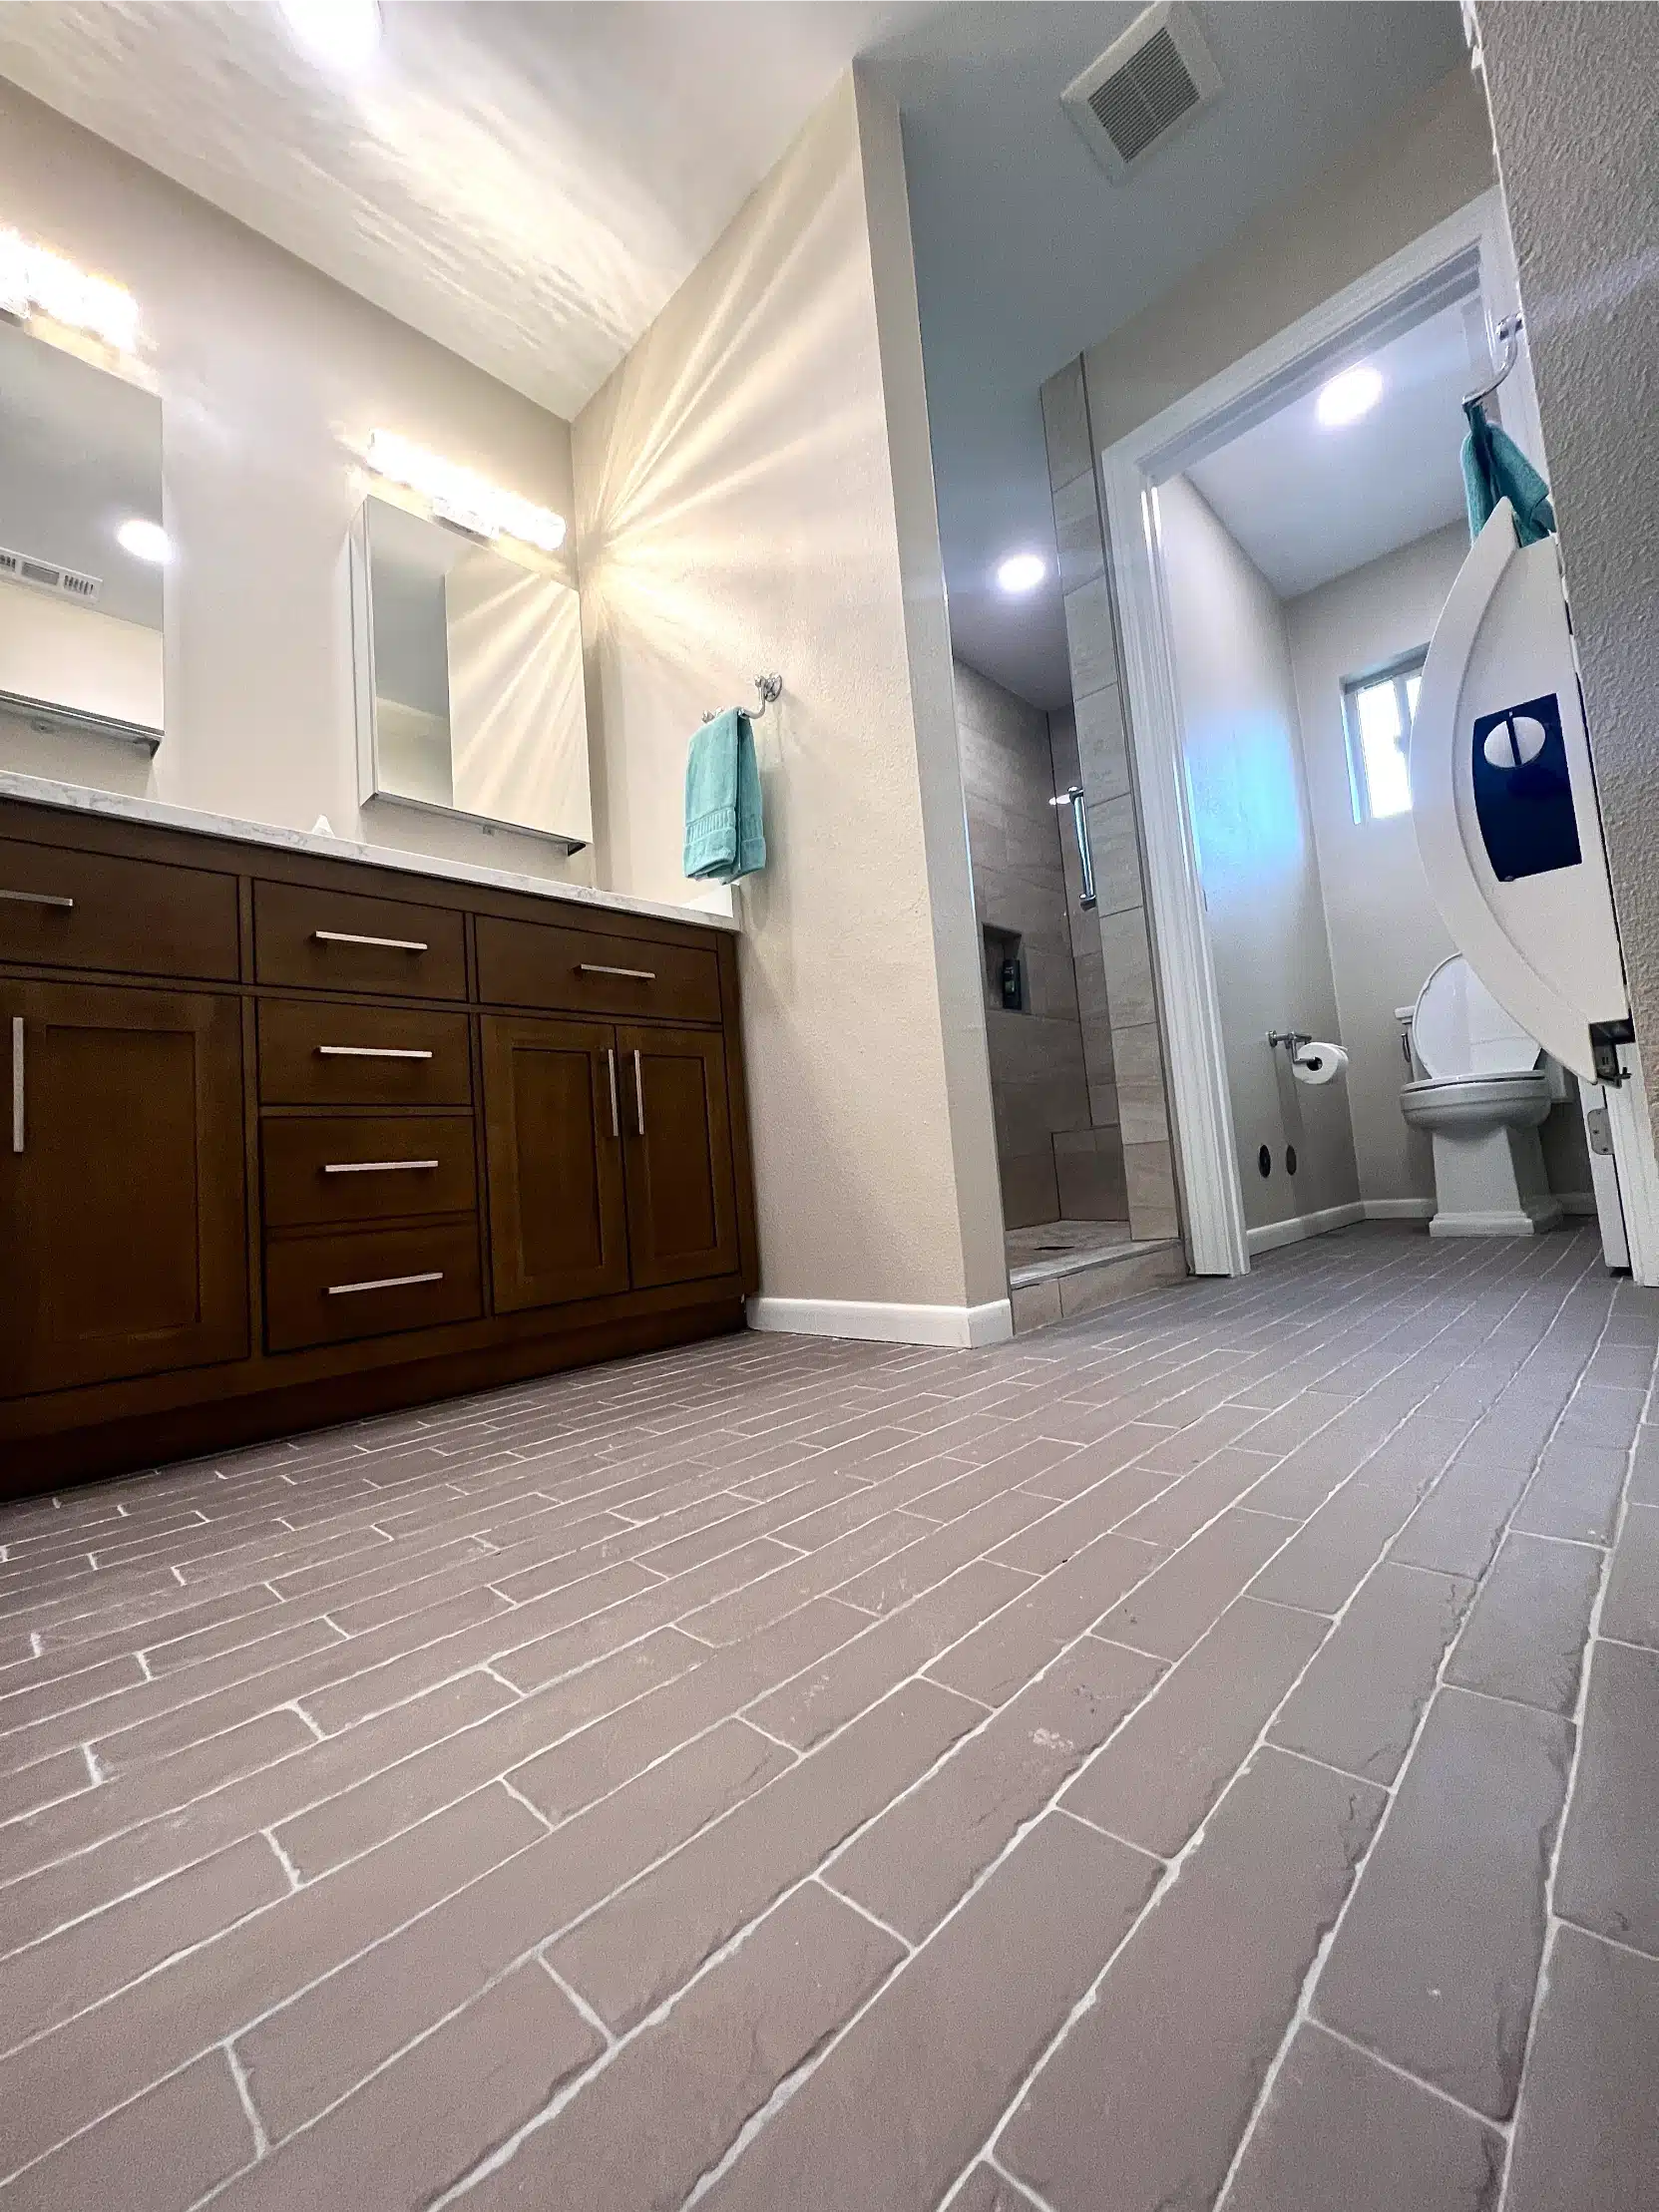
The bathroom was designed to be accessible: a walk-in shower with a flush entry, a built-in bench and grab bars, with the blocking for the bars placed in the framing before the walls were closed. A double vanity in dark timber completes the room. Every stage was permitted and inspected.
See the full Mira Mesa project

Accessible walk-in shower with grab bars and a bench, built as part of a San Diego bathroom and closet addition

Accessible from the start: the blocking for the grab bars went into the framing before the walls were closed.

Sheiner Construction
The requirements

What a Suite Addition Has to Meet

These code items apply to most suite additions. We design around them before the layout is final.

Emergency-escape window

Every new sleeping room needs a window with at least 5.7 square feet of net clear opening (5.0 at grade), at least 24 inches high and 20 inches wide, with a sill no higher than 44 inches.

Smoke and CO alarms

Any permitted addition, and any new sleeping room, triggers smoke alarms throughout the home placed as for new construction, and carbon monoxide alarms where there’s an attached garage or fuel-burning appliance.

Water-efficient fixtures

California’s CALGreen standards cap the water use of toilets, showerheads and bathroom faucets. We select fixtures that meet the current limits.

Energy compliance

Additions need Title 24 energy documentation. Since January 1, 2026, permit applications must meet the 2025 California Energy Code.

How the work runs

How a Suite Addition Moves From Layout to Final Inspection

Each phase follows the inspection sequence your building department enforces.

01

Lot and house first

We confirm zoning, setbacks and lot coverage, then check the foundation type, the electrical panel and where the new bathroom can tie into the existing drain lines.

02

Design and permit

The suite layout, bathroom design, finishes and structural drawings are developed together, with energy compliance documented. We submit the permit package and handle plan-check comments.

03

Build, inspect and close

Foundation, framing, rough plumbing and electrical, and insulation are inspected in sequence. Tile and finishes follow, and the final inspection closes the permit and records the new space.

Next step

Plan the Suite Around Your Lot and Your House

We’ll confirm what your lot allows and where the plumbing can go, and give you a clear starting point for the suite before drawings are ordered.

Office1080 Eighth Ave
San Diego, CA 92101
Coverage

Where We Build Across San Diego County

We build suite additions across San Diego County, in the City of San Diego and in East County, South Bay and North County cities, each under its own building department’s rules.

See all the areas we serve

Common questions

Master suite addition questions, answered

Do I need a permit for a master suite addition in San Diego?
Yes. A suite addition enlarges the home and adds plumbing, electrical and usually a new foundation, so it needs a building permit, plan review and inspections. The permit package typically includes architectural and structural drawings and Title 24 energy compliance documentation.
What size does an egress window in a new bedroom need to be?
Under the California Residential Code, an emergency-escape window needs a net clear opening of at least 5.7 square feet, or 5.0 square feet at grade level. The opening must be at least 24 inches high and 20 inches wide, with the sill no more than 44 inches above the floor.
Will adding a suite mean upgrading the smoke alarms in the rest of my house?
Yes. When permitted additions are made, or a sleeping room is added, California requires smoke alarms throughout the home to be placed as for new construction. Carbon monoxide alarms are also required where the home has an attached garage or fuel-burning appliances.
Can I add just a bathroom and closet to an existing bedroom?
Yes. That's what we built in Mira Mesa: the existing bedroom stayed as it was, and a new addition gave it a full accessible bathroom and a walk-in closet. Keeping the bedroom in place means no new sleeping room is created, so no new emergency-escape window is needed.
Can a master suite addition be built to accessible standards?
Yes. A walk-in shower with a flush entry, a built-in bench and grab bars can be designed in from the start, with blocking placed in the framing so bars can be fixed securely. Planning these during framing avoids opening finished walls later.