Skip to content

Condo remodel in Little Italy, San Diego, with two-tone oak and pale cabinetry, a herringbone tile backsplash and quartz counters
Full Condo RemodelLittle Italy, San Diego

Condo Remodel in Little Italy

A two-bed, two-bath residence taken back to the studs and rebuilt end to end — kitchen, both bathrooms and every finished surface — inside a concrete mid-rise, under full homeowners association approval.

Full unit remodel2 bed, 2 bathHOA approvedConcrete mid-riseTwo-tone cabinetryDowntown San Diego
Full unit
Project type
2 bed, 2 bath
Rebuilt throughout
HOA approved
Association sign-off
CSLB #1083621
Permitted & inspected
01
The brief

A full remodel inside a building that had to approve it first

Remodelling a condominium is a different discipline from remodelling a house. In a detached home the constraints are the structure and the municipal code. In a concrete mid-rise you have those, plus a homeowners association whose approval comes before a permit application is worth filing.

This downtown residence — two bedrooms, two bathrooms — was rebuilt end to end: kitchen, both bathrooms, flooring, and every finished surface. The scope was resolved on paper first, submitted to the association for review, and only started once approval was in hand.

That sequence is the whole job. Association review governs which walls can be touched, how wet areas are waterproofed above an occupied unit, what hours trades can work, how the freight elevator is booked, and where debris leaves the building. Getting it wrong does not slow a project down — it stops it.
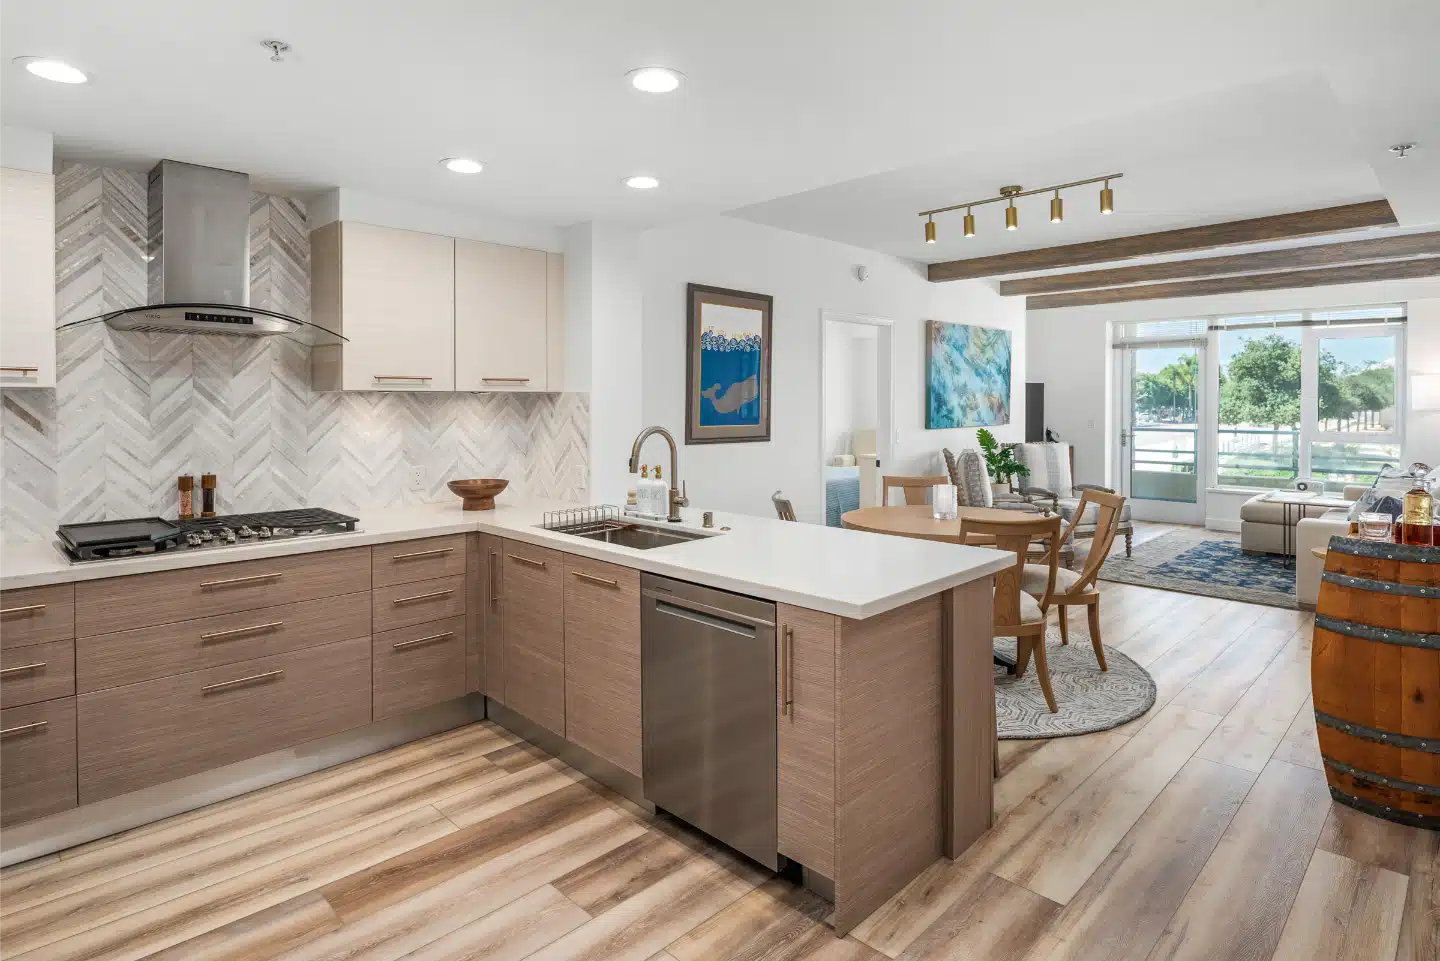
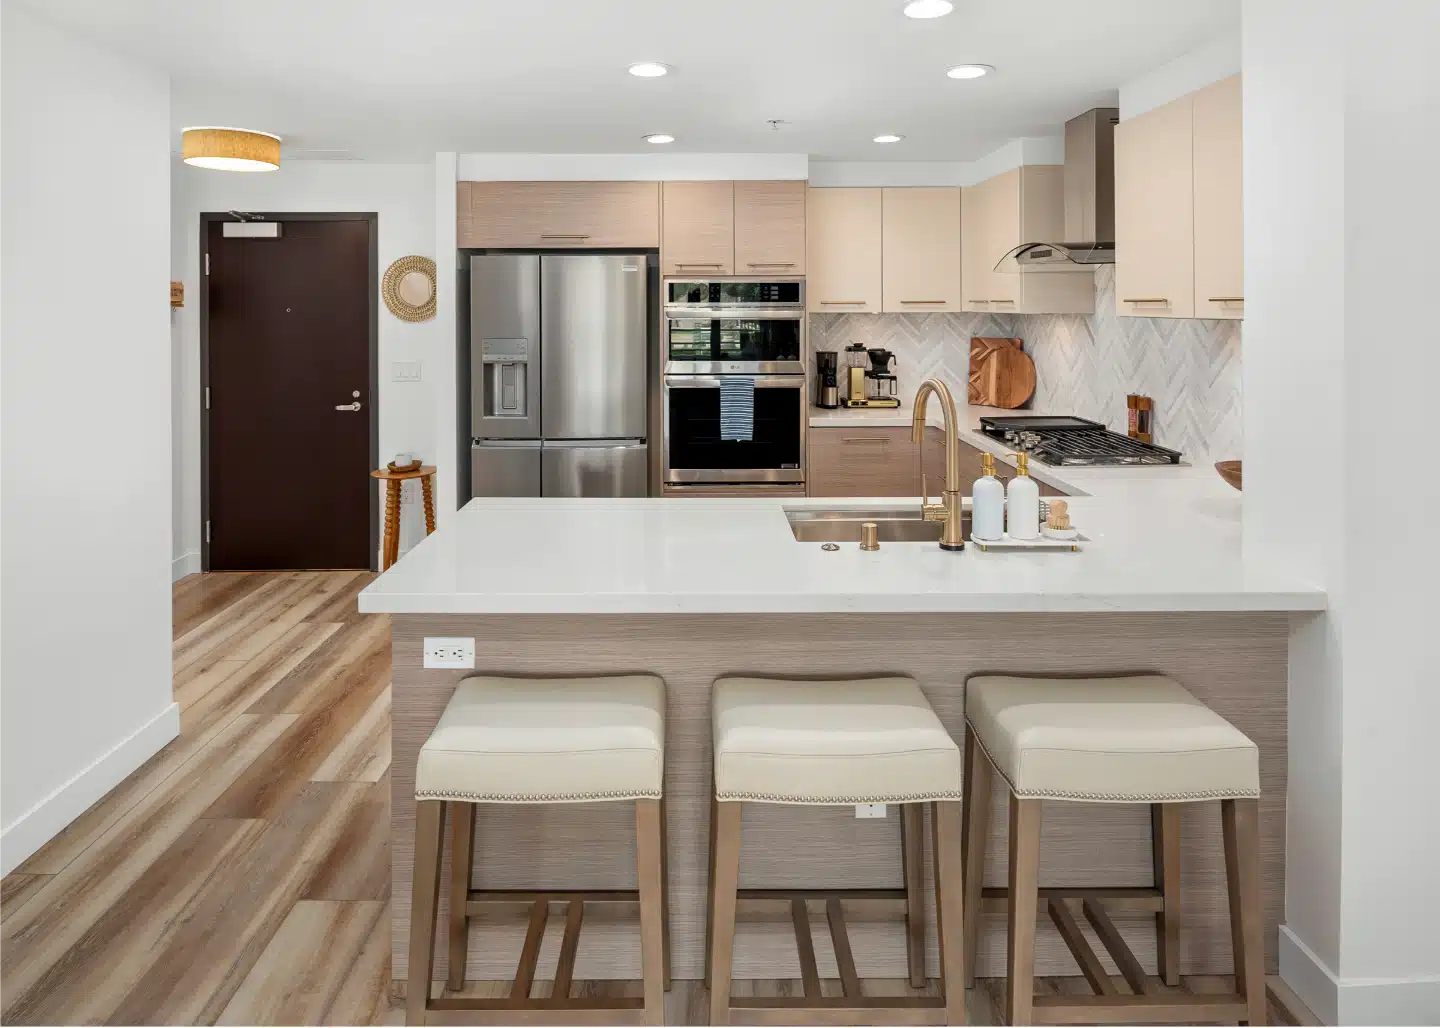
Remodelled Little Italy condo kitchen opening onto the dining and living area, with light oak plank flooring Kitchen · After
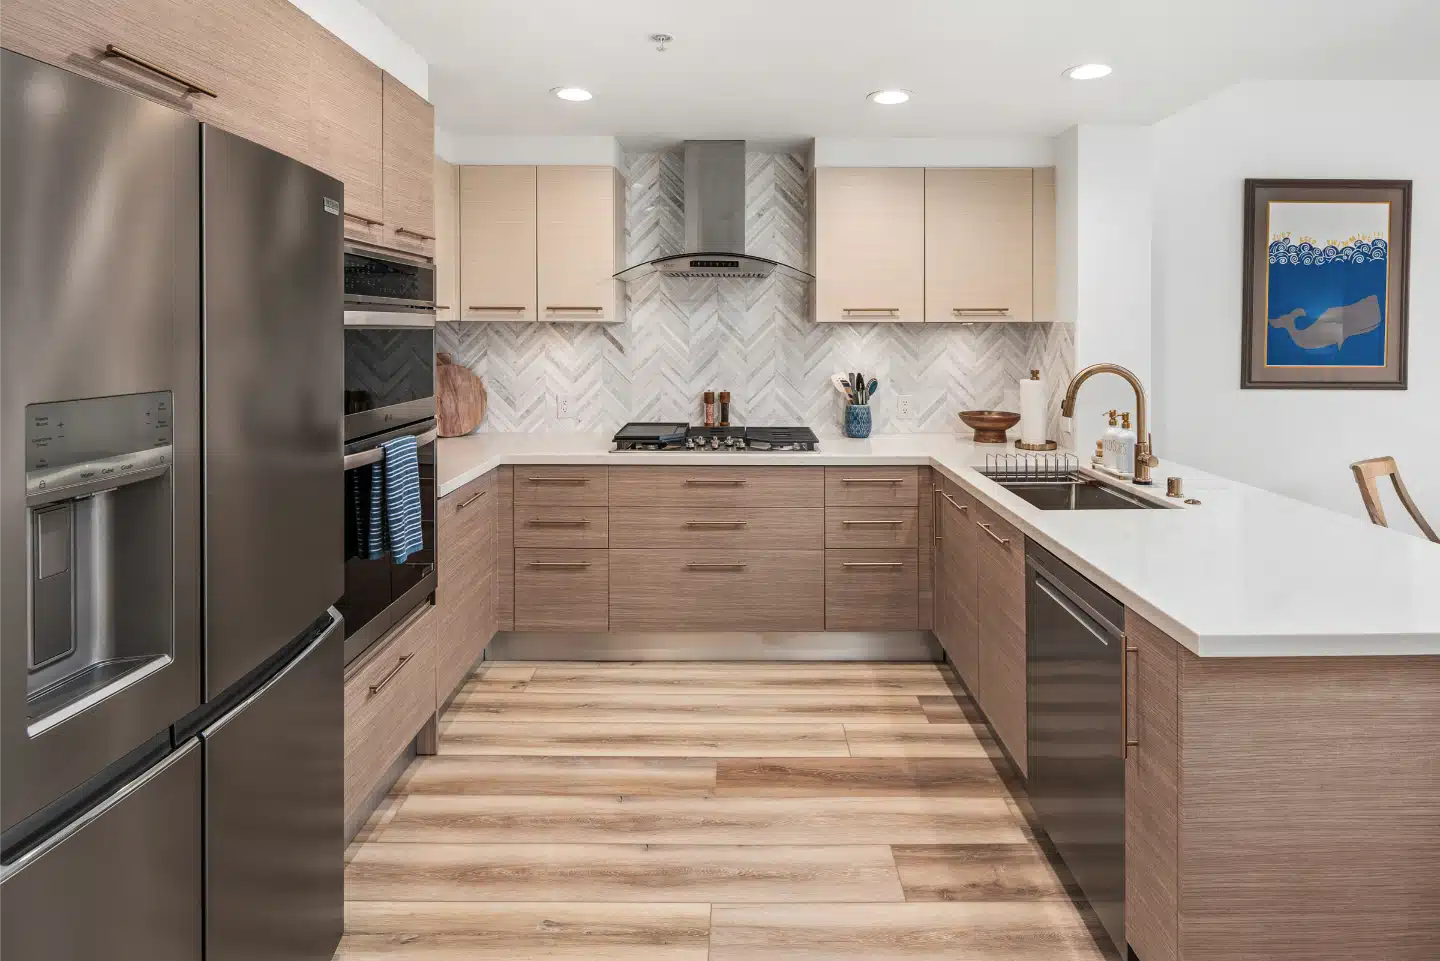
Two-tone condo kitchen with light oak base cabinets, pale wall cabinets, a gas cooktop and a wall-mounted hood
Room 01

The kitchen, within a fixed footprint

Plumbing and ventilation in a concrete building run where the building put them. Rather than fight that, the kitchen was redesigned around the existing service positions — which is what kept the project inside the association’s approval envelope and off the critical path.

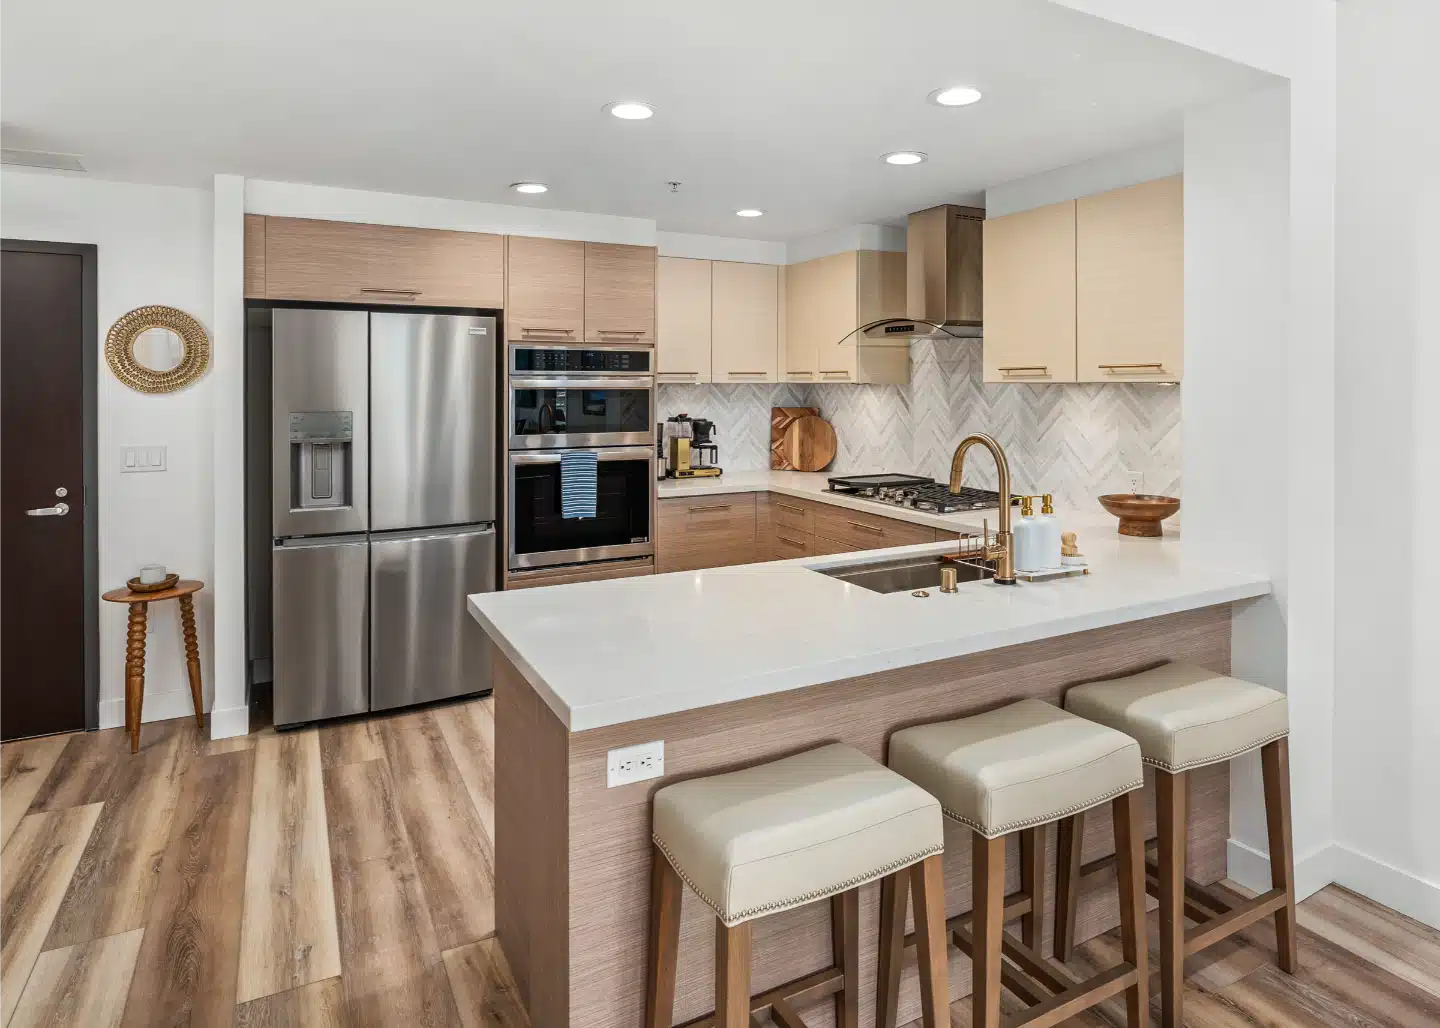
Within that footprint the room changed completely. Light oak base cabinetry is paired with pale wall units taken to full height, a herringbone tile backsplash runs the length of the counter, and quartz surfaces wrap the peninsula. A gas cooktop sits beneath a wall-mounted hood, with wall ovens integrated into the tall run.

Kitchen peninsula with three upholstered stools in the remodelled Little Italy condo
In a condo, association approval comes before the permit — not after it.
Sheiner Construction · CSLB #1083621
Room 02

The primary bathroom

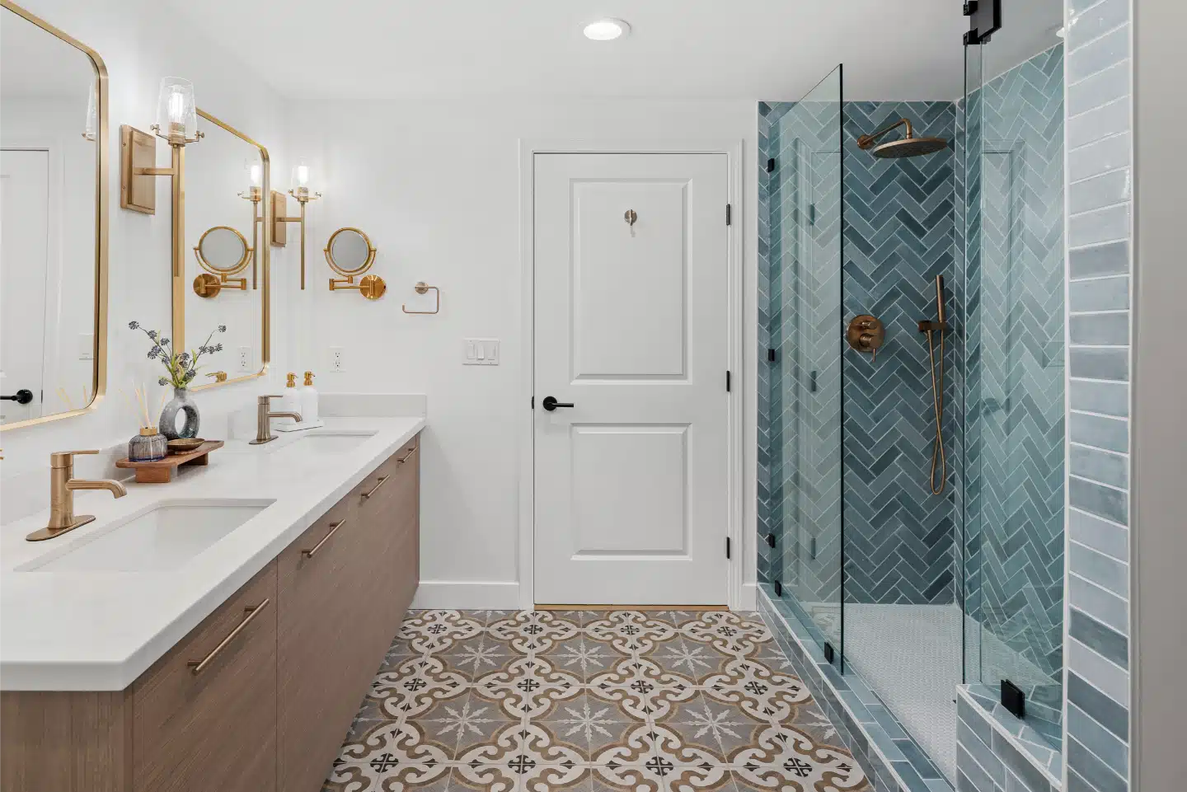
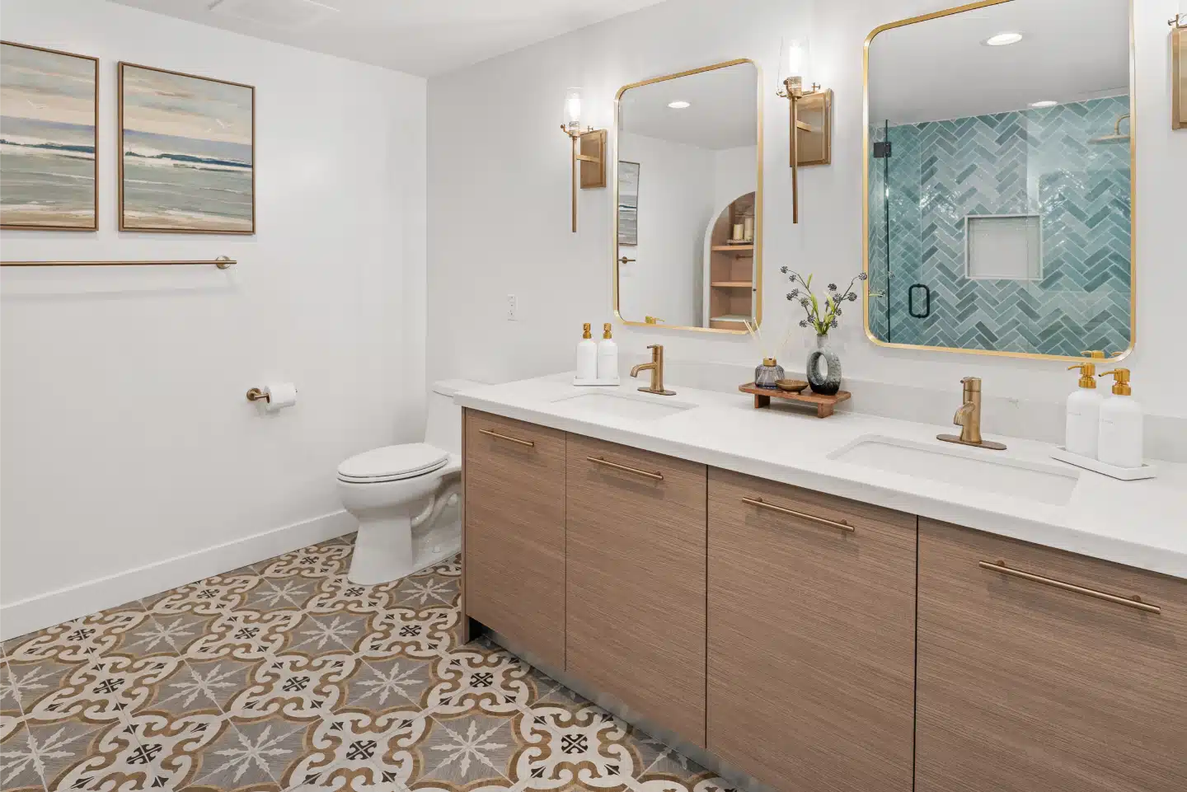
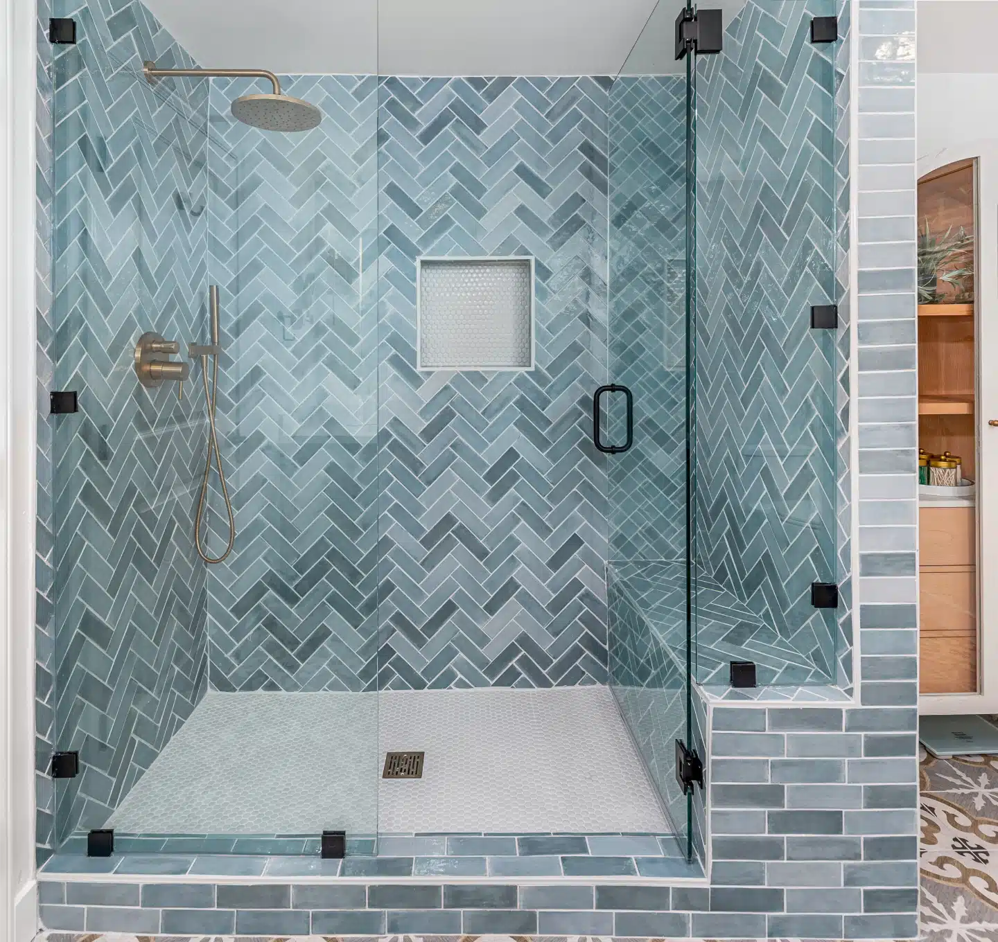
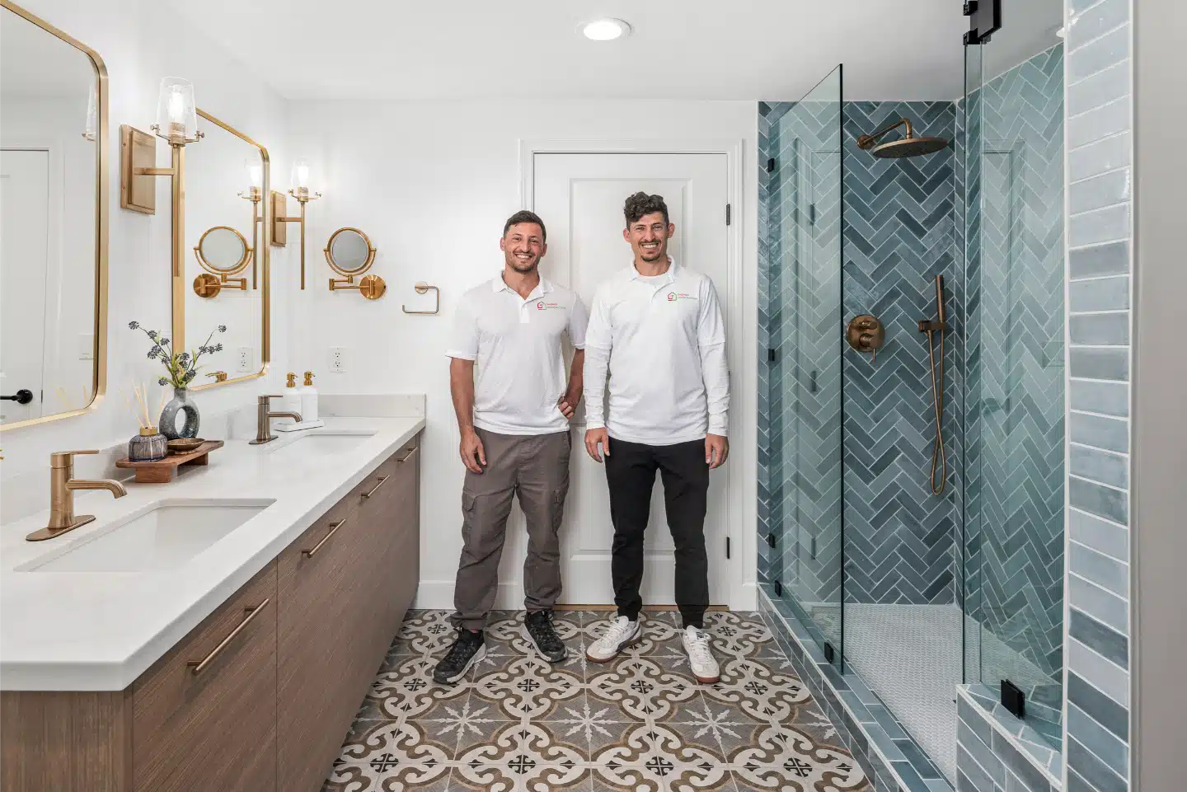
The primary bathroom carries the boldest material in the residence: a blue-green herringbone tile taken floor to ceiling through the shower enclosure, with a recessed niche set into the same field so the pattern is broken as little as possible.

Against it, a floating oak double vanity, patterned encaustic-look floor tile, and brass fixtures and mirror frames. Waterproofing above an occupied unit is not a detail you improvise — the assembly was specified in the drawings that went to the association, then built to that specification.

Primary bathroom with a blue-green herringbone tile shower, floating oak vanity, brass fixtures and patterned floor tile
03
Room 03

Through the residence

Kitchen with stainless wall ovens and a tall cabinet run in the Little Italy condo
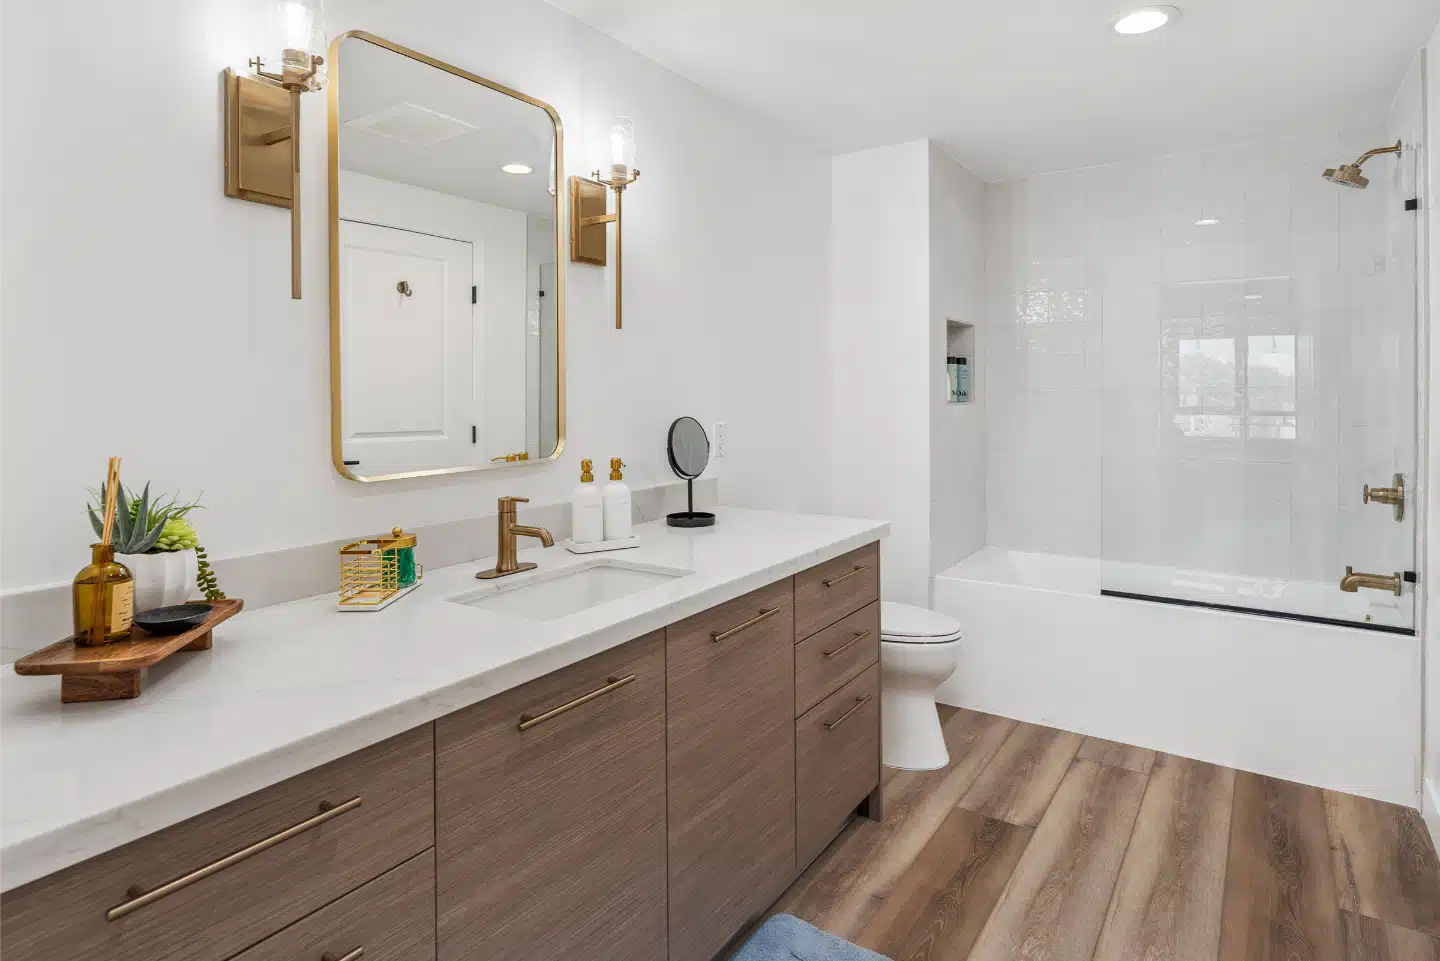
Second bathroom with a floating oak double vanity, patterned floor tile and brass fixtures
Shower detail showing the blue-green herringbone tile and recessed niche
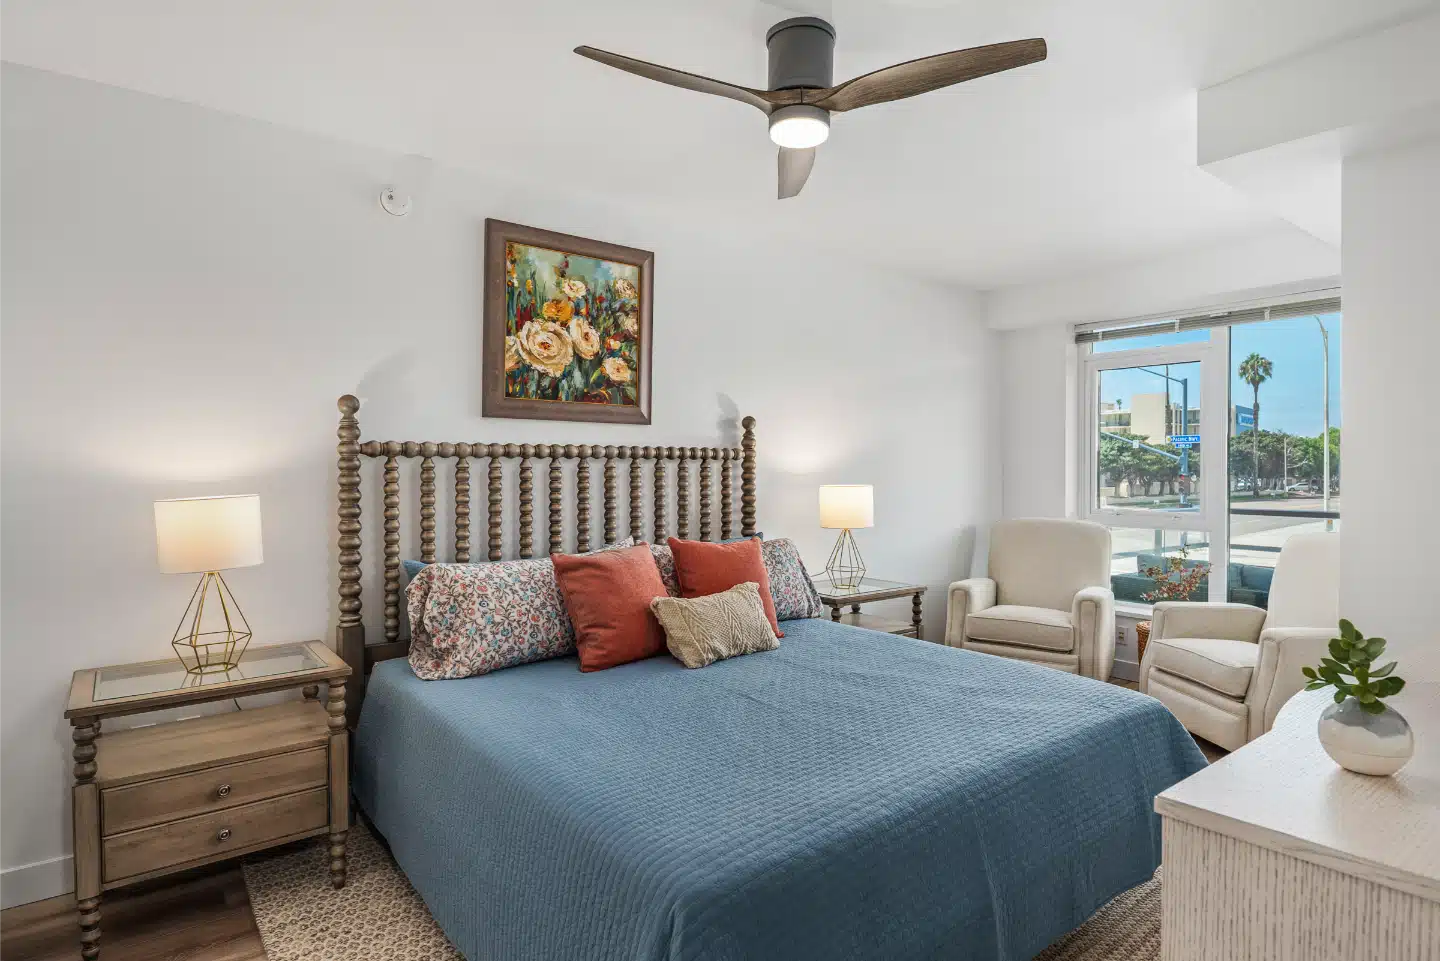
Bedroom with a ceiling fan and window to the balcony in the remodelled condo
Drag to explore
04
Room 04

The second bathroom

04

A quieter room, built to the same standard

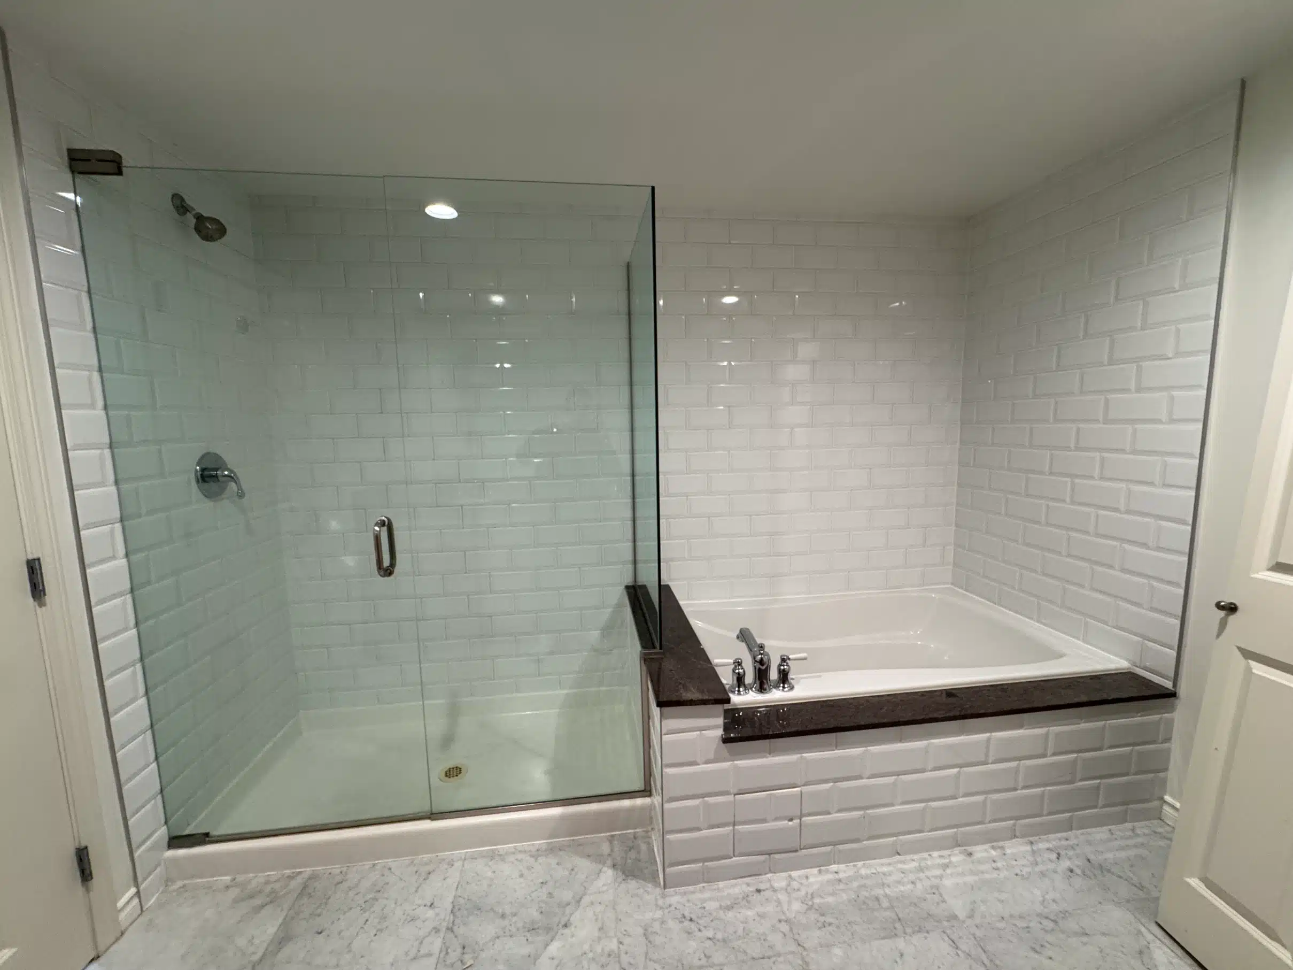
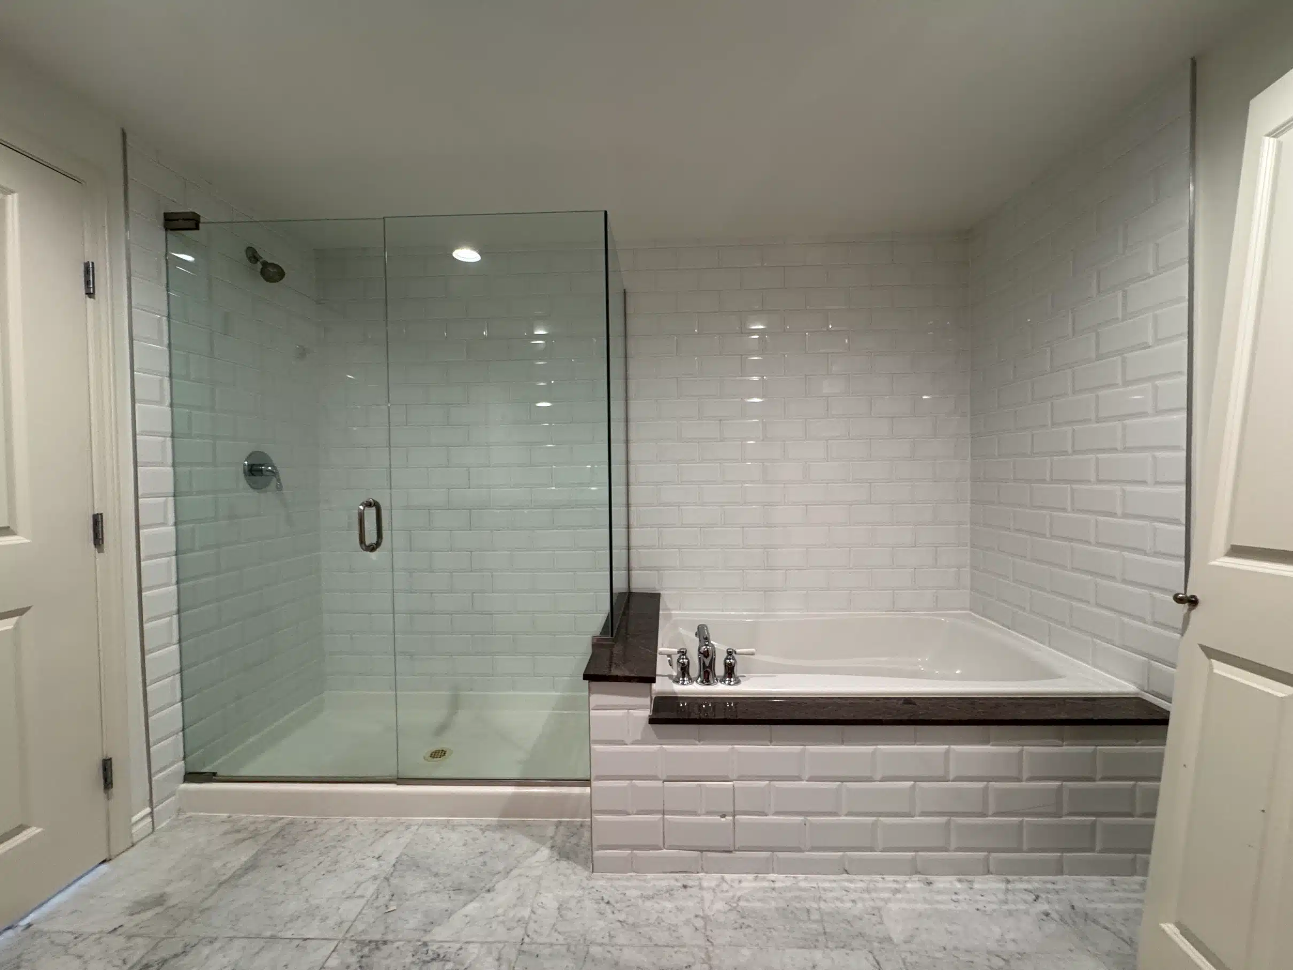
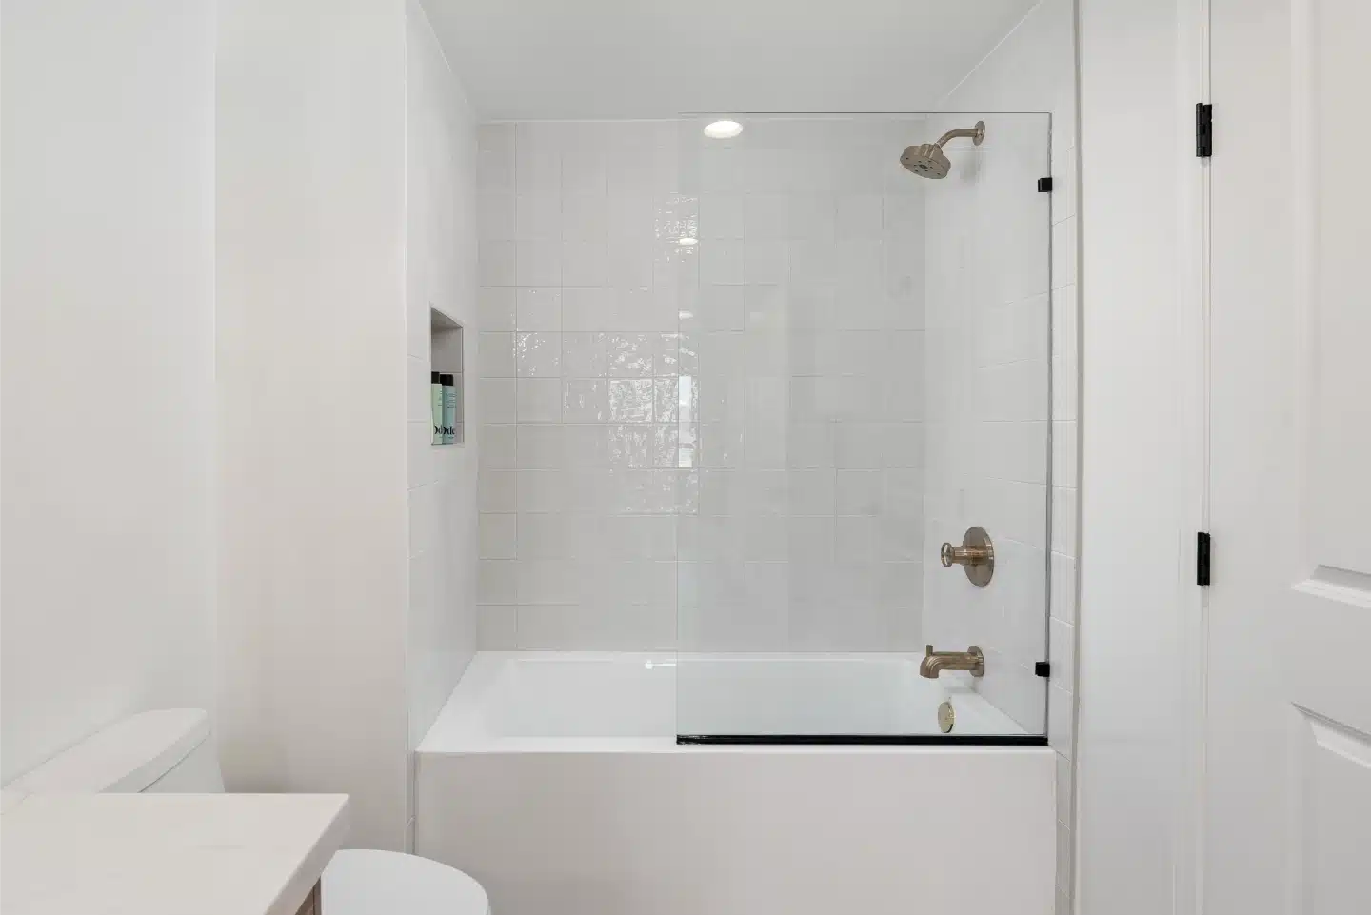
Where the primary bathroom takes the colour, the second stays deliberately plain: white tile run floor to ceiling, a built-in bench set into the shower, and frameless glass so the room reads as one volume rather than a boxed enclosure.

Brass fixtures carry through from the primary bathroom, and the same floating oak vanity profile is used, so the two rooms belong to one another without repeating themselves.

Shower finished in white tile with a built-in bench and frameless glass
White tile shower enclosure with a built-in bench, seen from the opposite side White tub-shower with brass fixtures in the second bathroom Bathroom vanity and tub-shower finished with brass fixtures
Joseph and Didi Sheiner in the completed primary bathroom of the Little Italy condo
The result

A downtown residence, rebuilt without a dispute

The finished unit reads as a single considered scheme — two-tone cabinetry, brass throughout, oak underfoot, and one bold tile in the room that could carry it. None of it is visible from the corridor, which is exactly the point: the building saw a compliant submittal, a scheduled programme, and a clean handover.

Every stage was permitted and inspected under CSLB License #1083621. If you own a condominium in Little Italy, East Village or the Marina District and are weighing a remodel, the association process is the part worth getting right first.

Walkthrough

The finished residence

Remodelled Little Italy condo kitchen, shown as the walkthrough video poster
SHEINER
Start your project

Remodelling a condo?

We handle the association submittal alongside the permit application, so approval and programme move together rather than one after the other.

CSLB License #1083621 · Licensed, bonded & insured