Skip to content
Completed home office addition in San Diego, looking through the new opening to the dining room
Room AdditionSan Diego, California

A Home Office Addition Under 200 sq ft

Built off the living room on a new slab — and kept deliberately small, because the size is what keeps an addition out of the reviews and fees that make one expensive.

Room additionUnder 200 sq ftNew slabOpened to the living roomStucco matchedPermitted
Room addition
Project type
Under 200 sq ft
Conditioned floor area
Home office
Off the living room
CSLB #1083621
Permitted & inspected
01
The decision

Why small was the point

Additions get expensive at thresholds, not gradually. Three of them sit between 200 and 500 square feet, and staying under all three is what kept this project straightforward.

400sq ft
Title 24 energy compliance

Additions reach the trigger for a full Title 24 energy compliance calculation at 400 square feet of conditioned floor area. Below it there is no CF1R, CF2R and CF3R sequence to prepare and no HERS rater visit to schedule before final sign-off.

500sq ft
School district fees

Under Education Code section 17620, school districts may charge developer fees on residential construction only where the increase in assessable space exceeds 500 square feet. An addition below that pays none.

FAR& coverage
Zoning limits

Every parcel has a maximum lot coverage and floor-area ratio. A small footprint is far less likely to push a lot past its cap — which is what turns a routine addition into a variance application.

None of this makes a small addition cheap by the square foot. It makes it predictable, which on a project this size matters more.

02
Stage one

A side yard doing nothing

The addition went where most houses have dead space — the strip along the side of the house between the wall and the property line, already levelled and turfed, with a retaining wall holding the grade.

That is usually the cheapest square footage on a lot to build on. It is flat, it is accessible, services are close, and it is not doing anything else. The constraint is the setback: what is left after the required distance to the property line is what you have to work with, and it has to be measured before anything is designed.

Zoning, setbacks and lot coverage were confirmed at the parcel first. Then the forms went down.
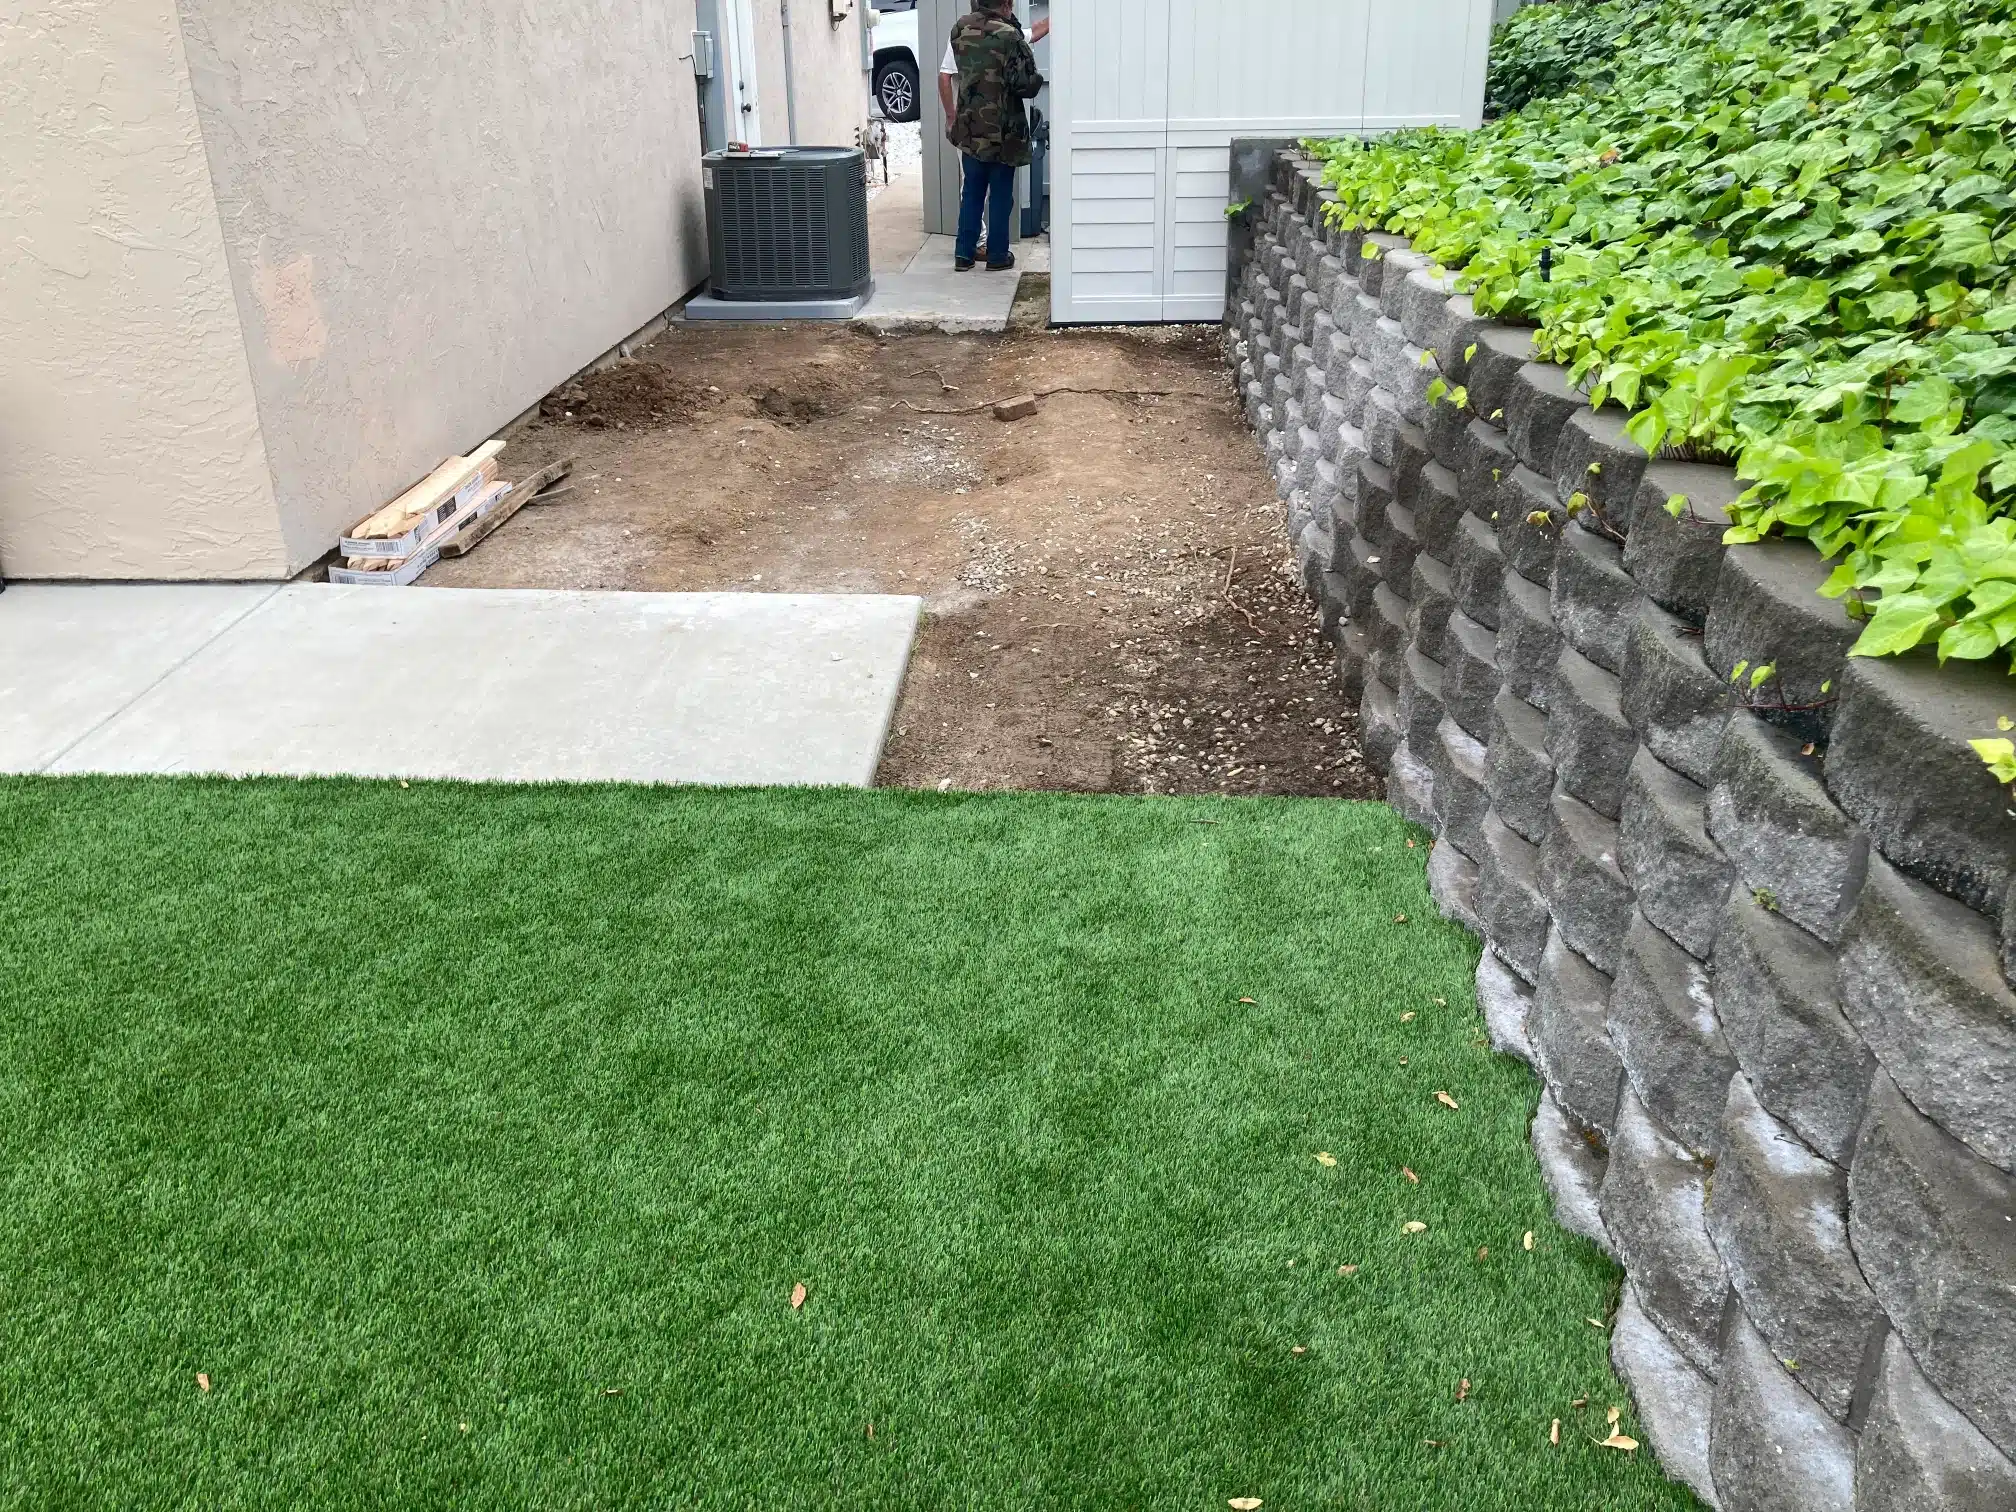
The side yard before work, with turf and a retaining wall holding the grade Before
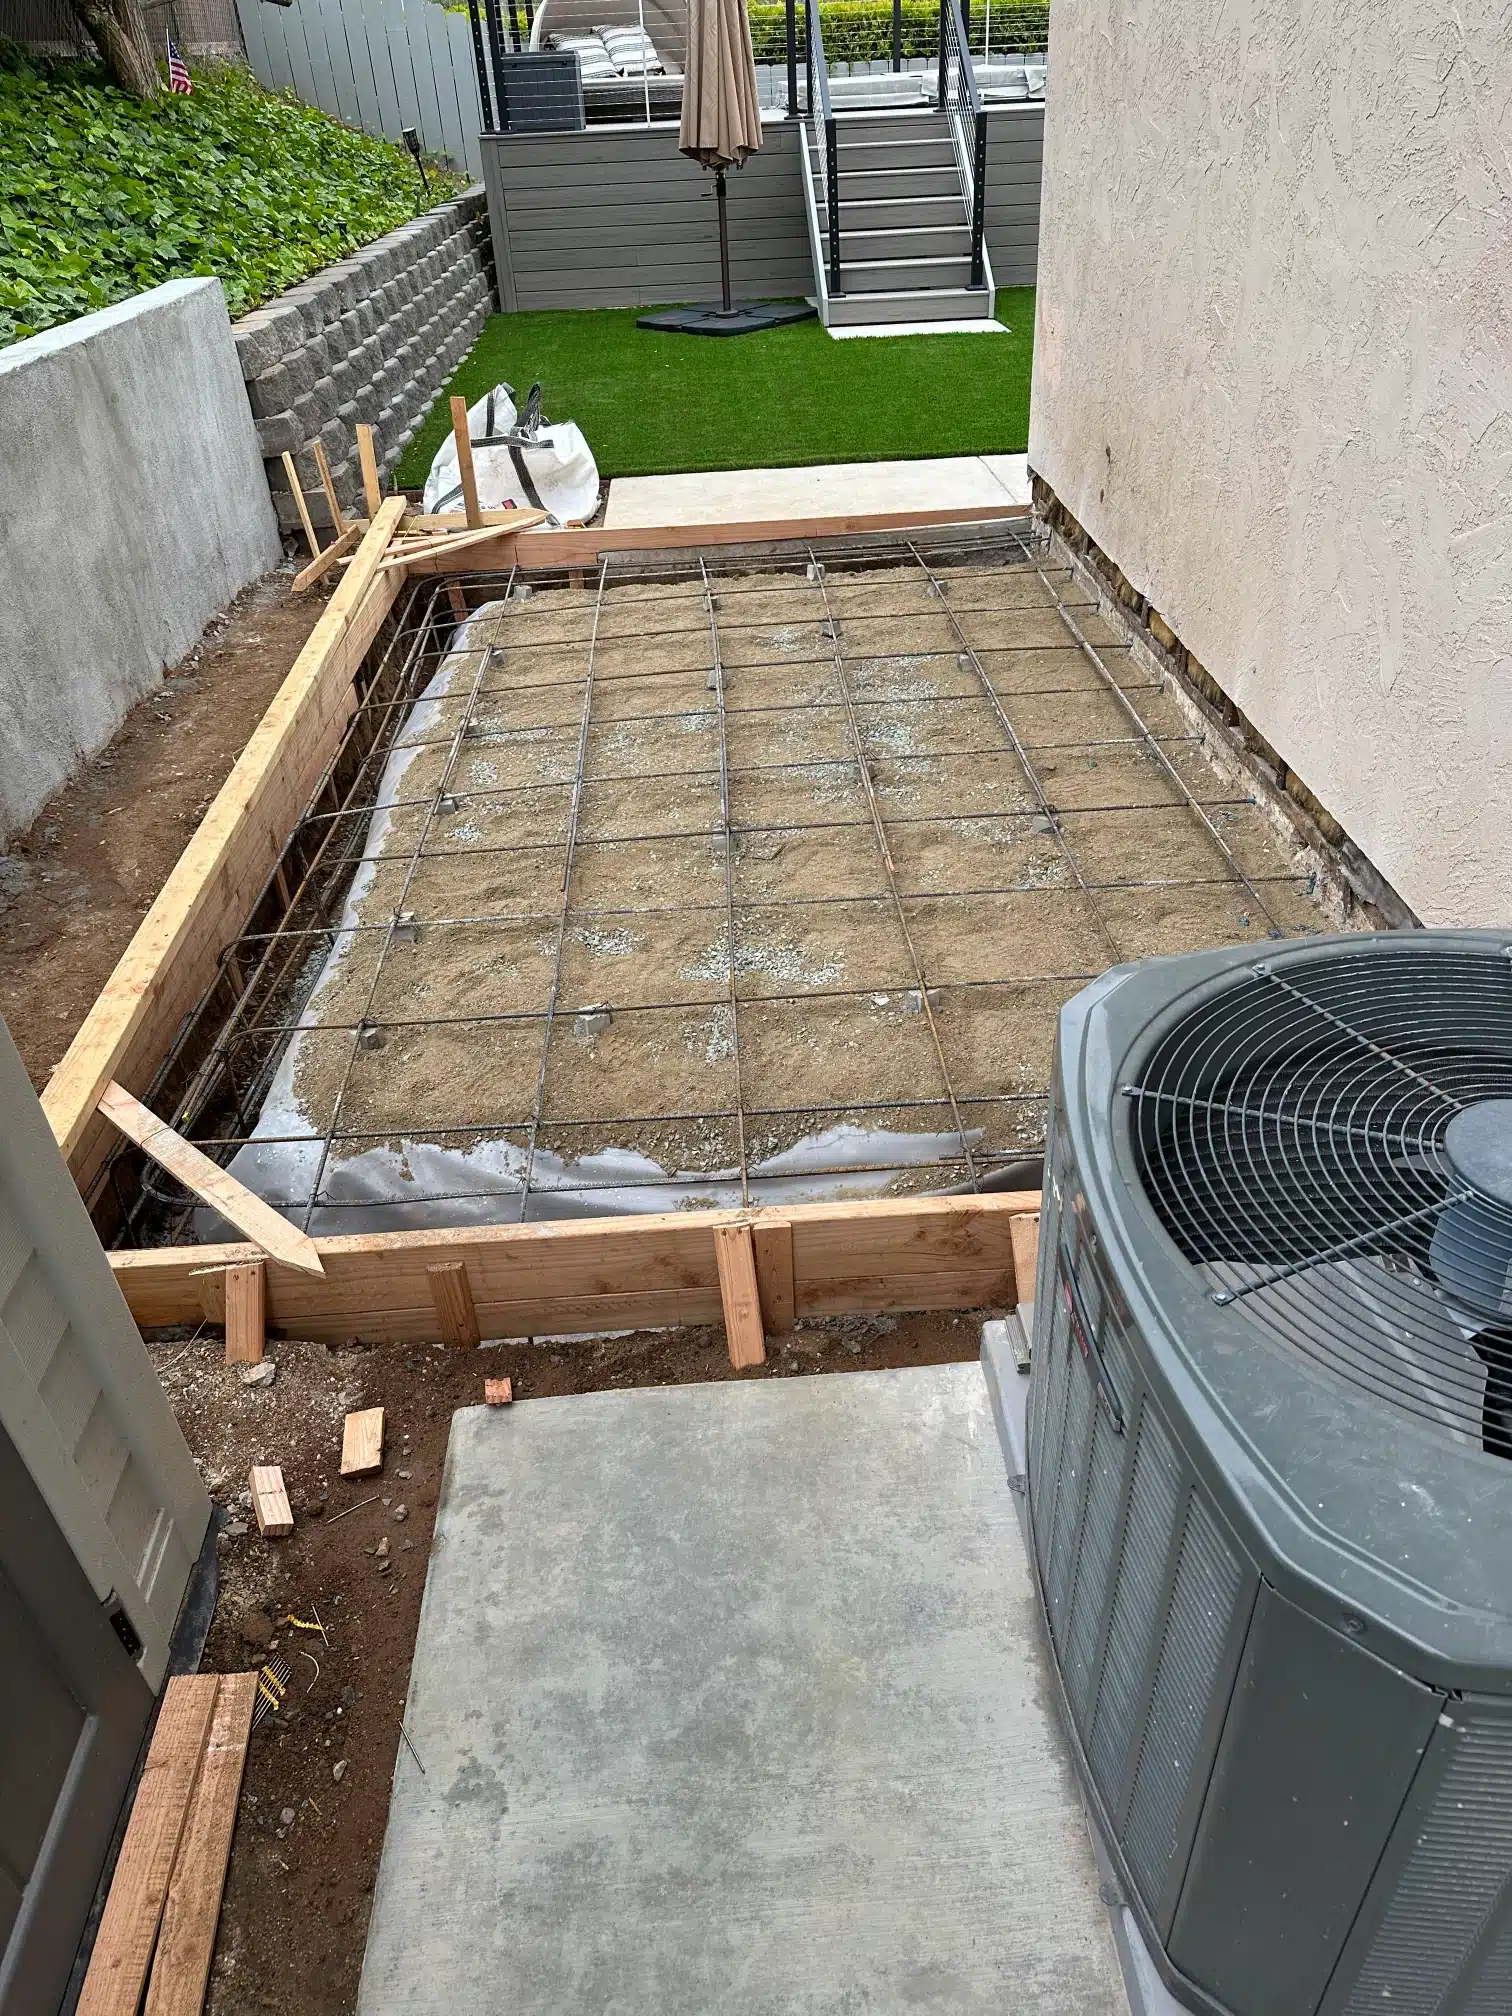
Forms and reinforcement set out for the new slab beside the house Slab · During
Stage two

Forms, reinforcement, then the pour

A 200 square foot addition needs the same foundation sequence as a 2,000 square foot one: forms set to the setback line, reinforcement placed, then an inspection before any concrete is ordered.

Small does not mean simplified. The footing still has to be tied to the existing structure so the two move together, and the slab still has to fall correctly away from the house rather than toward it.

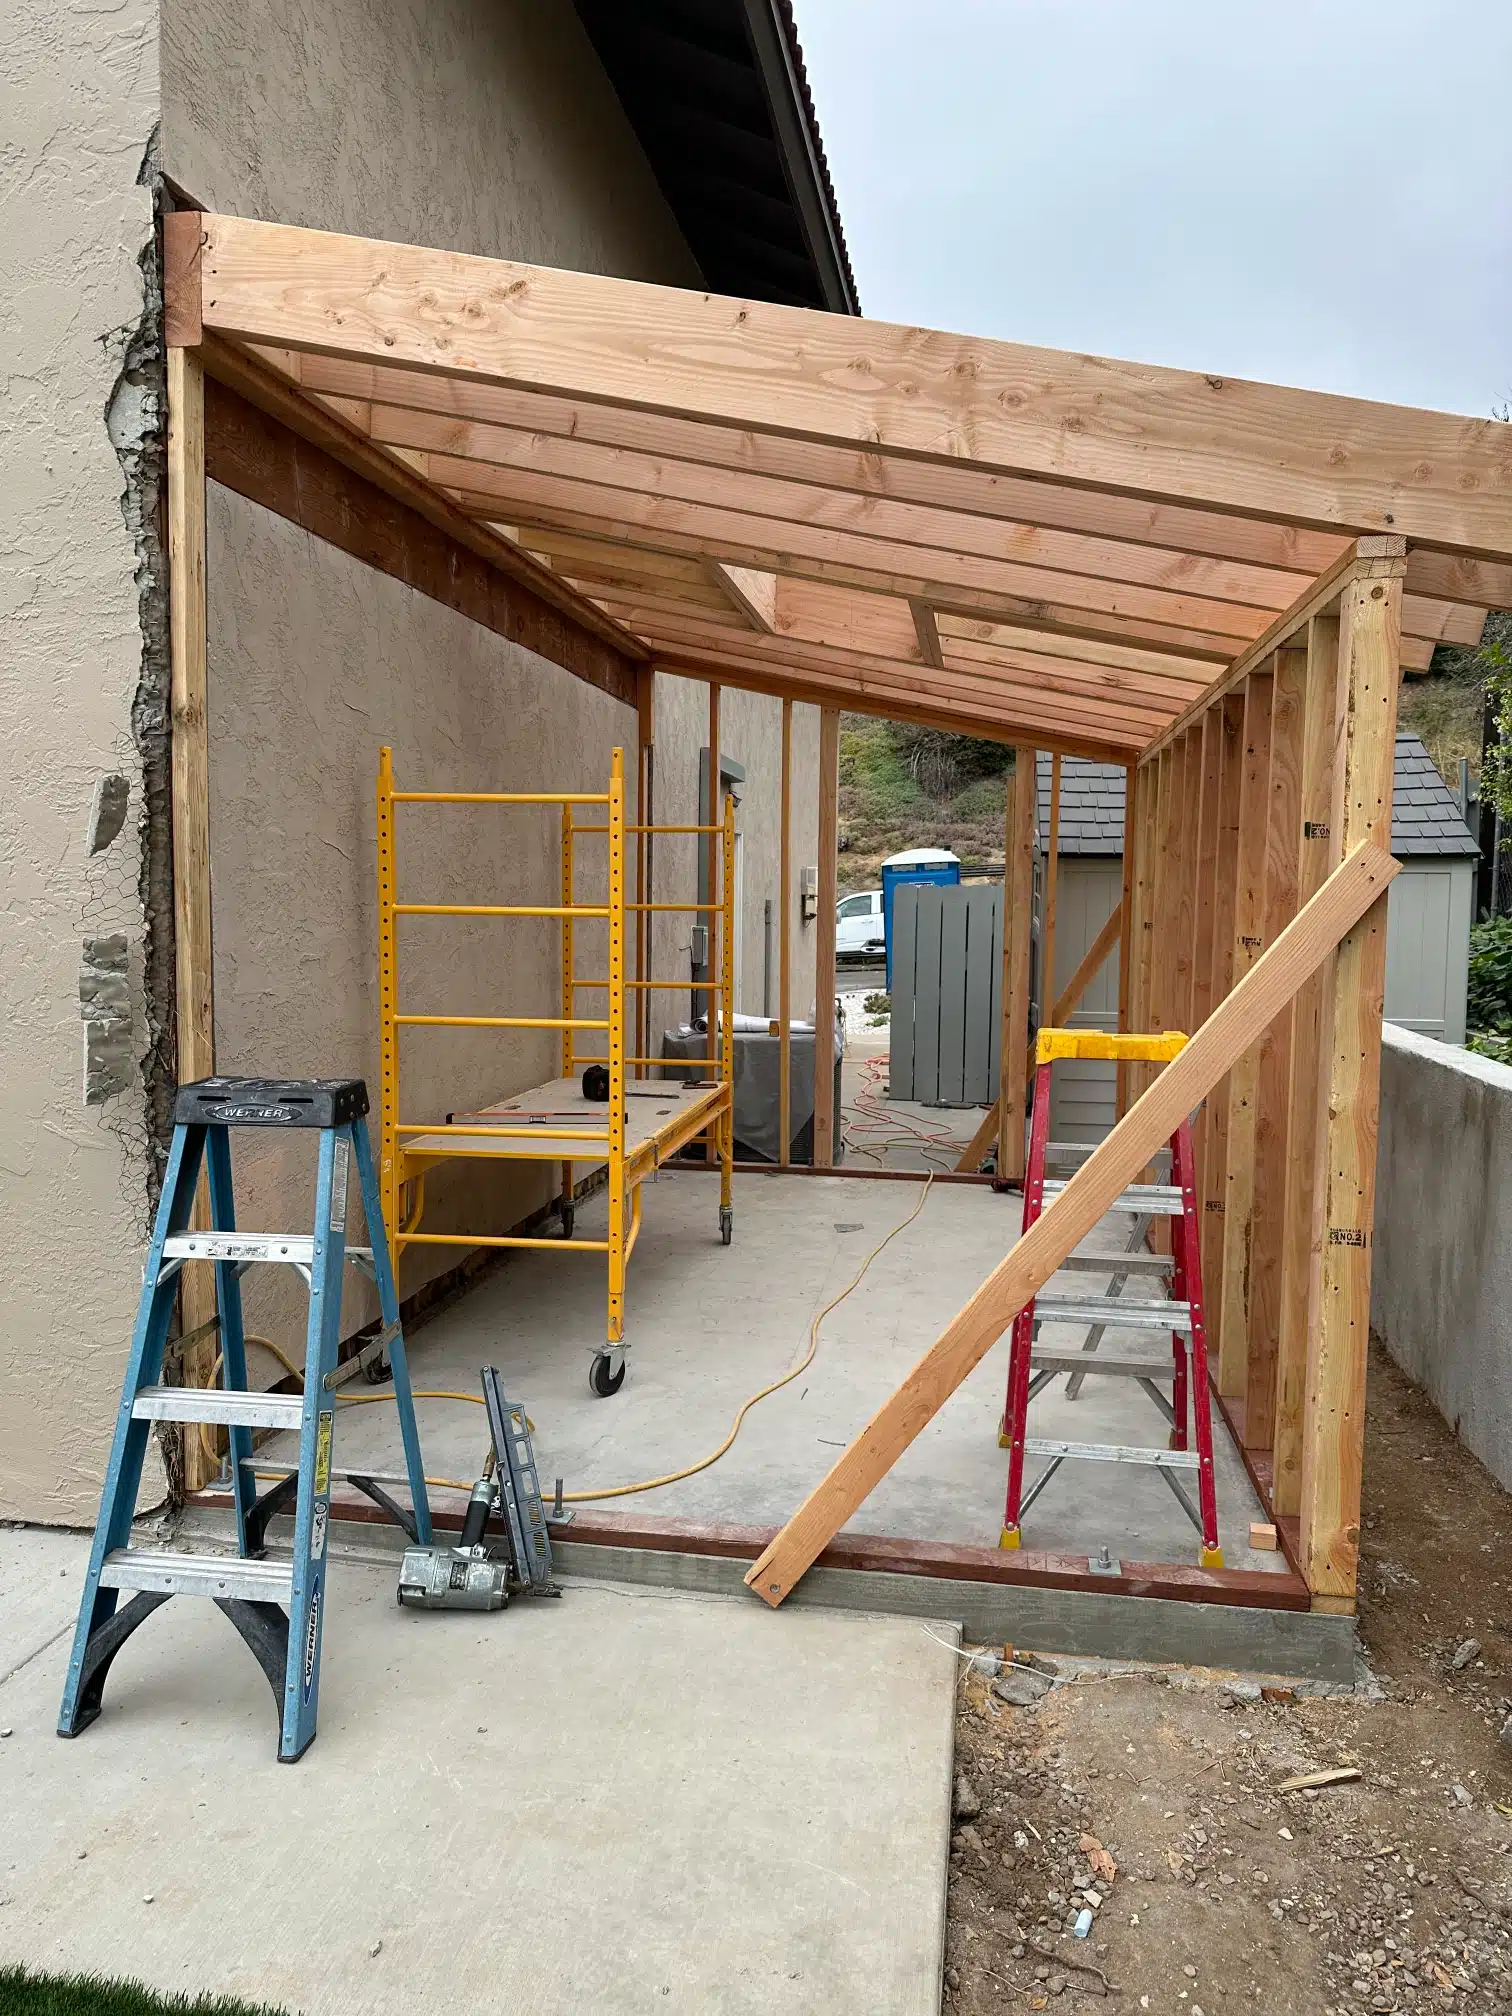
Beam and framing raised against the existing house during the addition
Additions get expensive at thresholds, not gradually.
Sheiner Construction · CSLB #1083621
Stage three

Framed, roofed, and tied into the house

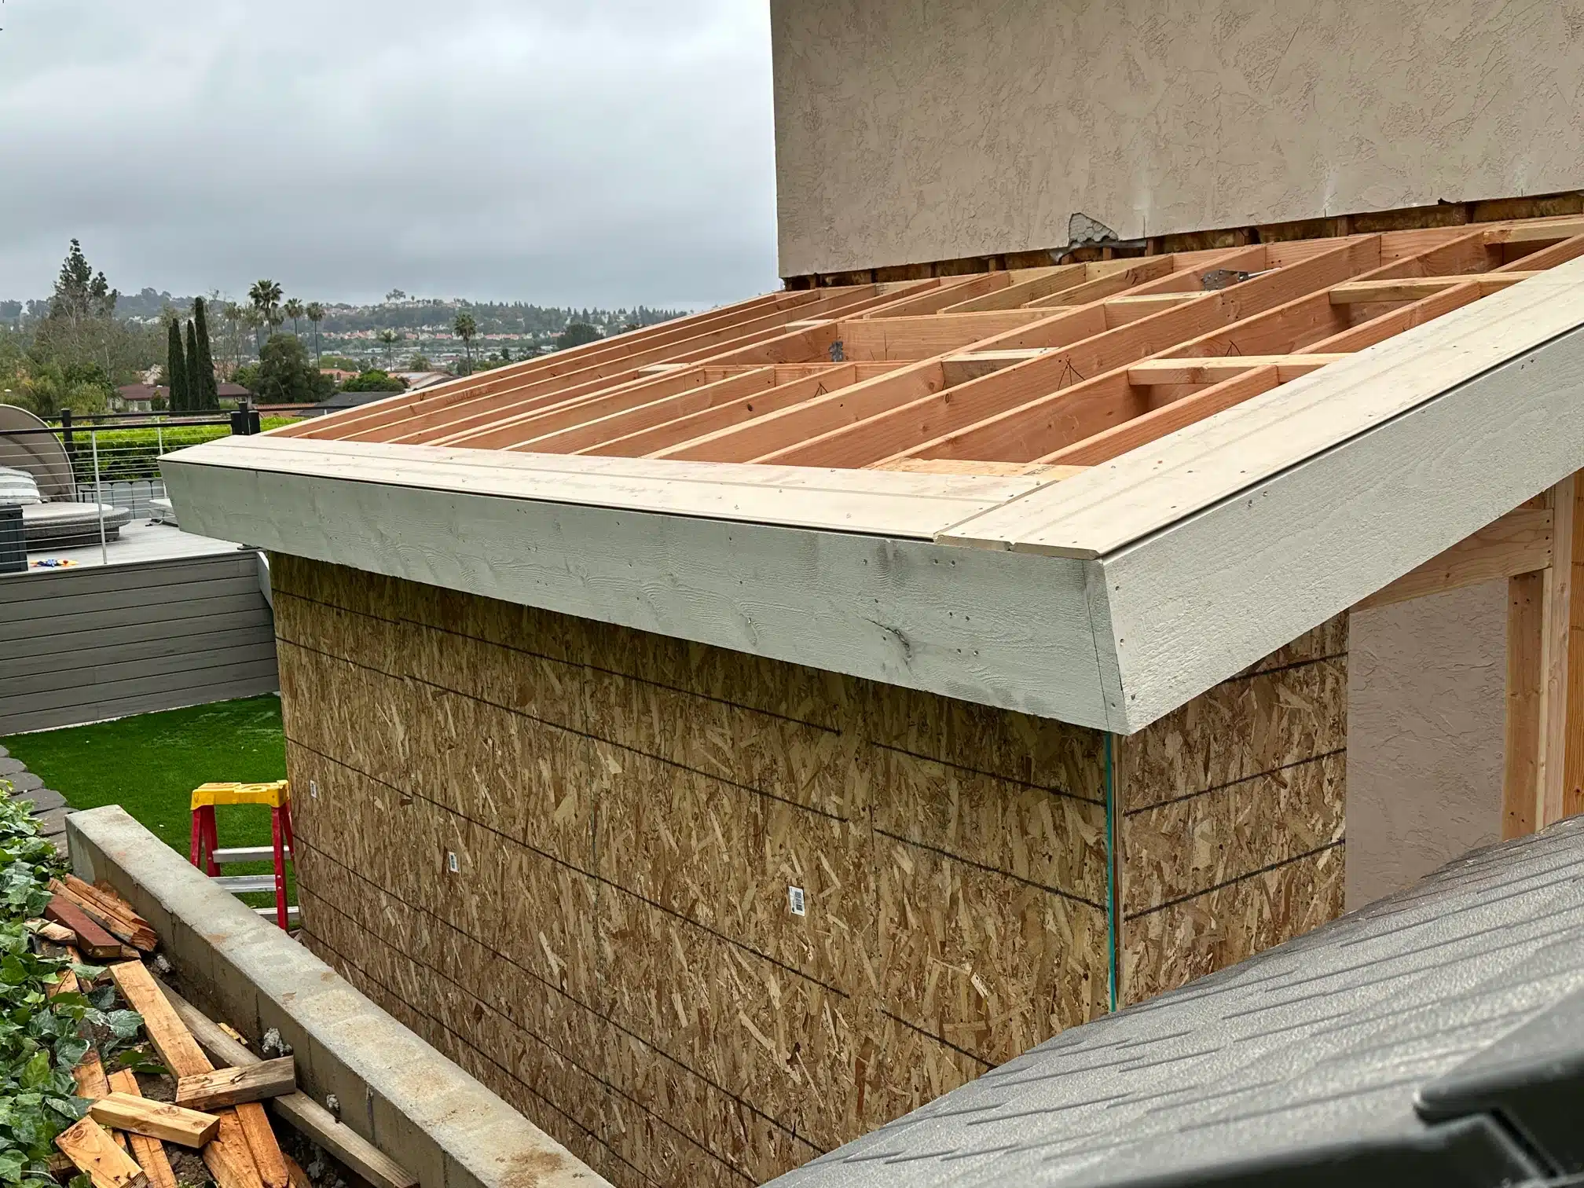
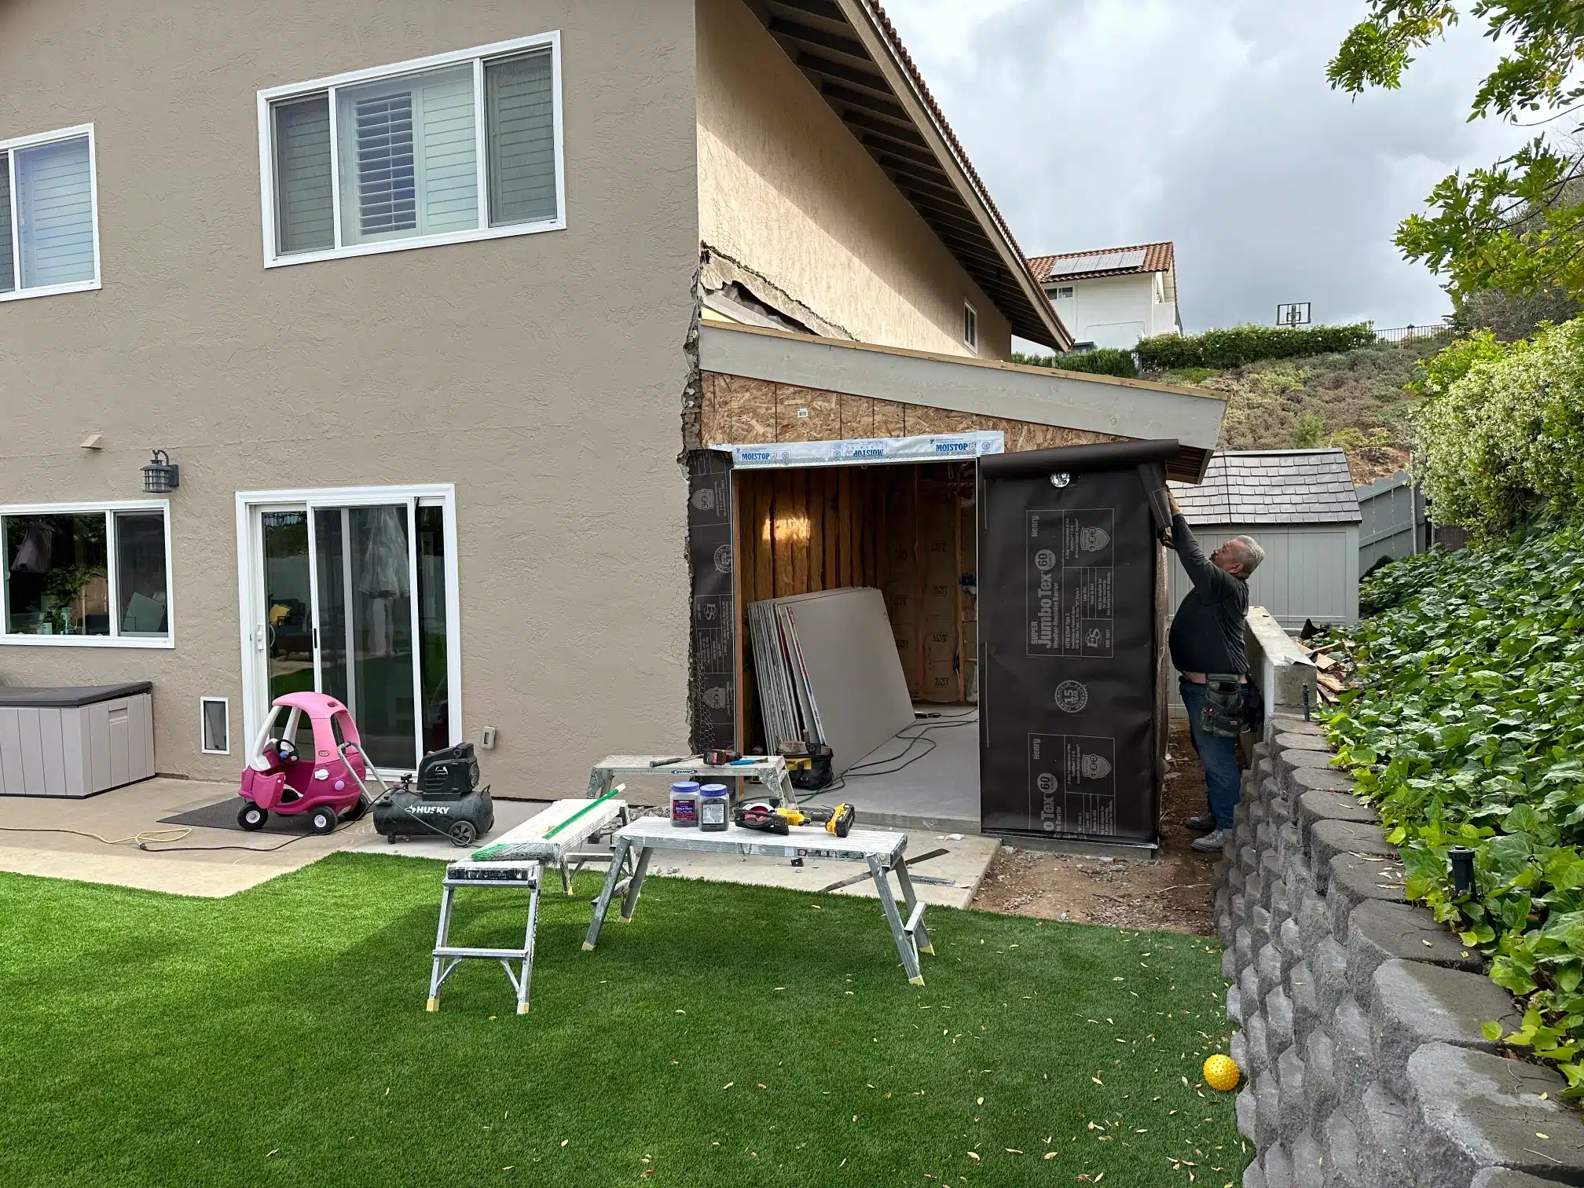
A beam was set against the existing wall to carry the new roof, then the structure was framed and sheathed. Tying a new roof into an existing one is the detail that decides whether an addition looks added — the pitch and the flashing have to resolve properly at the junction.

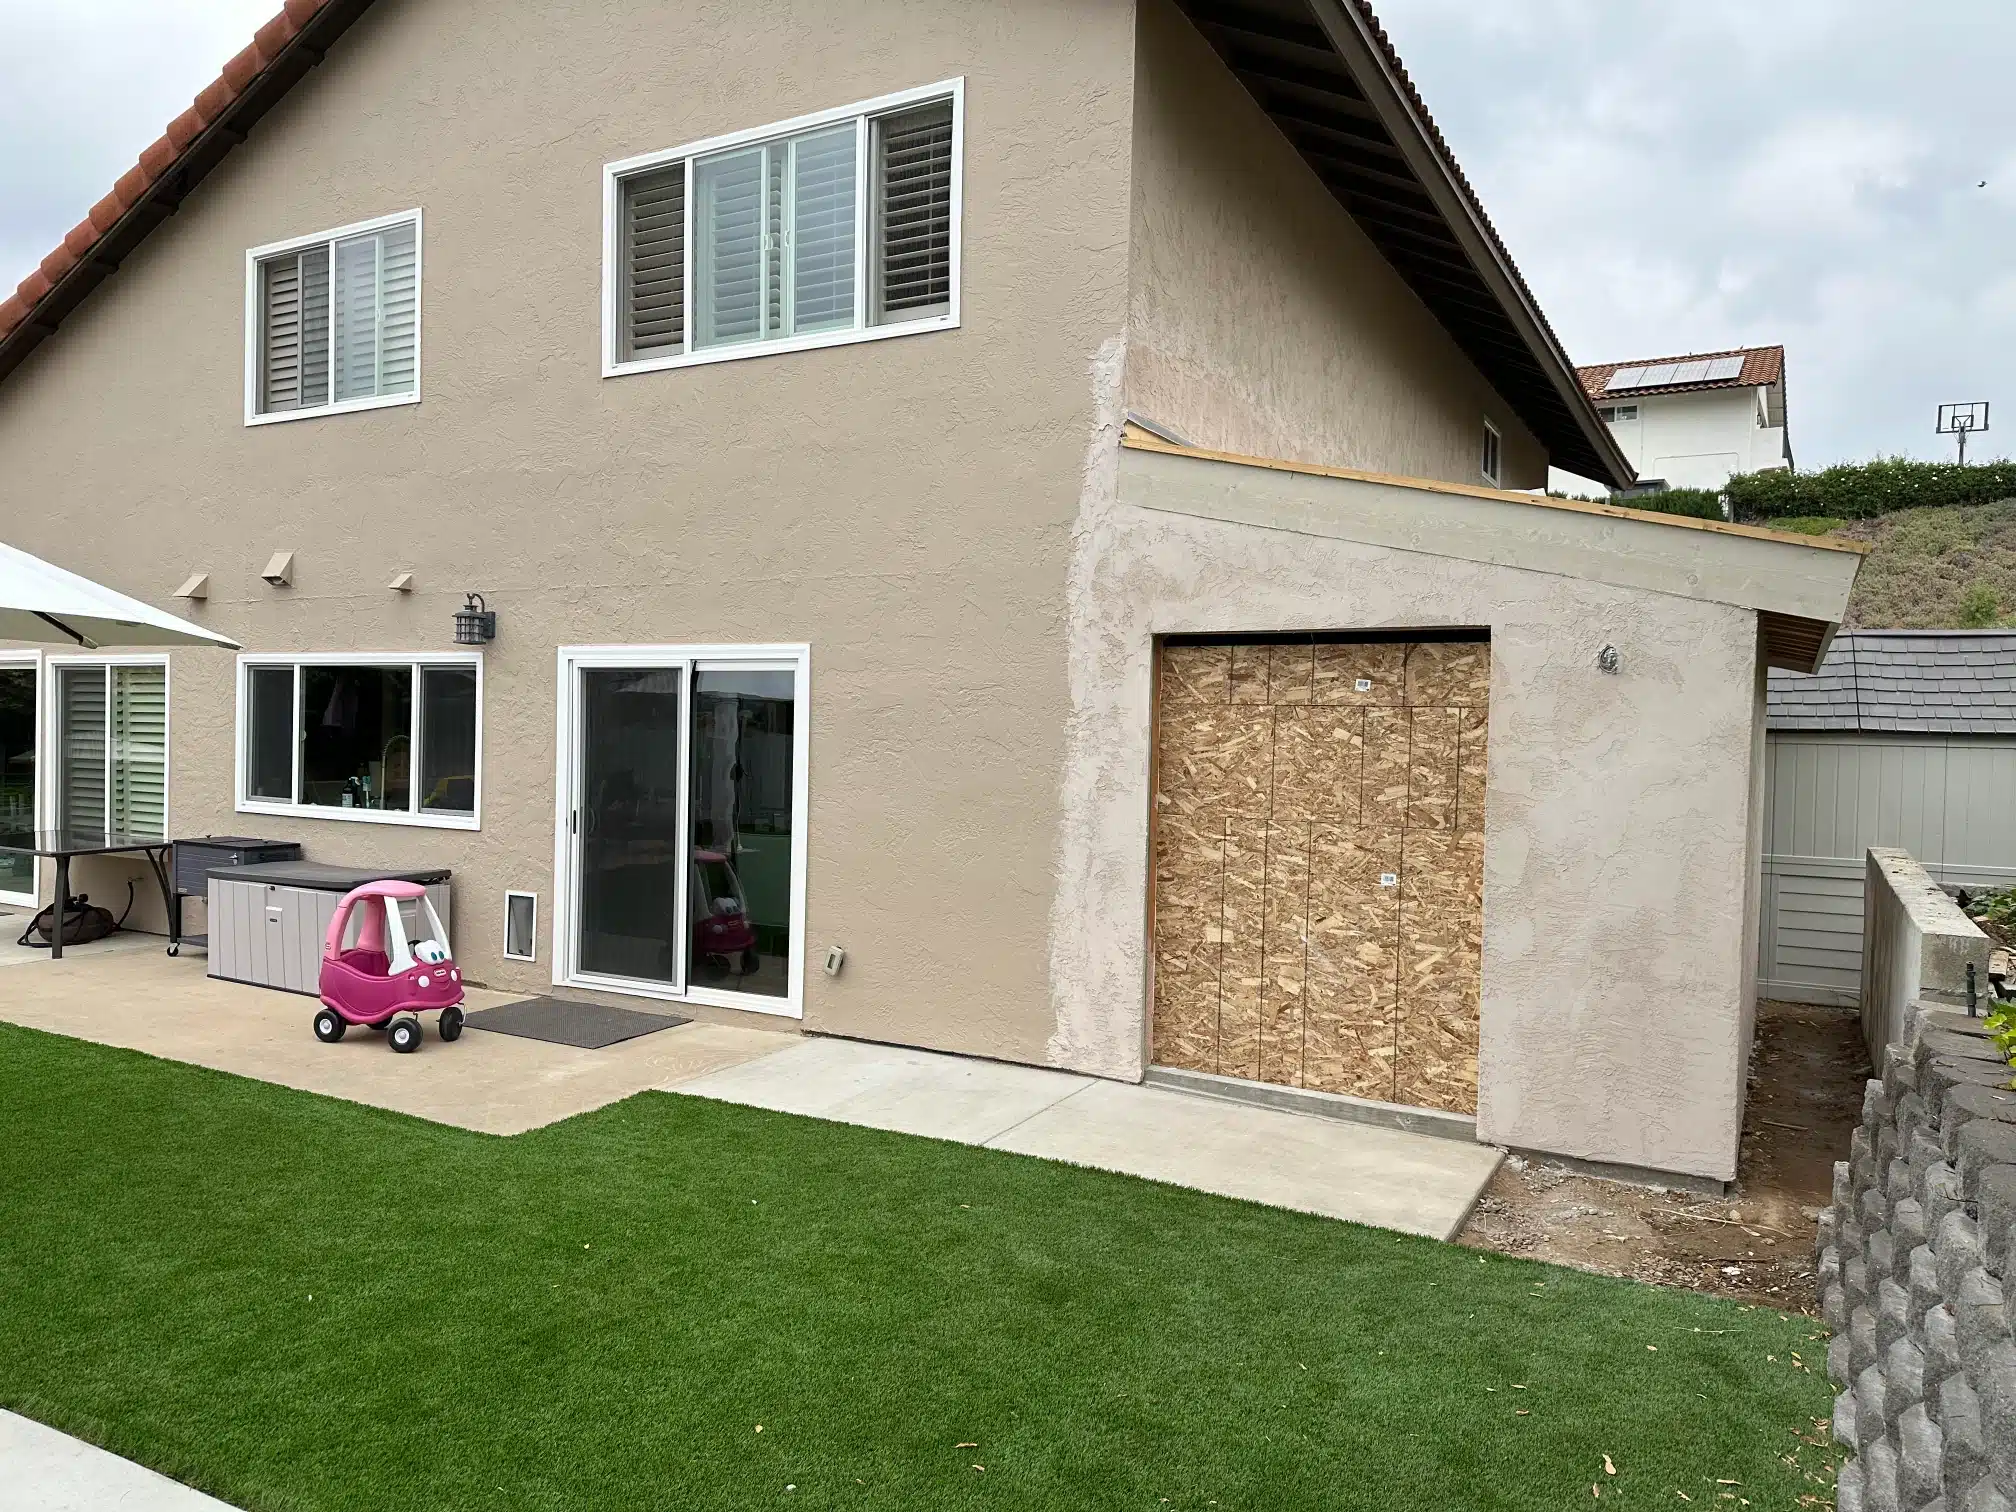
Stucco was then matched to the original elevation. From the yard, the new wall reads as part of the house rather than as an extension bolted onto it.

The addition roof sheathed, with the valley beyond Roof · During
03
During

Slab to stucco

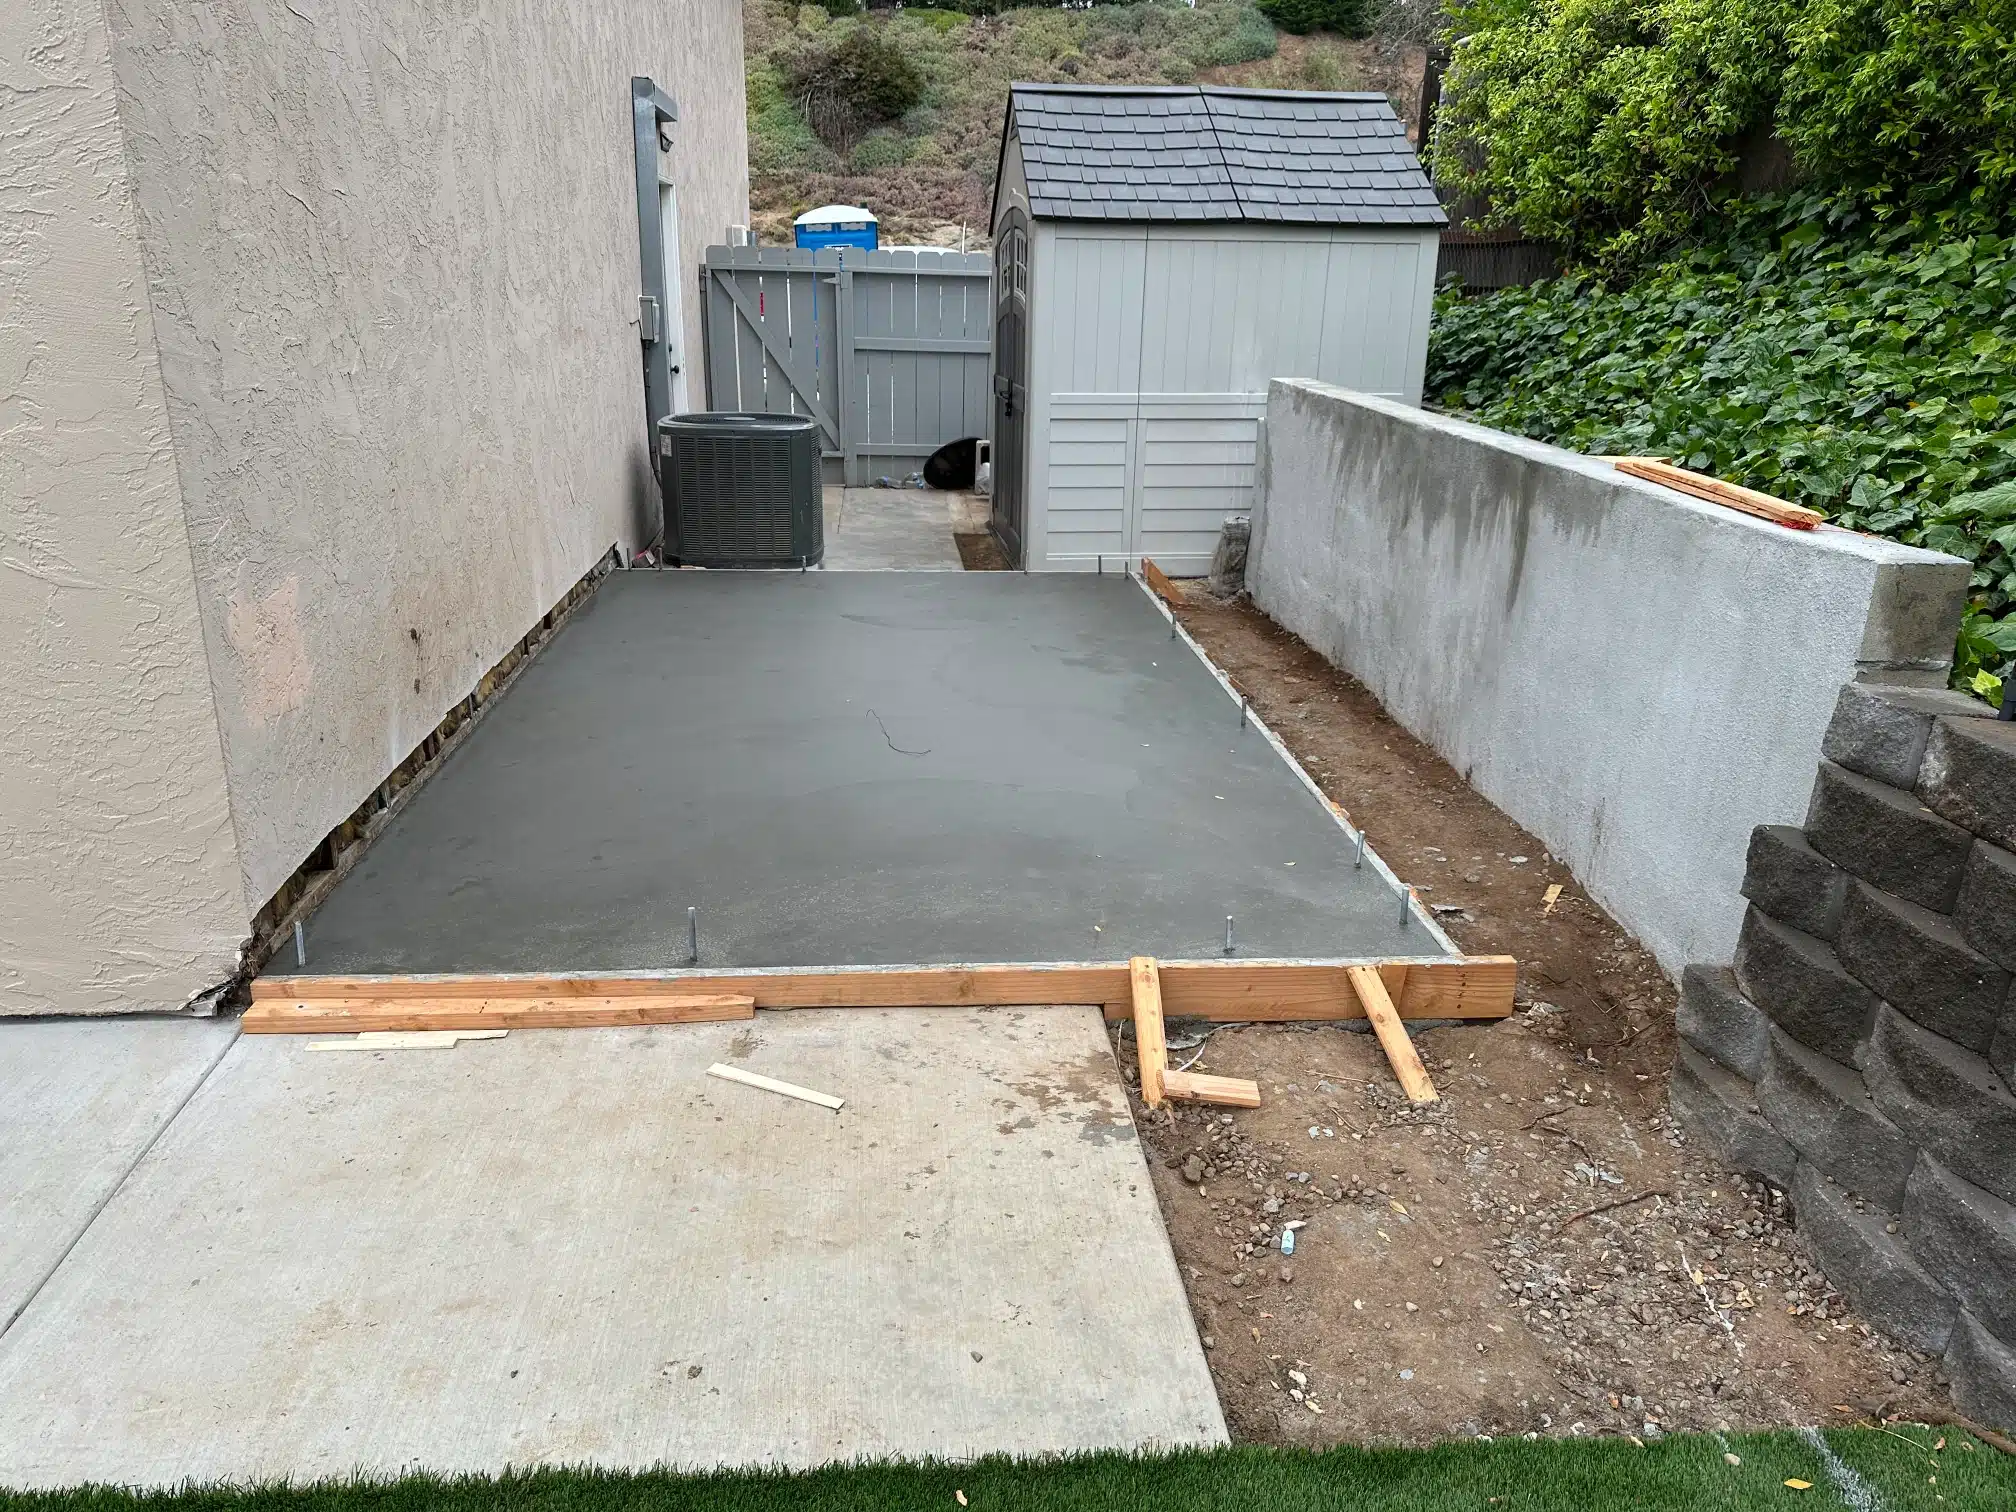
The slab poured and floated, ready for framing
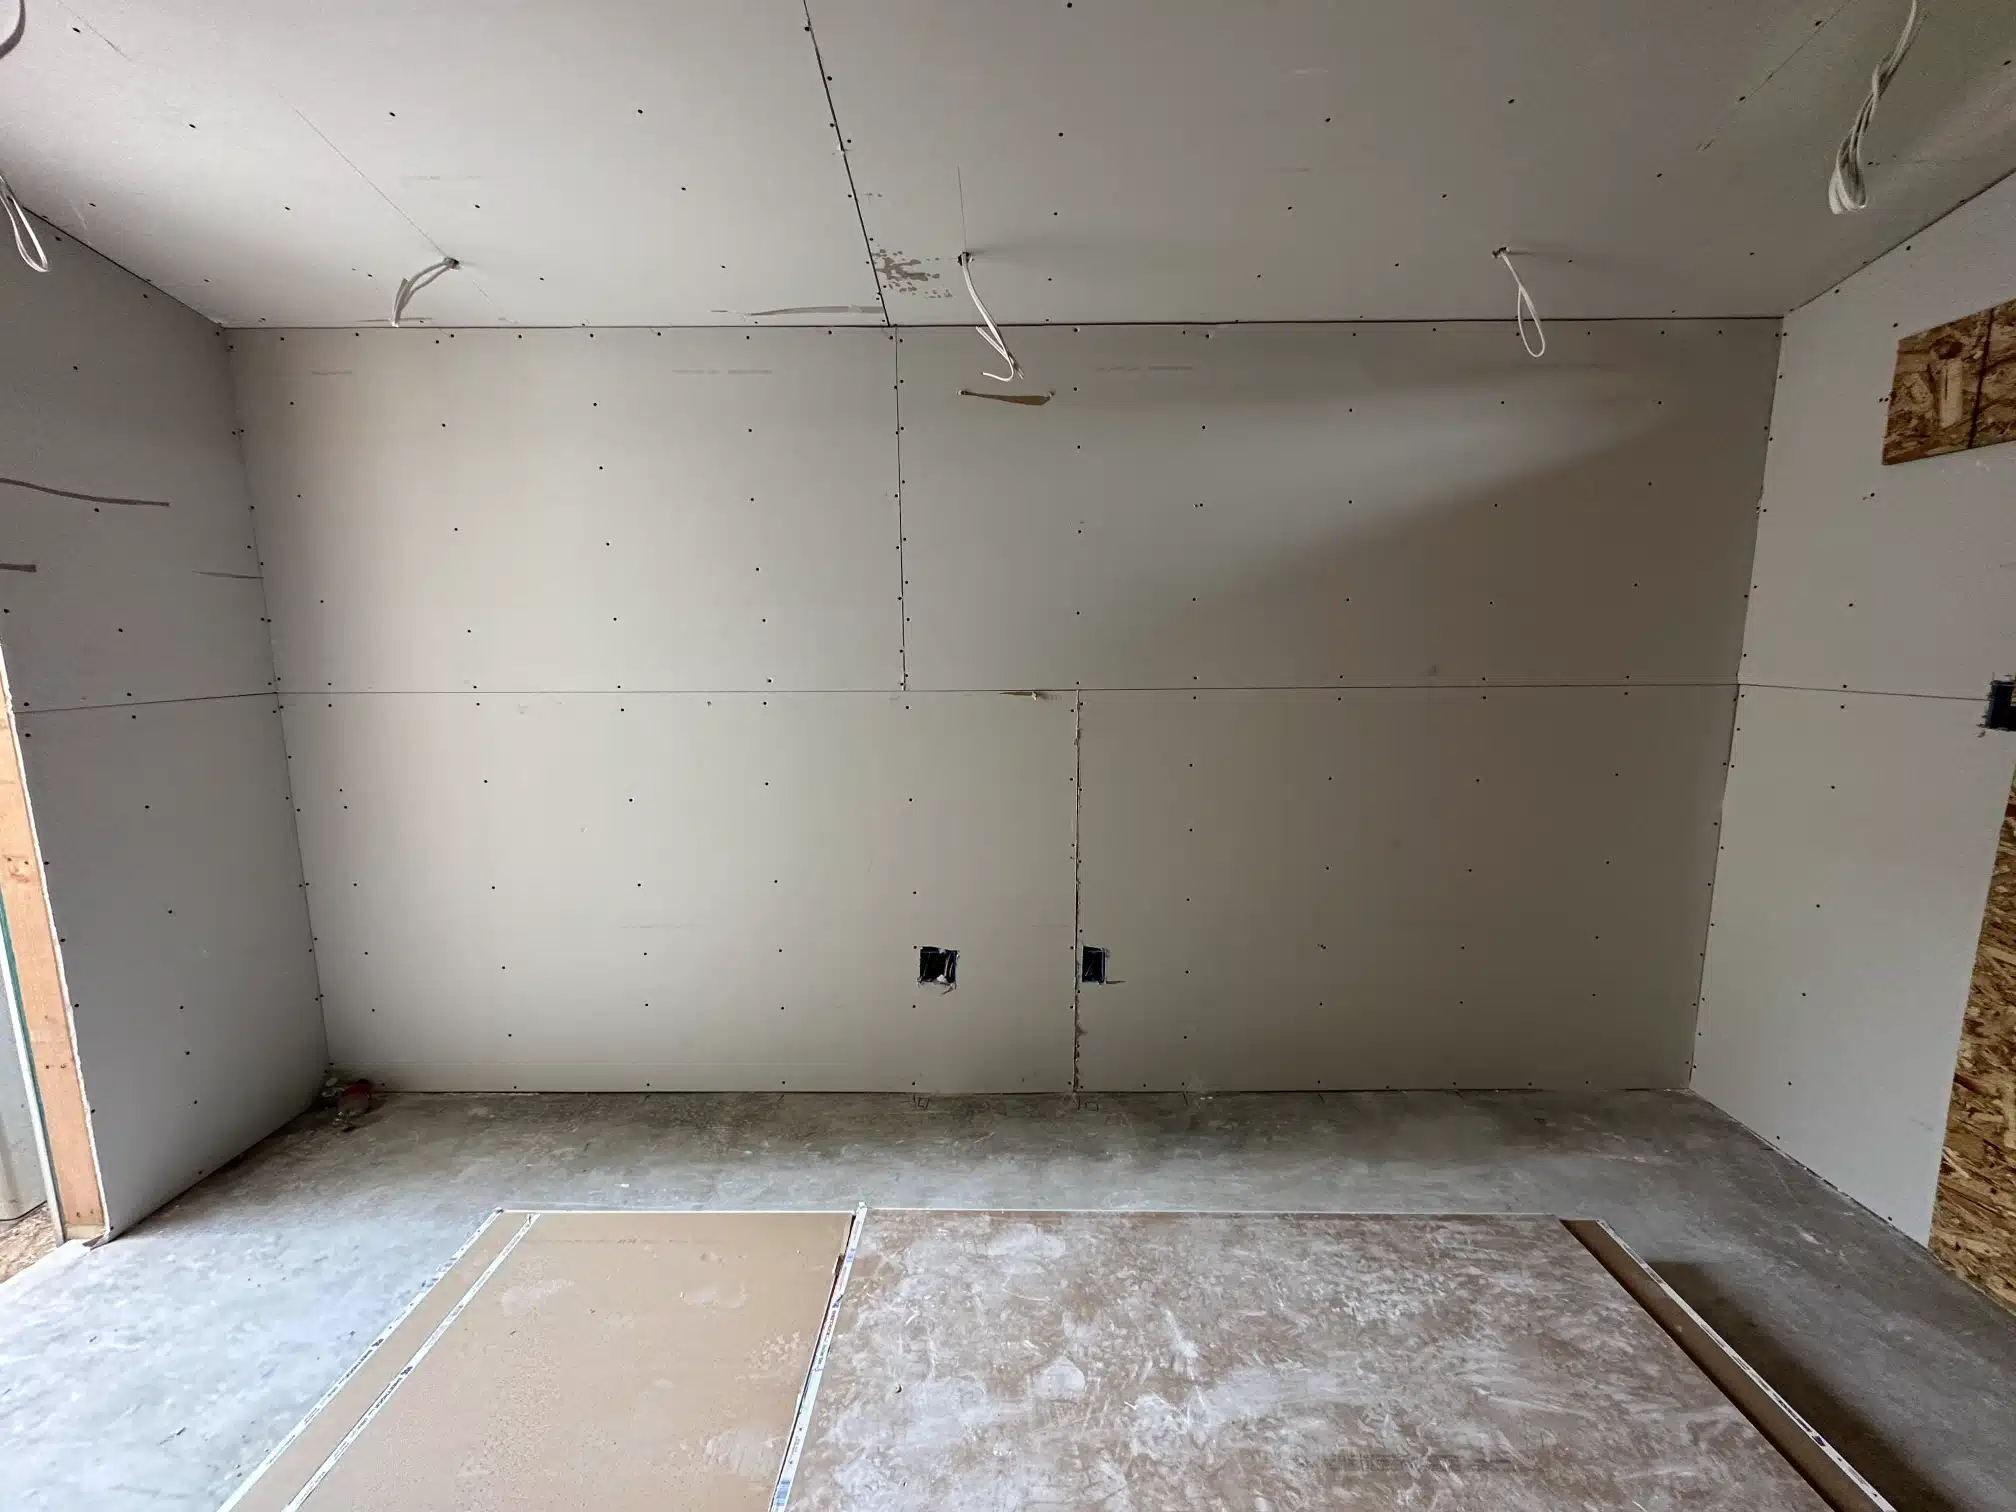
The addition drywalled inside, with the subfloor down
Exterior stucco matched to the existing house, opening still boarded
The addition essentially complete from the garden, with the patio reinstated
Drag to explore
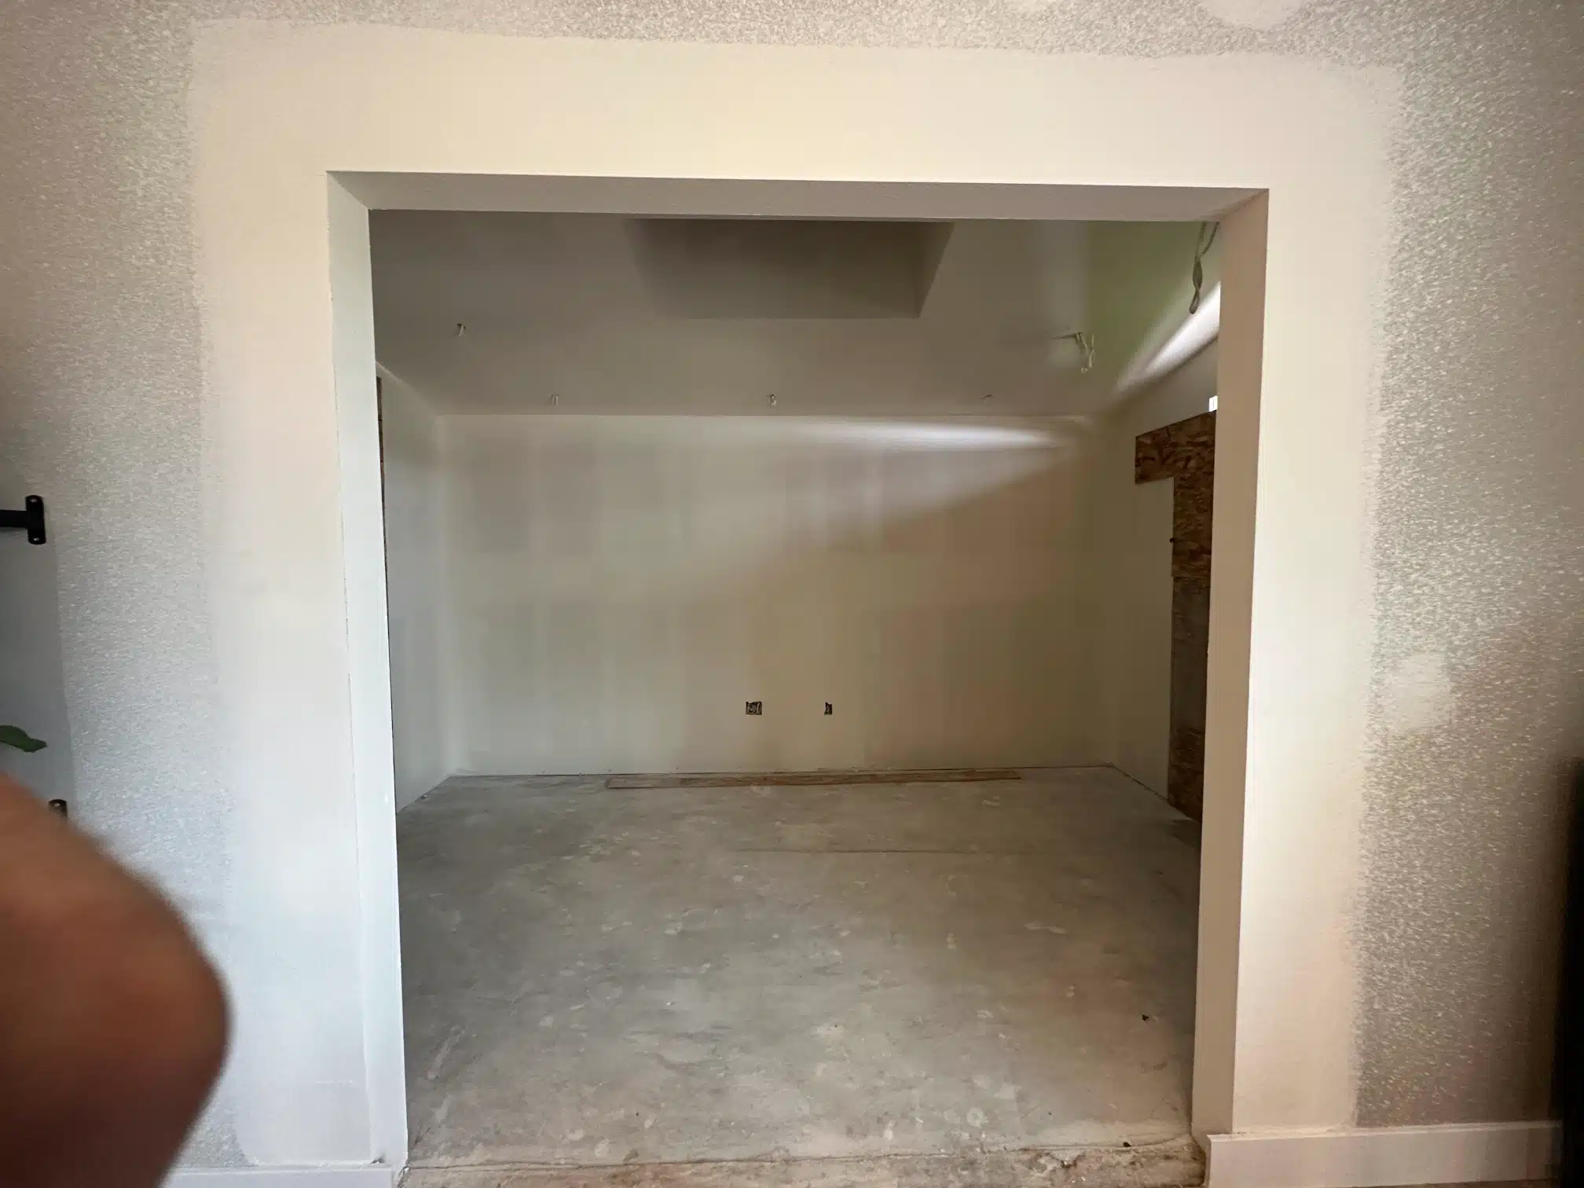
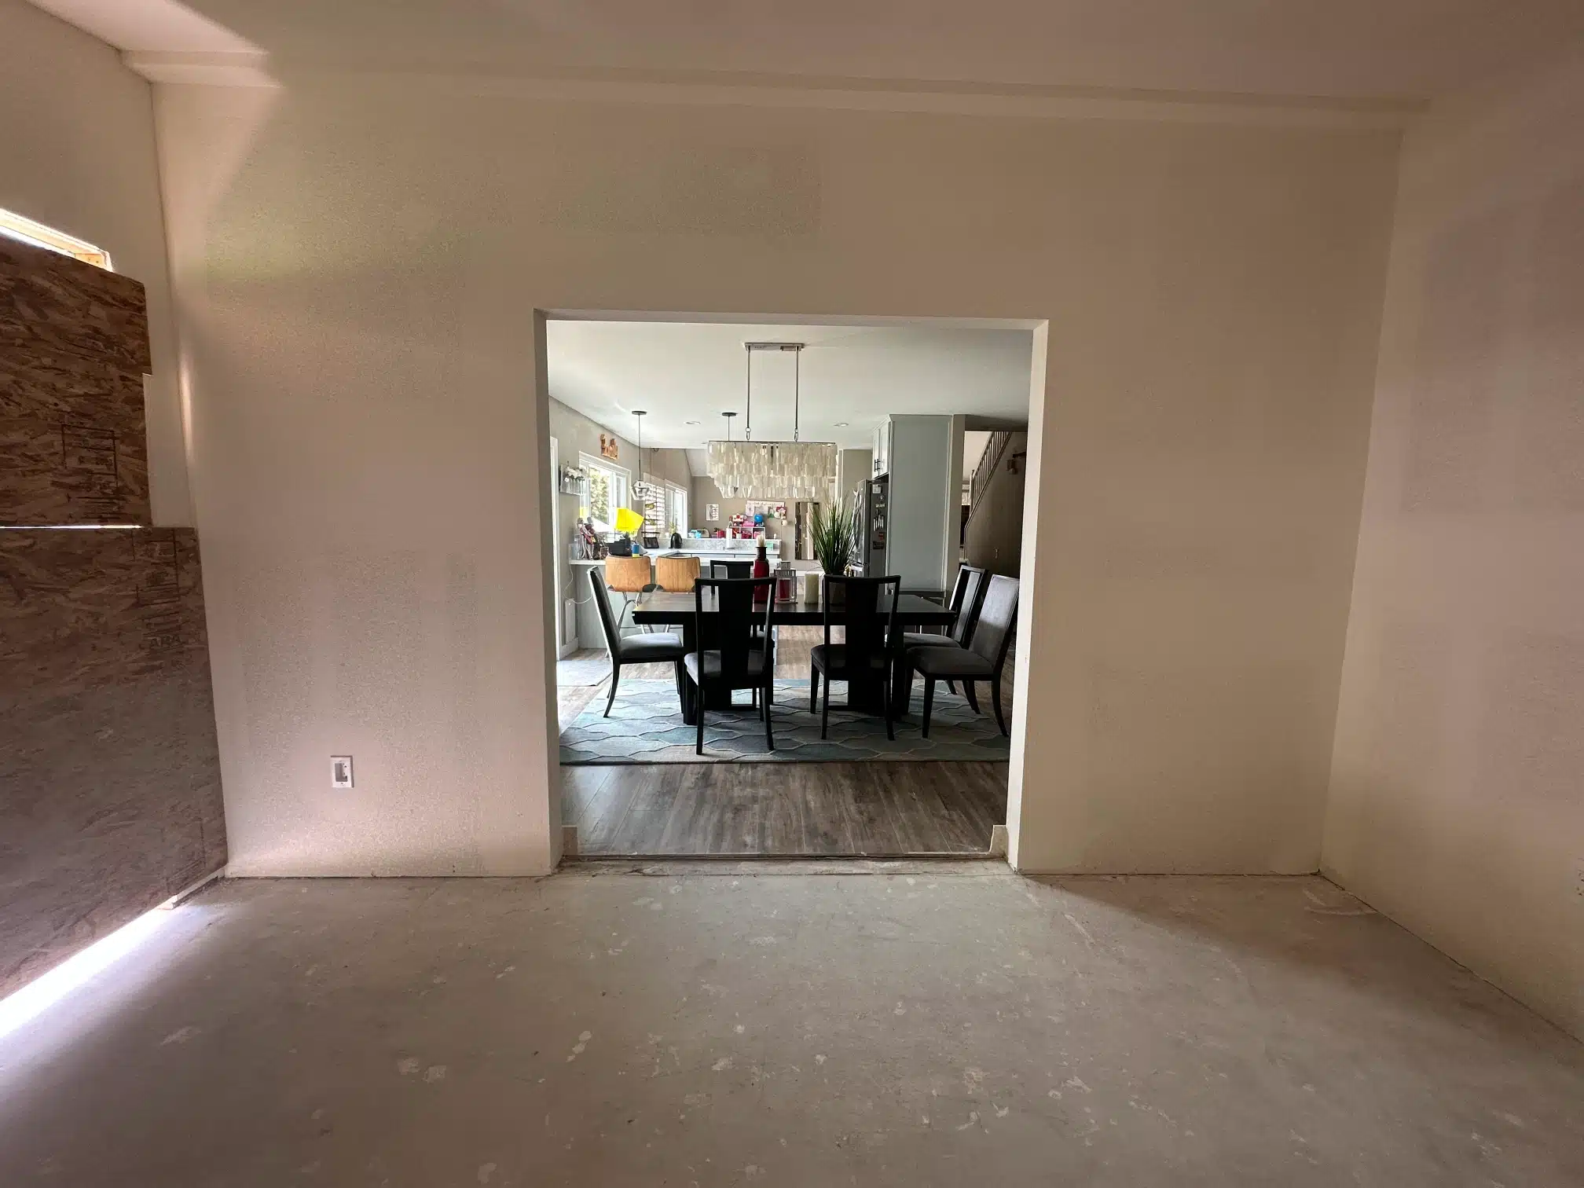
The new opening formed through from the living room into the home office Opening · During
The result

Open to the living room, not tacked onto it

The wall between the living room and the new space was opened rather than fitted with a door. An office you walk into through a doorway feels like a separate building. One that opens off the room you already use feels like part of the house.

Every stage was permitted and inspected under CSLB License #1083621, from the footing inspection through to final sign-off. If you are considering an addition, get the square footage decided before the drawings — the thresholds are fixed, and a design that crosses one cannot be walked back later.

SHEINER
Start your project

Planning an addition?

We check zoning, setbacks, lot coverage and which fee and compliance thresholds your square footage crosses — before you pay for a single drawing.

Services used on this project

CSLB License #1083621 · Licensed, bonded & insured