Skip to content
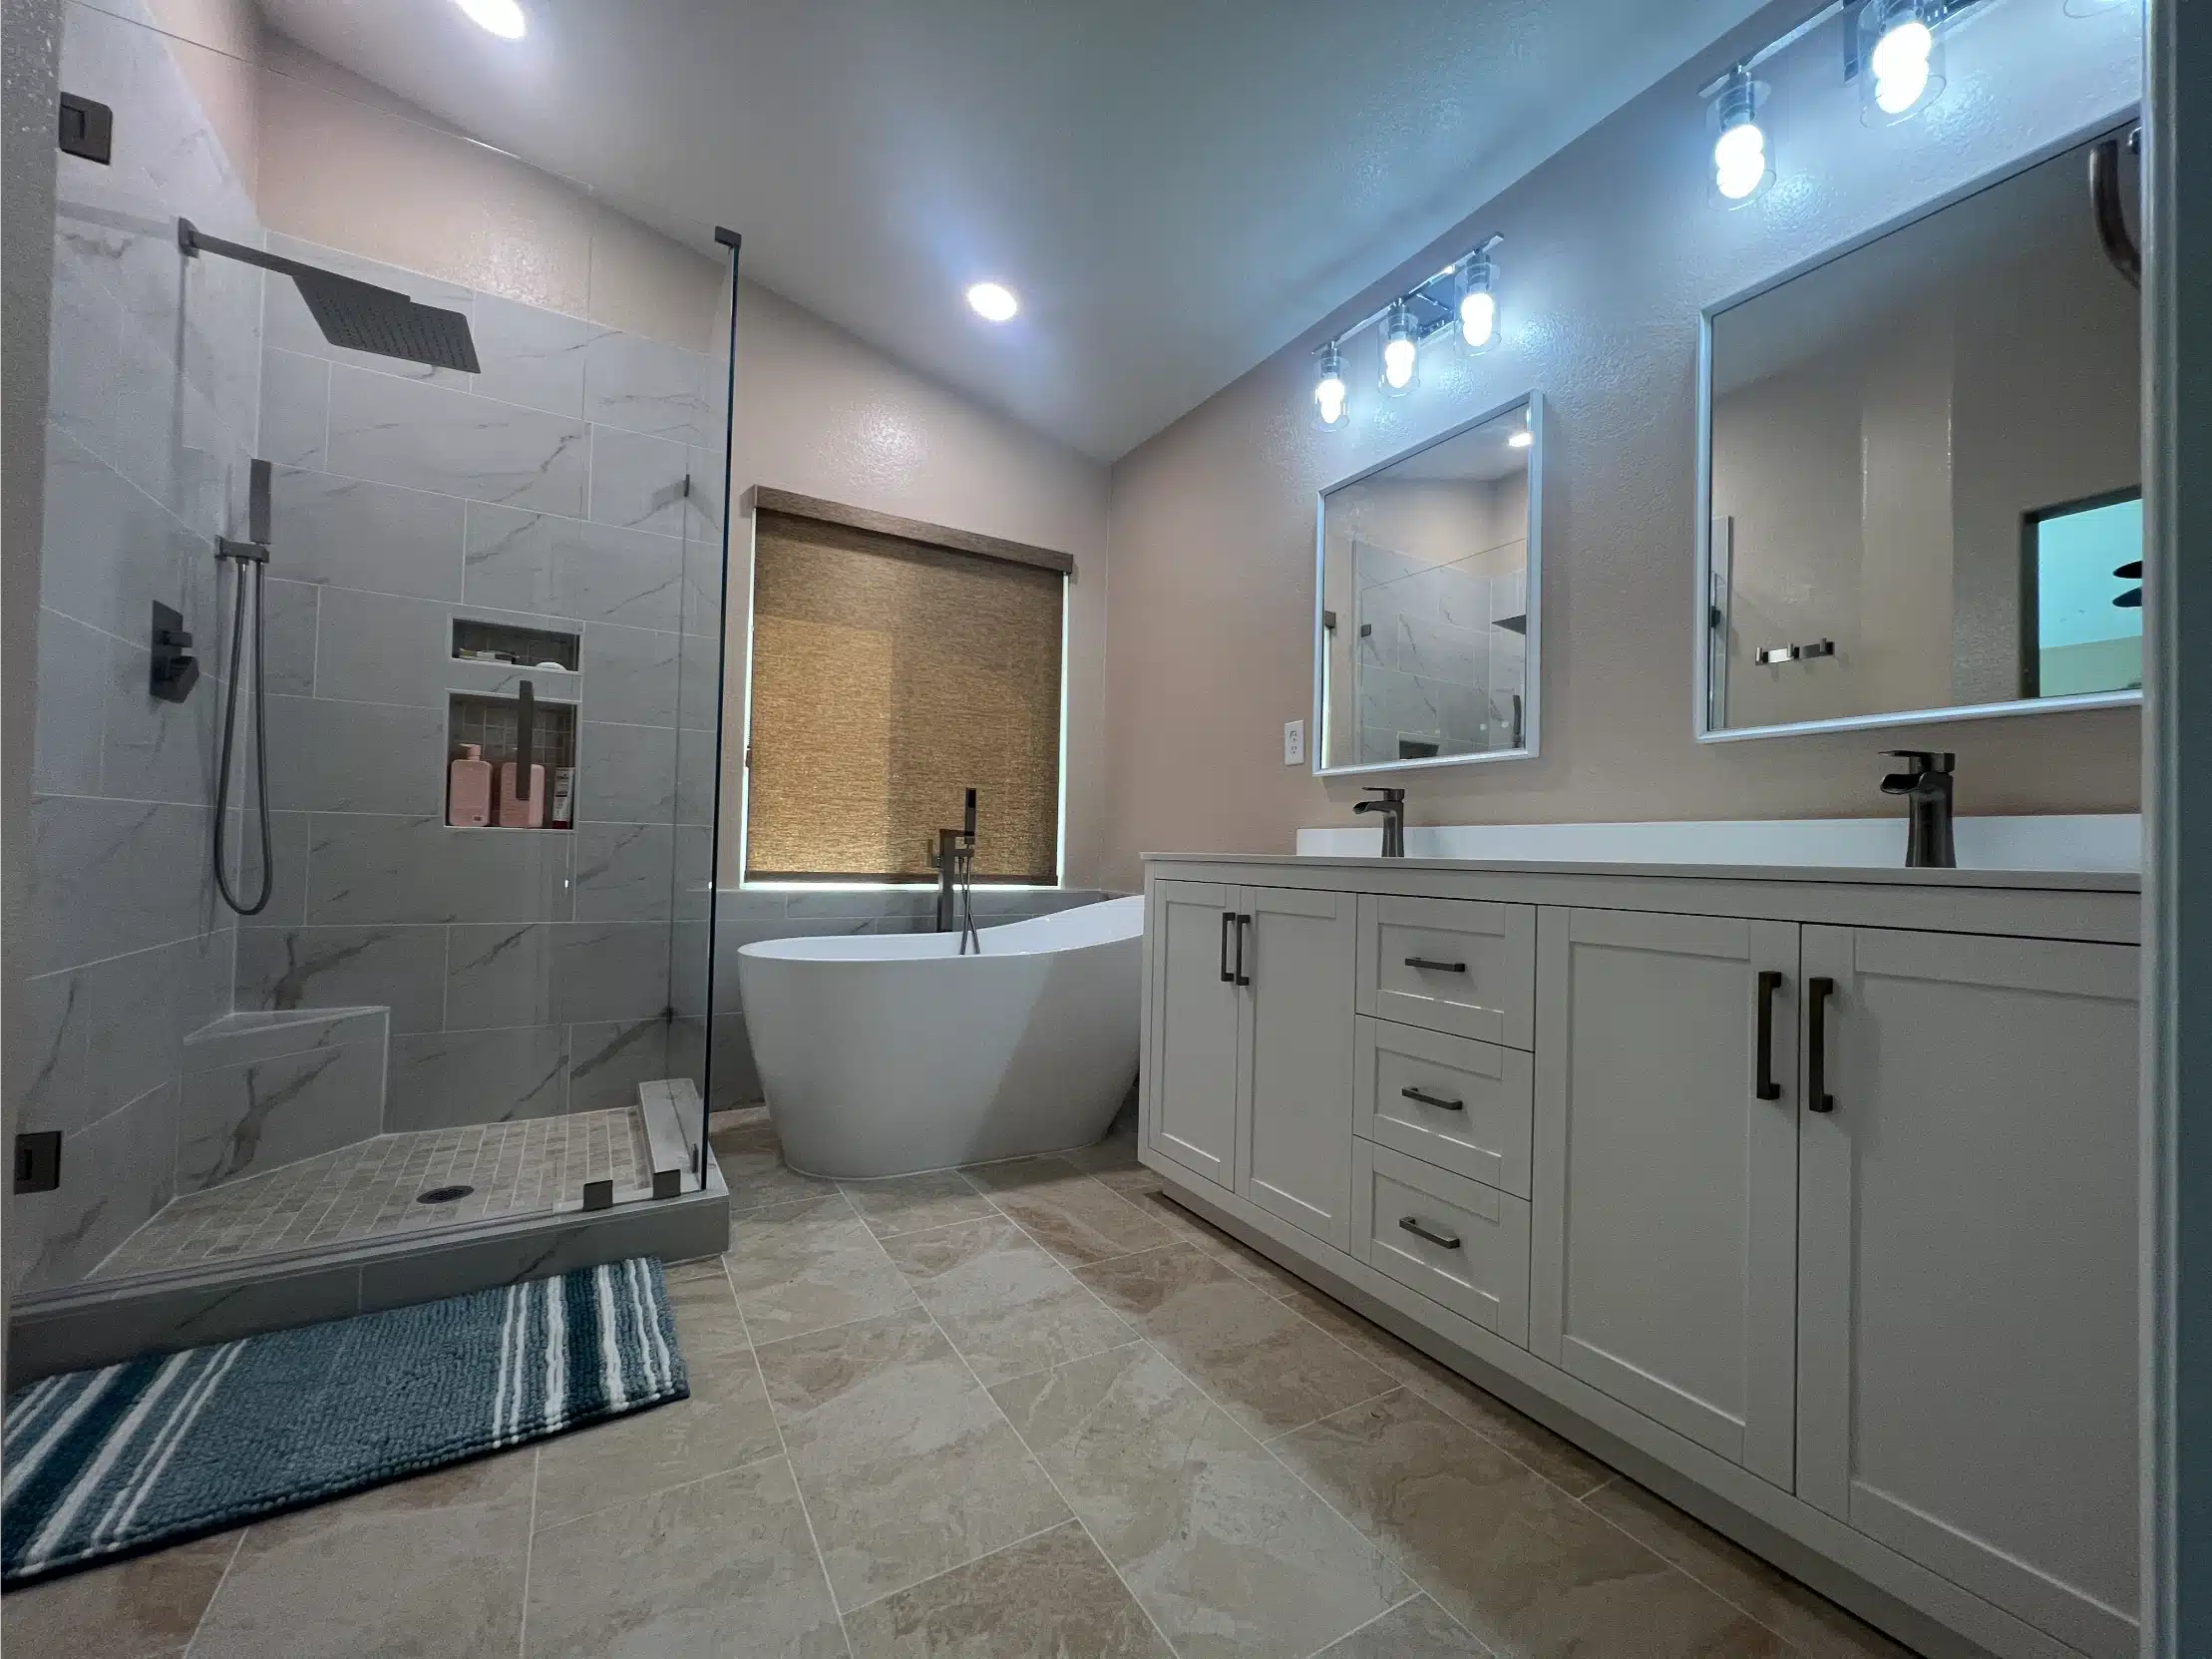
Completed primary bathroom with a freestanding tub, curbless shower and double vanity
Bathroom RemodelSan Diego, California

Primary Bathroom, Rebuilt

Taken back to the studs and rebuilt around a freestanding tub and a curbless shower — with the window kept exactly where it was.

Before & afterBack to the studsFreestanding tubCurbless showerDouble vanityShown stage by stage
Primary bathroom
Project type
San Diego
California
To the studs
Full rebuild
CSLB #1083621
Permitted & inspected
01
The brief

The window was the whole design

The room started as most primary bathrooms of its era did: an oak vanity, a tub-shower against the wall, and beige tile everywhere. It also had a window with a view, and almost nothing in the room was arranged to use it.

So the layout was rebuilt around that opening. The freestanding tub sits under it, the shower moved to the wall that has no view to lose, and the vanity took the opposite side. The window did not move — everything else did.

That is usually the cheaper decision as well. Moving a window means structural work and a permit revision; moving a tub means moving a drain.
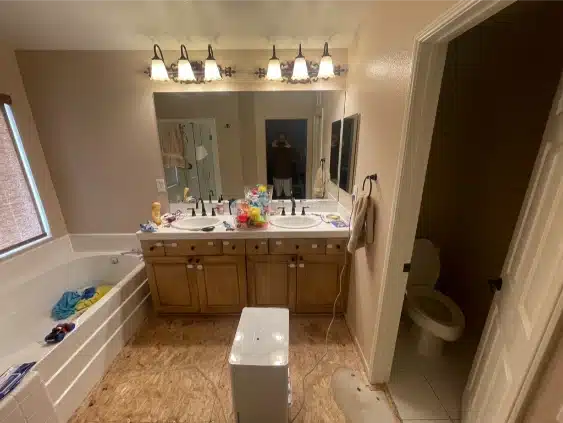
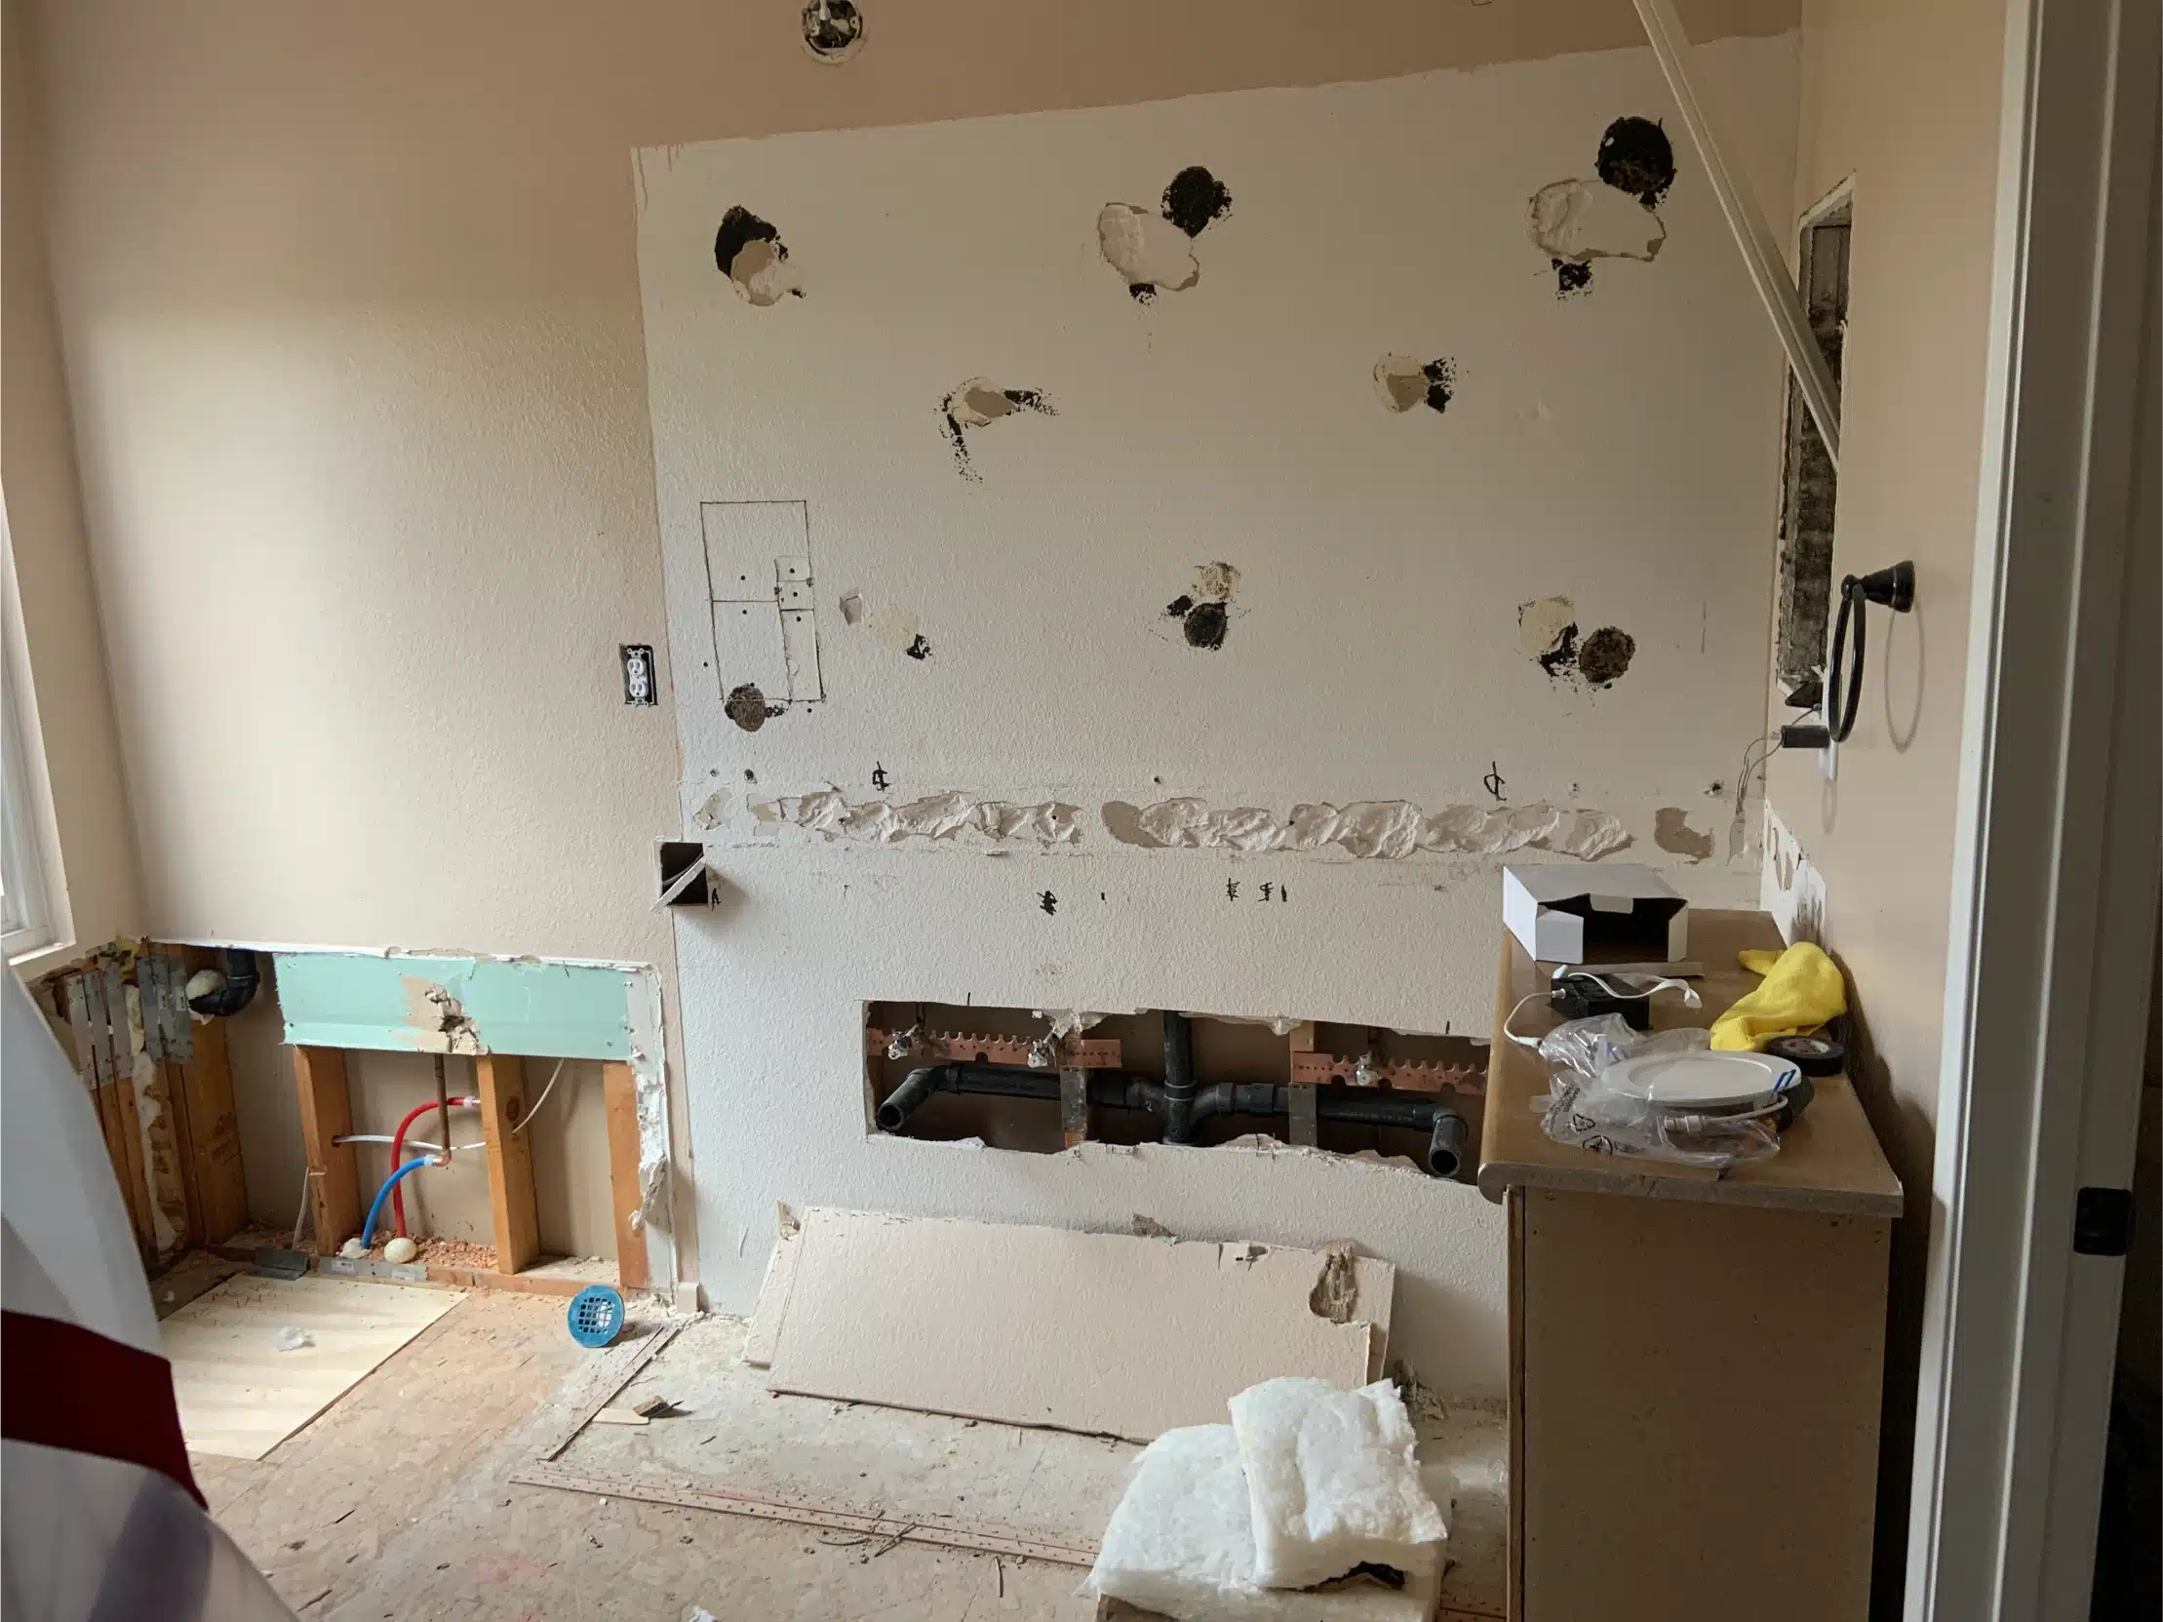
The bathroom before the remodel, with an oak vanity, tub-shower and dated tile Before
How it was built

Four stages, in the order they happened

Stripped to the studs, the pan formed and sealed, the floor set out, then the walls tiled — all before a single fixture went in.

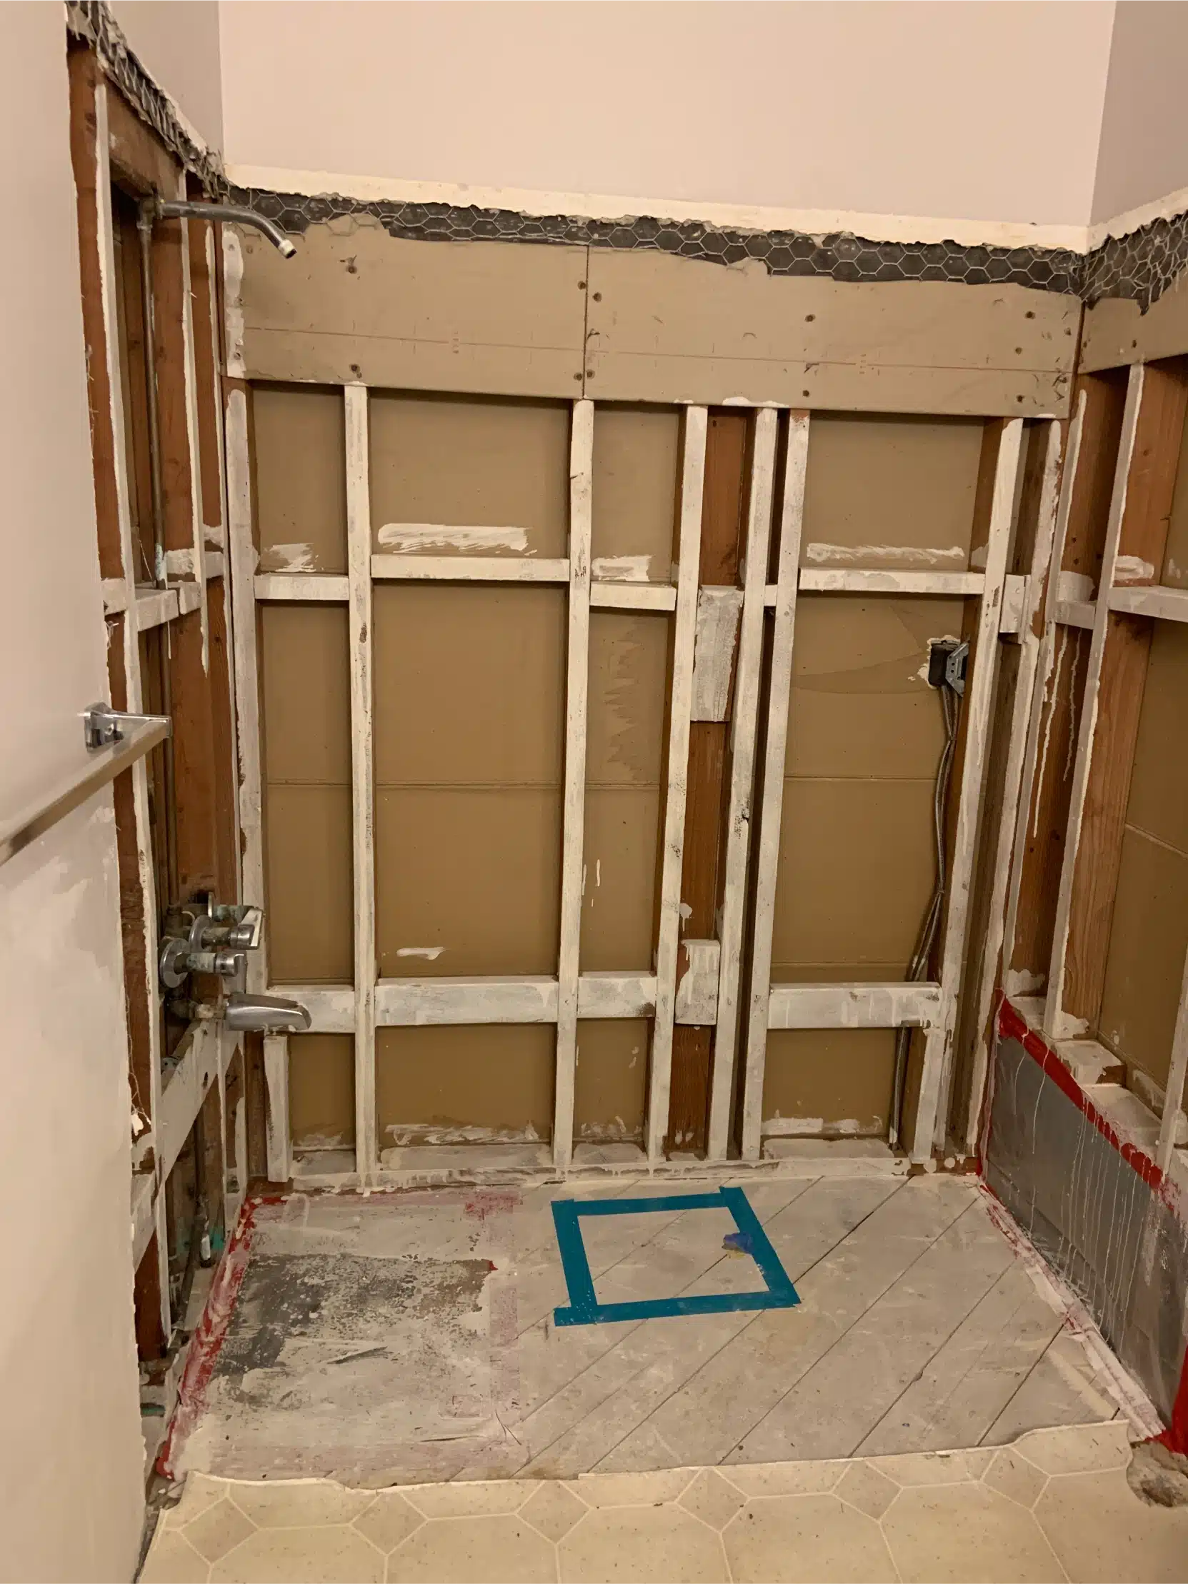
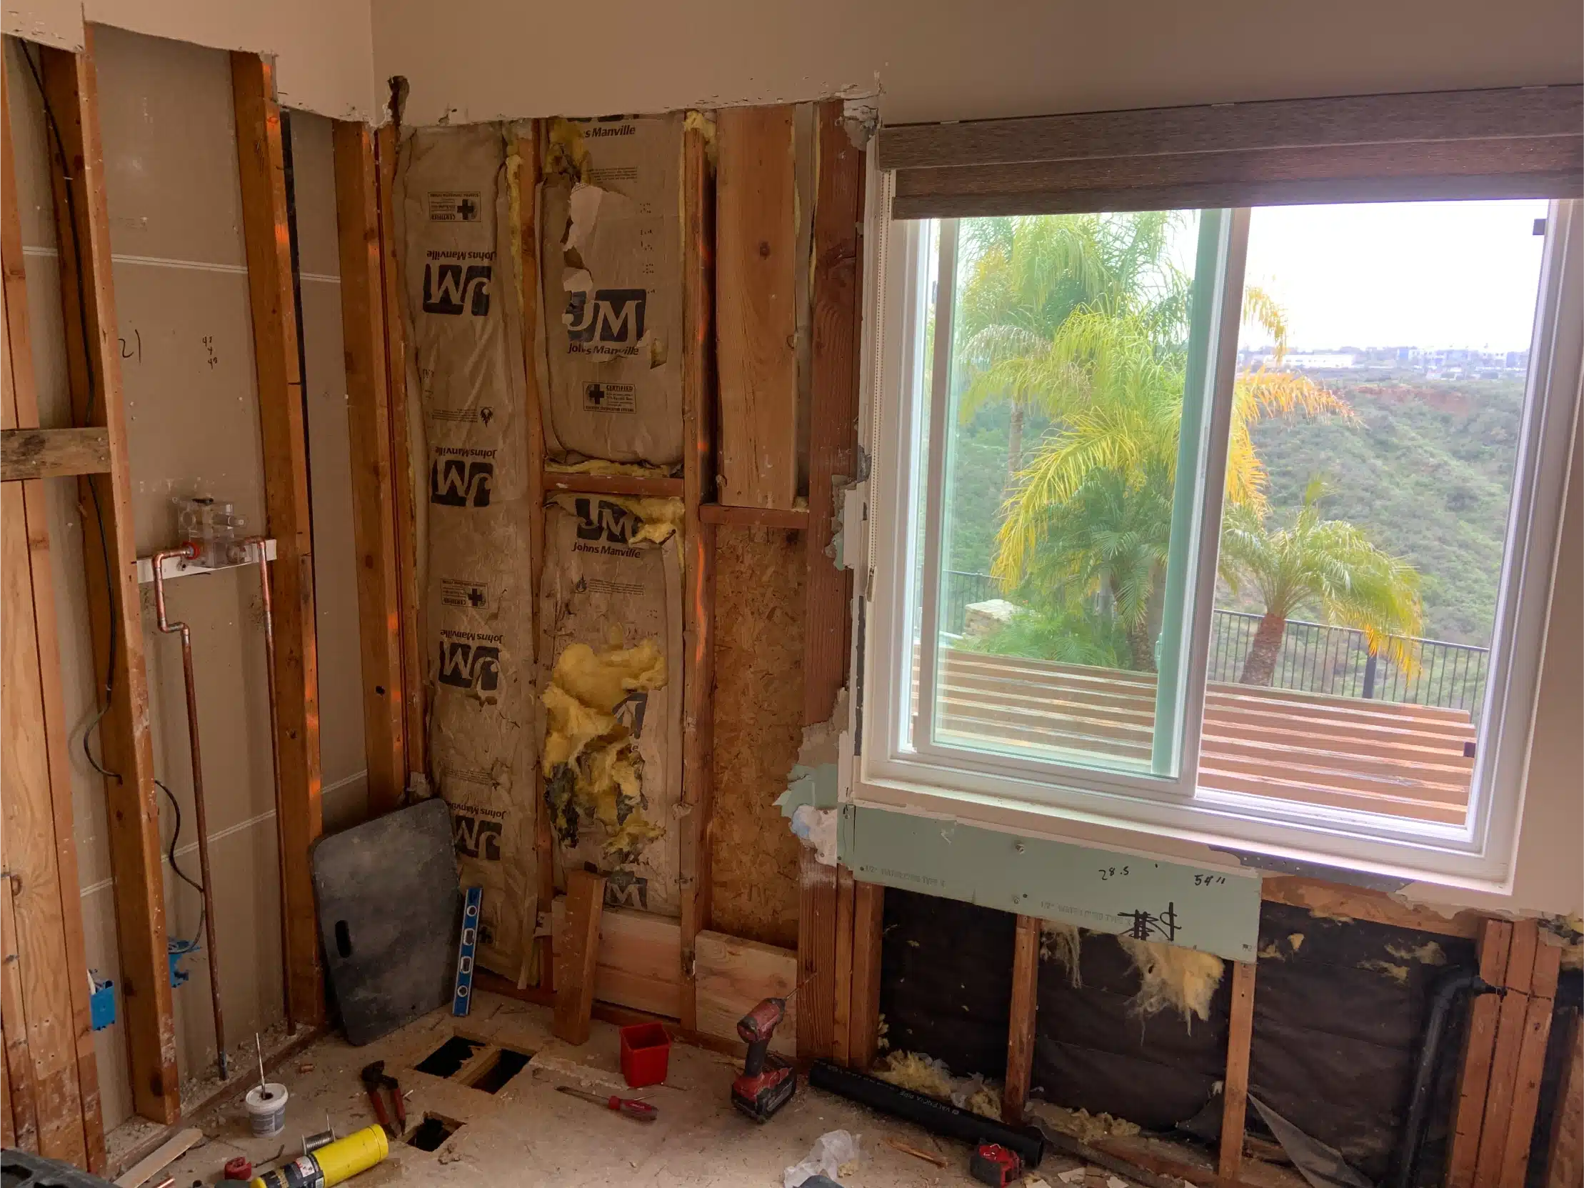
The bathroom stripped to bare studs with the shower area opened up
Strip-out

Back to the studs

Everything out. In a room this age it is the only way to know what the previous waterproofing was actually doing.

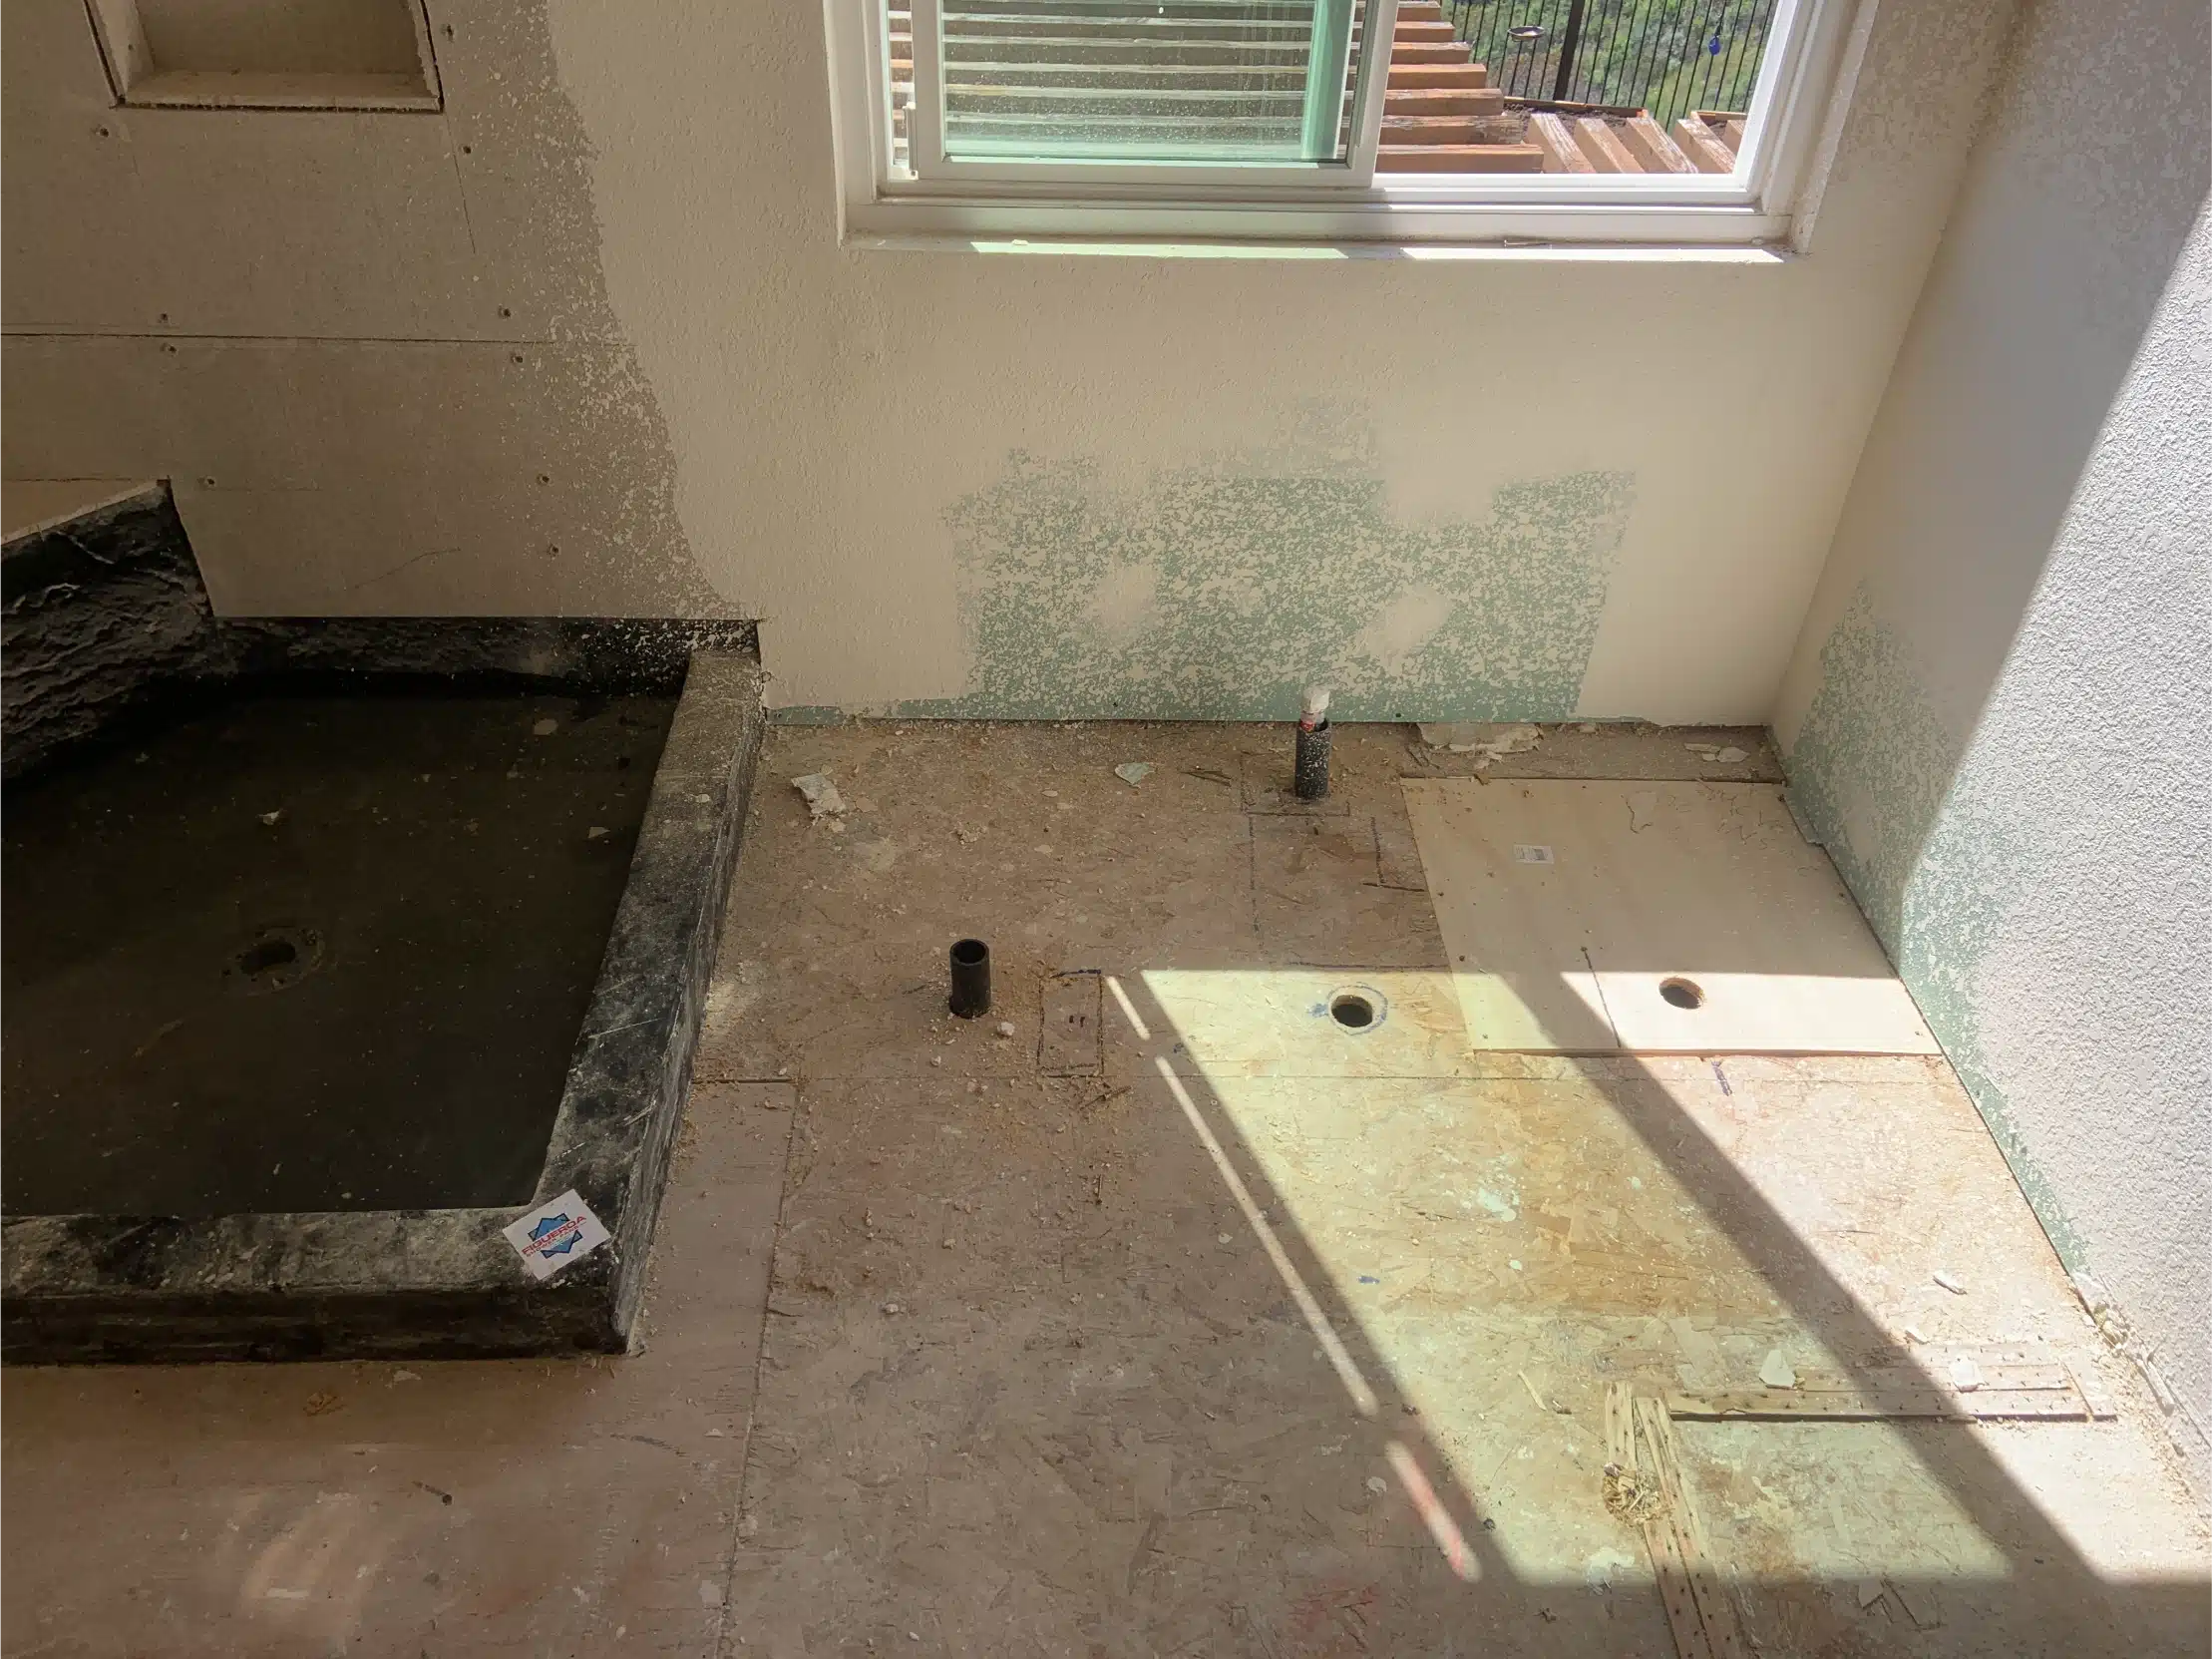
The shower pan formed and the subfloor prepared before waterproofing
Pan

Formed to fall

The pan built to fall toward the drain and the drain set flush, because a curbless shower has nothing to stop water except the slope.

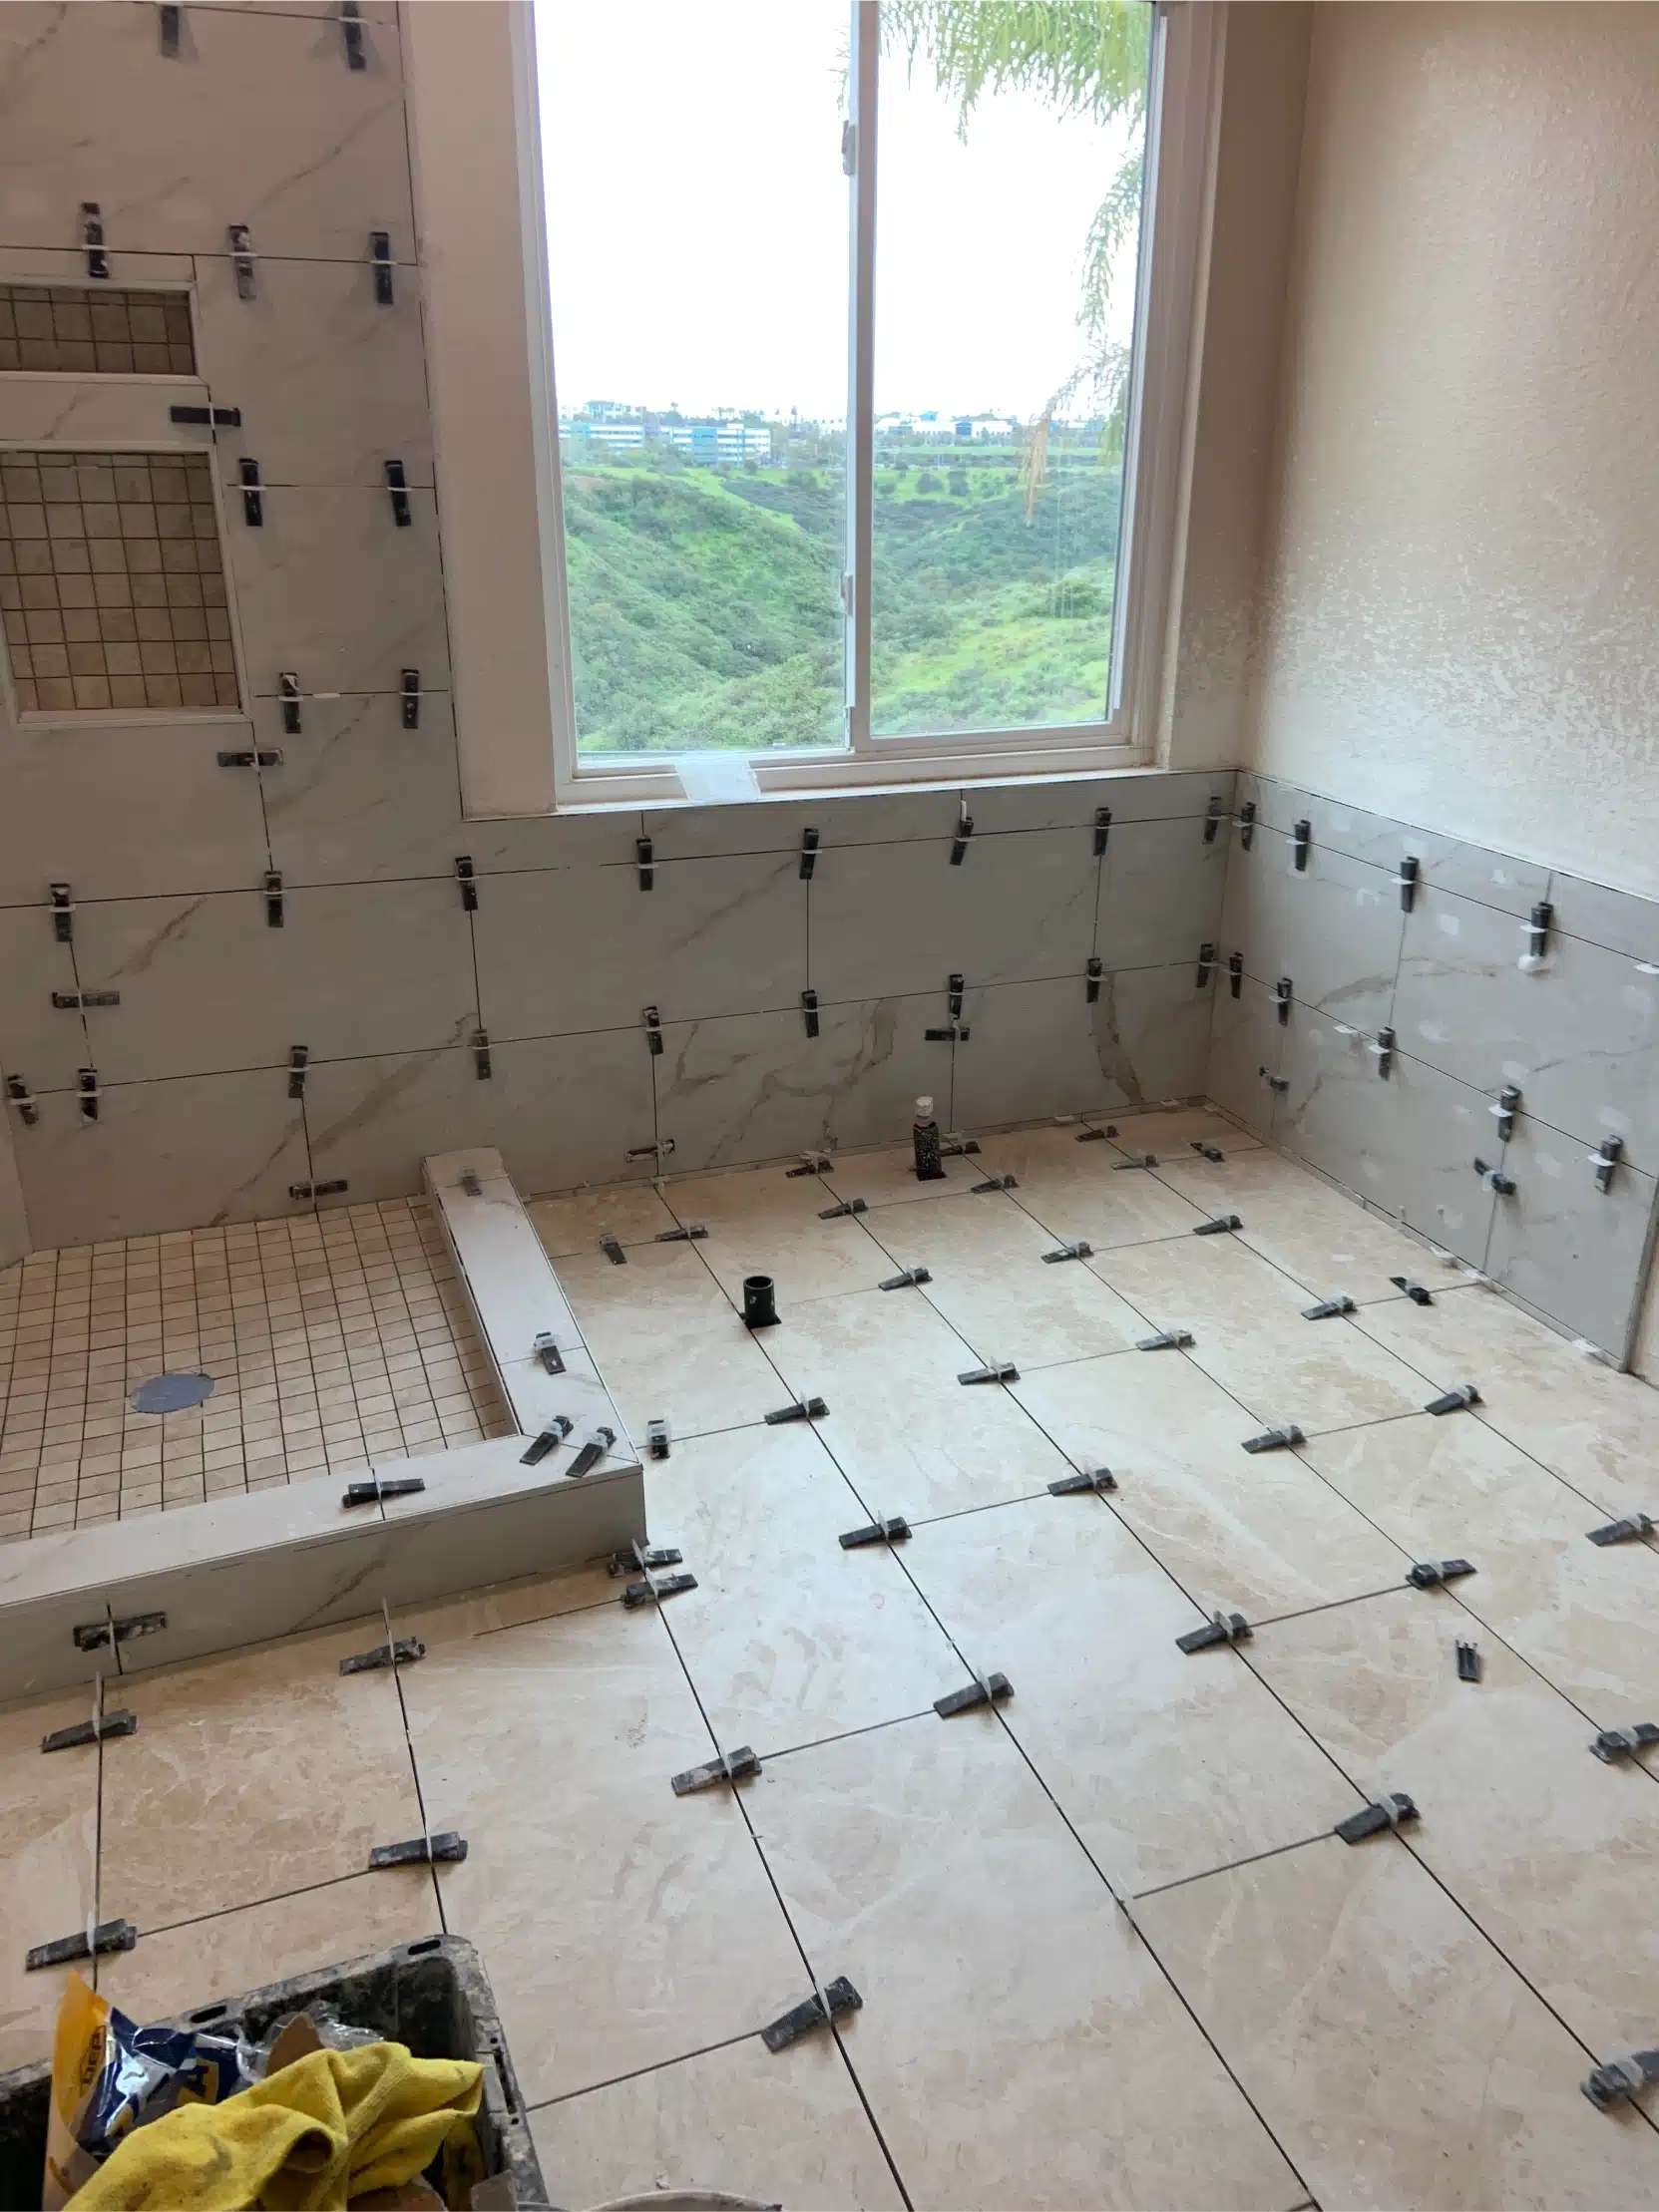
Floor tile set out with spacers across the bathroom
Floor

Set out from the centre

Laid from a centre line so the cuts land evenly at both walls rather than leaving a sliver against one of them.

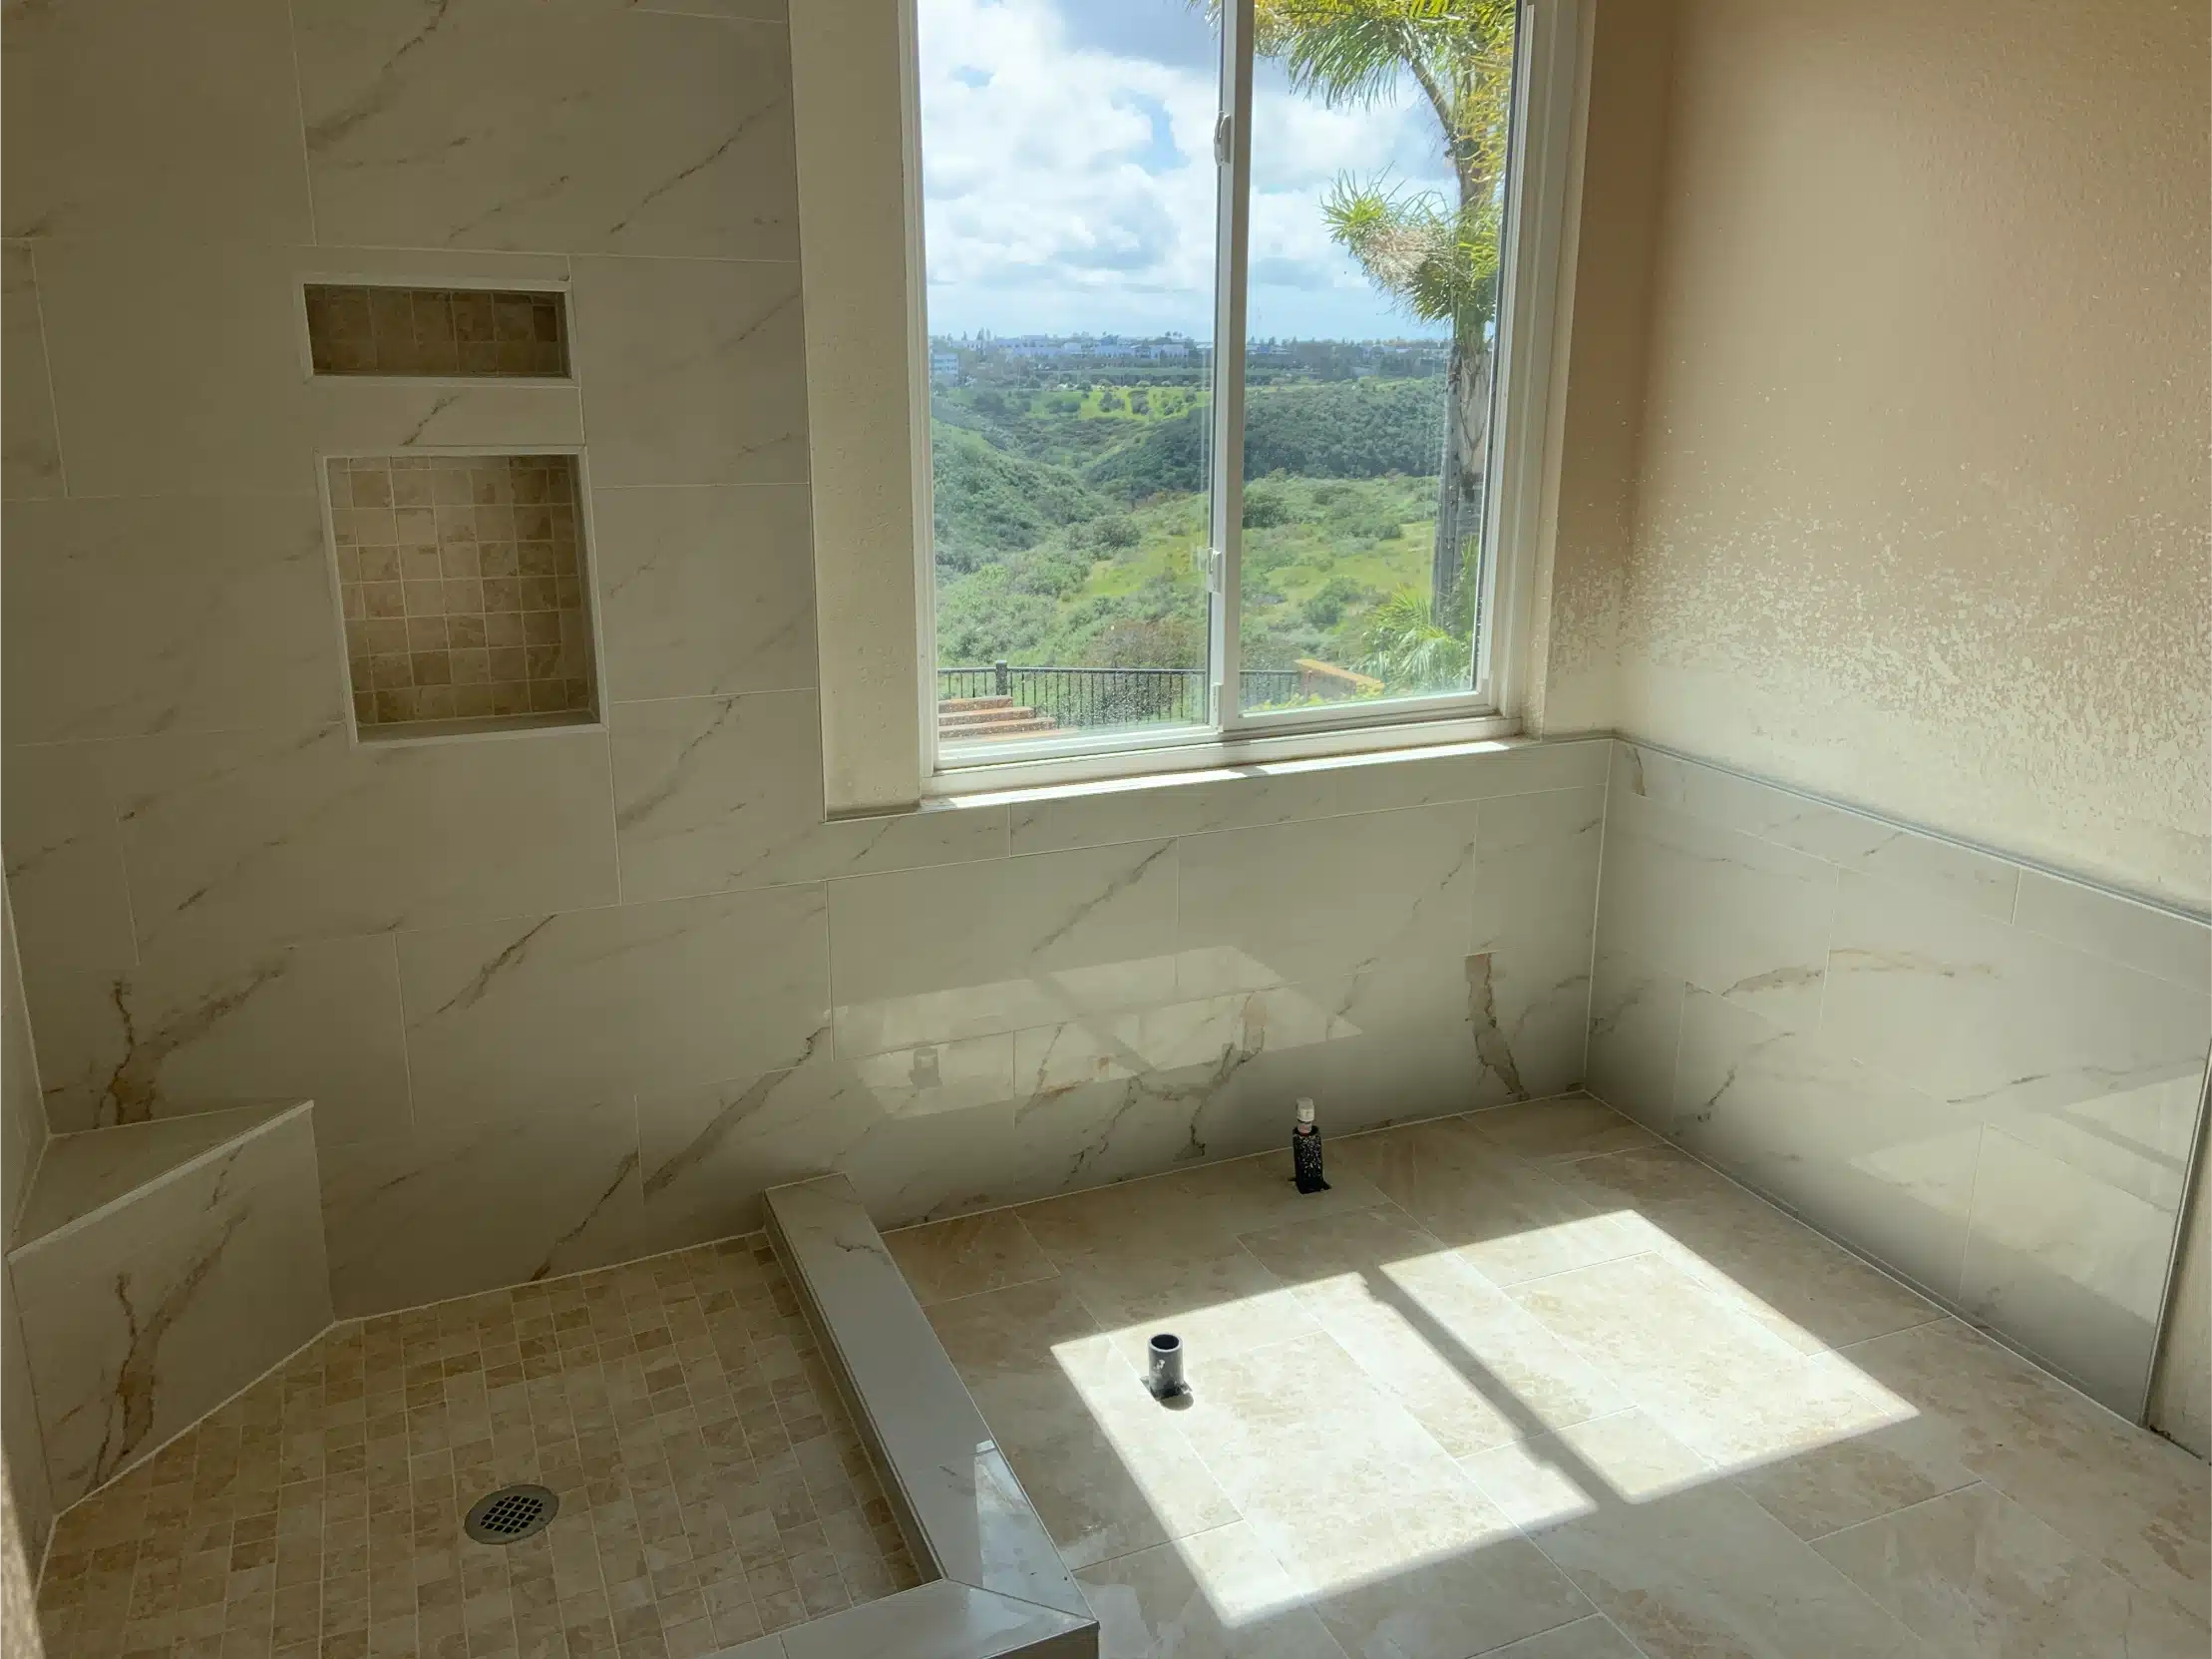
The shower walls tiled with the niches formed and the window trimmed
Walls

Tiled & niched

Large-format tile to the ceiling with the niches formed into the same field, so the pattern breaks as little as possible.

The bathroom open to the studs, with the window opening and services visible Strip-out · During
Stage one

Open, and everything visible

With the walls open the whole room is readable — framing, insulation, supply and waste, and the condition of the sill below the window.

This is also when blocking goes in for anything that will later hang off a wall: the niches, the shower fixings, the vanity. None of it can be added once the substrate is on without opening the wall a second time.

The stripped bathroom marked out for the new layout before rebuilding
The window did not move. Everything else did.
Sheiner Construction · CSLB #1083621
Stage two

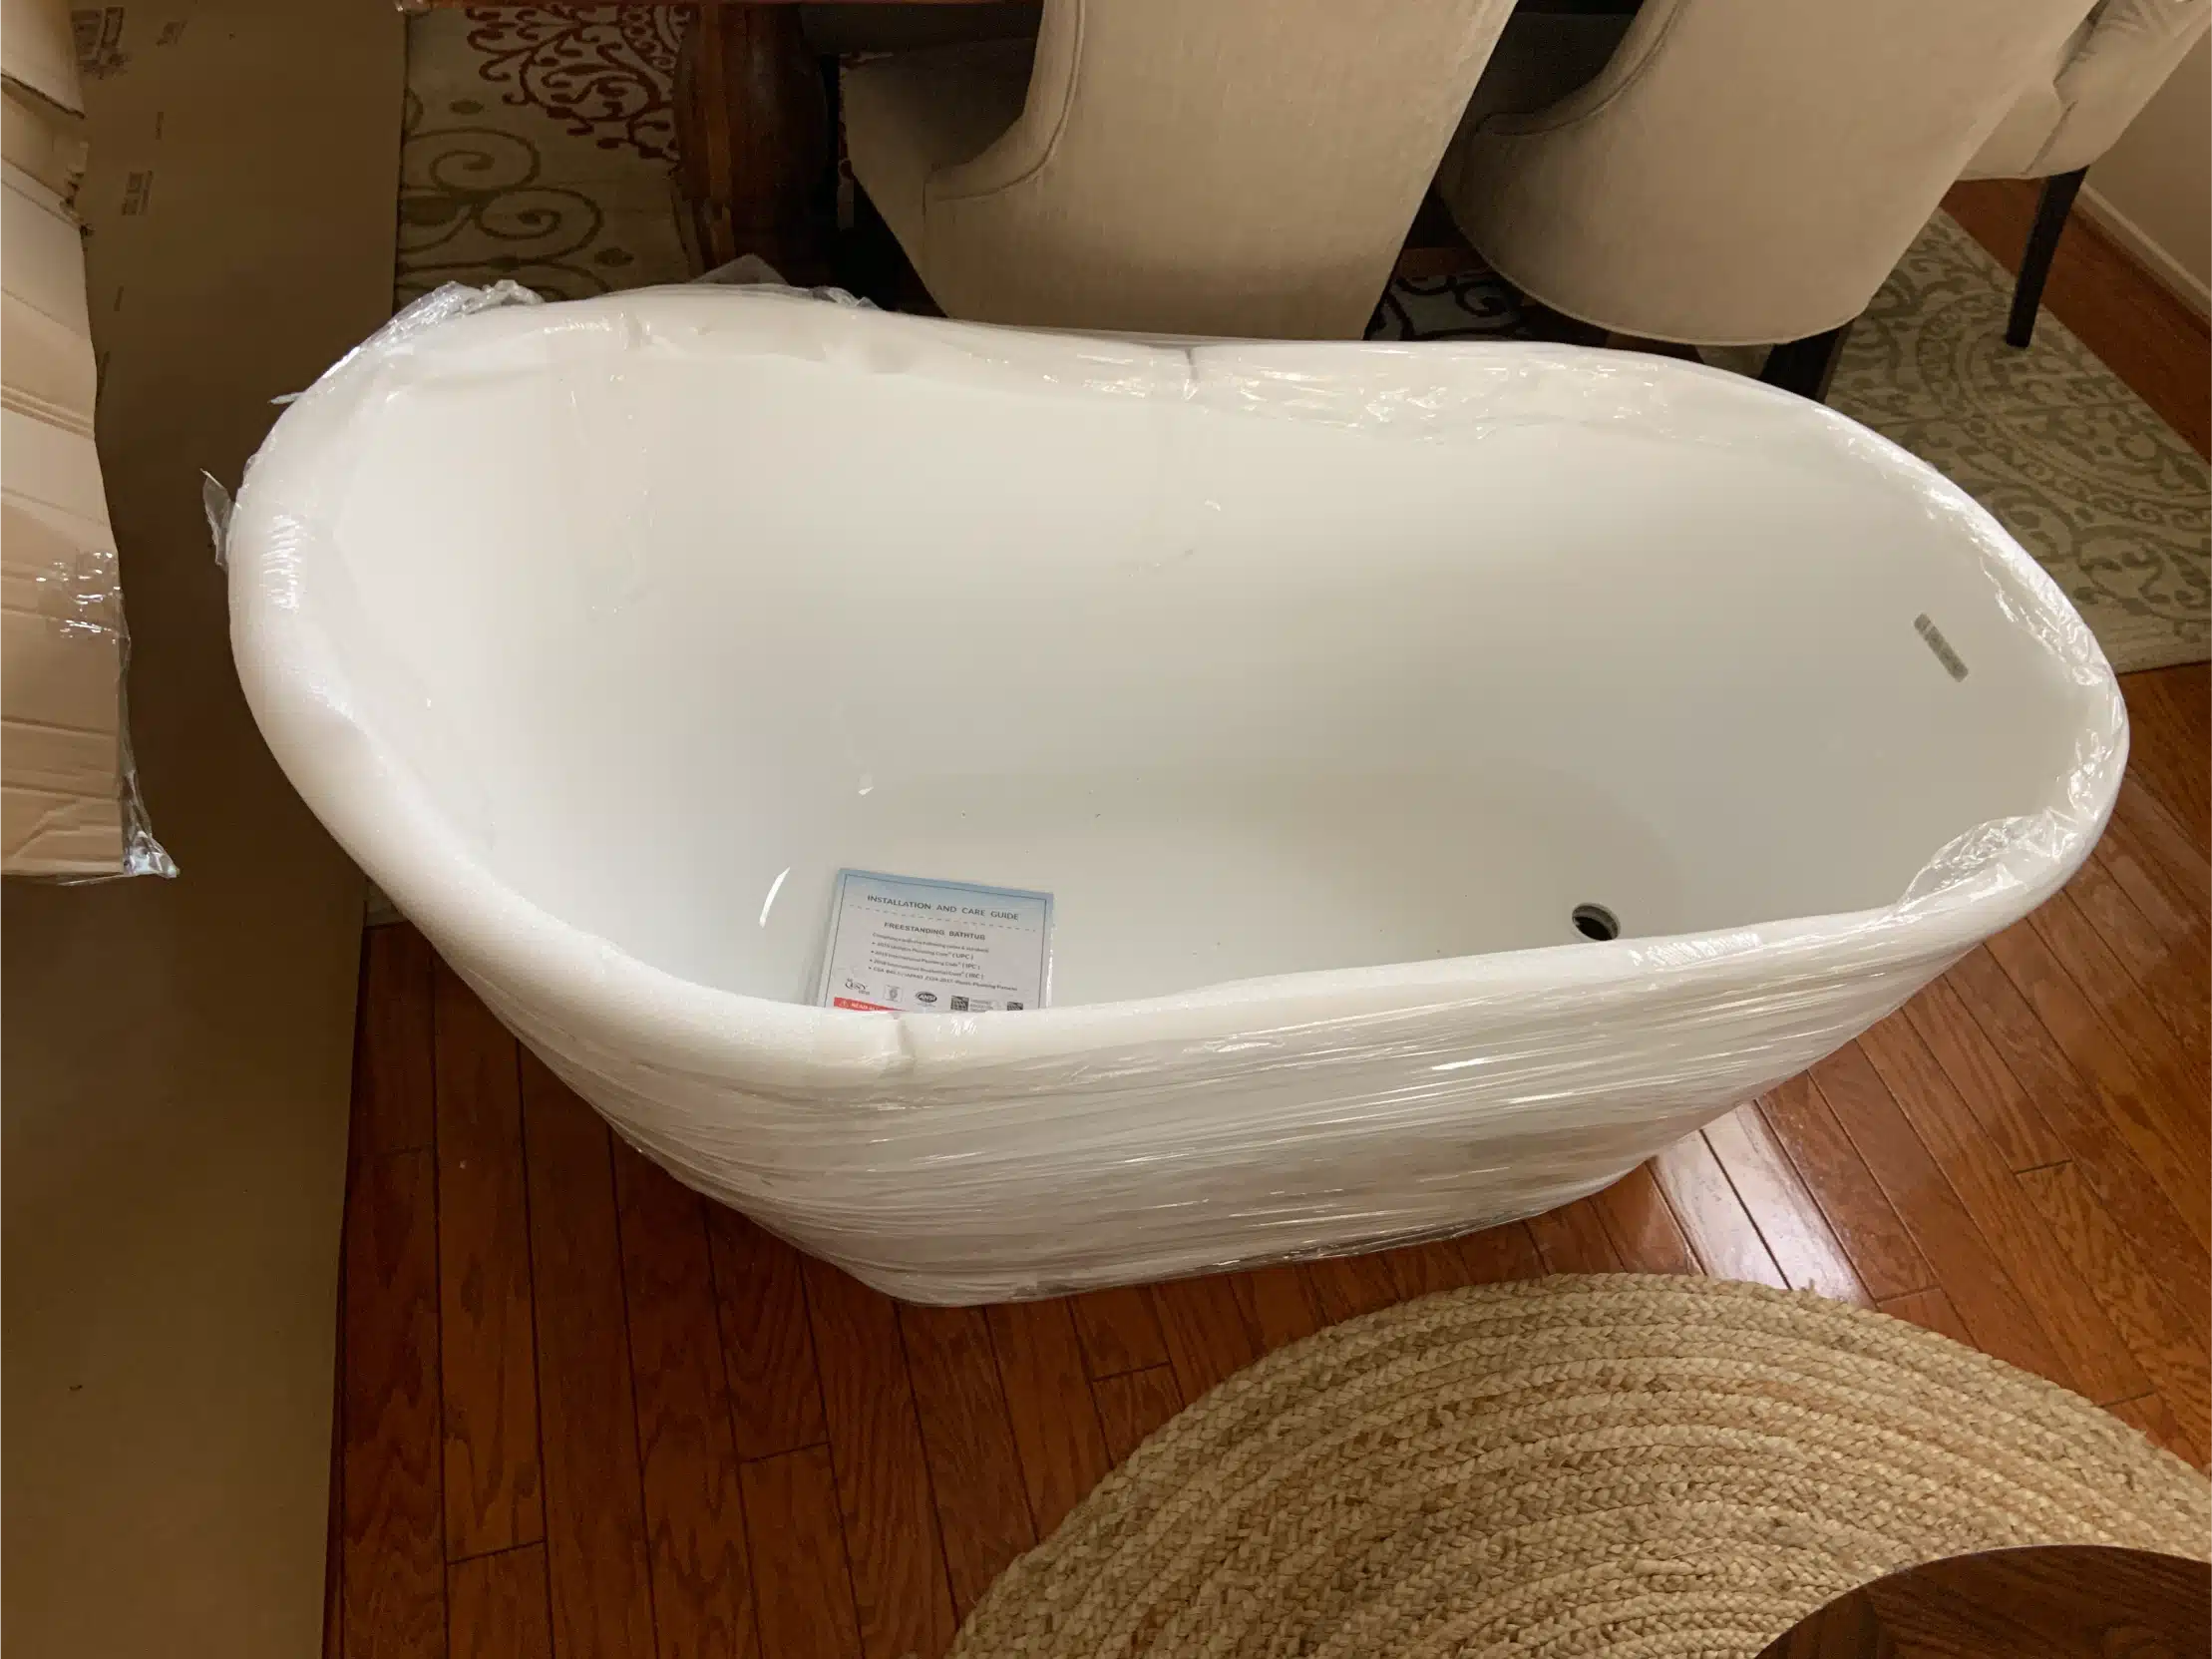
The tub arrives before the room is ready

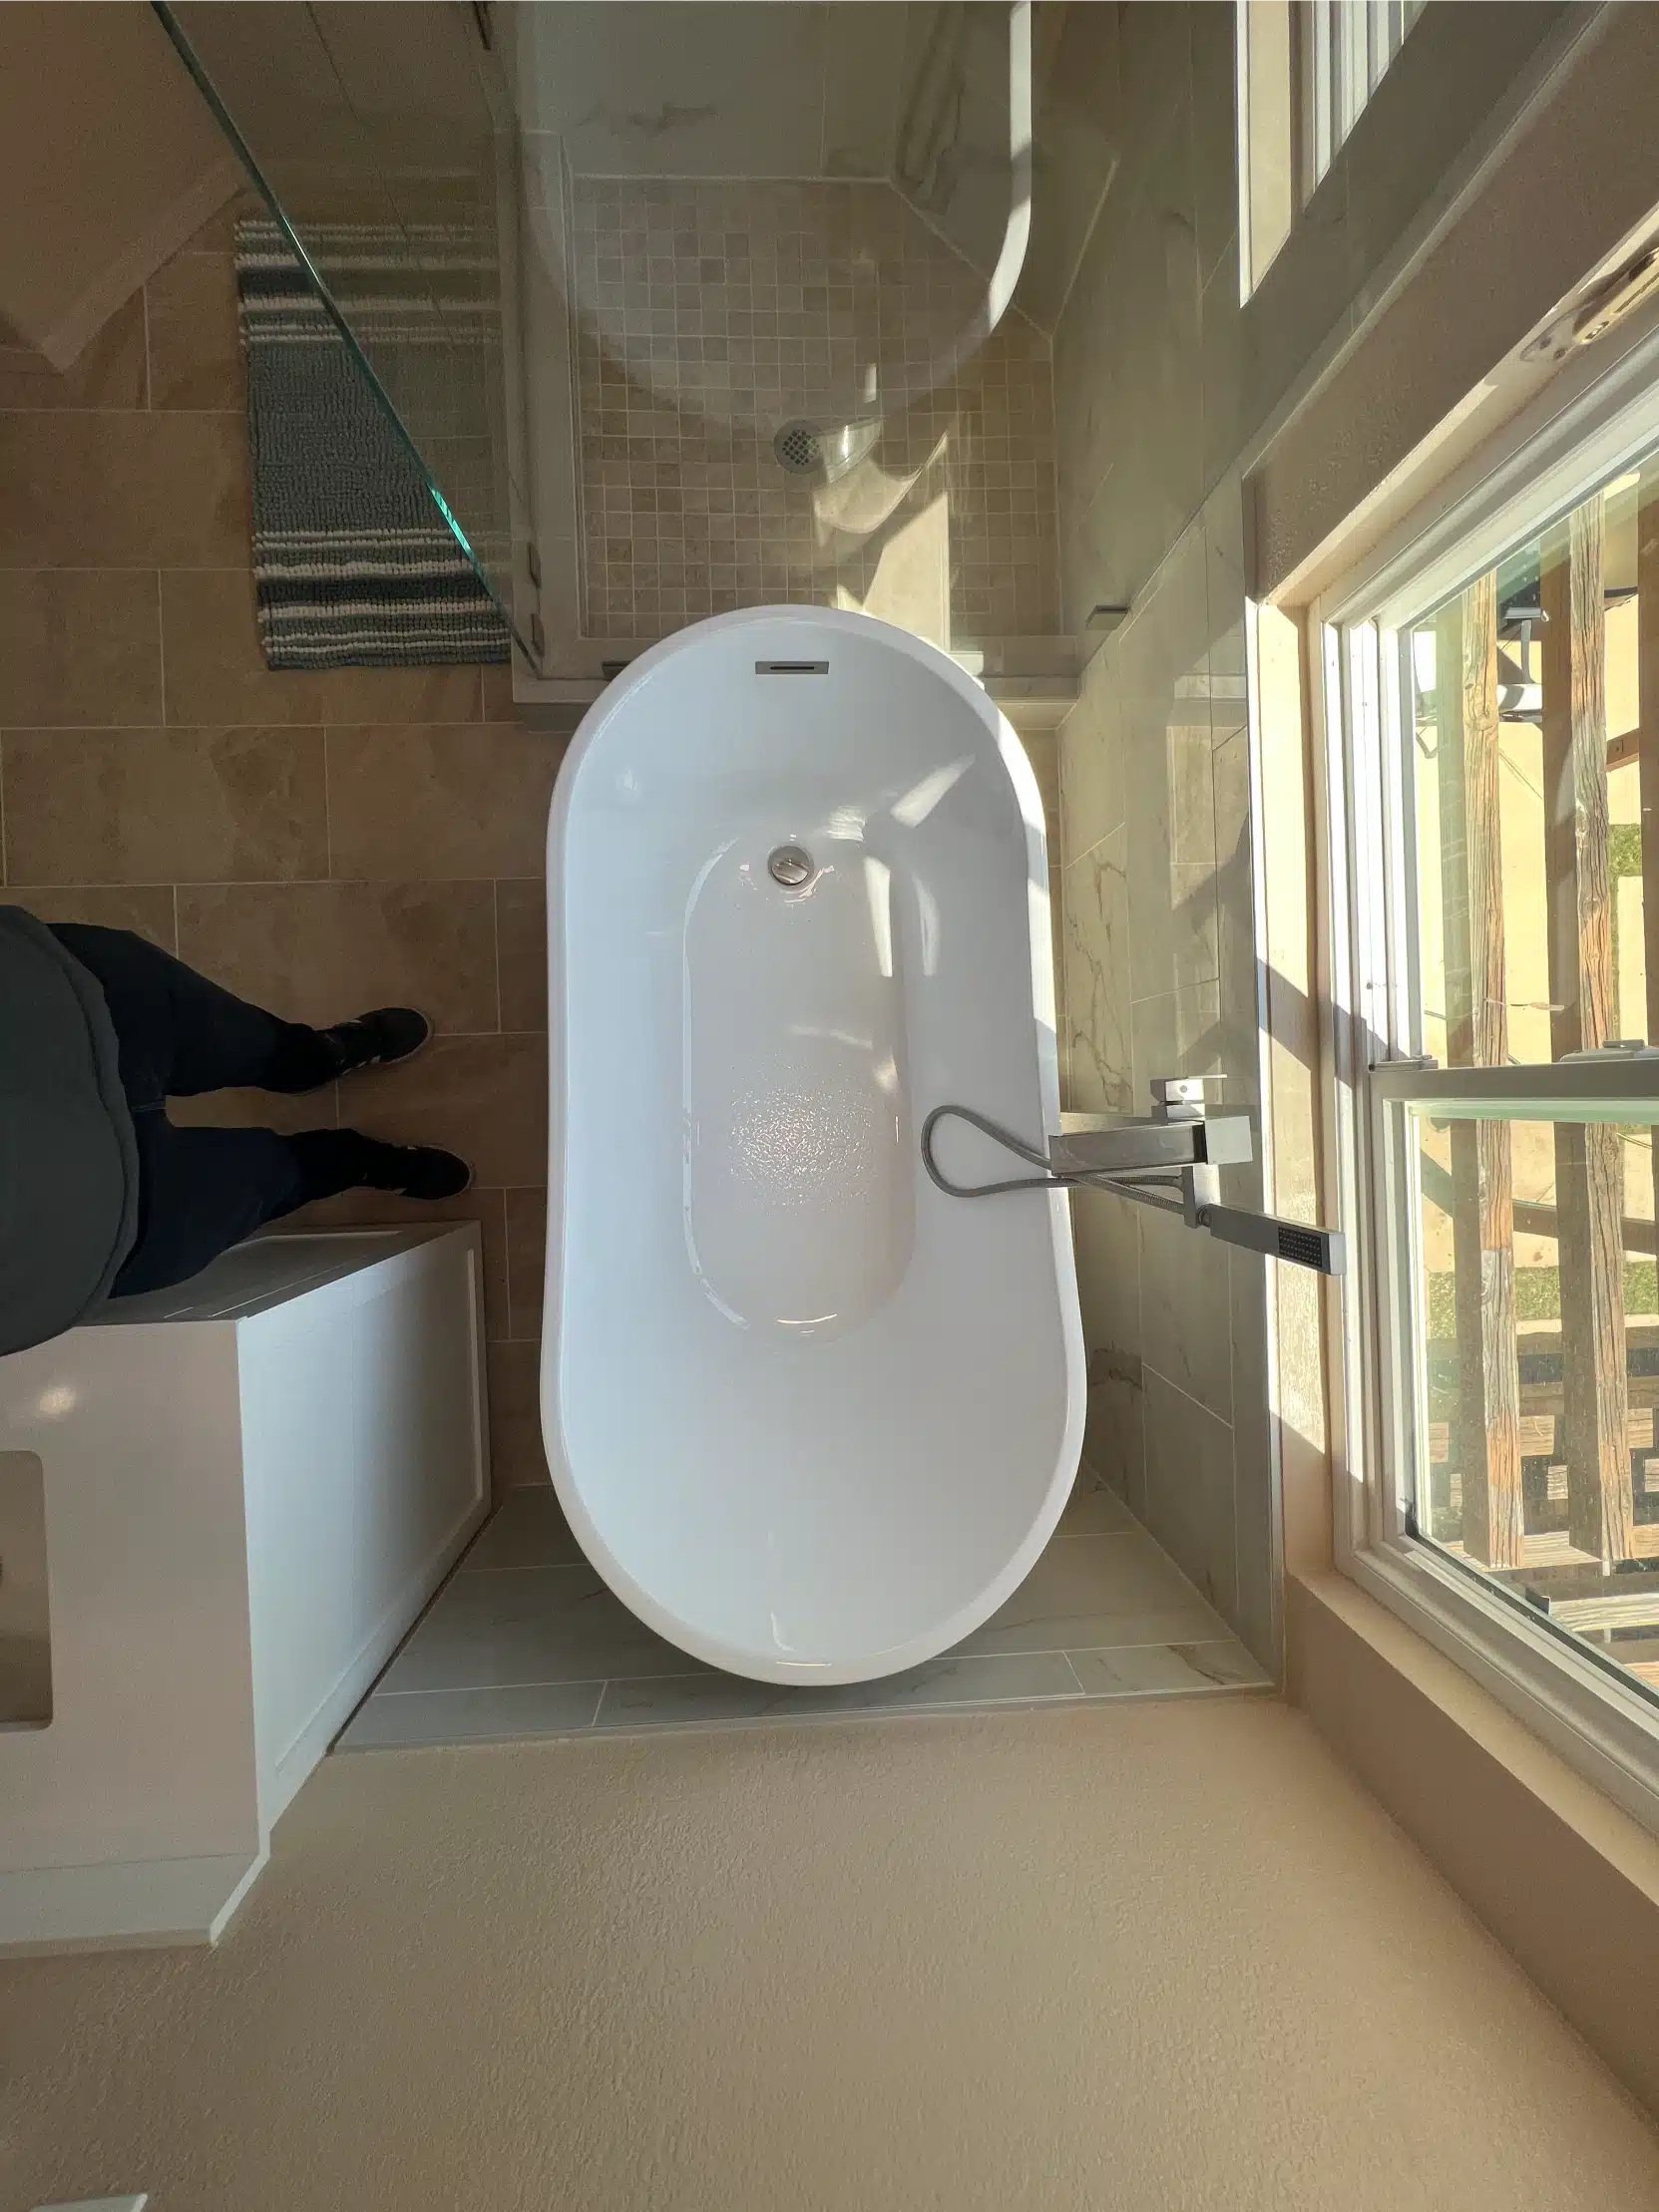
A freestanding tub is ordered early and delivered early, because its waste position has to be set into the floor before anything is closed. Order it late and the drain is already where the drawing guessed it would be.

It also has to physically fit through the door. That sounds obvious until a tub arrives on site that does not, and the answer is either a door frame out or a tub back on a lorry.

The freestanding tub delivered to site ahead of installation Delivery · During
03
The finished room

Built around the view

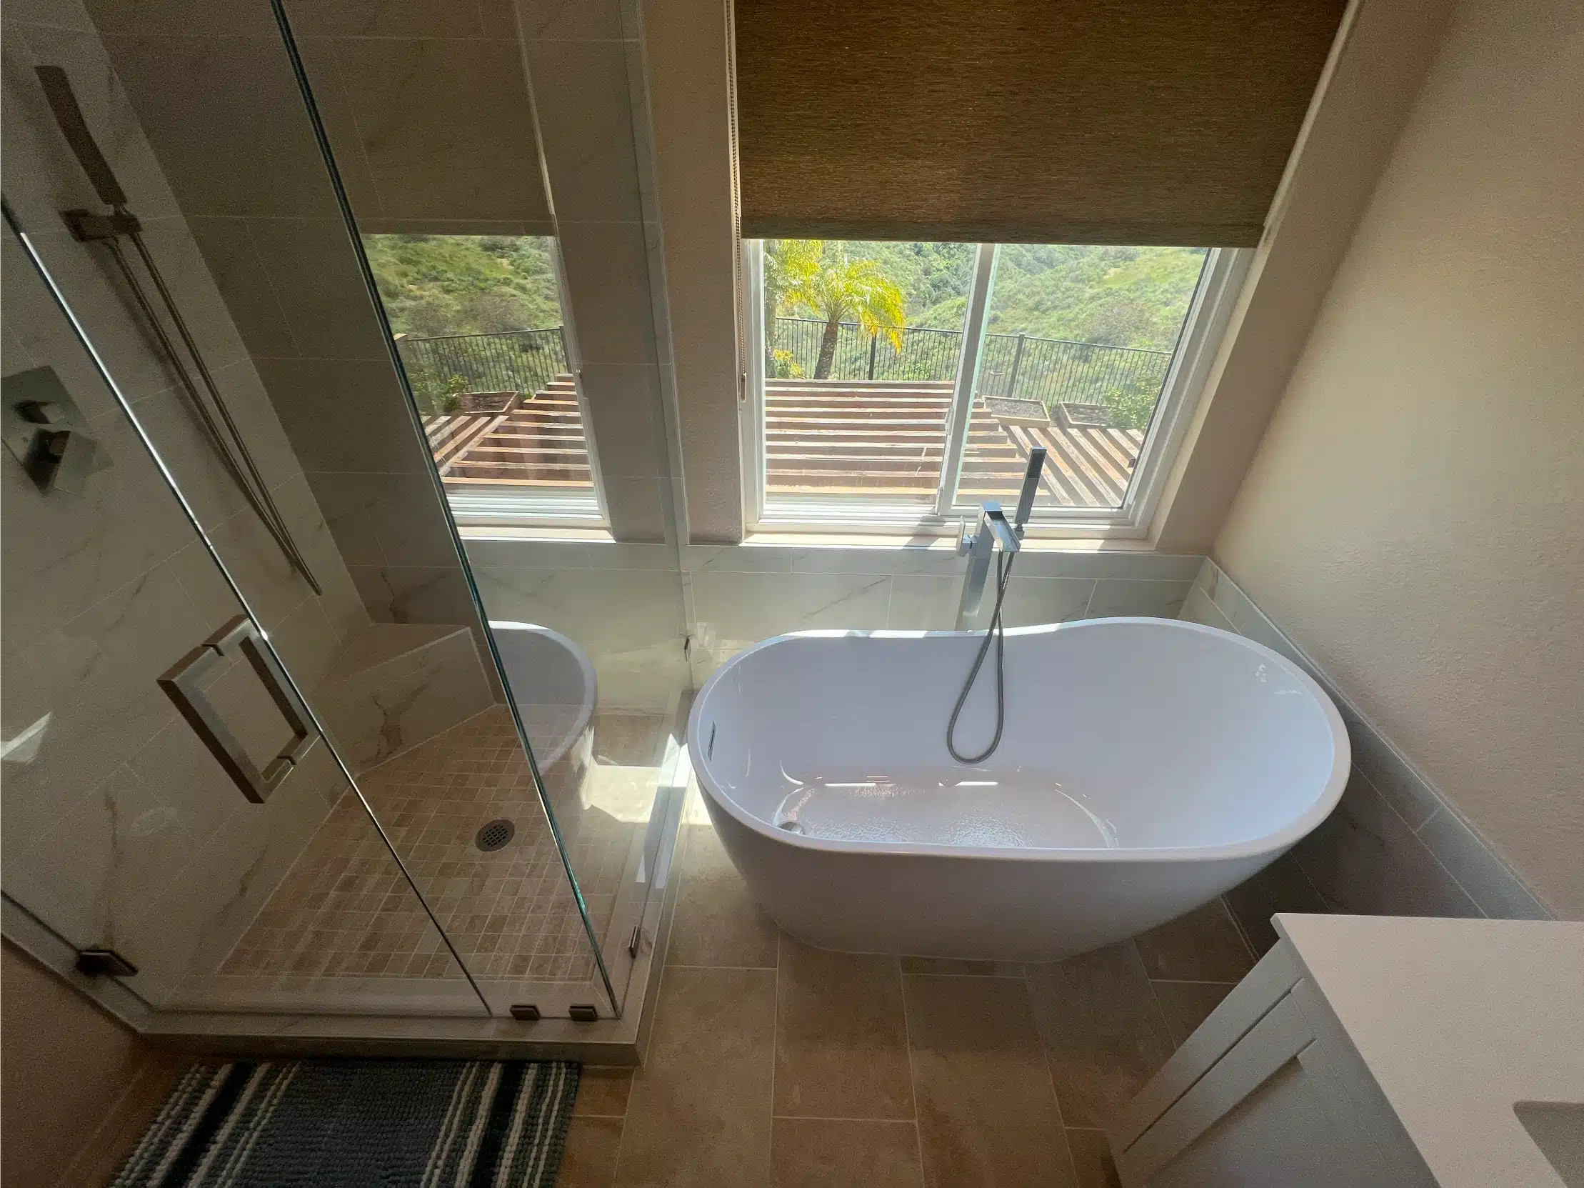
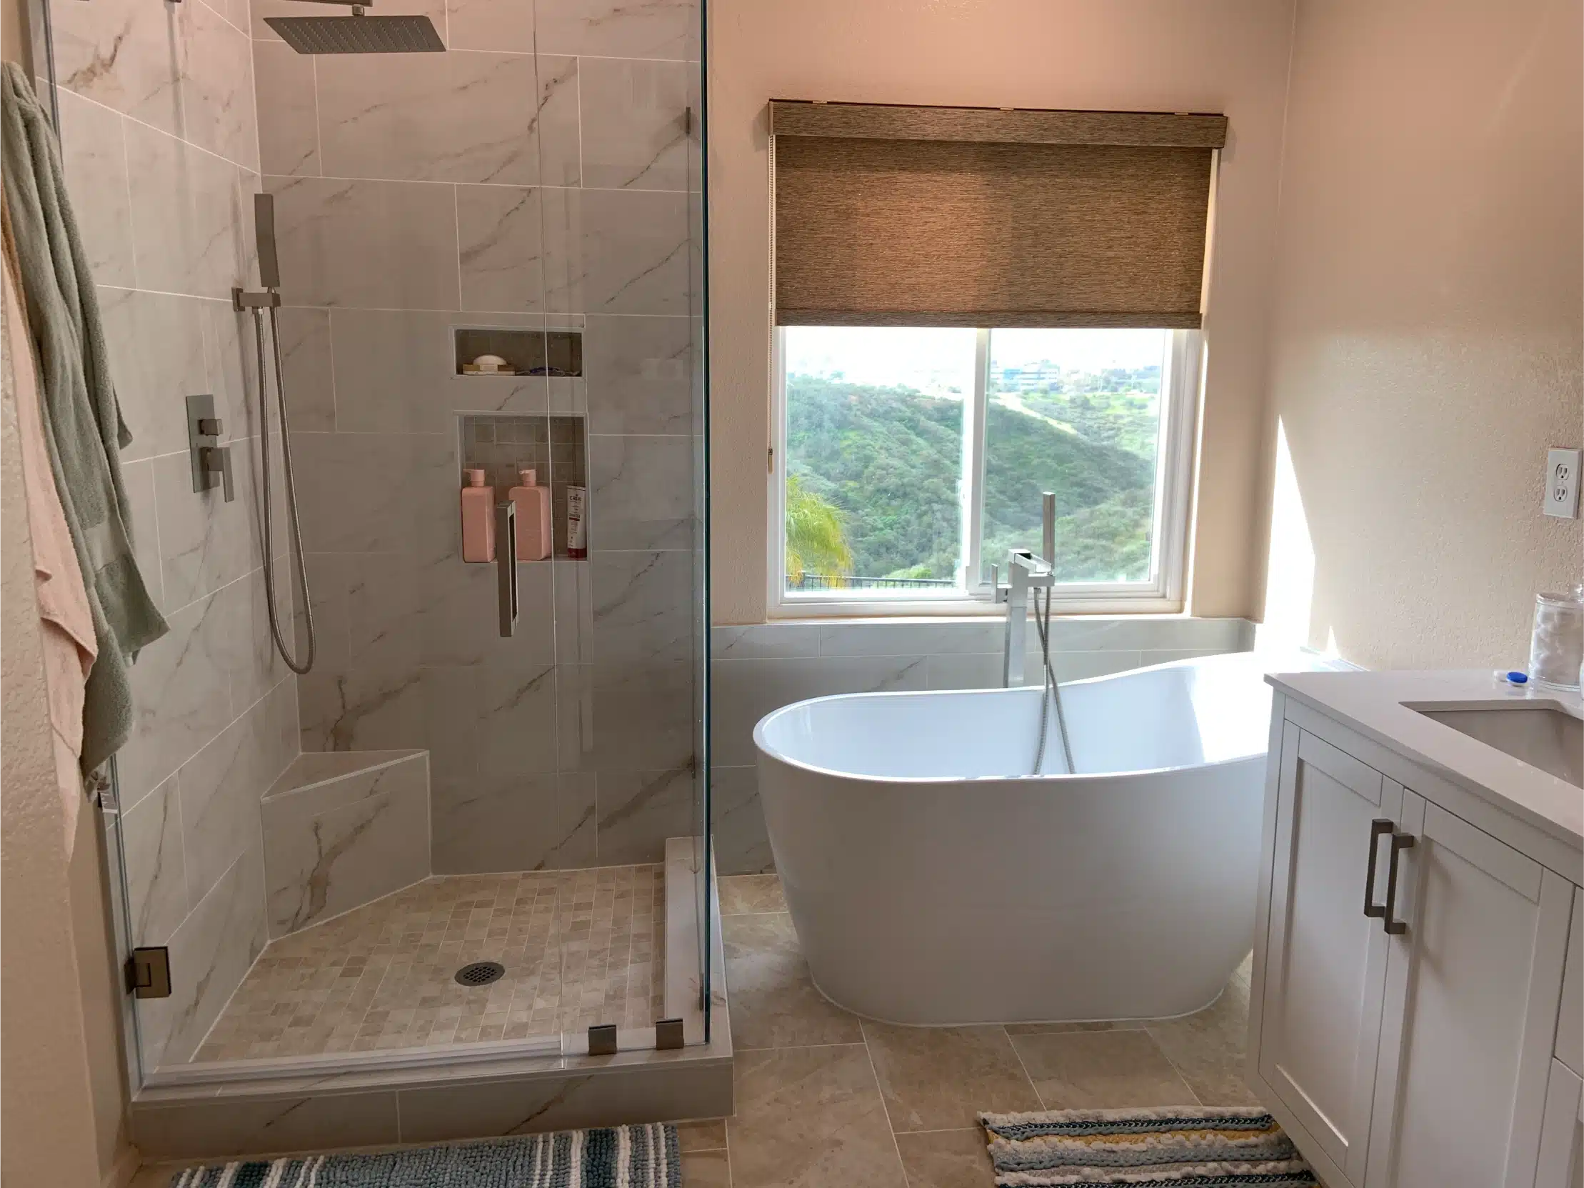
The freestanding tub beneath the window, with the shower alongside
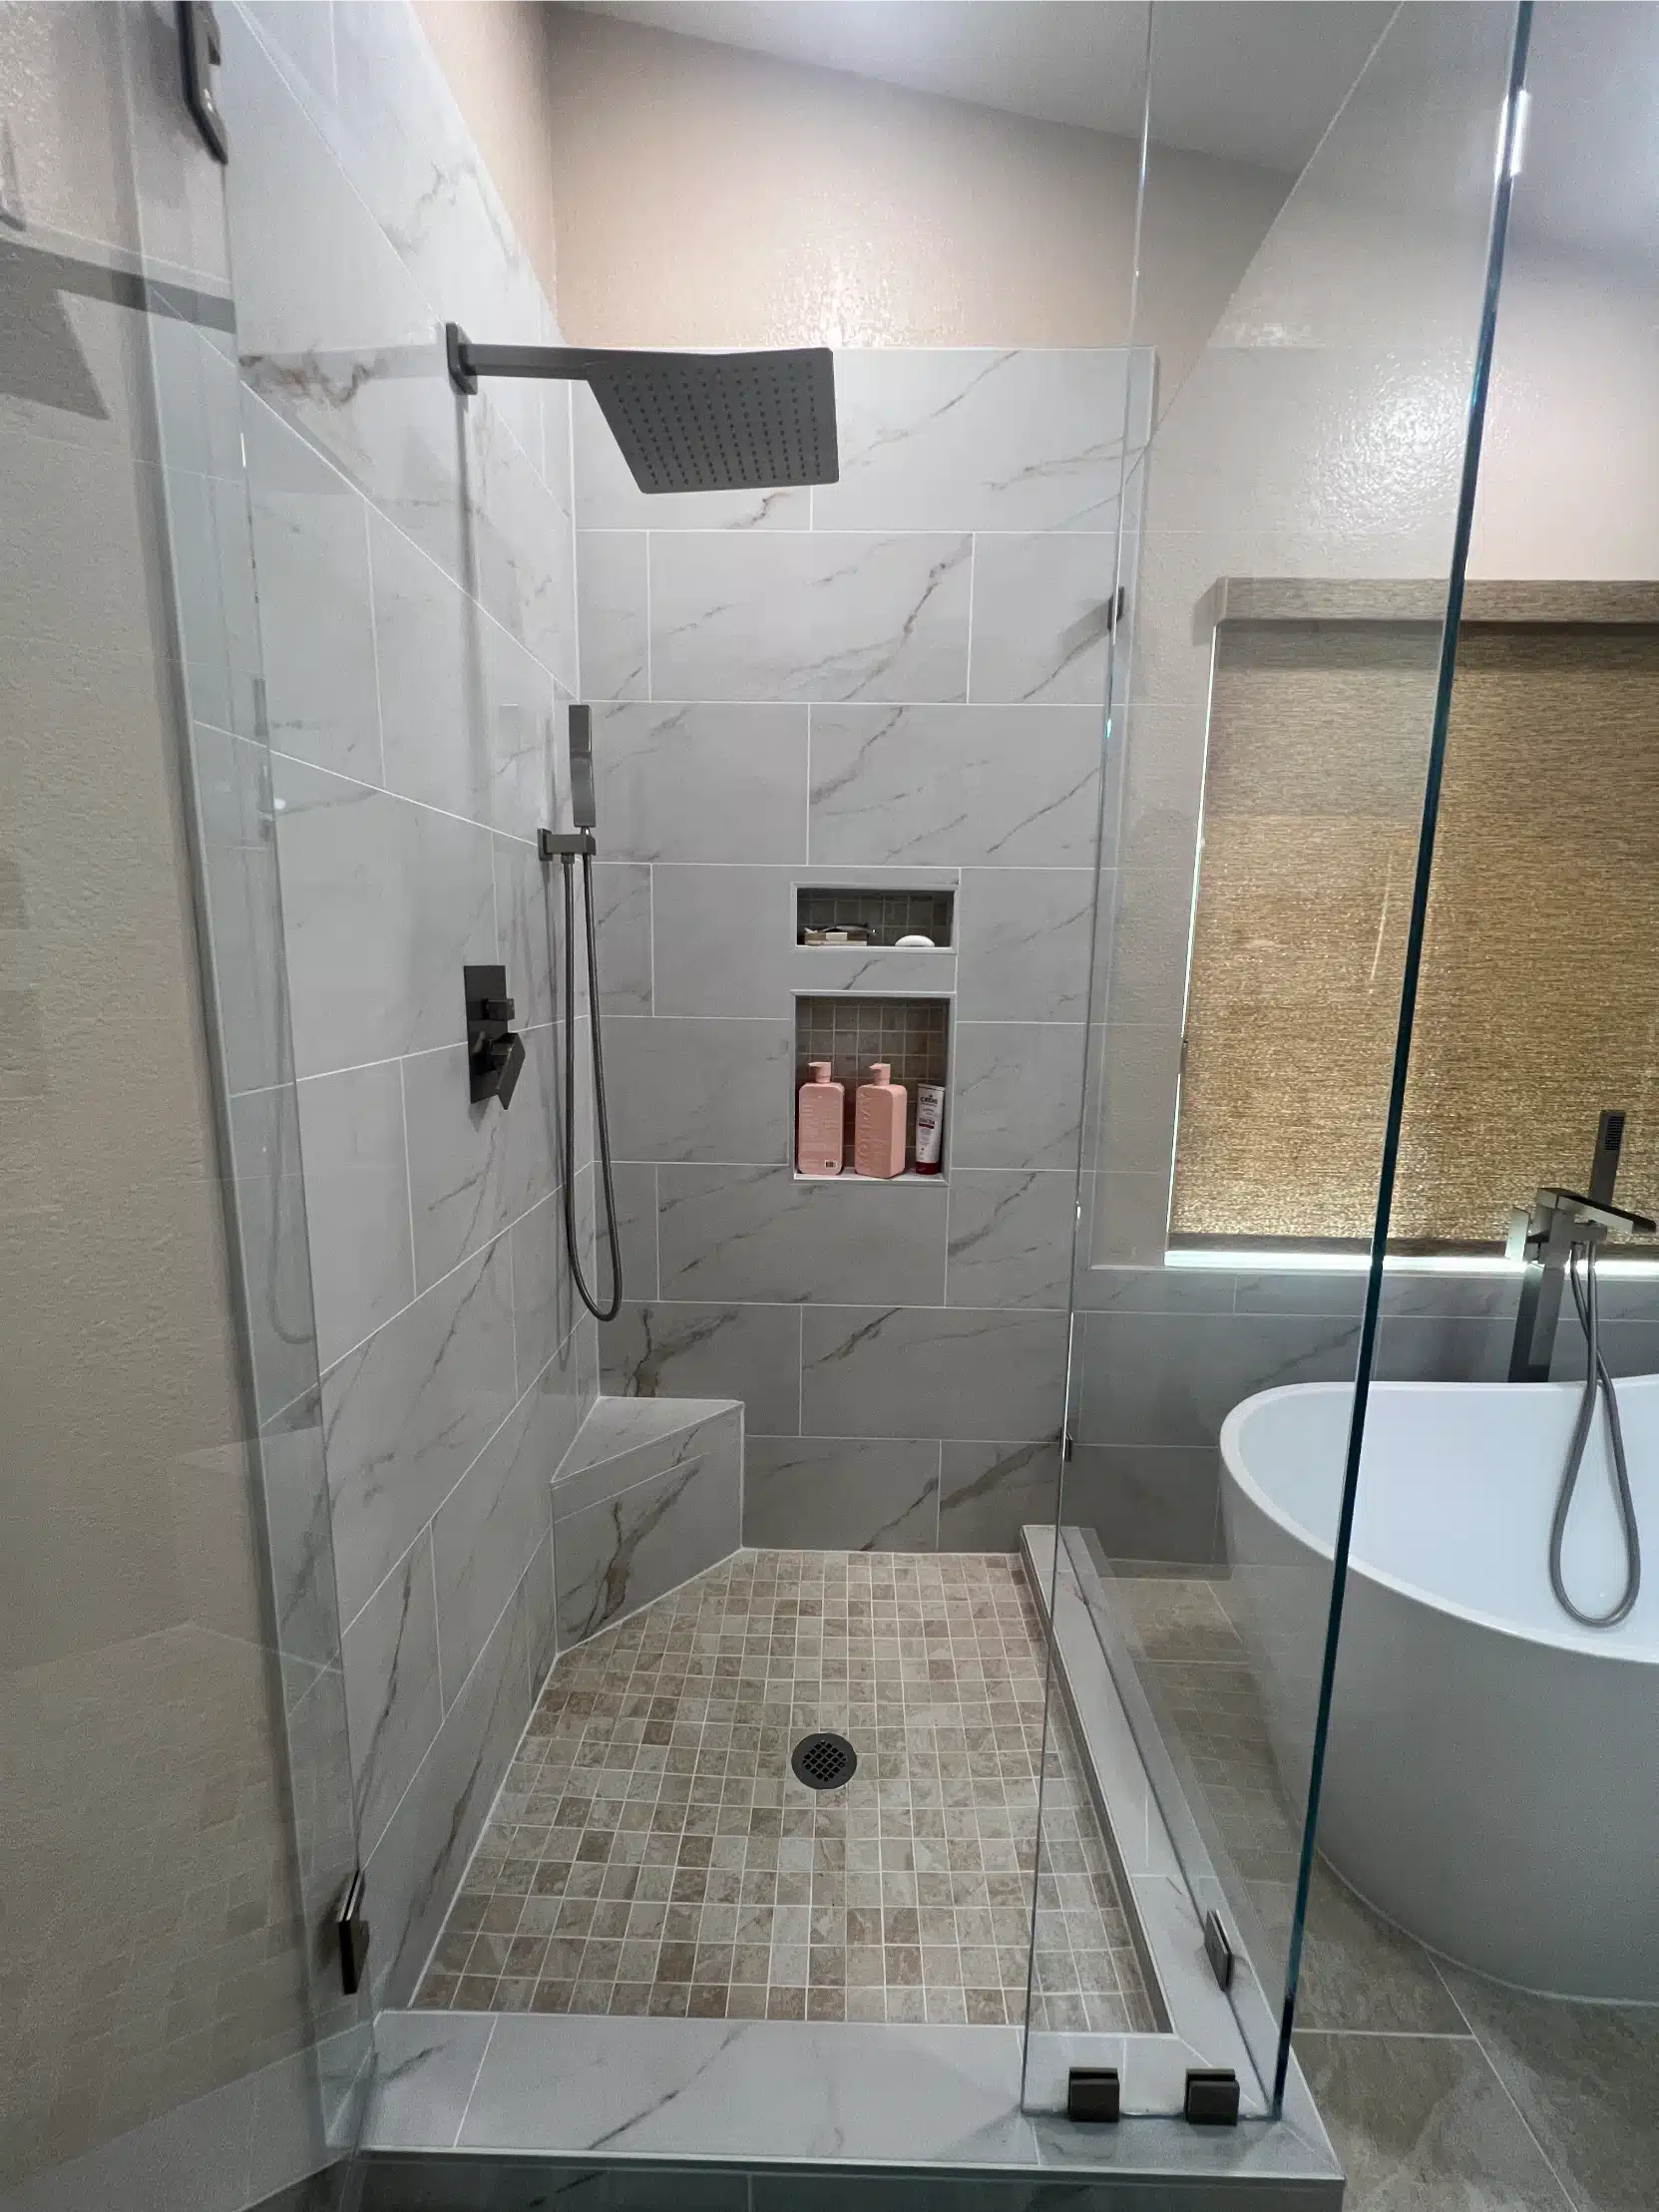
The curbless shower with matte black fixtures and a linear drain
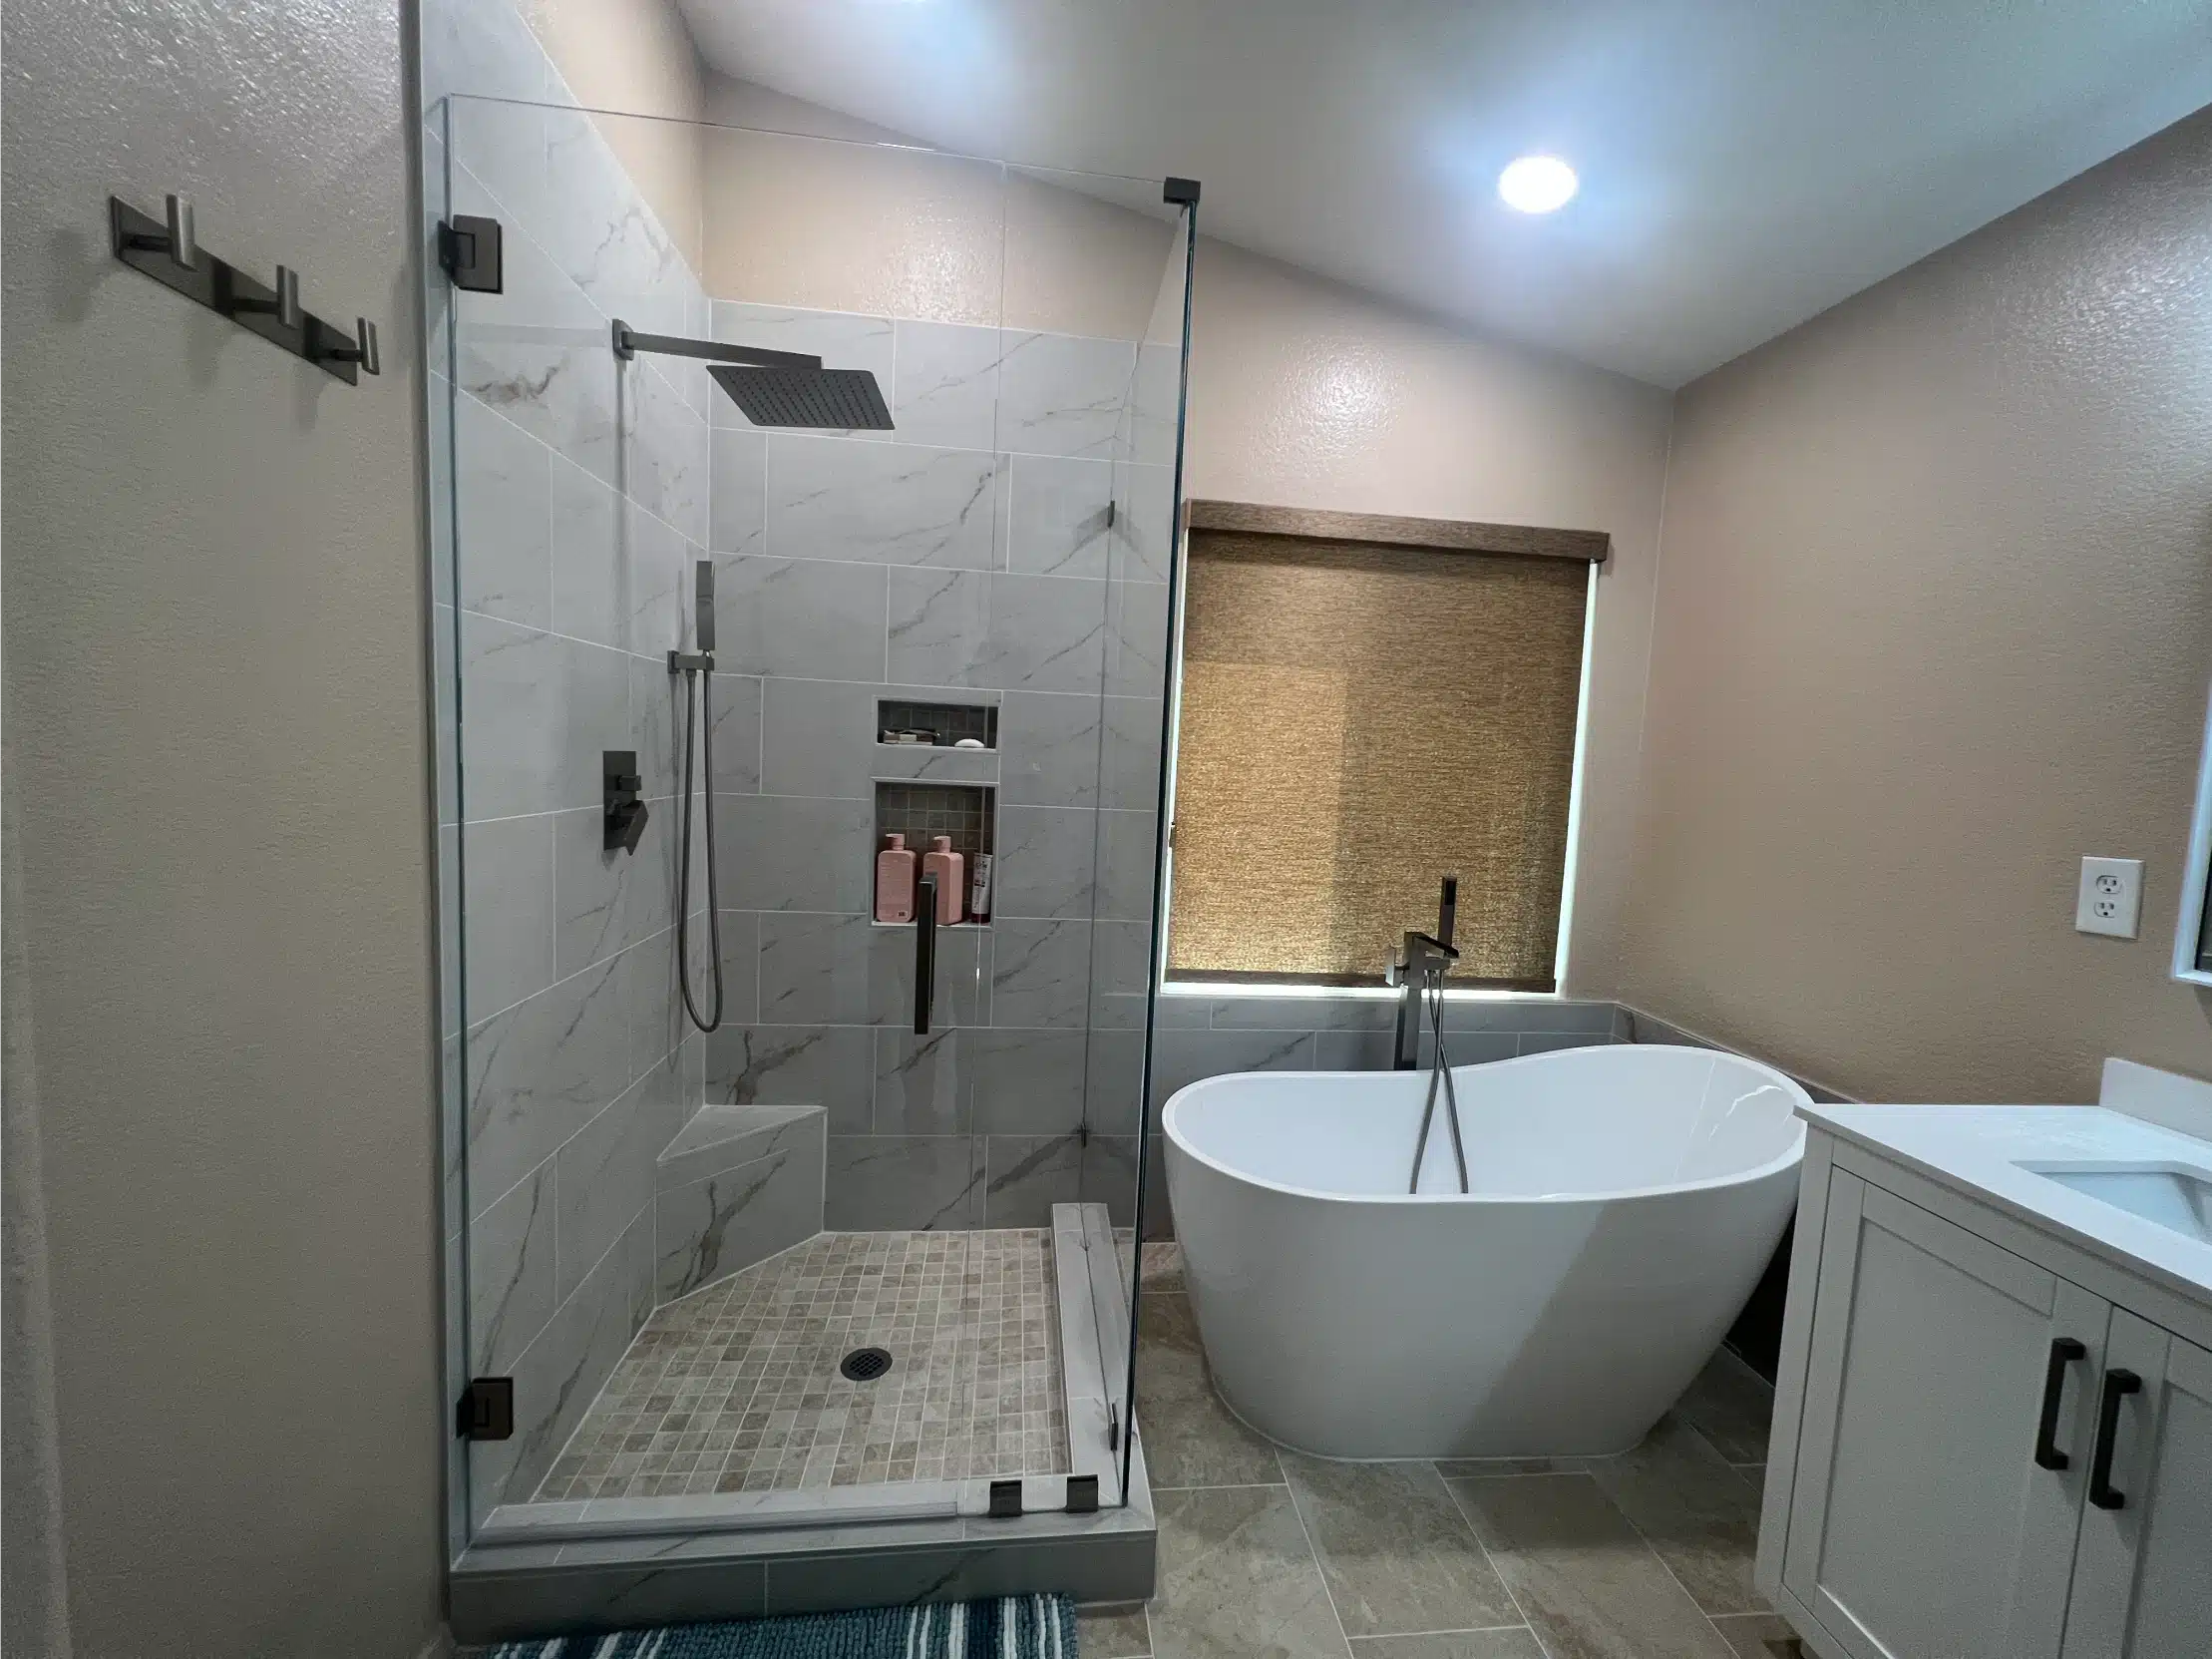
Shower, tub and vanity seen together across the finished room
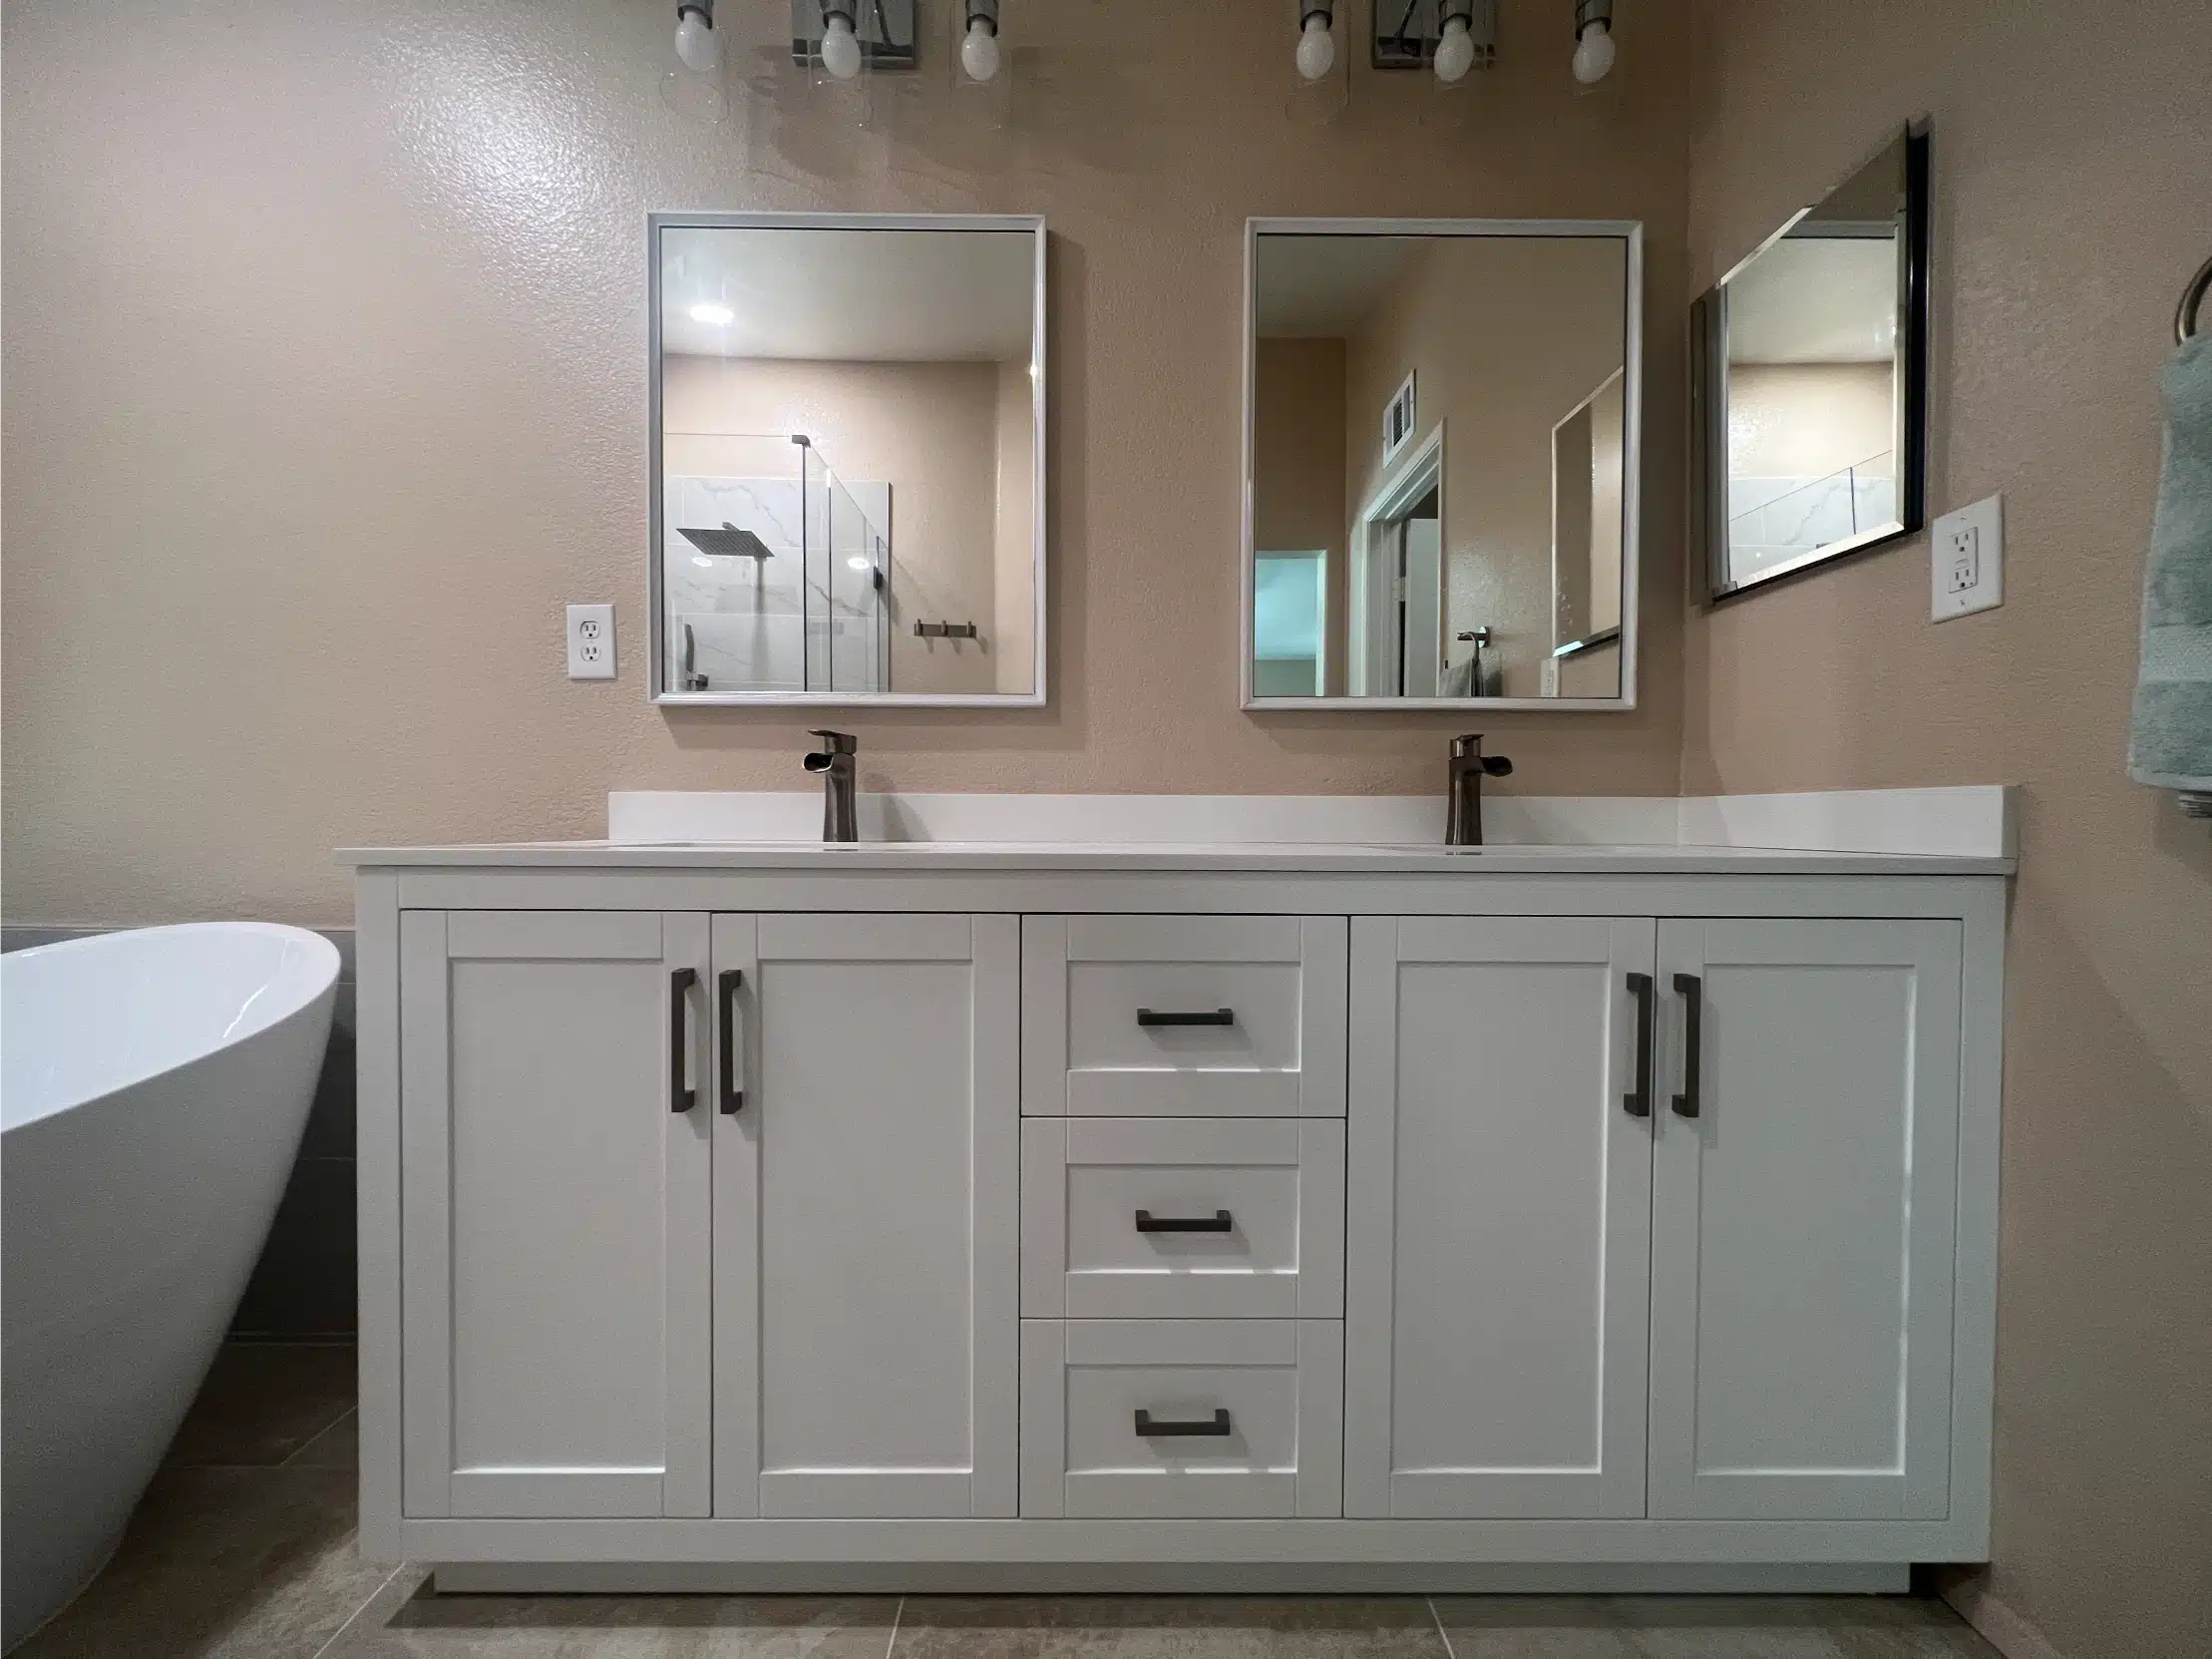
The double vanity with twin mirrors facing the tub
04
The detail

Curbless, and it had to be

04

No step, a linear drain, and a floor that does the work

A curbless shower has nothing holding water in except the fall of the floor. That makes it a framing and screed decision taken at strip-out, not a fixture chosen from a catalogue at the end.

Done properly it is the most usable shower there is — nothing to step over now, and nothing to retrofit later if that ever matters.

The finished bathroom with the freestanding tub under the window and the curbless shower beside it
The freestanding tub set beneath the window in the completed bathroom
The result

Same window, different room

Compare the first photograph on this page with this one. The opening is in exactly the same place. Everything that changed is what the room does with it.

Every stage was permitted and inspected under CSLB License #1083621. If your bathroom has a view it is not using, the layout is usually the cheapest thing to change.

SHEINER
Start your project

Planning a bathroom remodel?

We will walk the room, tell you what the scope triggers under your jurisdiction, and show you the assembly before you see a tile sample.

Services used on this project

CSLB License #1083621 · Licensed, bonded & insured