
Skip to content
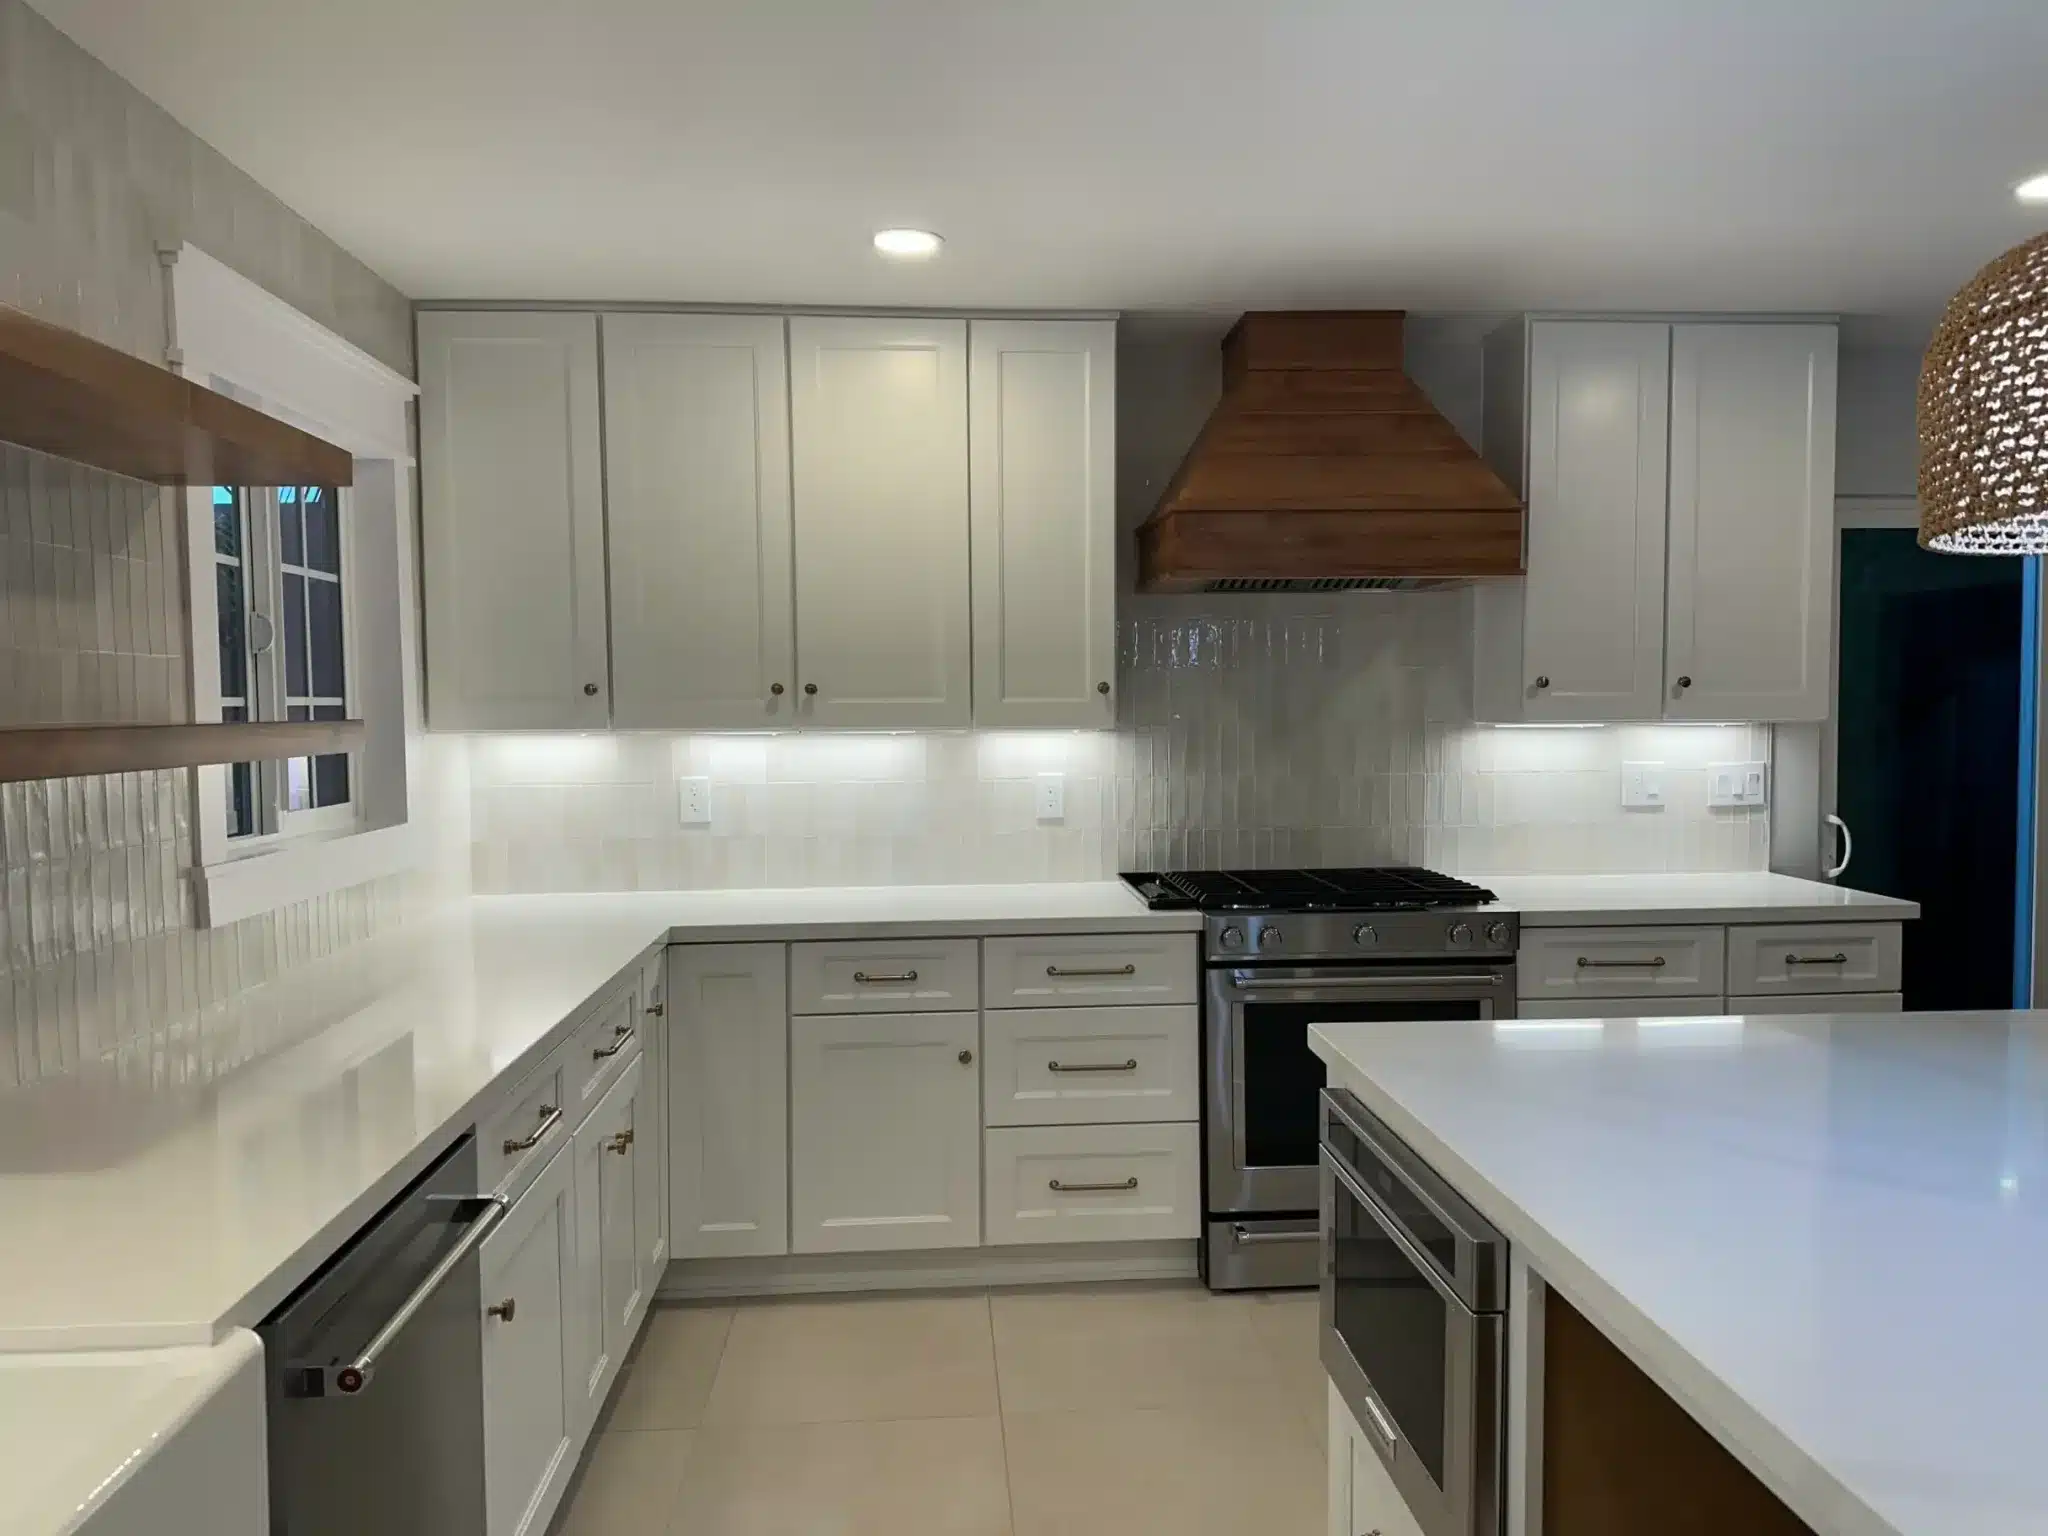
Modern kitchen with cream cabinets, white countertops, subway tile backsplash, and wood range hood.

Home/Chula Vista

Chula Vista, CA

Home Remodeling and Additions in Chula Vista

We plan remodeling in Chula Vista around the work you want and the reviews it needs, including electronic permit submissions, zoning checks for structural changes, and property-specific requirements for additions and ADUs.

Schedule a consultation
What we do here

The Work, Shaped by the House

Whatever the scope, the order holds: demolition, rough mechanical work, inspections as the city requires, then surfaces, cabinets and final connections. What changes from house to house is how much of the first half the project needs.

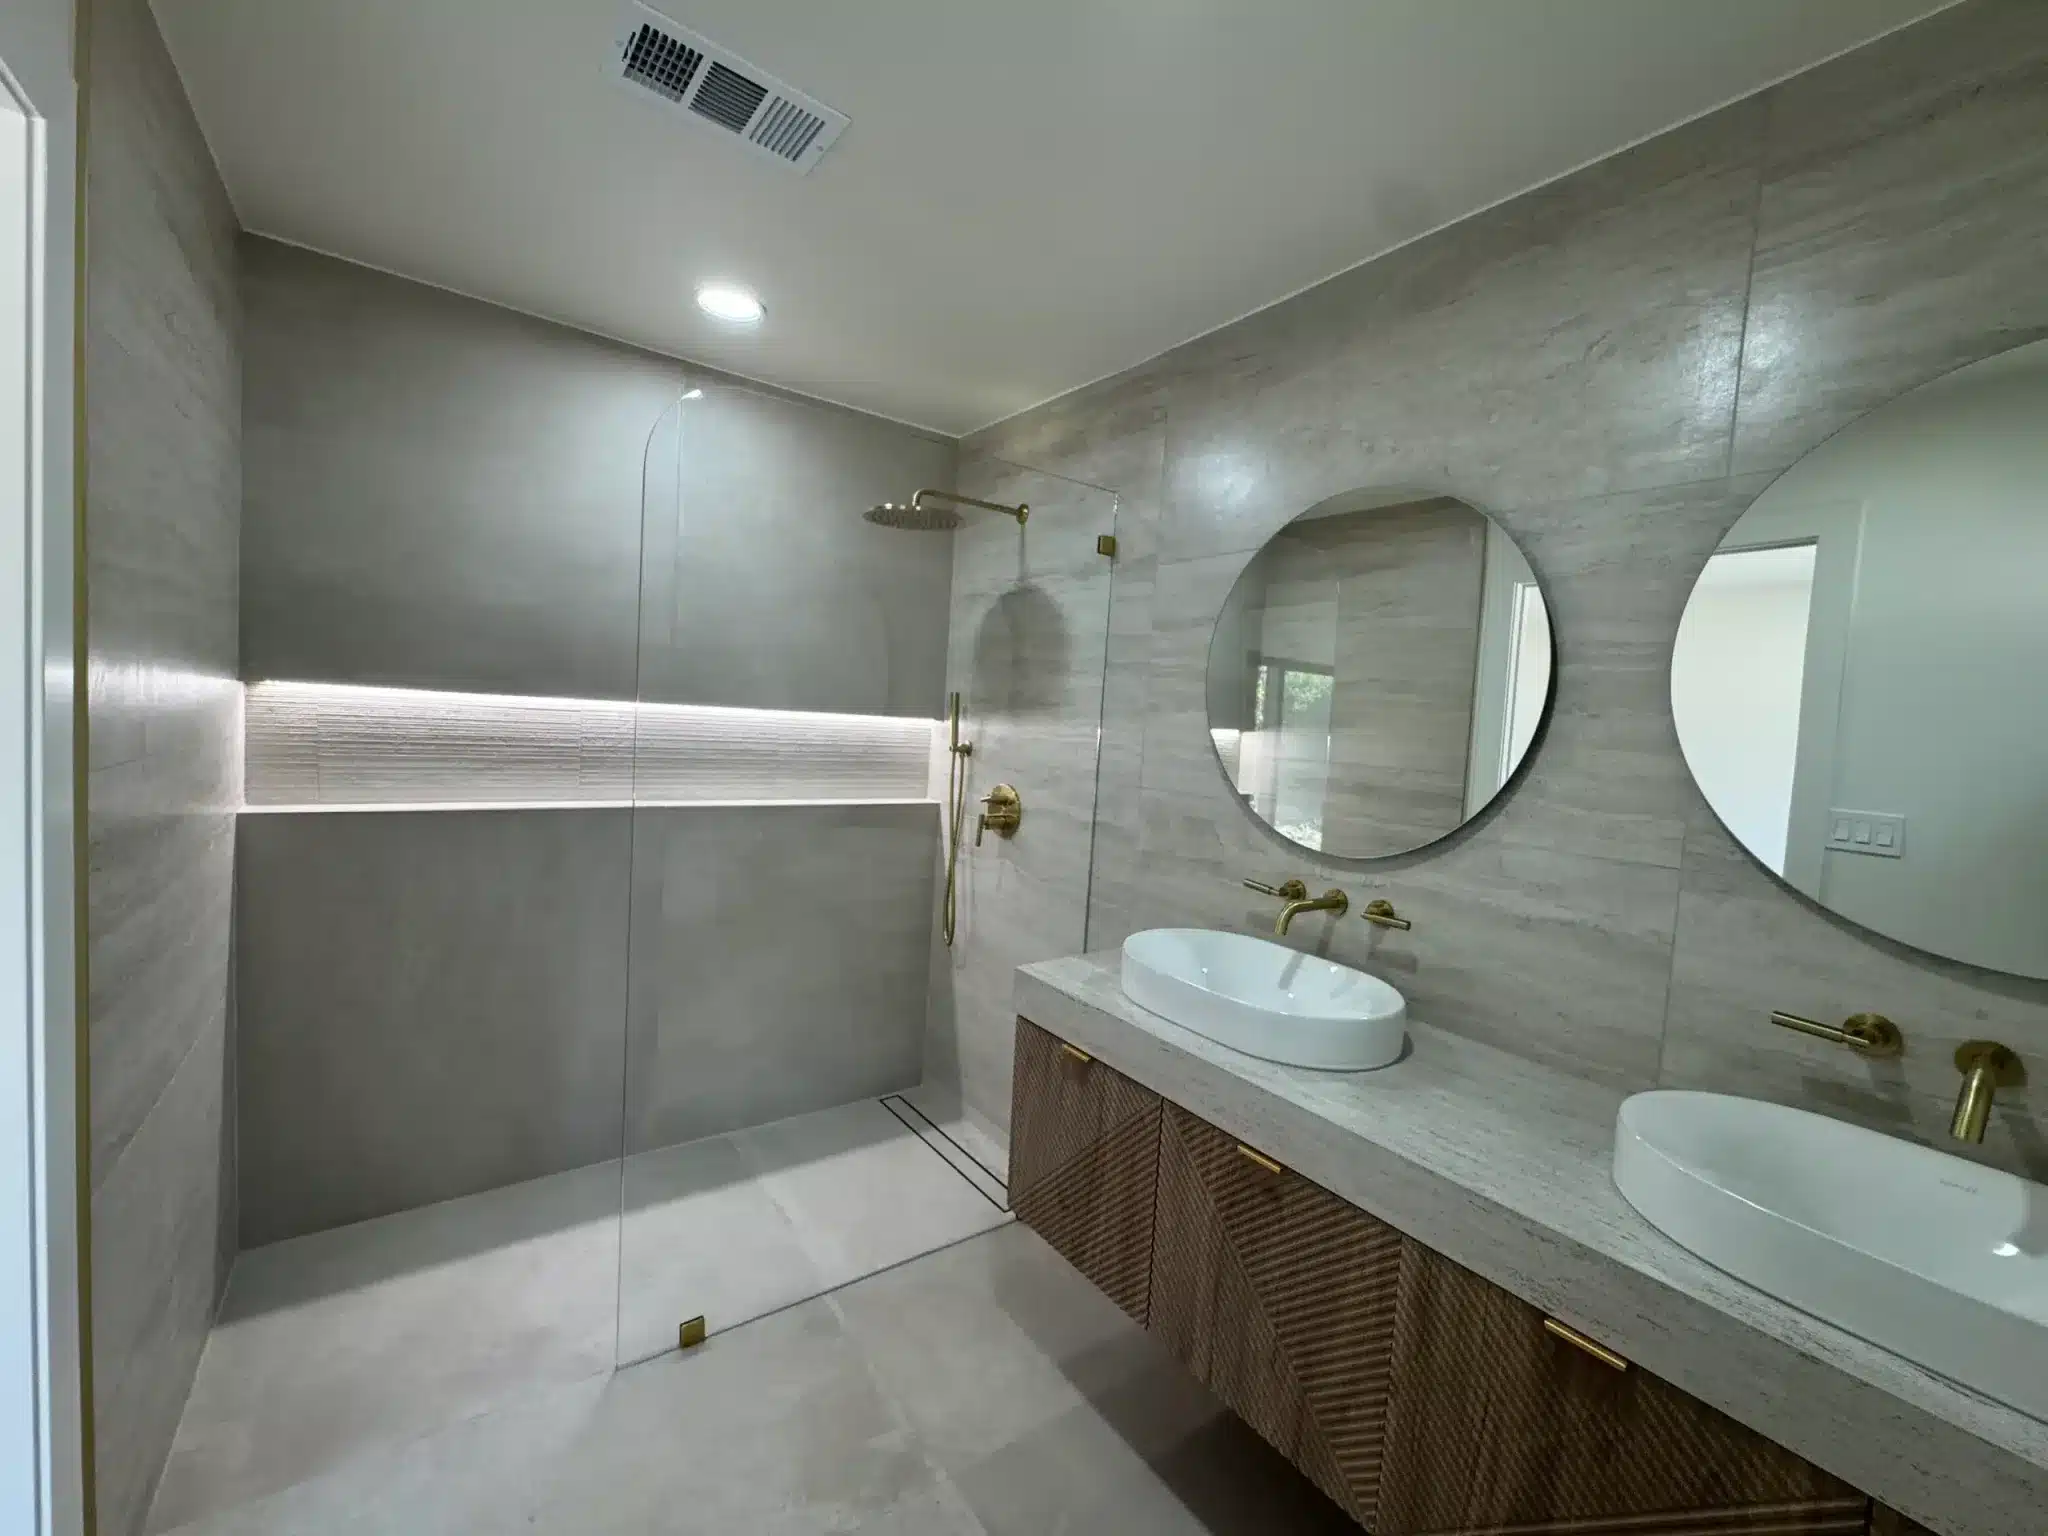
Contemporary bathroom with gray tile, walk-in shower, dual vessel sinks, brass fixtures and round mirrors.

Kitchen and bathroom remodeling

We plan cabinets, countertops, showers, fixtures and lighting around how you use the room. Decide early which locations stay and which move; that choice shapes the drawings and construction scope. Our kitchen permit planning guide provides a starting checklist for discussing the work before confirming requirements with the local Building Division.

Whole-home remodeling and design

We bring room layouts, storage, materials and finishes into the construction plan rather than selecting them separately. For a whole-home remodel, the key decision is which changes must work together. We review connections between rooms, cabinet dimensions and finish transitions before demolition, then distinguish work to be completed together from work that can remain separate.

Home and room additions

We plan home additions, second-story additions, master suites, home offices and sunrooms around the space you need. For a proposed expansion, verify the zoning envelope before committing to the room arrangement. Local Planning Division review checks development standards, so the footprint and height need to work with the property before detailed construction drawings advance.

ADUs and garage conversions

We handle ADU construction, JADUs and garage conversions, with interior planning connected to the building work. Start by deciding how the new living space will be used and what existing structure it will occupy. For an ADU using city-standard plans, identify the site-specific utility, foundation, energy and engineering information still needed for submission.

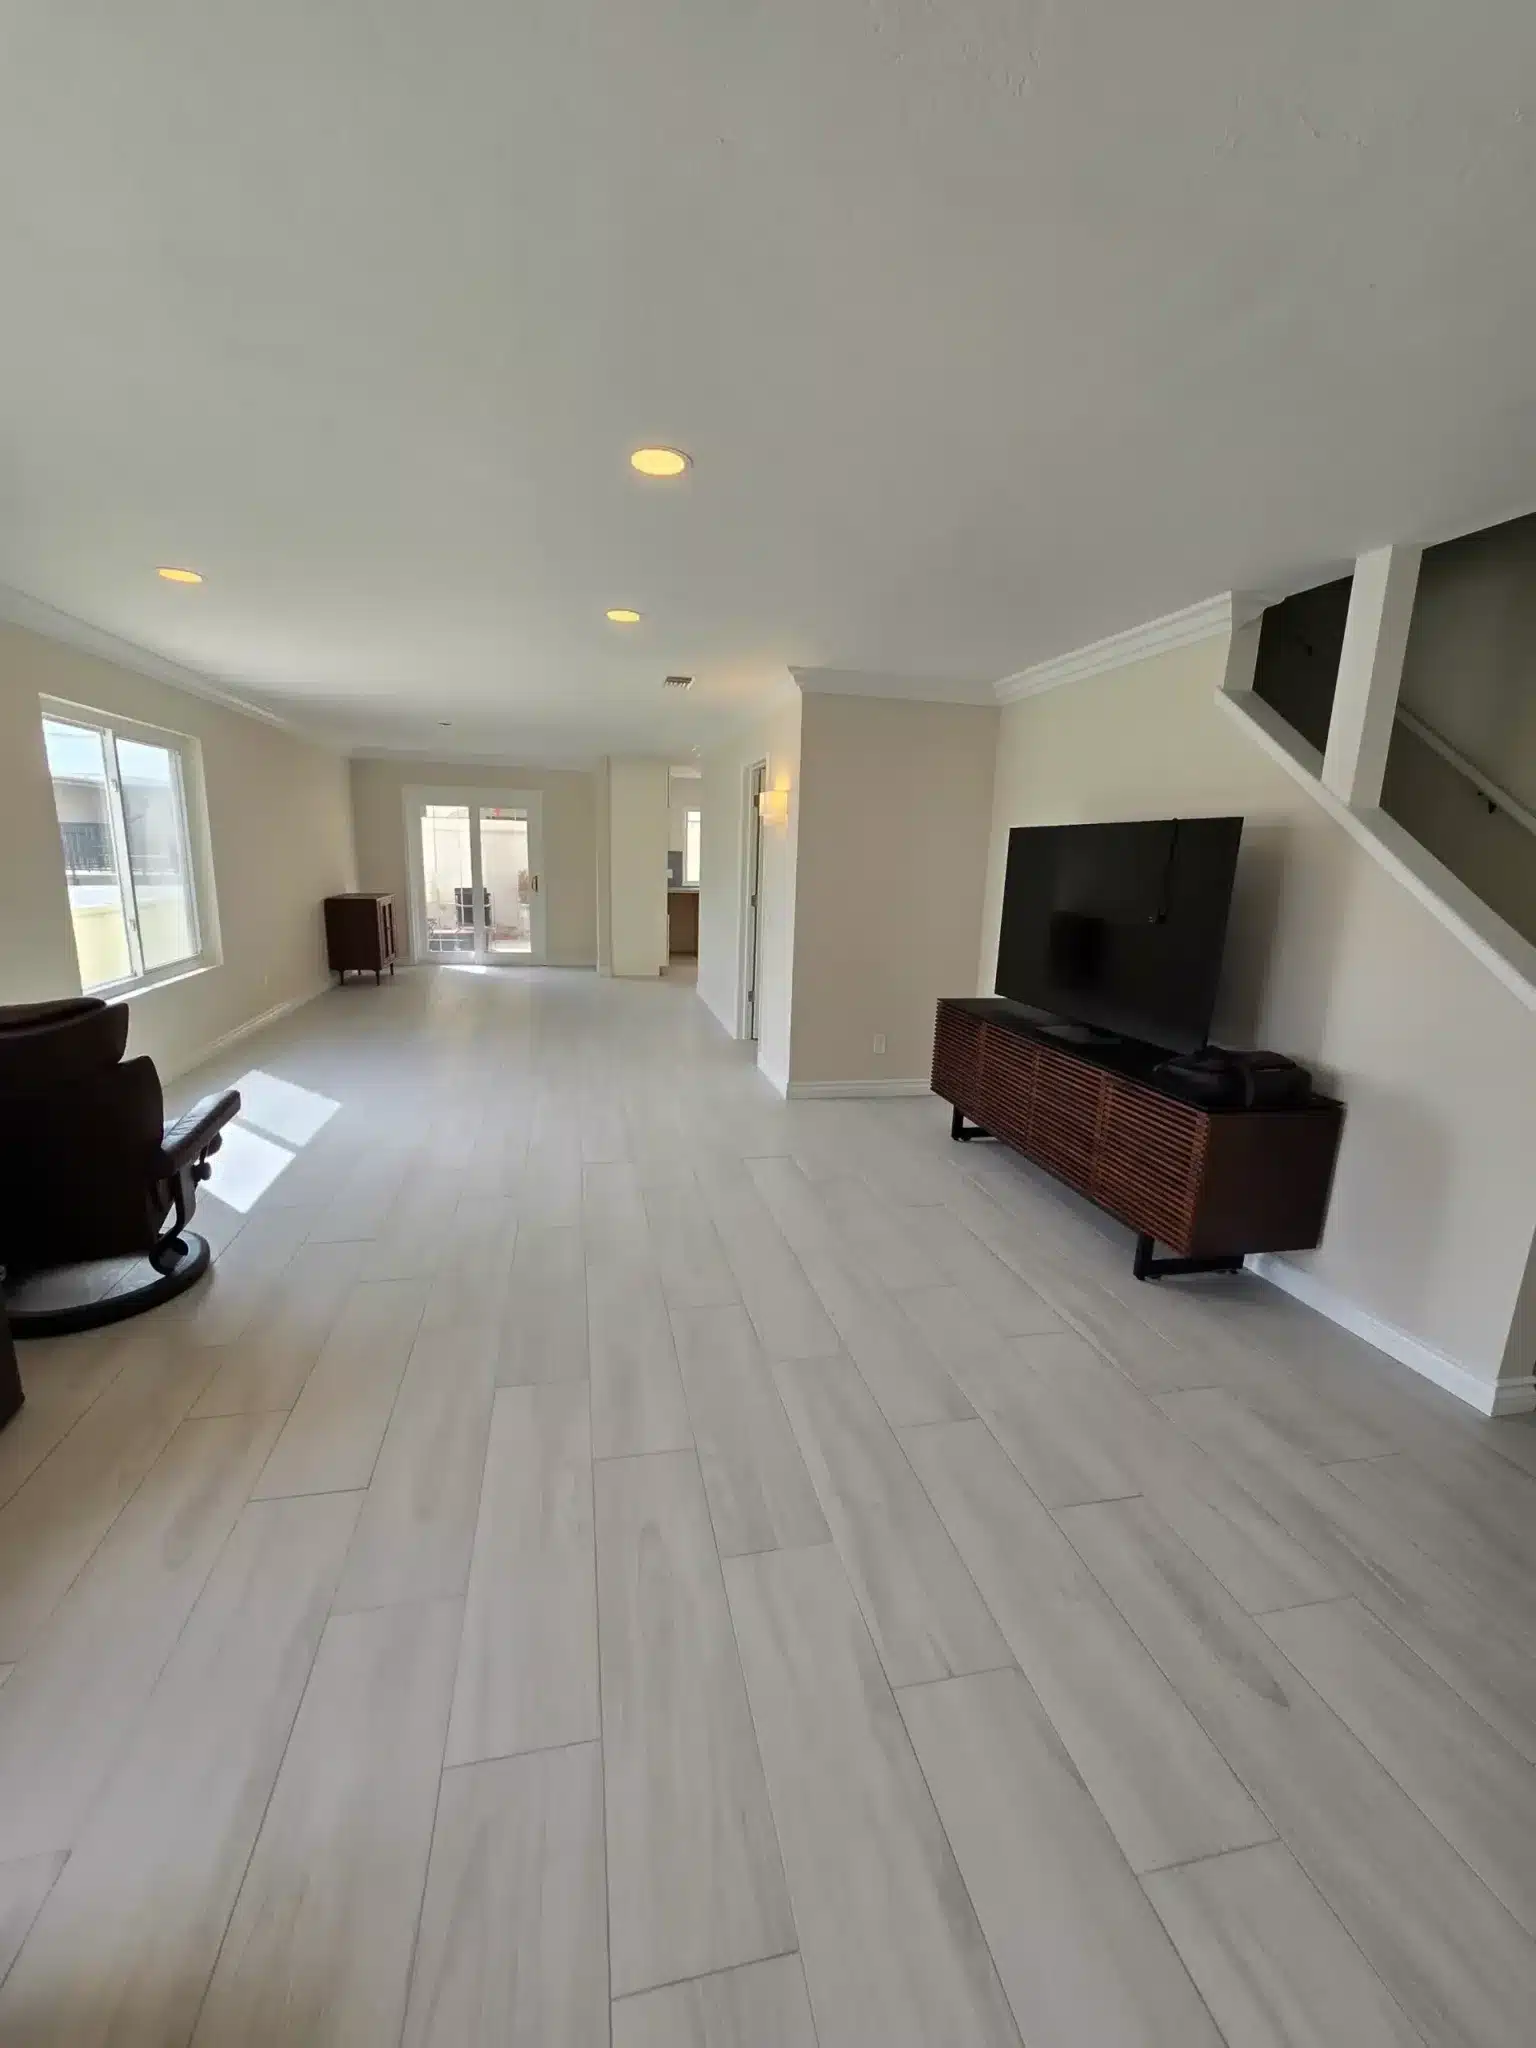
Living room with light gray plank flooring, white walls, recessed ceiling lights, and dark wood TV stand with flat screen.
Plan for these

What Shapes a Chula Vista Project

Chula Vista’s Development Services Department (Building Division) handles residential building permits, plan review and inspections. The city accepts plans electronically through Accela Citizen Access. We define the proposed work before preparing the submission so the drawings and scope describe the same project. Keep existing plans and permit records available for that discussion.

For new, altered or expanded structures, Planning Division review checks zoning development standards before building-permit issuance. An addition’s setbacks, height and lot coverage need attention before detailed building review. The city’s permit guidance also identifies grading requirements that can affect the sequence of work.

At Sheiner Construction, we integrate interior design with residential construction, from spatial planning through materials and finishes. We hold California contractor license #1083621. Our process includes written change orders, inspection coordination and permit closeout, keeping the approved scope connected to the work on site.
Grading before building approval

If your project requires grading, the city requires a grading permit and a certified building pad before issuing the building permit. That makes site preparation part of the approval sequence for an affected addition or detached ADU. Identify this requirement before treating the building drawings as the only planning task. Who will confirm whether grading and pad certification apply to my project?

Standard plans need site details

City-standard ADU plans still require property-specific plans, studies or engineering. Depending on the site, that information can include geotechnical, energy, utility and foundation details. We identify the missing site information before treating a standard layout as a complete submission. That helps separate the chosen floor plan from the remaining design work. Which site-specific documents does my ADU submission still need?

Approvals beyond building review

Applicable outside-agency approvals and city requirements must be completed before the building permit is issued. For an addition or ADU, these may involve utilities, wastewater, school requirements or other project-specific approvals. We identify applicable requirements in the planning stage so they become explicit tasks in the scope and sequence. Which outside approvals must be completed before my permit can be issued?

Permits for work in Chula Vista go through Development Services Department (Building Division) — requirements are confirmed with them directly rather than assumed. Moving plumbing, changing circuits, altering structure or modifying ventilation commonly triggers permits and inspections, and an open permit surfaces in the title search when a home sells.

Recent work

Built Across

Finished projects near Chula Vista and across the county. Each one followed the same order: scope set first, rough work inspected before the walls closed.

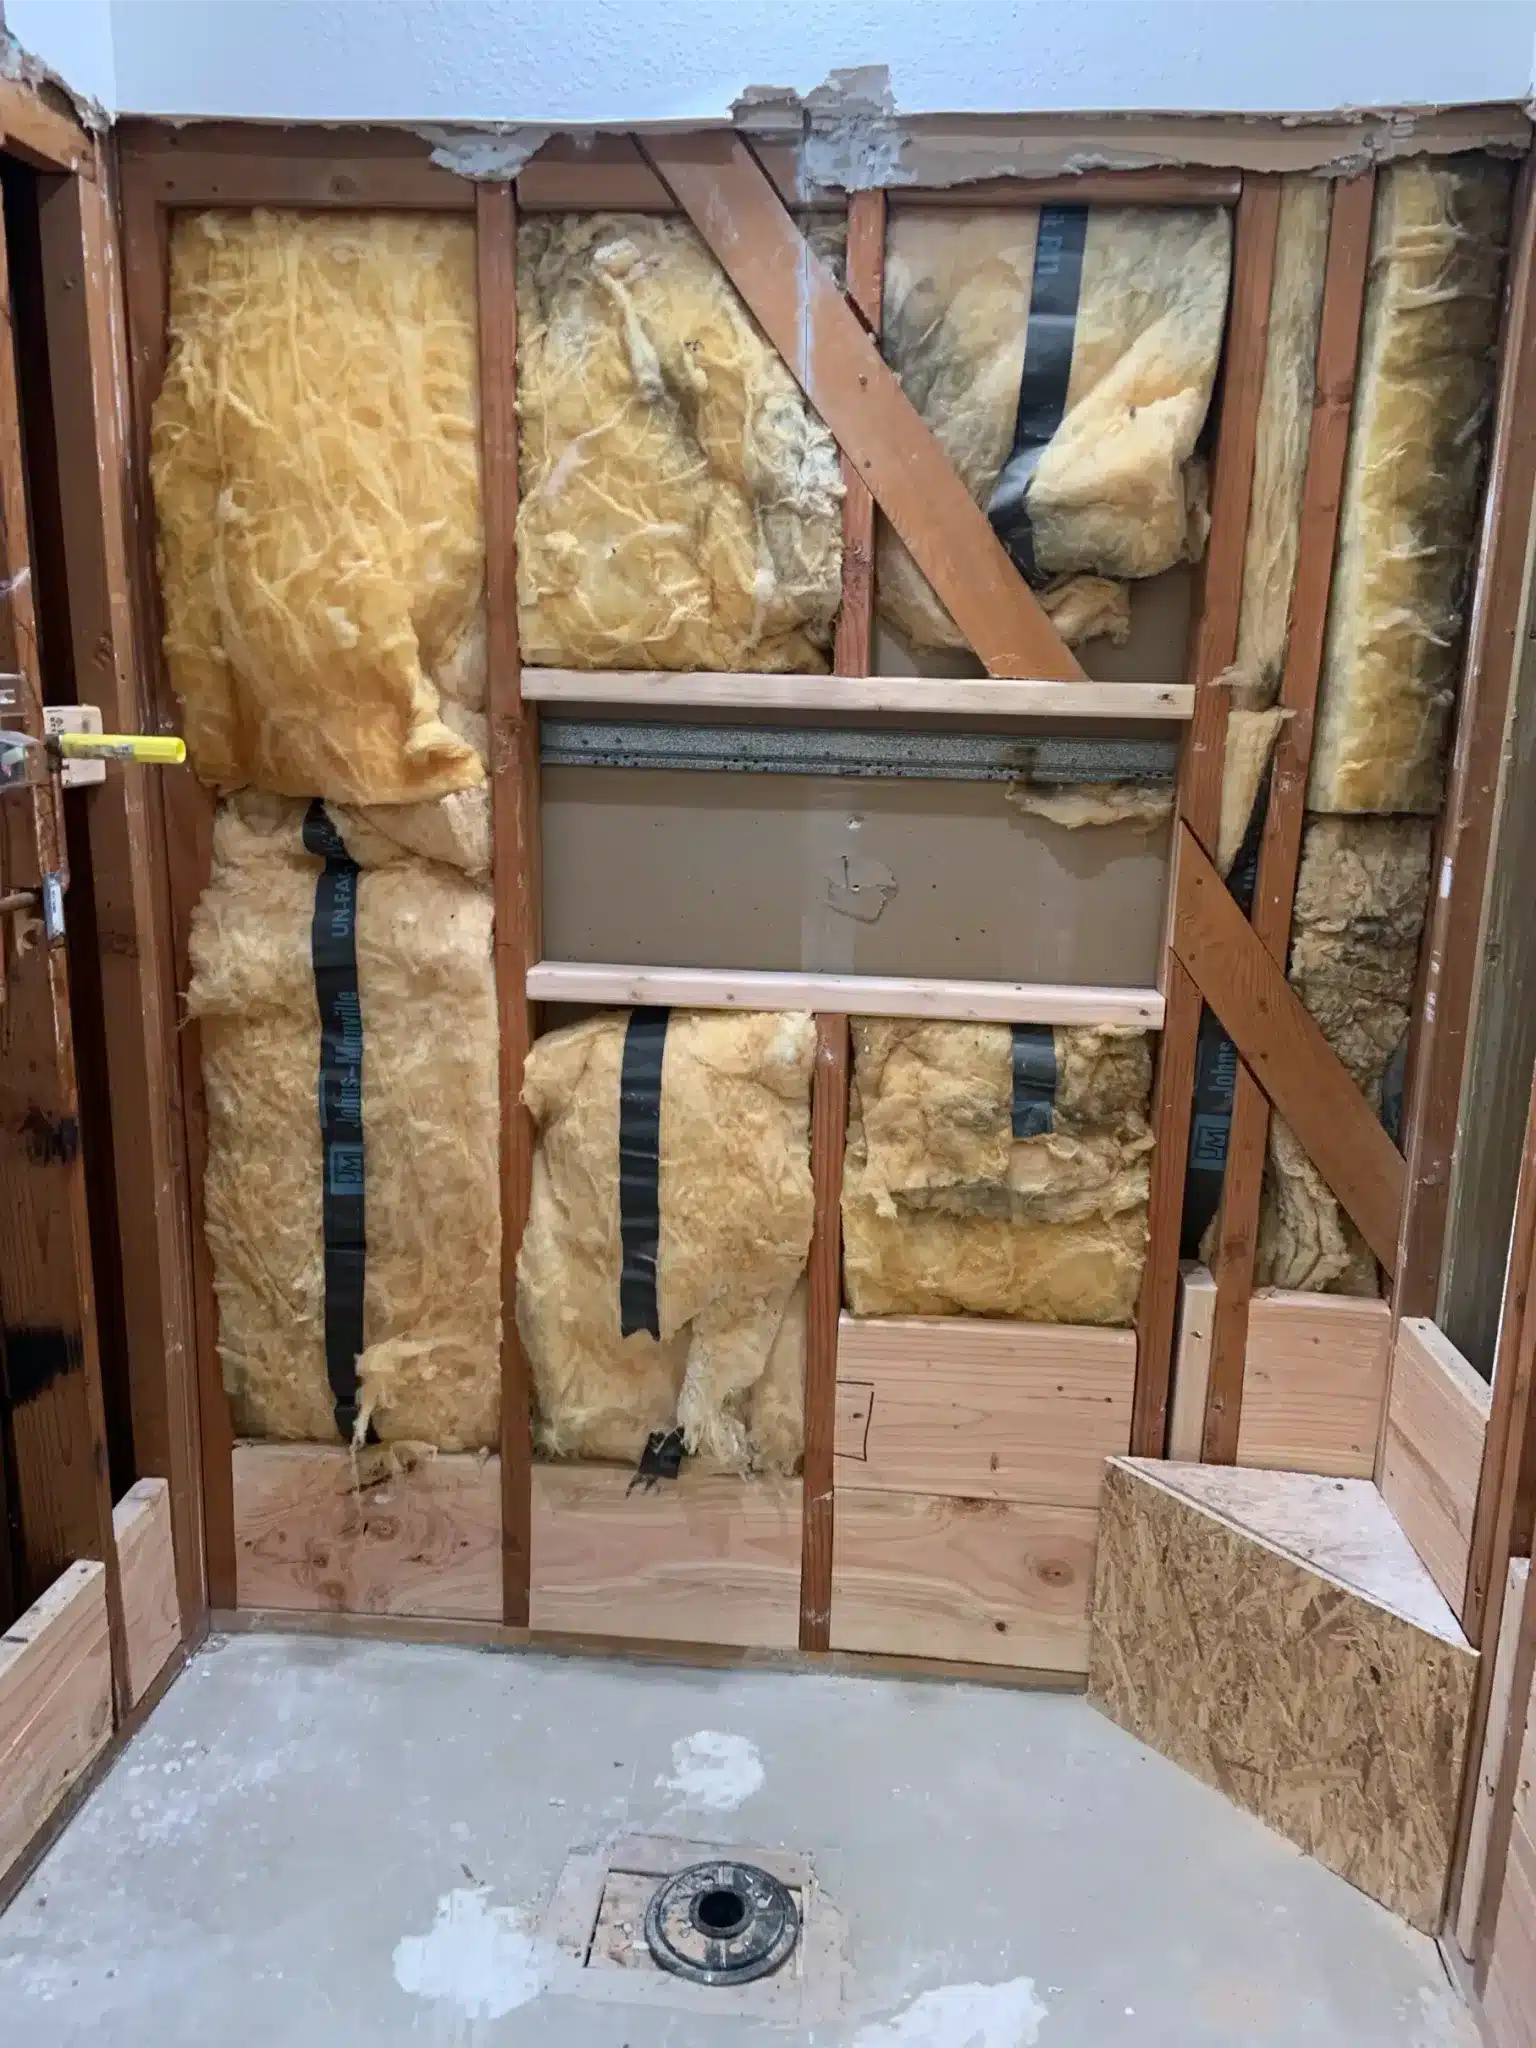
Wall framing with yellow fiberglass insulation batts secured between wood studs, window opening with drywall frame

Areas of Chula Vista we work in include: Eastlake, Otay Ranch, San Miguel Ranch, Rolling Hills Ranch, Rancho Del Rey, Sunbow.

We also serve nearby: National City, La Mesa, El Cajon, Imperial Beach, Lemon Grove, Coronado.

What affects the cost in Chula Vista

The cost of remodeling in Chula Vista starts with the scope: which rooms change, which walls move, and which materials you select. We also assess existing conditions and access for demolition, deliveries and construction. Keeping a room’s layout or changing it creates different work, so those choices belong in the scope before comparing proposals.

For additions and ADUs, account for property-specific plans, engineering and applicable approvals alongside construction. A city-standard ADU floor plan still needs site information. Grading requirements can add preparation before building-permit issuance. Call 619-577-3749 for a consultation about your proposed work, material priorities and the property information needed to develop the scope.

Common questions

Chula Vista Questions, Answered

How do I track my permit application?

The city uses Accela Citizen Access for electronic permit submissions and review. The platform also supports permit research, payments and inspection scheduling. Ask your contractor to identify the application record and explain who will submit revised documents and schedule inspections. Keeping those responsibilities clear gives you a practical way to follow the application and distinguish a requested correction from a completed review.

Does ADU size change development impact fees?

Yes. The city states that ADUs below 750 square feet are exempt from development impact fees, while ADUs 750 square feet and above are subject to them. Confirm the current details with Development Services while choosing the size, before finalizing the layout. The city’s ADU guidance is the starting point for that discussion. Ask for the applicable permit and other charges to be identified separately.

What should I check before designing a second-story addition?

Check the proposed height and other zoning development standards before investing in detailed building drawings. The city sends new, altered or expanded structures through Planning Division review before building-permit issuance. For a second-story proposal, ask how the design addresses the applicable height, setbacks and lot coverage. Establishing those limits early gives the room layout a defined envelope and helps identify which design choices need further review.

What should an ADU proposal include beyond the floor plan?

Ask the proposal to identify the property-specific documents required for submission and who will prepare them. Even a city-standard ADU plan can need geotechnical, energy, utility and foundation information. The proposal should distinguish construction from those planning and engineering tasks. If grading applies, it should also address the grading permit and certified building pad required before building-permit issuance. Confirm the applicable requirements for your site before comparing totals.

Start here

Plan Your Chula Vista Project

The next step is a walkthrough that confirms what can be reused, what must be rebuilt, and which decisions are needed before anything is ordered — before any formal agreement is on the table.

Or call Sheiner Construction: 619-577-3749