Skip to content

Home/National City

National City, CA

Home remodeling in National City, CA

We remodel kitchens, bathrooms and whole homes in National City, and build additions and ADUs. Each plan starts from the property's housing type, its bayfront or inland exposure, and the city's permit requirements.

Schedule a consultation
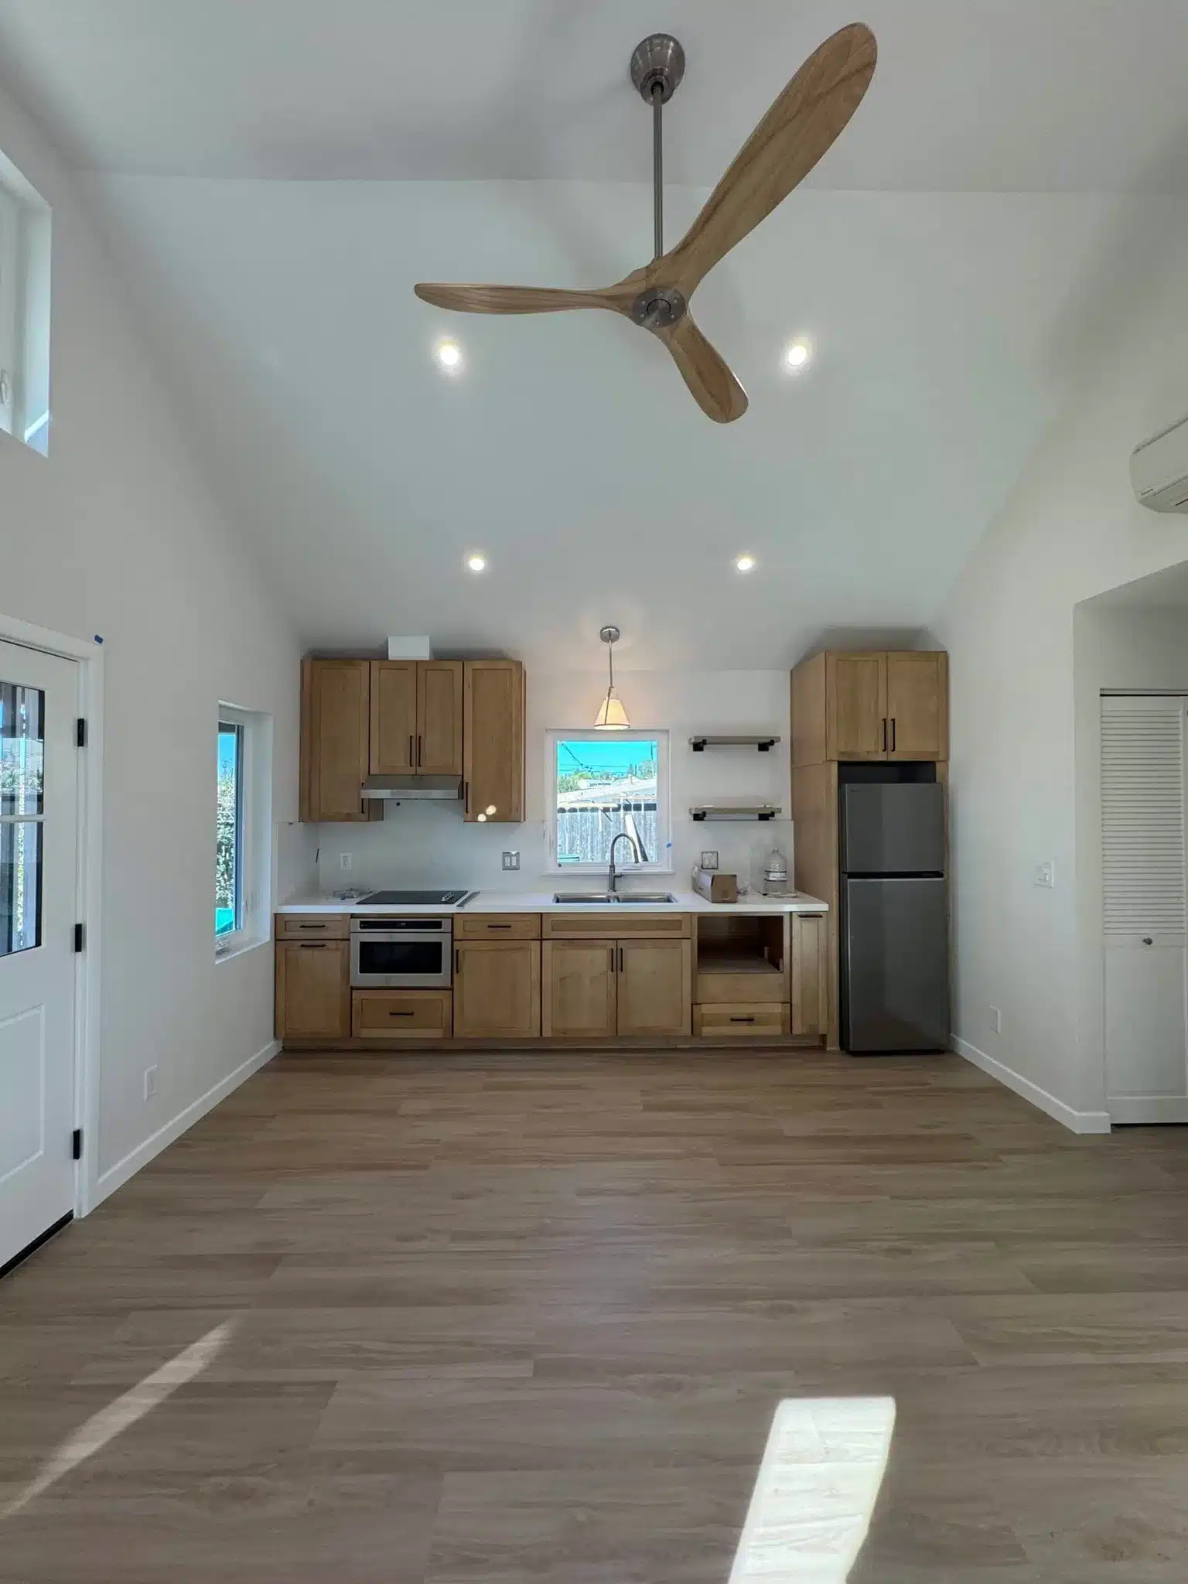
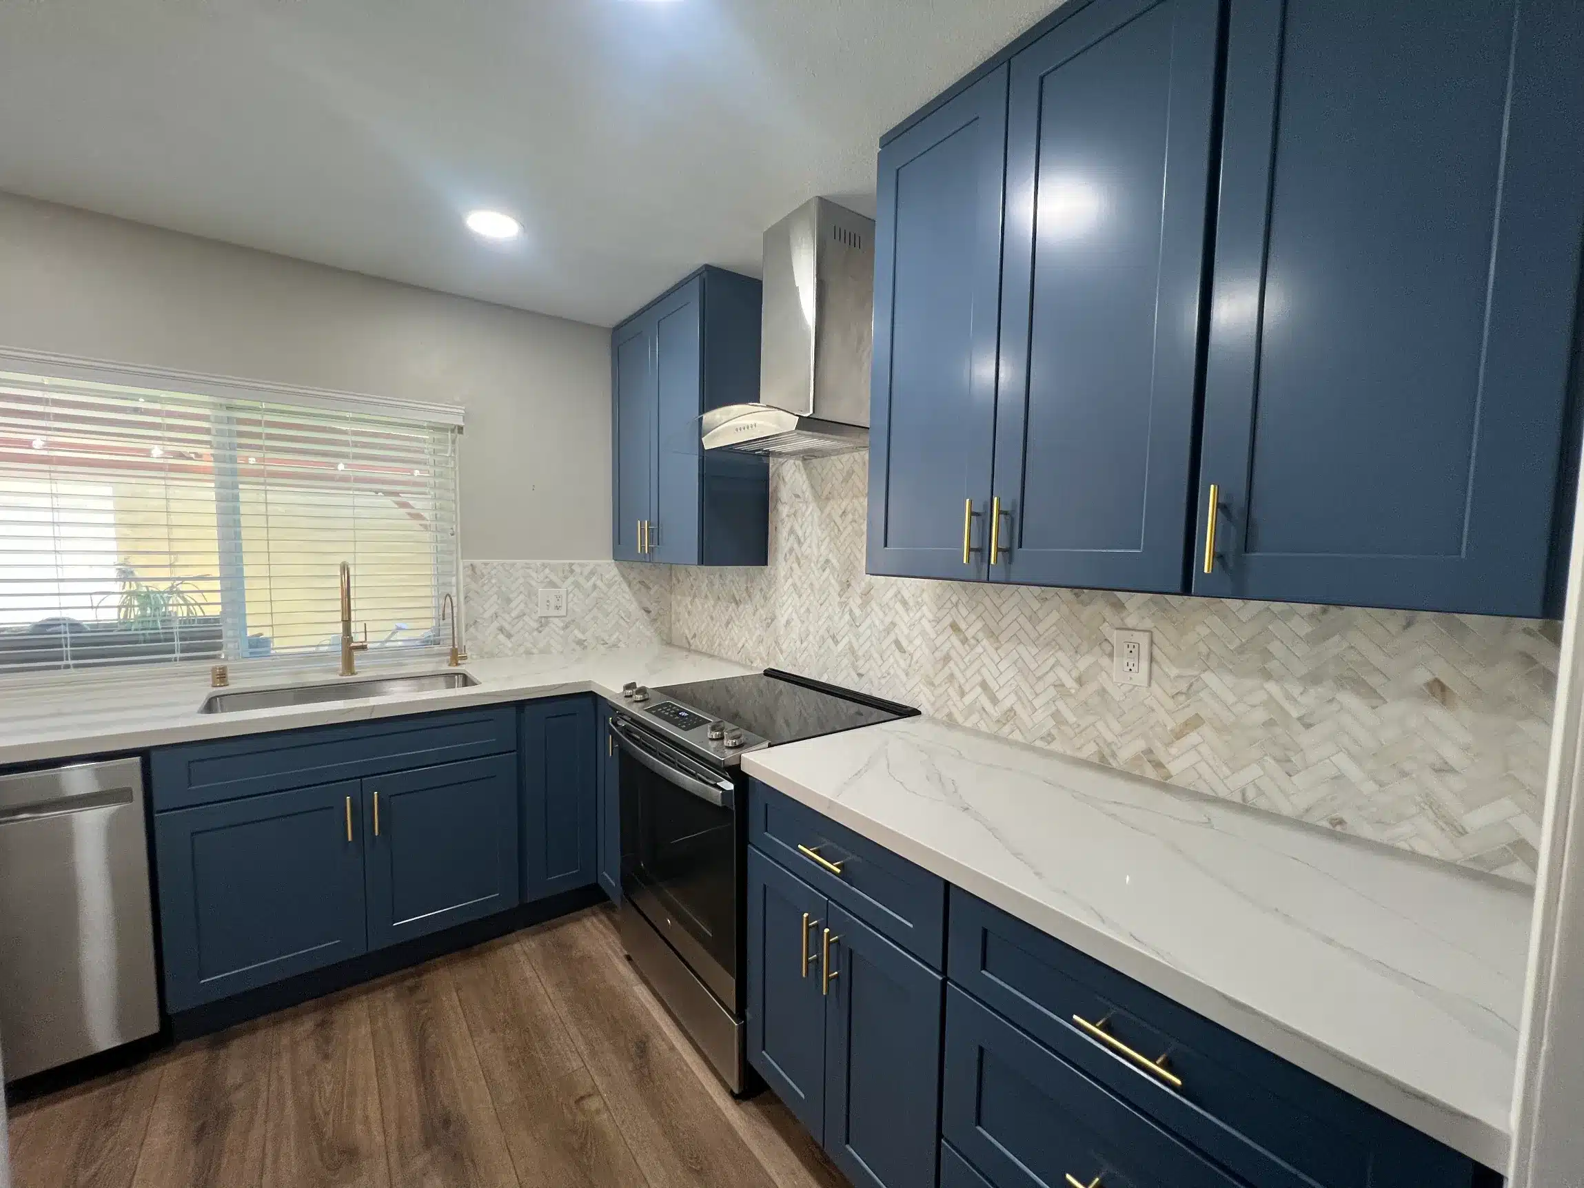
Modern kitchen with light wood cabinetry, stainless appliances, and wood-blade ceiling fan overhead.
What we do here

The Work, Shaped by the House

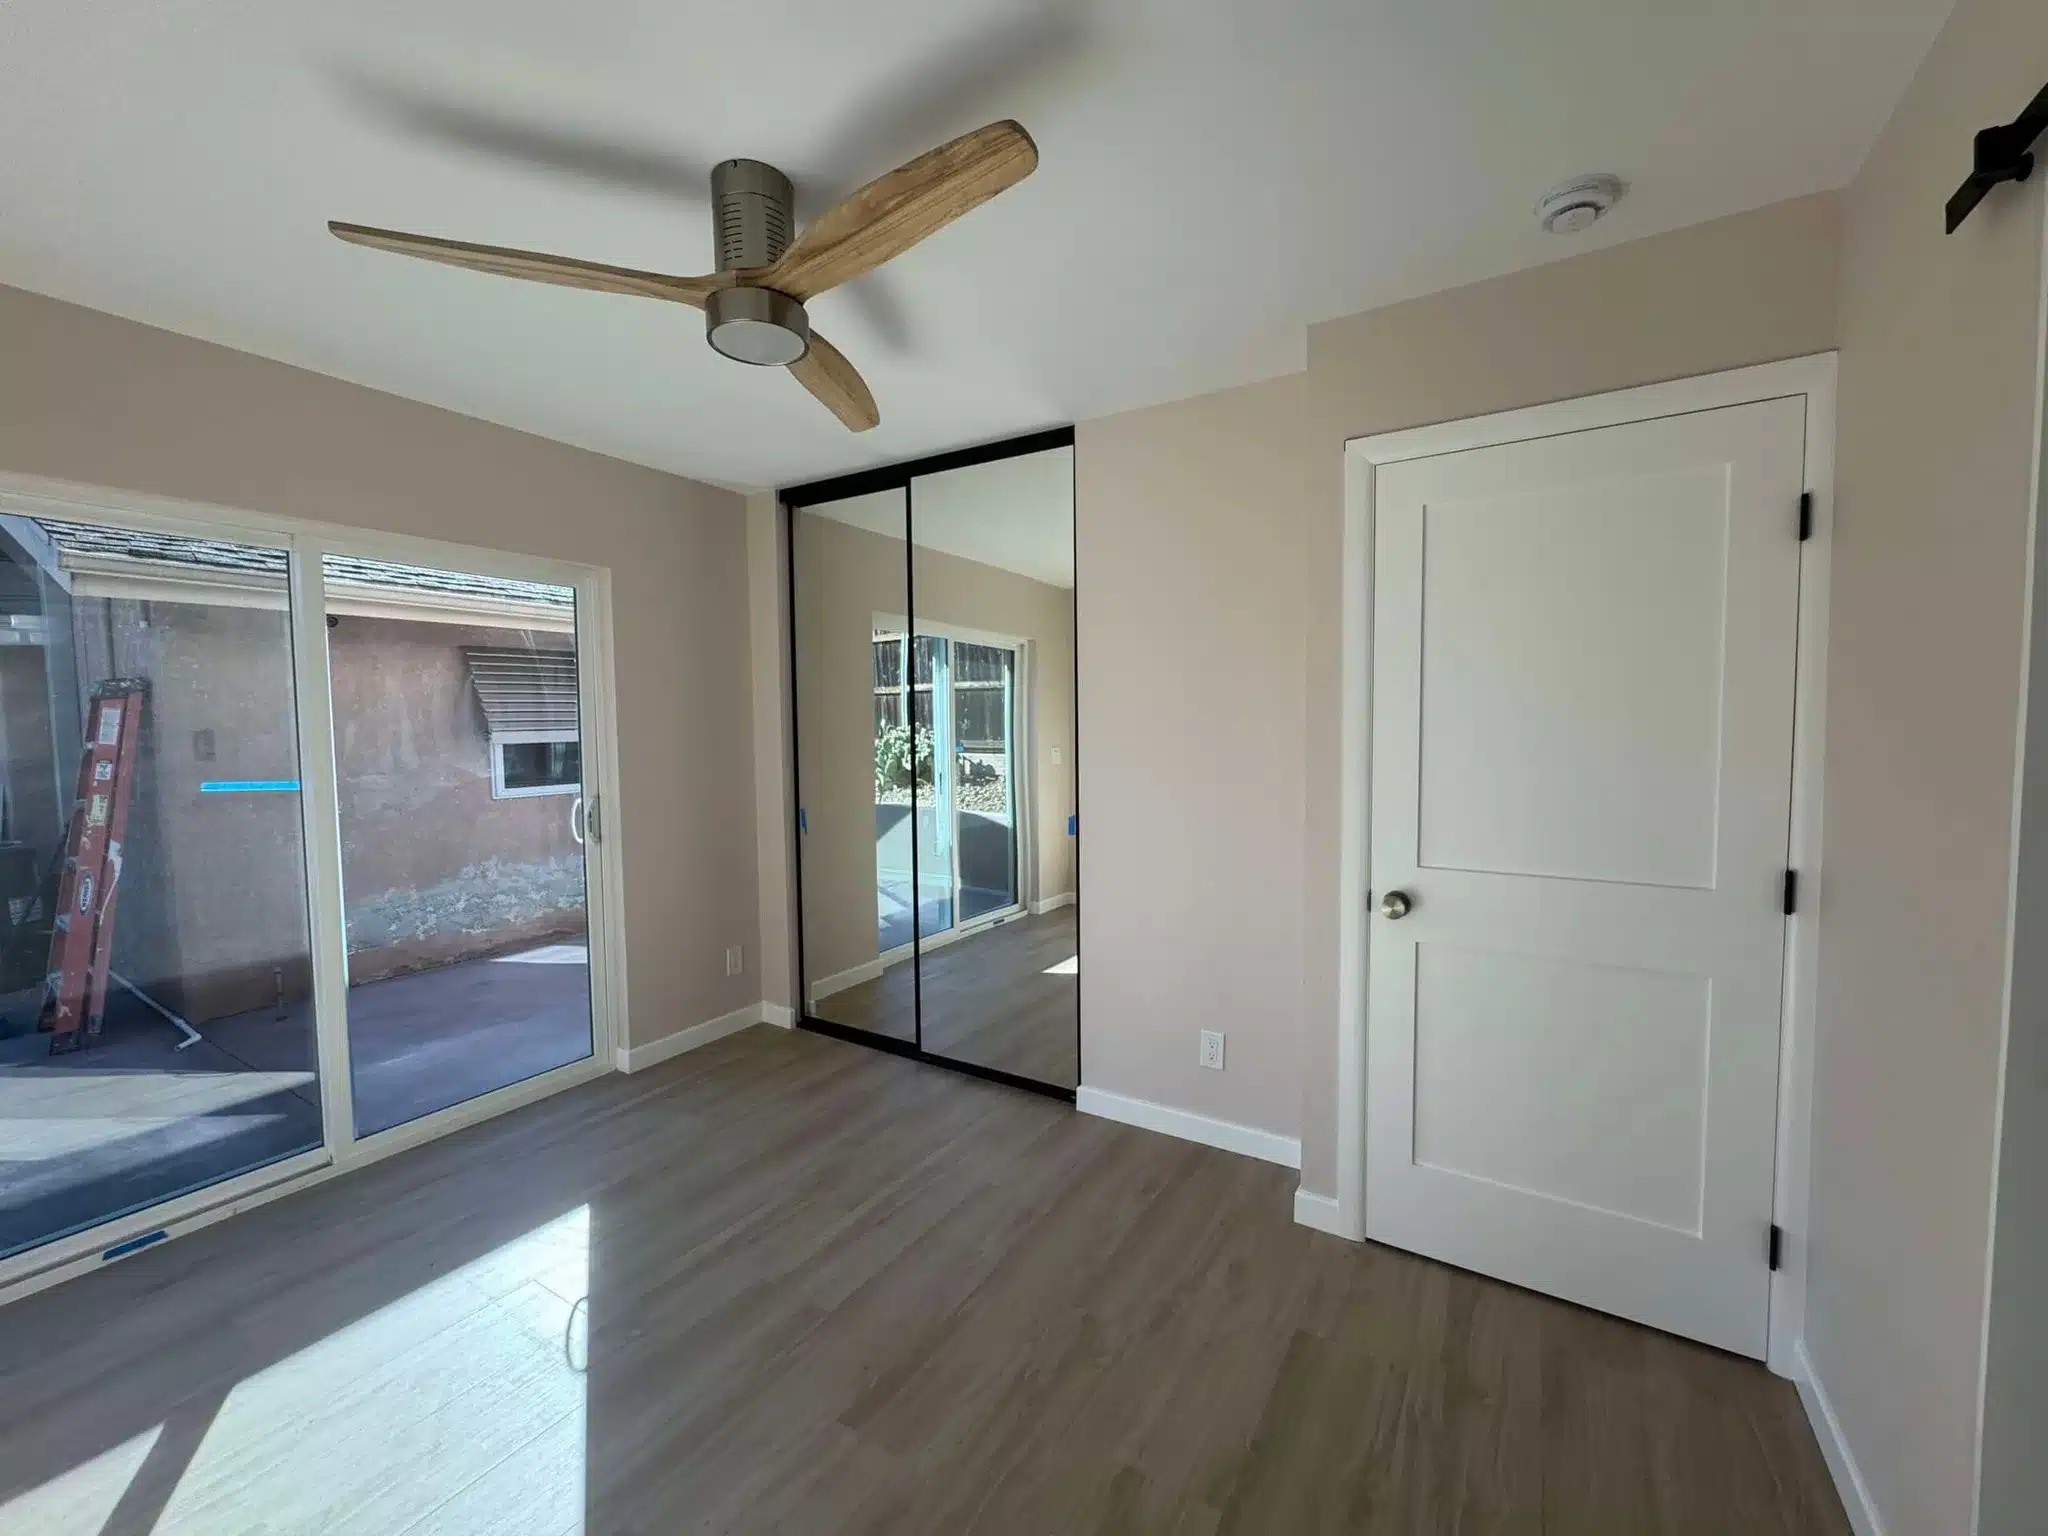
Bedroom with mirrored closet doors, ceiling fan, and glass sliding doors to patio

National City is one of the oldest cities in San Diego County, incorporated in 1887. Its housing runs from early homes around Old Town and downtown to mid-century houses and multifamily buildings. In homes built before 1978, we plan for lead-based paint and older wiring and plumbing before demolition.

Whatever the scope, the order holds: demolition, rough mechanical work, inspections as the city requires, then surfaces, cabinets and final connections. What changes from house to house is how much of the first half the project needs.

Kitchen remodeling and bathroom remodeling

We combine kitchen and bathroom remodeling with spatial planning and finish selection as part of our remodeling and design work. In a condo or apartment building, we first check how the changes affect shared walls, plumbing stacks and access. In a detached house, the first check is the age of the plumbing and wiring behind the walls.

Whole-home remodeling and design

We plan bedrooms, kitchens and bathrooms together when the work spans the home. Our warm oak whole-home remodel is an example of this type of work. Interior design is integrated with construction, including spatial planning, materials and finishes. The key local check is the housing form: shared walls and systems in multifamily properties need attention before the layout is set.

Home additions and layout changes

An addition starts with the parcel's zoning and applicable setbacks. We check those limits before developing the layout, then review access and runoff paths where the new space meets the existing home. Work affecting grades or sewer connections may also need Engineering review, which becomes part of the permit planning alongside the building application.

ADUs and garage conversions

We handle ADU construction and garage conversions with interior design integrated into the building scope. Before fixing a unit layout, we verify the property's housing form, shared assemblies and allowed unit configuration. Planning handles local ADU and zoning questions; the Building Division handles the permit application. Those checks guide the design before construction begins.

Plan for these

What Shapes a National City Project

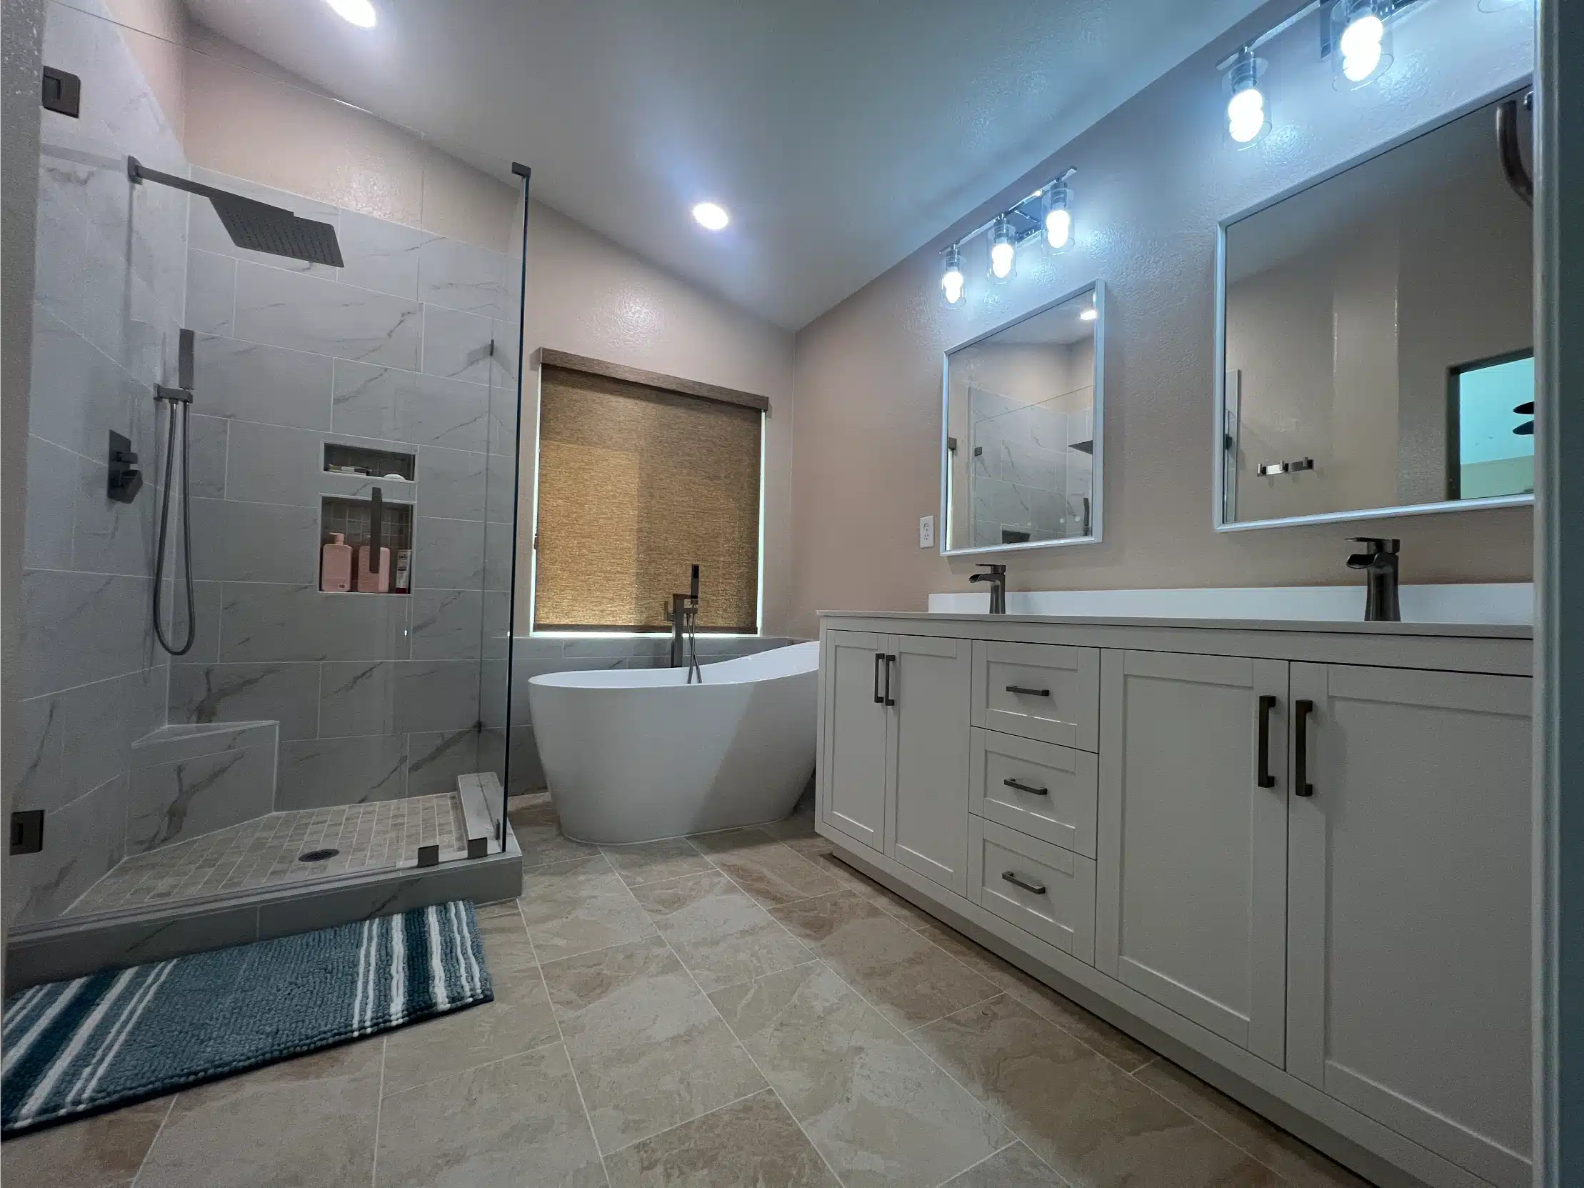
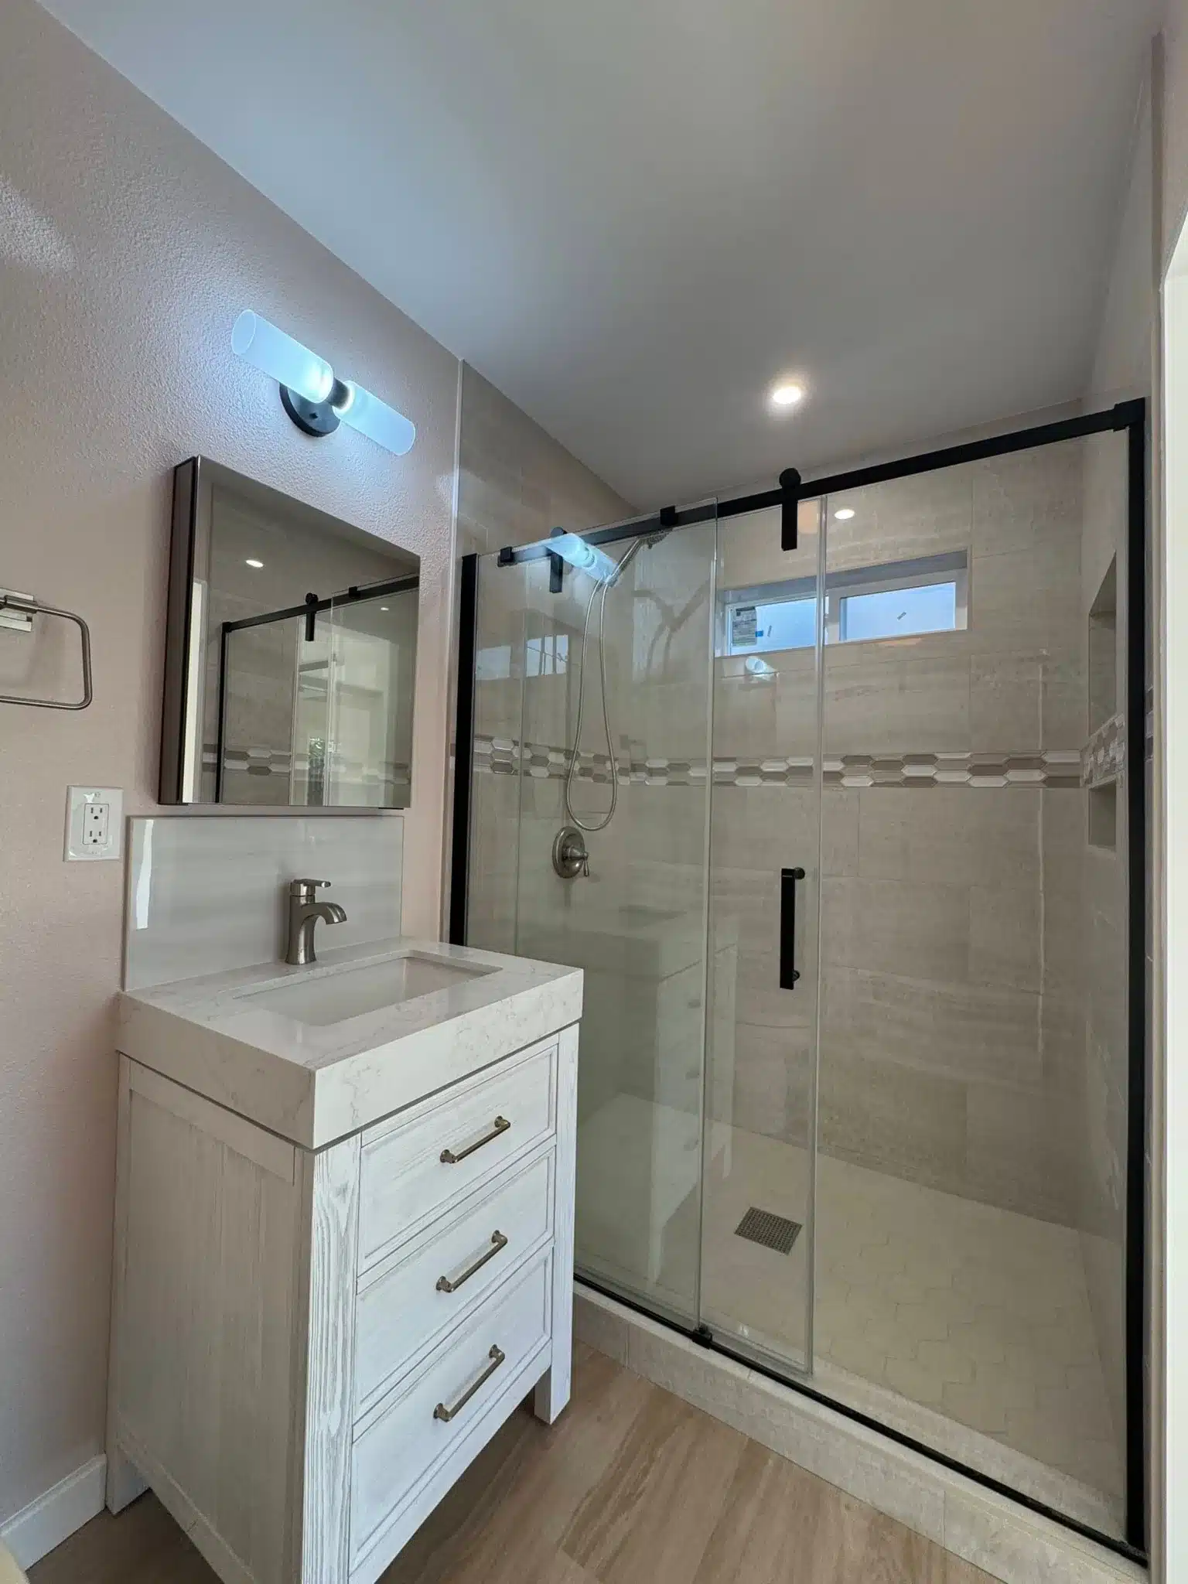
Modern bathroom with white vanity, framed mirror, and large walk-in shower with glass enclosure and beige tile.

We start National City remodeling projects by confirming the property type and proposed changes. Detached houses and multifamily buildings both make up substantial parts of the local housing stock. Shared walls and building access can change how we plan a room remodel, addition or conversion, so we check those conditions first.

Most alterations and additions require permits under the city's building permit requirements, with exceptions determined by the work and the Building Official. We confirm the permit path before demolition and coordinate construction-stage inspections with the Building Division.

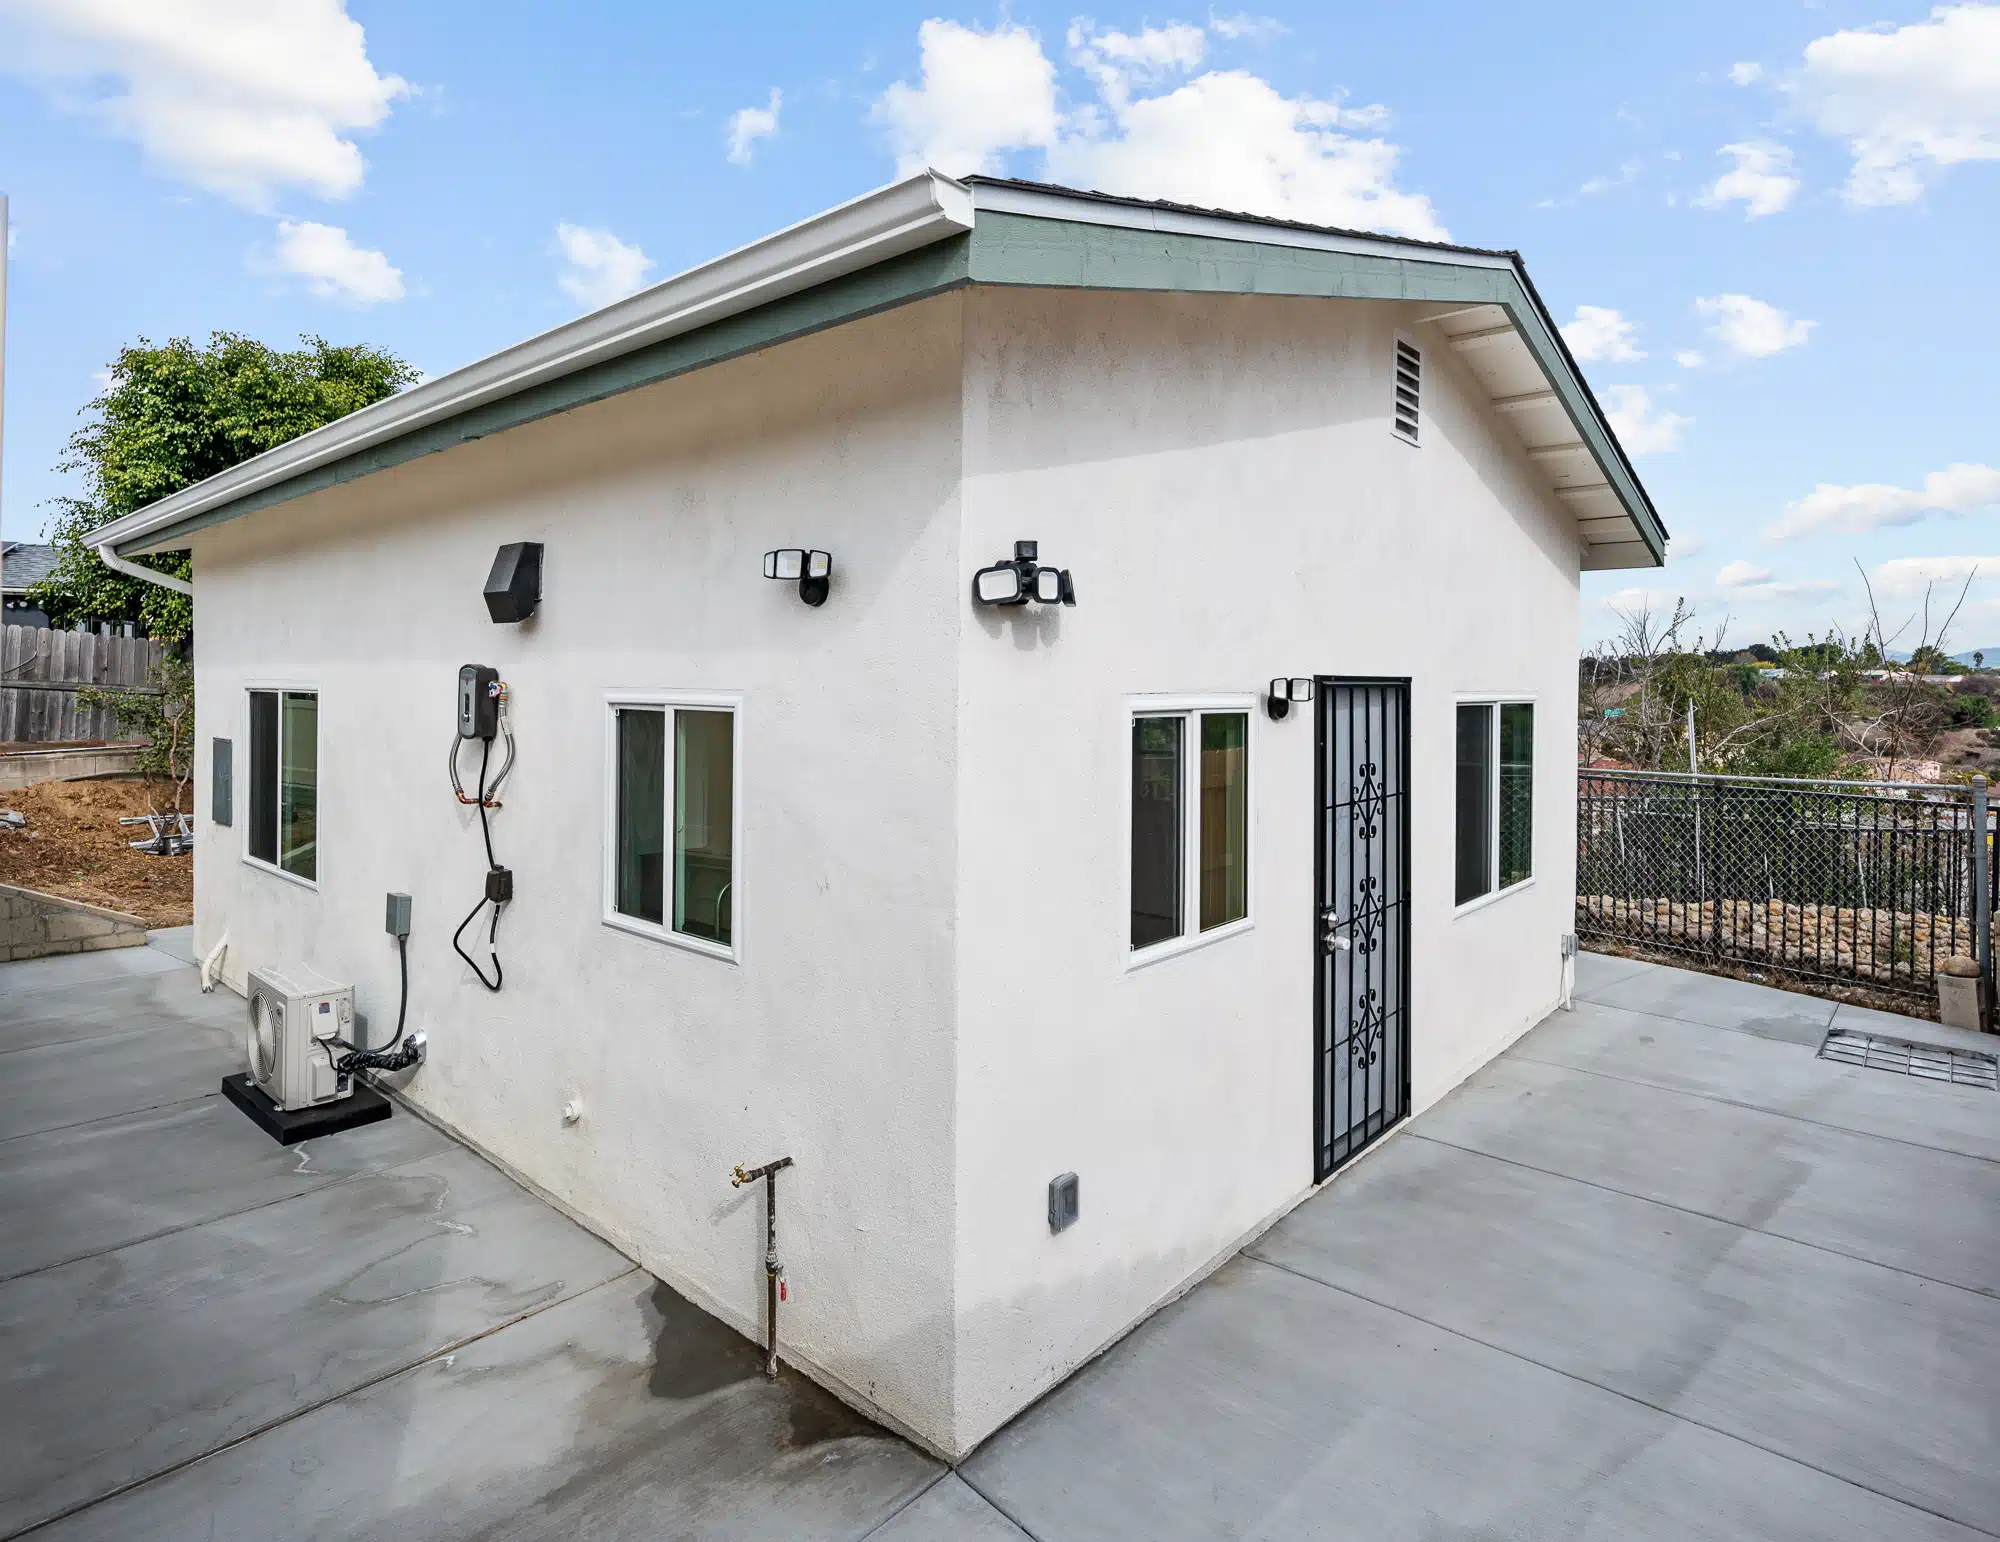
For a junior ADU (JADU), National City's ADU rules set a 150-to-500-square-foot range within an existing or proposed single-family dwelling. We confirm which unit type the lot allows before design starts. Our completed remodeling projects show how we combine interior design with construction. We hold California contractor license #1083621. To discuss your property and proposed work, call 619-577-3749 for a consultation.
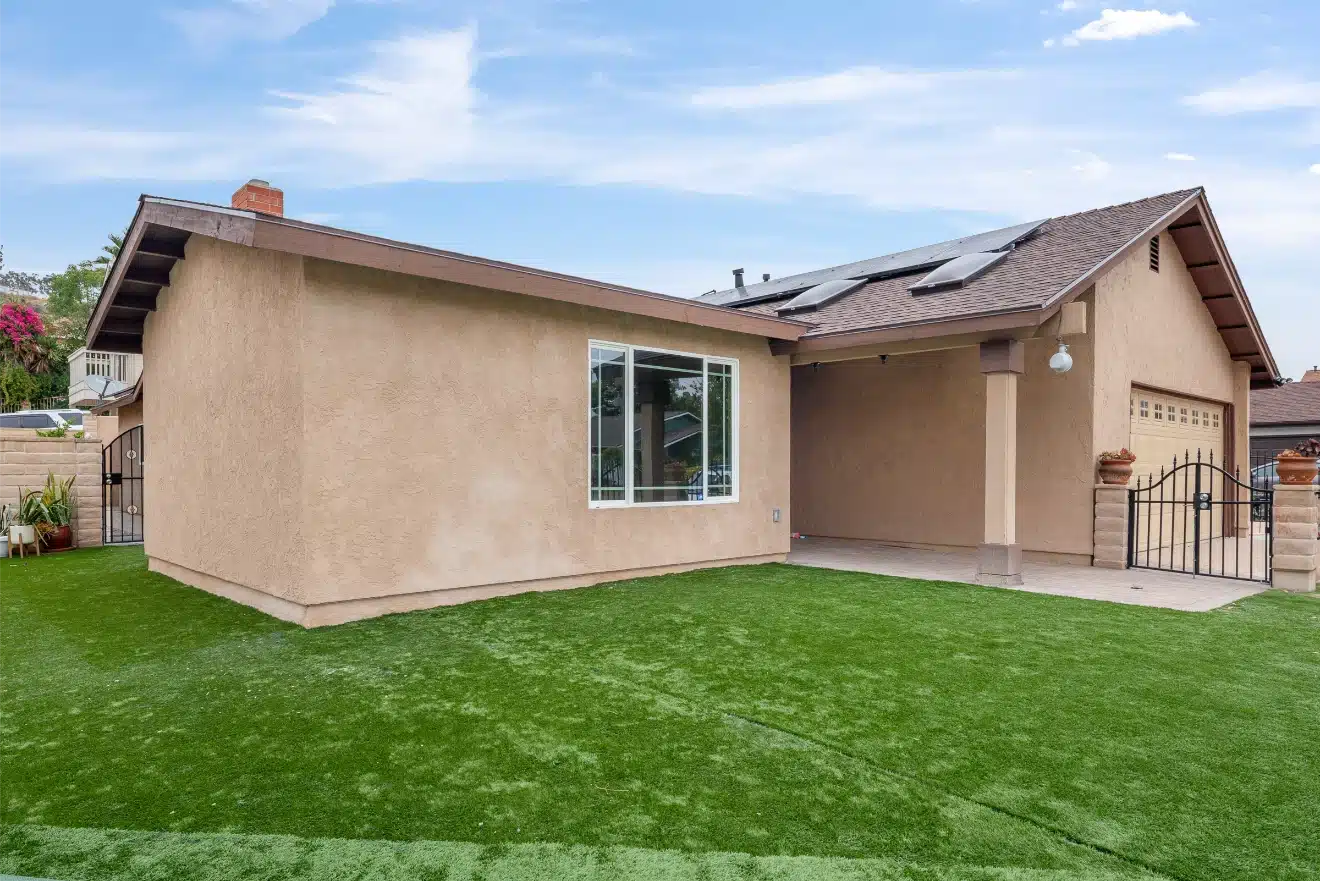
Drainage and flood exposure

Flood hazards can involve erosion, sediment movement and compromised sewer systems, as described in the city's Safety Element. For an addition or exterior alteration, we review runoff paths and moisture exposure at the parcel. Where conditions warrant, grading, utility routing and water-resistant details become part of the scope.

Bayfront and inland exposure

The city extends from the bay toward inland neighborhoods, so exterior exposure varies by property. We check that exposure when selecting fasteners, coatings and moisture-control details for additions or conversions. Ventilation also belongs in that review. These selections depend on the home's actual conditions and the planned work.

What drives the cost

Cost follows the scope more than the room size. Moving plumbing or gas lines, opening walls, and adding circuits or structure each add trade work and inspections. In pre-1978 homes, testing and safe handling of lead paint can add a step. Finish selections then set the rest of the budget.

Permit timing

Cosmetic work can often start once selections are made. Permitted work waits for the Building Division's plan review, and the city's queue sets that time, not us. We give you a schedule once the scope and permit path are known.

Parcel-specific setbacks and zoning

Required setbacks depend on the property's zoning designation. We verify the parcel's zoning before laying out an addition or detached ADU, then check the development standards that apply to the proposal. This sequence helps establish where the design can go before the building-permit application takes shape.

Permits for work in National City go through the City of National City Building Division, and we confirm requirements with them directly. Lincoln Acres sits inside the city's boundaries but is unincorporated, so permits there go through the County of San Diego. Moving plumbing, changing circuits, altering structure or modifying ventilation commonly triggers permits and inspections, and an open permit surfaces in the title search when a home sells.

Recent work

Built Across San Diego County

Finished projects near National City and across the county. Each one followed the same order: scope set first, rough work inspected before the walls closed.

View all projects

Areas of National City we work in include Old Town, Olivewood, Las Palmas and the downtown blocks along National City Boulevard.

We also serve nearby San Diego and Chula Vista, and La Mesa, El Cajon and Santee in East County.

Common questions

National City Questions, Answered

Does a small interior remodel need a permit?

Most construction, improvements and alterations require a building permit, with exceptions based on the work or a determination by the Building Official. We confirm the requirement with the Building Division using the proposed scope before demolition. For permitted work, the division reviews plans for adopted-code compliance and inspects construction against approved plans and applicable standards. The permit path therefore depends on the actual changes, even within one room.

When would my remodel also need Engineering review?

Work affecting grades, sewer connections, retaining walls or the public right-of-way may require Engineering review alongside building permits. The Engineering Division issues grading and sewer-lateral permits, reviews development plans and provides floodplain information. We check those parts of the proposed work while defining an addition or conversion. If the scope changes drainage or utility routing, the review needs should be confirmed with the city before construction.

Where do I submit an ADU application?

ADU application packets can be emailed to the Building Division or submitted at its City Hall counter, as described in the city's ADU application guidance. Planning handles general ADU and zoning questions. We begin with zoning verification and the proposed unit configuration, then prepare the building-permit scope. That separates the parcel's planning requirements from the construction details the Building Division reviews.

Start here

Plan Your National City Project

The next step is a walkthrough that confirms what can be reused, what must be rebuilt, and which decisions are needed before anything is ordered — before any formal agreement is on the table.

Schedule a consultation

Or call Sheiner Construction: 619-577-3749